What Would It Take to Build This Private Island Homestead From the Ground Up?
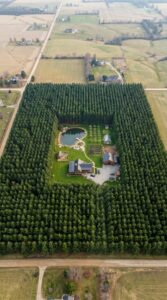
Imagine turning off the highway onto a quiet gravel road, following it through a wall of evergreens, and arriving at a place where the road simply ends at the water.
There are no houses next door. No traffic outside the bedroom window. No sidewalks, streetlights, or neighbors stopping by unexpectedly.
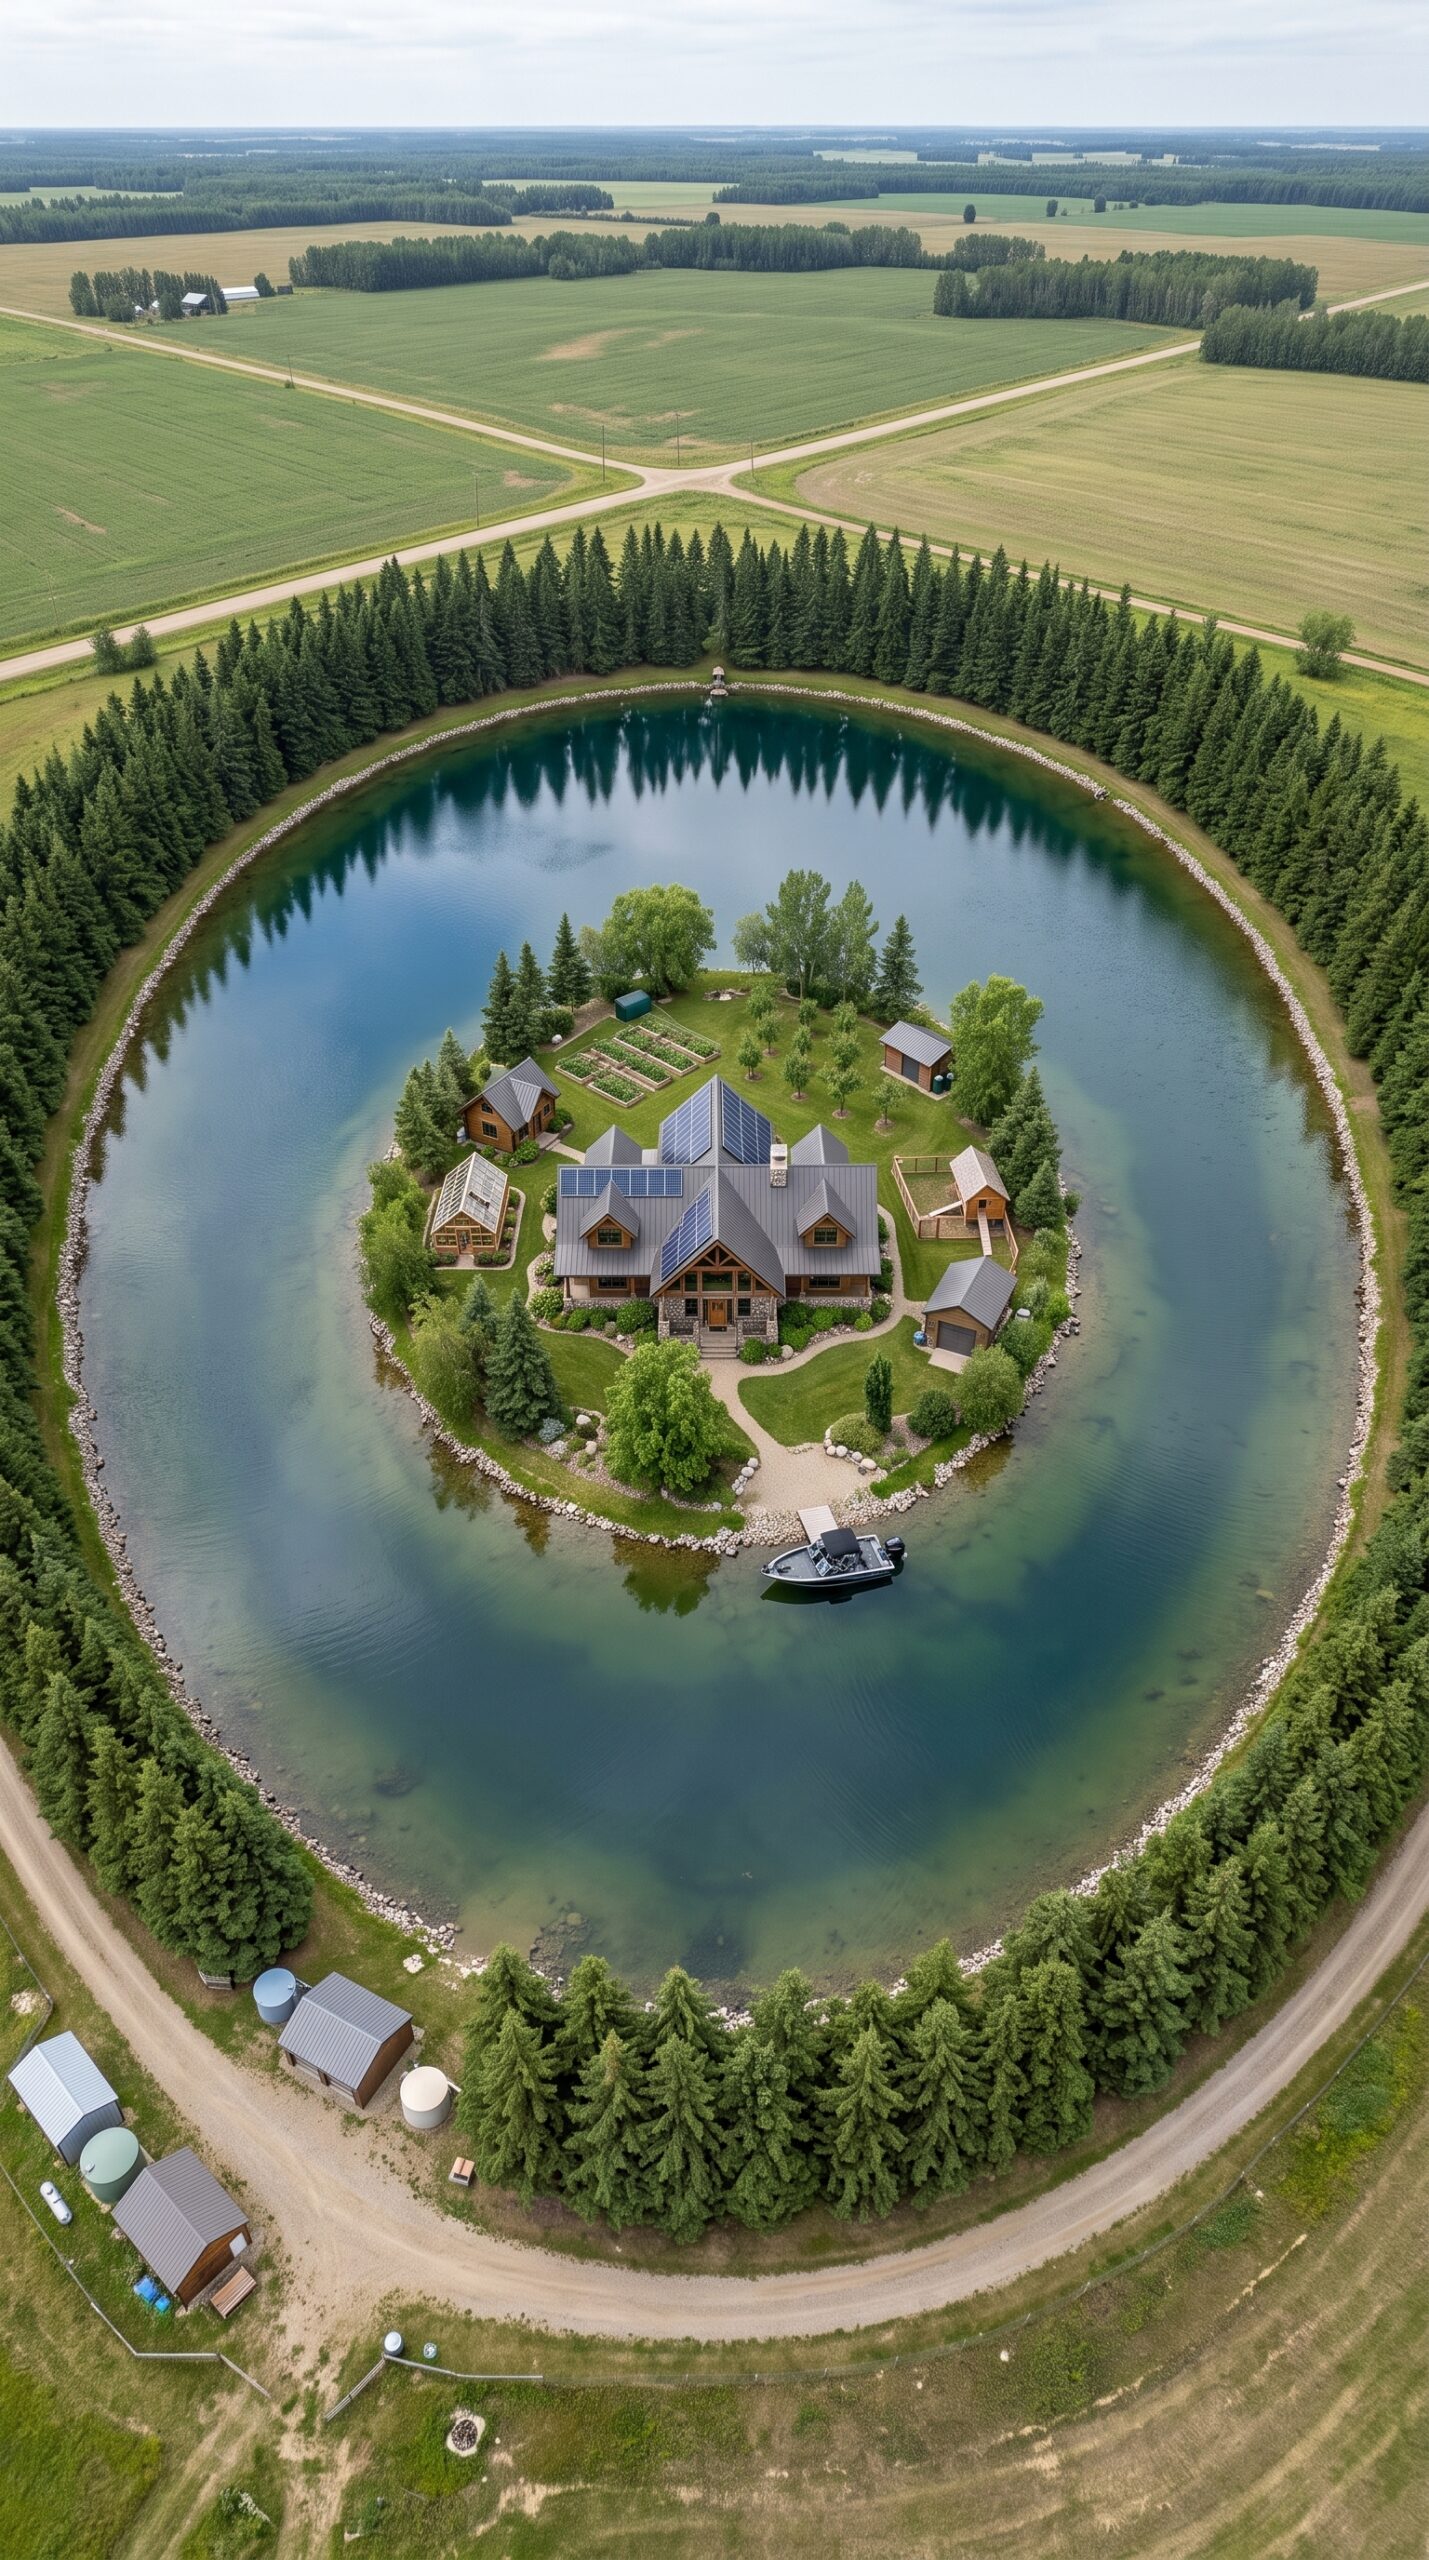
Instead, there is a private lake, a small island in the middle of it, and a handcrafted log home surrounded by everything a family needs to live comfortably.
That is the idea behind this property.
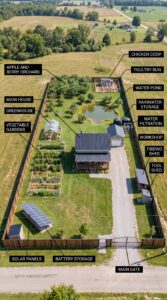
It isn’t just a cabin on the water. The island is designed as a self-sufficient family retreat, combining a large log home, solar power, gardens, a greenhouse, chickens, a private sauna, a workshop, storage, a dock, and even an amphibious vehicle capable of traveling between land and water.
And while the finished property looks almost like something from a luxury survival retreat, the interesting question is what it would actually take to build it from the ground up.
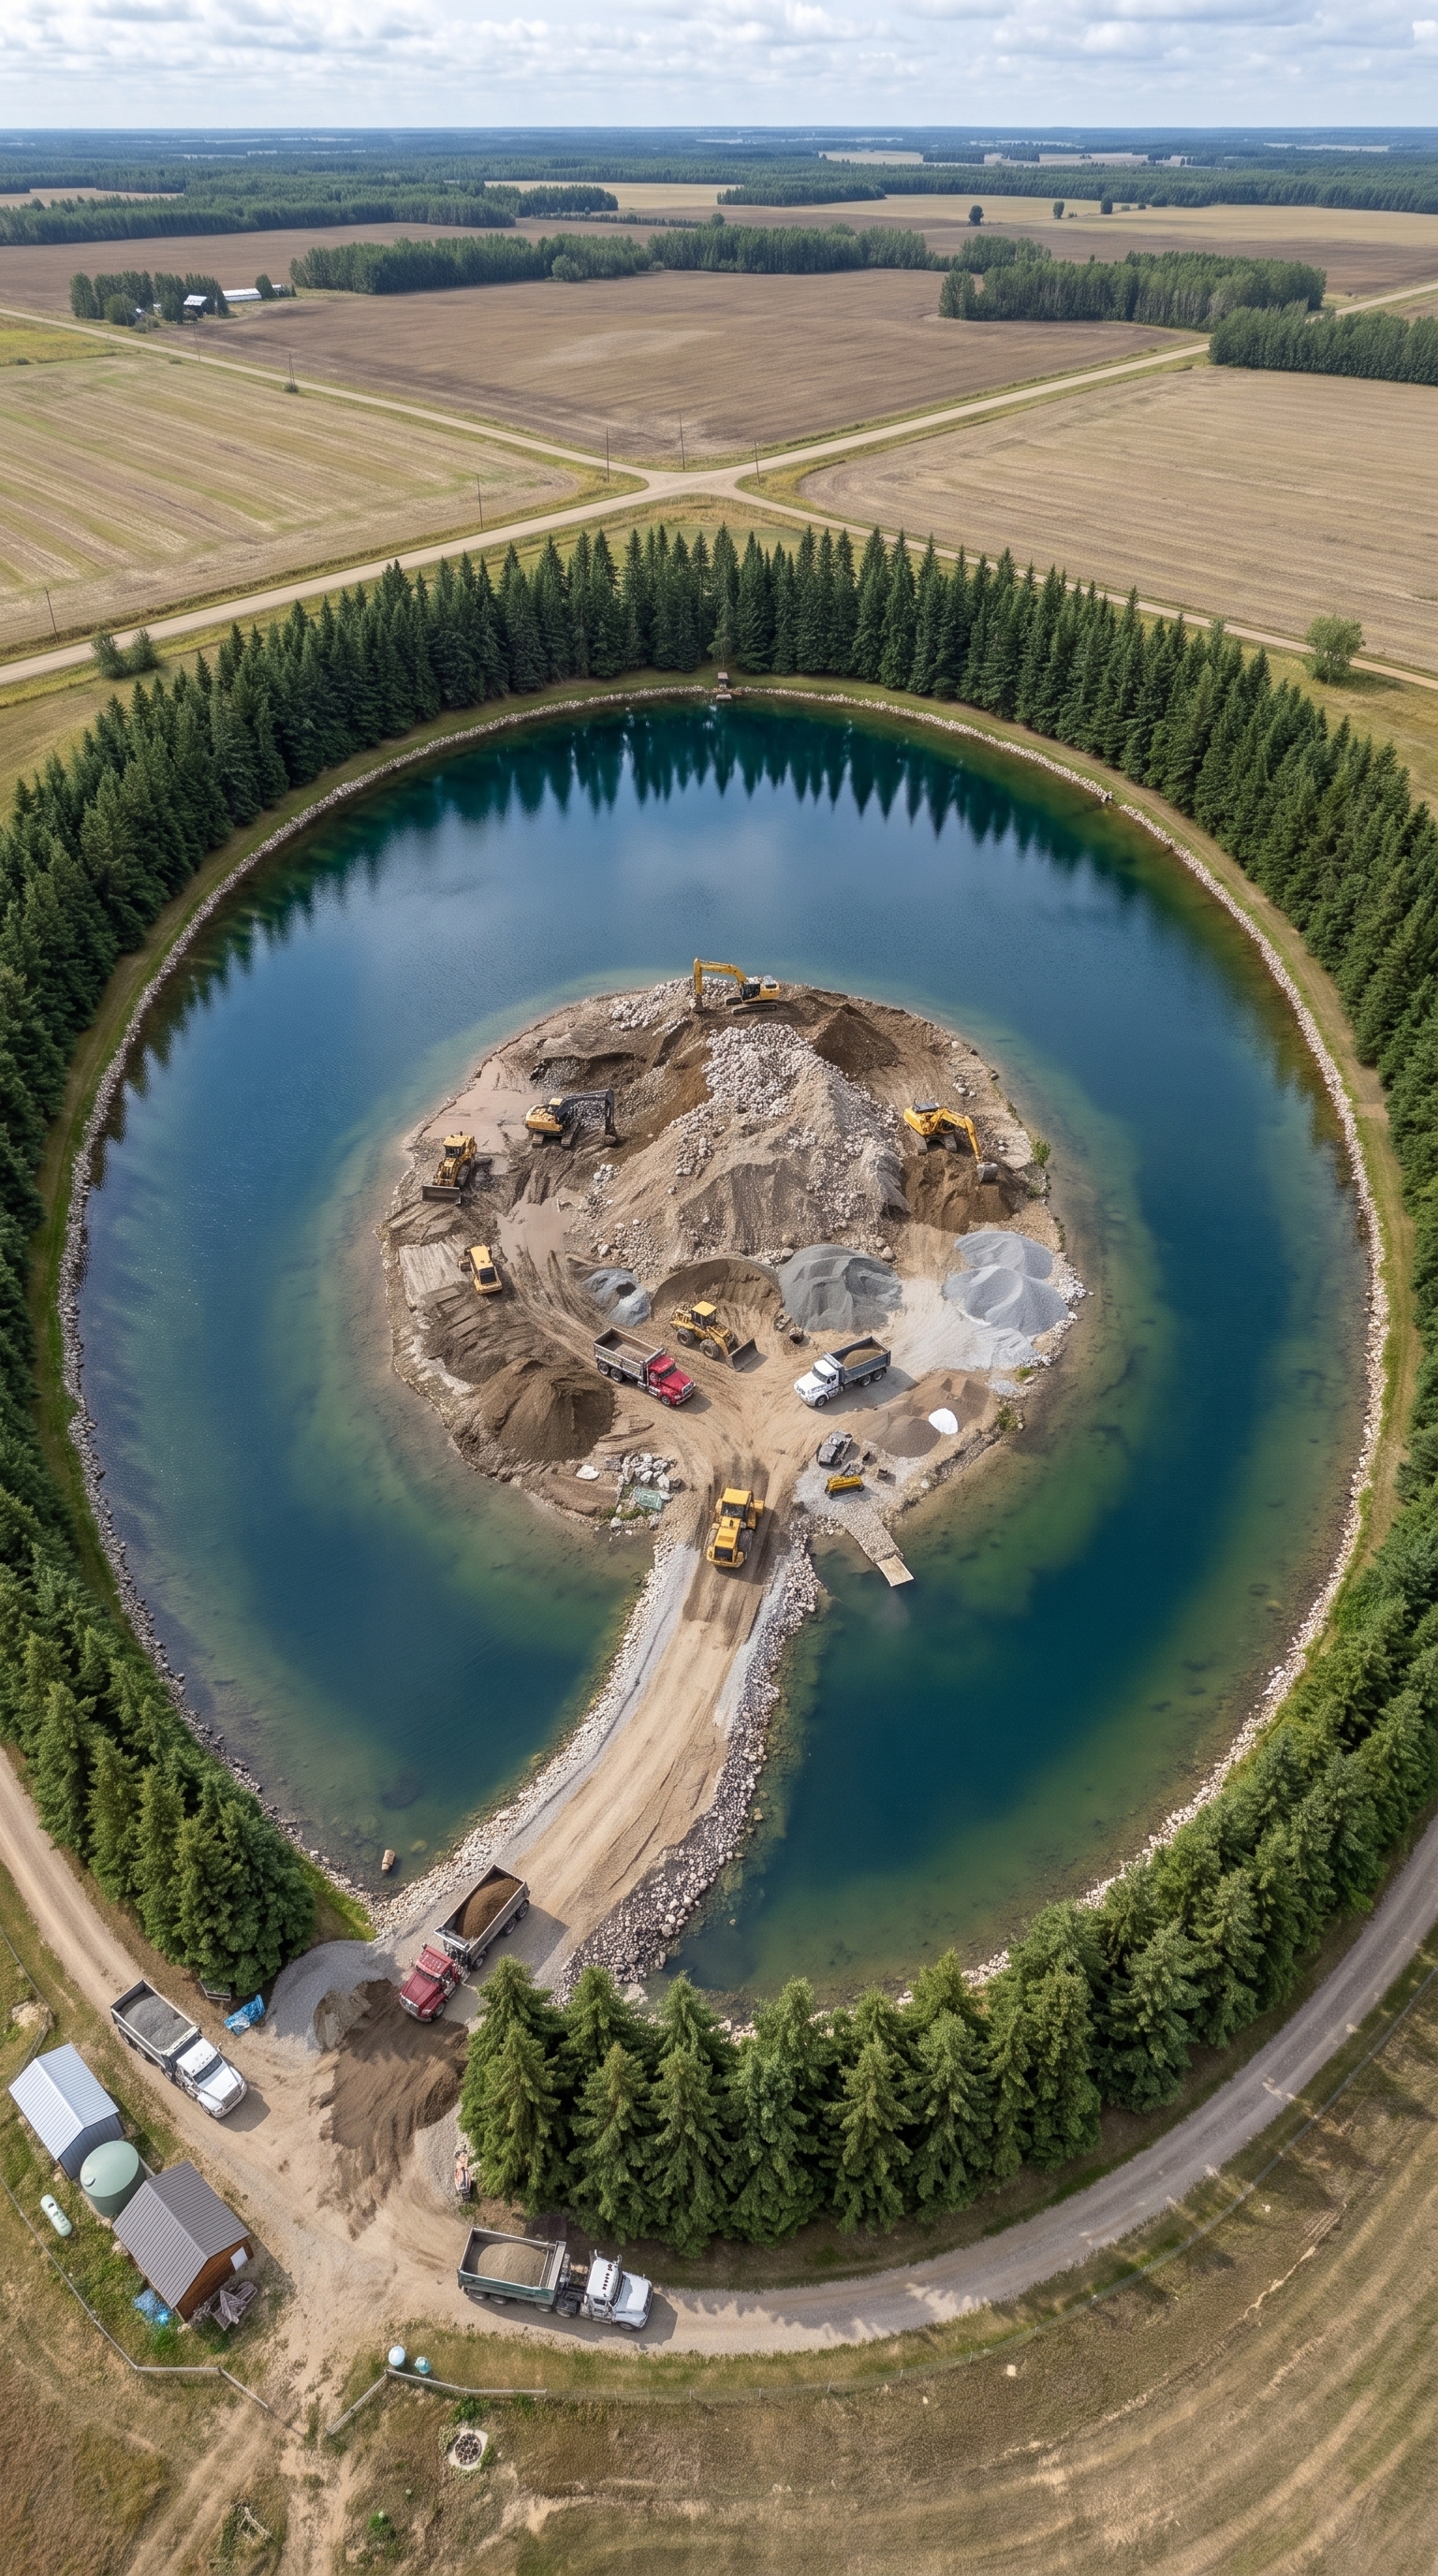
The Island Comes First
The most expensive part of this project isn’t the house.
It’s the island itself.
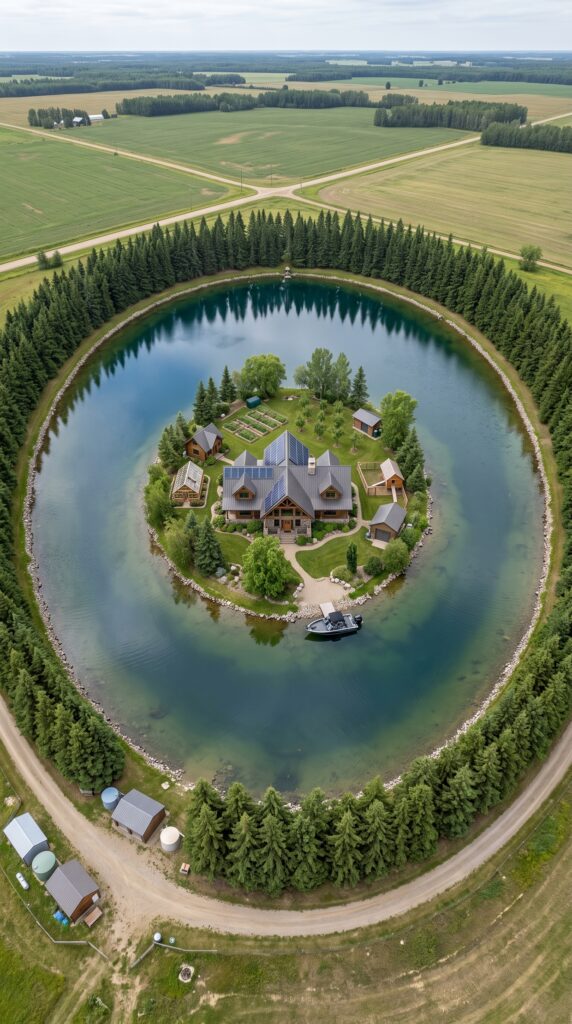
The concept shows a substantial private lake surrounding the residential island, with a carefully shaped shoreline and a gravel access road running around the outside. Creating something on this scale from ordinary rural land would require major excavation, grading, drainage engineering, shoreline stabilization, water management, and landscaping.
This is very different from digging a backyard pond. Current 2026 estimates for ordinary residential ponds are often only a few thousand dollars, but those projects are dramatically smaller than the lake shown here.
For a project designed around a large engineered lake and central island, I’d reserve approximately $700,000–$1 million for excavation, earthmoving, shoreline work, drainage, island formation and initial landscaping.
That number can change enormously depending on the property. If you find land that already has a suitable natural lake and island, you could eliminate a huge portion of the construction budget.
And that would completely change the economics of the project.
A Log Home at the Center of It All
Once the island exists, the house becomes the heart of the property.
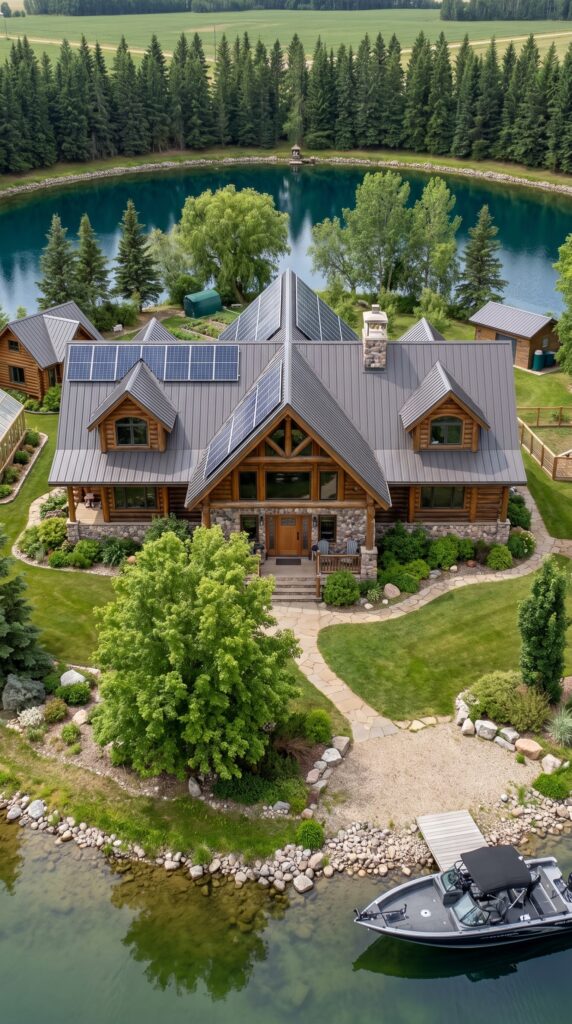
The design shown here is closer to a luxury wilderness lodge than a basic log cabin. It has extensive log walls, stonework, large windows facing the water, multiple gables, covered outdoor areas and a dramatic roofline covered partly with solar panels.
Inside, the same character continues with exposed timber, warm wood ceilings, stone details and a large open living area.
For a finished home of roughly 2,000–2,500 square feet, I’d budget around $550,000–$700,000 for the structure and interior.
That is intentionally higher than the price of a simple log cabin because this design has considerably more architectural detail and higher-end finishes. Angi’s 2026 data puts standard log-cabin construction around $125–$175 per square foot, while custom cabins can reach $250–$500 per square foot.
For this particular concept, $625,000 is a reasonable working figure.
Your Own Power Plant on the Roof
The solar panels aren’t just decorative.
They are part of the property’s energy system.
A system in the neighborhood of 12–15 kW, combined with battery storage, could provide a substantial amount of electricity for the home and essential systems, although the exact size would depend on the home’s heating, cooling and appliance loads.
Current 2026 residential solar installation costs average about $27,000 nationally, while battery storage commonly adds thousands more depending on capacity.
For this larger off-grid-style setup, I’d put aside approximately $55,000 for solar, batteries, inverters, controls and installation.
The Garden Is Part of the Lifestyle
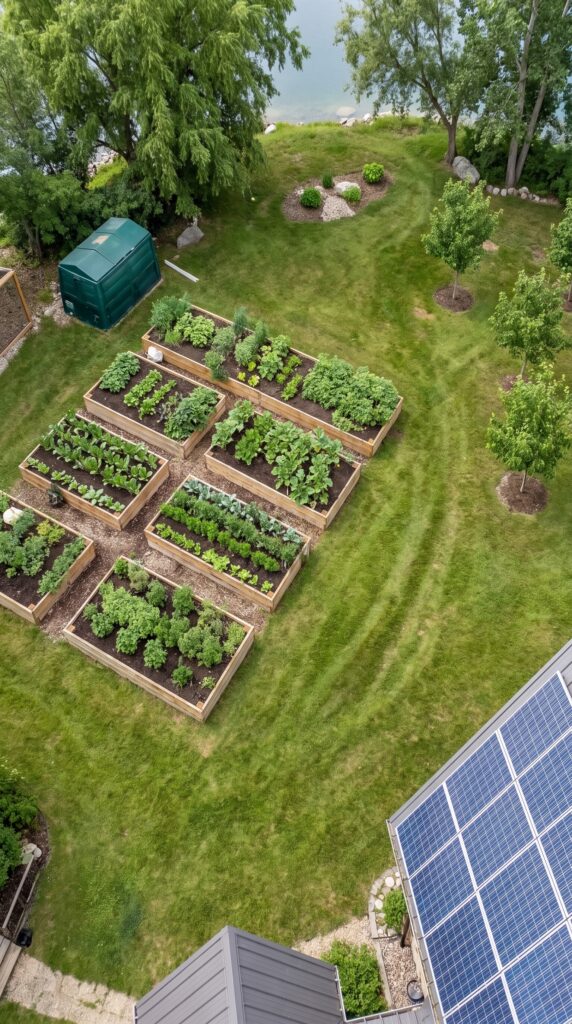
Look closely at the aerial view and you’ll notice something important: the island isn’t covered entirely by ornamental landscaping.
There are productive areas too.
Raised garden beds provide space for vegetables and herbs, while fruit trees are scattered around the property. It’s the kind of garden where you could walk outside in the morning and pick vegetables for dinner without ever leaving the island.
Garden and orchard: approximately $12,000.
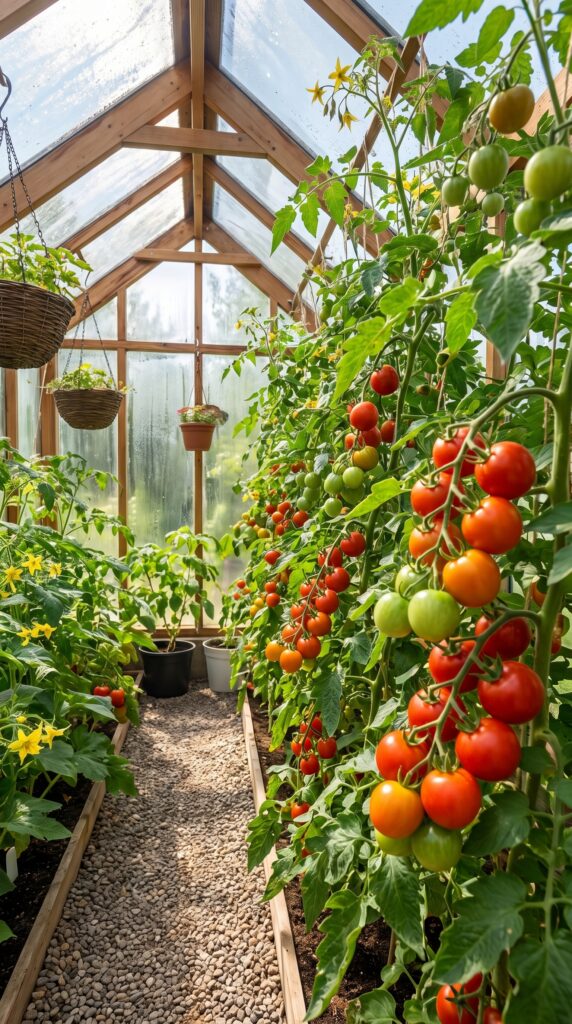
The greenhouse takes things another step further.
Inside, rows of tomatoes and other crops grow under a timber-framed structure with transparent panels. A greenhouse of this quality could extend the growing season significantly and provide a protected environment for more sensitive crops.
Current 2026 greenhouse installation costs commonly fall between $3,071 and $16,209, with an average around $9,640.
For the greenhouse shown here, I’d allow $12,000.
Chickens in the Backyard
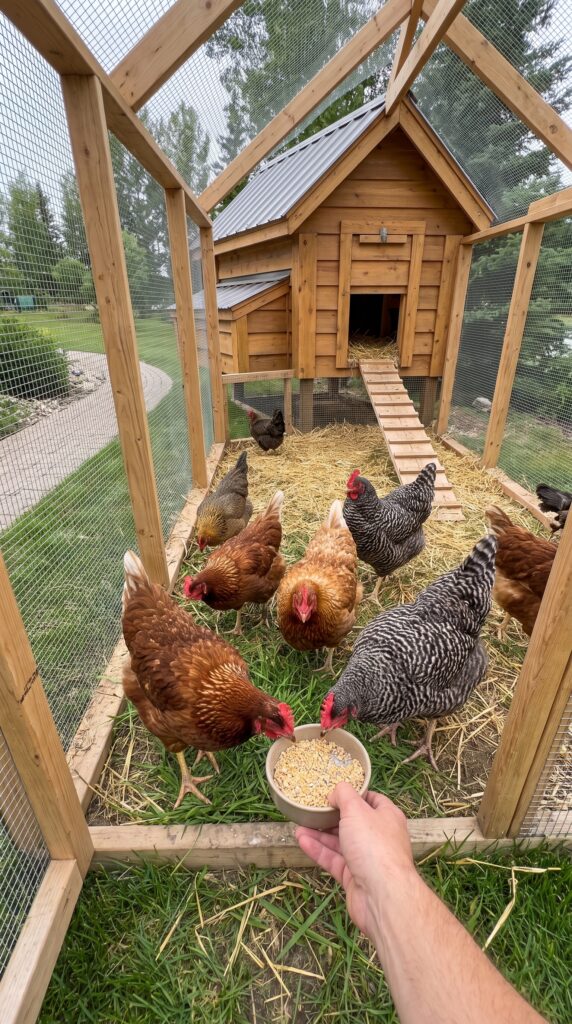
The chicken coop doesn’t need to be extravagant.
The structure shown is a well-built wooden coop surrounded by a secure enclosed run, with nesting boxes, feeders and space for a small flock.
A realistic budget would be approximately $3,000.
That is consistent with current 2026 pricing, where even larger residential chicken coops are commonly measured in the hundreds or low thousands rather than tens of thousands.
The result is simple: fresh eggs, a manageable flock, and another small piece of the property’s food system.
The Sauna by the Water
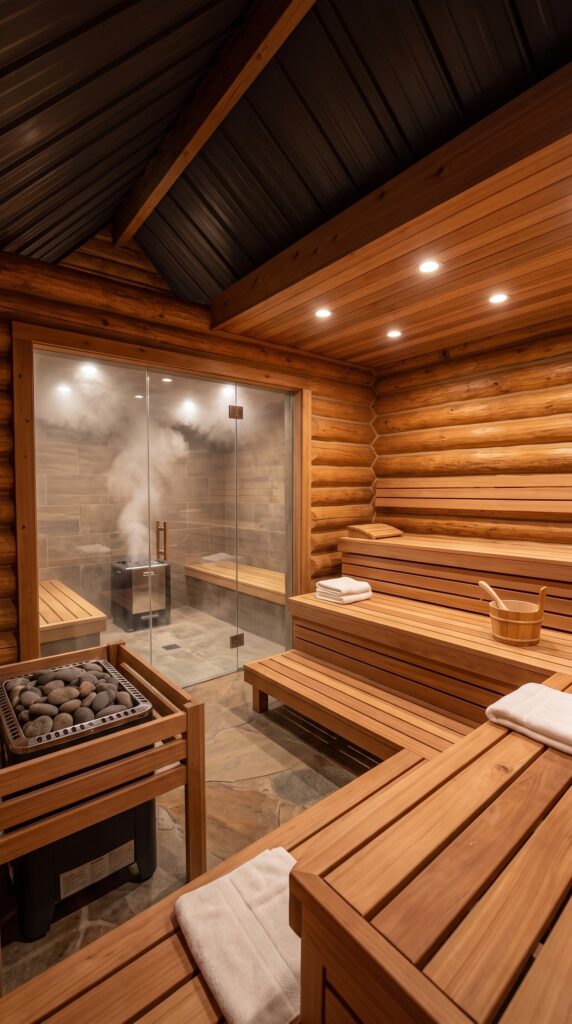
This might be the most luxurious feature on the entire island.
Inside the timber-framed sauna, everything is warm wood: tiered benches, a traditional heater, stone, soft lighting and a glass-enclosed shower.
And then comes the best part.
You open the door, walk outside, and the lake is right there.
The sauna could be built as a premium standalone structure for approximately $30,000, including the timber interior, heater, shower area, electrical work and finishes.
It’s not essential infrastructure.
It’s simply the kind of luxury that makes a remote property worth staying home for.
The Garage Is More Than a Garage
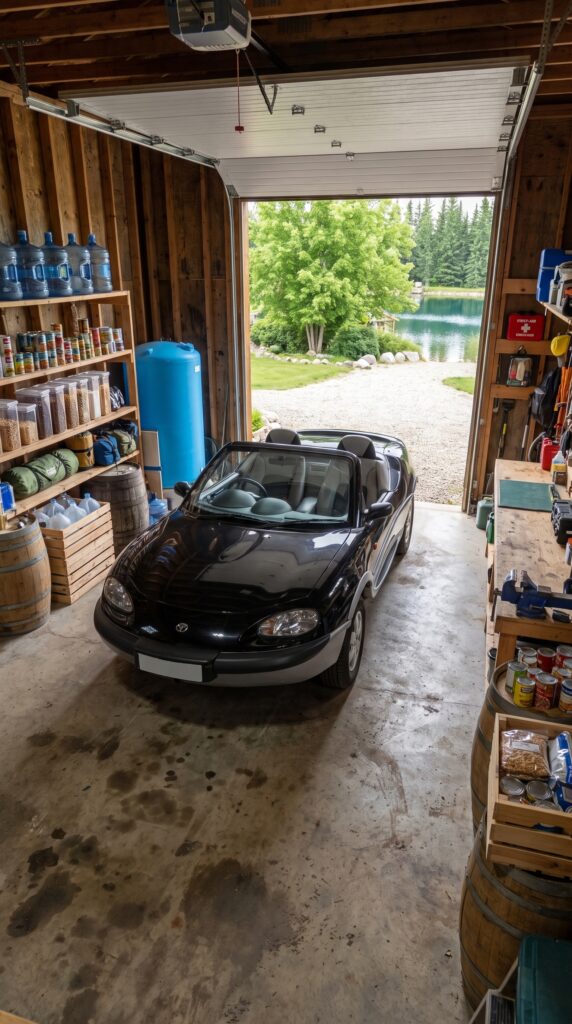
The detached garage serves several purposes.
It provides space for tools and equipment, but the images also show shelves filled with food, water containers, supplies and emergency equipment.
That turns an ordinary garage into a combination workshop, storage room and utility building.
I’d budget approximately $85,000 for the garage, workshop, storage systems and basic utilities.
Then There Is the Amphibious Vehicle
This is where the property gets particularly unusual.
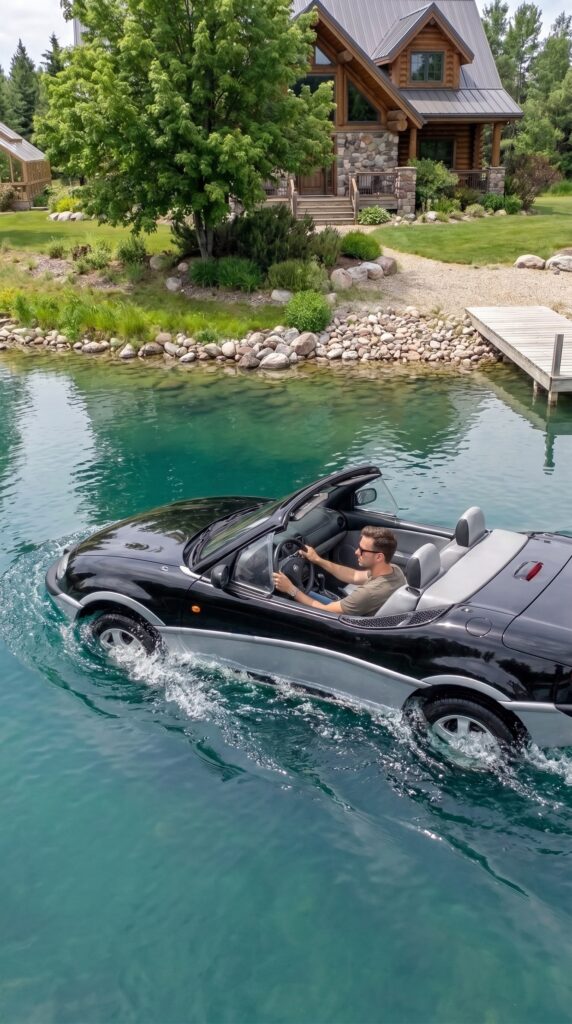
Instead of having a normal car parked beside the house and a separate boat at the dock, the concept uses an amphibious vehicle capable of moving between land and water.
That means the lake isn’t simply surrounding the home.
It becomes part of the transportation network.
For a realistic modern amphibious vehicle, I’d reserve roughly $100,000. Actual prices vary considerably depending on whether the vehicle is new, used, custom-built or commercially manufactured.
The dock itself would add another $25,000 for construction, shoreline access and basic infrastructure.
The Amphibious Car — Gibbs Aquada
The black convertible amphibious vehicle shown in your other image is very similar in appearance to the Gibbs Aquada.
This is not a normal boat with wheels. The Gibbs Aquada was specifically engineered as a high-speed amphibious vehicle, combining a road-going sports car with a watercraft. Gibbs says the Aquada can exceed 100 mph on land and 30 mph on water, with three seats.
The vehicle used a 2.5-liter V6 producing about 175 hp, with retractable wheels and a water-jet propulsion system. Contemporary reports listed the original price around $220,000–$250,000, depending on the edition and market.
The important thing for your article is that the Aquada is no longer in production. Gibbs describes it as a proof-of-concept vehicle and says only a small number were produced, with examples now being offered to collectors.
So I would not write “2026 price: $100,000” as if it were a normal new car.
For your concept article, a much more realistic figure would be:
For the specific vehicle shown, I’d use approximately $250,000 as the estimated value.
The Boat — North River 21′ Coho Hard Top
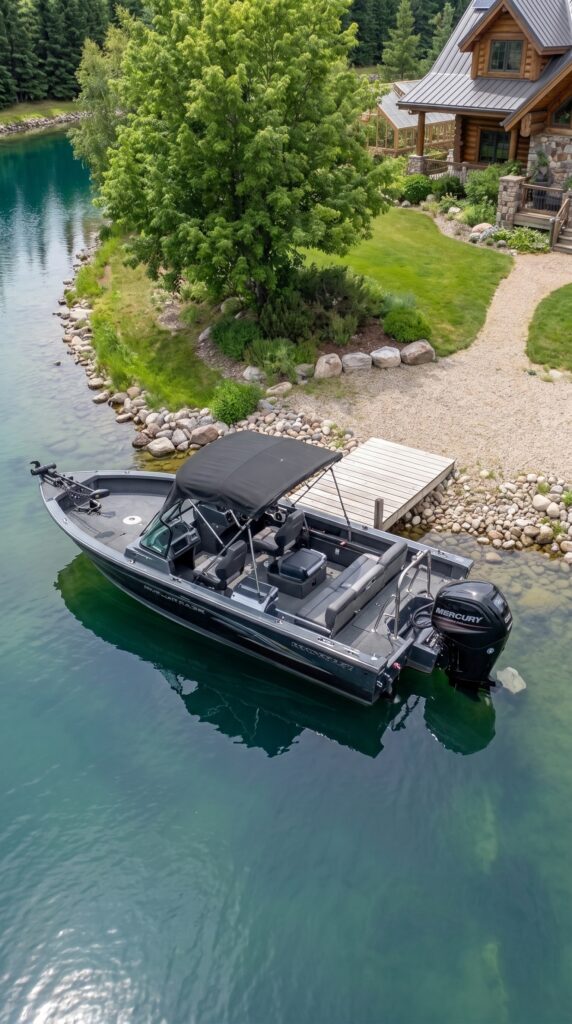
The boat shown here fits the profile of a North River 21′ Coho Hard Top–style aluminum fishing boat: a rugged welded-aluminum hull, high sides, windshield, canopy, multiple seats, large open fishing area and a powerful outboard.
The 2026 North River 21′ Coho Hard Top comes with a 150-hp outboard, hydraulic steering, a hardtop, windshield, storage and a tandem-axle trailer. The published package price starts at approximately $82,395.
For a fully equipped version with upgraded electronics, trolling equipment, additional accessories and a few premium options, I would budget around $90,000–$100,000.
Estimated price for the boat shown: ~$95,000.
If you wanted something slightly smaller and less expensive, a 2026 Ranger RT198P with a Mercury 150L is currently listed from about $43,990, while more heavily equipped 20-foot aluminum boats with larger Mercury engines can approach $70,000–$90,000.
The Complete Price
Assuming you’re starting with rural land suitable for creating the lake, and excluding unusually expensive coastal or resort locations, here’s a reasonable conceptual budget for the property shown:
Part of the Property
Estimated Cost
Large engineered lake + island
$700,000
Main log home
$625,000
Shoreline stabilization & landscaping
$80,000
Solar + battery system
$55,000
Greenhouse
$12,000
Vegetable gardens + orchard
$12,000
Chicken coop + enclosed run
$3,000
Sauna
$30,000
Garage + workshop + storage
$85,000
Amphibious vehicle
$100,000
Private dock
$25,000
Well/water filtration/septic
$70,000
Roads, parking & site work
$100,000
Small sheds & utility structures
$25,000
Engineering, permits & contingency
$200,000
Estimated development total
$2,122,000
Estimated total: about $2.1 million before purchasing the land.
For a more conservative planning range, I’d consider $2.1–$2.7 million a realistic conceptual budget for recreating the entire scene from undeveloped rural land.
The biggest wildcard is the lake. A property with an existing natural lake could bring the project down dramatically. On the other hand, difficult soil, environmental restrictions, extensive excavation, remote access or expensive permitting could push the number considerably higher.
And then there is the land itself.
A large rural parcel with the right combination of water rights, terrain, privacy and road access could range from relatively affordable to extremely expensive depending on the state and location.
But the Real Luxury Isn’t the House
Look at the finished property from above.
The house is impressive, but it isn’t the most interesting part.
It’s the fact that everything is within a few minutes’ walk.
You can wake up, walk outside and see the lake.
You can collect vegetables from the garden.
You can pick tomatoes from the greenhouse.
You can collect eggs from the chickens.
You can step into the sauna and then jump into the lake.
You can take the amphibious vehicle across the water when you need to reach the mainland.
And when you come back, the only thing waiting for you is your own island.
That’s a very different definition of luxury.
It’s not about having the biggest house on the street.
It’s about not having a street at all.
No neighbors looking over the fence. No traffic outside the window. No crowded marina. No resort full of strangers.
Just a family home surrounded by water, forest, food gardens and enough infrastructure to make everyday life remarkably self-contained.
If you had around $2 million to create a place like this, would you build the private lake first—or spend the money on an even larger dream home?
This is an architectural concept visualization and not a real construction project.





Leave a Reply