How Much Would It Cost to Build a Remote Mountain Survival Compound in the Forest?
What would it take to create a private mountain retreat where a family could live comfortably, remain largely independent of public utilities, and have a protected place to stay during a major emergency?
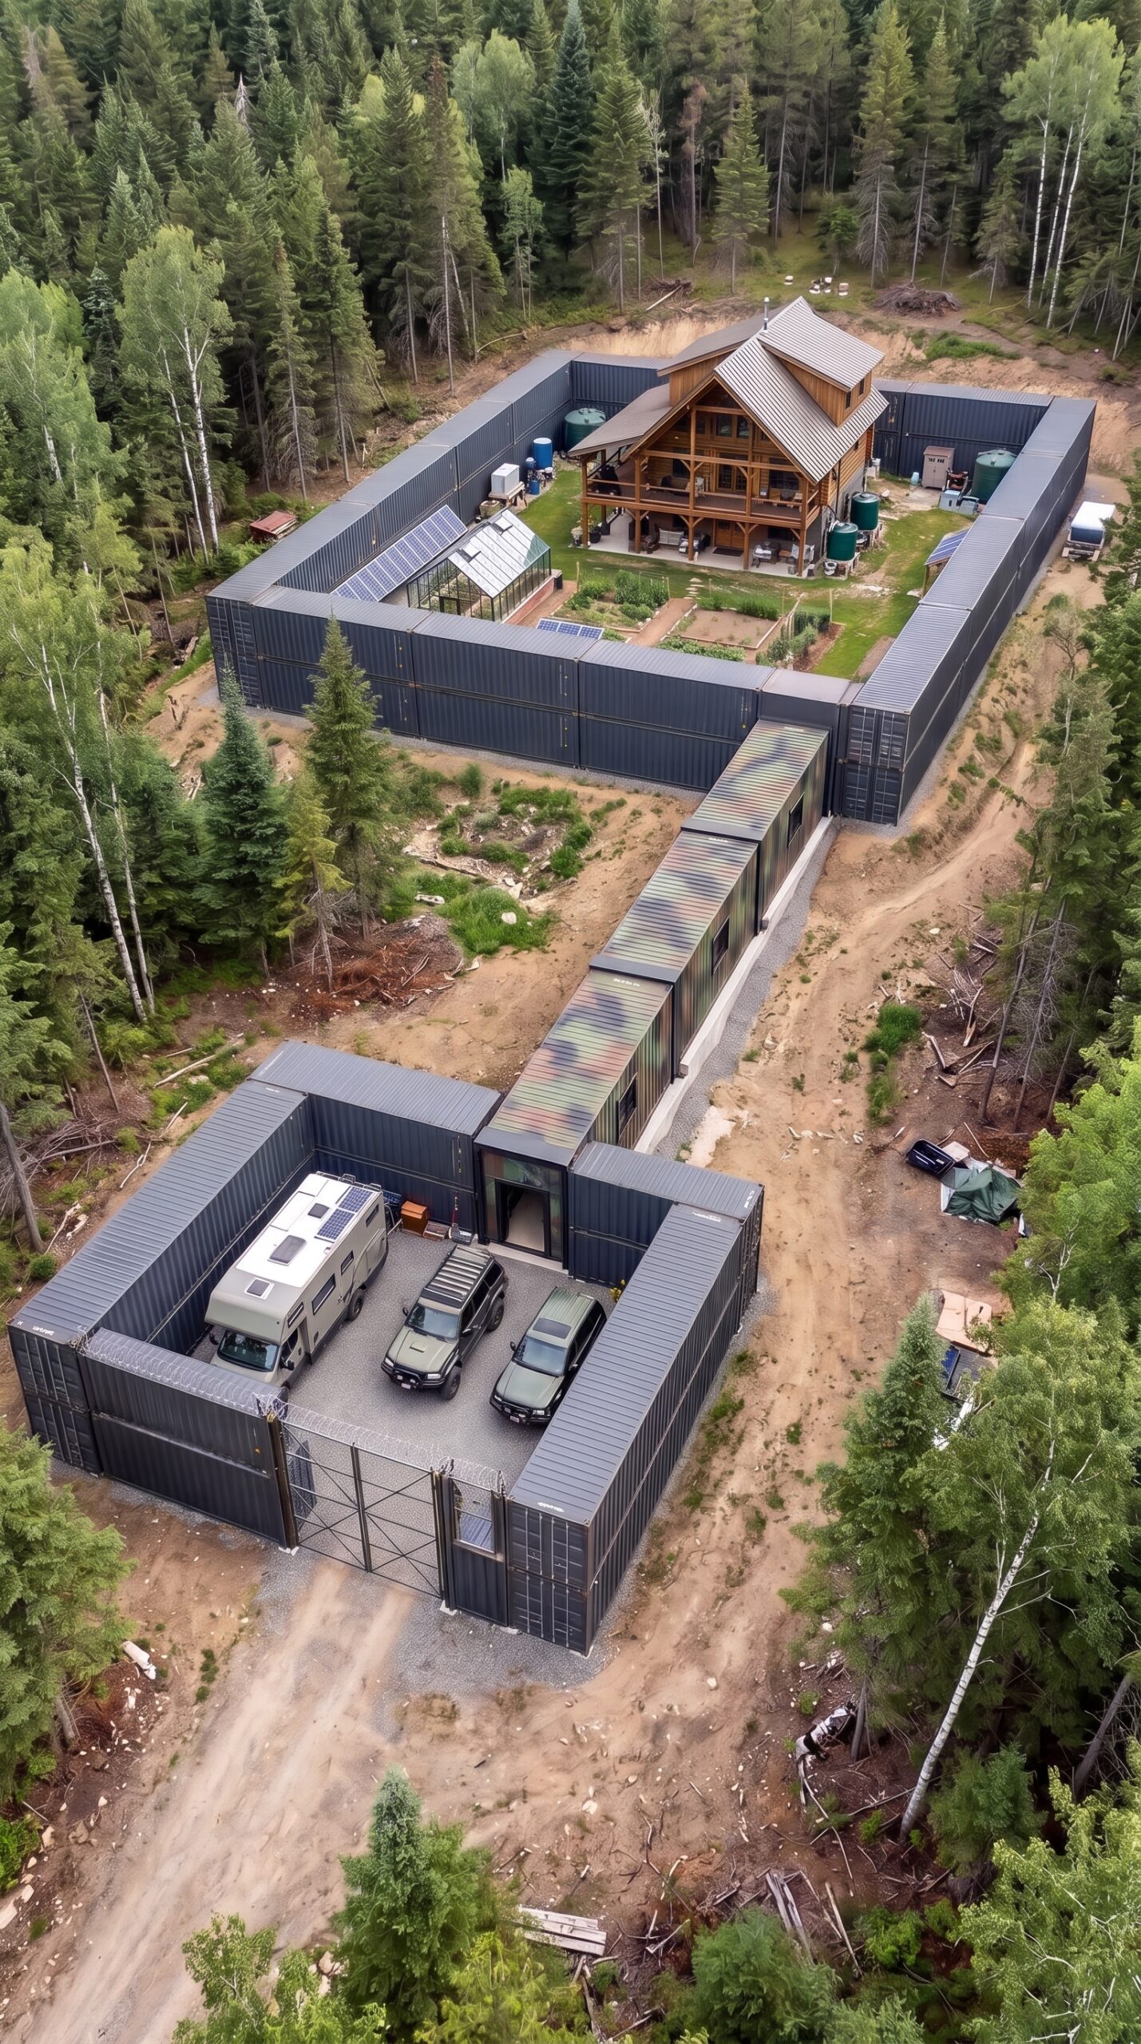
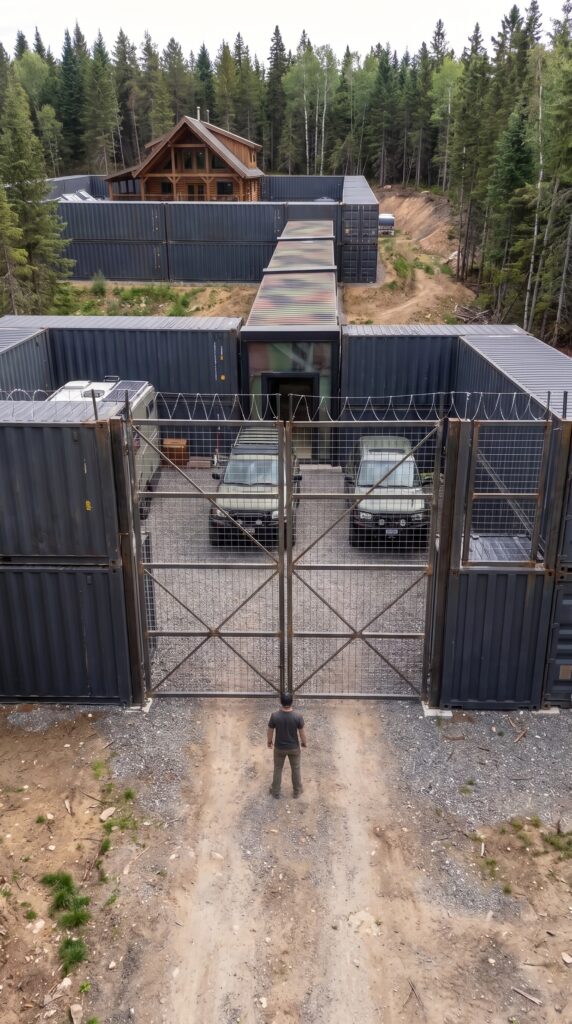
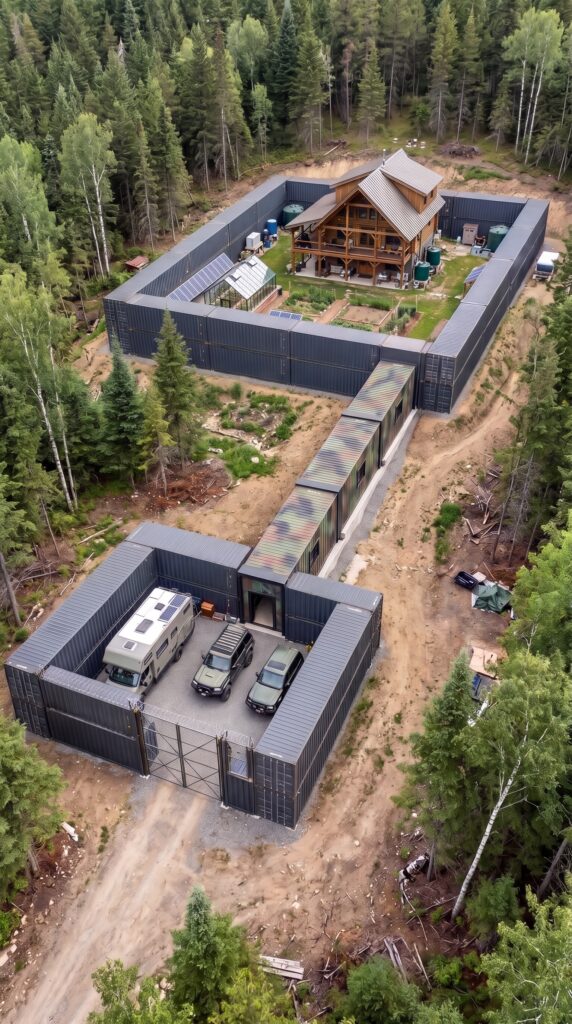
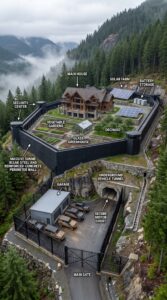
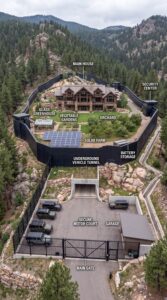
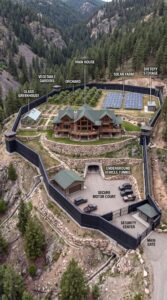
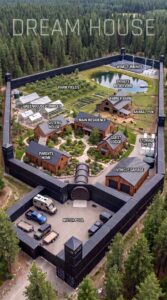
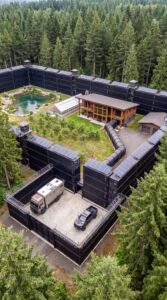
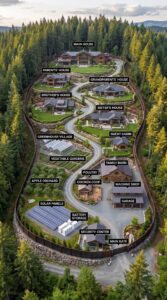
This project takes that idea in a very different direction. Rather than building one large house behind a conventional fence, the property is divided into two separate compounds: a dedicated vehicle and transportation area near the entrance, and a residential area deeper inside the forest. The two sections are connected by an enclosed passage made from shipping containers, creating a distinctive layout that separates everyday living from vehicle storage and equipment.
Surrounded by dense woodland and located away from busy roads, the property combines a substantial log home, a greenhouse, food-growing areas, water storage, a large vehicle shelter, and an underground family bunker. It is designed as a remote home first, with additional facilities that could prove valuable during a prolonged power outage, severe weather event, or other emergency.
But how much would it actually cost to build something like this in the United States? Let’s take a closer look at the property, the infrastructure, and the equipment needed to make the concept work.
A Hidden Property Deep in the Forest
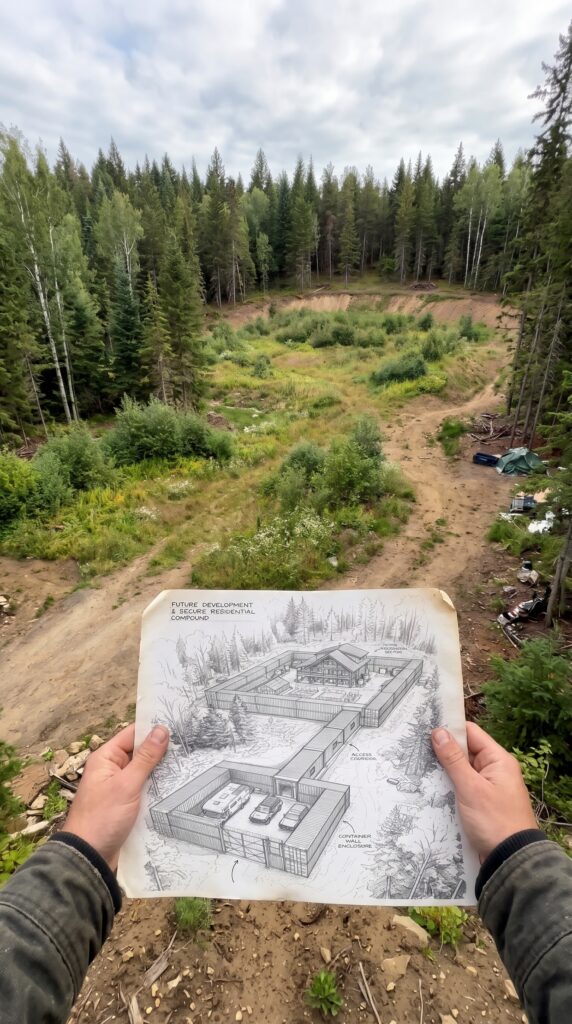
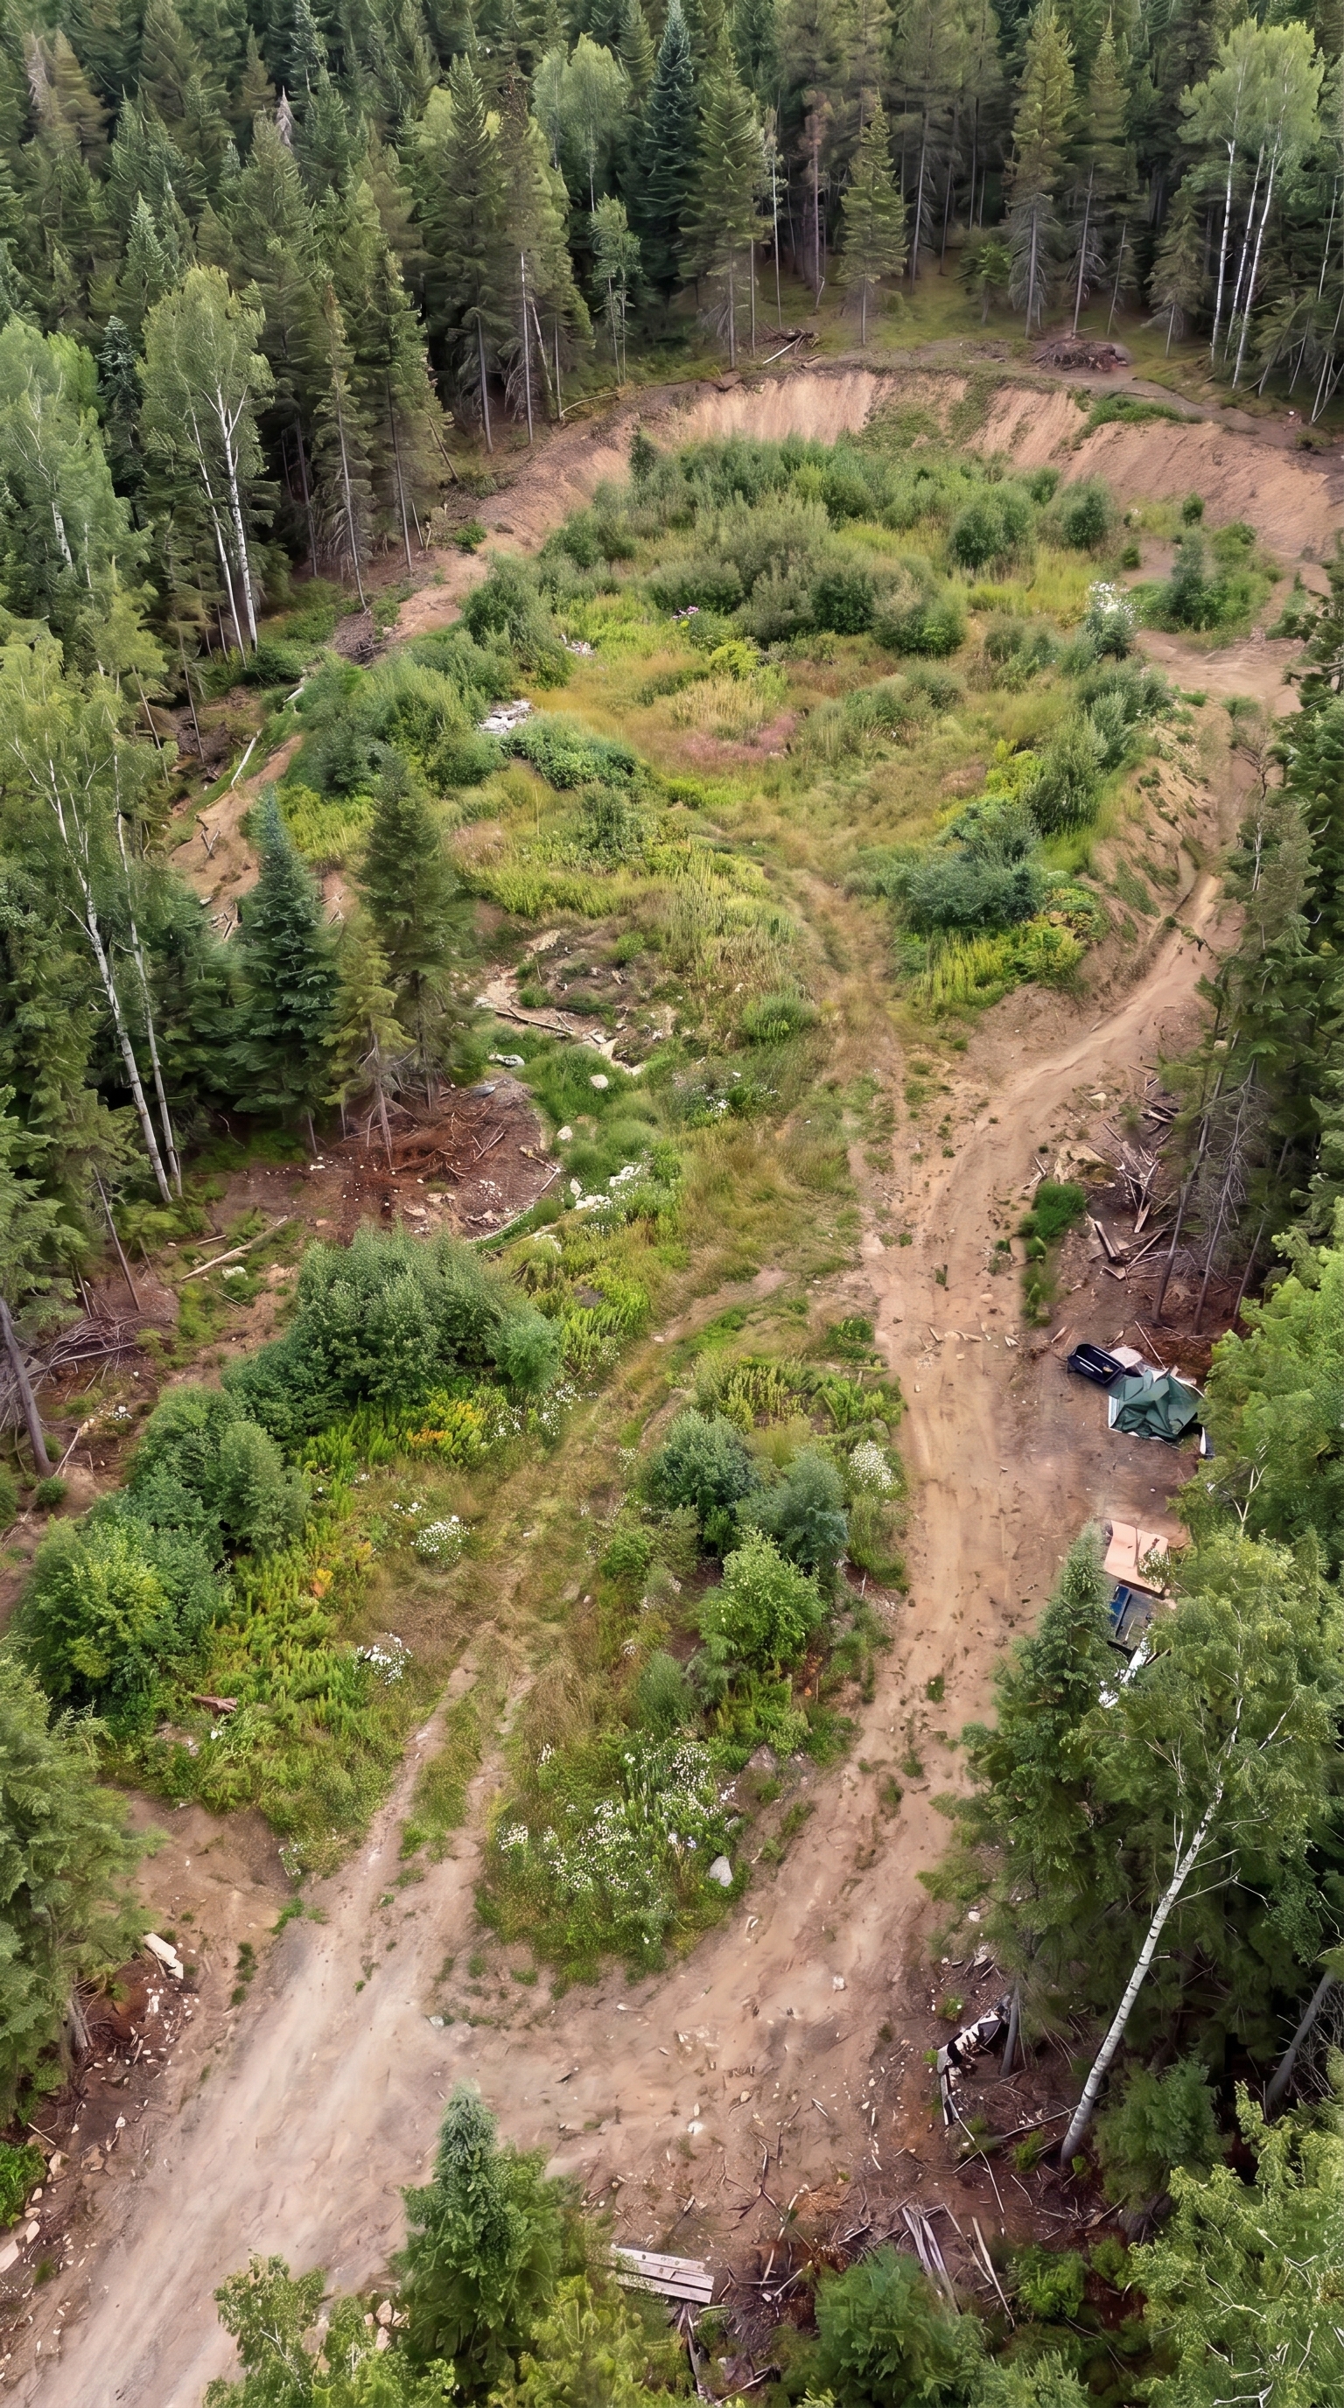
The first step would be finding a suitable property in a relatively remote mountain or forest region. The ideal location would have enough space for two separate compounds, a private access road, a residential building, a greenhouse, and additional outdoor facilities.
For this concept, let’s assume a property of approximately 10–15 acres. That would provide room for the buildings while preserving a substantial amount of woodland around the settlement.
The land would need to be carefully evaluated before purchase. A beautiful forest location does not automatically make a good building site. Access during winter, drainage, soil conditions, wildfire exposure, and the availability of groundwater can all influence whether the property is practical.
A remote parcel might initially look inexpensive, but a long access road, electrical connections, well installation, and site preparation can quickly add to the budget.
Estimated cost:
10–15 acres of rural forest land: $100,000–$180,000
Land survey and boundary marking: $5,000–$10,000
Soil testing and preliminary site assessment: $5,000–$10,000
Initial access and clearing work: $15,000–$30,000
Estimated subtotal: $125,000–$230,000
A Perimeter Made from Shipping Containers
The most distinctive feature of the property is its layout. Instead of placing every building and vehicle inside one conventional yard, the design creates two enclosed areas connected by a long container passage.
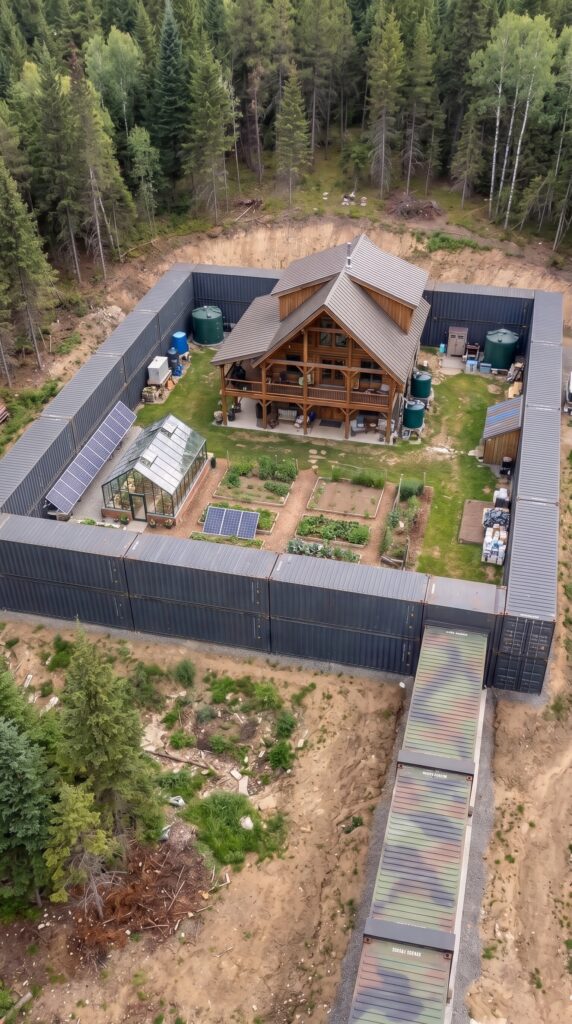
The first compound sits near the entrance and is dedicated to transportation. The second, located farther into the property, contains the family home, greenhouse, garden, and other residential facilities.
The perimeter is made from large steel shipping containers positioned and joined to create a continuous boundary. In a real construction project, this would require engineered foundations, structural connections, drainage, corrosion protection, and appropriate fire-safety measures. Containers are not automatically suitable as permanent structural walls simply because they are made from steel.
The entrance includes a substantial vehicle gate and a separate pedestrian access point. The design also allows the two areas to be managed independently.
For a property of this size, the perimeter could require several dozen containers, depending on the dimensions of each compound and the final layout. The exact number would need to be established from a site plan.
Estimated cost:
Used shipping containers for the perimeter: $100,000–$180,000
Foundations, ground preparation, and drainage: $60,000–$100,000
Structural connections and modifications: $50,000–$90,000
Gates and pedestrian entrances: $20,000–$40,000
Professional installation and finishing: $40,000–$70,000
Estimated subtotal: $270,000–$480,000
The Vehicle Yard: A Separate Space for Transportation
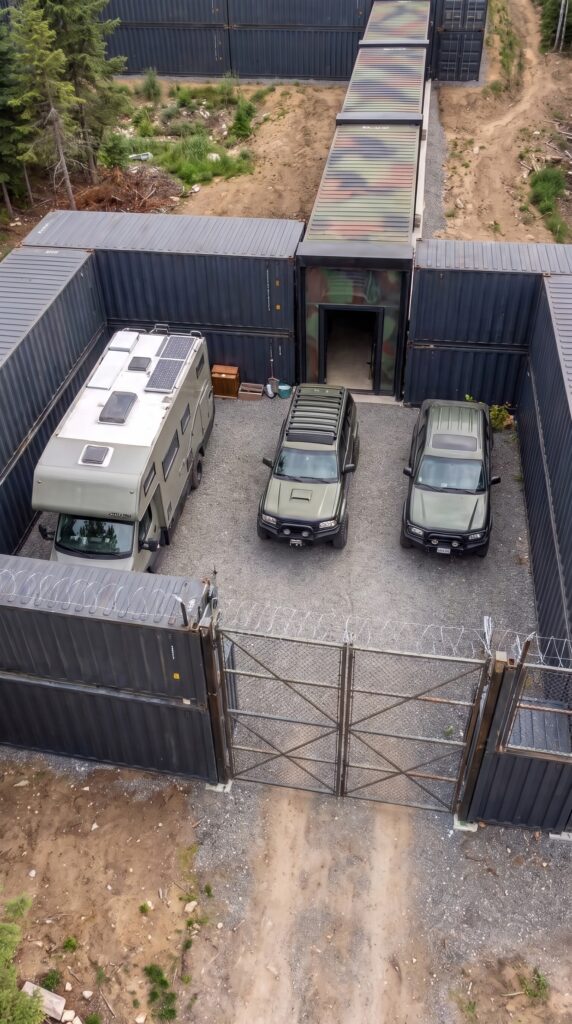
The entrance area is designed to accommodate the vehicles without bringing traffic directly into the residential courtyard.
In the concept, this space holds a large motorhome and two rugged SUVs. The motorhome provides an additional place to sleep, travel, or temporarily stay if the main house needs maintenance. The SUVs offer transportation options for ordinary trips and difficult road conditions.
The ground inside the compound would be prepared with compacted gravel or reinforced paving to support the weight of the vehicles. There would also need to be room for maintenance equipment, spare tires, tools, fuel storage where legally permitted, and basic workshop supplies.
The entrance area should be designed with safe turning space and sufficient clearance for the motorhome. A vehicle that fits on paper may still be difficult to maneuver through a narrow gate.
Estimated cost:
Vehicle parking area and ground preparation: $15,000–$30,000
Covered maintenance and storage space: $20,000–$40,000
Workshop tools and general vehicle equipment: $8,000–$15,000
Storage cabinets and utility connections: $5,000–$10,000
Estimated subtotal: $48,000–$95,000
The vehicles themselves are calculated separately in the overall budget.
The Long Container Corridor Connecting Both Compounds
One of the most unusual architectural elements is the enclosed connection between the transportation area and the residential compound.
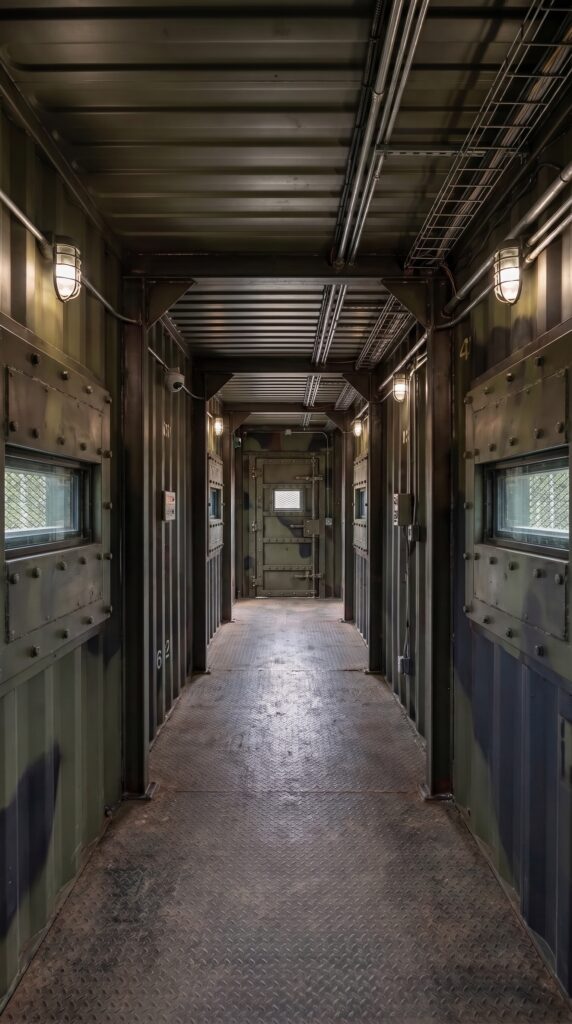
Rather than creating an ordinary open driveway, the design uses a long passage constructed from modified shipping containers. In the images, it resembles a covered steel corridor running directly between the two compounds.
This feature gives the project a recognizable identity and provides a sheltered connection between the areas during rain, snow, or bad weather.
For a real build, the passage would need proper structural engineering, ventilation, emergency exits, fire protection, drainage, and accessible doors. Its foundations and connections would also have to account for movement in the ground and the weight of the structure.
Estimated cost:
Containers and structural modifications: $30,000–$55,000
Foundations and installation: $15,000–$25,000
Doors, lighting, ventilation, and electrical work: $10,000–$20,000
Interior flooring and weatherproofing: $5,000–$10,000
Estimated subtotal: $60,000–$110,000
A Mountain Log Home at the Heart of the Property
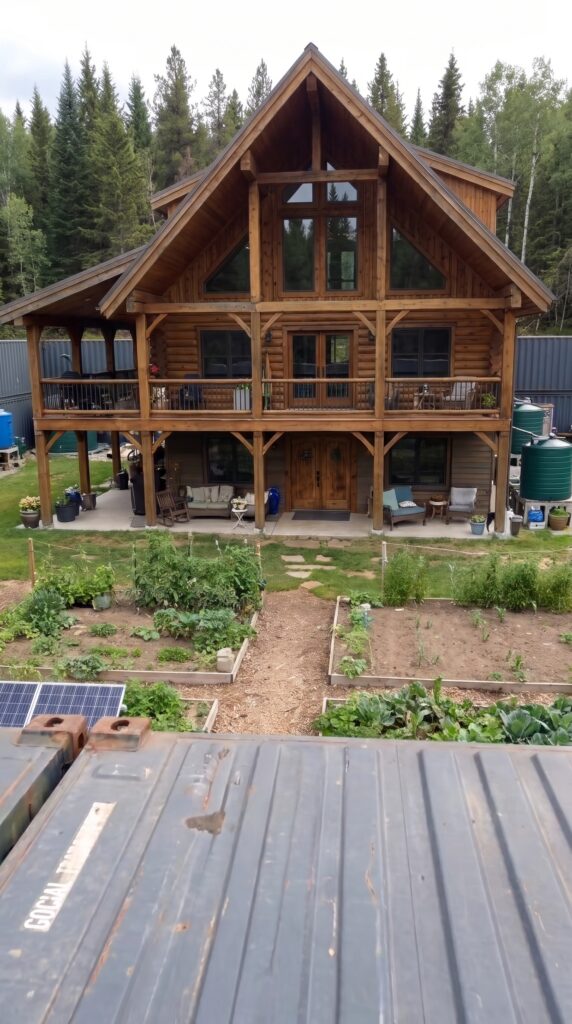
At the center of the residential compound stands a spacious wooden family house. Its traditional mountain-cabin appearance contrasts with the industrial container structures surrounding the property.
The design features a steep roof, large windows, a covered porch, and an upper balcony overlooking the courtyard. The ground floor provides space for a kitchen, dining area, living room, bathroom, and utility room. Upstairs, several bedrooms and additional living space could accommodate the family.
The house would be built with proper insulation, modern plumbing, reliable heating, and energy-efficient windows. A wood-burning stove or fireplace could provide supplementary heat, while a conventional heating system would make the home more comfortable during extended winter conditions.
The covered ground-level area also creates useful sheltered outdoor space without requiring another separate building.
For the estimate, let’s assume approximately 2,200–2,600 square feet of finished living space, with a durable foundation and mid-range interior finishes.
Estimated cost:
Foundation and structural work: $45,000–$65,000
Timber construction and exterior finishing: $90,000–$130,000
Roof, windows, and exterior doors: $35,000–$50,000
Electrical, plumbing, and heating: $45,000–$65,000
Interior finishing, kitchen, and bathrooms: $65,000–$90,000
Estimated subtotal: $280,000–$400,000
Water Independence: Storage Tanks and Collection Systems
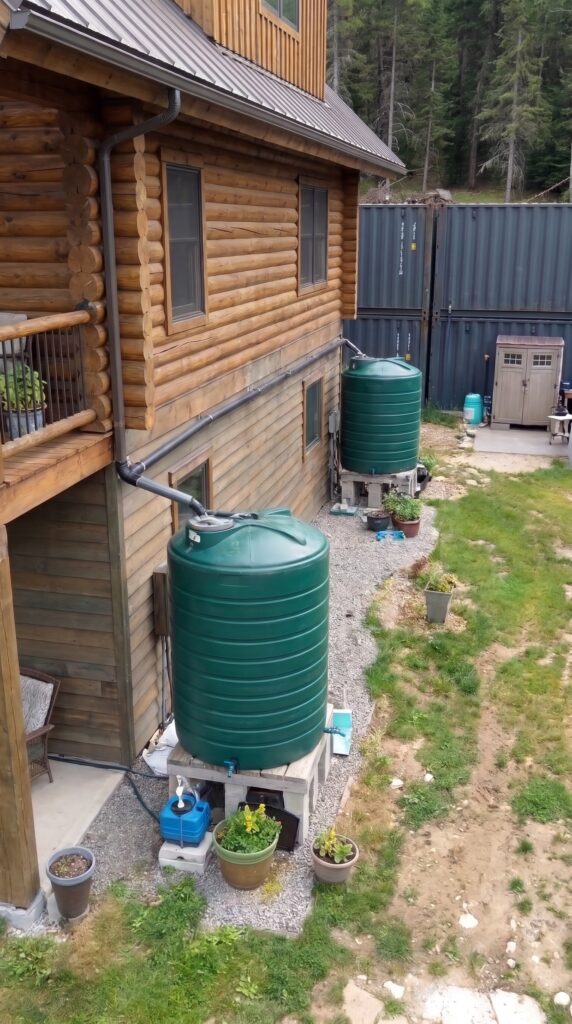
Water is one of the most important parts of a remote property. The images show large storage tanks positioned beside the family house, connected to a collection system.
A practical installation could collect rainwater from the roof, direct it through gutters and filters, and store it in properly sized tanks. A separate well could provide the primary water supply if the location and local regulations allow it.
The system would need suitable filtration and disinfection before water is used for drinking. Storage tanks, pumps, plumbing, and backup components would also need protection against freezing during winter.
Rainwater collection alone should not be treated as a guaranteed year-round supply. Its reliability depends on rainfall, roof area, storage capacity, and household consumption.
Estimated cost:
Well drilling and pump installation: $15,000–$30,000
Water storage tanks and foundations: $8,000–$15,000
Filtration and treatment equipment: $5,000–$10,000
Rainwater collection and plumbing: $5,000–$10,000
Backup pumps and installation: $3,000–$5,000
Estimated subtotal: $36,000–$70,000
A Greenhouse and Garden for Fresh Food
A remote property becomes much more useful when it can produce at least some of its own food.
Beside the main house, the project includes a greenhouse with a transparent roof and solar panels nearby. Inside, the family could grow vegetables, herbs, seedlings, and other crops that benefit from a protected environment.
Outside, raised garden beds provide additional growing space. They could be used for potatoes, carrots, beans, tomatoes, leafy vegetables, and seasonal crops suited to the local climate.
A heated greenhouse would extend the growing season, but it would require a carefully designed heating and ventilation system. Solar panels can contribute electricity, although they do not automatically provide enough energy to heat a greenhouse through a cold winter.
Estimated cost:
Greenhouse structure and glazing: $12,000–$20,000
Heating, ventilation, and irrigation: $5,000–$10,000
Raised beds, soil, and initial planting: $3,000–$6,000
Garden tools, composting, and storage: $2,000–$4,000
Estimated subtotal: $22,000–$40,000
Beneath the House: A Concrete Emergency Shelter
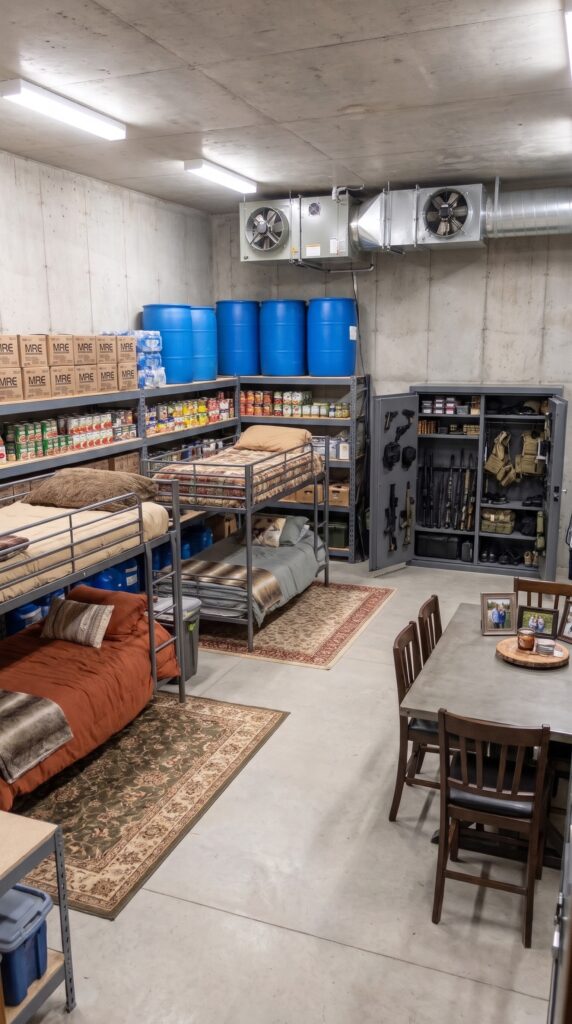
Beneath the residential area, the concept includes a reinforced concrete bunker intended to provide additional shelter during serious emergencies.
The interior shown in the images is not an empty underground room. It is arranged as a practical living and storage space, with sleeping areas, food supplies, water containers, shelving, and a separate equipment cabinet.
A real underground shelter would need considerably more planning than simply constructing a concrete room below ground. Waterproofing, drainage, ventilation, fire protection, emergency exits, and structural engineering are essential. The design must also account for soil pressure and local groundwater conditions.
For this estimate, assume a modest bunker of approximately 800–1,000 square feet, designed as a protected emergency shelter rather than a luxury underground residence.
Estimated cost:
Excavation and site preparation: $15,000–$25,000
Reinforced concrete structure: $65,000–$100,000
Waterproofing and drainage: $15,000–$25,000
Ventilation, electrical, and plumbing systems: $15,000–$25,000
Interior finishing and basic facilities: $15,000–$25,000
Estimated subtotal: $125,000–$200,000
The Storage Room: Food, Medical Supplies, and Essential Equipment
A shelter is only as useful as the supplies available inside it. The images show a dedicated storage area with shelves, packaged food, water containers, sleeping equipment, and medical supplies.
For a family of approximately six people, a reasonable starting point would be a rotating reserve of non-perishable food, drinking water, hygiene products, first-aid supplies, batteries, lighting, spare clothing, and essential repair materials.
The goal should be to maintain supplies that are regularly inspected and replaced, rather than buying large quantities and leaving them untouched for years.
A separate cabinet can be used for legally owned firearms and other regulated equipment, with secure storage, appropriate training, and compliance with local and federal laws. Protective equipment such as helmets, work gloves, eye protection, respirators, and weather-resistant clothing can also be included.
Estimated cost:
Long-term food reserve for six people: $12,000–$20,000
Water containers and additional treatment supplies: $2,000–$4,000
First-aid and medical supplies: $3,000–$6,000
Hygiene and sanitation supplies: $2,000–$4,000
Protective clothing and general safety equipment: $3,000–$6,000
Tools, batteries, lighting, and spare parts: $4,000–$7,000
Secure storage, training, and lawful firearms-related allowance: $5,000–$12,000
Estimated subtotal: $31,000–$59,000
Power and Heating Without Relying on the Grid
Living deep in the forest means that the property should not depend entirely on a conventional electrical connection.
A solar installation with battery storage could provide much of the home’s electricity during normal conditions. A backup generator would provide another source of power when sunlight is limited or demand is unusually high.
The system would need to be sized according to the house, bunker, water pumps, refrigeration, communications, and other essential equipment. Heating should be planned separately: electricity alone may not be the most economical way to heat a large mountain home.
Estimated cost:
Solar panels and installation: $25,000–$40,000
Battery storage and inverter equipment: $20,000–$35,000
Backup generator and electrical integration: $8,000–$15,000
Heating equipment and supplementary wood heating: $8,000–$15,000
Monitoring and electrical safety systems: $3,000–$5,000
Estimated subtotal: $64,000–$110,000
Communications, Monitoring, and Fire Safety
A remote home also needs reliable communication and practical safety systems.
The property could include outdoor cameras, motion-activated lighting, smoke and carbon monoxide alarms, fire extinguishers, and a monitored alarm system. A satellite internet connection or another suitable backup communication service would help keep the household connected if local infrastructure became unavailable.
Fire safety deserves particular attention in a forest location. The property should have a maintained access route for emergency services, suitable water access for firefighting where possible, and defensible space around the buildings in accordance with local wildfire guidance.
Estimated cost:
Cameras, alarms, and exterior lighting: $8,000–$15,000
Internet and backup communication equipment: $2,000–$5,000
Fire safety equipment: $3,000–$6,000
First-year service setup and miscellaneous safety equipment: $2,000–$4,000
Estimated subtotal: $15,000–$30,000
The Motorhome and Two Off-Road SUVs
The vehicle compound shown in the project includes a motorhome and two rugged SUVs. These are not included in the building costs above, but they represent a significant part of the overall investment.
For a realistic U.S. budget, the motorhome could be a used model in good condition rather than a brand-new luxury vehicle. The two SUVs could also be reliable used four-wheel-drive models.
The term “armored SUV” can mean very different things depending on the vehicle and level of protection. A professionally armored vehicle is substantially more expensive than a standard off-road SUV, so the following allowance assumes ordinary rugged four-wheel-drive vehicles rather than specialized military vehicles.
Estimated vehicle budget:
Used motorhome: $45,000–$75,000
Two used four-wheel-drive SUVs: $50,000–$80,000 combined
Initial servicing, tires, and registration: $5,000–$10,000
Estimated subtotal: $100,000–$165,000
What Would the Entire Mountain Compound Cost?
Now let’s put all the main components together. These figures represent a conceptual U.S. project with approximately 10–15 acres of rural forest land, two container-based compounds, a large family home, an underground shelter, and basic off-grid infrastructure.
Project component
Estimated cost
Forest land, survey, and initial preparation
$125,000–$230,000
Container perimeter and gates
$270,000–$480,000
Vehicle compound infrastructure
$48,000–$95,000
Enclosed container passage
$60,000–$110,000
Main two-story log house
$280,000–$400,000
Water collection, well, and storage
$36,000–$70,000
Greenhouse and garden
$22,000–$40,000
Underground concrete bunker
$125,000–$200,000
Food, medical, and emergency supplies
$31,000–$59,000
Solar, batteries, and backup power
$64,000–$110,000
Communications and safety systems
$15,000–$30,000
Construction and initial setup
$1,076,000–$1,824,000
Motorhome and two SUVs
$100,000–$165,000
Before contingency, the complete project would therefore fall somewhere around $1.18 million–$1.99 million.
A further allowance of approximately 15% for unexpected ground conditions, price changes, engineering revisions, and construction overruns would bring the overall planning budget to approximately $1.36 million–$2.29 million.
For a reasonably equipped version of this concept, I would use approximately $1.8 million as a working planning figure, while keeping a substantial reserve for unexpected expenses.
These figures are not contractor quotes. Actual prices will depend heavily on the state, the distance from suppliers, the terrain, the size of the container walls, local labor costs, and the permits required. A large container perimeter and a properly engineered underground bunker are two of the biggest cost variables. The estimate also excludes ongoing wages, long-term maintenance, annual property taxes, insurance, and future replacement of supplies.
A Different Kind of Mountain Living
What makes this project interesting is not just the tall container walls or the underground bunker. It is the way the property is organized.
The vehicle area is separate from the residential courtyard. The main house has its own water storage and power systems. The greenhouse and garden provide a way to grow fresh food, while the bunker offers an additional protected space. The forest surrounding the property creates privacy, but it also brings responsibilities: maintaining access roads, managing wildfire risk, keeping equipment in working order, and making sure emergency services can reach the site.
A property like this would require considerable investment and regular maintenance. It would also demand a family willing to manage a remote home rather than simply own one.
So, would you choose this kind of mountain compound as a permanent home, or would you prefer a smaller, less isolated property with fewer maintenance costs?
And if you had the opportunity to build a place like this, would you keep the two-compound design, or would you put everything inside one large residential area?
This is an architectural concept visualization and not a real construction project.

Leave a Reply