What It Would Cost To Build A Self-Sufficient Family Settlement Deep In The Forest
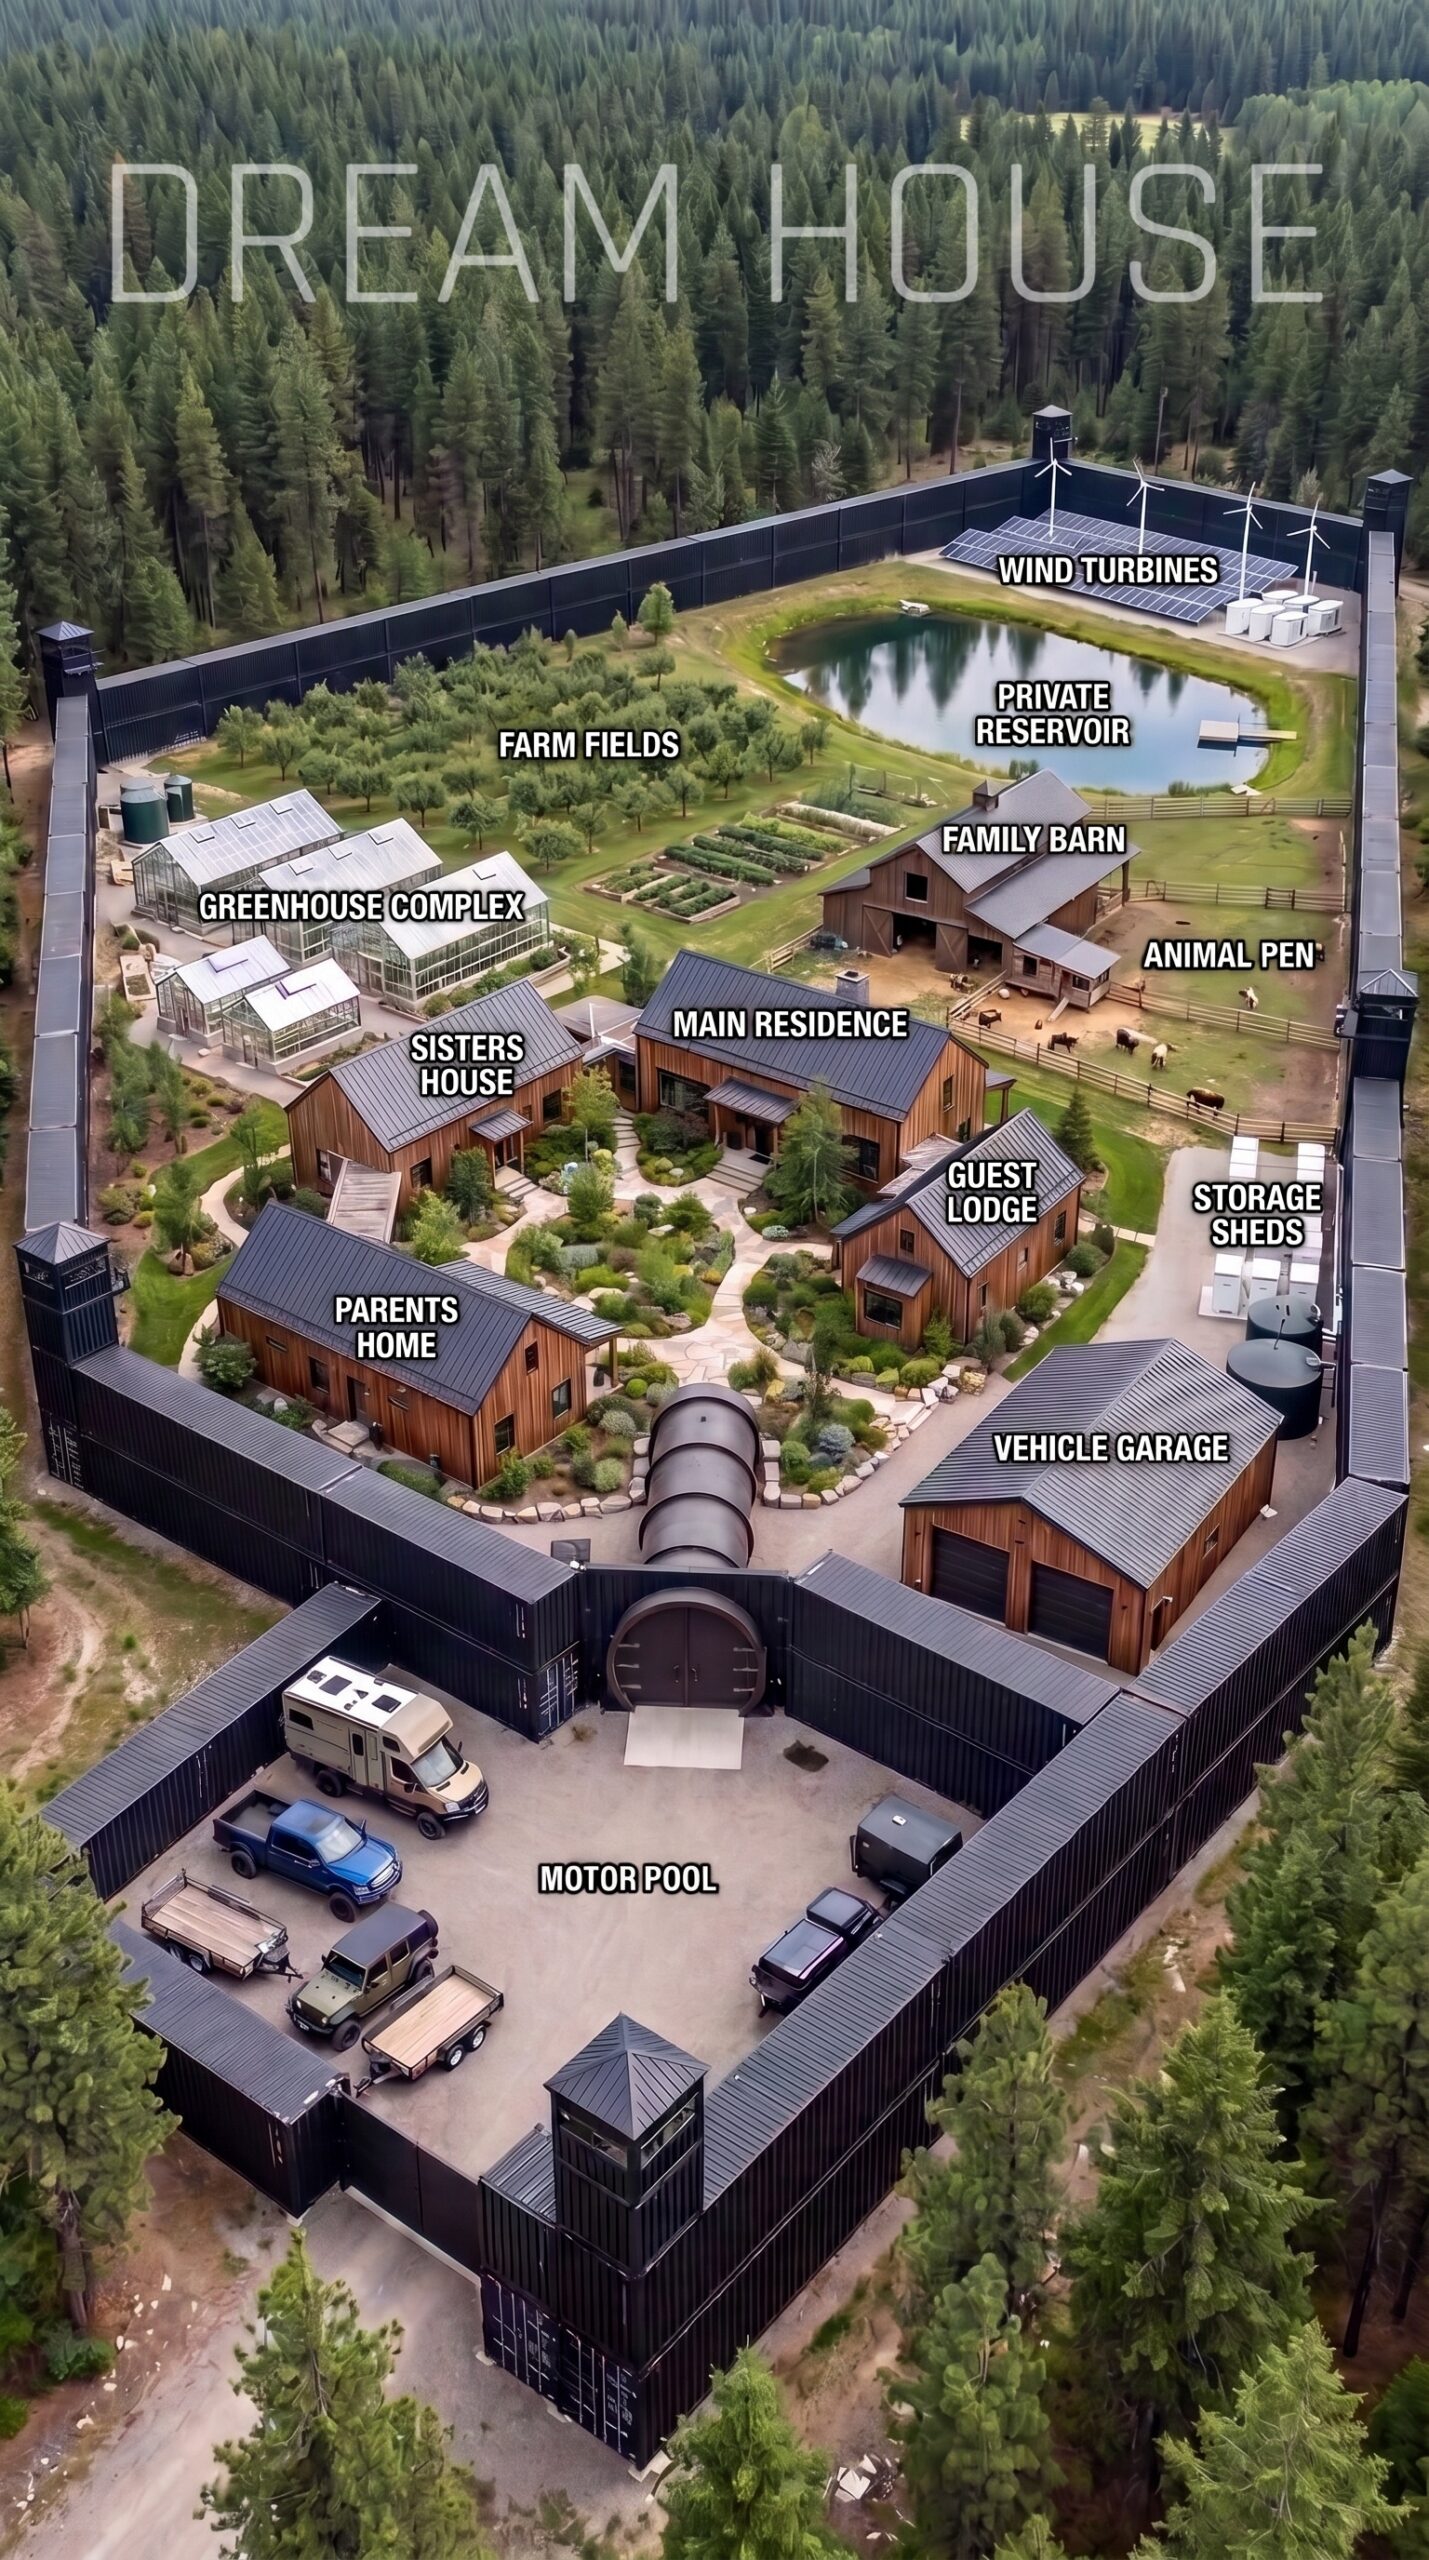
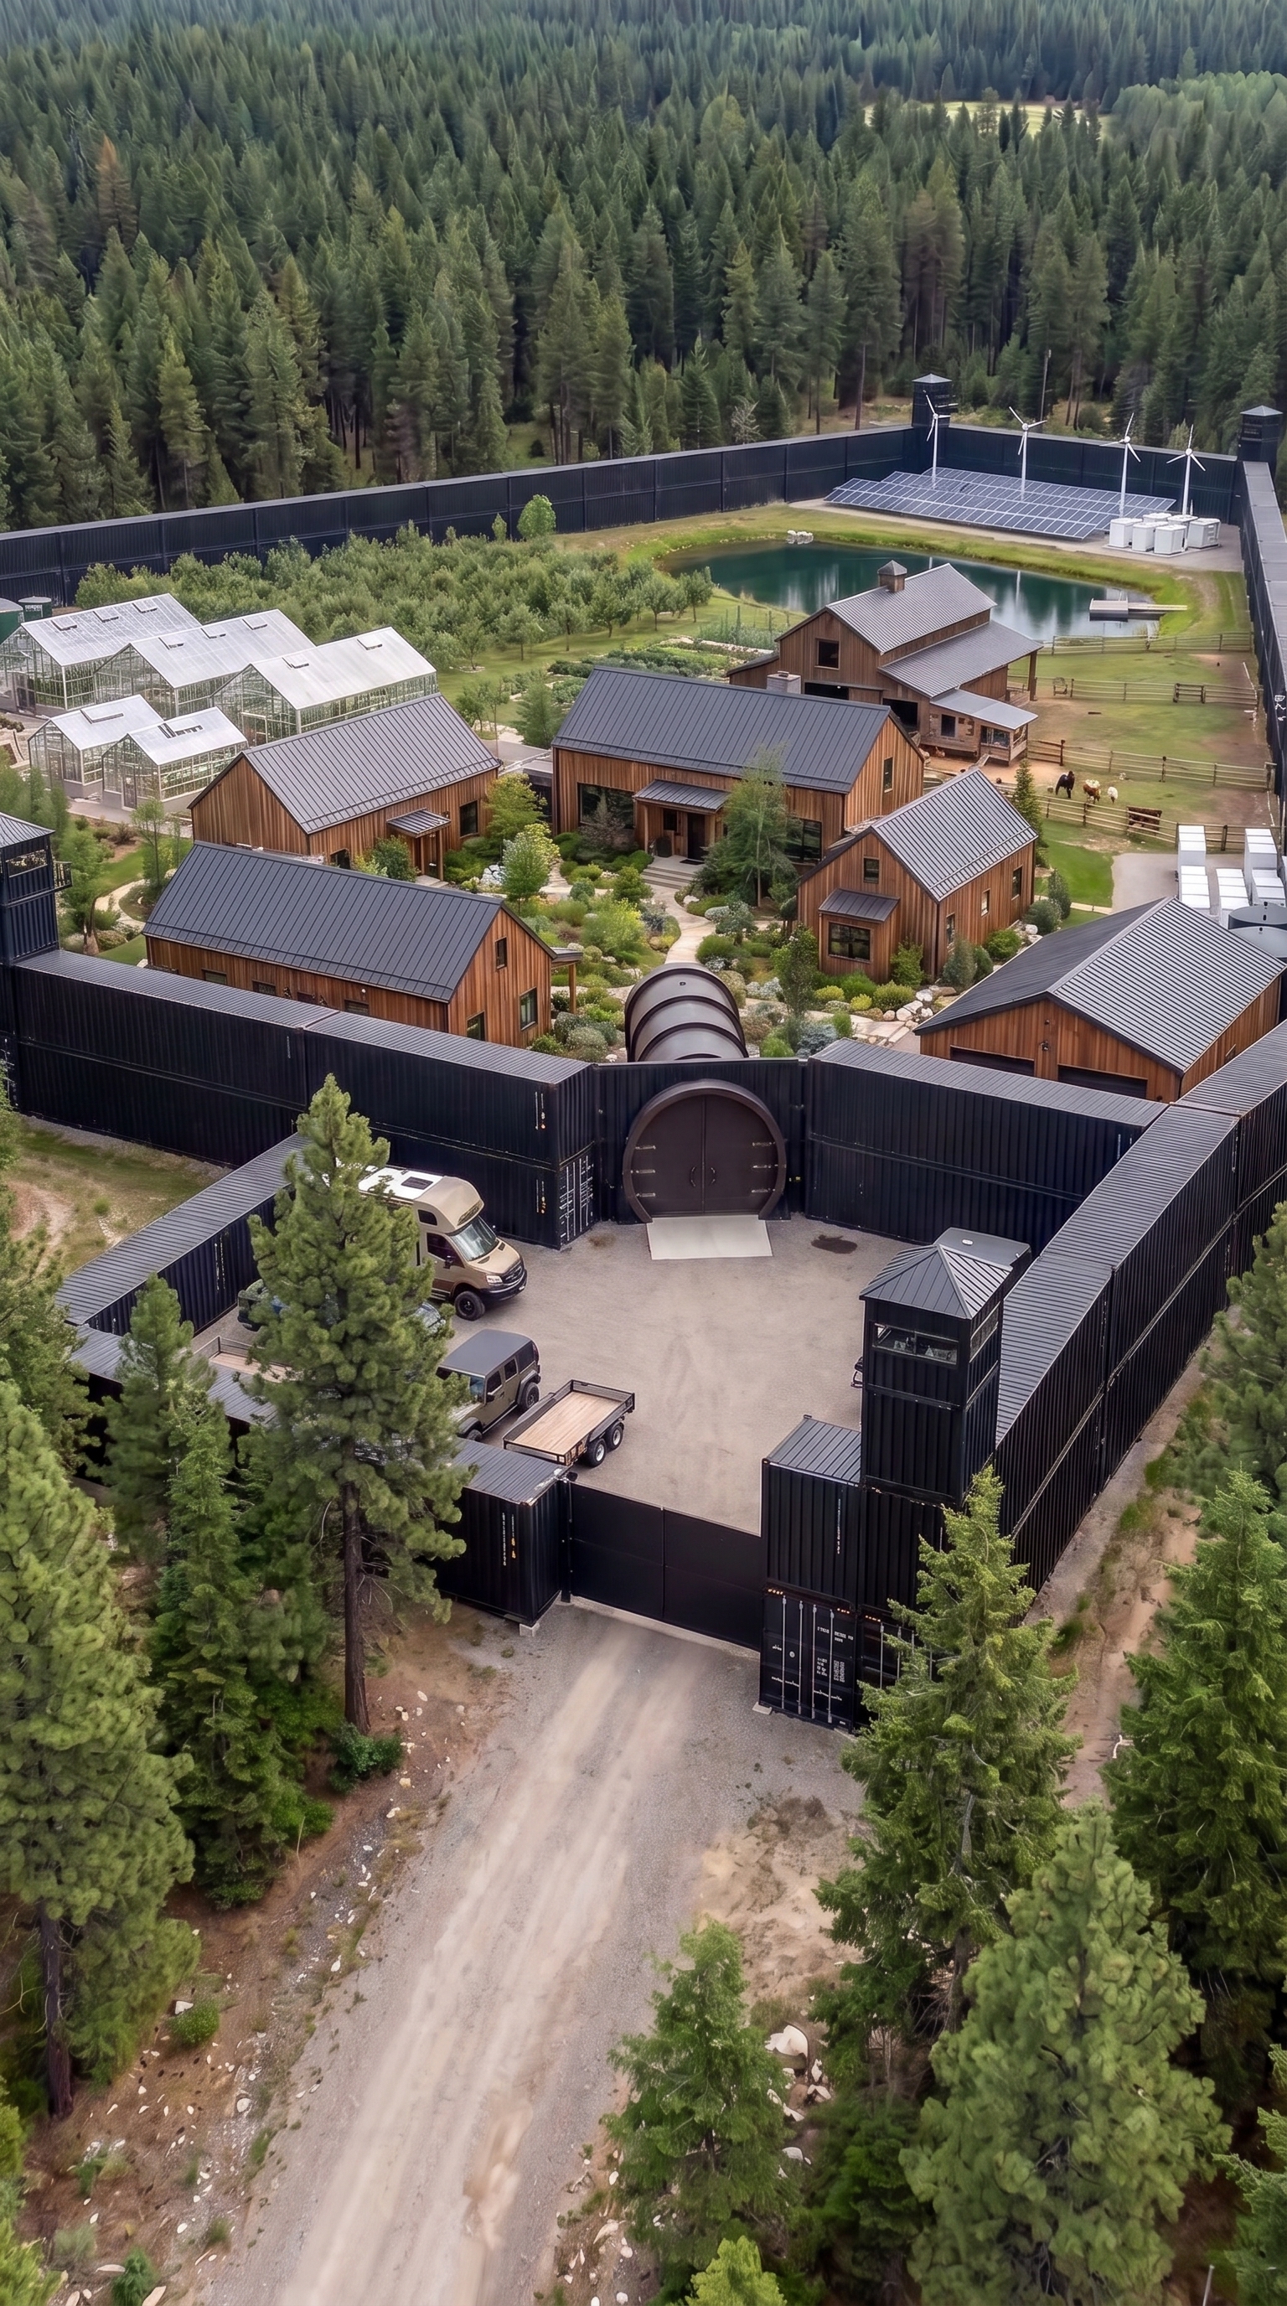
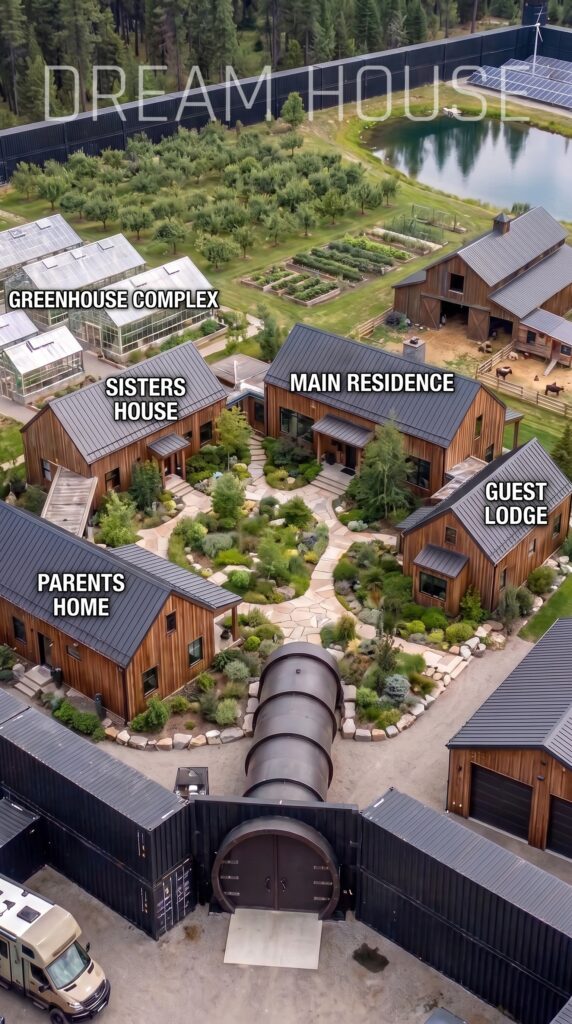
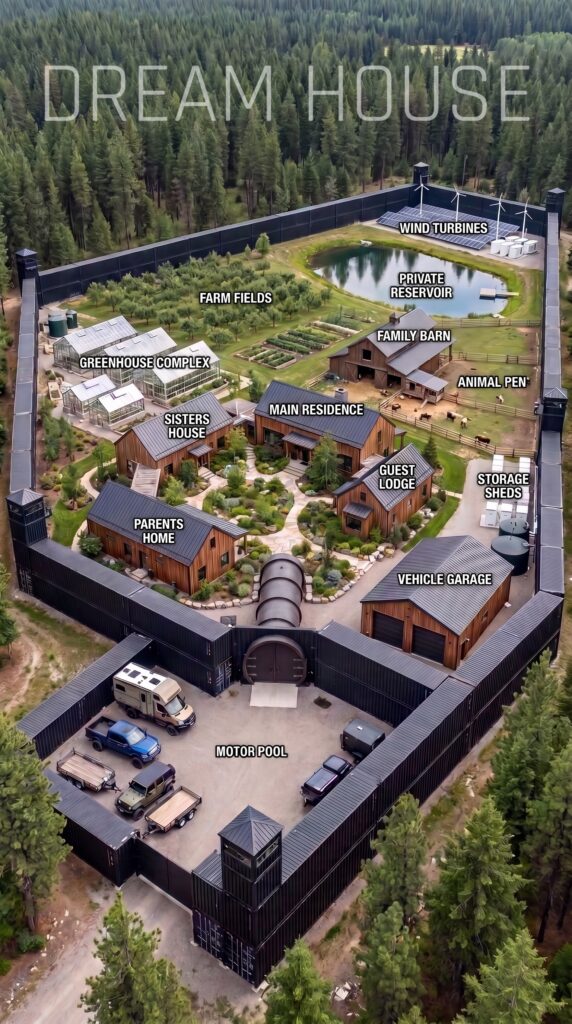
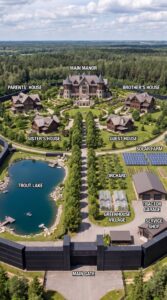
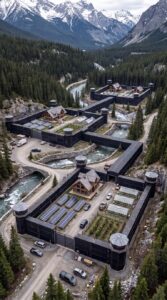
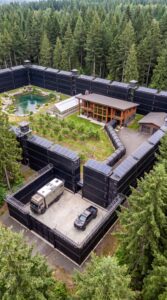
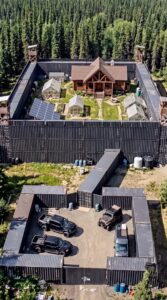
Imagine transforming a quiet piece of forest into a private family settlement where several generations can live comfortably, grow their own food, maintain their vehicles and generate part of their own electricity. Instead of building one large house, this concept combines four separate family homes, a guest house, agricultural facilities, renewable energy and a protected parking area within a continuous perimeter made from shipping containers.
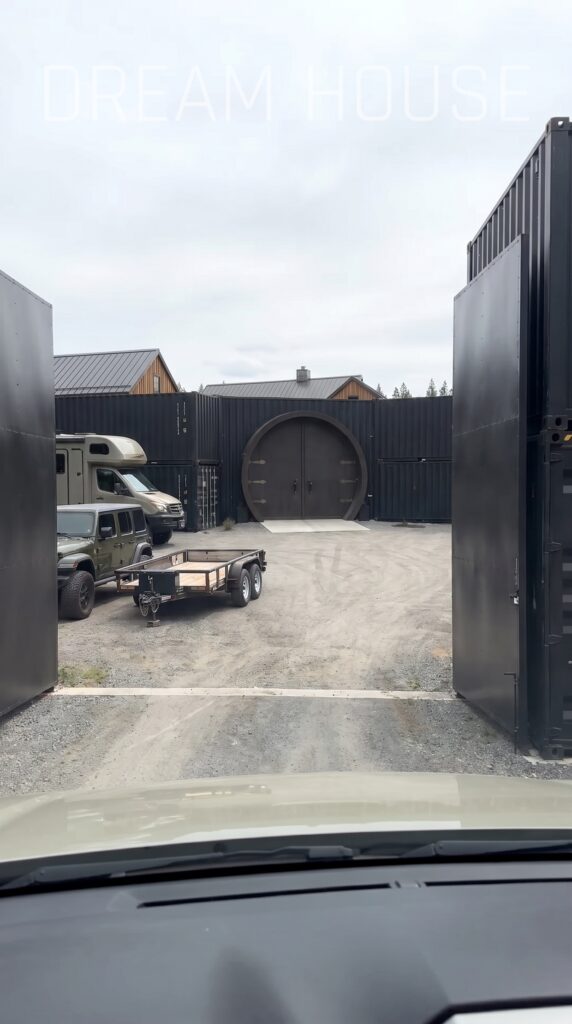
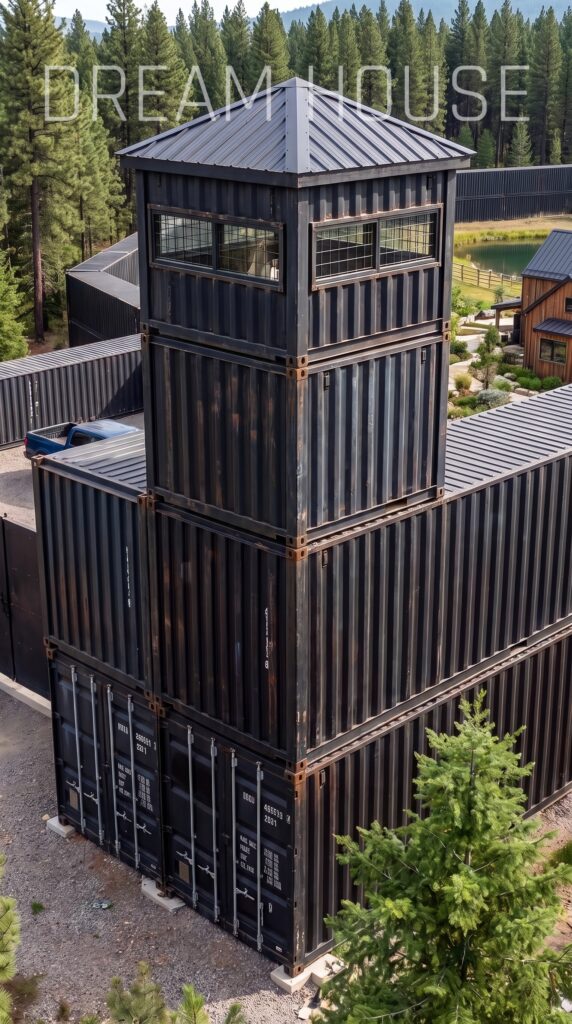
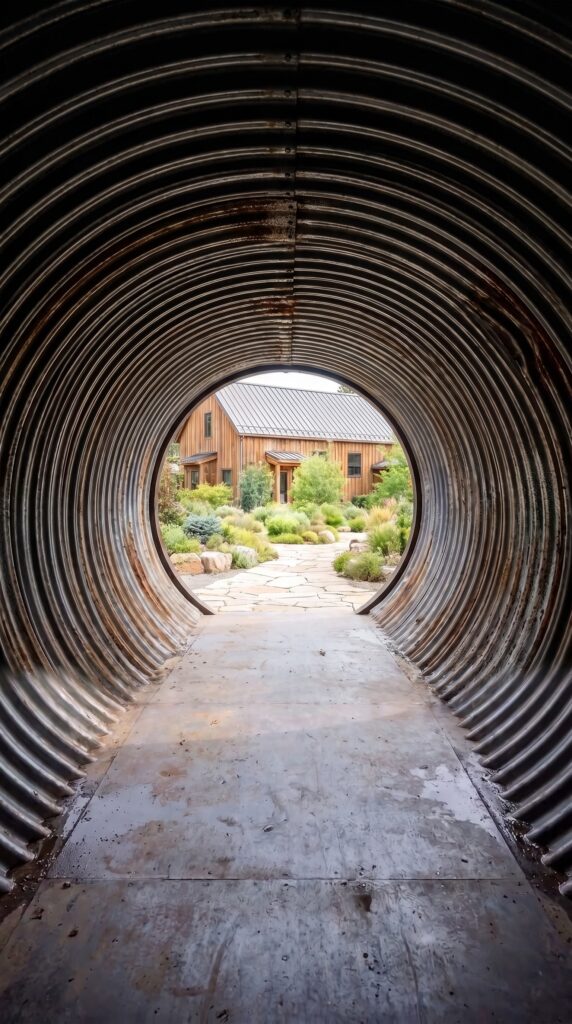
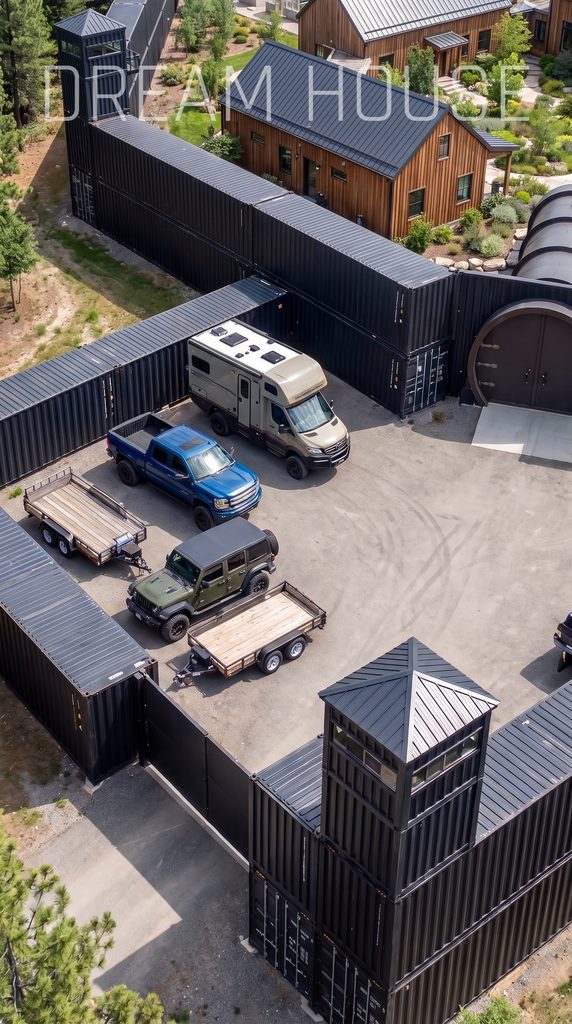
The property is designed to combine everyday comfort with greater independence. A five-meter container wall surrounds the grounds, with observation towers positioned around the perimeter. Inside the entrance, a dedicated vehicle area accommodates SUVs, utility vehicles and a motorhome. An enclosed steel tunnel with a heavy-duty access door connects the parking area directly to the residential zone.
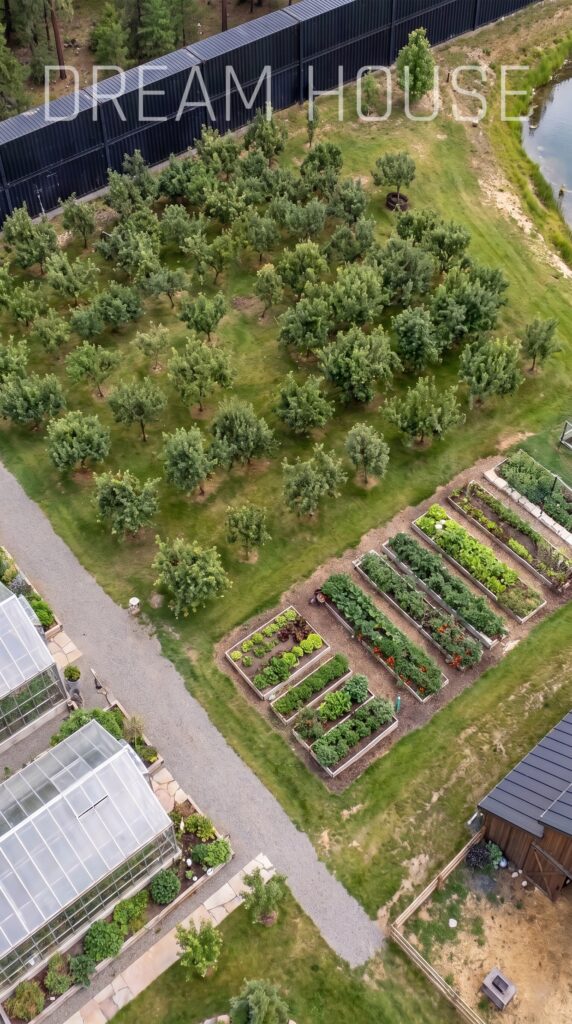
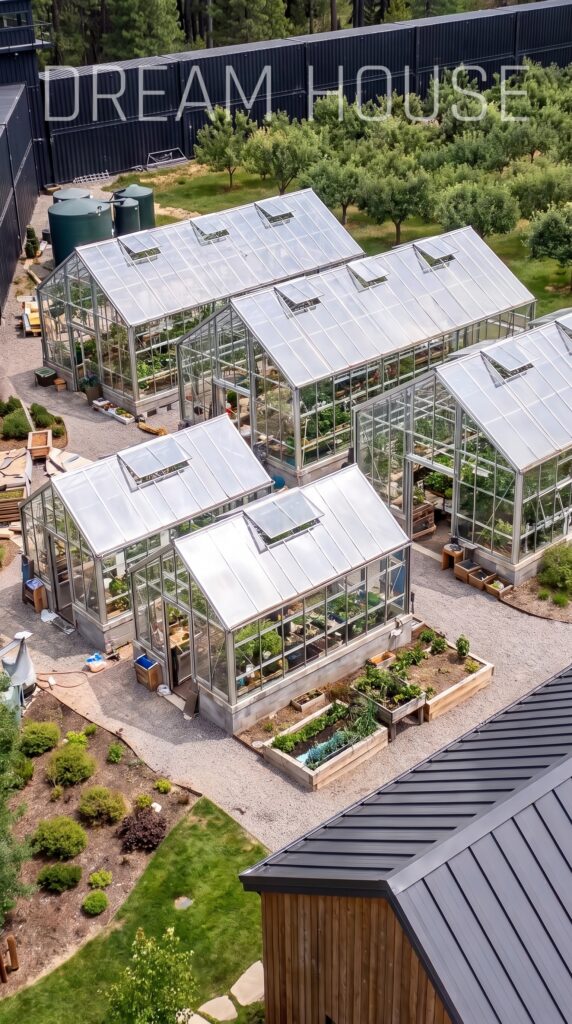
Beyond the homes, heated greenhouses, raised garden beds and a fruit orchard provide space for growing food. A barn and fenced pasture accommodate livestock, while a large private lake stocked with suitable fish creates another potential source of fresh food. Solar panels and small wind turbines help supply electricity, supported by battery storage and backup power equipment.
This estimate assumes approximately 10 acres of rural land in the United States and uses preliminary 2026 planning costs. It includes the land, five residences, the container perimeter, infrastructure and a modest used vehicle fleet. The target budget is approximately $4.75 million, although the final cost could vary considerably depending on the location, structural requirements and level of finishing.
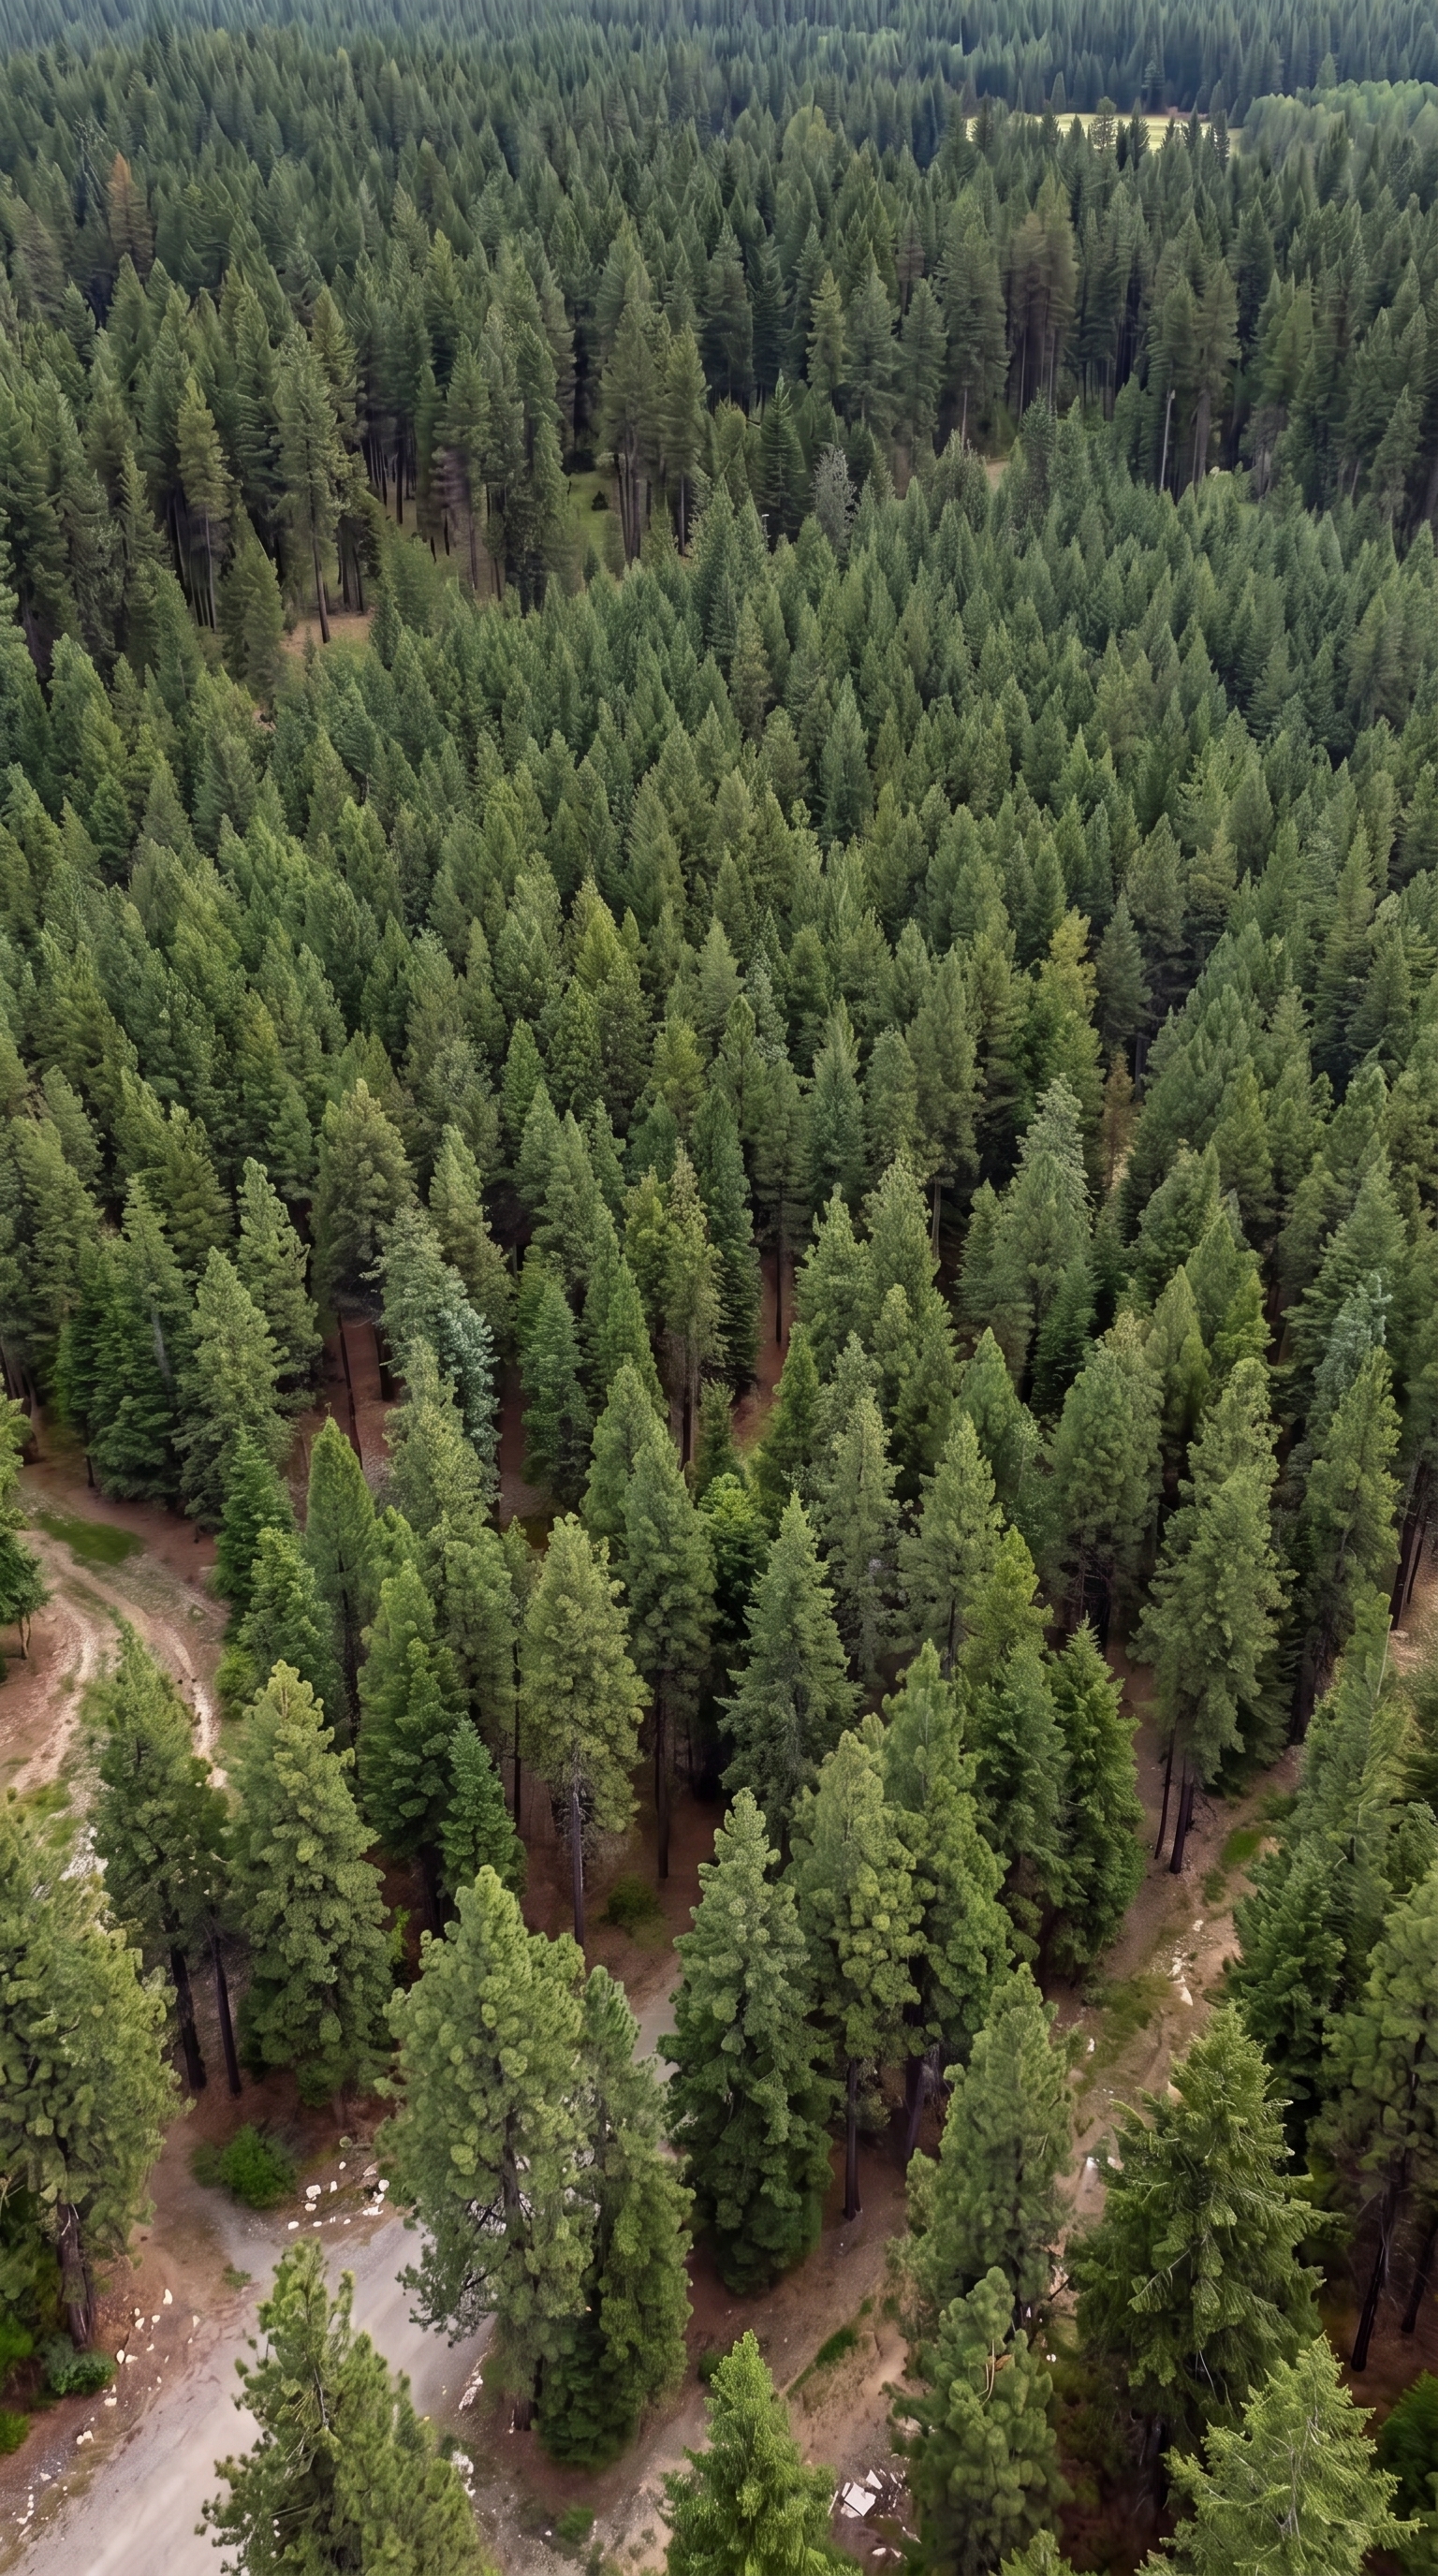
The Forest Property — $75,000–$200,000
The first investment is a suitable rural parcel of approximately 10 acres. This provides room for the four family homes, guest house, vehicle parking area, lake, agricultural zone and renewable-energy installations without requiring the entire forest to be cleared.
The ideal location would have access to an existing public road, reasonably buildable ground and sufficient open space for the solar panels and greenhouses. Existing trees could be retained along parts of the perimeter and around the residential zone, preserving privacy and the natural character of the settlement.
Land prices vary considerably across the United States. A remote wooded parcel may cost much less than developed rural land near a growing town, but inexpensive land can also require longer access roads, private water systems or extensive site preparation. The estimate assumes a reasonably affordable property with suitable access and no major environmental constraints.
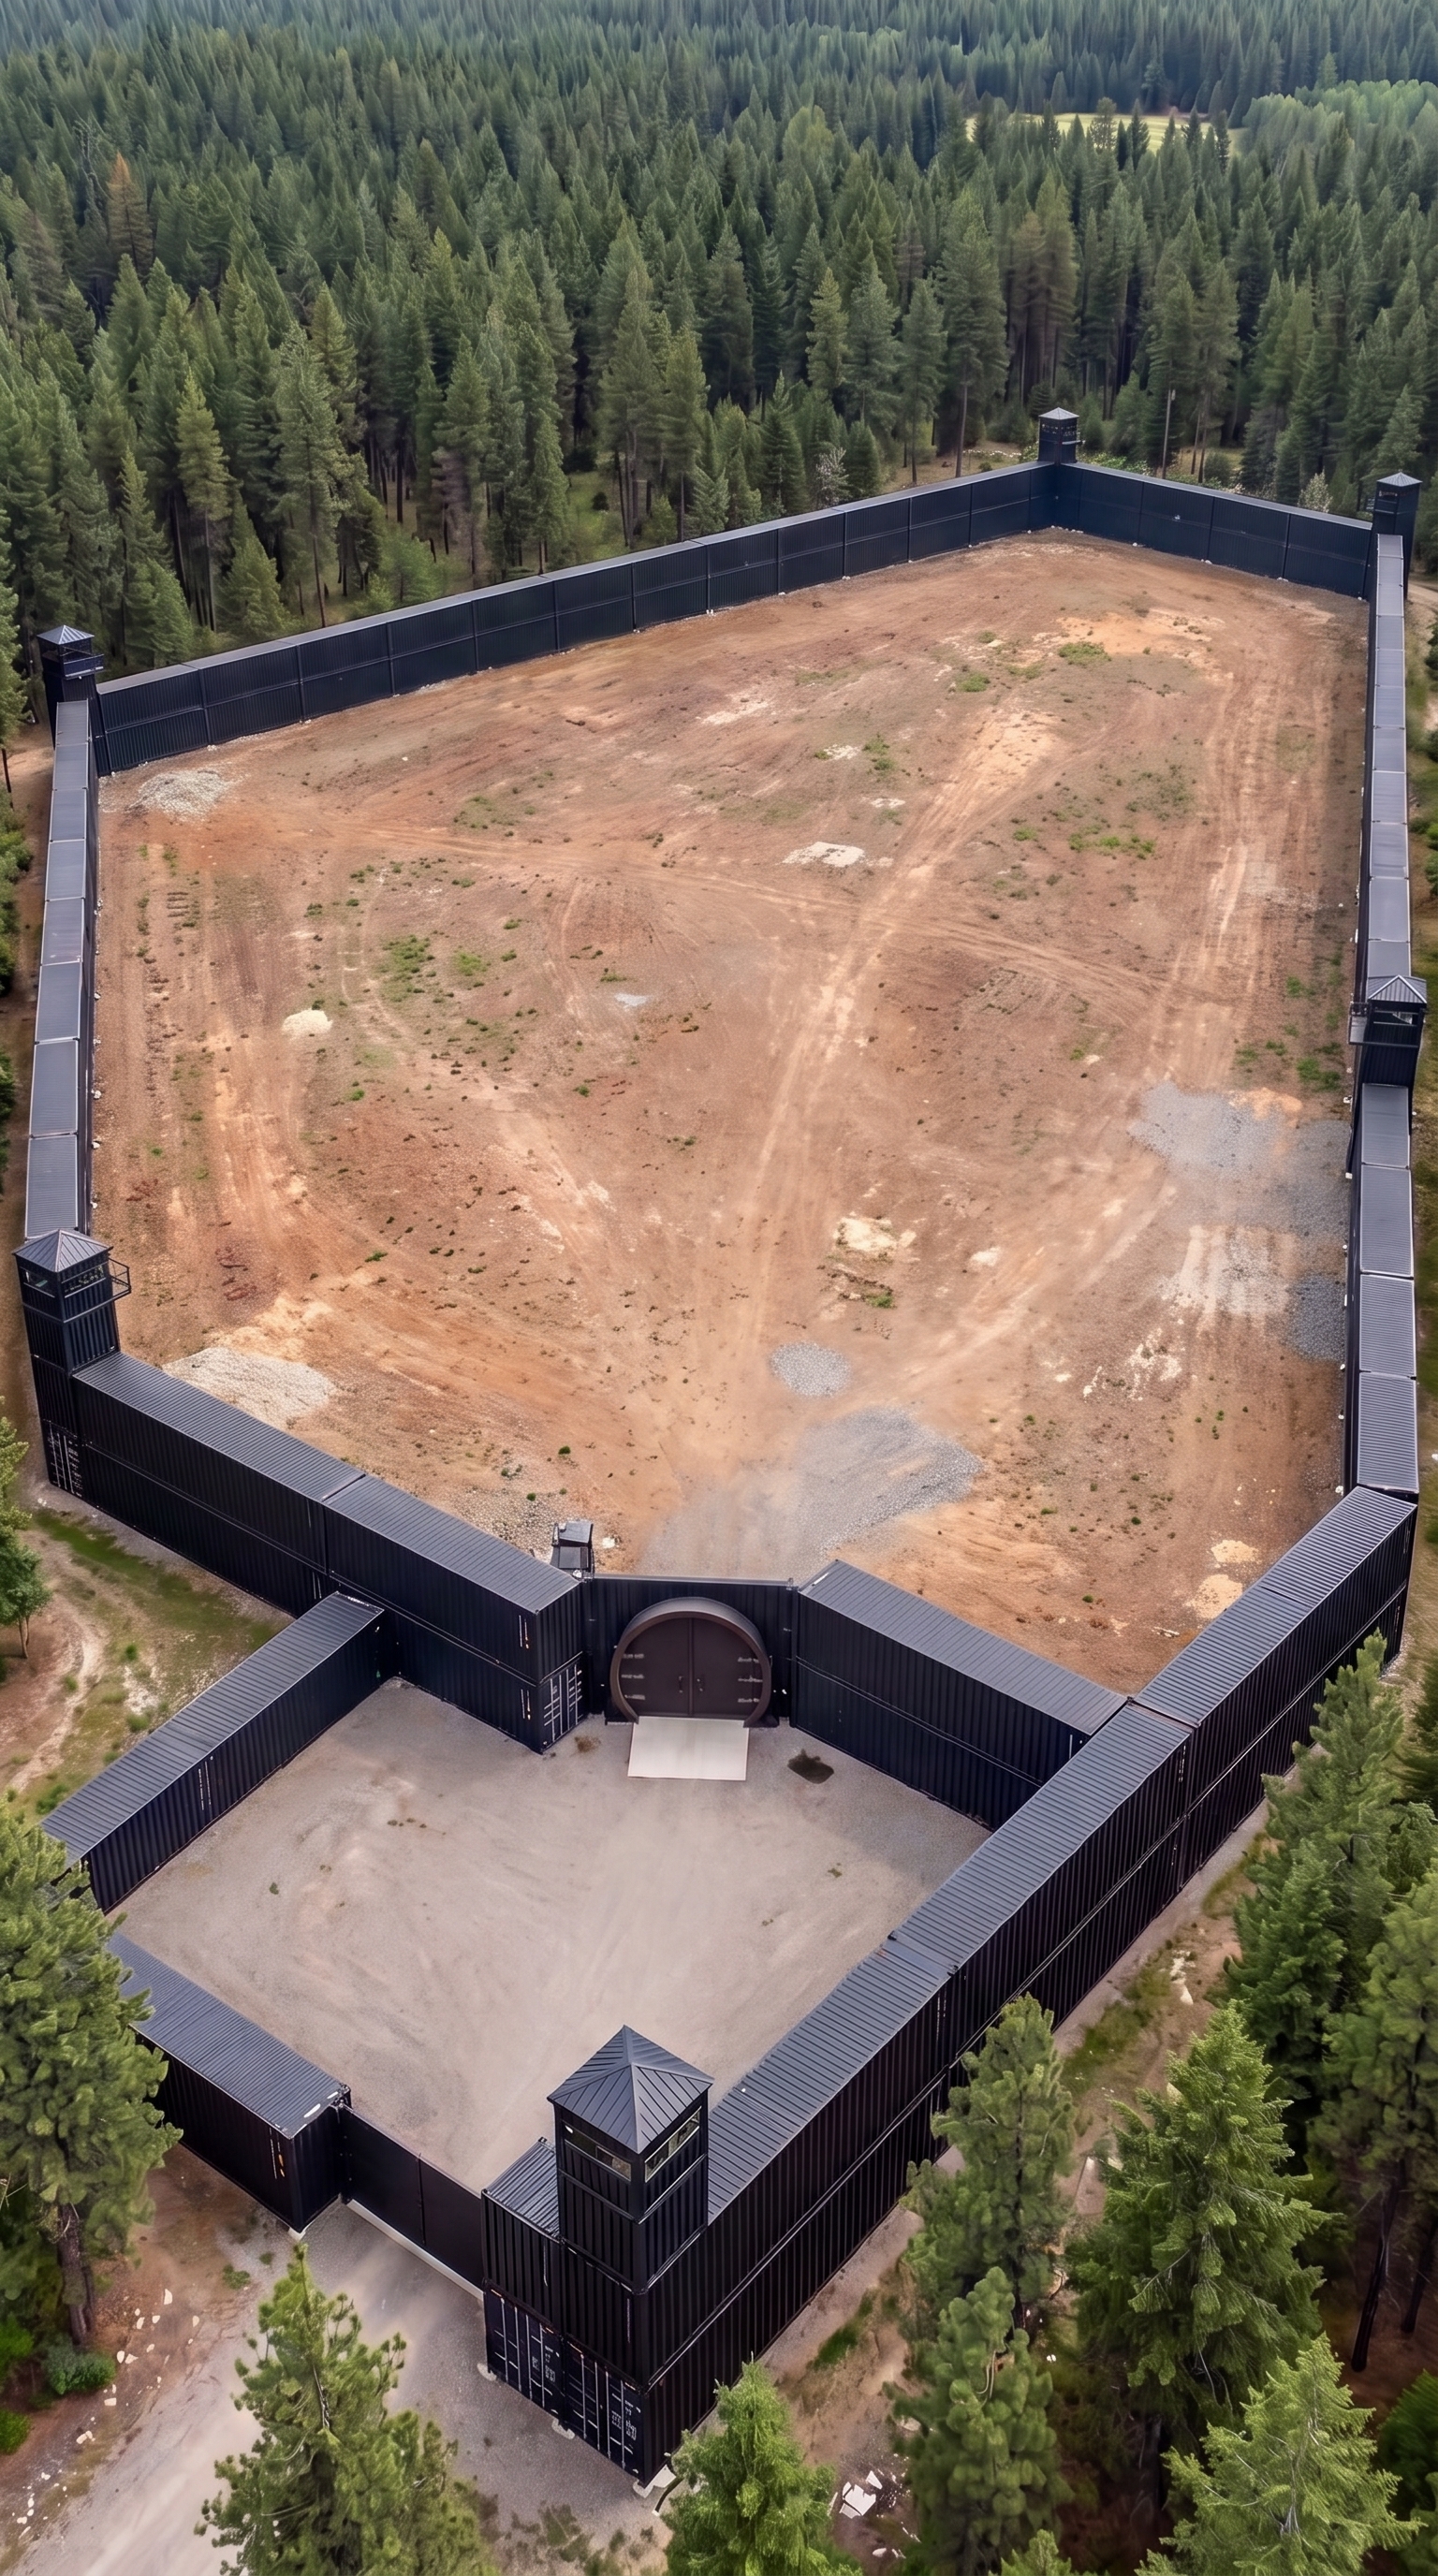
Forest Clearing And Site Preparation — $100,000–$200,000
Before building begins, selected areas of the forest must be cleared and prepared for construction. The work would include creating level building sites, preparing the locations for the container perimeter, establishing the main driveway and clearing space for the lake, greenhouses, barn and solar installation.
Not all the trees need to be removed. Retaining wooded sections where practical would preserve the property’s character and reduce unnecessary excavation. Site work may also include removing stumps, grading the ground, improving drainage and preparing temporary access for cranes and construction equipment.
A soil survey is particularly important because the project includes a tall stacked-container wall, multiple foundations and a large body of water. These features require different ground conditions and drainage arrangements. The budget allows for substantial preparation work on a rural site, although rocky terrain, steep slopes or wet ground could increase the cost.
The Five-Meter Shipping Container Perimeter — $800,000–$1,300,000
The most distinctive feature of the settlement is its continuous perimeter constructed from stacked shipping containers. At approximately five meters high, the wall would create a dramatic industrial boundary around the property, contrasting with the timber-clad homes and natural landscape inside.
For a roughly square 10-acre parcel, the boundary would measure approximately 2,640 linear feet. Two stacked standard-height shipping containers would reach roughly five meters, depending on their actual dimensions. This preliminary layout could require around 130 standard 40-foot containers before allowing for corner arrangements, the main entrance and construction adjustments.
Current U.S. market estimates put many used 40-foot containers at approximately $2,000–$4,200 delivered, while new one-trip units can cost around $4,500–$7,500 or more, depending on location and condition. The container purchase alone could therefore represent several hundred thousand dollars.=
The total budget also includes foundations, lifting equipment, structural connections, steel reinforcement, welding, corrosion protection, weatherproofing and finishing. Stacking containers into a continuous wall of this height is not an ordinary fencing project. The design needs professional structural engineering and local approval, and portions may need a separate supporting framework rather than relying on the containers alone. The proposed height may also be restricted by local regulations.
The Automatic Main Gate — $40,000–$75,000
The main entrance would be integrated into the container perimeter and sized for everyday vehicle access, including larger SUVs, utility vehicles and a motorhome. A substantial steel gate, reinforced supporting structure and powered opening system would make entering and leaving the property convenient.
The budget includes the gate itself, automation, access controls, electrical connections and installation. The entrance road should provide enough space for larger vehicles to turn and approach without blocking the road outside the property. Drainage and a durable entrance surface would also help prevent mud and standing water around the gate.
Because the wall is much taller and heavier than a conventional fence, the gate opening must be planned as part of the overall structural design. Its supports and foundations need to be suitable for the surrounding wall rather than treated as a standard residential installation.
The Observation Towers — $60,000–$120,000
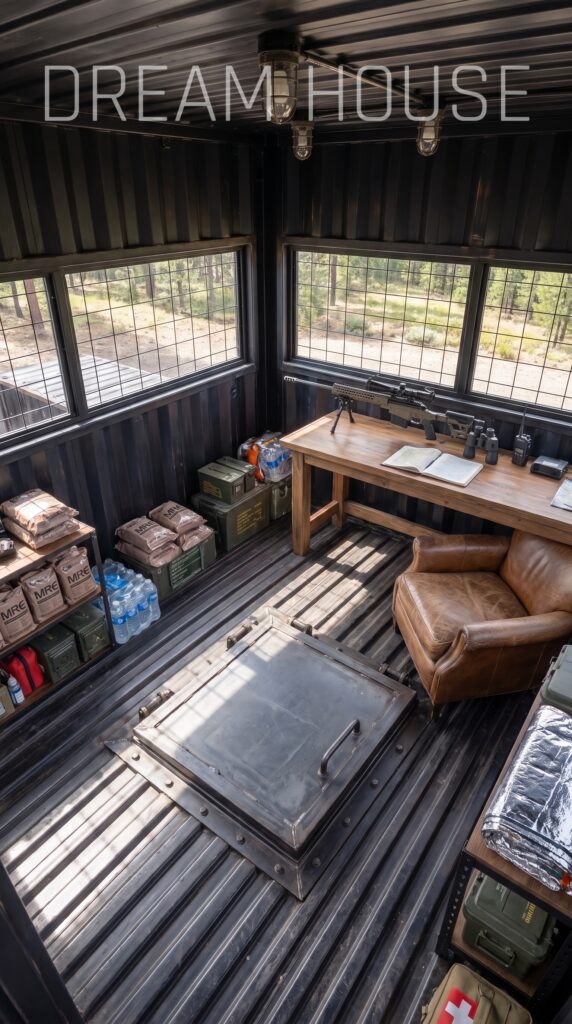
Four modest observation towers could be positioned around the perimeter to provide elevated views of the grounds. Their design would complement the dark container wall, using steel framing, weather-resistant finishes and compact enclosed or partially enclosed viewing platforms.
Each tower would require appropriate foundations, stairs, railings, a roof and safe access. The final cost depends on the height, materials and degree of enclosure, with simpler structures costing less than fully finished buildings. Their locations would also need to be coordinated with the perimeter design and local height restrictions.
The budget assumes four relatively straightforward towers rather than large staffed facilities. They would be architectural features of the compound and provide views across the property, but their construction would still require engineering appropriate for wind exposure, structural stability and safe use.
Property Monitoring And Access Systems — $15,000–$30,000
The entrance, vehicle parking area, residential zone, barn and important utility buildings could be connected through a property-monitoring system. Weather-resistant cameras, recording equipment, outdoor lighting and network connections would help the family keep track of activity across the grounds.
The design should account for the distances between buildings and the perimeter. Depending on the layout, it may require buried cable runs, additional network equipment and reliable electrical connections at selected locations. A central monitoring point inside the main family house would provide a convenient place to review the system.
This allowance is for a practical private-property installation rather than a large commercial security network. The final specification would depend on the number of cameras, lighting requirements and whether the property has access to reliable internet service.
The Main Family Home — $400,000–$550,000
The owner’s house would be the centerpiece of the residential zone. A practical two-story timber-style home could feature a covered porch, large windows, a dark metal roof and a welcoming interior that reflects the surrounding forest. The design would prioritize comfortable year-round living rather than extravagant architectural features.
Inside, the house could include several bedrooms, modern bathrooms, a spacious kitchen, a combined living and dining area, storage rooms and a dedicated utility area. Large windows would bring in natural light, while insulation and an efficient heating and cooling system would help keep the property comfortable in different seasons.
The estimate assumes a substantial family house built using conventional or hybrid timber construction, with quality but not ultra-luxury finishes. For context, the National Association of Home Builders reported a median of $166 per square foot for custom contractor-built homes started in 2024, with substantial regional variation. offers a useful reference, although a specific rural project may differ considerably.
The Parents’ House — $200,000–$300,000
A separate house for the parents allows them to remain close to the family while maintaining their own daily routine. A compact one- or two-story home could provide a bedroom, additional sleeping space, a kitchen, a living area, a bathroom and a small covered porch.
The layout should emphasize comfort and easy maintenance. A well-planned ground-floor living space, adequate storage and straightforward access to the shared road would make the house practical for long-term use. The exterior could use timber siding and a metal roof to match the main residence without replicating every architectural feature.
The budget assumes a modest but fully functional home with its own living facilities. Shared site infrastructure could lower costs where local rules allow, but the house would still require suitable foundations, plumbing, electrical work, heating and cooling.
The Brother’s House — $200,000–$300,000
The brother’s residence would provide another independent home within the shared settlement. Its floor plan could include several bedrooms, a family room, a kitchen, bathrooms and storage, with enough living space for a household to remain comfortable throughout the year.
The house could have its own small yard and outdoor seating area, giving the occupants privacy without isolating them from the rest of the family. A straightforward rectangular floor plan, standard construction techniques and durable exterior materials would help control the budget.
The goal is to create a complete home rather than a small auxiliary cabin. With separate living facilities, the household can establish its own routine while remaining within a short walk or drive of the main family home.
The Sister’s House — $200,000–$300,000
The sister’s house would follow the same practical approach while allowing a different interior layout. A comfortable kitchen and living area, several bedrooms, a bathroom and adequate storage could provide everything needed for independent family life.
Its exterior would fit the settlement’s overall style, using a timber finish, durable roofing and simple landscaping. Large windows and a small porch could help the home feel connected to the surrounding woodland. The design would avoid expensive details that add construction costs without improving day-to-day usefulness.
The budget covers a modest detached home with modern utilities and standard finishes. The final price would depend on floor area, local labor rates, foundation requirements and whether a modular or conventionally built design is selected.
The Separate Guest House — $100,000–$175,000
The guest house gives visiting relatives and friends their own place to stay without occupying one of the main family residences. A compact design could include a bedroom, a small kitchen, a bathroom and a living area, with windows facing the gardens or woodland.
The house would be small enough to remain economical but complete enough for longer visits. A simple porch or covered entry would offer a comfortable outdoor space without the expense of a large deck. The estimate assumes standard construction and restrained interior finishes rather than a luxury guest residence.
For comparison, 2026 U.S. estimates for detached accessory dwelling units commonly extend from roughly $110,000 to $285,000 depending on size, type and location. provides a broader reference for the costs involved in creating a separate living unit.
The Enclosed Connecting Tunnel — $80,000–$160,000
A dedicated enclosed passage would connect the vehicle parking zone directly to the residential area. In this concept, the passage is a ground-level steel structure integrated into the internal division between the two zones, not a buried underground tunnel.
The design would include a durable enclosed frame, weather-resistant walls and roofing, a heavy-duty access door and the necessary structural connections at either end. The passage would provide a direct route between the parking compound and family homes without requiring occupants to cross the entire property.
The estimate depends on the tunnel’s length, width, finishes and how it meets the existing container structures. Because the connector forms part of the overall site layout, it should be designed together with the perimeter and internal divisions. The allowance is for a substantial enclosed passage rather than a long underground vehicle tunnel.
The Vehicle Parking Compound — $40,000–$80,000
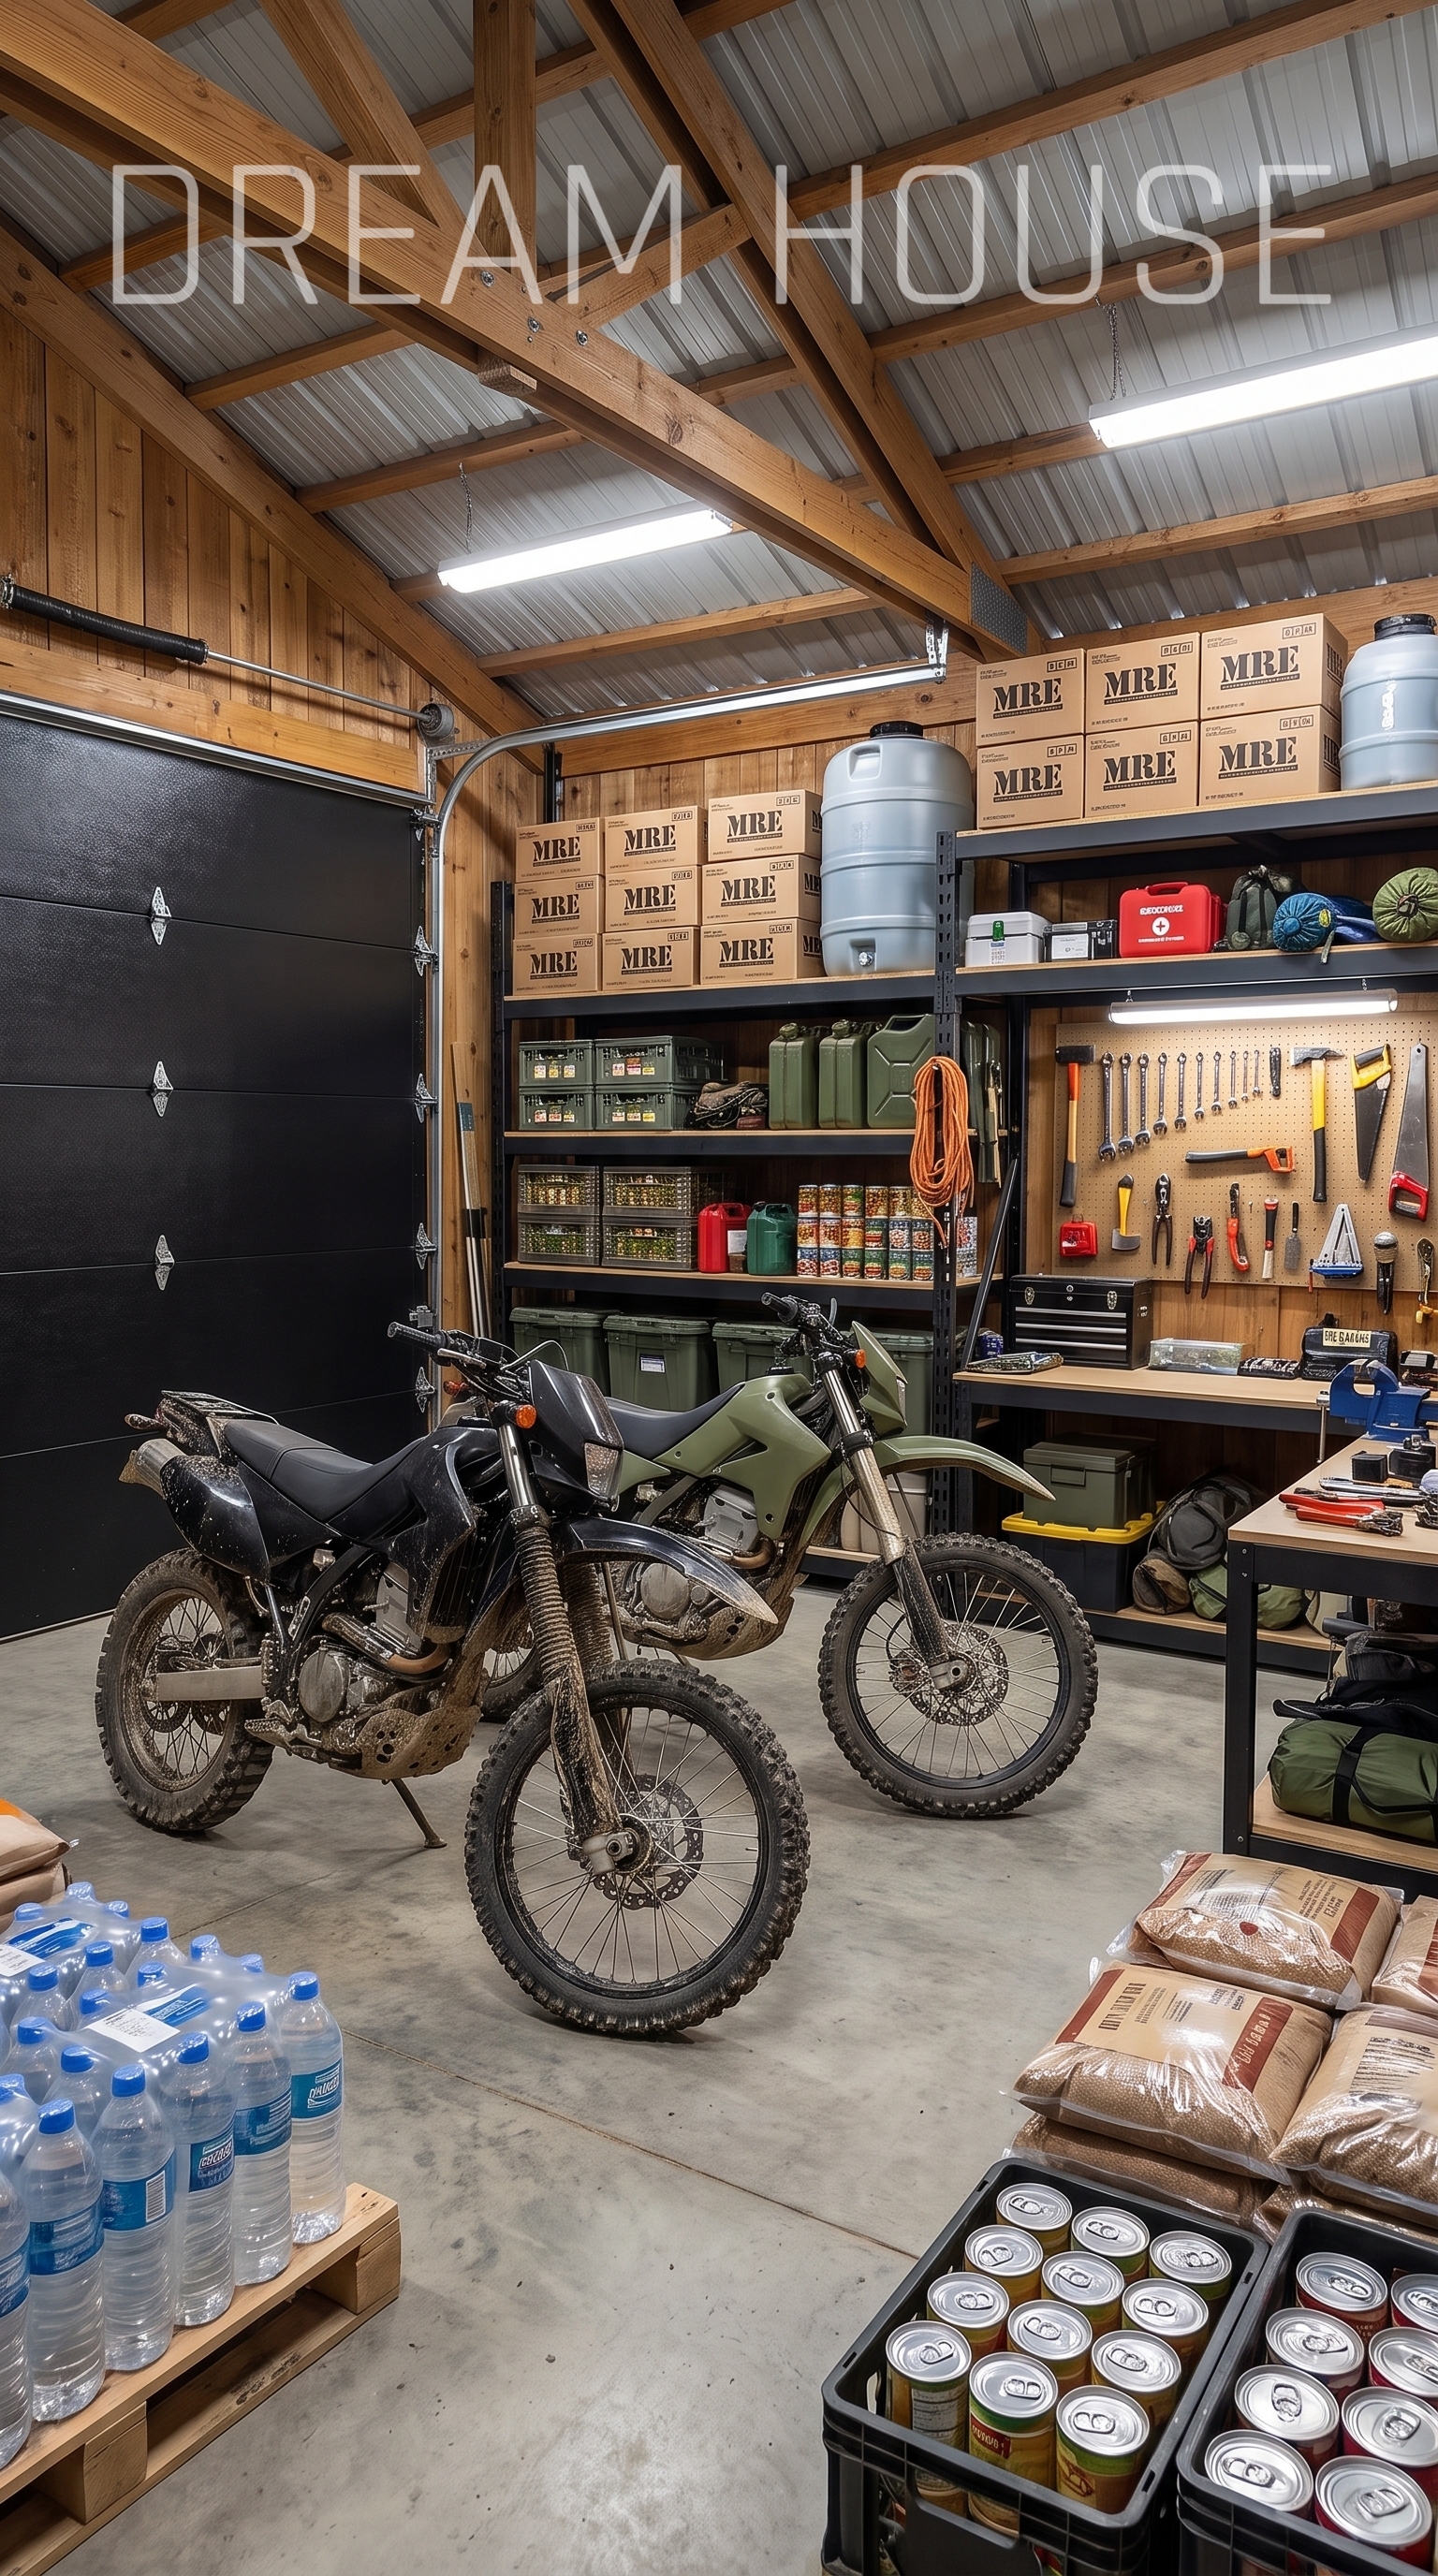
The dedicated parking area would accommodate SUVs, other family vehicles, trailers and a motorhome. A hard-wearing surface, sufficient turning room and well-planned access would make the area usable throughout the year, even during wet conditions.
Compacted gravel would be a lower-cost option for much of the parking area, while concrete could be reserved for selected sections where heavier vehicles regularly stand. Drainage is especially important because motorhomes and larger vehicles need stable surfaces and sufficient clearance. Basic lighting and convenient access to the main entrance would complete the installation.
The estimate covers the parking compound, site preparation and surface works. It does not include the vehicles themselves, which are budgeted separately.
The Motorhome And Vehicle Fleet — $150,000–$300,000
The compound’s vehicle area could accommodate a modest collection of used vehicles suited to family transport and rural property maintenance. A possible starting fleet includes a pre-owned motorhome, two SUVs or pickup-style vehicles and a smaller utility vehicle or trailer, depending on the family’s needs.
The budget assumes sensible used purchases rather than several new luxury vehicles. The motorhome would provide flexible travel and temporary accommodation, while the other vehicles would serve everyday transport and work around the property. Condition, age, mileage and maintenance history can make a large difference to the total cost.
This allowance is separate from the parking-area construction. It also does not include major agricultural machinery, fuel costs, insurance or long-term vehicle maintenance. Those items would need to be budgeted according to actual usage.
The Heated Greenhouse Complex — $45,000–$85,000
The greenhouse complex would provide protected growing space for vegetables, herbs and seedlings. Instead of a large commercial facility, the design assumes two or three modest greenhouses positioned near the vegetable gardens and orchard, with practical paths and shared water connections.
The structures could use cost-effective frames and polycarbonate panels, with basic ventilation, irrigation and limited heating for selected crops. The heated areas would help extend the growing season, but the budget would not support intensive commercial production with fully automated climate control throughout every structure.
The greenhouses would work alongside the outdoor gardens rather than replace them. Seedlings could be started under cover before planting outside, and temperature-sensitive crops could remain inside when weather conditions are unfavorable. The final cost would depend on greenhouse size, heating requirements and local climate.
The Raised Vegetable Gardens — $8,000–$18,000
Raised garden beds would provide organized space for growing potatoes, carrots, onions, beans, squash, leafy greens and other vegetables suited to the local climate. Their arrangement would leave enough room for paths, wheelbarrows and basic gardening equipment.
The budget includes soil preparation, compost, bed construction, seeds, irrigation and simple tools. Placing the beds near the greenhouse would make planting and harvesting more convenient, while easy access to water would simplify daily maintenance during warm weather.
The gardens could be expanded over time depending on which crops the family uses most often. Composting suitable garden waste can improve soil structure and help reduce the need to purchase growing materials every season.
The Fruit Orchard — $8,000–$18,000
The orchard would consist of fruit trees suited to the property’s climate and soil. Apple, pear, plum and cherry trees could be planted in rows with enough space for mature growth, sunlight and access for harvesting.
The initial budget covers young trees, planting, soil preparation, supports and basic irrigation. Young trees are more economical than mature specimens, although they require patience before producing substantial harvests. Tree varieties should be chosen according to local growing conditions and pollination requirements to reduce the risk of disappointing yields.
As the orchard matures, it would provide seasonal fruit for the family and could supply produce for freezing or preserving. It would also soften the appearance of the agricultural area and help the settlement blend into its natural surroundings.
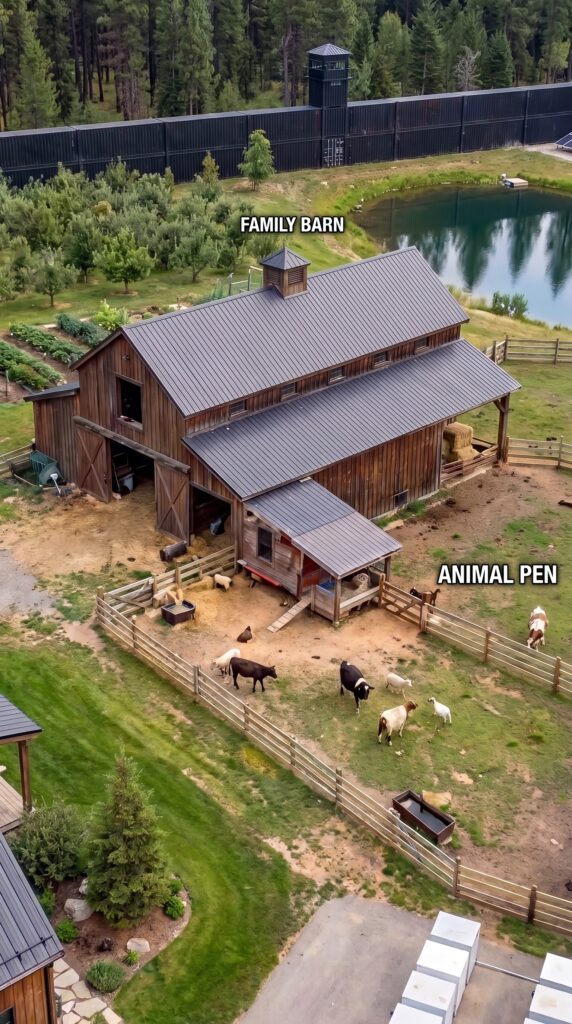
The Family Barn — $60,000–$100,000
The barn would provide shelter for livestock and storage for feed, bedding and everyday farm supplies. A practical timber or metal agricultural building could include a few animal stalls, a feed-storage area, wide access doors and sufficient ventilation.
Durable flooring, drainage and access to water would be important for cleaning and animal care. The interior would be designed around a modest family-scale operation rather than a commercial livestock business. The final size should depend on the animals the family intends to keep and the amount of pasture available.
For context, HomeAdvisor’s 2026 guidance places many basic pole barns between $14,000 and $96,000, with larger or more elaborate structures costing more. provides a useful benchmark, although the larger building and agricultural features assumed here may exceed the price of a simple storage barn.
The Animal Pasture — $15,000–$30,000
The pasture would provide outdoor grazing space and a place for livestock to move around during suitable weather. Internal fencing could divide the area into smaller sections, helping separate animals when necessary and allowing portions of the grass to recover.
The budget includes basic paddock fencing, gates, water troughs and simple access improvements. Pasture size and carrying capacity would need to be matched to the local climate, soil and number of animals. Depending on the species, the family may still need to provide supplemental feed or winter shelter.
A small, well-managed livestock area is more practical for a family homestead than purchasing more animals than the land can support. The final design would depend on the family’s experience and the purpose of keeping livestock.
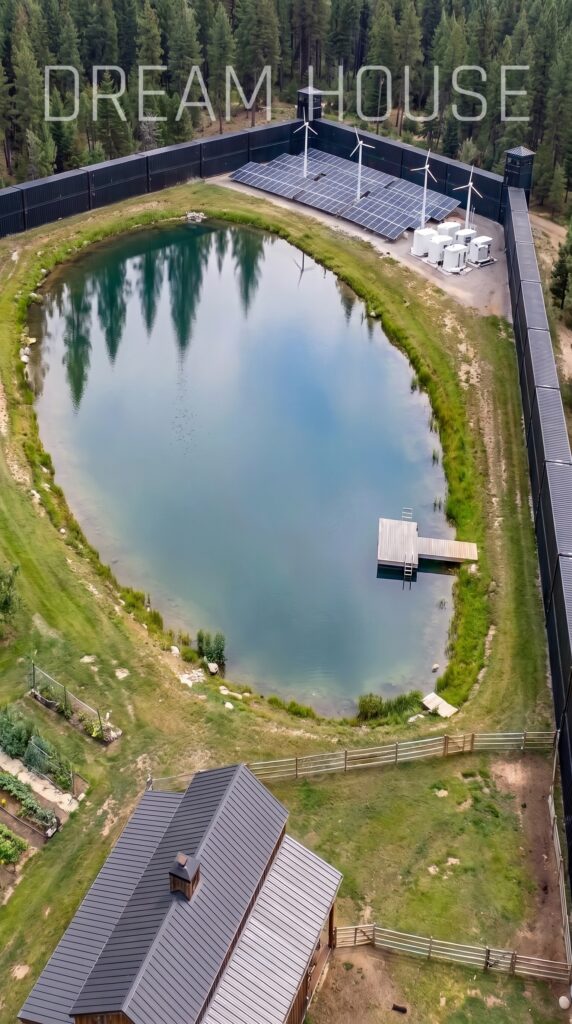
The Private Fishing Lake — $80,000–$150,000
The private lake would create a natural focal point within the settlement while offering recreational fishing and the possibility of producing fresh fish. A broad shoreline, modest dock, accessible paths and natural planting would help it blend with the surrounding forest.
The budget assumes a modest private lake rather than a large engineered reservoir. Excavation, soil conditions, water retention and the amount of bank finishing will have the biggest influence on price. A site that naturally holds water could be considerably less expensive to develop than one requiring extensive lining or engineered embankments.
The lake could be stocked with fish suited to the water temperature and local conditions. Trout require appropriate oxygen levels and suitable water temperatures, so testing and site assessment should precede stocking. Crayfish could also be considered where conditions and regulations allow. A published 2026 cost guide places many one-acre pond projects in a broad range of approximately $50,000–$180,000, depending on excavation, lining, grading and water-control requirements. offers a reference point for preliminary planning.
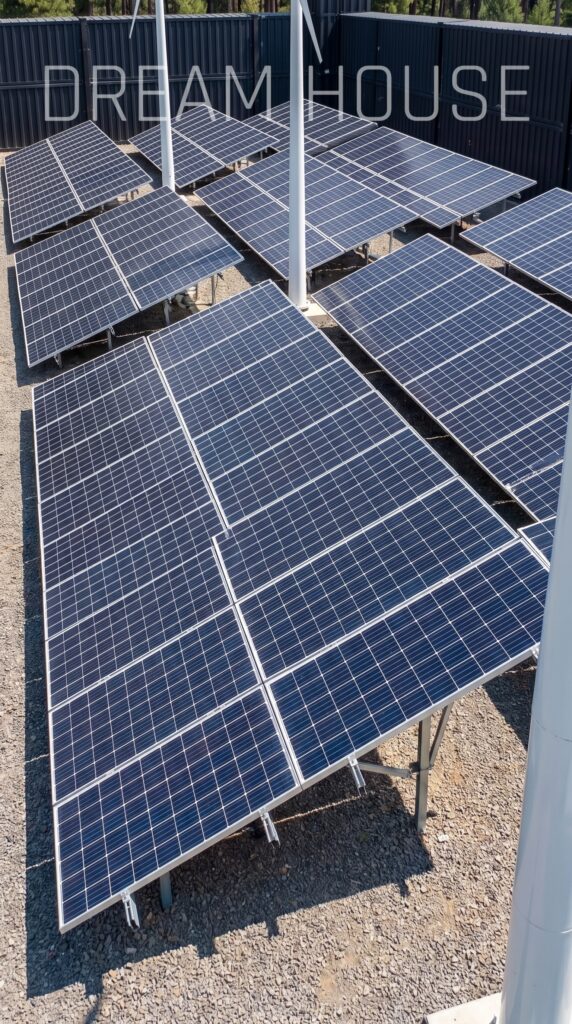
The Solar Panel System — $55,000–$90,000
A ground-mounted solar array would supply electricity during daylight hours and help reduce the settlement’s reliance on the public grid. The planning allowance assumes a system of roughly 25–30 kilowatts, subject to a formal assessment of the home’s electrical demand, greenhouse heating, water pumps and other equipment.
The installation would include photovoltaic panels, mounting structures, inverters, wiring and electrical connections. Because the site is surrounded by forest, tree shading must be assessed carefully. The panels need a location with good sun exposure throughout the year, and additional clearing may be required if the planned array is shaded.
The system would offset part of the property’s electricity use, but its actual output would depend on sunlight, seasons and consumption. It would not automatically provide full energy independence for five homes and heated greenhouses. The estimate assumes a substantial residential-scale installation rather than a utility-scale solar farm.
The Small Wind Turbines — $90,000–$150,000
Small wind turbines would complement the solar array by producing electricity when suitable wind conditions are available. The proposed installation could use one or two appropriately sized turbines positioned in an exposed part of the property, subject to a wind-resource assessment and local planning approval.
The total expense includes turbine equipment, towers, foundations, electrical connections, controls and installation. The surrounding forest is an important consideration: trees can create turbulence and reduce the quality of the wind resource. A turbine that looks suitable in a visual concept may not be economical if the actual wind speed at hub height is too low.
The U.S. Department of Energy’s small-wind resources emphasize that installation costs vary with capacity, permitting, site conditions and electrical interconnection. Its distributed-wind research has also found that residential systems can have high installed costs per kilowatt compared with larger commercial installations. is a useful starting point before selecting equipment.
Battery Storage And Backup Power — $70,000–$130,000
Battery storage would allow some solar-generated electricity to be used later in the day or evening. A backup generator could support selected essential systems when renewable output is insufficient or grid service is unavailable.
The storage system should be sized around actual demand rather than the combined nameplate capacity of the panels and turbines. Refrigeration, lighting, water pumps, communications and selected household circuits may be prioritized, while energy-intensive heating and workshop equipment could require more power than the initial system can provide.
The budget allows for a practical battery installation, associated electrical equipment and a backup generator. It does not guarantee that all five residences, the heated greenhouses and every utility could operate normally for an unlimited period without outside electricity. A detailed energy audit would be necessary to establish the appropriate capacity.
Water Collection, Well And Filtration — $45,000–$80,000
The settlement would need a dependable water supply for the homes, greenhouse, gardens, barn and household uses. Depending on local conditions, this could combine a private well, pumping equipment, storage tanks, filtration and rainwater collection from suitable roofs.
Water intended for drinking would require appropriate treatment and testing, while rainwater could be used for suitable non-drinking purposes where regulations permit. Storage capacity would depend on rainfall, water demand and the availability of groundwater. Well depth, local geology and the distance between buildings can significantly affect the overall cost.
The estimate covers a substantial rural water installation under reasonably favorable conditions. It assumes that the site can provide a workable water source without unusually deep drilling or extensive treatment for difficult groundwater quality.
The Septic And Wastewater System — $25,000–$50,000
Because several separate homes will occupy the settlement, wastewater must be managed according to the number of residents and local environmental requirements. If municipal sewer service is unavailable, the property may need an appropriately sized septic system or another approved wastewater treatment arrangement.
Soil permeability, groundwater depth and the proposed number of occupants determine the system’s design. The location should be coordinated with the lake, water supply, gardens and building foundations to prevent contamination and avoid costly changes after construction begins.
This allowance assumes reasonably favorable soil conditions and a conventional rural installation. A site with a high water table, unsuitable soil or unusually demanding local regulations could require a more expensive engineered solution.
Internal Roads And Drainage — $70,000–$130,000
The internal road network would connect the main entrance and vehicle parking area with the family homes, guest house, barn, greenhouses and lake. Compacted gravel would be a cost-effective surface for much of the property, while selected concrete areas could be used for heavier vehicles or frequently used parking spaces.
The budget includes grading, road bases, culverts, drainage and vehicle turning areas. Roads should be laid out before underground utilities are installed so the two systems can be coordinated. Good drainage is important because water flowing across poorly prepared roads can cause erosion, standing water and damage to the surfaces.
The final cost depends on the total road length, terrain, ground conditions and whether any sections need to be paved. A straightforward layout with limited excavation would help keep this part of the development within budget.
Electrical Connections And Site Utilities — $50,000–$100,000
The different buildings need reliable connections for electricity, communications and other utility services. The main home, family houses, guest house, barn, greenhouse area and tunnel may require separate circuits, distribution panels, exterior lighting and suitable service connections.
Electrical infrastructure must be coordinated with the solar array, wind turbines, battery storage and backup generator. Buried cables and pipes are generally easier to install before the roads and landscaping are completed. The design must also account for the distances between buildings and the equipment expected to operate simultaneously.
The estimate covers shared site-wide connections and related installation work not included in the individual building budgets. The final amount will depend on utility availability, power demand and the complexity of the electrical system.
Design, Engineering And Permits — $120,000–$220,000
Before construction starts, the settlement requires a coordinated design covering the container perimeter, five homes, connecting tunnel, lake, agricultural areas, energy systems and utility infrastructure. Architectural drawings, structural calculations, site surveys and engineering assessments help ensure that each component fits into the overall layout.
The perimeter and its five-meter height require particular attention. Stacked shipping containers cannot simply be assumed to form a structurally compliant wall without professional analysis, and local authorities may prohibit or restrict such a design. The connecting tunnel, observation towers, private well, septic system and lake may also trigger separate approvals or technical requirements.
The budget allows for preliminary design, engineering, surveys, permit applications and professional coordination. It assumes a rural project without exceptionally complex environmental or regulatory issues. Final costs would depend on the chosen county, the level of custom architecture and the amount of additional engineering needed.
Construction Contingency — Approximately 12%
A reserve for unexpected expenses is essential because this project combines unusually tall container construction, several residences and extensive rural infrastructure. Ground conditions may differ from initial surveys, utility installations may become more complicated than expected, and the final design may need to change after engineering and permitting reviews.
A contingency of approximately 12% gives the project some flexibility to absorb these costs without immediately exceeding the target budget. It should not be treated as money already available for upgrades; it exists to cover uncertainty and changes that become necessary during construction.
The actual reserve could need to be higher if the land has difficult access, the lake requires substantial lining or the container wall needs more reinforcement than initially expected.
The Complete Cost Of Building The Forest Settlement
The following budget combines the land purchase, five residences, container perimeter, enclosed connecting tunnel, parking area, vehicle fleet, agricultural facilities, lake and renewable-energy systems. The figures represent a central planning scenario rather than the minimum or maximum possible cost.
Property Component
Planned Budget
Rural land, approximately 10 acres
$130,000
Forest clearing and site preparation
$150,000
Five-meter shipping container perimeter
$1,000,000
Automatic main gate
$55,000
Observation towers
$85,000
Monitoring and access systems
$20,000
Main family home
$475,000
Parents’ house
$255,000
Brother’s house
$255,000
Sister’s house
$255,000
Guest house
$130,000
Enclosed connecting tunnel
$120,000
Vehicle parking area
$65,000
Motorhome and vehicle fleet
$220,000
Heated greenhouse complex
$65,000
Raised vegetable gardens
$12,000
Fruit orchard
$12,000
Family barn
$80,000
Animal pasture and fencing
$20,000
Private fishing lake
$115,000
Solar panel system
$70,000
Small wind turbines
$120,000
Battery storage and backup generator
$100,000
Well, rainwater collection and filtration
$60,000
Septic and wastewater system
$35,000
Internal roads and drainage
$100,000
Electrical connections and site utilities
$75,000
Design, engineering and permits
$160,000
Estimated project subtotal
$4,239,000
Construction contingency, approximately 12%
$509,000
Estimated total investment
$4,748,000
A reasonable central planning figure is therefore approximately $4.75 million, including the assumed land purchase, vehicle fleet and contingency allowance. Under less favorable conditions, the project could approach or exceed $6 million. A simpler wall, fewer custom features, smaller houses or a reduced vehicle fleet could bring the total closer to the lower end of the estimated range.
The most important variables are the container perimeter, the cost of the five homes, the connecting tunnel and the availability of suitable land. The energy systems also need to be designed around realistic demand: the proposed solar array and small wind turbines would help supply power, but full energy independence would require careful sizing of generation, storage and consumption.
This is not simply a collection of buildings behind a fence. It is a proposed multigenerational community in which several households have their own living spaces while sharing a lake, gardens, orchard, livestock facilities and energy infrastructure. The design prioritizes privacy and practical independence without requiring every family member to live in the same house.
Would you raise your family in a self-sufficient forest settlement like this, with separate homes for everyone and the facilities to produce part of your own food and energy?
This is an architectural concept visualization and not a real construction project.




Leave a Reply