

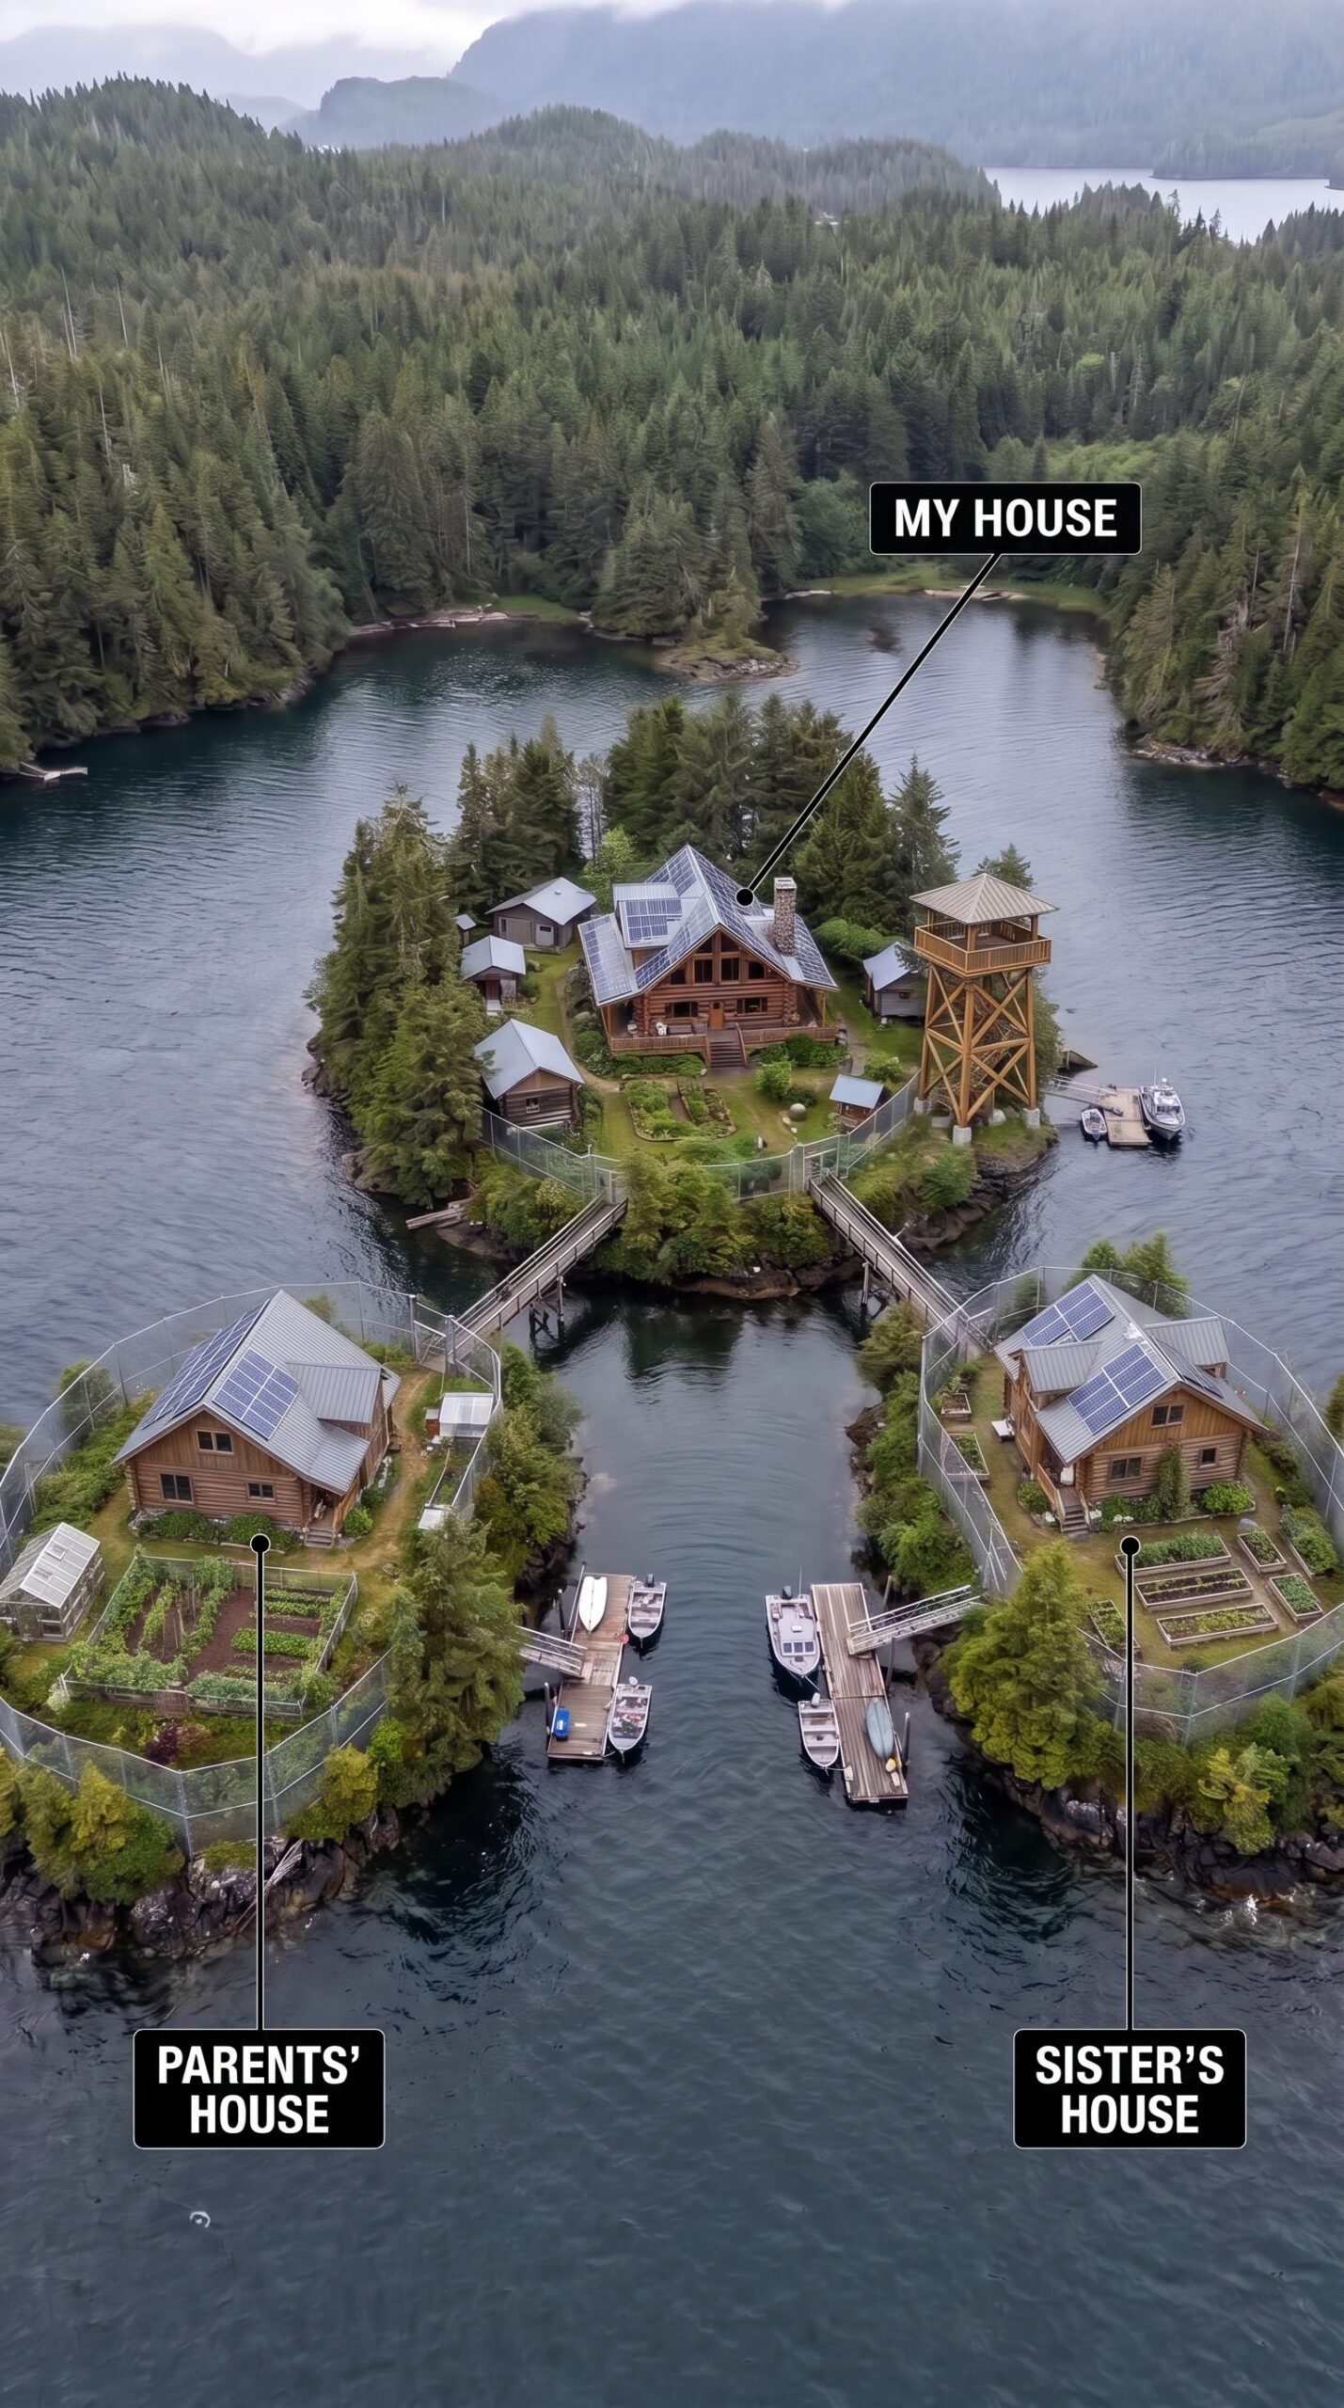
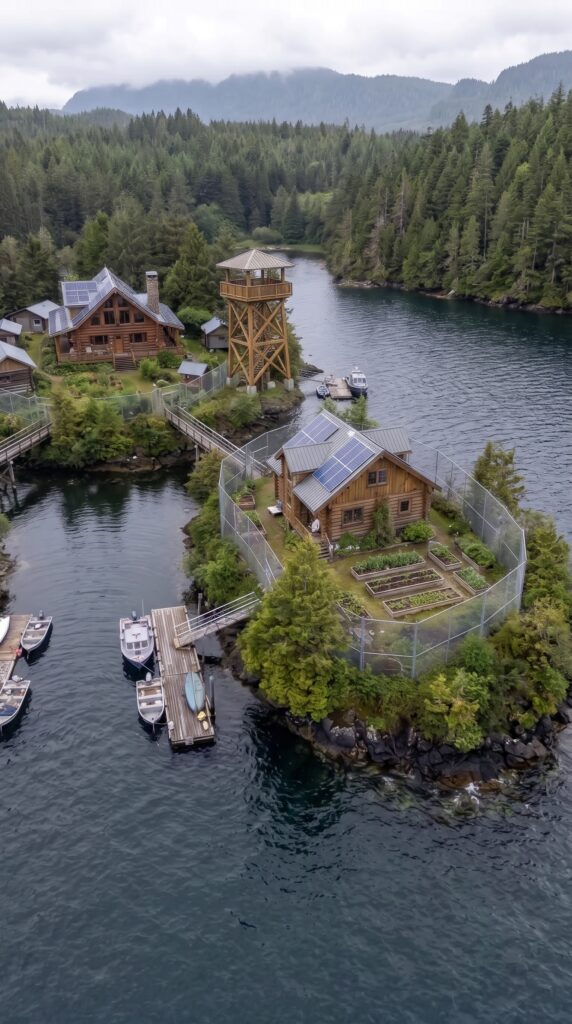
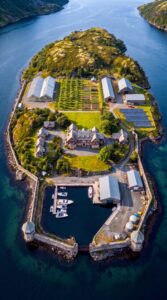
What if your entire family had three private islands in the wilderness of Alaska, with a separate home for everyone, wooden bridges connecting the properties, gardens for growing food, and boats waiting at the docks? Far away from crowded cities, highways, and noisy neighborhoods, this unusual settlement was designed around one idea: creating a place where a family could live independently while staying together if the outside world ever became dangerous.
In this fictional zombie-apocalypse scenario, the three islands become a small self-sufficient community surrounded by endless forests and cold northern waters. But what makes this project interesting is that it is not just a collection of survival shelters. Every island has a purpose, every home has its own character, and the entire property is organized to make everyday life possible in a remote location.
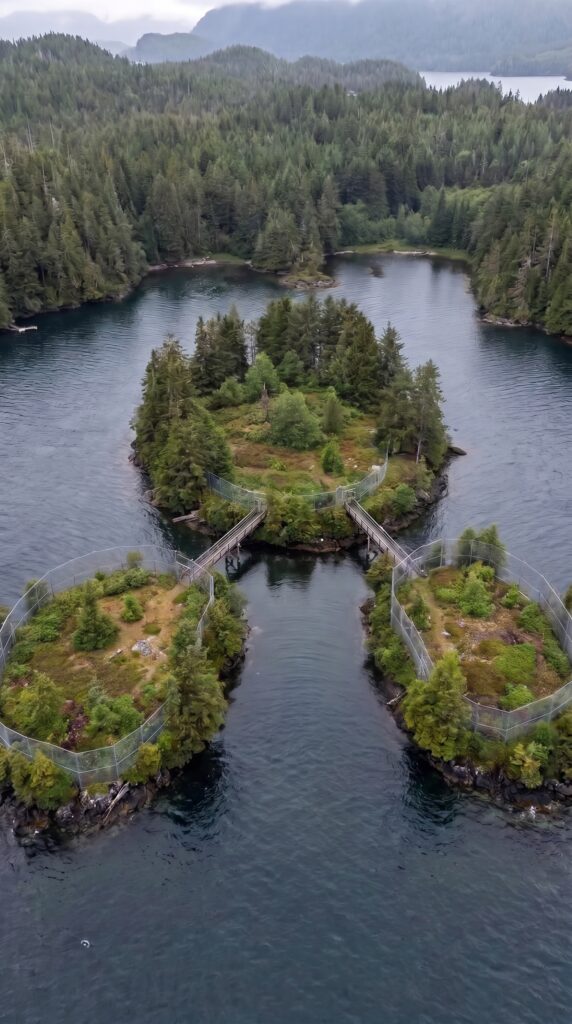
1. THE MAIN ISLAND — THE HEART OF THE FAMILY SETTLEMENT
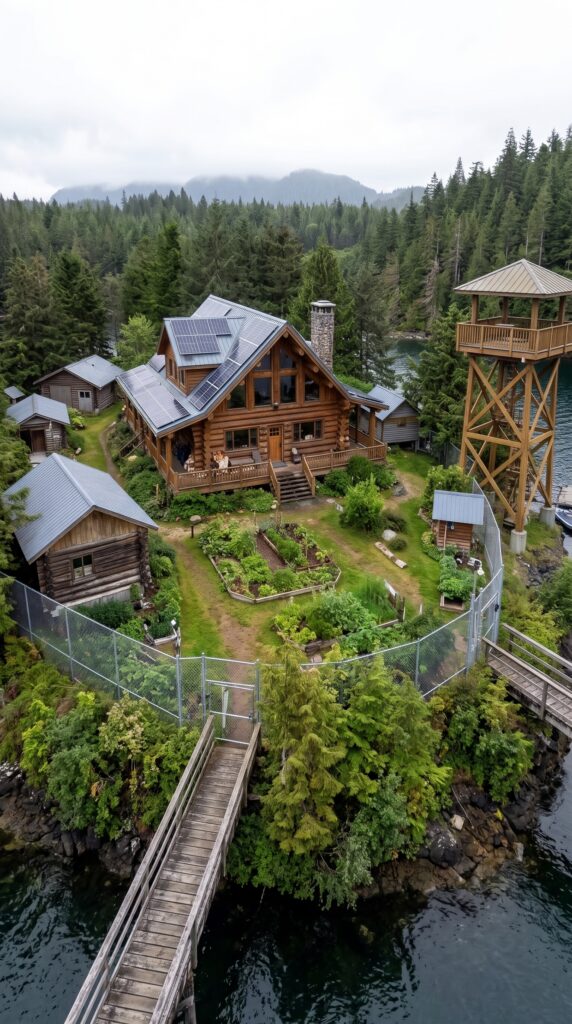
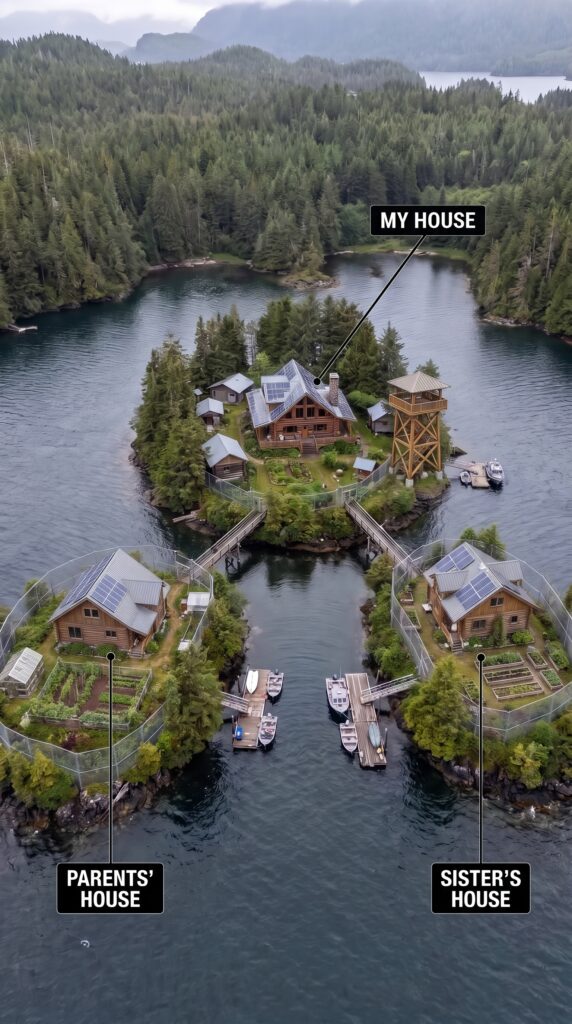
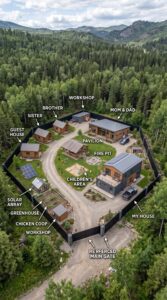
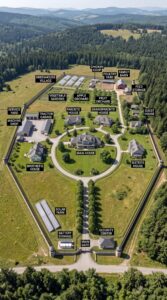
The largest island is the center of the entire property and belongs to the owner. From above, it looks like a small private village hidden among tall evergreen trees, with a wooden house at its center and several smaller structures spread throughout the clearing.
The main residence is a warm timber cabin designed to accommodate everyday family life. Its natural wooden exterior blends into the Alaskan landscape, while the large windows bring the surrounding forest and water into the living space. Inside, the house has an open living room and kitchen, a comfortable dining area, practical storage, and enough room for the family to spend long winter evenings together.
The living room is one of the most inviting parts of the property. A large sofa faces the interior of the room, while a wood-burning stove provides warmth during freezing nights. Through the wide windows, the family can watch the lake, the trees, and the changing weather without having to step outside. Coats and outdoor equipment have their own storage area near the entrance, and even the family dog has a comfortable place to rest.
Outside, the main island is organized into several functional zones. A small wooden storage building keeps tools, spare equipment, fishing supplies, and maintenance materials protected from the weather. Another covered area can be used for firewood, which is particularly important during Alaska’s long heating season.
The main island is also where the family gathers for meals, plans daily activities, maintains equipment, and prepares supplies for the other two homes. It is the central point of the settlement, but it still feels like a private cabin in the wilderness rather than a crowded village.
2. THE PARENTS’ ISLAND — A QUIET HOME SURROUNDED BY NATURE
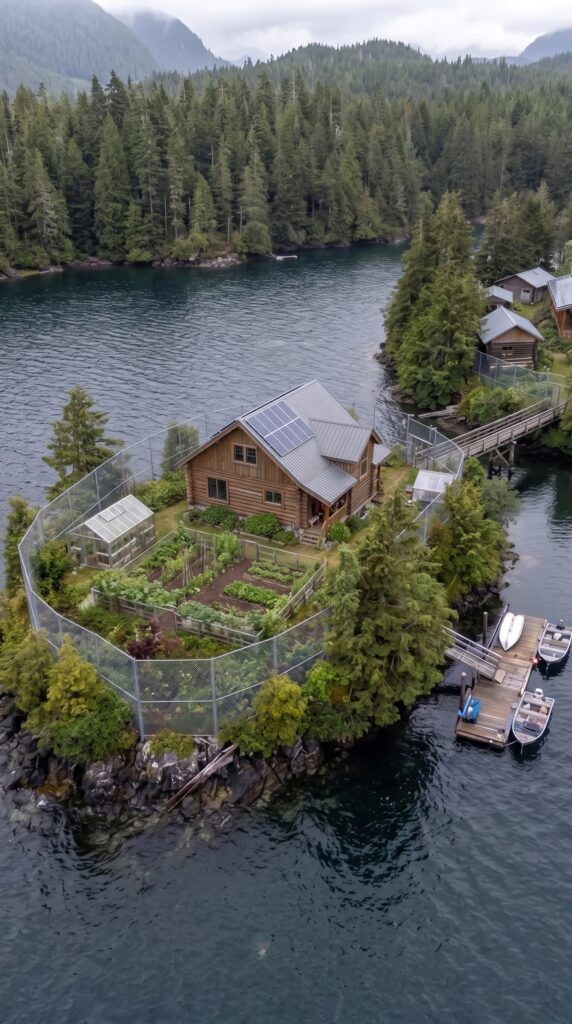
A short wooden bridge leads from the main island to the second property, which belongs to the owner’s parents. Instead of making everyone live in one large building, the family decided that each household should have its own island and its own private space.
Their home is a smaller wooden cabin surrounded by trees and natural vegetation. It has everything needed for comfortable everyday living without unnecessary rooms or expensive luxury features. The compact layout is easier to heat, easier to maintain, and more practical for a remote location.
A small outdoor area provides space to sit, enjoy the fresh air, and look across the water. Nearby, raised garden beds and a compact greenhouse create a dedicated growing area. During the short summer season, the parents can grow vegetables, herbs, and other crops suited to the local climate.
There is also room for storing gardening equipment, firewood, and basic household supplies. The island has its own electricity system, meaning the parents do not need to depend entirely on the main house for their daily needs.
The most important feature of this island is its independence. The parents can enjoy quiet mornings, prepare their own meals, work in the garden, and spend time outdoors without feeling that they are living inside someone else’s property. At the same time, the connecting bridge keeps the rest of the family just a short walk away.
3. THE SISTER’S ISLAND — HER OWN HOUSE AND PRIVATE GARDEN
The third island belongs to the owner’s sister. It follows the same practical idea as the parents’ property, but with its own small cabin, outdoor space, and growing area.
The wooden house is tucked among the trees, creating a peaceful setting with views of the surrounding water. Solar panels provide electricity for basic household needs, while a small utility structure offers protected storage for tools, equipment, and supplies.
The garden area is particularly important. Raised beds make it possible to organize vegetables into separate growing sections, while a greenhouse protects more delicate plants from cold nights and unpredictable weather. The family could grow tomatoes, lettuce, carrots, potatoes, onions, and fresh herbs whenever the season allows.
There is enough open space near the house for a small seating area, outdoor cooking, and relaxing after working in the garden. The goal is to make this island feel like a complete little home rather than a secondary shelter.
With three separate houses, every family member has privacy. Nobody has to share one kitchen, one living room, or one daily routine. Yet the bridges mean that family dinners, shared work, and emergencies do not require a long boat journey.
4. THE WOODEN BRIDGES — THREE ISLANDS CONNECTED AS ONE PROPERTY
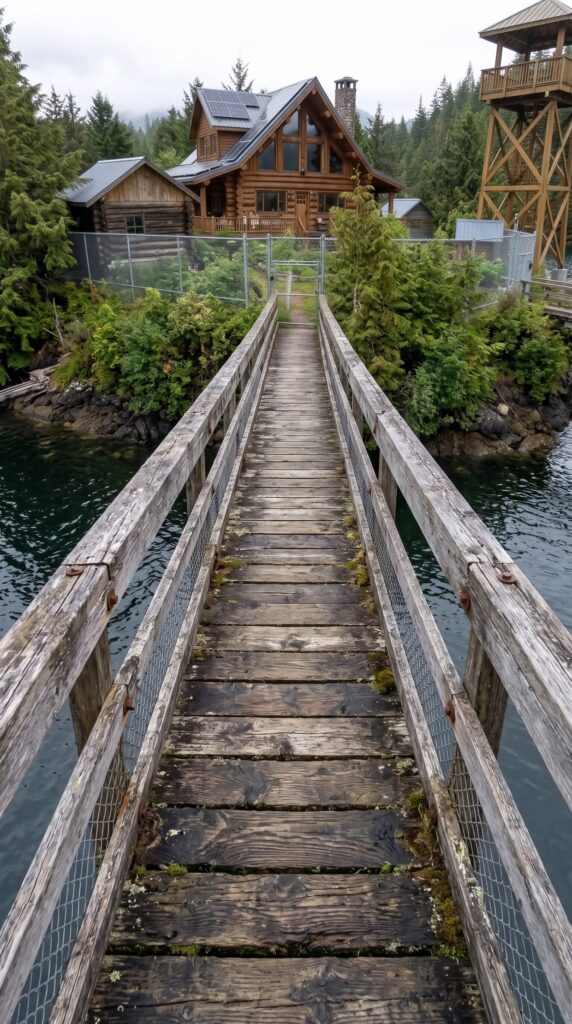
The bridges are what turn this unusual collection of islands into a connected settlement. Two wooden pedestrian bridges link the main island to the parents’ and sister’s properties, creating a simple route between all three homes.
Walking across them becomes part of everyday life. In the morning, someone can cross to check on the greenhouse, bring supplies to the parents, or visit the sister without starting a boat engine. During the evening, the family can meet at the main house and return home whenever they want.
The bridges also make the settlement feel like one shared place rather than three isolated properties. From the main island, both neighboring homes are visible through the trees, and the water between them becomes a natural boundary instead of an obstacle.
For a real Alaskan build, these structures would need careful engineering. Water levels, ice, wind, shoreline conditions, and seasonal movement all matter. The design would have to be approved for the actual distances and conditions rather than simply copying the appearance of a small garden bridge.
5. THE OBSERVATION TOWER — A PANORAMIC VIEW OF THE WILDERNESS
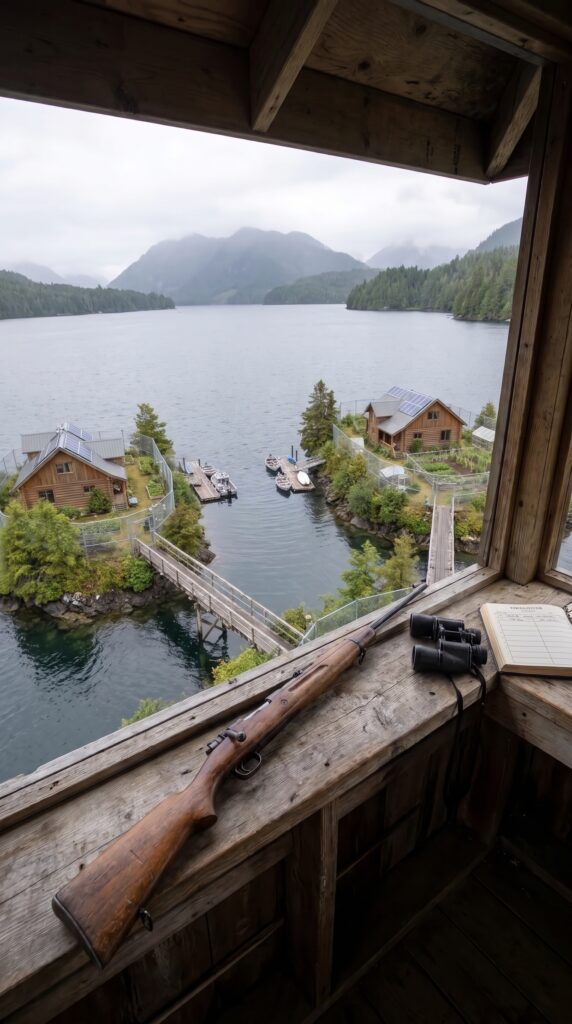
One of the most recognizable structures on the main island is the elevated wooden observation tower. Rising above the surrounding trees, it provides a panoramic view of the lake, the forest, and the two neighboring islands.
A staircase leads to the upper platform, where a wooden railing surrounds the viewing area. Binoculars allow the family to observe distant parts of the property, watch approaching boats, and look for changes in the weather.
The tower is not just a dramatic feature of the settlement. In a remote location, visibility can be useful for monitoring the water, checking the condition of the docks, and keeping an eye on the surrounding environment.
In the fictional apocalypse scenario, it becomes the family’s lookout point. Someone can watch the shoreline while the rest of the family works around the houses and gardens. In everyday life, however, it would also be a beautiful place to watch the sunset, observe wildlife, or enjoy the silence of the Alaskan wilderness.
6. THE GREENHOUSES AND RAISED GARDENS — FRESH FOOD DURING THE GROWING SEASON
A settlement this remote cannot depend on frequent shopping trips. That is why growing areas are distributed across all three islands.
The main island has the central garden, with several raised beds arranged close to the house. Smaller growing areas on the other two islands give each household the opportunity to produce its own fresh vegetables.
The greenhouses help protect plants from cold nights, wind, and unpredictable weather. They can be used to start seedlings earlier in the season and extend production for as long as local conditions allow.
Potatoes, carrots, lettuce, onions, tomatoes, cabbage, and herbs are all potential crops, depending on the exact location and growing conditions. The raised beds also make it easier to organize planting, manage soil, and protect the growing areas from wildlife.
Of course, Alaska has a short growing season, so these gardens would not provide all the family’s food throughout the year. The family would still need preserved vegetables, stored supplies, and other sources of food. But having fresh produce close to every home would make a meaningful difference to everyday life.
7. SOLAR PANELS AND BATTERY STORAGE — ELECTRICITY AWAY FROM THE GRID
Each island needs a reliable source of electricity. Solar panels installed near the houses provide power for lighting, charging devices, refrigeration, and other basic household equipment.
Instead of relying on one large system for the entire settlement, the family can use separate smaller systems for each home. This gives every island a degree of independence and makes it easier to identify and repair problems.
Battery storage keeps electricity available after sunset and during periods of limited sunlight. The main house could have the largest system, while the smaller cabins use more modest setups designed around essential appliances.
However, winter is the biggest challenge. Alaska receives very little daylight during parts of the year, so solar panels alone would not be enough for dependable year-round power. A backup generator, additional fuel storage, and an efficient heating system would be necessary.
The aim is not to create an unlimited power supply. It is to provide enough electricity for comfortable daily living while reducing dependence on outside infrastructure.
8. THE DOCKS AND BOATS — A PRIVATE WATERFRONT TRANSPORT SYSTEM
Each island has access to the water, and small wooden docks make it easier to move between the settlement and the mainland.
A motorboat is especially useful for carrying groceries, building materials, tools, fuel, and other heavy supplies. It also provides an alternative way to reach the neighboring islands when the bridges are being repaired or weather conditions make walking inconvenient.
The docks create small waterfront areas where boats can be tied up, fishing equipment can be prepared, and supplies can be loaded. The main island’s dock serves as the central arrival point, while the other two provide convenient access for the parents and sister.
A boat is not simply a recreational luxury in a location like this. It is an important part of the property’s transportation system. The family would need to maintain the engines, store equipment properly, and plan for winter conditions when ice can limit access to the water.
9. FISHING AND THE LAKE — ANOTHER SOURCE OF FOOD
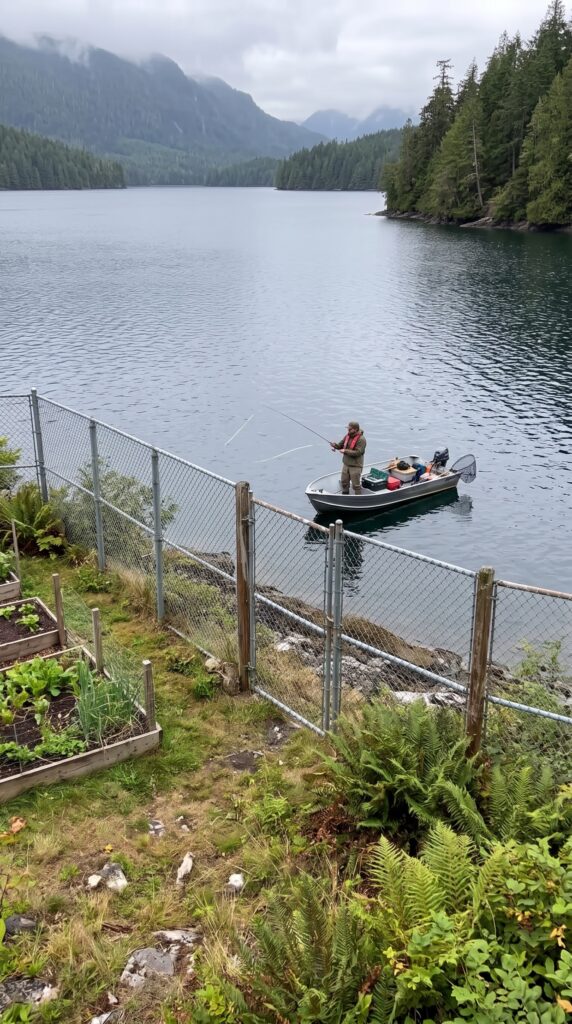
The surrounding water is one of the settlement’s most valuable natural features. A small fishing boat allows the family to reach different parts of the lake and spend time fishing away from the docks.
The images show a person fishing directly from a small boat, surrounded by forest and open water. It is a simple scene, but it captures the lifestyle behind the entire project: spending time outdoors, making use of local resources, and living at a slower pace.
Depending on the lake and local regulations, fishing could provide an additional source of protein. Fish can be prepared fresh or preserved for later use, while basic fishing equipment can be kept in the storage buildings near the homes.
Fishing would not guarantee a constant food supply, and the family would need to follow local licensing rules, seasons, and catch limits. Still, combined with the gardens and stored food, it would add another useful element to the settlement.
10. STORAGE, FIREWOOD, AND EVERYDAY SUPPLIES
A remote family settlement needs more than houses and attractive views. It also needs somewhere to keep the equipment that makes daily life possible.
The smaller wooden buildings around the main house can serve as tool sheds, workshops, and dry storage areas. Firewood needs to be stacked and protected from rain and snow, while spare parts, batteries, outdoor clothing, and maintenance supplies should be stored in organized locations.
The family could also maintain separate emergency supplies on each island. This reduces the risk of having everything stored in one building and makes each home more independent if the bridges or boats become temporarily unavailable.
Food storage is equally important. Shelving, sealed containers, and a properly maintained cold-storage area would help the family organize preserved food and supplies for the winter.
11. A WARM FAMILY HOME IN THE MIDDLE OF THE ALASKAN WILDERNESS
After a day spent fishing, maintaining the docks, working in the gardens, or carrying supplies between the islands, the main house becomes the place where everyone can relax.
Inside, warm wooden surfaces and large windows create a comfortable contrast with the cold landscape outside. The living room and kitchen form an open central space where the family can cook, eat, and spend time together.
A wood-burning stove provides heat and creates a natural gathering point during winter evenings. The sofa faces the living area, while the kitchen remains close enough for someone to prepare food without feeling separated from everyone else.
There is a place for outdoor coats and boots near the entrance, practical storage for everyday equipment, and even a dedicated bed for the family dog.
This is what makes the concept more interesting than a conventional survival bunker. The family is not planning to spend every day hiding underground. They are building a place where life could continue — cooking meals, growing vegetables, fishing, looking after pets, and enjoying the surrounding wilderness.
12. WHAT WOULD IT COST TO BUILD THIS THREE-ISLAND SETTLEMENT?
The idea may look like a multimillion-dollar development, but this version uses a much more modest approach. Instead of three large custom homes, the project is based on compact cabins, simple wooden structures, basic off-grid systems, and owner-managed construction.
The following budget assumes the family already owns the islands, the location is accessible by barge or boat during the construction season, and the owners complete a substantial amount of the work themselves. It is a tightly controlled concept budget, not a guaranteed turnkey contractor quote.
Estimated budget
Main island
- Compact timber cabin with basic interior — $35,000
- Small storage and utility buildings — $3,000
- Basic outdoor paths and preparation — $1,500
Parents’ island
- Small wooden cabin — $20,000
- Basic outdoor area and storage — $1,500
- Raised garden beds and small greenhouse — $1,000
Sister’s island
- Small wooden cabin — $20,000
- Basic outdoor area and storage — $1,500
- Raised garden beds and small greenhouse — $1,000
Shared infrastructure
- Two basic engineered pedestrian bridges — $15,000
- Three simple docks and mooring points — $6,000
- Solar panels, batteries, and inverters for all three homes — $12,000
- Basic water storage, filtration, and wastewater solutions — $10,000
- Wooden observation tower — $3,000
- Basic fencing and gates — $4,000
- Fishing, garden, and maintenance equipment — $2,000
- Material delivery, permits, and engineering allowance — $8,000
Construction reserve
- Contingency for unexpected costs — $46,500
TOTAL ESTIMATED PROJECT BUDGET: $190,000
This budget is only achievable with very small cabins, economical materials, owner-builder labor, an accessible shoreline, and careful planning. It does not include purchasing the islands, major land development, a full contractor workforce, luxury interiors, or expensive remote transportation. If the property requires helicopter deliveries, extensive shoreline work, or professionally contracted construction throughout, the budget would need to increase substantially.
THREE ISLANDS. THREE HOMES. ONE FAMILY.
What makes this project unusual is not the observation tower, the solar panels, or even the wooden bridges. It is the way the entire settlement is organized around a family.
The owner has the central island, the parents have their own private home, and the sister has a separate island with her own garden. Everyone has room to live independently, but the bridges keep the family connected.
During the summer, the days could be spent fishing, growing vegetables, repairing equipment, and enjoying the water. When winter arrives, the family could gather inside the warm timber houses, keep the wood stoves burning, and watch the snow cover the surrounding forest.
In a zombie-apocalypse story, this would be a remote family refuge far from crowded cities. In real life, it would be an ambitious off-grid lifestyle project that requires serious planning, reliable infrastructure, and respect for Alaska’s harsh environment.
Would you rather live on the main island with the observation tower, choose the parents’ quiet island, or have the sister’s private island all to yourself?
This is an architectural concept visualization and not a real construction project.
Leave a Reply