How Much Would It Cost to Build a Fortified Family Settlement for a Zombie Apocalypse?
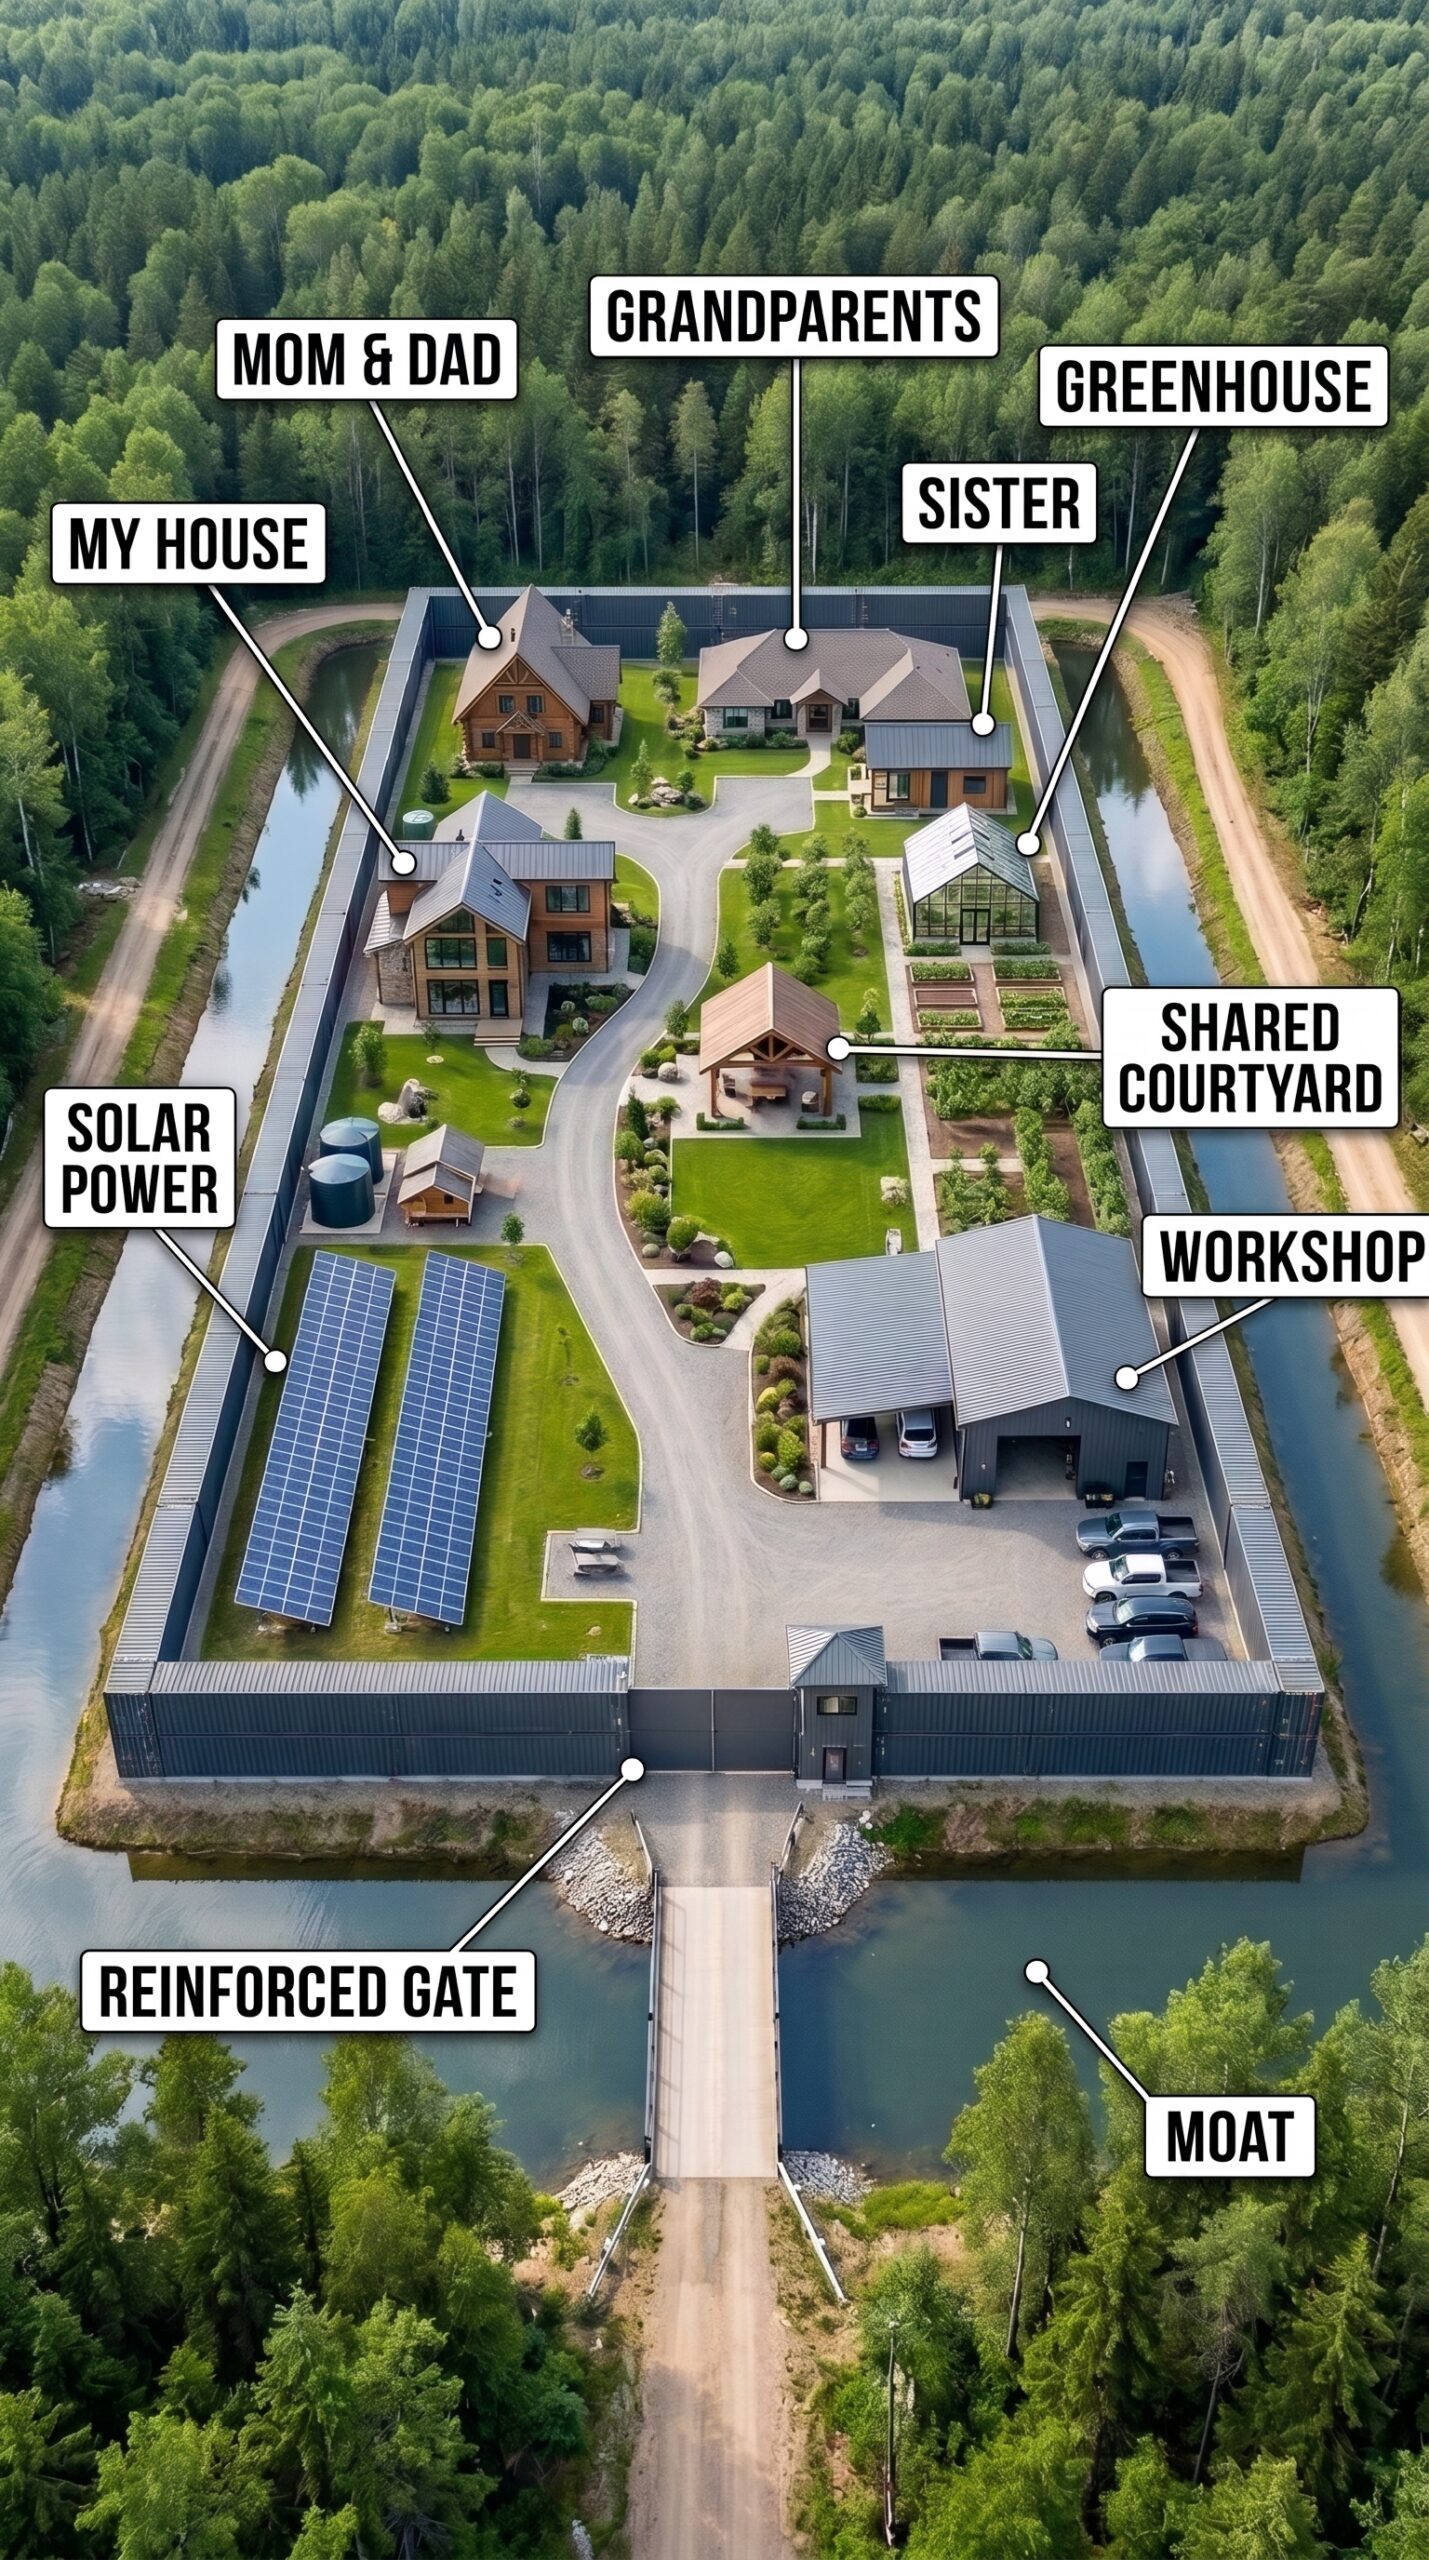
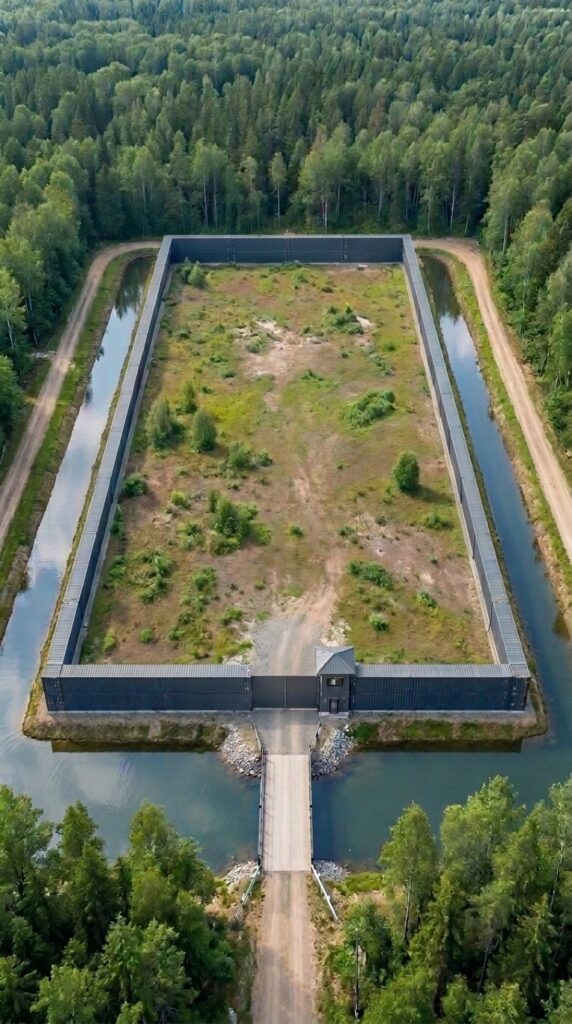
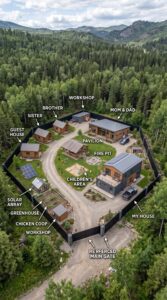
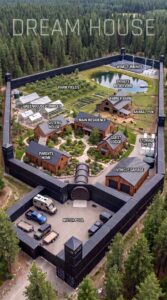
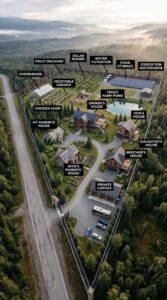
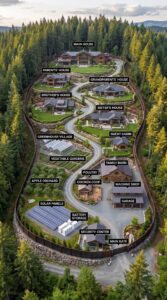
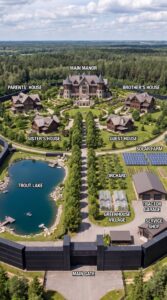
Imagine owning a private settlement deep in the forest, surrounded by a massive container wall and a water-filled moat. There are no neighboring houses, no busy roads, and no strangers walking through the property. Instead, everything your family needs is located behind one secure entrance: separate homes, independent electricity, a fully equipped workshop, food storage, and enough space to live comfortably even during a major emergency.
That is exactly what one family decided to build. Their goal was to create a protected place where parents, grandparents, siblings, and children could stay together if a zombie apocalypse, a machine uprising, or another large-scale disaster ever disrupted normal life.
But this is not just a survival bunker. It is designed as a small private neighborhood, with comfortable houses, landscaped gardens, vehicle storage, and shared infrastructure. So how much would it actually cost to build something like this in the United States?
1. The Land: A Private Property Deep in the Forest
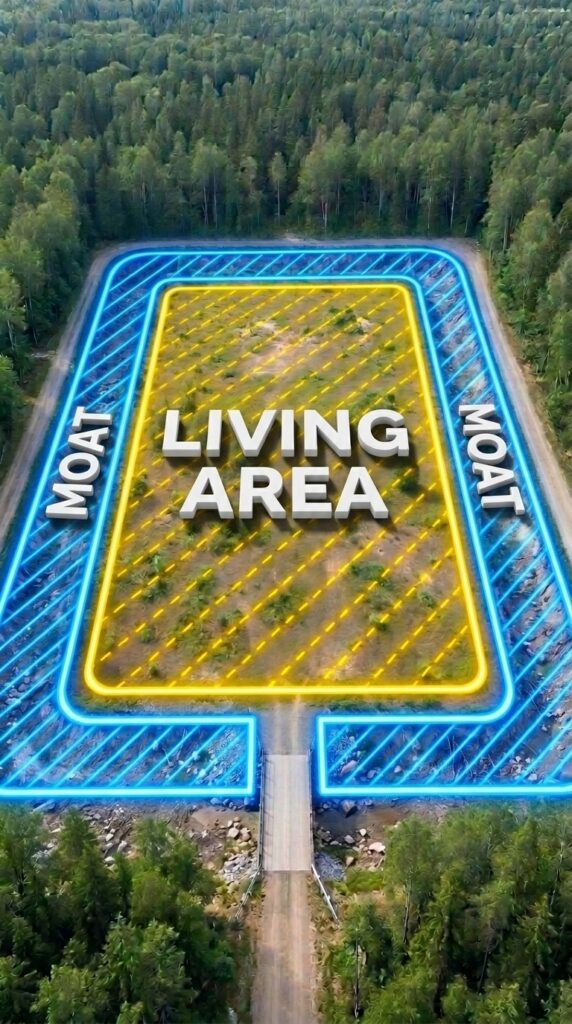
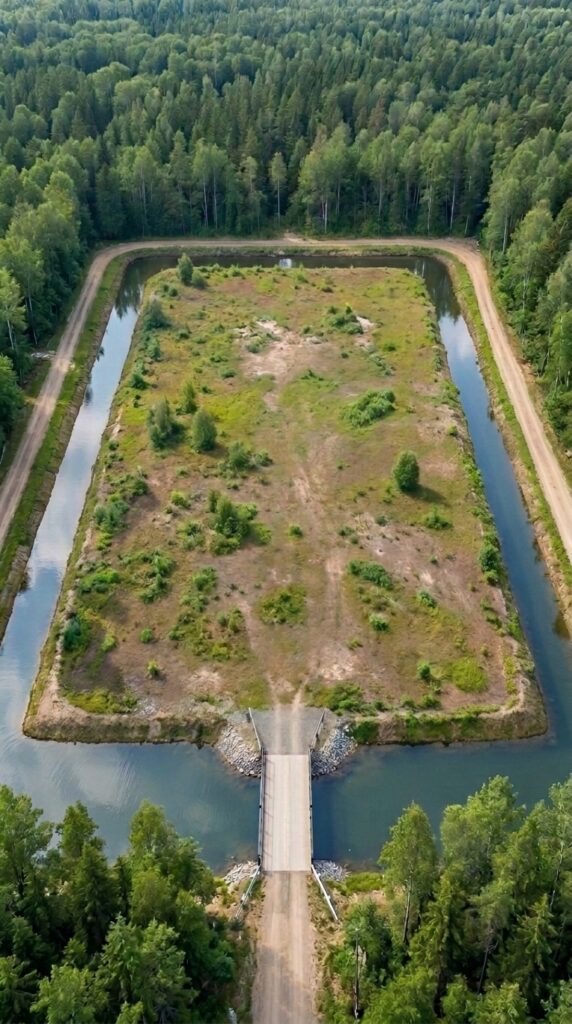
The project begins with a large, relatively flat plot surrounded by dense woodland. The family needs enough room for several houses, roads, a workshop, a power station, gardens, and the security perimeter.
For this concept, we will assume a property of approximately 5–10 acres in a rural part of the United States. The exact price would depend heavily on the state, road access, water availability, zoning restrictions, and whether the land is suitable for construction.
A reasonable planning allowance would be around $100,000–$150,000 for the property. Before purchasing, the family would also need a boundary survey, soil testing, drainage studies, environmental checks, and professional site planning.
Estimated land and preliminary planning cost: $135,000.
2. The Water-Filled Moat: The First Layer of Protection
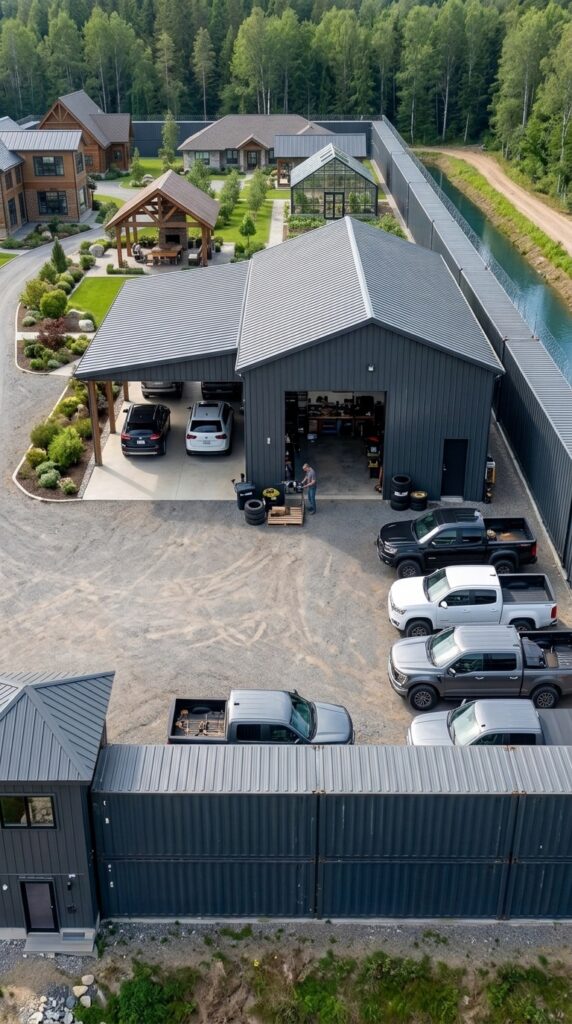
One of the most unusual features is the water-filled moat surrounding the entire settlement. Instead of relying only on a conventional fence, the design places a wide channel of water between the outside terrain and the main perimeter.
Creating something like this requires considerably more than digging a trench. Contractors would need to excavate the channel, remove and transport soil, stabilize the banks, install suitable liners or other waterproofing where necessary, and provide a system for managing water levels.
Drainage, overflow control, erosion protection, and maintenance access are especially important. A moat that is poorly engineered could become a serious flooding or maintenance problem.
For a property with a perimeter of roughly 1,000–1,300 feet, the work could cost $100,000–$200,000, depending on its width, depth, soil conditions, and water source.
Estimated moat construction cost: $150,000.
3. The Container Perimeter Fence
Beyond the moat stands a tall, dark perimeter wall made from large shipping containers. The containers create a solid visual barrier and give the settlement a distinctive industrial appearance.
However, shipping containers are not automatically suitable as structural security walls. They would need engineered foundations, properly designed connections, corrosion protection, drainage, and a professional assessment of wind and other loads.
The budget also needs to account for transporting the containers, preparing the ground, installing them, and constructing the entrance section.
Depending on the perimeter length and the number of containers required, a project of this scale could cost $250,000–$450,000.
Estimated perimeter wall cost: $350,000.
4. The Drawbridge and Reinforced Main Entrance
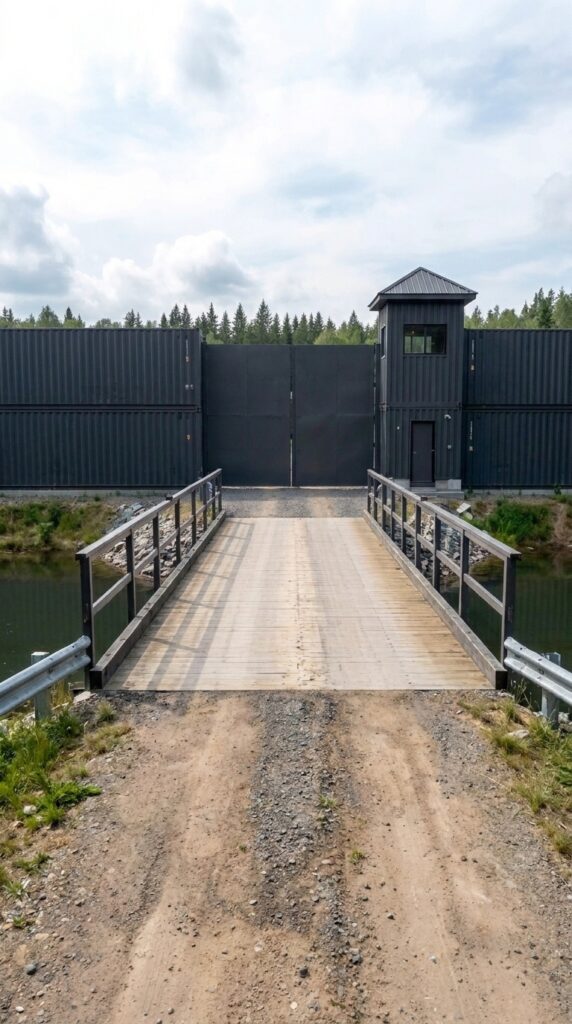
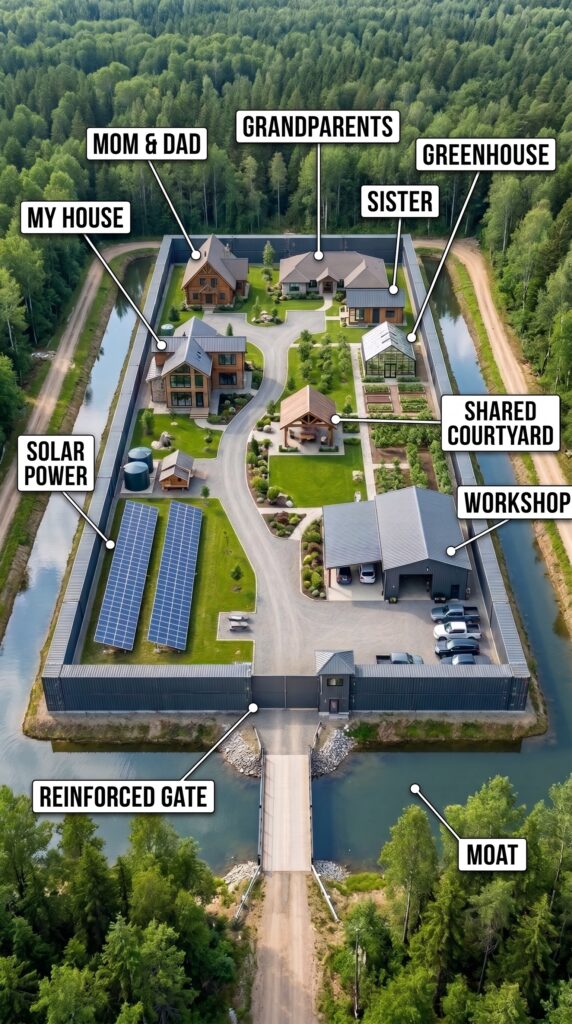
The entrance is one of the most recognizable elements of the entire property. A bridge crosses the water-filled moat and leads directly to a large reinforced gate.
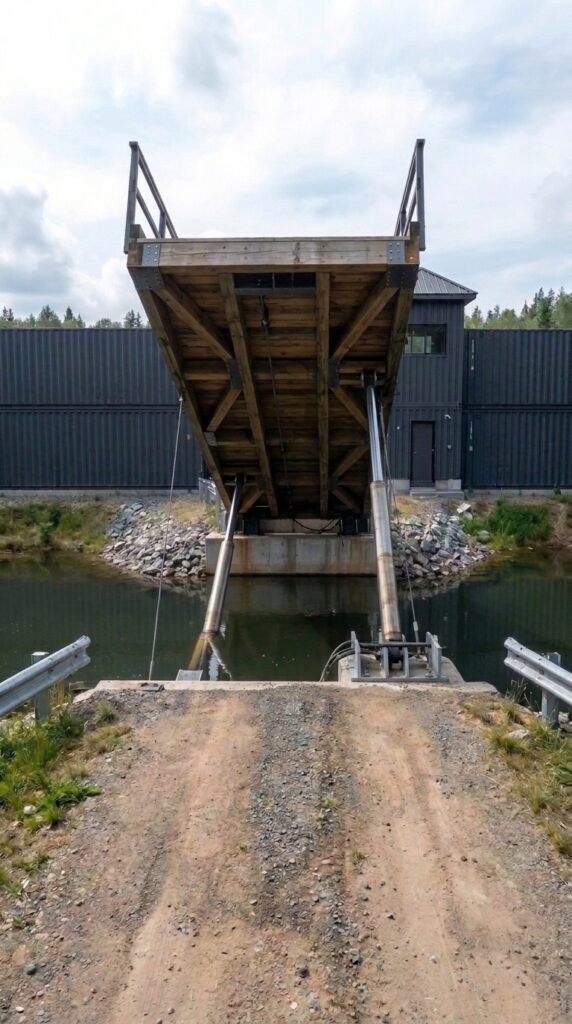
The concept includes a lifting bridge with a mechanical operating system. When the entrance is closed, the bridge can be raised, separating the settlement from the outside access road.
There is also a compact watchtower beside the main gate, providing a place for monitoring the entrance and managing access. In a real construction project, the bridge, gate, foundations, and operating equipment would need to be designed and inspected by qualified engineers.
A substantial budget would be required for the bridge structure, lifting mechanism, gate, controls, tower, electrical connections, and installation.
Estimated entrance and bridge cost: $180,000–$280,000.
For this calculation, we will use $220,000.
5. The 35 kW Solar Power Station
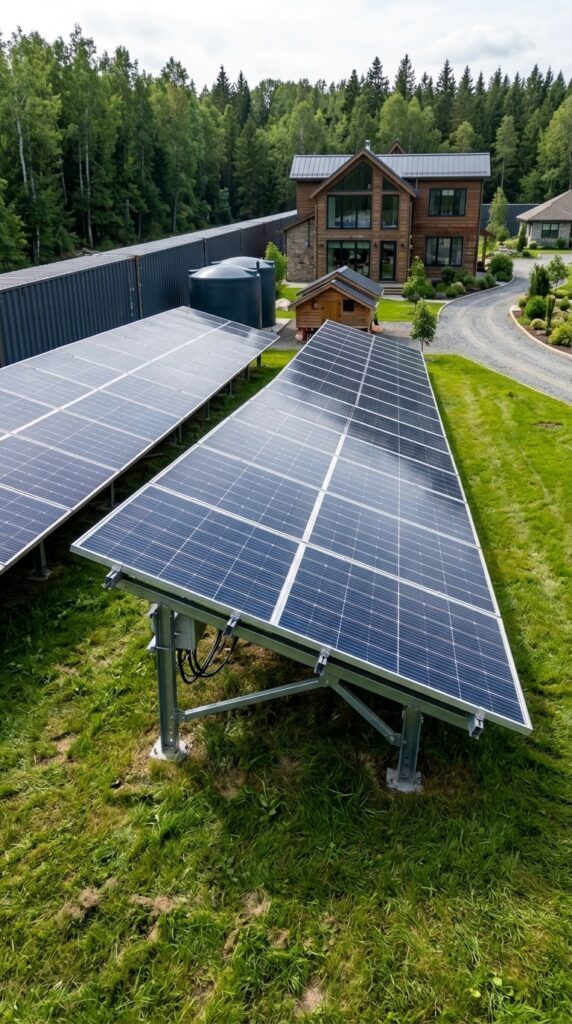
Just inside the entrance, on the left side, is the settlement’s independent power area. Rows of solar panels are installed on ground-mounted frames, supplying electricity to the houses and shared facilities.
The concept specifies a 35 kW solar power station. That is a substantial system, but the panels alone are not enough to guarantee continuous electricity. The installation also needs inverters, battery storage, electrical protection, wiring, monitoring equipment, and a backup generator.
The actual battery capacity would need to be calculated from the family’s daily electricity consumption and the number of days of backup autonomy required.
A properly designed system could cost $100,000–$170,000, depending on battery capacity, equipment quality, installation conditions, and backup arrangements.
Estimated power system cost: $135,000.
6. The Parking Area and Vehicle Workshop
On the opposite side of the entrance is a dedicated parking area and a large workshop. Several vehicles can be parked under a covered structure, while the enclosed workshop provides space for repairs and maintenance.
Inside, the workshop contains workbenches, tool cabinets, storage shelves, vehicle lifts, compressors, diagnostic equipment, welding equipment, and general repair tools.
This is particularly important for a remote property. A vehicle breakdown should not automatically mean a long journey to the nearest town. Having a properly equipped workspace allows the family to perform routine maintenance and many ordinary repairs on site.
The budget includes a substantial workshop building, concrete floor, electrical installation, lighting, doors, ventilation, and equipment. It does not include purchasing an entire fleet of new vehicles.
Estimated workshop and equipment cost: $150,000–$220,000.
We will allocate $185,000.
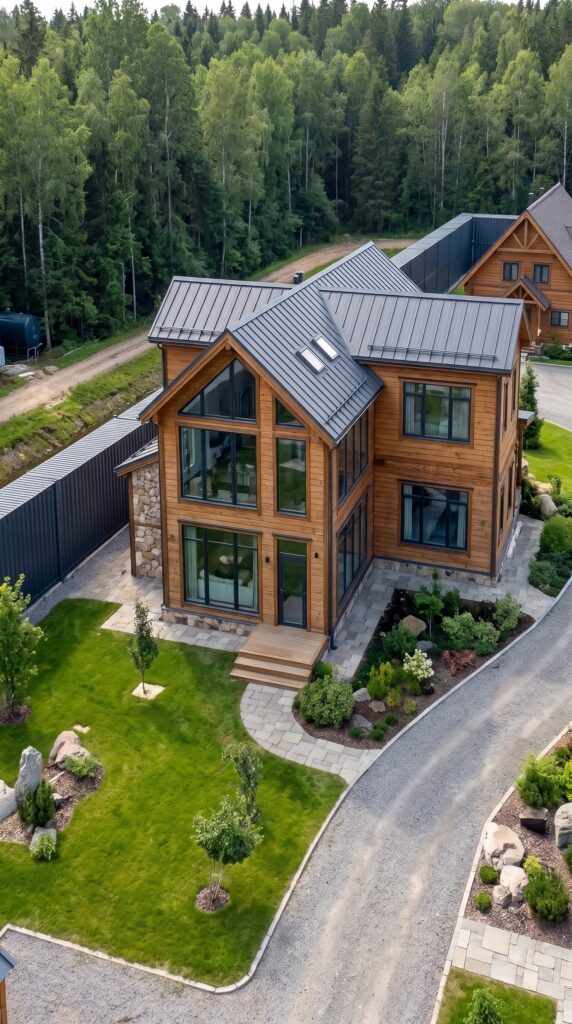
7. The Owner’s Two-Story House
The owner’s home is the largest residential building in the settlement. It features a modern two-story design, large panoramic windows, a combination of dark exterior details and natural materials, and enough interior space for comfortable everyday living.
The panoramic windows are one of the defining architectural features. If the owner wants genuinely ballistic-resistant glazing, rather than ordinary reinforced or impact-resistant glass, the cost can increase significantly. The glass, frames, supporting structure, and installation must all be specified for the required performance.
The house also needs a full kitchen, bathrooms, bedrooms, heating, cooling, plumbing, electrical systems, and a dedicated storage room for emergency supplies.
For a well-finished home of approximately 2,500–3,000 square feet, a reasonable planning allowance is $450,000–$600,000, depending on location and specifications.
Estimated owner’s house cost: $525,000.
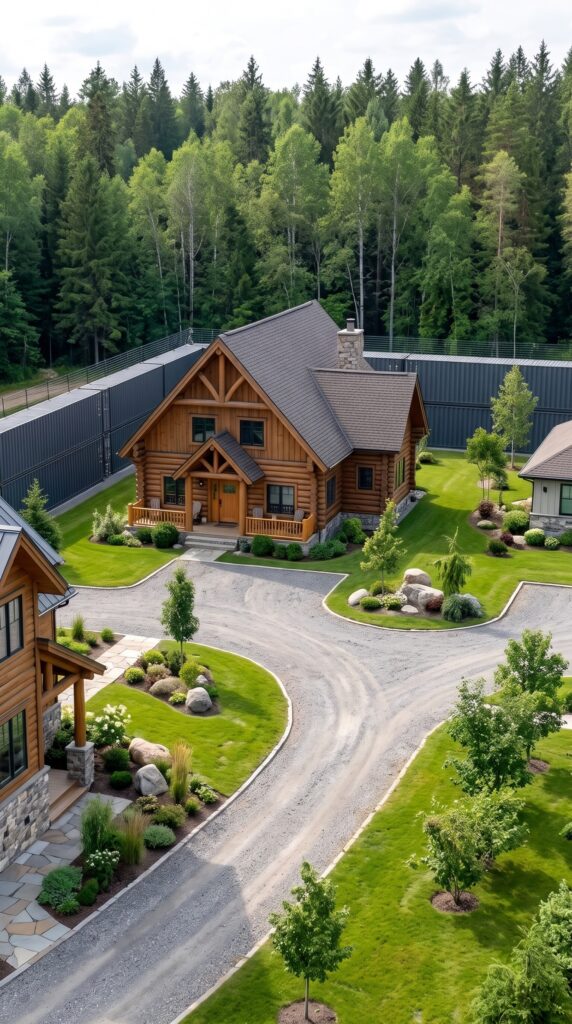
8. The Parents’ Wooden House
Behind the main house stands a separate wooden home for the owner’s parents. Its traditional exterior, natural wood finishes, comfortable porch, and landscaped surroundings create a warmer, more traditional atmosphere.
The idea is to give the parents their own private space while keeping them close to the rest of the family. They can maintain their own daily routine without having to share a single large building with everyone else.
The house would include a kitchen, living room, bedrooms, bathroom, heating and cooling, and a dedicated room for emergency supplies.
For a comfortable home of approximately 1,500–1,800 square feet, the estimated construction budget is $280,000–$360,000.
Estimated parents’ house cost: $320,000.
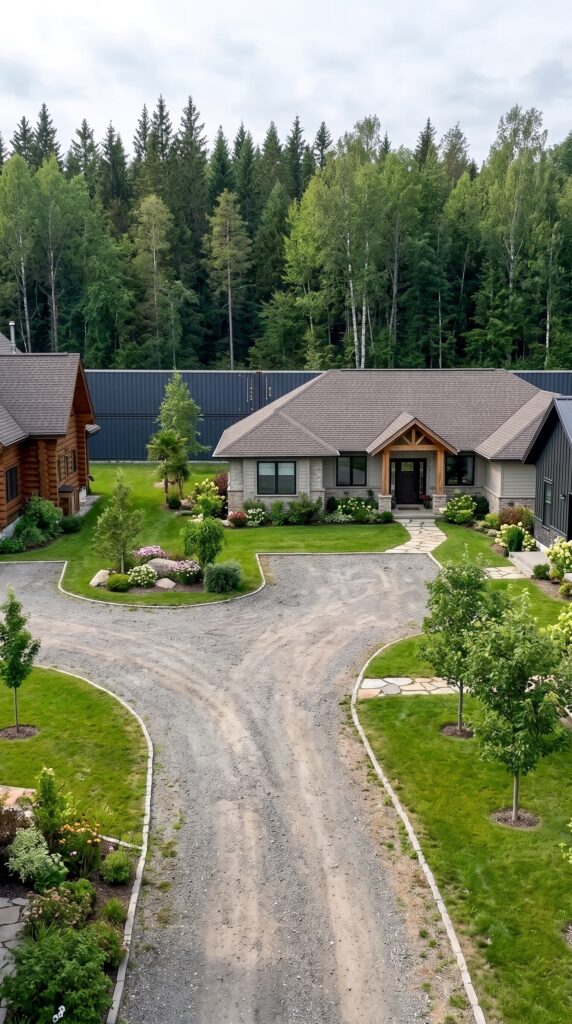
9. The Grandparents’ House
The grandparents have their own separate home in a classic architectural style. Unlike the owner’s two-story property, this building is designed around convenience and accessibility.
A practical version would have most essential rooms on the ground floor, wider doorways, comfortable bathrooms, good lighting, and easy access to the shared courtyard.
The house would also include its own supply room, allowing the grandparents to keep everyday necessities and emergency provisions close at hand.
For a home of approximately 1,200–1,500 square feet, the estimated cost is $230,000–$310,000.
Estimated grandparents’ house cost: $270,000.
10. The Sister’s Separate Home
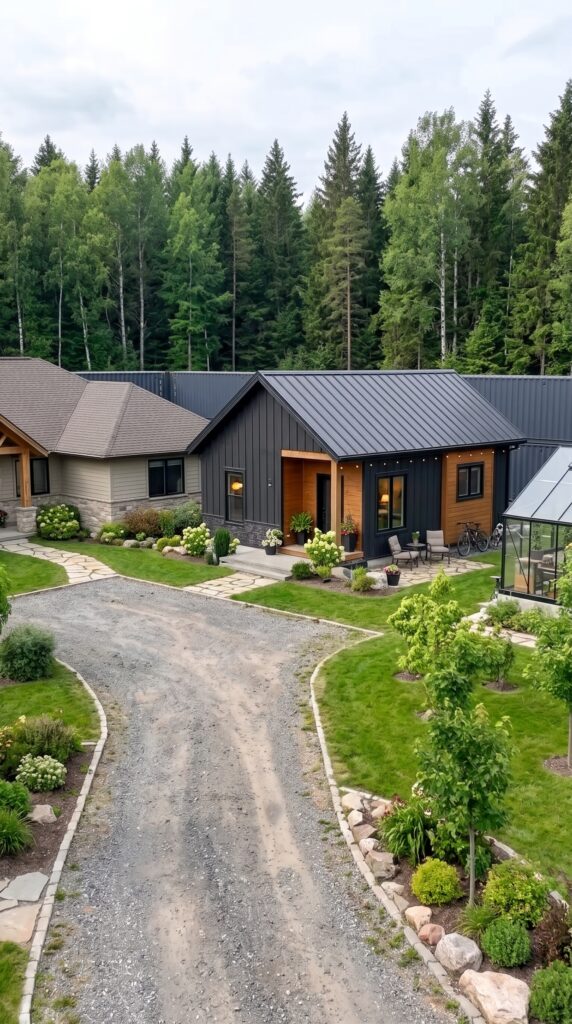
The sister’s house is another independent residence within the settlement. It has a more compact layout, modern finishes, a private entrance, and a small landscaped area.
Having separate houses is one of the main advantages of this design. Each family unit has its own privacy, kitchen, bathroom, and personal living space, while everyone remains within walking distance of one another.
The house would also include a small dedicated storage room.
For a property of approximately 1,000–1,300 square feet, the estimated construction cost is $190,000–$260,000.
Estimated sister’s house cost: $225,000.
11. The Shared Courtyard and Internal Roads
At the center of the settlement is a shared courtyard connecting all the homes. The internal road system provides access to the houses, workshop, parking area, and service buildings.
The landscaped areas include lawns, ornamental trees, shrubs, stone borders, and walking paths. The goal is to make the settlement feel like a private residential neighborhood rather than an industrial compound.
The project also requires proper drainage, outdoor lighting, road surfaces, and utility connections between buildings.
Estimated cost for internal roads, landscaping, drainage, and shared outdoor areas: $100,000–$150,000.
We will use $125,000.
12. Individual Supply Rooms and the Main Storage System
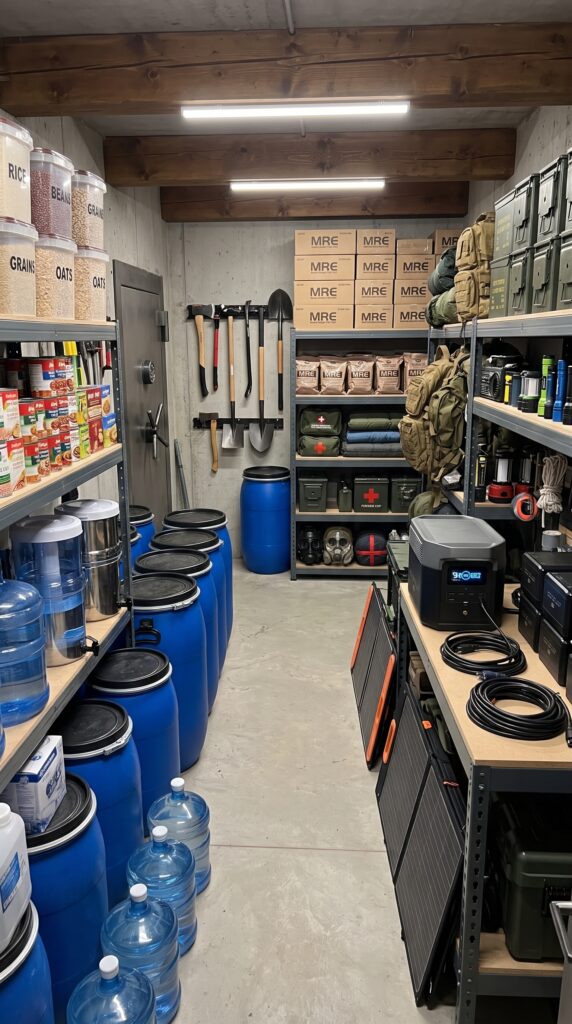
Every house has its own dedicated room for storing supplies. These rooms can hold non-perishable food, bottled water, hygiene products, basic medical supplies, batteries, flashlights, and other everyday emergency essentials.
A separate shared storage area would make it easier to organize bulk purchases and rotate supplies before they expire.
For a family of approximately 8–10 people, the budget should include a substantial reserve of food, water storage, filtration equipment, sanitation products, first-aid supplies, protective clothing, tools, and spare parts.
The amount required depends on the intended reserve period. A one-year supply for a family of this size can become expensive, especially if it includes a varied diet and a proper rotation system.
Estimated initial supplies and storage equipment: $70,000–$110,000.
We will allocate $90,000.
13. Water, Wastewater, Heating, and Communications
A remote settlement cannot depend entirely on its visual security features. It also needs reliable everyday infrastructure.
The property would require a properly tested well or another approved water source, water treatment, storage tanks, distribution lines, and a backup supply arrangement.
Wastewater would need an engineered septic or treatment system sized for the number of residents. Each house would also need heating, cooling, hot water, and appropriate electrical connections.
Finally, the family would need reliable communications, internet access where available, backup connectivity, smoke detectors, fire extinguishers, and emergency lighting.
Estimated cost for water, wastewater, heating infrastructure, communications, and shared safety systems: $120,000–$180,000.
We will allocate $150,000.
14. Security, Emergency Equipment, and Legal Compliance
The settlement’s design includes a controlled entrance, a watchtower, a perimeter barrier, and lighting around important areas.
A practical security system would also include cameras, alarms, access controls, reliable communications, and backup power for critical equipment.
The family would need fire extinguishers, smoke and carbon monoxide detectors, first-aid kits, protective work clothing, respirators appropriate to the hazards they may encounter, and training in emergency response.
If the owners legally choose to possess firearms, they would also need to budget for compliant purchases, secure storage, safety training, and adherence to all applicable federal, state, and local laws. This is a general safety and compliance allowance, not a tactical equipment plan.
Estimated security and emergency equipment budget: $40,000–$70,000.
We will allocate $55,000.
15. How Much Would the Entire Settlement Cost?
Now let’s bring all the major expenses together. This is a conceptual U.S. planning estimate for a substantial private family settlement, not a contractor quotation. It assumes rural land, four separate houses, a large workshop, a container perimeter, a water-filled moat, a lifting bridge, and a 35 kW solar installation.
Project component
Estimated cost
Land and preliminary planning
$135,000
Water-filled moat
$150,000
Container perimeter wall
$350,000
Drawbridge, gate, and watchtower
$220,000
35 kW solar power system
$135,000
Workshop and equipment
$185,000
Owner’s two-story house
$525,000
Parents’ wooden house
$320,000
Grandparents’ house
$270,000
Sister’s house
$225,000
Internal roads and landscaping
$125,000
Supplies and storage equipment
$90,000
Water, wastewater, heating, communications
$150,000
Security and emergency equipment
$55,000
Estimated subtotal
$2,930,000
Construction contingency (15%)
$439,500
Estimated total
$3,369,500
The estimated total is therefore approximately $3.37 million.
This figure does not include the purchase of a fleet of vehicles, ongoing salaries, annual maintenance, property taxes, insurance, or the cost of replacing supplies over time. Actual costs could also change substantially after engineering, soil, drainage, and permitting studies. In particular, the moat, container wall, bridge, and panoramic glazing require professional design and may face significant local building restrictions.
16. Would You Build a Settlement Like This for Your Family?
What makes this project interesting is that it combines two very different ideas: a private family neighborhood and a self-sufficient emergency property.
The owner has a separate home, the parents and grandparents have their own comfortable spaces, and the sister has an independent house. Everyone shares the same courtyard, workshop, power system, and surrounding infrastructure.
It would certainly be an extraordinary place to live, even without a zombie apocalypse or a machine uprising. But the price is enormous, and maintaining such a property would require ongoing work and investment.
Would you build a shared fortified settlement like this for your entire family, or would you rather buy separate properties and let everyone live independently? And if you had a budget of $3.37 million, what would you change first?
This is an architectural concept visualization and not a real construction project.

Leave a Reply