What Would It Cost To Build This 10-Acre Highway Homestead And Roadside Business?
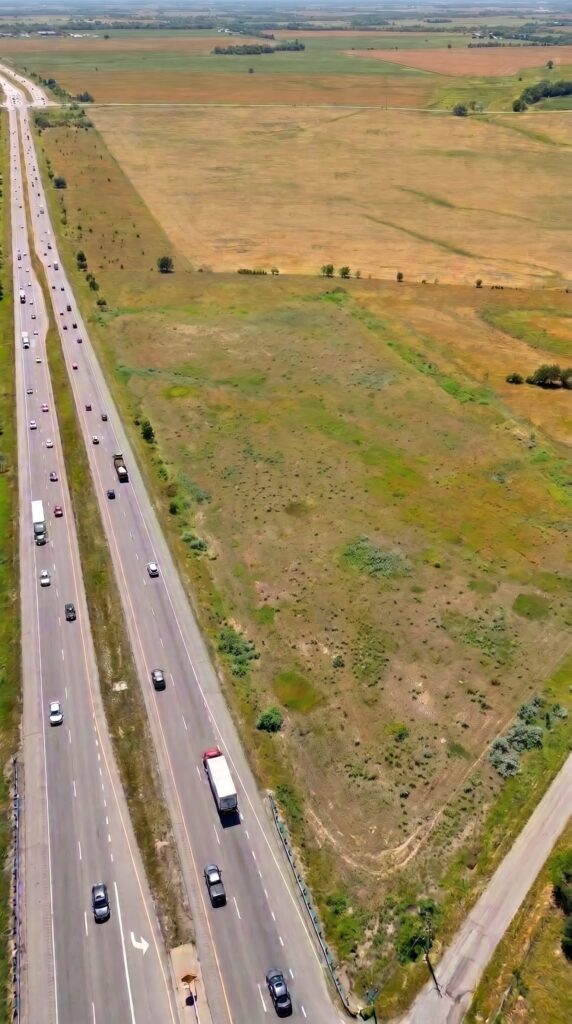
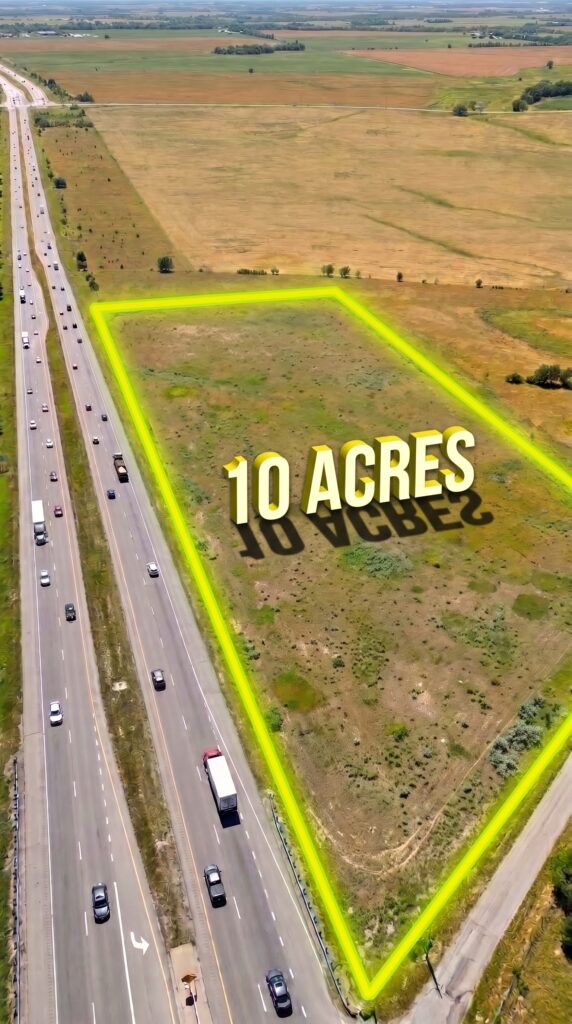
At first glance, a 10-acre property beside a major American highway may look like nothing more than an open piece of land. But with the right layout, the same property could become something much more interesting: a private family homestead in the front, combined with a roadside business complex in the back.
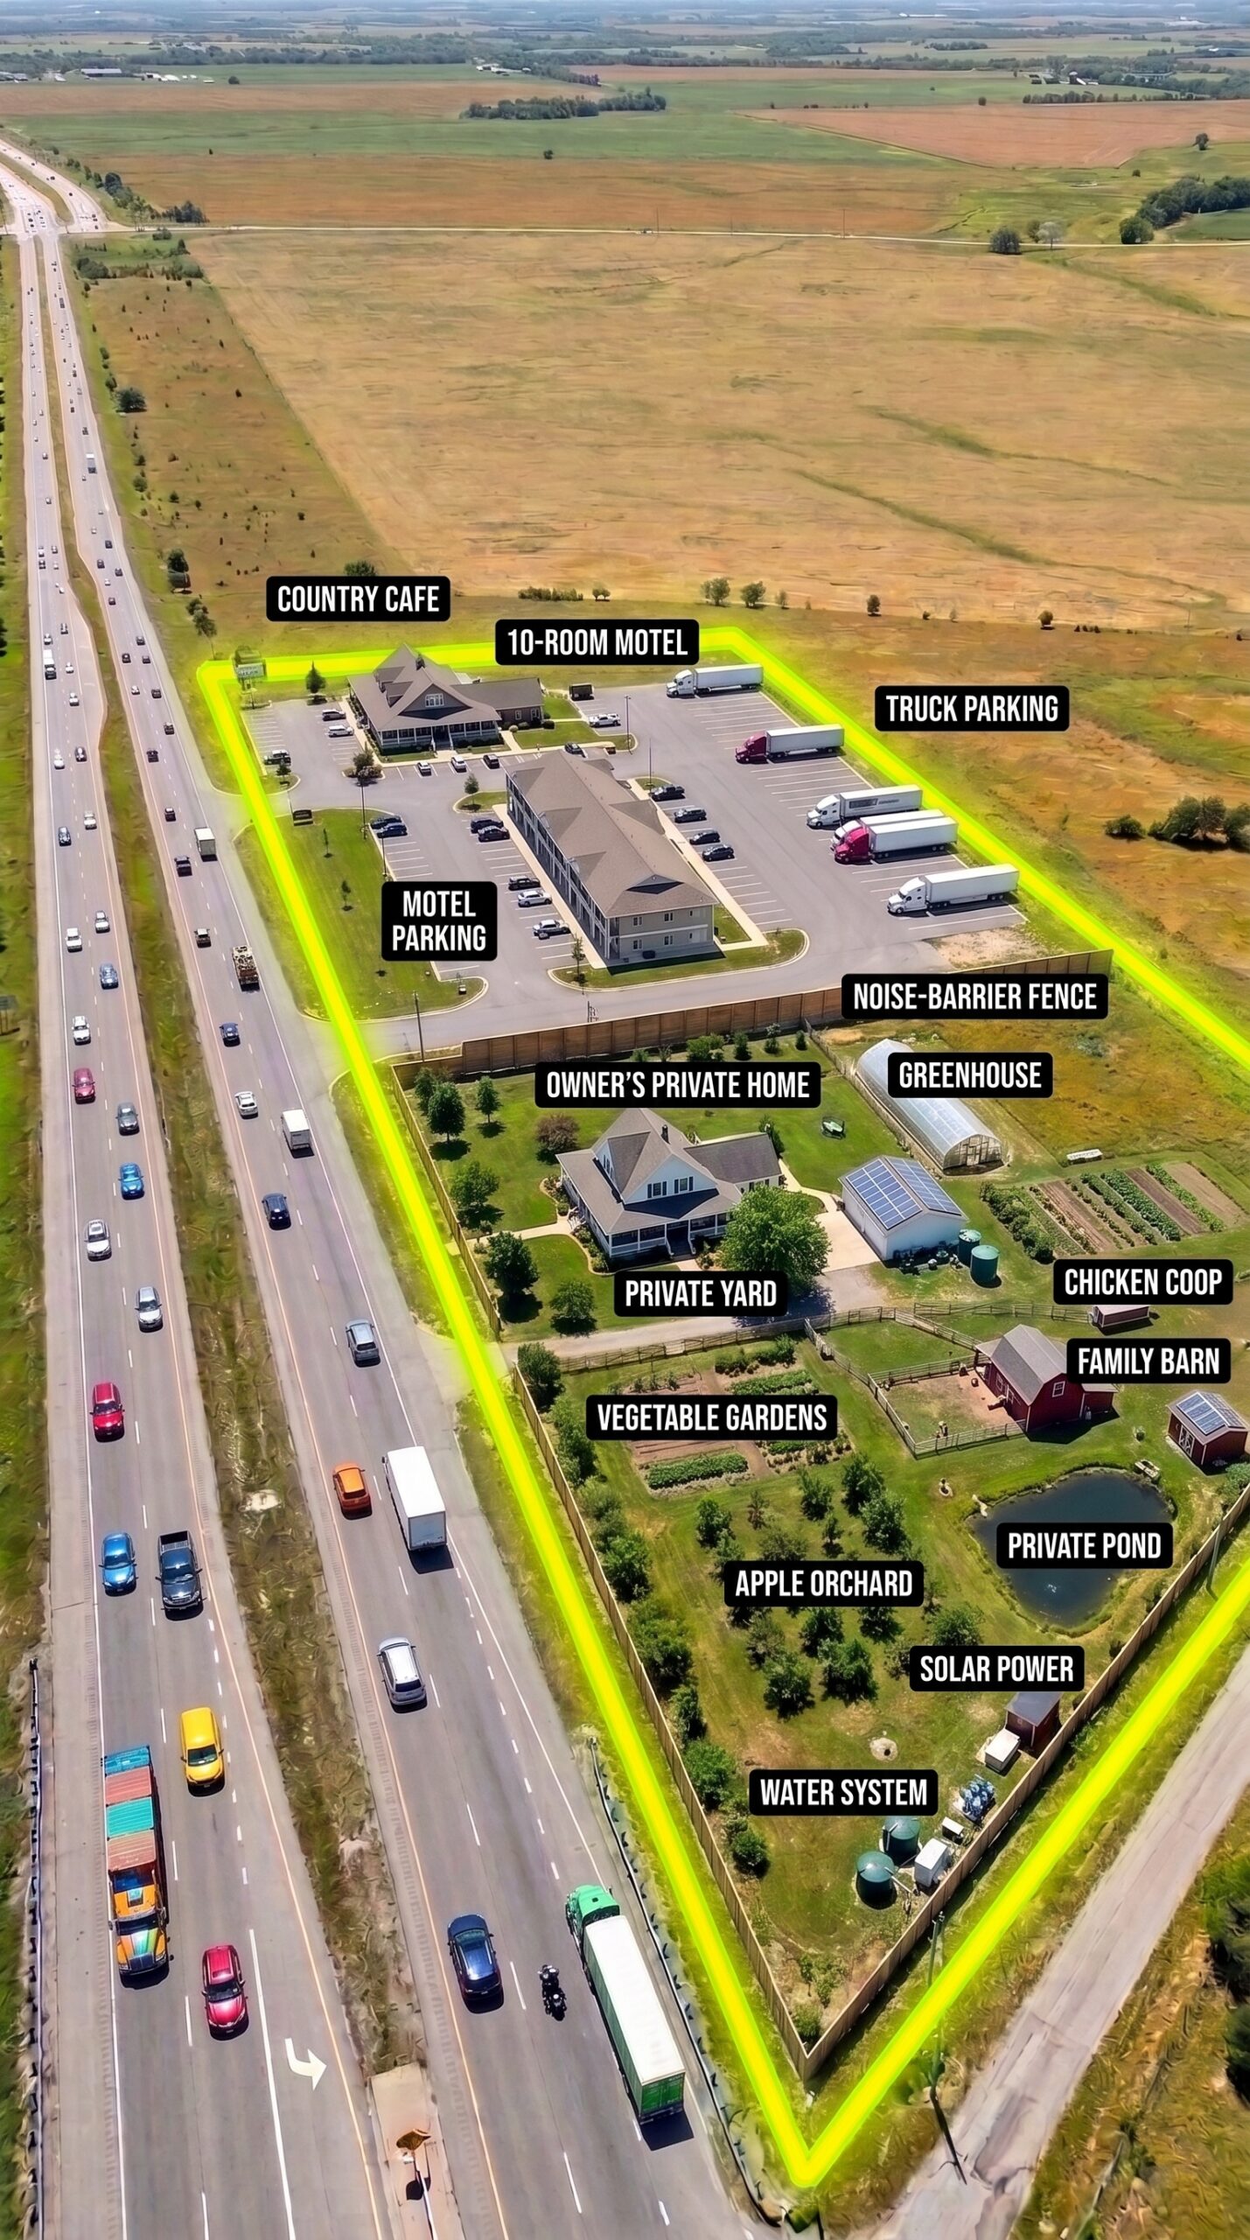
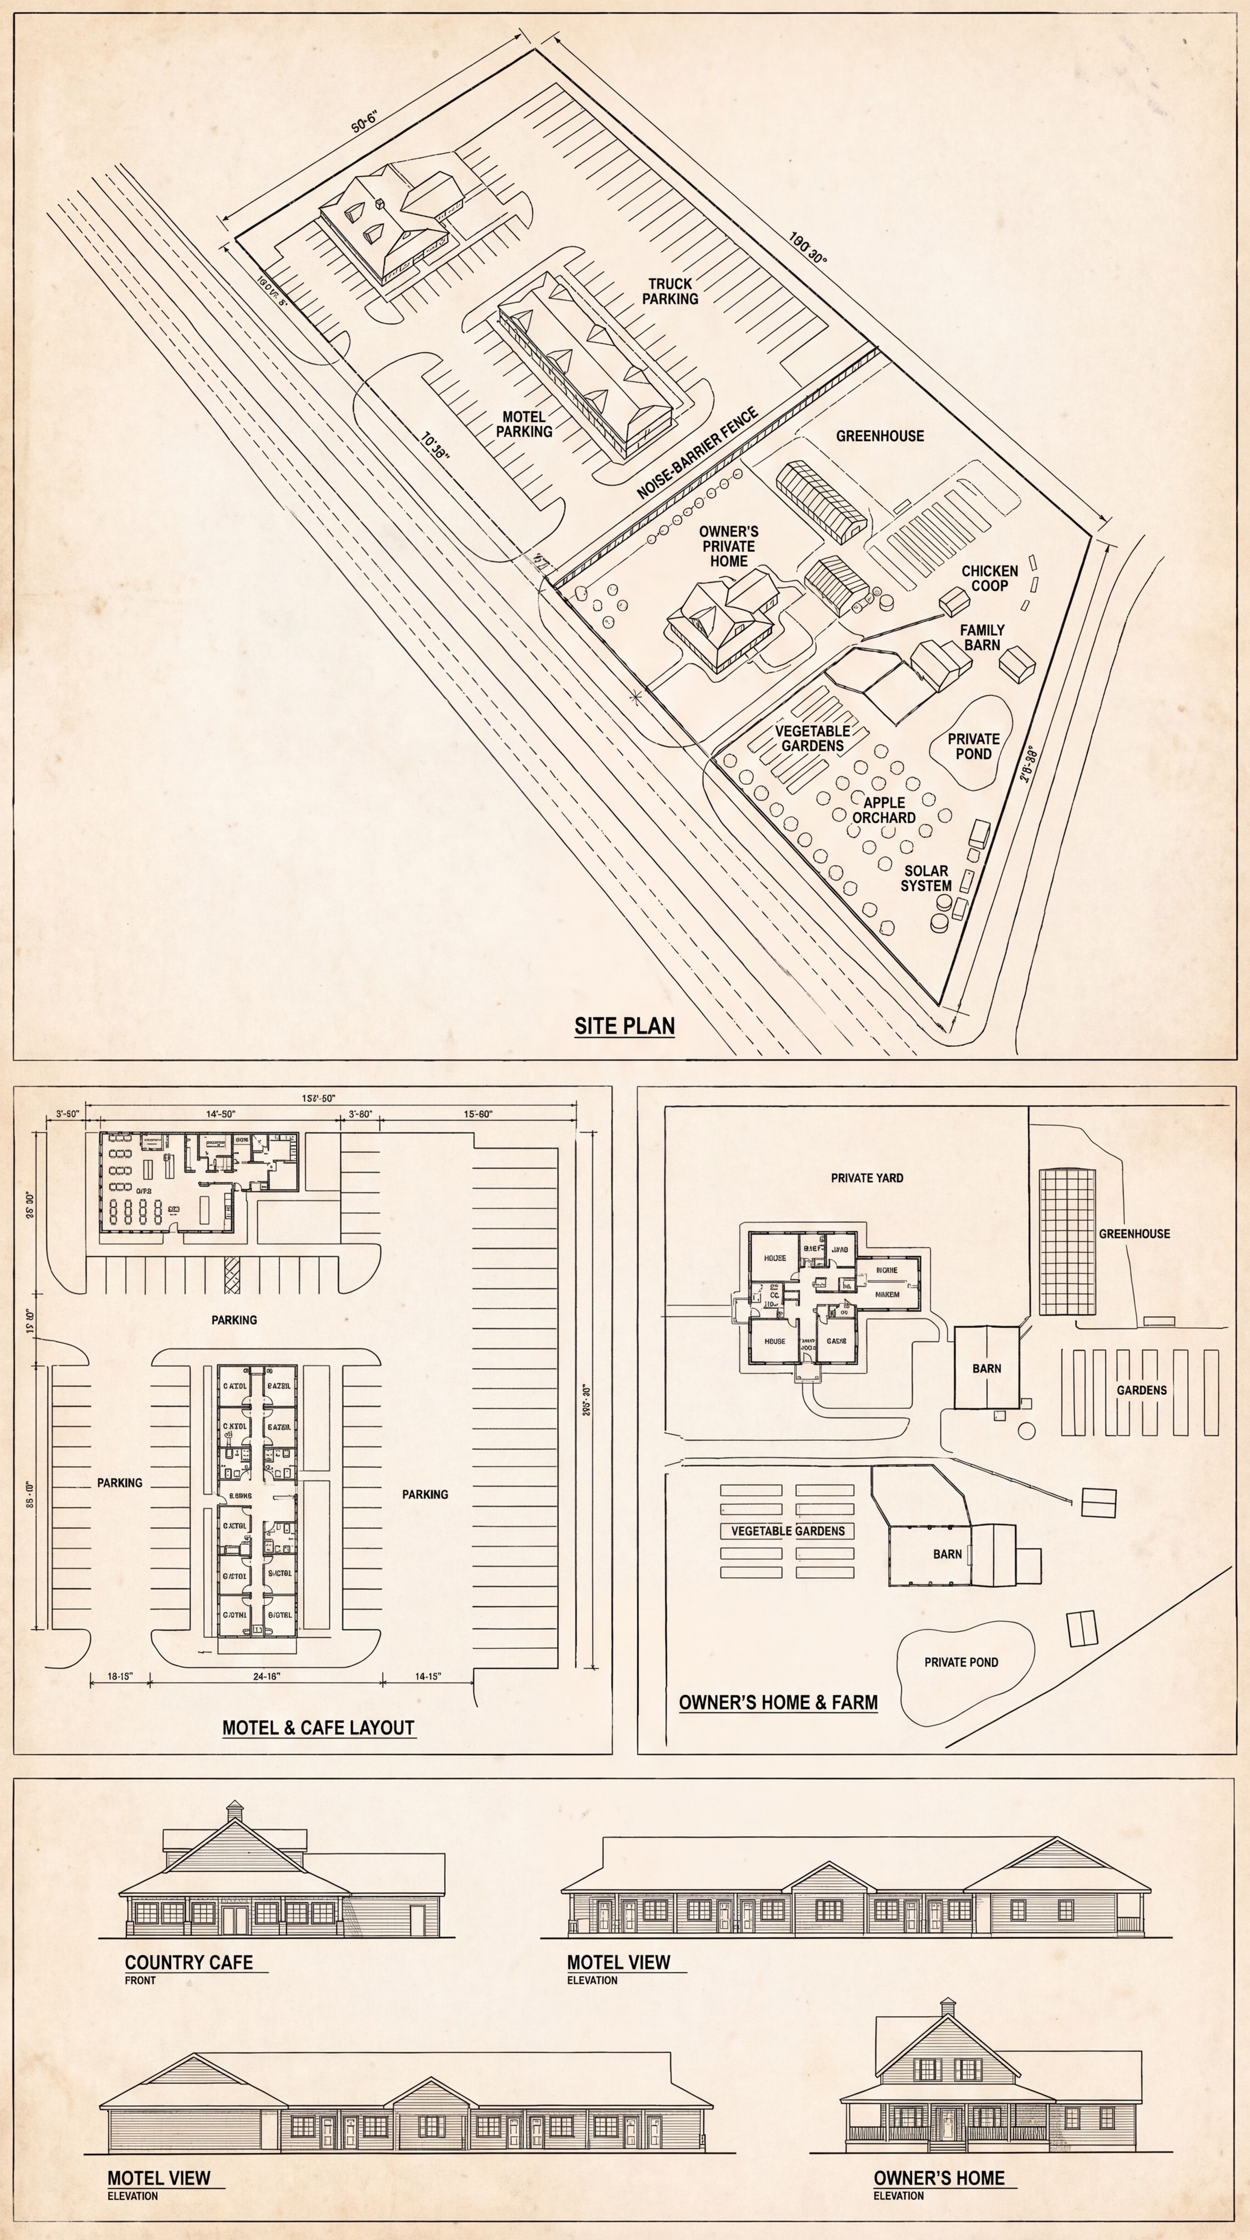
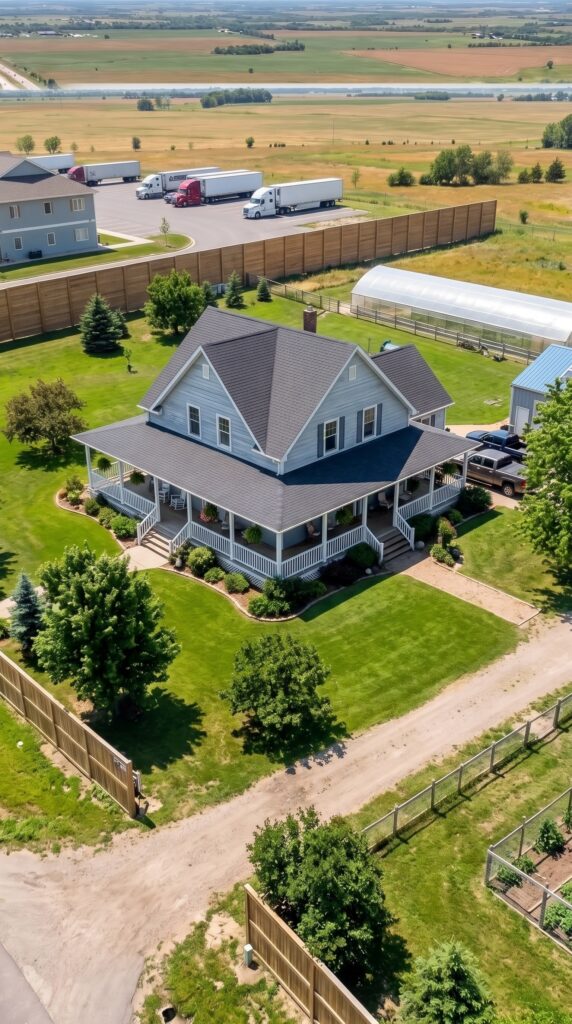
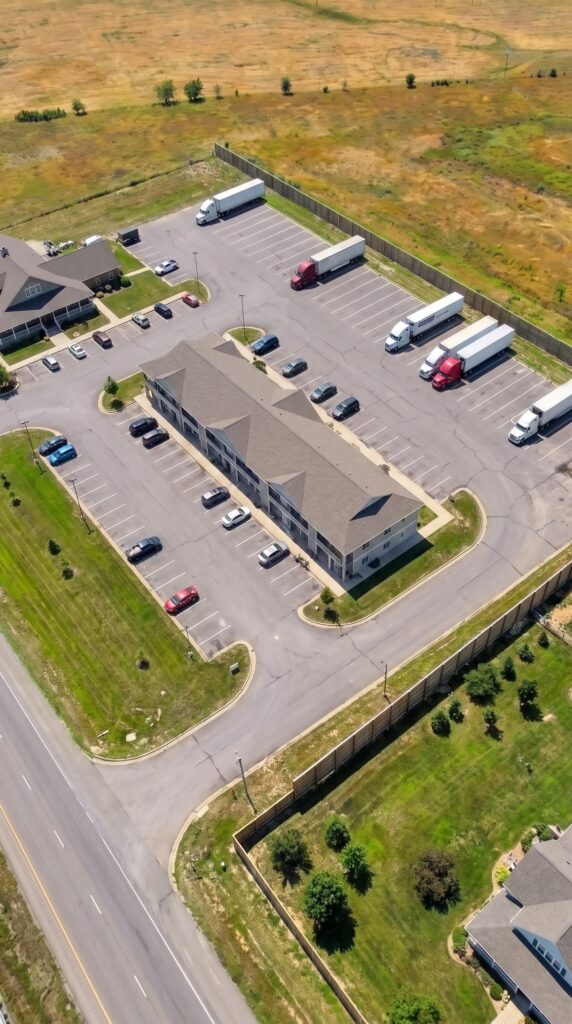
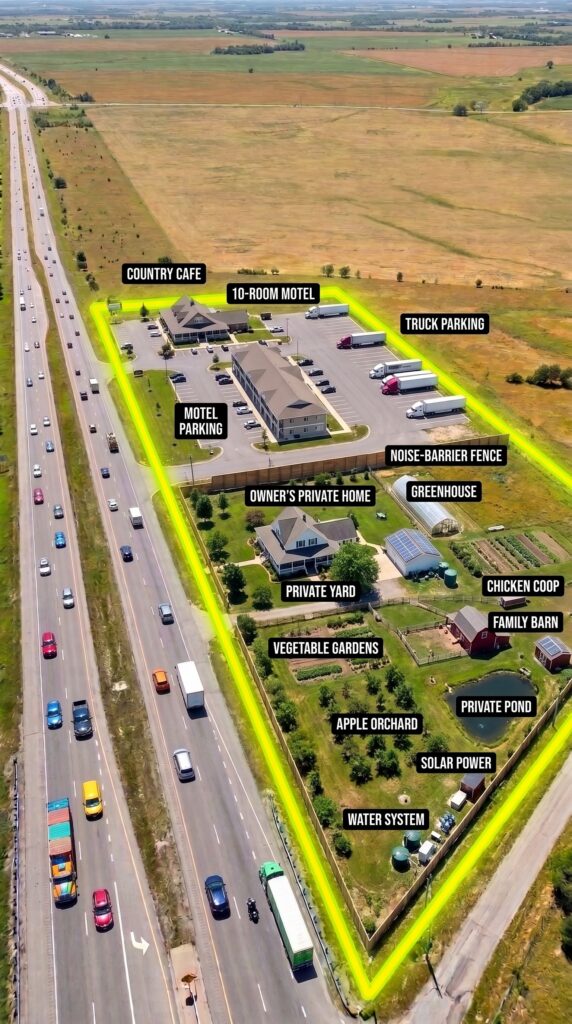
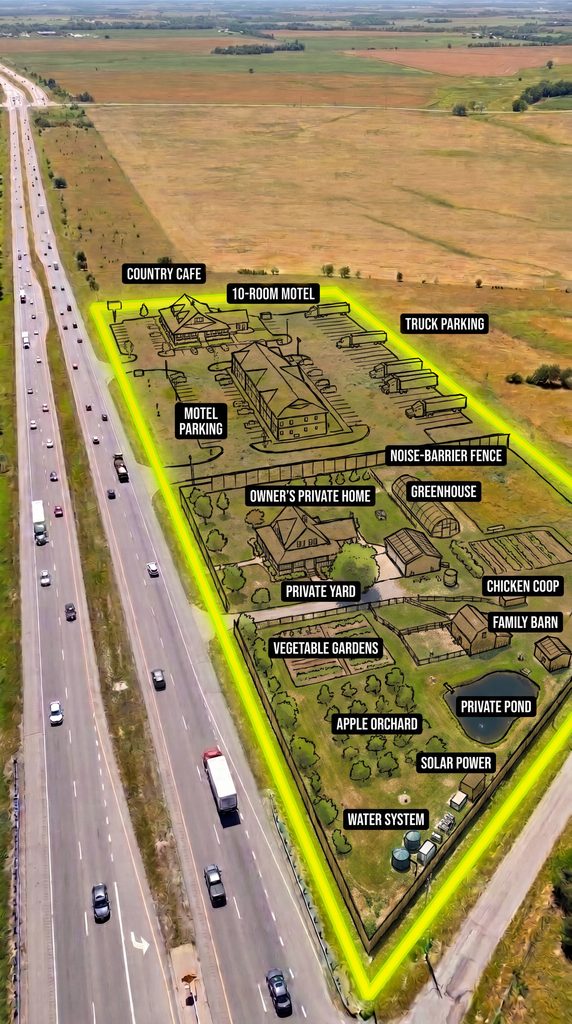
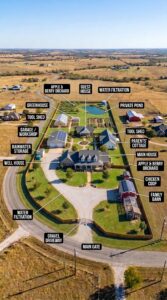
The concept shown here separates the property into two very different environments. The residential side is designed around privacy, gardens, animals, water and comfortable family living. The commercial side faces the highway and is built around three potential sources of income: a small motel, a country café and paid truck parking.
The biggest advantage is that the owner does not necessarily have to choose between living privately and operating a business. Everything can share the same 10-acre property while remaining physically separated.
Below is a realistic planning estimate for what a project like this could cost in the United States in 2026.
The 10-Acre Property
The first requirement is the land itself.
A site of this size gives enough room to separate the highway-facing commercial operation from the quieter residential area. The front portion can accommodate the motel, café and truck parking, while the private section can be placed behind a tall privacy and noise-barrier fence.
The exact land price is not included in the construction estimate because 10 acres beside a major highway could cost dramatically different amounts depending on the state, highway traffic volume, zoning, utilities and development potential.
For this calculation, the assumption is that the owner already owns the land.
Estimated construction allocation: $0 for land — land excluded from the total.
The Main Family House
The private house is the heart of the residential section.
For this concept, a large American-style family home of roughly 2,500–3,000 square feet would make sense. It would have several bedrooms, a large kitchen, living and dining areas, multiple bathrooms, a mudroom and direct access to the private yard.
The house does not need to be an enormous mansion. The money is better spent creating a comfortable, high-quality home with durable materials, good insulation and attractive landscaping.
A 2026 custom-home budget can vary enormously depending on location and finish level, with published U.S. estimates commonly ranging from roughly $200 to $550+ per square foot. CostToBuildHouse
For a well-finished rural American home rather than a luxury mansion, a realistic planning allowance would be:
Estimated cost: $550,000–$750,000
The Private Family Yard
Behind the house would be a landscaped private yard separated from the commercial property.
This area could include lawns, mature trees, walking paths, outdoor seating, a fire-pit area and smaller garden spaces. The goal is to make the residential section feel completely different from the truck stop and highway.
The privacy landscaping is especially important here because the property sits next to a major road.
Estimated cost: $40,000–$80,000
The Highway Noise-Barrier Fence
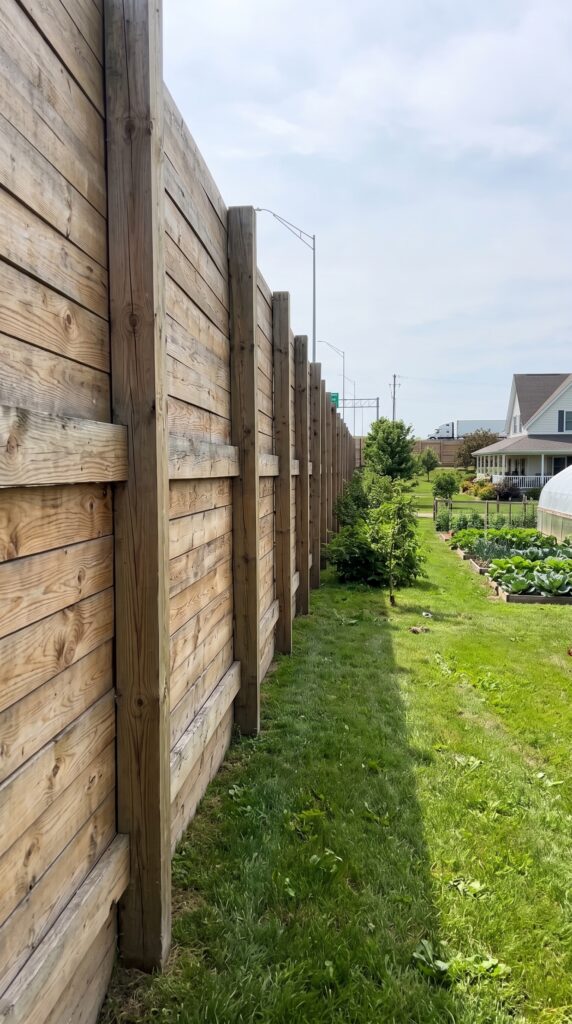
One of the most important features of this particular property is the long privacy fence separating the family area from the highway.
Instead of a basic backyard fence, this concept calls for a substantially built wooden privacy barrier, potentially with a higher section along the highway-facing side.
A 10-acre roughly square parcel can have approximately 2,600 linear feet of perimeter before accounting for the exact shape of the property. 2026 wood privacy-fence pricing commonly falls in the roughly $20–$55 per linear foot range depending on construction and material, with state-level estimates varying substantially.
For a large property with reinforced posts, taller sections, gates and highway-facing construction, I would budget more than a standard residential fence.
Estimated cost: $100,000–$160,000
The Main Entrance And Automatic Gate
The entrance would be designed to look more like a private estate than a simple farm entrance.
A wide automatic gate would provide access for cars, deliveries and larger commercial vehicles, while a separate pedestrian entrance could serve the residential side.
Stone gate pillars, lighting, access control and a heavy-duty metal gate would make the entrance feel considerably more substantial.
Estimated cost: $25,000–$50,000
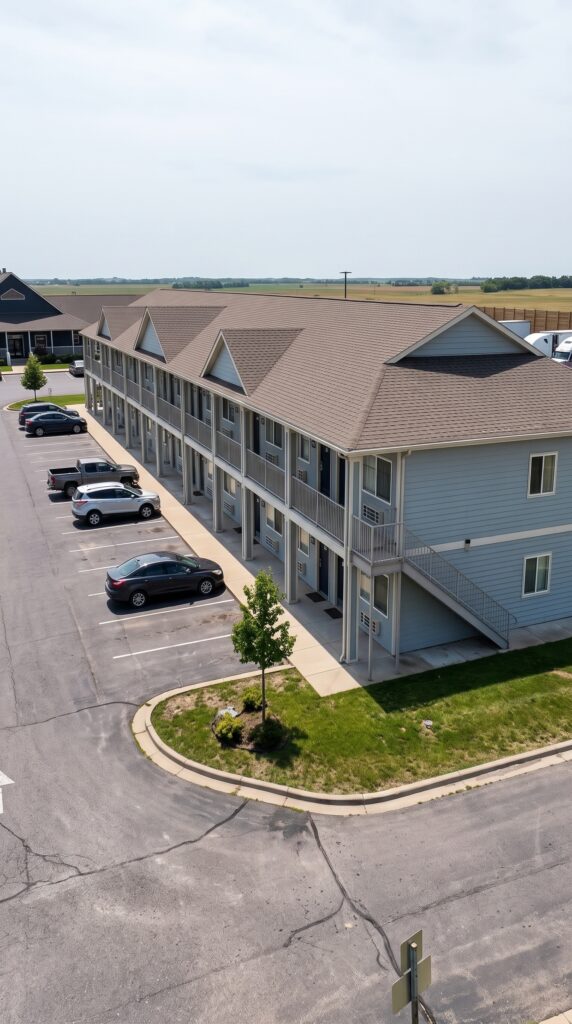
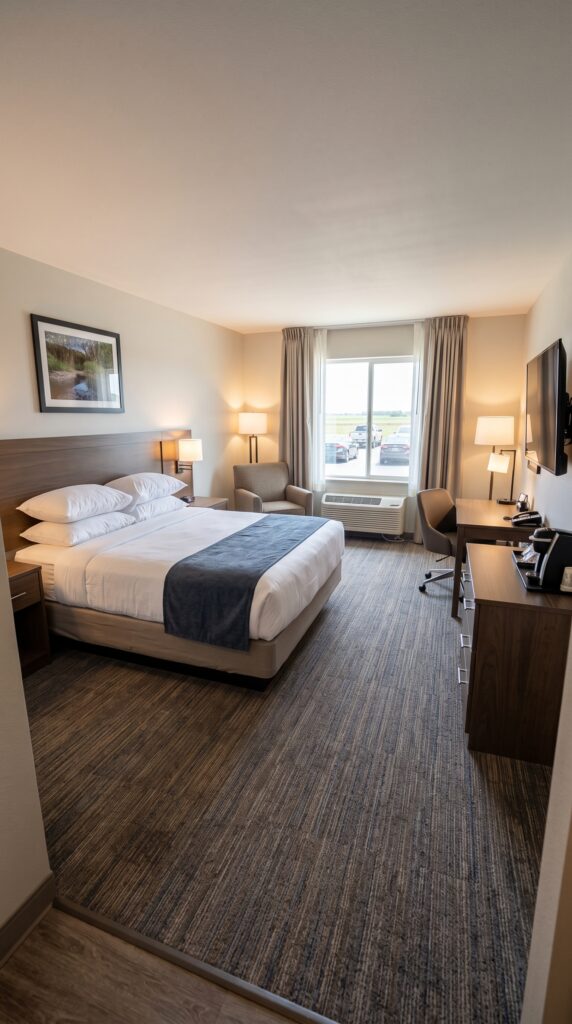
The 10-Room Roadside Motel
This is where the project becomes a serious business investment.
The concept includes a compact 10-room roadside motel positioned close to the highway. The idea is not to compete with a large chain hotel. Instead, it would provide clean, simple rooms for travelers who need a convenient overnight stop.
Each room could have its own bathroom, bed area, small refrigerator, microwave and exterior or interior access depending on the final design.
Current U.S. hotel development data from HVS puts limited-service hotel development around $170,000–$197,000 per room in its 2026 survey, although HVS stresses that actual projects can vary considerably by market and specification.
For a small independent roadside motel, a planning range around that level is much more defensible than assuming that a 10-room motel can be built for a few hundred thousand dollars.
10 rooms × approximately $170,000–$197,000
Estimated motel cost: $1.7 million–$2.0 million
This is easily the single largest part of the project.
The Country Café
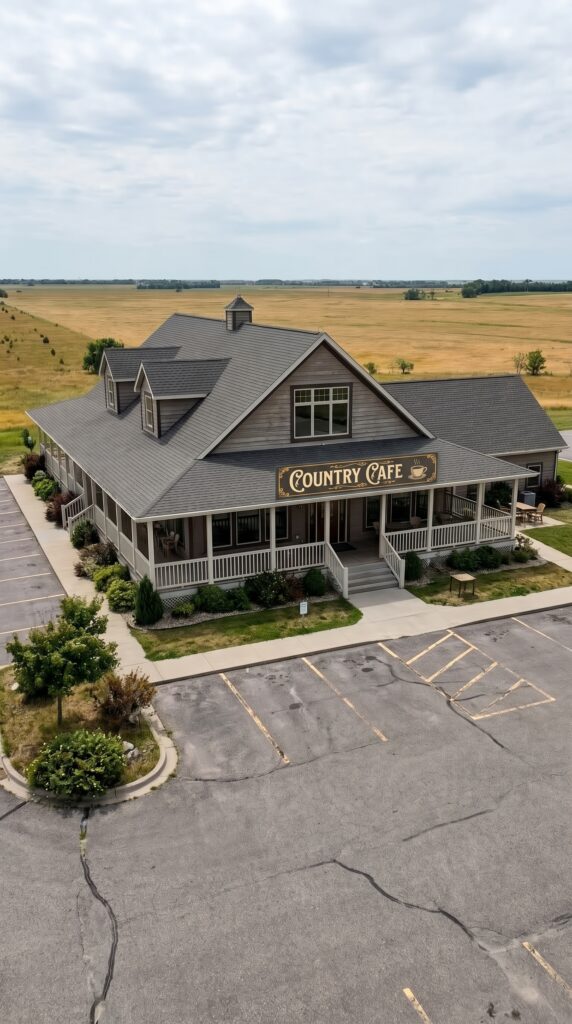
Immediately beside the motel would be a small American roadside café.
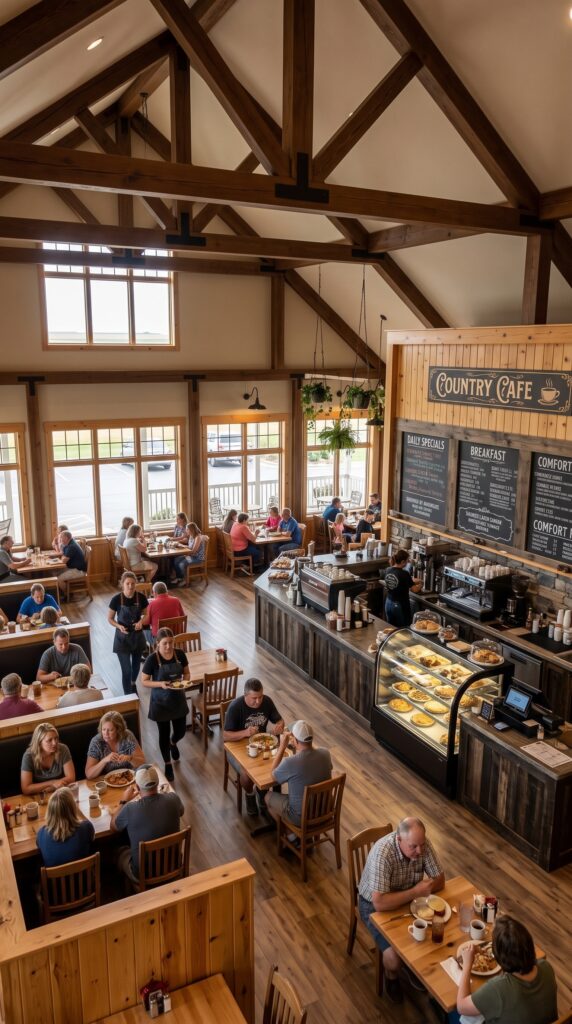
The building could accommodate approximately 1,800–2,500 square feet with a dining room, commercial kitchen, bathrooms, storage and a service counter.
The café could specialize in classic American breakfast and comfort food aimed at travelers, truck drivers and people living nearby.
Restaurant construction is considerably more expensive than ordinary residential construction because of commercial kitchens, ventilation, grease systems, plumbing, electrical requirements, fire protection and health-code requirements. 2026 construction guides show wide ranges depending on whether the project is a simple café or a full-service restaurant.
For a modest but attractive roadside café:
Estimated cost: $450,000–$750,000
Kitchen equipment, furniture, signage and opening inventory should be included in the higher end of that allowance.
The Truck Parking Area
The truck parking area is the other major commercial component.
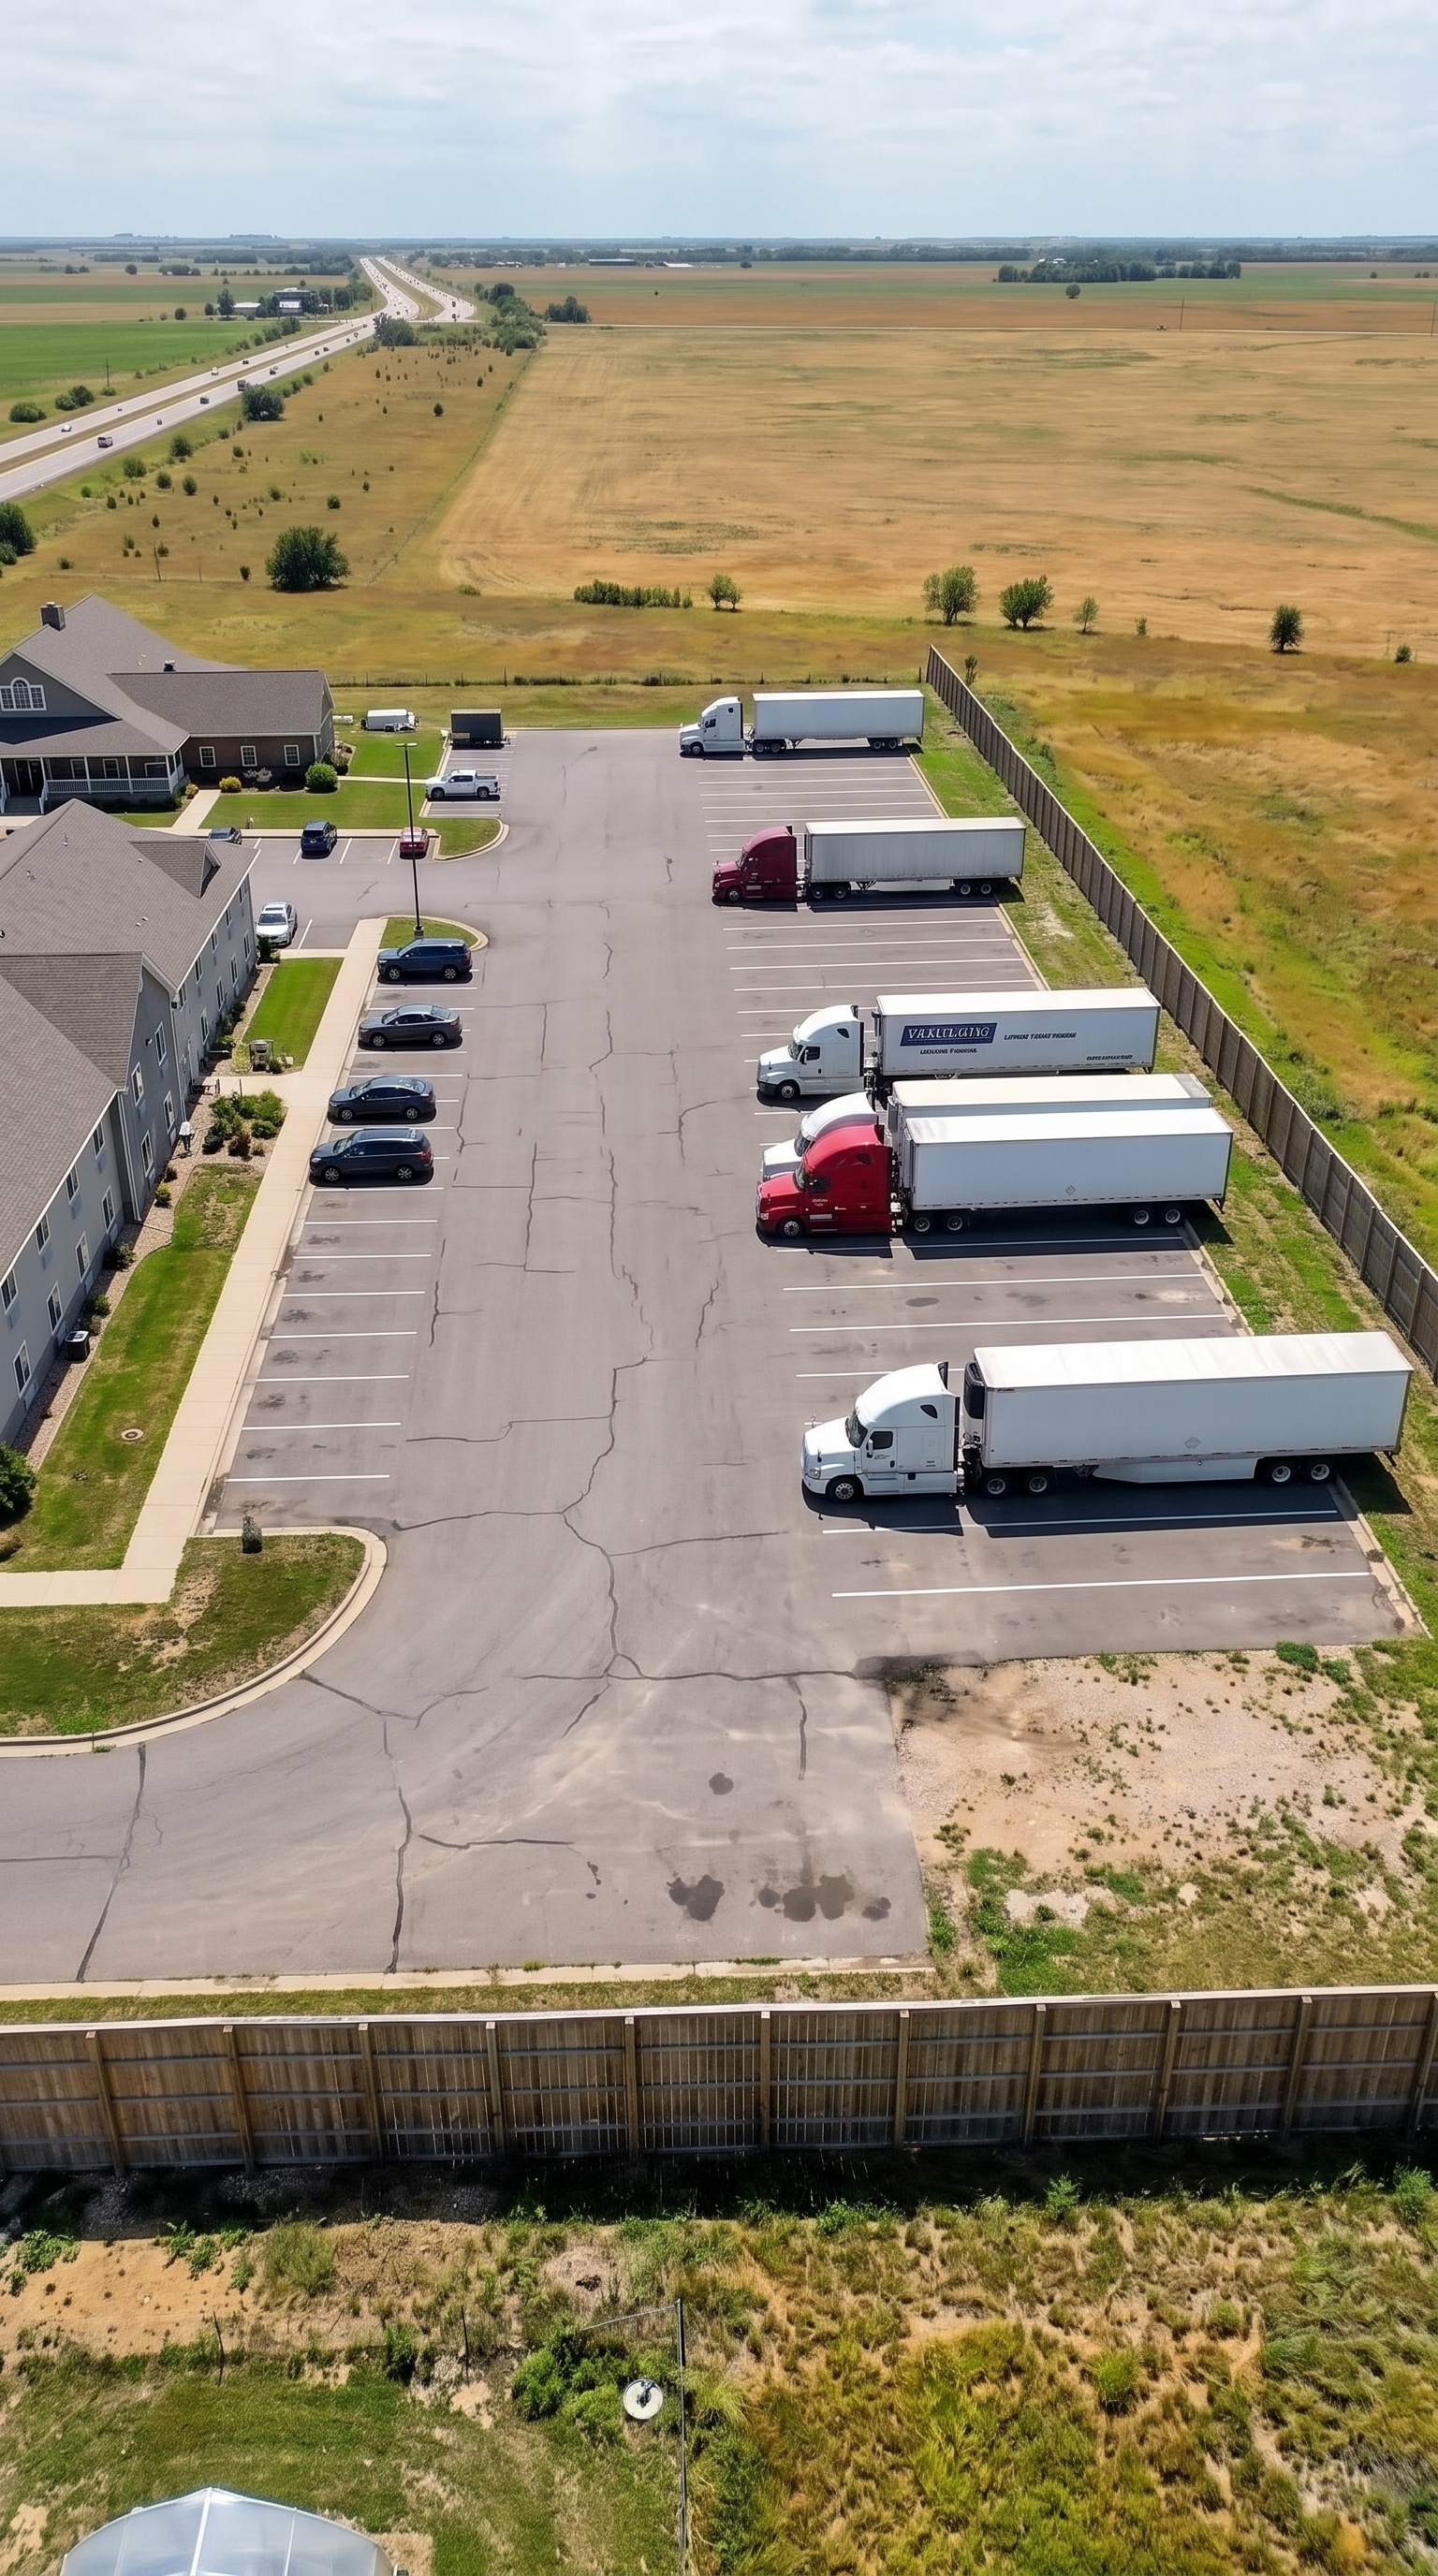
The layout shown could accommodate roughly 10–15 long-haul truck spaces depending on final dimensions, turning requirements and the amount of land dedicated to circulation.
A cost-conscious owner could use a properly engineered gravel surface rather than paving the entire truck lot with asphalt. Commercial parking construction benchmarks in 2026 show gravel dramatically cheaper than asphalt, while asphalt can quickly become a major capital expense across a large area. Wins
The truck parking budget would include grading, drainage, compacted base, gravel or pavement, lighting, striping and the entrance connection.
Gravel-based truck parking: $150,000–$250,000
Higher-quality paved version: $250,000–$400,000
For our main calculation:
Estimated cost: $200,000–$300,000
The Commercial Parking For Motel Guests
The motel also needs a separate passenger-vehicle parking area.
This would sit between the motel and café and provide spaces for guests without mixing ordinary cars with the tractor-trailer parking area.
Land preparation, drainage, lighting, curbs, parking surfaces and landscaping would all be included.
Estimated cost: $100,000–$180,000
The Large Garage And Workshop
On the private side, the garage would serve both the family and the property itself.
A building of roughly 3,500–5,000 square feet could provide several vehicle bays, storage, workshop space, lawn-equipment storage and room for maintenance equipment.
The workshop could include workbenches, tool storage, compressors, vehicle lifts and a dedicated mechanical area.
Because this is essentially a small agricultural/commercial outbuilding rather than a luxury residential garage, the structure can be substantially cheaper per square foot than the main house.
Estimated cost: $300,000–$500,000
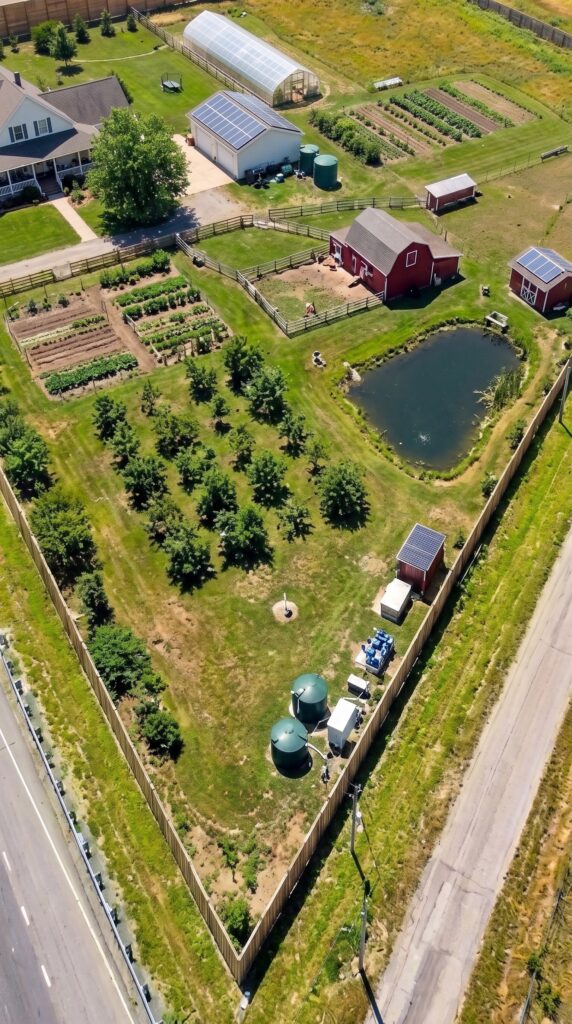
The Greenhouse
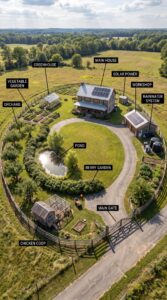
The greenhouse would give the family the ability to extend the growing season and potentially produce vegetables well beyond what could be grown outdoors.
A roughly 2,000-square-foot greenhouse could include raised beds, irrigation, ventilation, heating and automatic temperature controls.
Commercial greenhouse pricing varies considerably by construction type. Current 2026 estimates put installed commercial greenhouse construction around $15–$40 per square foot for many systems, while simpler structures can be considerably cheaper.
For a high-quality family greenhouse:
Estimated cost: $40,000–$80,000
The Vegetable Gardens
Outside the greenhouse, the property would have several organized vegetable-growing areas.
Raised beds could produce potatoes, tomatoes, onions, peppers, cucumbers, squash, carrots, lettuce, herbs and other seasonal crops.
The cost is relatively small compared with the buildings, but irrigation, soil preparation, fencing, pathways and initial planting add up.
Estimated cost: $15,000–$30,000
The Apple Orchard
The orchard would occupy part of the rear residential acreage.
Dozens of fruit trees could provide apples, pears, peaches, cherries and other varieties depending on the climate.
The largest expenses are not the trees themselves but irrigation, soil preparation, fencing and several years of maintenance while the orchard becomes productive.
Estimated cost: $15,000–$35,000
The Chicken Coop
The chicken operation can remain relatively inexpensive.
A practical coop with nesting boxes, roosting areas, enclosed outdoor space, feeders and protection from predators could serve as a reliable source of eggs and poultry for the household.
Unlike the motel or main house, this is an area where there is little reason to spend excessively.
Estimated cost: $8,000–$15,000
The Family Barn
The barn would provide space for livestock, hay, feed and agricultural storage.
A simple steel-frame or timber-frame structure with a metal roof can be much more economical than a fully finished building.
It could also include separate areas for animal care and equipment storage.
Estimated cost: $60,000–$120,000
The Private Pond
The pond shown in the concept is more than landscaping.
A properly designed private pond could be used for recreation, irrigation support and raising fish such as trout where climate and water conditions allow.
Crayfish could also be raised in suitable conditions.
The major costs are excavation, grading, lining where necessary, drainage, water management and landscaping around the shoreline.
Estimated cost: $30,000–$70,000
The Water System
A property this large and this independent needs its own water infrastructure.
The system could combine a private well, storage tanks, filtration, pressure equipment and rainwater collection.
A new well and septic installation alone can commonly reach approximately $15,000–$40,000 depending on depth, soil, permits and system requirements.
For this larger property, additional tanks, filtration, pumps, irrigation infrastructure and distribution lines would push the overall water budget considerably higher.
Estimated total water infrastructure: $50,000–$90,000
Solar Power
Solar panels would reduce the property’s dependence on the electrical grid.
The system would serve the family house, greenhouse, barns, workshop and potentially portions of the commercial operation.
For comparison, EnergySage reports an average residential solar price around $2.58 per watt in 2026, while ground-mounted installations cost more because of their structural supports and site work.
For a large property like this, a 25–30 kW system combined with substantial battery storage would be a reasonable conceptual target.
Estimated solar panels, inverters, installation and battery storage: $100,000–$160,000
Internal Roads And Site Preparation
This is an expense that is easy to underestimate.
Before any of the buildings appear, the property needs grading, drainage, access roads, utility trenches, building pads and parking areas.
The commercial side especially requires properly engineered vehicle access because tractor-trailers will be using the property.
Estimated cost: $200,000–$350,000
Landscaping And Final Site Work
Once the buildings are finished, the property still needs to be turned into a functioning estate.
That includes lawns, trees, shrubs, irrigation, pathways, drainage improvements, lighting, garden preparation and landscaping around the motel and café.
Estimated cost: $75,000–$150,000
Permits, Engineering And Contingency
A project combining a residence, motel, café, truck parking and agricultural facilities is far more complicated than building a house.
There can be architectural fees, civil engineering, surveys, environmental studies, permits, fire-code requirements, commercial inspections, utility connections and unexpected site costs.
A realistic budget should also include a contingency rather than spending every dollar on construction.
For this type of project, I would reserve roughly 15% of the construction budget for these soft costs and unexpected expenses.
Estimated Construction Budget
Component
Estimated Cost
Main family house
$550,000–$750,000
Private yard and landscaping
$40,000–$80,000
Highway noise-barrier fence
$100,000–$160,000
Main automatic gate
$25,000–$50,000
10-room motel
$1,700,000–$2,000,000
Country café
$450,000–$750,000
Truck parking
$200,000–$300,000
Motel parking
$100,000–$180,000
Garage and workshop
$300,000–$500,000
Greenhouse
$40,000–$80,000
Vegetable gardens
$15,000–$30,000
Apple orchard
$15,000–$35,000
Chicken coop
$8,000–$15,000
Family barn
$60,000–$120,000
Private pond
$30,000–$70,000
Water system
$50,000–$90,000
Solar + battery storage
$100,000–$160,000
Roads, grading and drainage
$200,000–$350,000
Final landscaping
$75,000–$150,000
Construction subtotal: approximately $4.06–$5.87 million
Adding a reasonable allowance for engineering, permits, professional services and contingency brings the overall project budget to approximately:
$4.7 Million–$6.8 Million
A realistic target for a well-designed but cost-conscious version would be around:
$5.3 Million–$5.7 Million Excluding Land
The motel is the single biggest reason this property becomes expensive. A simple rural homestead could be built for a fraction of this amount, but once you add a purpose-built 10-room motel, commercial café, truck parking, large garage and full infrastructure, the project moves into a completely different financial category.
The interesting part is that this is not purely a private estate. The front commercial section could potentially generate revenue from three separate businesses — motel rooms, truck parking and the roadside café — while the rear portion remains a private family homestead with food production, animals, water infrastructure and solar power.
That combination is what makes the concept so unusual: the same 10 acres could function as a home, small farm and roadside business center at the same time.
Would you rather spend $5+ million creating a property like this where your family could live and run several businesses, or would you use the same money to buy a large luxury home somewhere far away from the highway?
This is an architectural concept visualization and not a real construction project.





Leave a Reply