Inside a Family Fortress: Could This Compound Survive a Zombie Apocalypse?
What if your family had to leave the outside world behind and live entirely inside a private, self-sufficient settlement? Deep in a remote forest, surrounded by an enormous perimeter wall, this compound is designed to provide housing, food, medical care, transportation, and emergency shelter for an entire family.
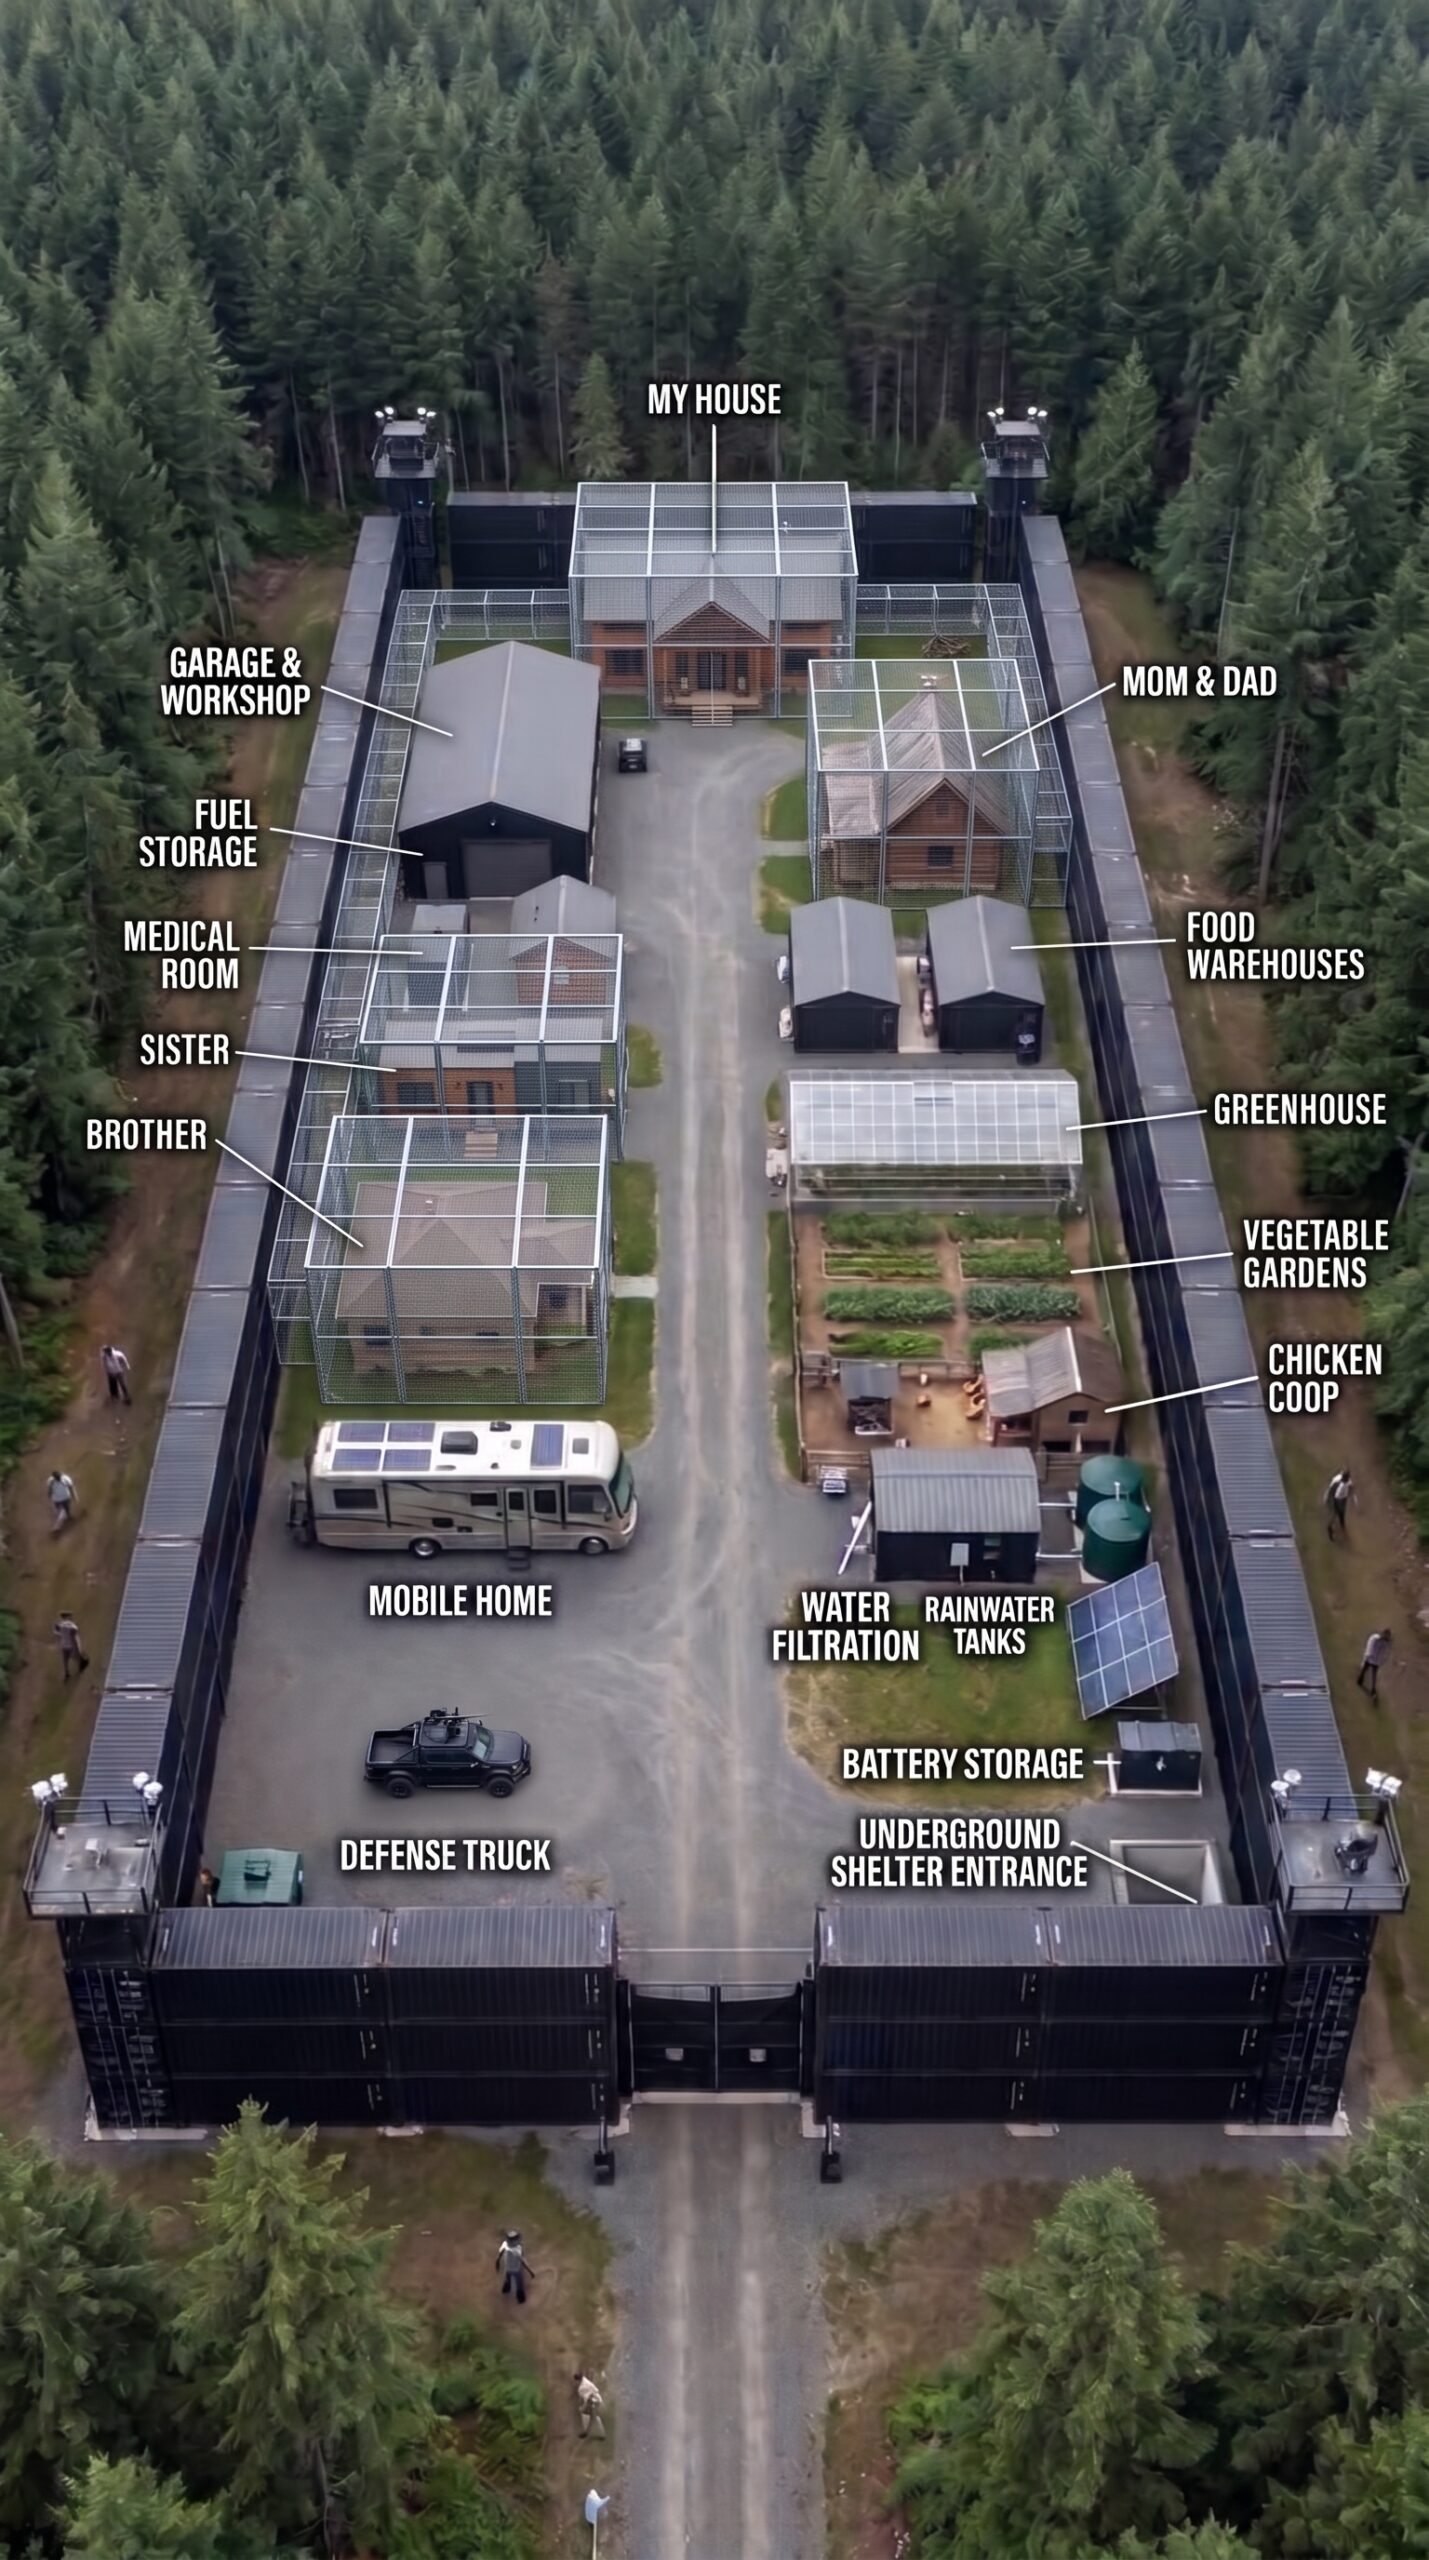
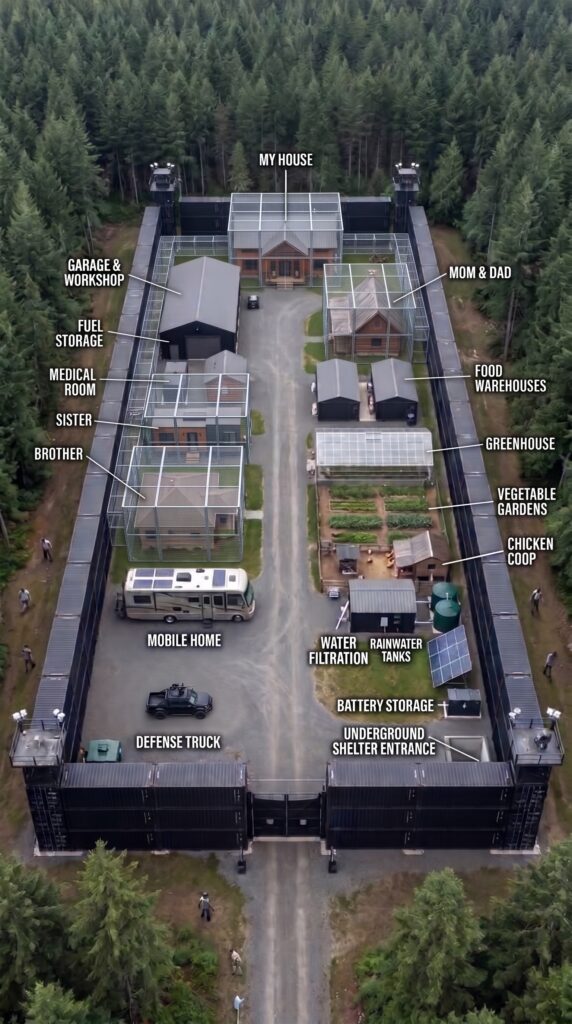
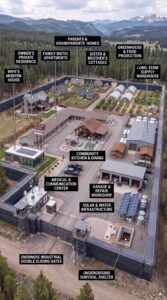
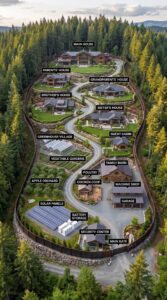
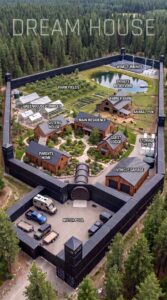
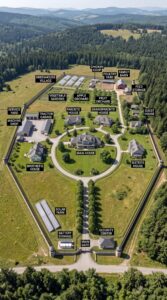
This is not simply a house with a fence around it. It is a small private settlement, with separate living areas, protected buildings, storage facilities, a workshop, agricultural zones, and an underground shelter. Every part has a purpose, and the layout is designed to keep everyday life functioning even if normal services become unavailable.
But how would it all work, and how much would it cost to build something like this in the United States?
1. The Location: A Remote Forest Property
The first requirement is land large enough to accommodate the buildings, agricultural areas, roads, and perimeter infrastructure without being surrounded by neighboring properties.
For this concept, we will use approximately 10 acres of rural land. The property would be located near a forest, with enough open space for construction and enough distance from busy roads and populated areas.
The surrounding trees provide privacy and create a natural landscape, while the cleared central area accommodates the settlement itself. Before construction, the land would need to be surveyed, assessed for drainage and soil conditions, and checked for access to water, electricity, and emergency services.
Estimated cost:
10 acres of rural land: $100,000–$200,000
Surveying, soil testing, and environmental assessments: $15,000–$30,000
Architectural plans, engineering, and permits: $60,000–$100,000
Initial clearing, grading, and drainage: $100,000–$160,000
2. The Eight-Meter Perimeter Wall and Main Entrance
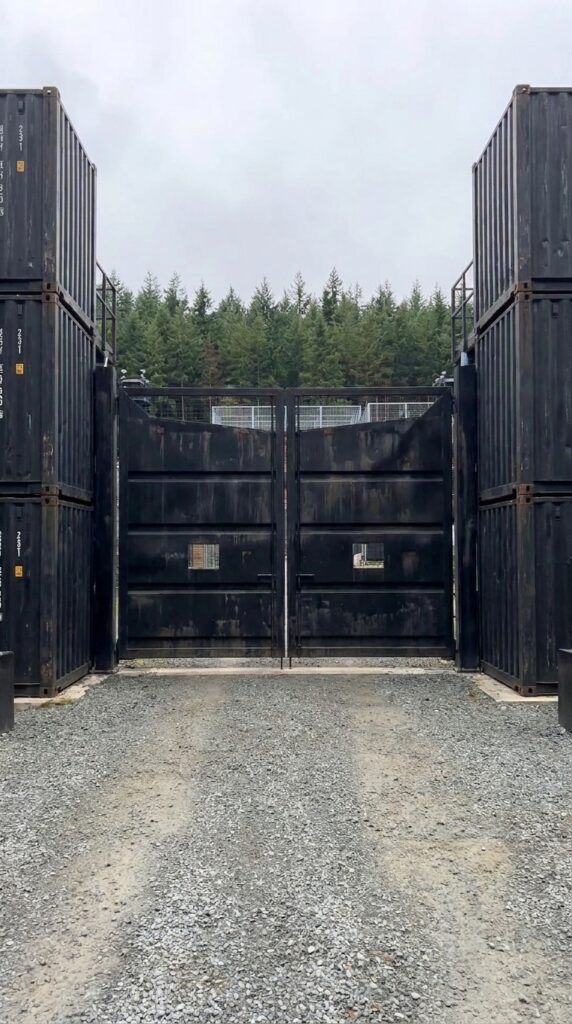
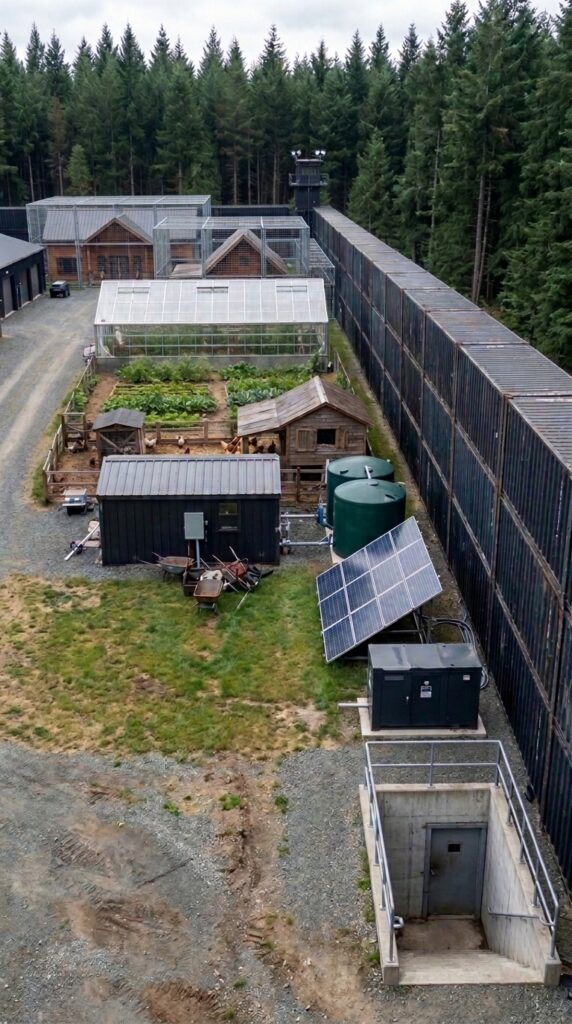
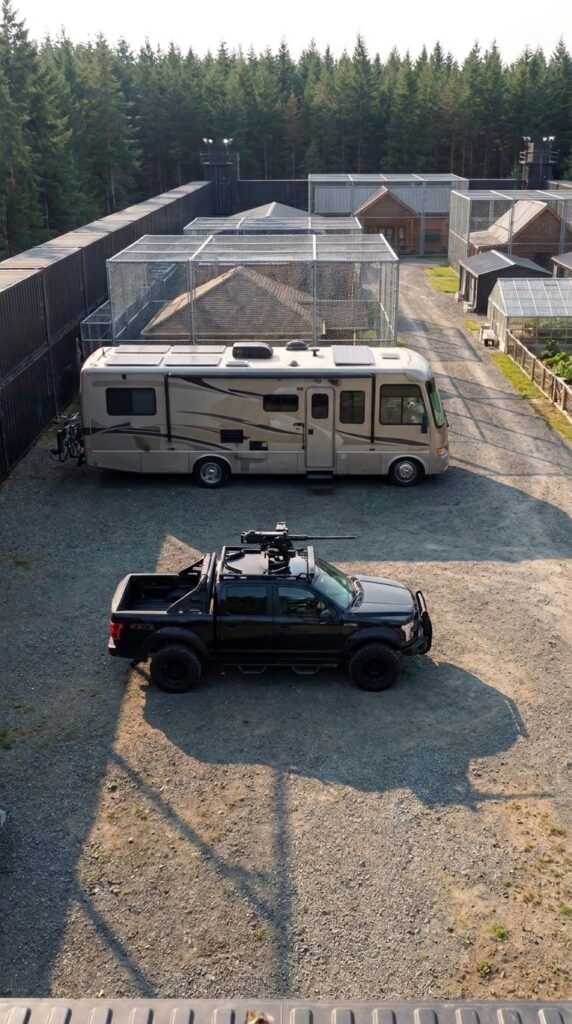
The most visually impressive feature is the enormous dark perimeter surrounding the settlement. The concept uses shipping containers as the main visual and structural elements of the boundary, creating a tall industrial-style wall approximately eight meters high.
The main entrance is built from reinforced steel gates positioned between large container structures. The entrance would include controlled access, cameras, lighting, and a separate pedestrian entrance. The intention is to create a clearly defined boundary between the outside environment and the private residential area.
However, an eight-meter wall made from stacked shipping containers is not a simple DIY fence. Containers would need engineered foundations, structural connections, wind-load calculations, drainage, and professional inspections. Local building and fire codes could also restrict this design. A realistic construction project would likely combine engineered steel framing, container sections, and conventional reinforced construction rather than simply stacking containers.
Estimated cost:
Engineered perimeter structure and foundations: $650,000–$1,000,000
Reinforced entrance gates and access systems: $80,000–$130,000
Cameras, lighting, alarms, and monitoring equipment: $40,000–$70,000
Four elevated observation platforms or towers: $80,000–$140,000
3. The Main House: A Private Home for the Owner
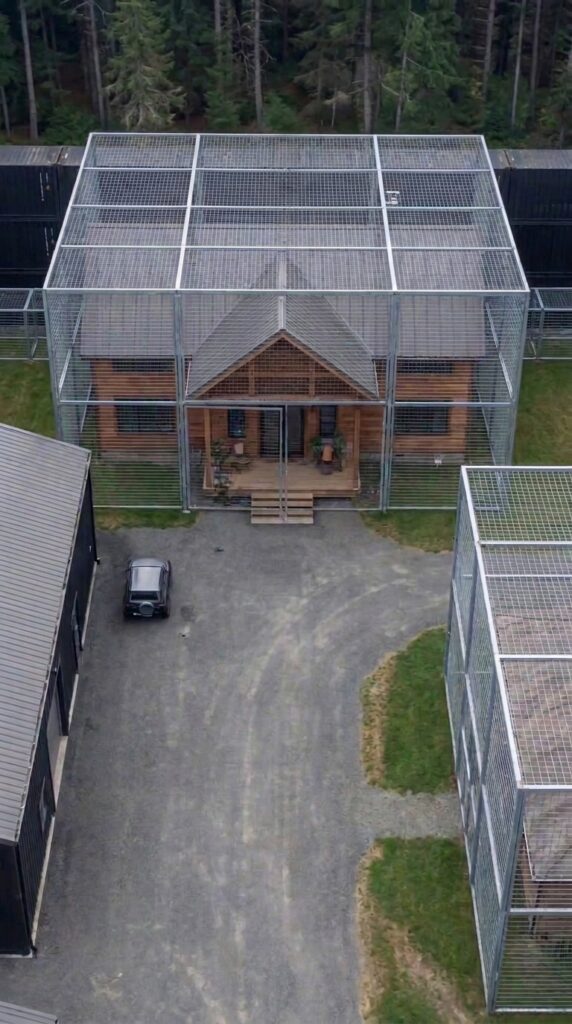
At the far end of the property stands the main residential building. It is a comfortable wooden house with a traditional exterior, a covered entrance, and enough space for everyday family life.
The house is positioned separately from the main storage and workshop areas. It would include bedrooms, bathrooms, a kitchen, a living room, and a utility area. Large windows provide natural light, while modern insulation, heating, and backup power make the building suitable for year-round living.
The goal is not to make the family live like they are permanently camping. Even in a fictional disaster scenario, a comfortable home would make a significant difference to daily life.
Estimated cost:
Main house construction: $220,000–$300,000
Interior finishing, kitchen, and bathrooms: $50,000–$75,000
Heating, ventilation, and electrical systems: $25,000–$40,000
4. Separate Homes for Mom and Dad, Sister, and Brother
Instead of placing everyone under one roof, the settlement provides separate residential buildings for different family members.
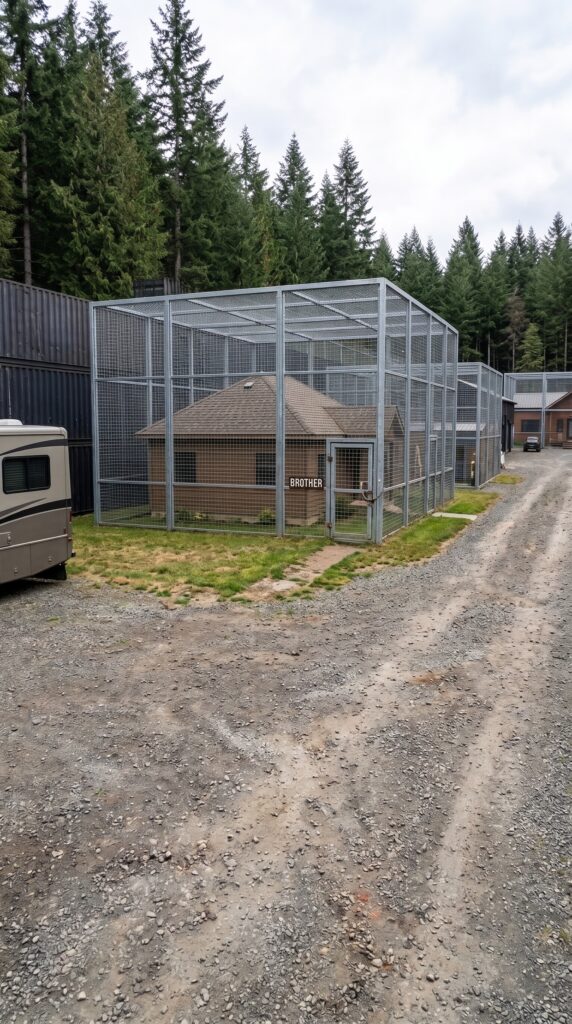
The parents have their own wooden house, giving them privacy and a comfortable place to live. The sister and brother each have separate accommodation, with their own basic facilities and private space.
The buildings are surrounded by additional steel-mesh enclosures, as shown in the concept images. These enclosed structures would need proper engineering, safe exits, ventilation, and emergency access. Their practical purpose would be to create an additional protected boundary around individual residential areas.
This layout also makes the settlement more flexible. Family members can maintain their own routines while sharing the central facilities, food supplies, and common areas.
Estimated cost:
Parents’ house: $180,000–$250,000
Sister’s house: $140,000–$190,000
Brother’s house: $140,000–$190,000
Engineered mesh enclosures and access structures: $120,000–$200,000
5. The Garage and Fully Equipped Workshop
A settlement of this size needs more than somewhere to park vehicles. The garage and workshop would be one of its most important operational buildings.
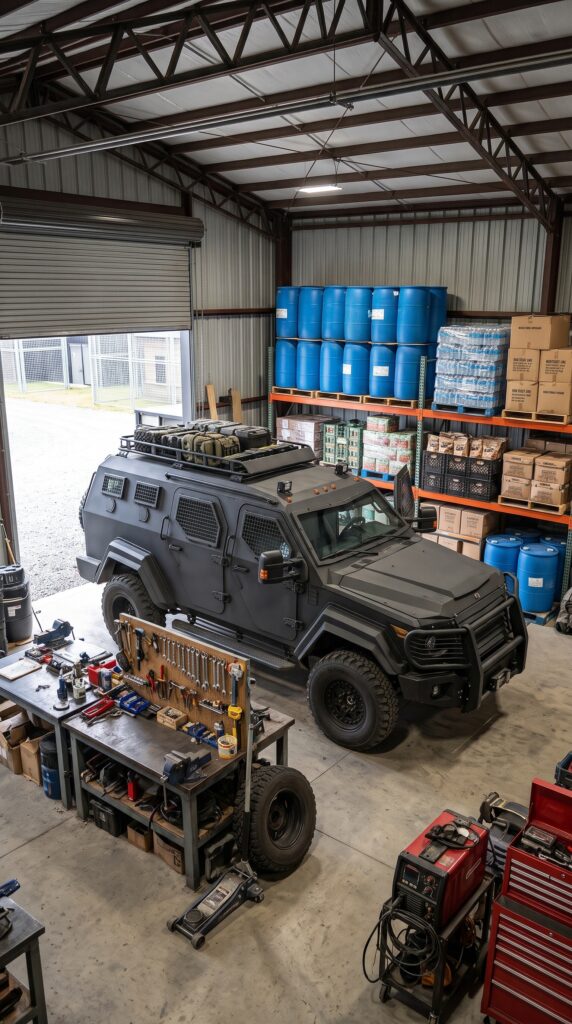
The space would accommodate vehicle maintenance, woodworking, repairs, electrical work, and general equipment storage. It would contain workbenches, tool cabinets, lifting equipment, welding equipment, spare parts, and a separate area for routine vehicle servicing.
The garage would also provide covered storage for equipment that should not be left outside in bad weather. Having a workshop on the property means that ordinary maintenance and repairs can be handled without depending entirely on outside contractors.
Estimated cost:
Large garage and workshop building: $120,000–$180,000
Tools, workbenches, and workshop equipment: $40,000–$70,000
Vehicle maintenance equipment and spare parts: $20,000–$35,000
6. The Fuel Storage Area
Fuel is another important consideration for a property that depends on generators, vehicles, and agricultural equipment.
A separate, professionally designed fuel-storage area would keep fuel away from residential buildings and ordinary storage spaces. It would need suitable tanks, approved containment systems, fire protection, ventilation, access controls, and compliance with local environmental and fire regulations.
Fuel reserves would be managed as part of a regular inventory rather than stored indefinitely. Diesel and gasoline have different storage requirements, and their usable life depends on the fuel type and storage conditions.
Estimated cost:
Approved storage tanks and installation: $20,000–$35,000
Containment, monitoring, and fire-safety systems: $10,000–$20,000
7. The Medical Room: A Dedicated Healthcare Space
One of the most interesting parts of this compound is the separate medical room.
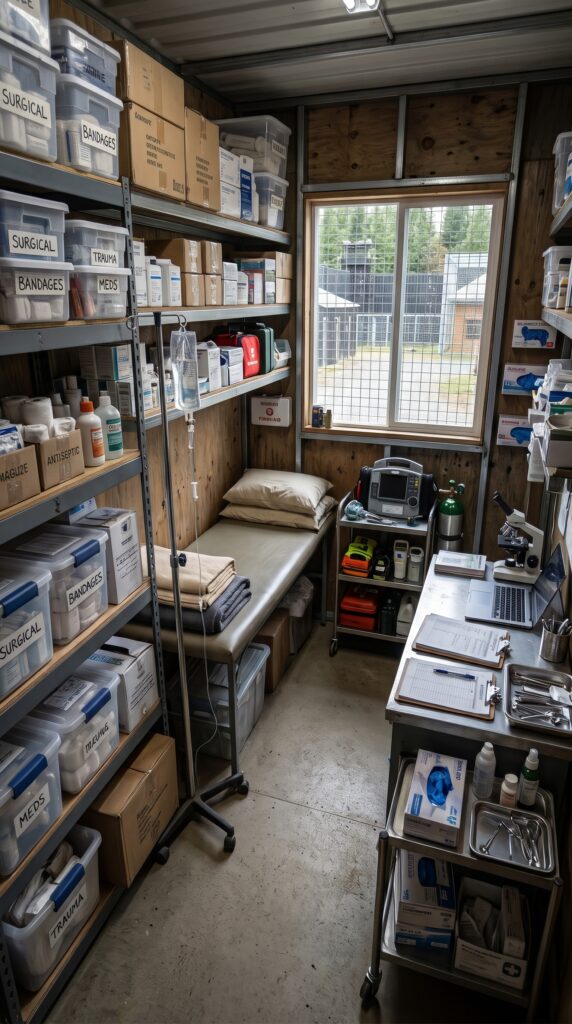
Rather than keeping all medical supplies inside the houses, the settlement has a dedicated space for first aid, medical equipment, and organized storage. The images show shelves filled with bandages, antiseptics, medical consumables, and clearly labeled containers, along with a treatment bed and basic examination equipment.
A realistic family medical room would also include a reliable refrigerator for temperature-sensitive supplies where appropriate, handwashing facilities, good lighting, ventilation, and secure storage. It would not replace a hospital or a qualified medical professional, but it could help the family manage minor injuries and routine first aid while arranging outside medical assistance when needed.
Estimated cost:
Medical room construction and interior fit-out: $25,000–$40,000
First-aid supplies and medical consumables: $8,000–$15,000
Basic examination and monitoring equipment: $10,000–$20,000
Storage, refrigeration, and sanitation equipment: $5,000–$10,000
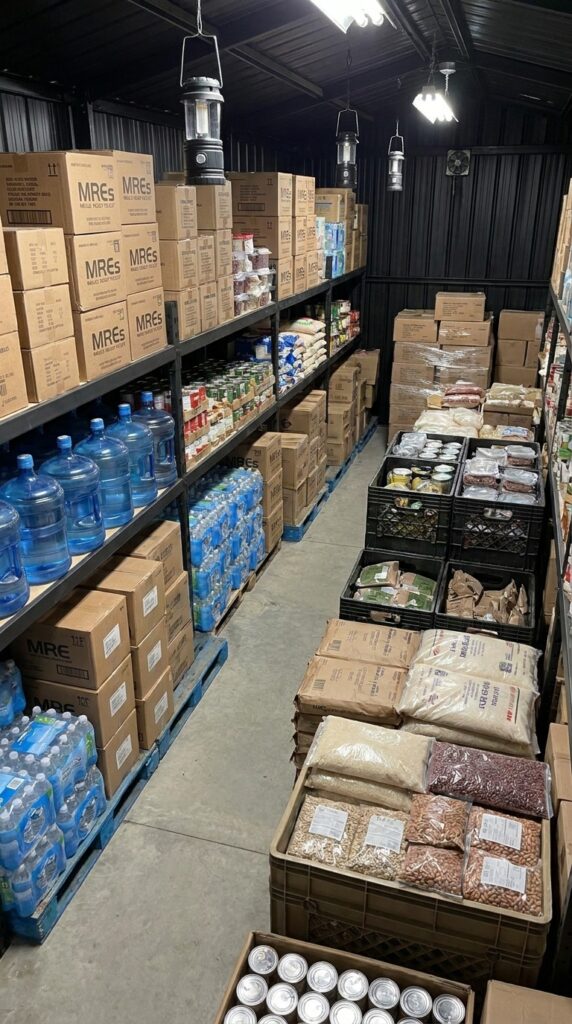
8. Two Dedicated Food and Water Warehouses
The settlement has two separate storage buildings for food and essential supplies. This is an important distinction: the family does not depend on a single pantry inside one house.
The warehouses would contain long-life food, canned goods, dry staples, cooking ingredients, bottled water, and other household essentials. Shelving and labeled containers make it easier to track quantities, expiration dates, and replenishment needs.
For a family of approximately eight to ten people, a one-year reserve would require a considerable amount of storage space. The supplies would need to be rotated regularly, with ordinary household consumption replacing older stock.
Water would be stored separately, with a combination of tanks, filtration equipment, and backup treatment systems. Rainwater collection could supplement the supply, but it should not be treated as automatically safe to drink.
Estimated cost:
Two warehouse buildings: $100,000–$160,000
Shelving, storage containers, and inventory systems: $15,000–$25,000
Initial one-year food reserve: $35,000–$55,000
Drinking-water storage and treatment equipment: $20,000–$35,000
9. The Greenhouse, Vegetable Gardens, and Chicken Coop
A large food reserve is useful, but growing some of your own food makes the property more sustainable.
The greenhouse would allow the family to grow vegetables, herbs, and seedlings over a longer season. Heating, ventilation, irrigation, and suitable growing beds would help maintain production when outdoor conditions are less favorable.
Outside the greenhouse, raised vegetable beds would provide additional space for seasonal crops. The chicken coop would supply fresh eggs, while a properly designed outdoor run would give the birds space and protect them from ordinary predators.
The family would still need purchased feed, soil amendments, seeds, and regular maintenance. These facilities would supplement the food warehouses rather than replace them completely.
Estimated cost:
Heated greenhouse and installation: $35,000–$55,000
Vegetable gardens, raised beds, and irrigation: $12,000–$20,000
Chicken coop, fencing, and initial flock: $8,000–$15,000
Seeds, tools, feed, and initial growing supplies: $5,000–$8,000
10. Solar Power, Battery Storage, and Backup Generator
The property would need a reliable electricity system that does not depend entirely on the public grid.
Solar panels would provide the primary renewable energy source during suitable weather. A battery-storage system would keep electricity available after sunset and during short interruptions, while a backup generator would provide additional support when solar production is insufficient.
The system would supply essential household needs, lighting, refrigeration, water pumps, communications, and selected workshop equipment. Heating would need to be planned separately because it can consume substantially more energy than ordinary household appliances.
The system would also require electrical protection, monitoring, maintenance, and a safe location for the generator and batteries.
Estimated cost:
Solar panel system: $50,000–$75,000
Battery storage and inverter equipment: $60,000–$100,000
Backup generator and installation: $15,000–$25,000
Electrical distribution and monitoring: $15,000–$25,000
11. The Underground Family Shelter
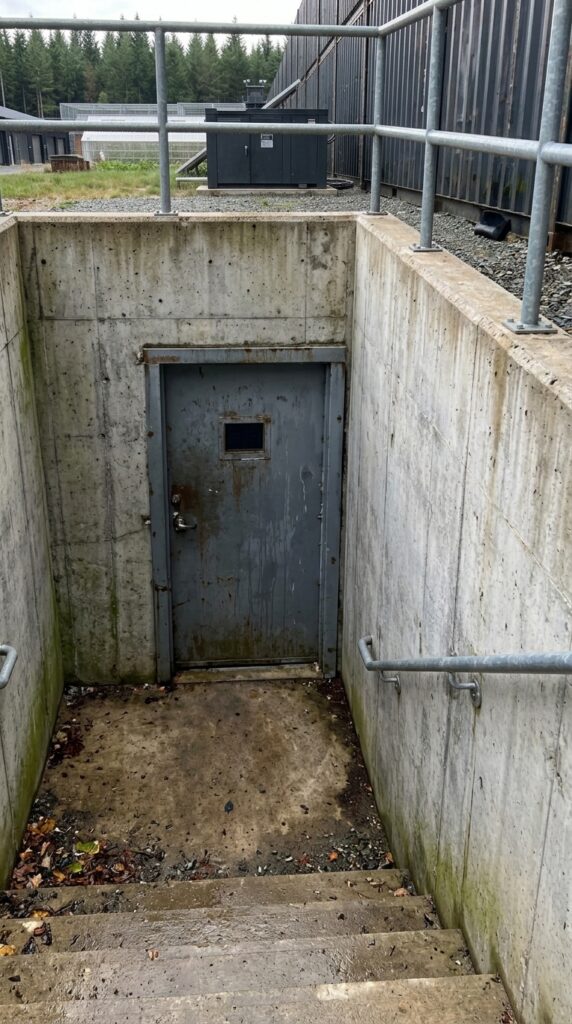
Behind the main agricultural and utility areas, a separate entrance leads down to an underground reinforced-concrete shelter.
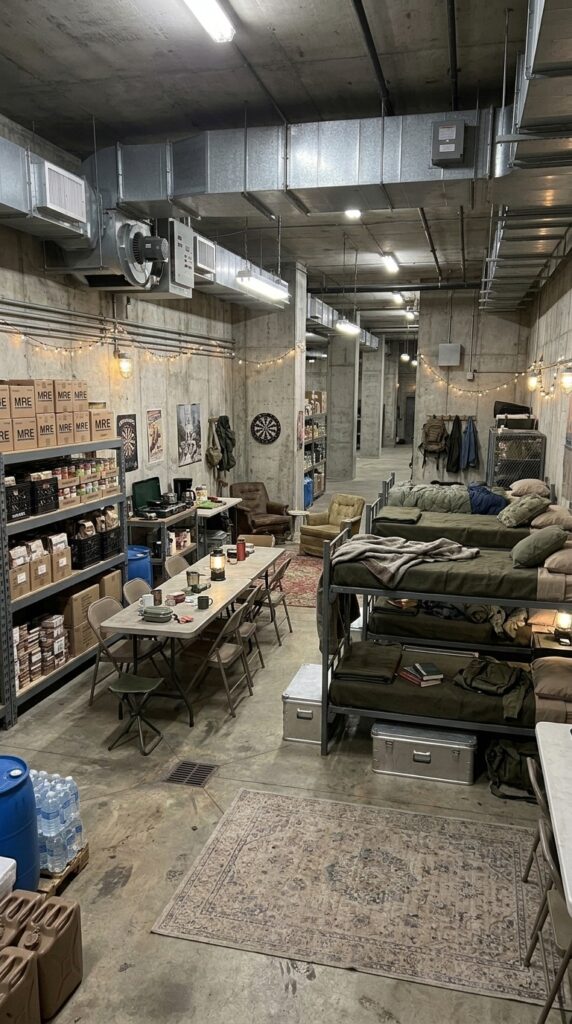
The images show a concrete stairwell, a heavy entrance door, and a large interior space with sleeping areas, supplies, and a common room. This is intended as temporary protected accommodation for the family during a serious emergency.
A properly designed shelter would require professional structural engineering, waterproofing, drainage, ventilation, emergency exits, fire protection, and appropriate sanitation. It would also need to be accessible to every family member, including anyone with limited mobility.
The interior could include sleeping spaces, a small kitchen area, water storage, communication equipment, and room for essential supplies. It should be designed for safe occupancy, not simply as an underground storage room.
Estimated cost:
Excavation and site preparation: $50,000–$80,000
Reinforced-concrete structure: $180,000–$280,000
Waterproofing, drainage, and ventilation: $50,000–$80,000
Interior fit-out, sanitation, and electrical systems: $50,000–$80,000
12. The Vehicles and Mobile Home
The central yard includes a mobile home that could serve as temporary accommodation, guest space, or an additional living unit. It provides flexibility if the main houses need maintenance or if visitors arrive.
The compound also includes a heavy-duty pickup truck and a larger armored-style utility vehicle shown in the workshop area. For a realistic budget, these would be treated as civilian vehicles with appropriate safety equipment, maintenance support, and legal registration. The vehicle budget would not assume military-grade equipment.
Estimated cost:
Used or new mobile home, depending on specification: $70,000–$120,000
Heavy-duty pickup truck: $45,000–$70,000
Armored-style utility vehicle: $120,000–$250,000
Registration, maintenance equipment, and initial servicing: $10,000–$20,000
13. Protected Walkways and Everyday Movement
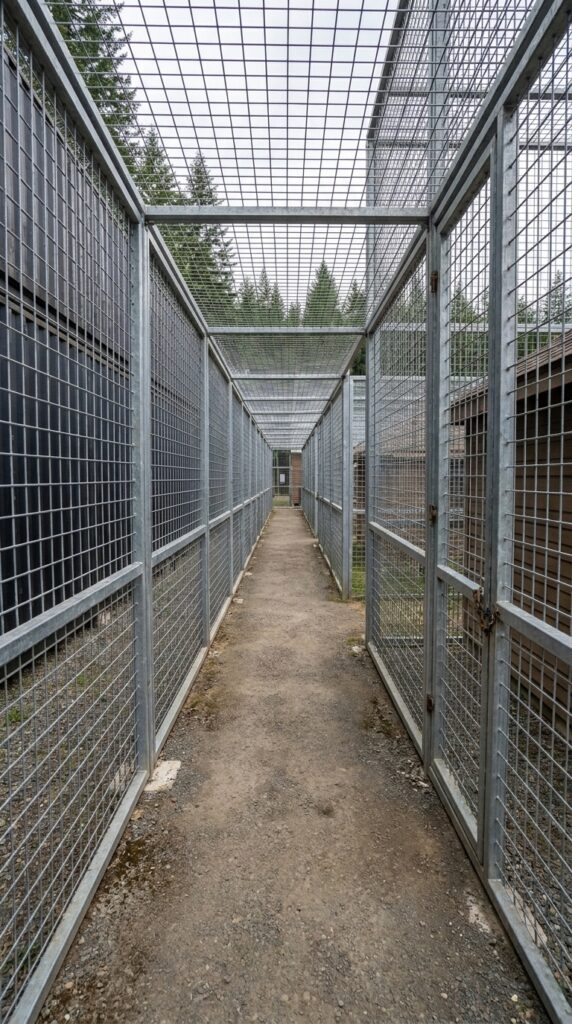
The concept also shows enclosed mesh corridors connecting different parts of the settlement. These create sheltered pedestrian routes between buildings and reduce the need to walk across open areas in bad weather.
In a real construction project, the corridors would need adequate width, lighting, drainage, accessible exits, and fire-safety provisions. Their design would have to avoid creating enclosed spaces that are difficult to evacuate.
The walkways would make everyday movement more convenient, particularly between the houses, medical room, and shared facilities.
Estimated cost:
Engineered covered walkways and mesh structures: $100,000–$180,000
Lighting, drainage, and access improvements: $15,000–$25,000
14. How Much Would the Entire Settlement Cost?
For a realistic U.S. planning estimate, this project assumes approximately 10 acres of rural land, several residential buildings, an eight-meter engineered perimeter concept, storage facilities, a workshop, agricultural infrastructure, an underground shelter, and vehicles.
The figures below are conceptual allowances, not contractor quotes. The perimeter structure, underground construction, and utility systems are especially sensitive to local conditions.
Land, planning, and site preparation
Land purchase: $100,000–$200,000
Surveys, assessments, plans, and permits: $75,000–$130,000
Clearing, grading, and drainage: $100,000–$160,000
Cameras, lighting, and monitoring: $40,000–$70,000
Four observation towers: $80,000–$140,000
Residential buildings
Main house: $295,000–$415,000
Parents’ house: $180,000–$250,000
Sister’s house: $140,000–$190,000
Brother’s house: $140,000–$190,000
Additional mesh enclosures: $120,000–$200,000
Workshop and infrastructure
Garage and workshop: $180,000–$285,000
Fuel storage: $30,000–$55,000
Medical room and equipment: $48,000–$85,000
Two food warehouses and storage: $115,000–$185,000
Initial food reserve: $35,000–$55,000
Water storage and treatment: $20,000–$35,000
Greenhouse, gardens, and chicken coop: $60,000–$98,000
Solar, batteries, generator, and electrical systems: $140,000–$225,000
Underground shelter: $330,000–$520,000
Mobile home and vehicles: $245,000–$460,000
Protected walkways: $115,000–$205,000
Estimated total
Before contingency: approximately $3.3 million–$5.2 million.
A 15% contingency allowance would add approximately $500,000–$780,000.
Estimated complete project budget: approximately $3.8 million–$6 million.
A sensible planning target would be around $4.9 million, assuming a suitable rural location, mid-range building finishes, professional construction, and no extraordinary ground or utility problems.
This estimate does not include the long-term salaries of staff, ongoing household expenses, major medical treatment, or unlimited replacement of food and equipment. It also assumes that the local authorities approve the proposed buildings and perimeter design. An eight-meter container-based wall and underground shelter would require particularly careful engineering and permitting.
15. Would This Be Enough to Survive?
The most interesting thing about this compound is not the enormous wall or the armored-style vehicle. It is the fact that the property has several systems working together.
There are separate homes for family members, a garage for repairs, dedicated food warehouses, a medical room, a greenhouse, vegetable gardens, chickens, water treatment, solar power, backup electricity, and an underground shelter.
That combination could make the property more resilient during ordinary emergencies such as storms, extended power outages, supply disruptions, or temporary isolation.
Of course, no building can guarantee survival in a fictional zombie apocalypse. Real-world safety would still depend on medical access, fire prevention, sanitation, reliable communications, responsible planning, and the ability to leave the property when necessary.
But if you had nearly $5 million to build a private family settlement like this, would you invest in a compound with separate houses for everyone, or would you build one enormous house and keep the rest of the land for farming?
This is an architectural concept visualization and not a real construction project.

Leave a Reply