Estate “Hidden Forest”: how much does it cost to build such a site.
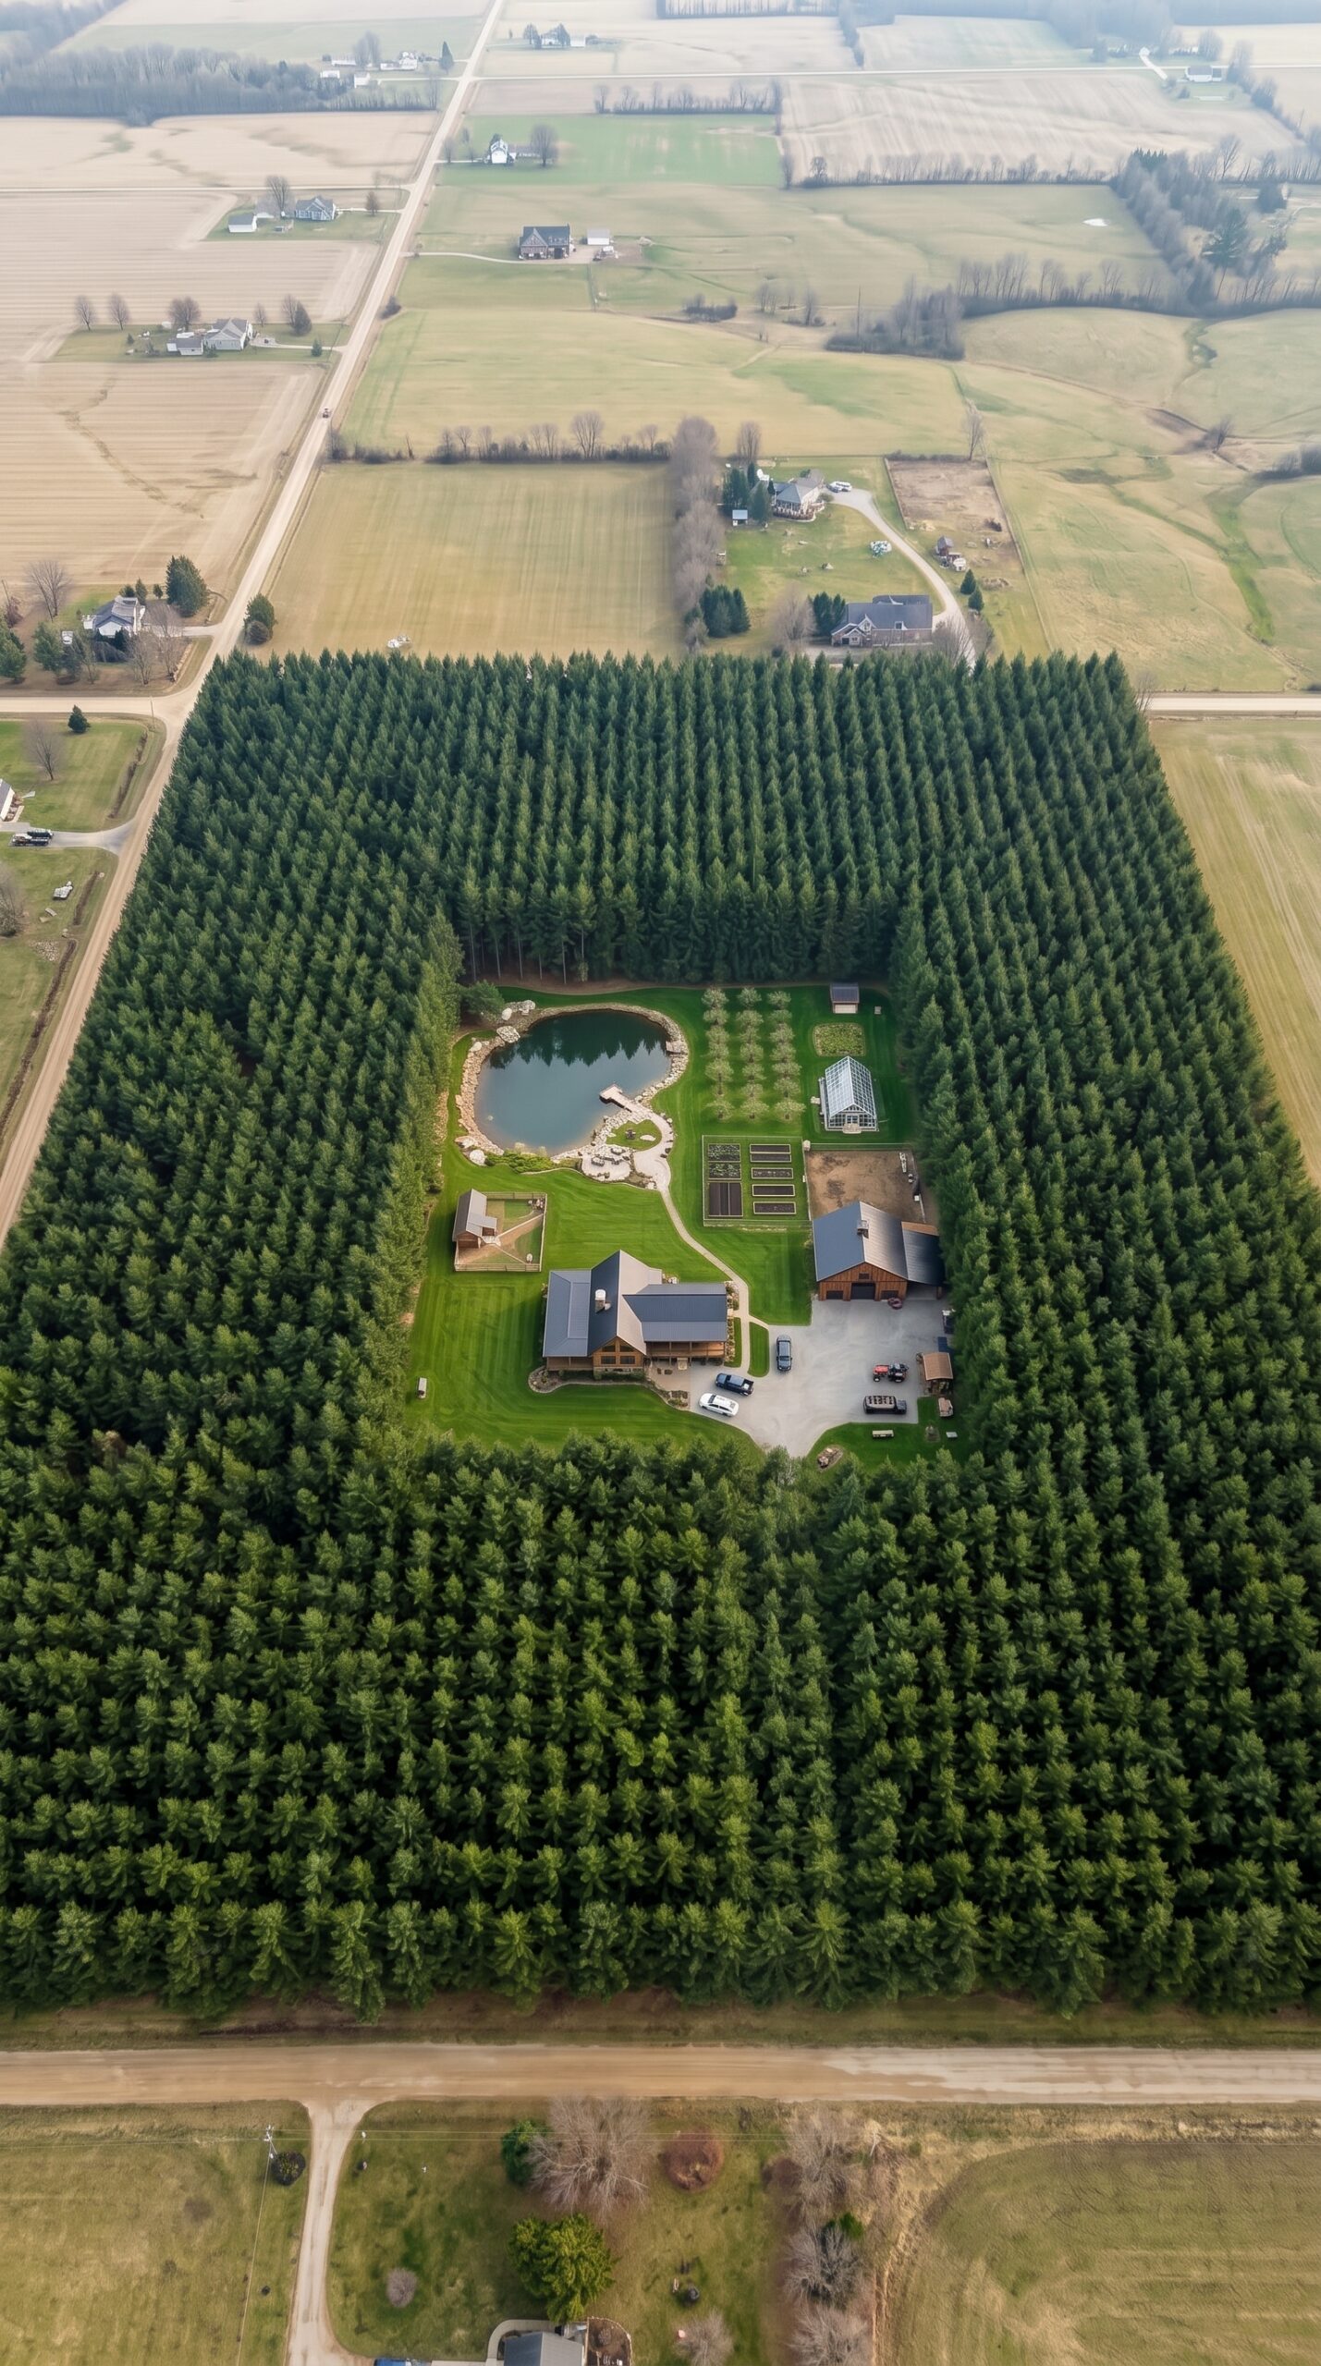
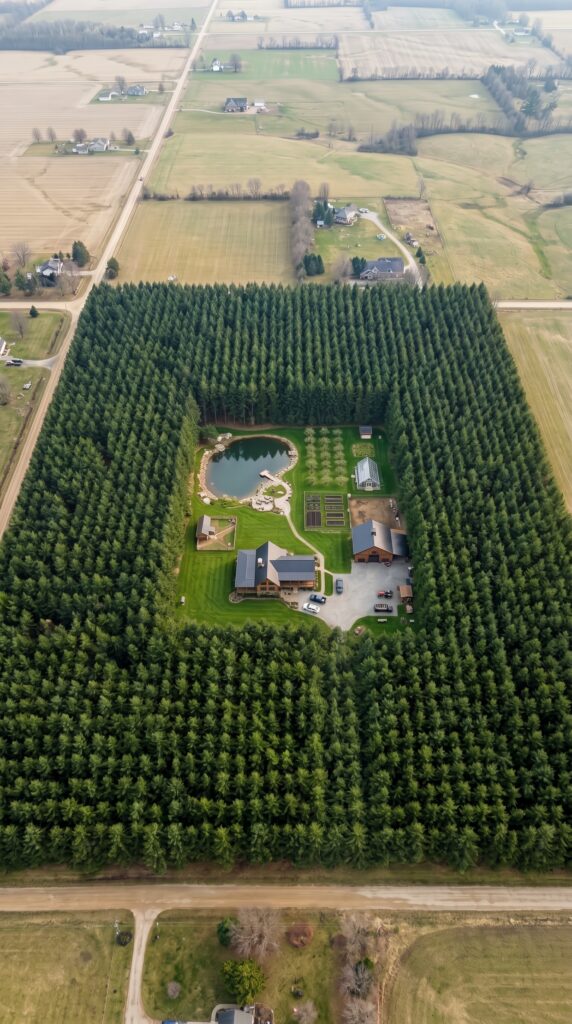
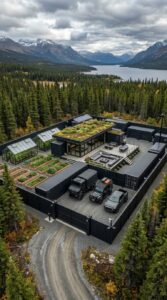
When everyone around was clearing forests to create open farmland, this family took a completely different approach — they kept the trees and built their entire homestead inside them. From above, the property almost disappears into the surrounding woodland. A private road crosses the rural landscape before reaching the edge of the forest, and from there, the driveway leads into a massive wall of evergreen trees. Only after traveling deep into the property does the forest finally open into a carefully designed family compound.
This isn’t simply a house surrounded by trees. It is an entire private homestead designed around the idea of living comfortably while remaining almost completely hidden from the outside world. The developed portion of the property appears to occupy only a small part of the land, while the majority remains covered by dense forest. A property of this scale could realistically require around 40–60 acres, depending on the exact layout, terrain, tree density, access roads, and local zoning regulations.
The most interesting part is that the owners don’t appear to have treated the forest as land that needed to be removed. Instead, the forest became one of the property’s greatest assets. Rather than clearing dozens of acres for lawns, fields, and buildings, the family preserved the trees and created one central clearing where everything they need could be concentrated.
That approach would completely change the feeling of living here.
From the outside, you might see nothing more than a dense wall of evergreen trees. There could be no obvious house, no enormous driveway, and no sprawling lawn visible from the public road. The property could remain almost invisible throughout the year, especially during the summer when the trees are at their densest.
A Private Road Into the Forest
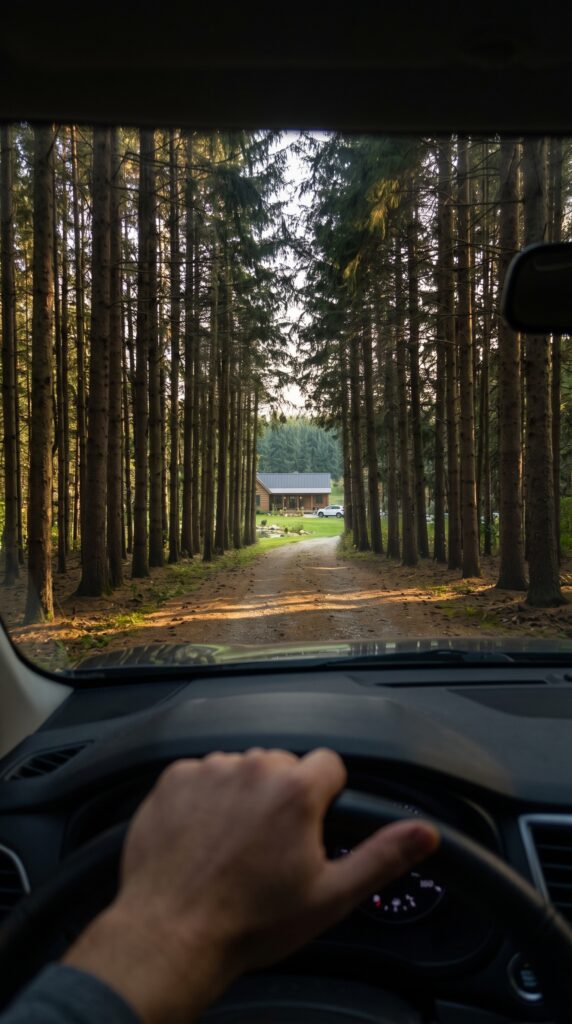
The journey to the house is part of the experience. A private access road leads from the surrounding rural roads toward the property and eventually disappears beneath the trees. Instead of arriving at the house immediately, the driveway creates distance between the public road and the family compound.
That distance provides privacy, but it also creates a sense of arrival. The further you travel into the property, the less you feel connected to the outside world. Traffic noise disappears, neighboring houses become impossible to see, and the forest becomes the dominant feature in every direction.
For a large family estate, this type of entrance would be extremely practical as well. The road could provide access for family vehicles, deliveries, agricultural equipment, emergency services, and maintenance vehicles without requiring anyone to drive through the central living area.
The owners could also add a gate farther down the access road, creating another layer of security before anyone reaches the main residence.
The Main Family House
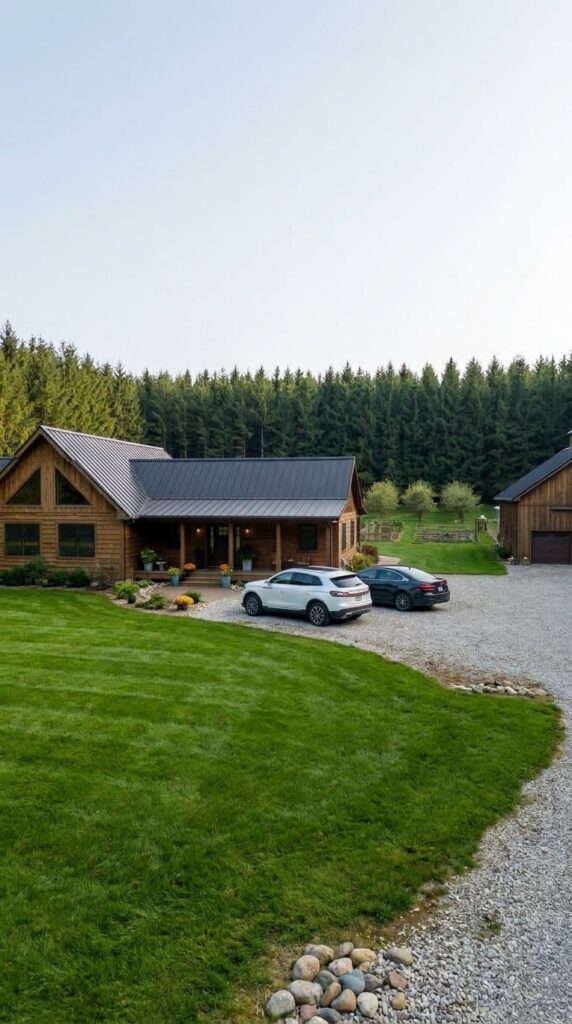
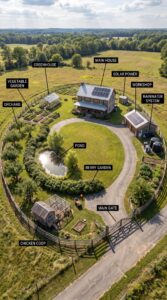
At the center of the clearing is the main house. It appears to be a substantial custom-built home designed for comfortable year-round living rather than a simple hunting cabin or weekend retreat.
The house could easily include several bedrooms, large living spaces, a spacious kitchen, home offices, storage rooms, mudrooms, and large windows overlooking the surrounding landscape. A covered outdoor area would make it possible to spend time outside even during rain or snow.
The positioning of the house is important. It isn’t surrounded by enormous amounts of pavement or decorative landscaping. Instead, the building sits within a relatively open central lawn while the forest begins again only a short distance away.
This gives the family the best of both environments. There is enough open space around the house for outdoor activities, gardening, parking, and recreation, but the forest remains close enough to provide privacy and shade.
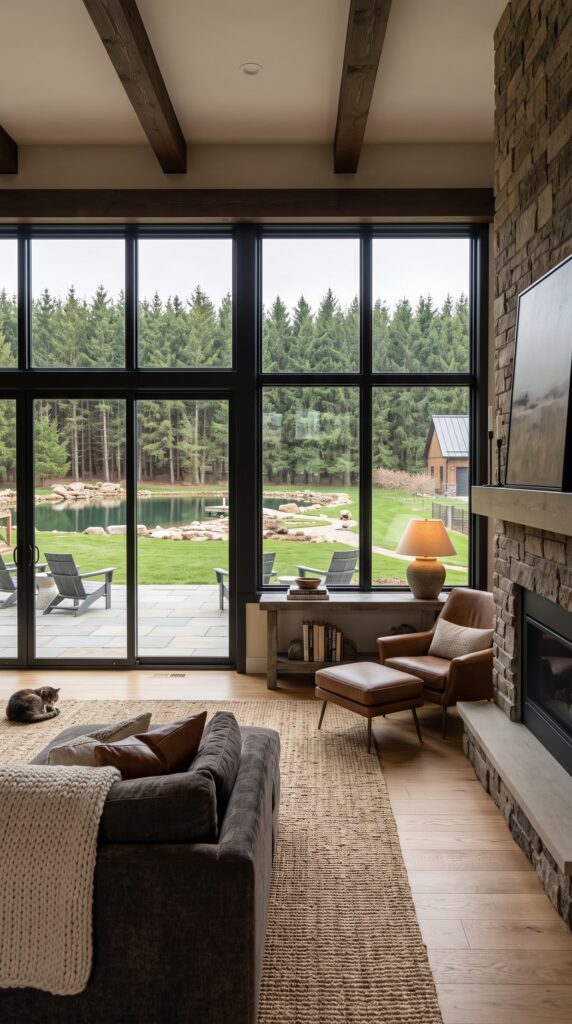
Imagine waking up in the morning and looking out of the bedroom window. Instead of seeing another house, a street, or a parking lot, the view would be hundreds of trees stretching in every direction.
A Private Pond in the Forest
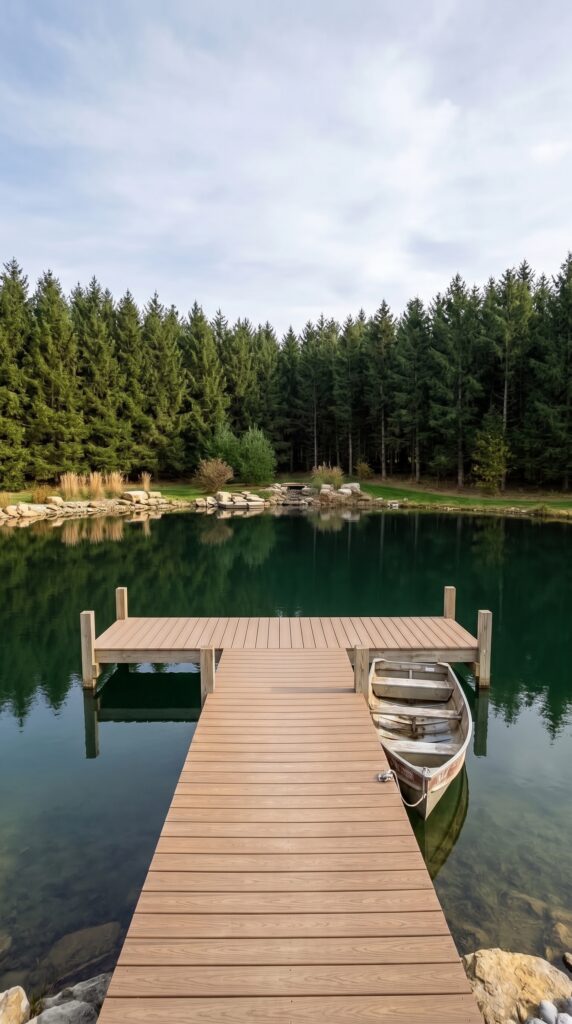
One of the most beautiful features of the property is the private pond located just behind the main residence. The pond is surrounded by grass, mature trees, landscaped paths, and a small recreational area.
It could serve as a peaceful place for the family to spend time together, but it could also become part of the property’s food-production system.
With proper design and local approvals, the pond could be stocked with fish suitable for the climate. Species such as bass, bluegill, catfish, or trout could potentially be considered depending on the region and water conditions. Crawfish could also be possible in suitable environments.
That would give the family another potential source of protein directly on the property.
The pond could also provide habitat for birds, frogs, insects, and other wildlife. A properly landscaped pond can become one of the most biologically diverse parts of a rural property, especially when surrounded by native vegetation rather than a perfectly manicured lawn.
There is also something psychological about having water near the house. A pond immediately makes a property feel more like a private retreat. The family could sit beside it in the evening, fish with the children, walk around the shoreline, or simply watch the wildlife.
And because the pond is surrounded by forest, it would feel more like a private wilderness lake than an artificial backyard feature.
The Orchard
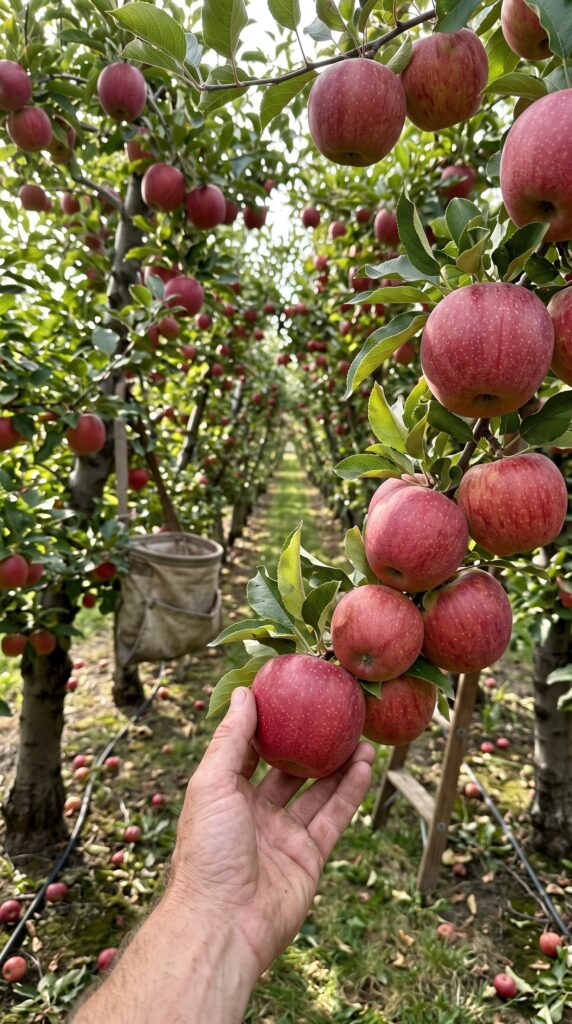
Just beyond the pond is an orchard containing rows of fruit trees. Apples would be an obvious choice for a property like this, but depending on the climate, the family could potentially grow pears, plums, peaches, cherries, or other fruit varieties.
An orchard is particularly valuable because it is a long-term investment. Vegetable gardens have to be replanted every year, but fruit trees can continue producing for many years once they become established.
The family could eventually harvest enough fruit for fresh eating, baking, preserves, sauces, cider, and storage. Surplus production could also be shared with friends, relatives, or neighbors.
The orchard would also provide another layer of habitat. When the trees bloom, they can attract pollinators, while mature trees can provide food and shelter for birds and other wildlife.
Over time, this part of the property would become even more attractive. Young trees would grow larger, the landscape would become more established, and the orchard could eventually become one of the defining features of the homestead.
A Productive Vegetable Garden
Next to the orchard is a dedicated vegetable-growing area. Instead of planting a single enormous field, the garden is divided into organized beds that are easier to manage.
This is exactly the type of layout that makes sense for a family homestead. Different sections can be dedicated to different crops, while crop rotation can help maintain soil health.
The family could grow tomatoes, peppers, cucumbers, beans, potatoes, onions, carrots, lettuce, cabbage, squash, herbs, and many other crops.
A good garden could provide a substantial amount of fresh food during the growing season. If the family also learns how to preserve food through canning, freezing, drying, pickling, and fermentation, the harvest could continue providing value long after summer ends.
The garden could also be connected to a composting system. Vegetable scraps, leaves, grass clippings, and properly managed poultry bedding could eventually be turned into compost and returned to the soil.
That creates a simple cycle: the land produces food, the family consumes it, organic waste is processed, and nutrients return to the garden.
The Greenhouse
Beside the garden is a greenhouse, which makes the agricultural system even more productive.
A greenhouse allows the family to start seedlings earlier in the year, protect sensitive plants from cold weather, and potentially continue growing certain crops after outdoor conditions become unfavorable.
Current U.S. estimates put professionally built residential greenhouses at roughly $3,071–$16,209, with larger commercial-style or highly customized structures reaching around $25,000 or more.
For a property like this, however, the greenhouse would probably be larger and better equipped than a basic backyard structure. A reasonable budget could be $15,000–$30,000, especially if it includes irrigation, ventilation, electrical service, raised beds, automatic temperature controls, and durable glazing.
The greenhouse could become particularly valuable during the shoulder seasons, when outdoor gardens aren’t producing as much.
Chickens and the Family Barn
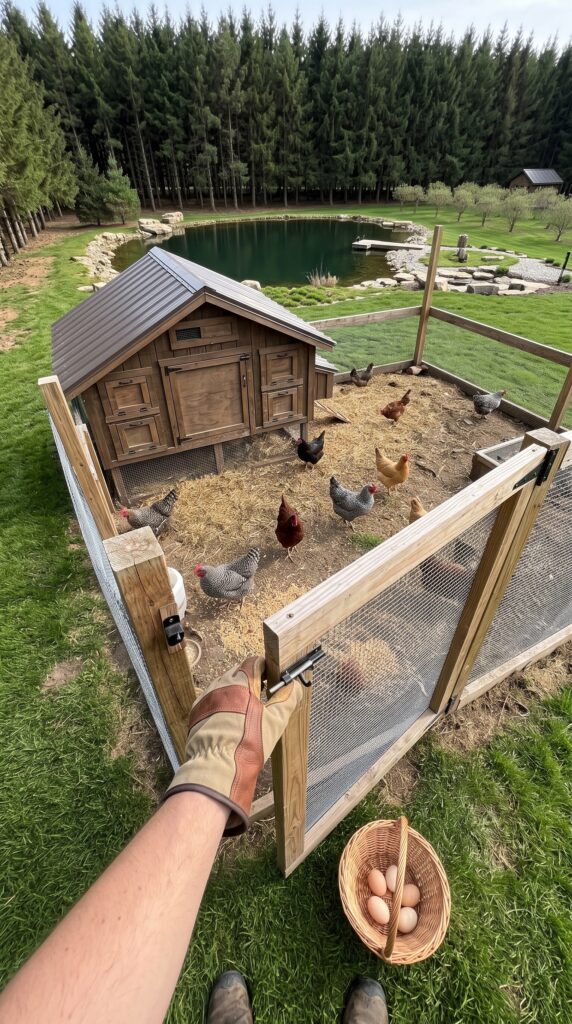
A small chicken coop sits near the agricultural section of the property. A flock of chickens could provide fresh eggs throughout the year while also producing manure that could eventually be incorporated into a composting system.
The poultry area could be expanded with a secure outdoor run, protection from predators, feed storage, and a dedicated cleaning area.
Further down is the much larger family barn.
This building could become the working center of the entire property. It could store tractors, trailers, lawn equipment, chainsaws, gardening tools, firewood, animal feed, vehicles, and other equipment needed to maintain a large rural estate.
It could also contain a workshop.
That would allow the family to repair machinery, build furniture, maintain vehicles, construct garden structures, process harvested crops, and complete other projects without turning the main house into a workshop.
For a 40–60-acre property, having a large barn is almost a necessity. Even if the family isn’t running a commercial farm, maintaining that much land requires equipment.
A modern multipurpose barn of around 2,500–3,000 square feet could easily cost $80,000–$150,000 or more, depending on construction type, utilities, interior finishes, and customization. Current U.S. cost estimates show large 3,000-square-foot barns commonly reaching roughly $80,000–$120,000, with premium construction potentially going substantially higher.
The Forest Is the Real Luxury
But the buildings aren’t actually the most valuable feature.
The forest is.
A large wooded property provides something that money can’t easily recreate once development has surrounded an area: genuine privacy.
The trees act as a natural wall around the entire compound. They block views, reduce noise, provide shade, protect against wind, and create a feeling of separation from civilization.
The family could build hiking trails through the woods, create small picnic areas, establish private camping spots, or simply leave much of the forest untouched.
Children could explore the woods, build forts, learn about plants and wildlife, and spend their afternoons outdoors. Adults could walk for miles without ever leaving the property.
Depending on local regulations and wildlife populations, portions of the forest could potentially be managed for hunting, wildlife observation, timber production, or recreational use.
The important part would be responsible forest management. A property like this shouldn’t be viewed as an unlimited source of timber. Properly managed woodland can remain productive and healthy for generations while maintaining the privacy and character that make the property special.
Energy Independence
A property this remote would also benefit from its own energy infrastructure.
Solar panels could be installed on the main house, barn, garage, or on a dedicated ground-mounted array. Battery storage could then hold excess electricity generated during the day for use at night or during power outages.
For a large rural home, a more substantial system would likely be necessary than the average residential installation. Current U.S. estimates put professionally installed solar systems around $18,000–$36,000 for many homeowners, while larger off-grid systems can reach significantly higher totals.
A property like this could reasonably allocate $50,000–$100,000 for a serious solar and storage system, depending on the desired capacity and whether the goal is partial grid independence or full off-grid operation.
Battery storage alone can range widely. Typical residential systems are often around $6,000–$12,000, but a large homestead requiring multiple batteries could spend considerably more.
The family could also keep a backup generator for extended periods of poor weather or unusually high electricity demand.
Water and Infrastructure
Water would be another major consideration.
A property this large could potentially use a private well as its primary water source, combined with rainwater collection for irrigation. Large roof areas on the main house, barn, garage, and greenhouse could collect substantial amounts of rainwater.
Storage tanks could then supply gardens, orchards, and landscaping during dry periods.
A filtration and treatment system could provide clean household water, while separate irrigation infrastructure could reduce the amount of treated water used for crops.
A private well, septic system, pumps, storage tanks, filtration, drainage, and irrigation could easily become a significant part of the infrastructure budget. Current U.S. land-development estimates put wells around $5,000–$10,000 on average and septic installation around $3,400–$11,500, although remote sites and difficult terrain can push these numbers higher.
A Property Designed for Generations
Perhaps the biggest reason someone would build a place like this isn’t simply to escape the city.
It’s to create something that can remain in the family for generations.
The main house could be the center of the estate today, but additional cabins or smaller houses could eventually be built for adult children, parents, or guests if zoning allows.
A family could theoretically live here for decades without needing to move every time their circumstances change.
Children could grow up here, leave for college or work, and eventually return. Parents could age on the same property while maintaining their own private living space. Grandchildren could spend summers in the forest where their parents grew up.
The property could gradually evolve with the family.
The orchard would become larger.
The trees would become taller.
The gardens could expand.
The pond would mature.
Trails would develop through the forest.
Buildings could be added where necessary.
After twenty or thirty years, the property could feel less like a newly constructed estate and more like a place that has always been there.
How Much Would This Hidden Forest Settlement Cost?
This is where the concept becomes especially interesting. The land itself could be relatively affordable in a remote rural region, but a high-end version of this property would still require a significant investment because of the amount of infrastructure involved.
A custom home of this quality could easily cost several hundred thousand dollars. Current 2026 U.S. estimates place the average custom-home project around $825,000, with location and finish quality causing major differences.
For the property shown here, I would estimate a main house of roughly 3,000–4,000 square feet, with a substantial garage/workshop, large barn, agricultural infrastructure, pond, private road, gardens, greenhouse, orchard, solar system, and extensive site development.
A realistic conceptual budget would look like this:
Part of the property
Estimated cost
40–60 acres of rural wooded land
$250,000–$700,000
Custom main house
$650,000–$1,000,000
Large family barn
$100,000–$175,000
Garage / workshop / equipment storage
$100,000–$175,000
Private roads and long driveway
$100,000–$250,000
Land clearing, grading and site preparation
$75,000–$175,000
Private pond and landscaping
$30,000–$80,000
Greenhouse
$15,000–$30,000
Vegetable gardens and irrigation
$15,000–$40,000
Apple orchard and landscaping
$10,000–$25,000
Chicken coop and poultry area
$10,000–$20,000
Solar panels
$35,000–$70,000
Battery storage
$25,000–$60,000
Well, septic, filtration and water systems
$25,000–$60,000
Fencing, gates and security
$30,000–$75,000
Permits, engineering and contingency
$100,000–$200,000
That puts the total at approximately $1.6 million to $3.1 million, including the land.
For a realistic, high-quality version of the property shown in the image, I would put the target at around $2.3–$2.5 million in a moderately priced rural U.S. location.
In an expensive market, however, the same concept could easily exceed $3–$4 million, especially if the land is located near a major city, mountain resort, lake, or other desirable destination.
The biggest variable is the land. A 50-acre wooded parcel in a remote rural county could cost a fraction of what the same acreage would cost within commuting distance of a major metropolitan area.
And that’s what makes this concept so fascinating.
For roughly a couple of million dollars, you wouldn’t simply be buying a large house.
You would be buying space, privacy, infrastructure, food production, recreational land, and the possibility of building something that stays in your family for decades.
The house would be only the center of it.
The real estate would be the forest.
The real luxury would be waking up every morning knowing that almost everything you can see belongs to you.
There would be no neighboring backyard directly outside the window. No traffic passing a few feet from the property. No apartment buildings on the horizon. No need to spend every weekend driving somewhere to find peace and nature.
You would already be there.
And perhaps that’s the most interesting thing about this property. It doesn’t try to defeat nature by replacing the forest with buildings.
It uses the forest as part of the architecture.
The trees become the walls.
The private road becomes the entrance.
The pond becomes the backyard.
The orchard and gardens become the family’s food system.
The barn becomes the workshop.
The solar system becomes part of the property’s infrastructure.
And the entire 40–60 acres becomes a private world hidden behind a wall of evergreen trees.
Would you spend around $2.5 million to build a hidden family settlement like this, or would you rather spend the same money on a smaller property with a spectacular open view of mountains, a lake, or the ocean?
This project is a conceptual design created for inspiration and architectural visualization. It is not a real construction project or a technical blueprint.






Leave a Reply