

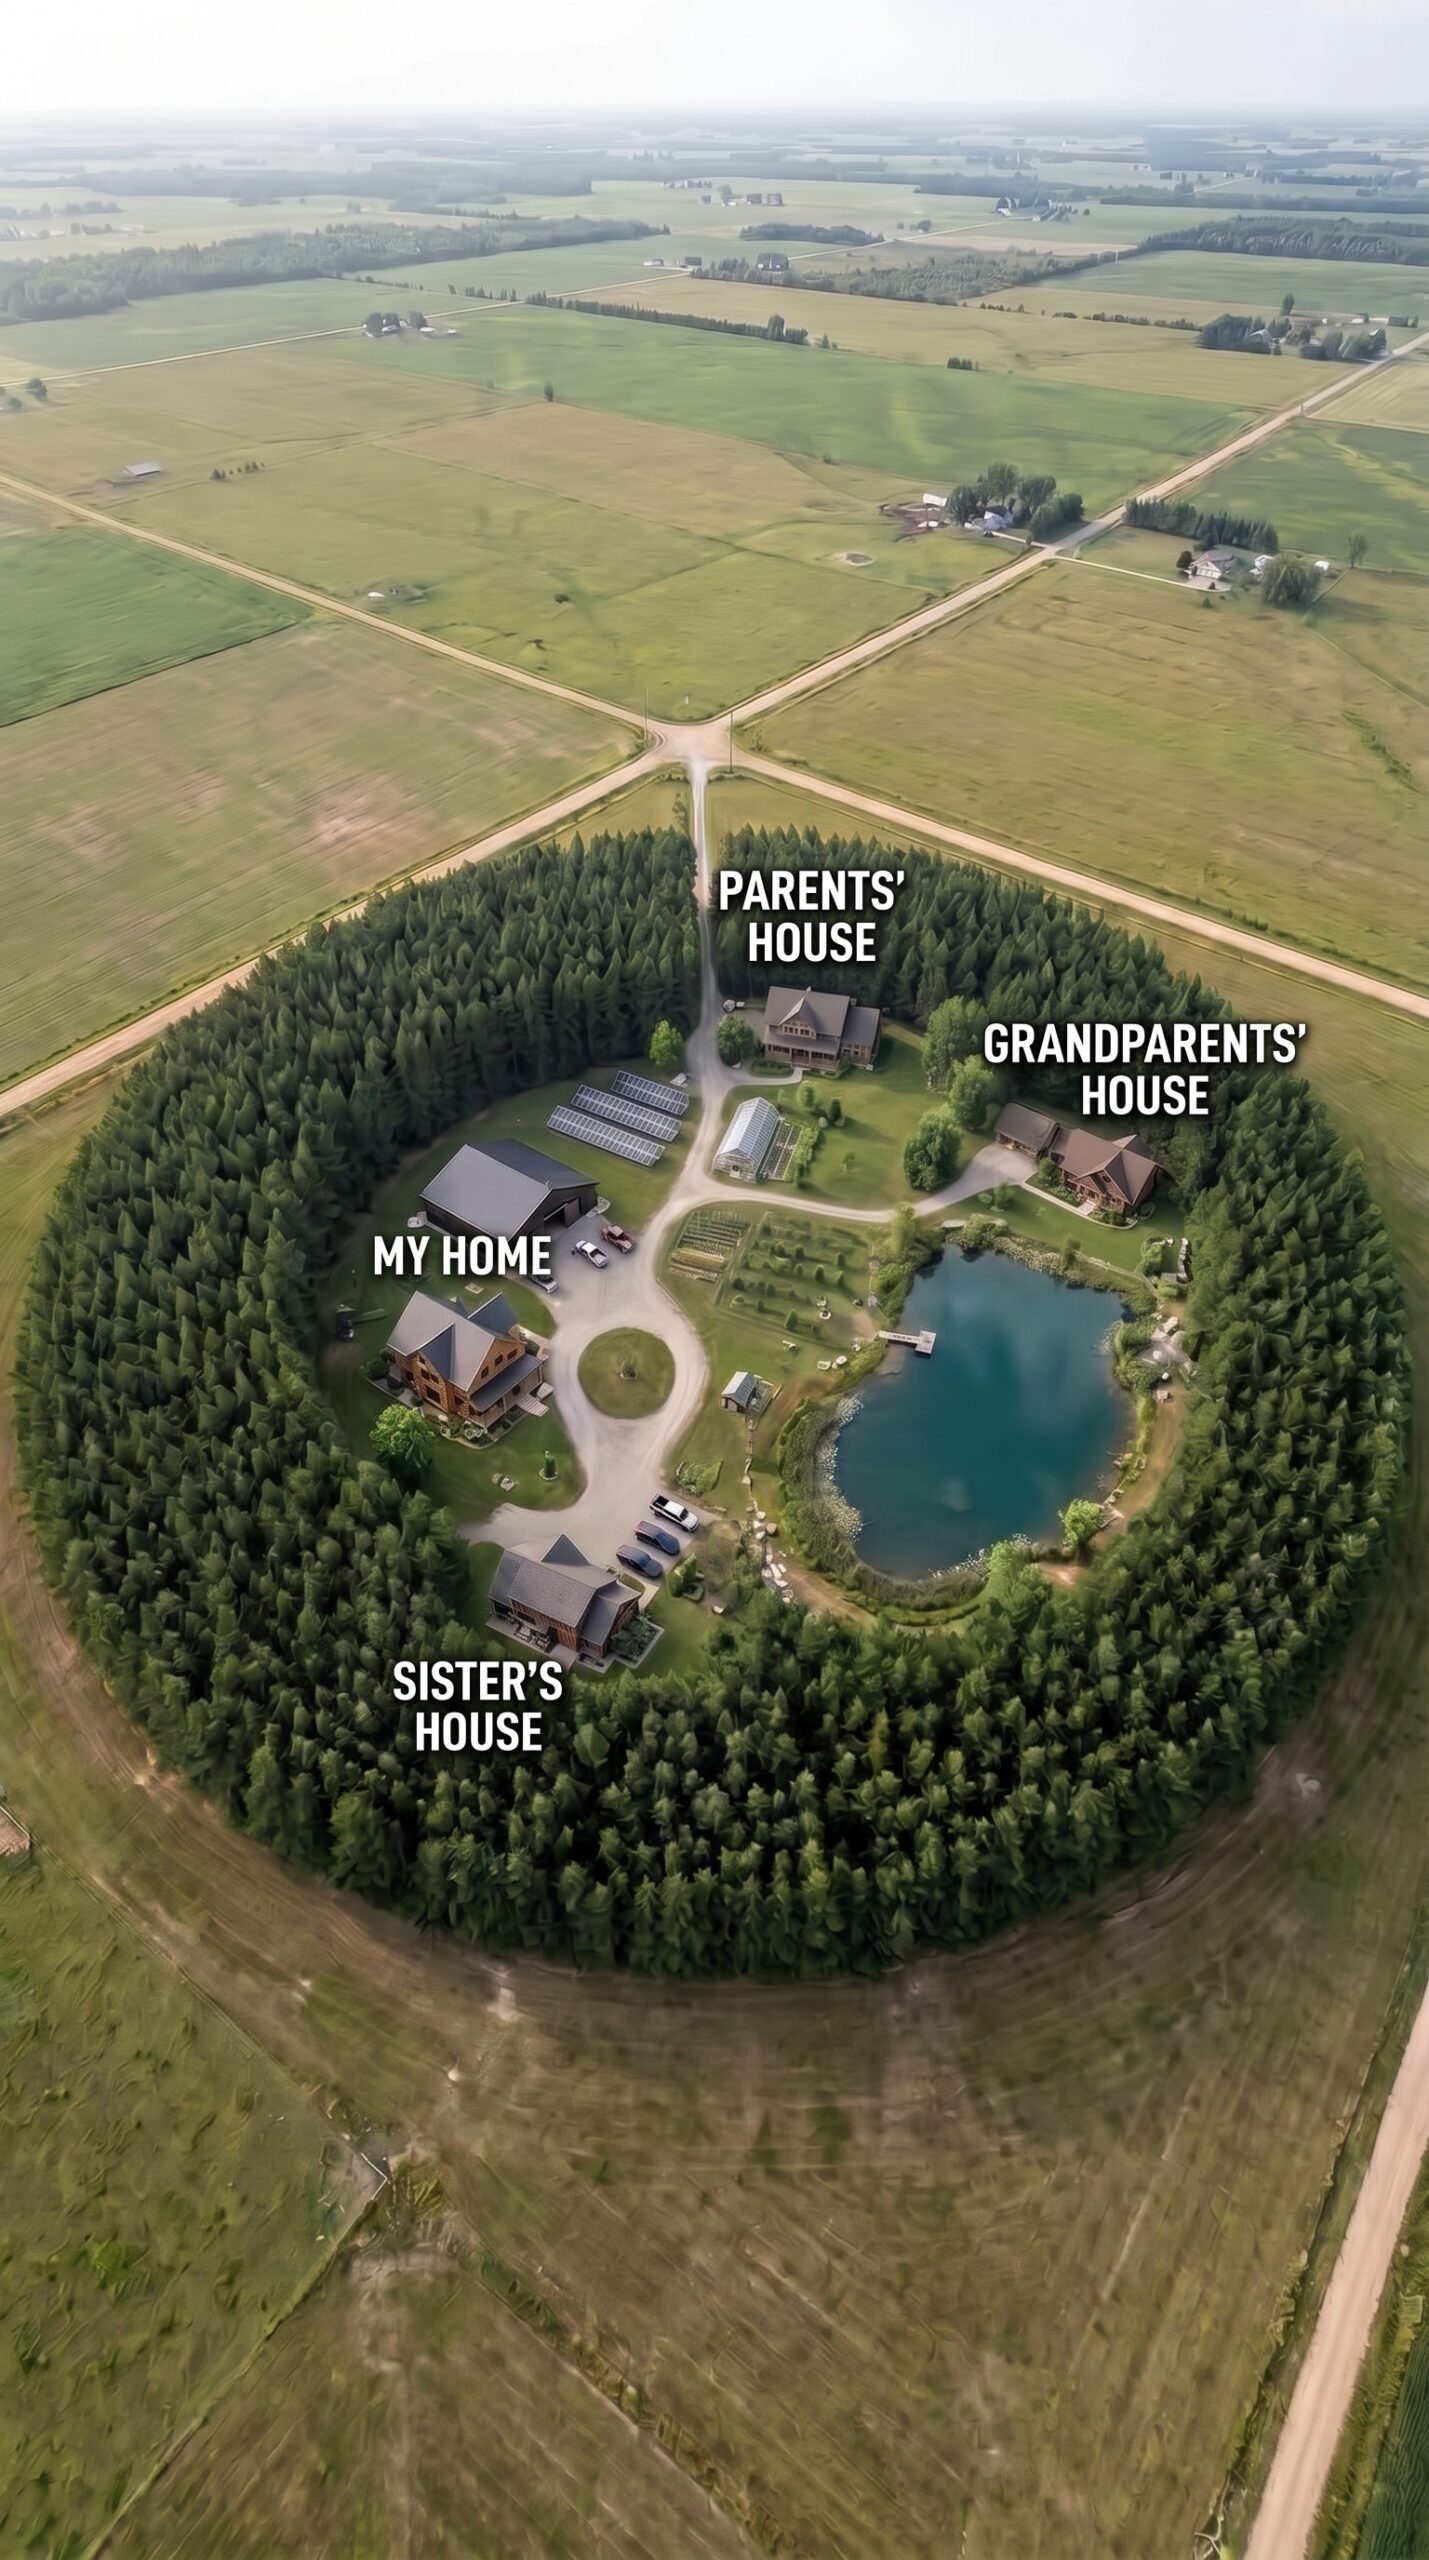
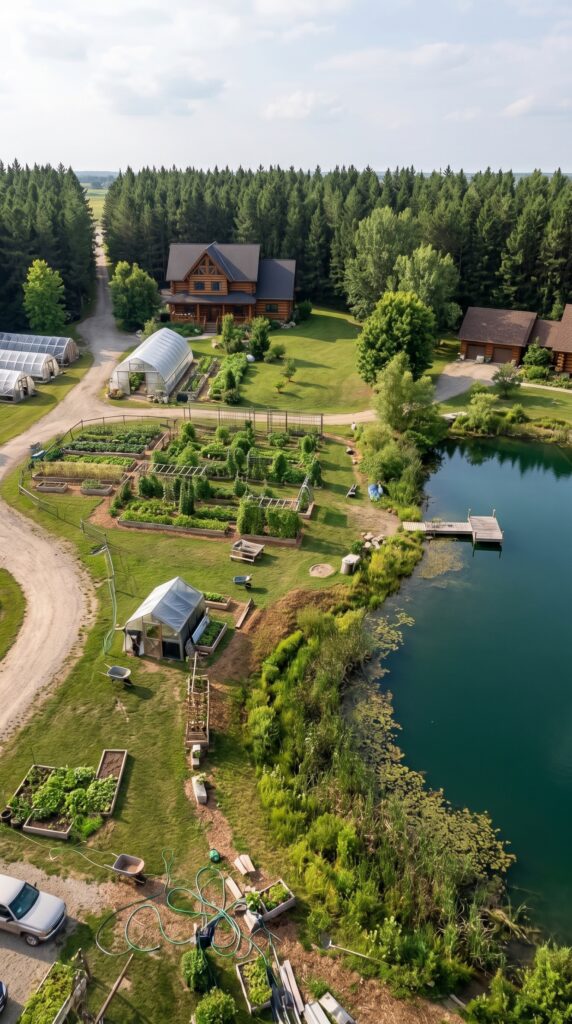
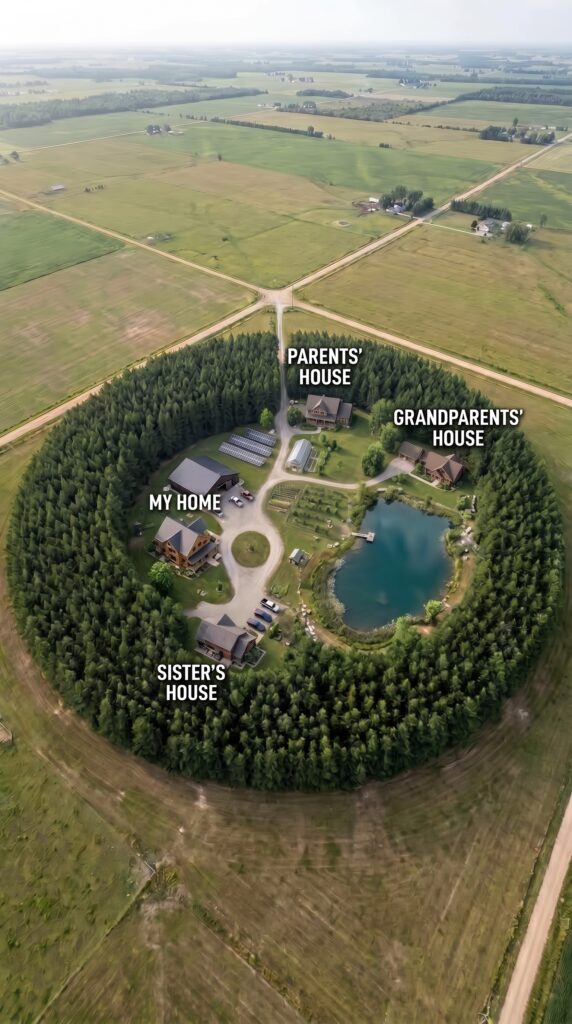
Instead of clearing the forest to make room for a large estate, this family chose to build around it. Dense rows of trees were preserved across most of the property, creating a natural boundary between the homes and the surrounding farmland. From above, the settlement almost disappears into the woodland, with only the central buildings, roads, gardens and lake visible through the trees.
The property is designed as a private family homestead where several generations can live together while still maintaining their own personal space. Rather than putting everyone under one roof, the estate contains separate two-story wooden houses positioned around a shared central area. The main residence belongs to the owners, while separate homes provide comfortable living spaces for the parents, grandparents and sister.
Each house has its own yard, driveway and outdoor space, allowing every family member to maintain an independent daily routine. At the same time, the short distances between the buildings make it easy for the family to spend time together, share meals, look after children and help one another with everyday tasks.
At the center of the property is a large natural lake surrounded by trees and landscaped areas. The lake becomes one of the defining features of the homestead, providing a peaceful place for fishing, relaxing and spending time outdoors. A small dock extends into the water, while paths around the shoreline connect the lake with the surrounding gardens and homes.
The property also includes several greenhouses positioned close to the residential area. These protected growing spaces can be used to raise seedlings, grow vegetables and extend the growing season. Nearby outdoor beds provide additional space for seasonal crops, creating a practical food-growing area without taking over the entire estate.
The combination of gardens, greenhouses and the private lake gives the family several sources of food production. Vegetables can be grown directly on the property, while fish and crayfish from the lake can provide an additional source of fresh food. Fruit trees and other plants can also be incorporated into the landscape, turning parts of the estate into a productive garden rather than purely decorative landscaping.
Solar panels are installed in an open section of the property where they can receive maximum sunlight. The system is intended to supply electricity for the houses and essential infrastructure, while battery storage can allow some of the generated power to be used after sunset. This gives the family more control over its energy supply while reducing dependence on outside utilities.
One of the most unusual elements of the property is an old bunker hidden somewhere inside the surrounding forest. Rather than leaving the abandoned structure unused, the family restored it and incorporated it into the overall design of the homestead. The underground space can serve as an emergency shelter as well as a place for storing food, water and other essential supplies.
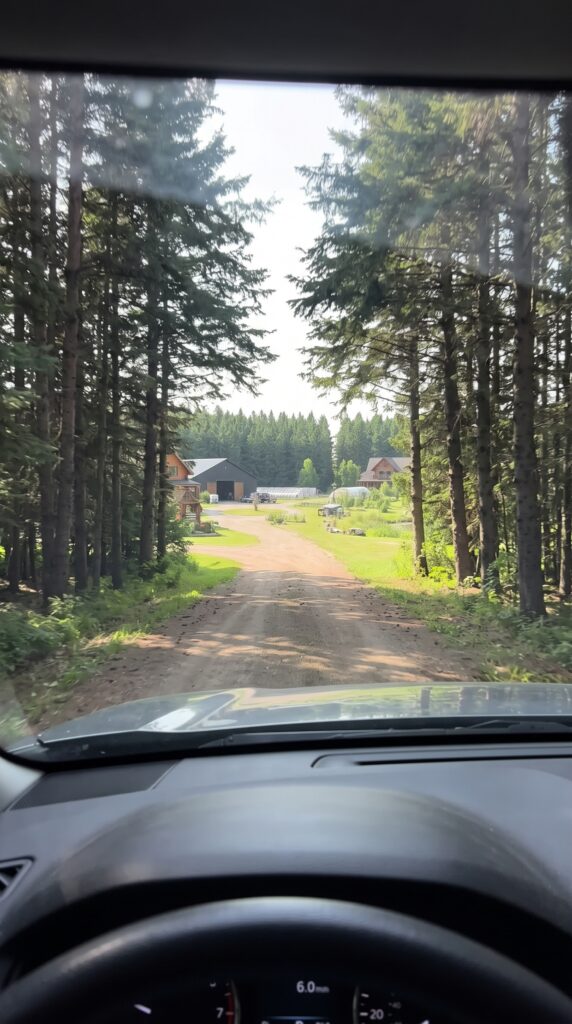
A narrow private road provides access to the settlement from the surrounding countryside. As the road approaches the property, the dense forest gradually hides the houses from view. Inside the woodland, a network of smaller roads connects the different residences, gardens, greenhouses and lake.
The forest itself is what gives the property its character. Instead of surrounding the houses with huge open lawns, the family kept a thick ring of trees around the settlement. This creates privacy, protects the homes from the surrounding landscape and gives the impression of a secluded community hidden in the woods.
The design also creates a practical form of multigenerational living. Parents, grandparents, siblings and the owners can all have their own homes while remaining close enough to share the same land and infrastructure. Everyone has privacy when needed, but the property still functions as one large family environment.
There is no need for the estate to be completely disconnected from modern life. Roads provide outside access, solar power supplies electricity, the gardens produce food and the lake provides another useful resource. The result is not simply a collection of houses, but a carefully planned family homestead designed around privacy, nature and long-term independence.
Most importantly, the project shows how a large family property can be developed without completely removing the landscape that surrounds it. The forest remains the dominant feature, the lake becomes the center of the community, and the houses are placed within the environment rather than replacing it.
The result is a private woodland settlement where several generations can live together, surrounded by trees, gardens and water while maintaining their own space and connection to nature.
The Private Lake and Growing Area
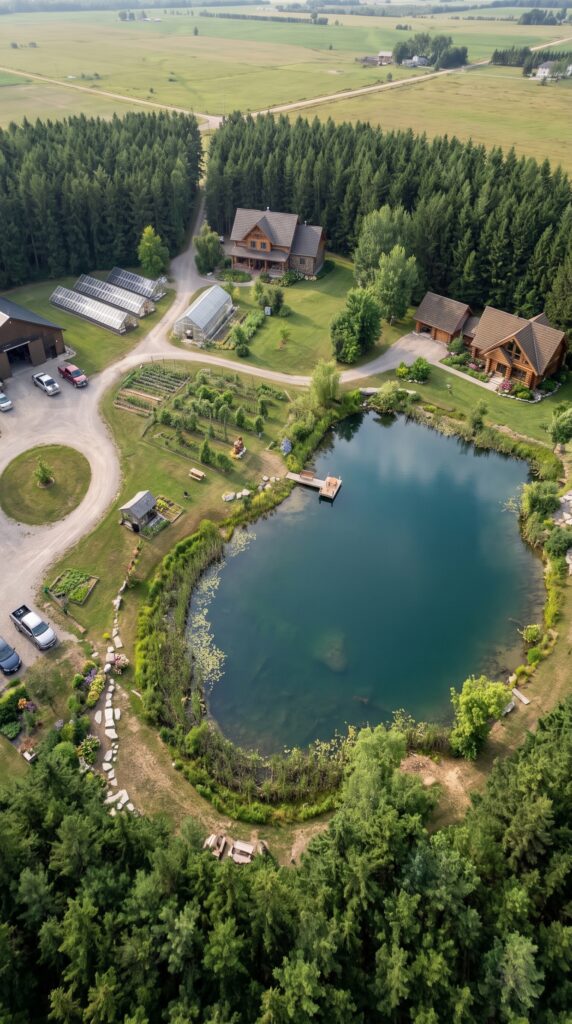
One of the most important parts of this forest homestead is the large private lake positioned directly beside the residential and agricultural areas. Instead of being treated simply as a decorative feature, the lake is integrated into the everyday life of the property and becomes part of its recreation, food production and water-management system.
The lake has a natural appearance, with gently landscaped edges, reeds, aquatic vegetation and trees growing around much of the shoreline. A small wooden dock extends into the water, creating a convenient place for fishing, sitting beside the lake or simply enjoying the quiet surroundings. Several walking paths connect the shoreline with the gardens and the nearby houses, making the water easy to access without disturbing the rest of the property.
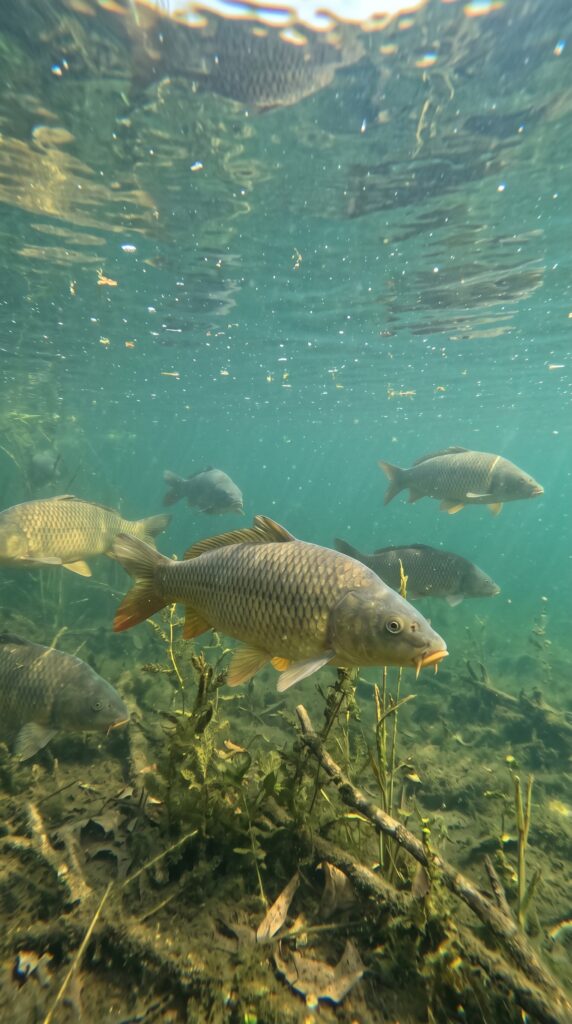
Under the surface, the lake can support its own small ecosystem. Fish have been introduced into the water, creating a private fishing resource for the family. The underwater environment includes natural vegetation, submerged branches and shallow areas that provide habitat for aquatic life. Species such as carp can thrive in a properly managed private pond, while other fish can be selected depending on the local climate and water conditions.
The lake can also become useful for more than fishing. With appropriate filtration, pumping and treatment systems, stored water could potentially support irrigation and other non-potable uses, subject to local regulations and water-quality requirements. This makes the pond part of the broader infrastructure of the homestead rather than an isolated landscape feature.
Right beside the lake is the property’s main growing area.
Instead of maintaining a large decorative lawn, the family has dedicated a significant portion of the open land to vegetable production. The growing zone is arranged in organized beds with narrow paths between them, making the area easier to plant, maintain and harvest throughout the season.
Different sections can be used for different crops, allowing the family to grow vegetables with different harvest periods. Leafy greens, root vegetables, onions, herbs, tomatoes and other seasonal crops can be separated into individual beds according to their growing requirements.
The layout also makes crop rotation easier. Beds can be changed from one season to another, helping maintain soil quality while reducing the risk of repeatedly growing the same crops in the same location.
Several greenhouses stand behind the main garden area. These structures provide additional growing space and create a more controlled environment for plants that are sensitive to temperature or weather. Seedlings can be started inside the greenhouse before being transferred to outdoor beds, allowing the growing season to begin earlier.
The greenhouses can also be used for crops that benefit from warmer and more stable conditions. Depending on the climate, the family could grow tomatoes, peppers, cucumbers, herbs and other vegetables that might otherwise have a shorter outdoor growing period.
Water from the property’s systems can be distributed through irrigation lines across the growing area. Drip irrigation and similar low-loss methods can help deliver water directly to the plants while reducing unnecessary evaporation.
Composting can also become part of the system. Plant waste from the garden can be collected and turned into organic material that is later returned to the soil. Leaves, grass clippings and other suitable organic matter from the property can also be incorporated into composting, creating a cycle where some of the resources produced by the homestead are reused rather than discarded.
The relationship between the lake and the growing area makes the entire section feel like one connected agricultural system.
The water provides an important resource, the gardens produce vegetables, the greenhouses extend the growing season and the surrounding landscape supplies organic material for soil improvement. The result is a productive zone that looks like part of the natural environment rather than a conventional commercial farm.
Small paths around the gardens connect the growing areas with the main houses, making it practical for the family to collect vegetables and herbs as part of everyday life. Harvesting food does not require a long trip across the property because the gardens are positioned directly beside the residential area.
The lake also adds another dimension to the property during the warmer months. It provides a place for fishing, relaxing and spending time outdoors, while the surrounding gardens remain productive in the same area. The combination of water, food production and woodland creates a landscape that serves several purposes at once.
Instead of building a large ornamental estate where most of the land exists simply for appearance, this property uses a significant portion of its space productively. The lake provides water and fish, while the growing area produces fresh vegetables, herbs and other crops throughout the year.
Together, these two elements form one of the most practical parts of the entire homestead — a private landscape where food can be grown, fish can be raised, water can be managed and the family can remain closely connected to the land.
The Hidden Bunker in the Forest
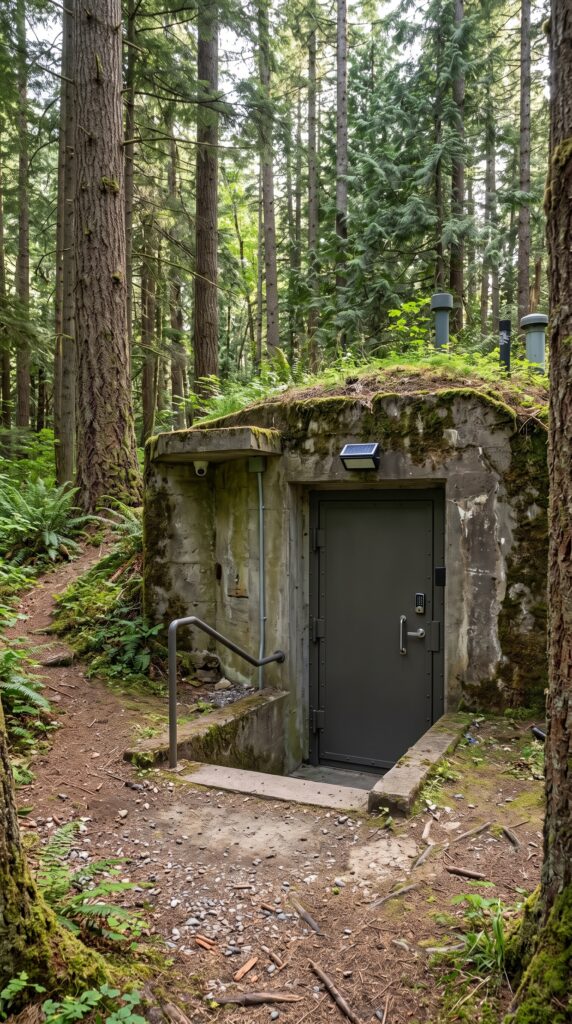
Deep inside the surrounding forest, away from the main houses, the family restored an old underground bunker and turned it into an emergency shelter. Hidden beneath the trees, the concrete structure blends into the landscape with moss, vegetation and a simple concealed entrance.
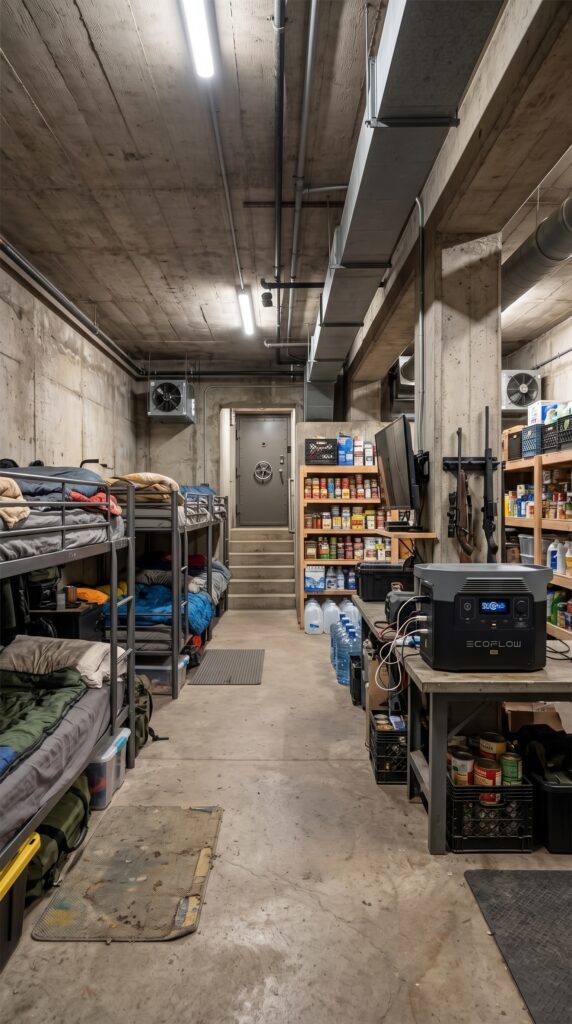
Inside, the bunker is designed around practicality rather than luxury. There are bunk beds for the family, shelves filled with canned food and long-term supplies, water containers, electrical equipment and basic emergency necessities.
A ventilation system provides fresh air, while independent lighting and backup power help keep the shelter functional during extended outages. The concrete interior is left mostly exposed, creating a simple but durable environment that is easy to maintain.
The bunker serves as another layer of the homestead’s infrastructure. Above ground, the family has their houses, lake, gardens and solar power. Below the forest, they have a separate protected space where everyone can stay temporarily when necessary.
Its greatest feature may be how little it changes the landscape. From the outside, it looks like an old concrete structure hidden among the trees, while most of its useful space remains completely underground.
The Family Homes in the Forest
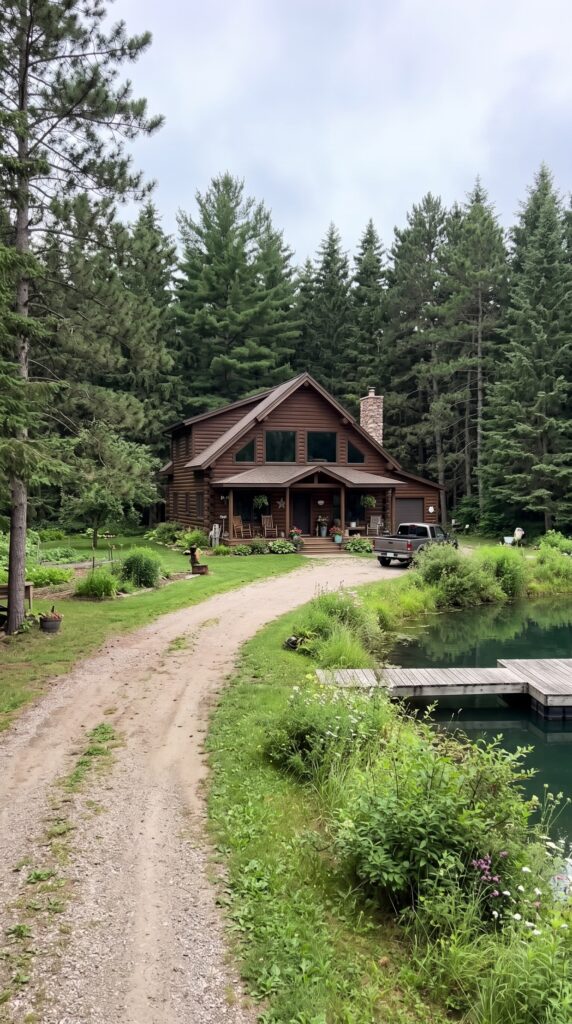
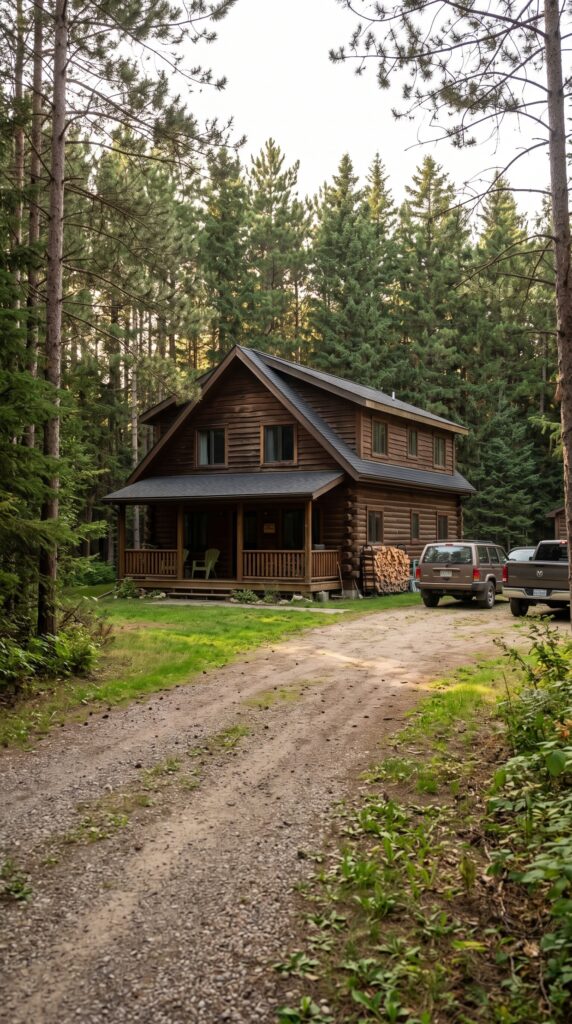
The property includes several separate family homes, allowing different generations to live close together while still enjoying their own private space. Instead of building one enormous house for everyone, each household has its own comfortable two-story wooden home surrounded by trees and landscaped areas.
The houses share a similar architectural style, with natural timber walls, pitched roofs, covered porches and large windows facing the forest. This gives the entire settlement a consistent appearance while allowing each family to maintain its own living space.
The main family house is positioned near the center of the property, while additional homes for parents, grandparents and siblings are placed nearby. The distances between the buildings are small enough for family members to visit each other easily, but large enough to provide privacy.
Some homes are located close to the lake and gardens, giving residents direct views of the water and easy access to the growing areas. Others are surrounded more closely by trees, creating a quieter and more secluded atmosphere.
Each house can include its own kitchen, bedrooms, bathrooms, living room and storage areas, allowing every family to function independently. At the same time, everyone remains connected through the shared lake, gardens, greenhouses and surrounding forest.
The result is a private multigenerational community where the family can live together without having to share the same building.
How Much Would It Cost to Build This Family Homestead for Under $1 Million?
A property like this can be designed for less than $1 million, but the budget has to be controlled from the beginning. The key is to avoid oversized houses, expensive finishes and unnecessary infrastructure while keeping the main idea: several family homes surrounded by forest, a private pond, food-growing areas, greenhouses and an underground shelter.
The following is a cost-conscious 2026 U.S. estimate, excluding the land. It assumes a lower-cost rural location, simple timber construction, practical interiors and some owner-managed work.
Four Family Houses
Instead of building four large luxury homes, the main house could be around 1,500 square feet, while the three additional houses could be around 800–900 square feet each.
Log-cabin construction can range from roughly $100–$300 per square foot installed, while kit and prefab approaches can reduce the cost substantially.
For a simplified design using economical materials:
Main house: $180,000
Parents’ house: $105,000
Grandparents’ house: $105,000
Sister’s house: $105,000
Total: $495,000
Underground Bunker
A smaller underground shelter beneath or close to the main house could provide sleeping space, food storage, water storage, ventilation and backup electricity without becoming a second underground home.
Estimated cost: $60,000
Private Pond
The pond could be created as a relatively simple natural-looking fishing pond with basic shoreline landscaping and a small wooden dock. Current U.S. pond costs vary widely depending on size and excavation requirements.
Estimated cost: $20,000
Greenhouses
Two or three modest greenhouses would provide enough protected growing space for a family without requiring a commercial agricultural installation. Current greenhouse estimates range from about $5–$30 per square foot installed.
Estimated cost: $20,000
Gardens and Orchard
Prepared vegetable beds, irrigation, fruit trees, berry bushes, fencing and soil improvements:
Estimated cost: $20,000
Solar Power
A smaller solar system can reduce dependence on the grid without attempting to power every possible appliance completely off-grid. A 10 kW residential system is currently around $25,800 before incentives in 2026.
Solar + batteries: approximately $30,000
Garage and Workshop
A simple detached garage with storage and a basic workshop for vehicles, gardening equipment and property maintenance:
Estimated cost: $50,000
Roads and Site Preparation
Gravel access roads, driveways, drainage, clearing selected areas and preparing the four building sites:
Estimated cost: $70,000
Water and Septic
A private well, water storage, filtration, pumps and septic systems for the homes:
Estimated cost: $55,000
Landscaping and Finishing
Basic lawns, trees, paths, shoreline planting and finishing work around the homes:
Estimated cost: $15,000
Estimated Budget
| Component | Estimated Cost |
|---|---|
| Main family house | $180,000 |
| Parents’ house | $105,000 |
| Grandparents’ house | $105,000 |
| Sister’s house | $105,000 |
| Underground bunker | $60,000 |
| Private pond | $20,000 |
| Greenhouses | $20,000 |
| Gardens + orchard | $20,000 |
| Solar + batteries | $30,000 |
| Garage + workshop | $50,000 |
| Roads + site preparation | $70,000 |
| Water + septic | $55,000 |
| Landscaping | $15,000 |
| Subtotal | $835,000 |
| Contingency | $100,000 |
| TOTAL | $935,000 |
Final Estimate
With careful planning, smaller homes and economical construction, a property resembling this concept could be targeted at approximately $900,000–$950,000 excluding land.
The biggest factor is the houses. Using large custom log homes would quickly push the project beyond $1 million, while smaller prefab or kit-based timber houses can keep the residential portion under control.
The pond, gardens and greenhouses are comparatively inexpensive. The budget is mainly determined by the four houses, site preparation and utilities.
So, rather than imagining a multi-million-dollar estate, this version would be a more practical sub-$1 million multigenerational homestead: four separate homes, a private pond, food-growing areas, solar power, workshop space and a compact underground shelter — all on one forested property.
This project is a conceptual design created for inspiration and architectural visualization. It is not a real construction project or a technical blueprint.




Leave a Reply