What Would It Really Cost to Build This Self-Sufficient Mountain Compound?
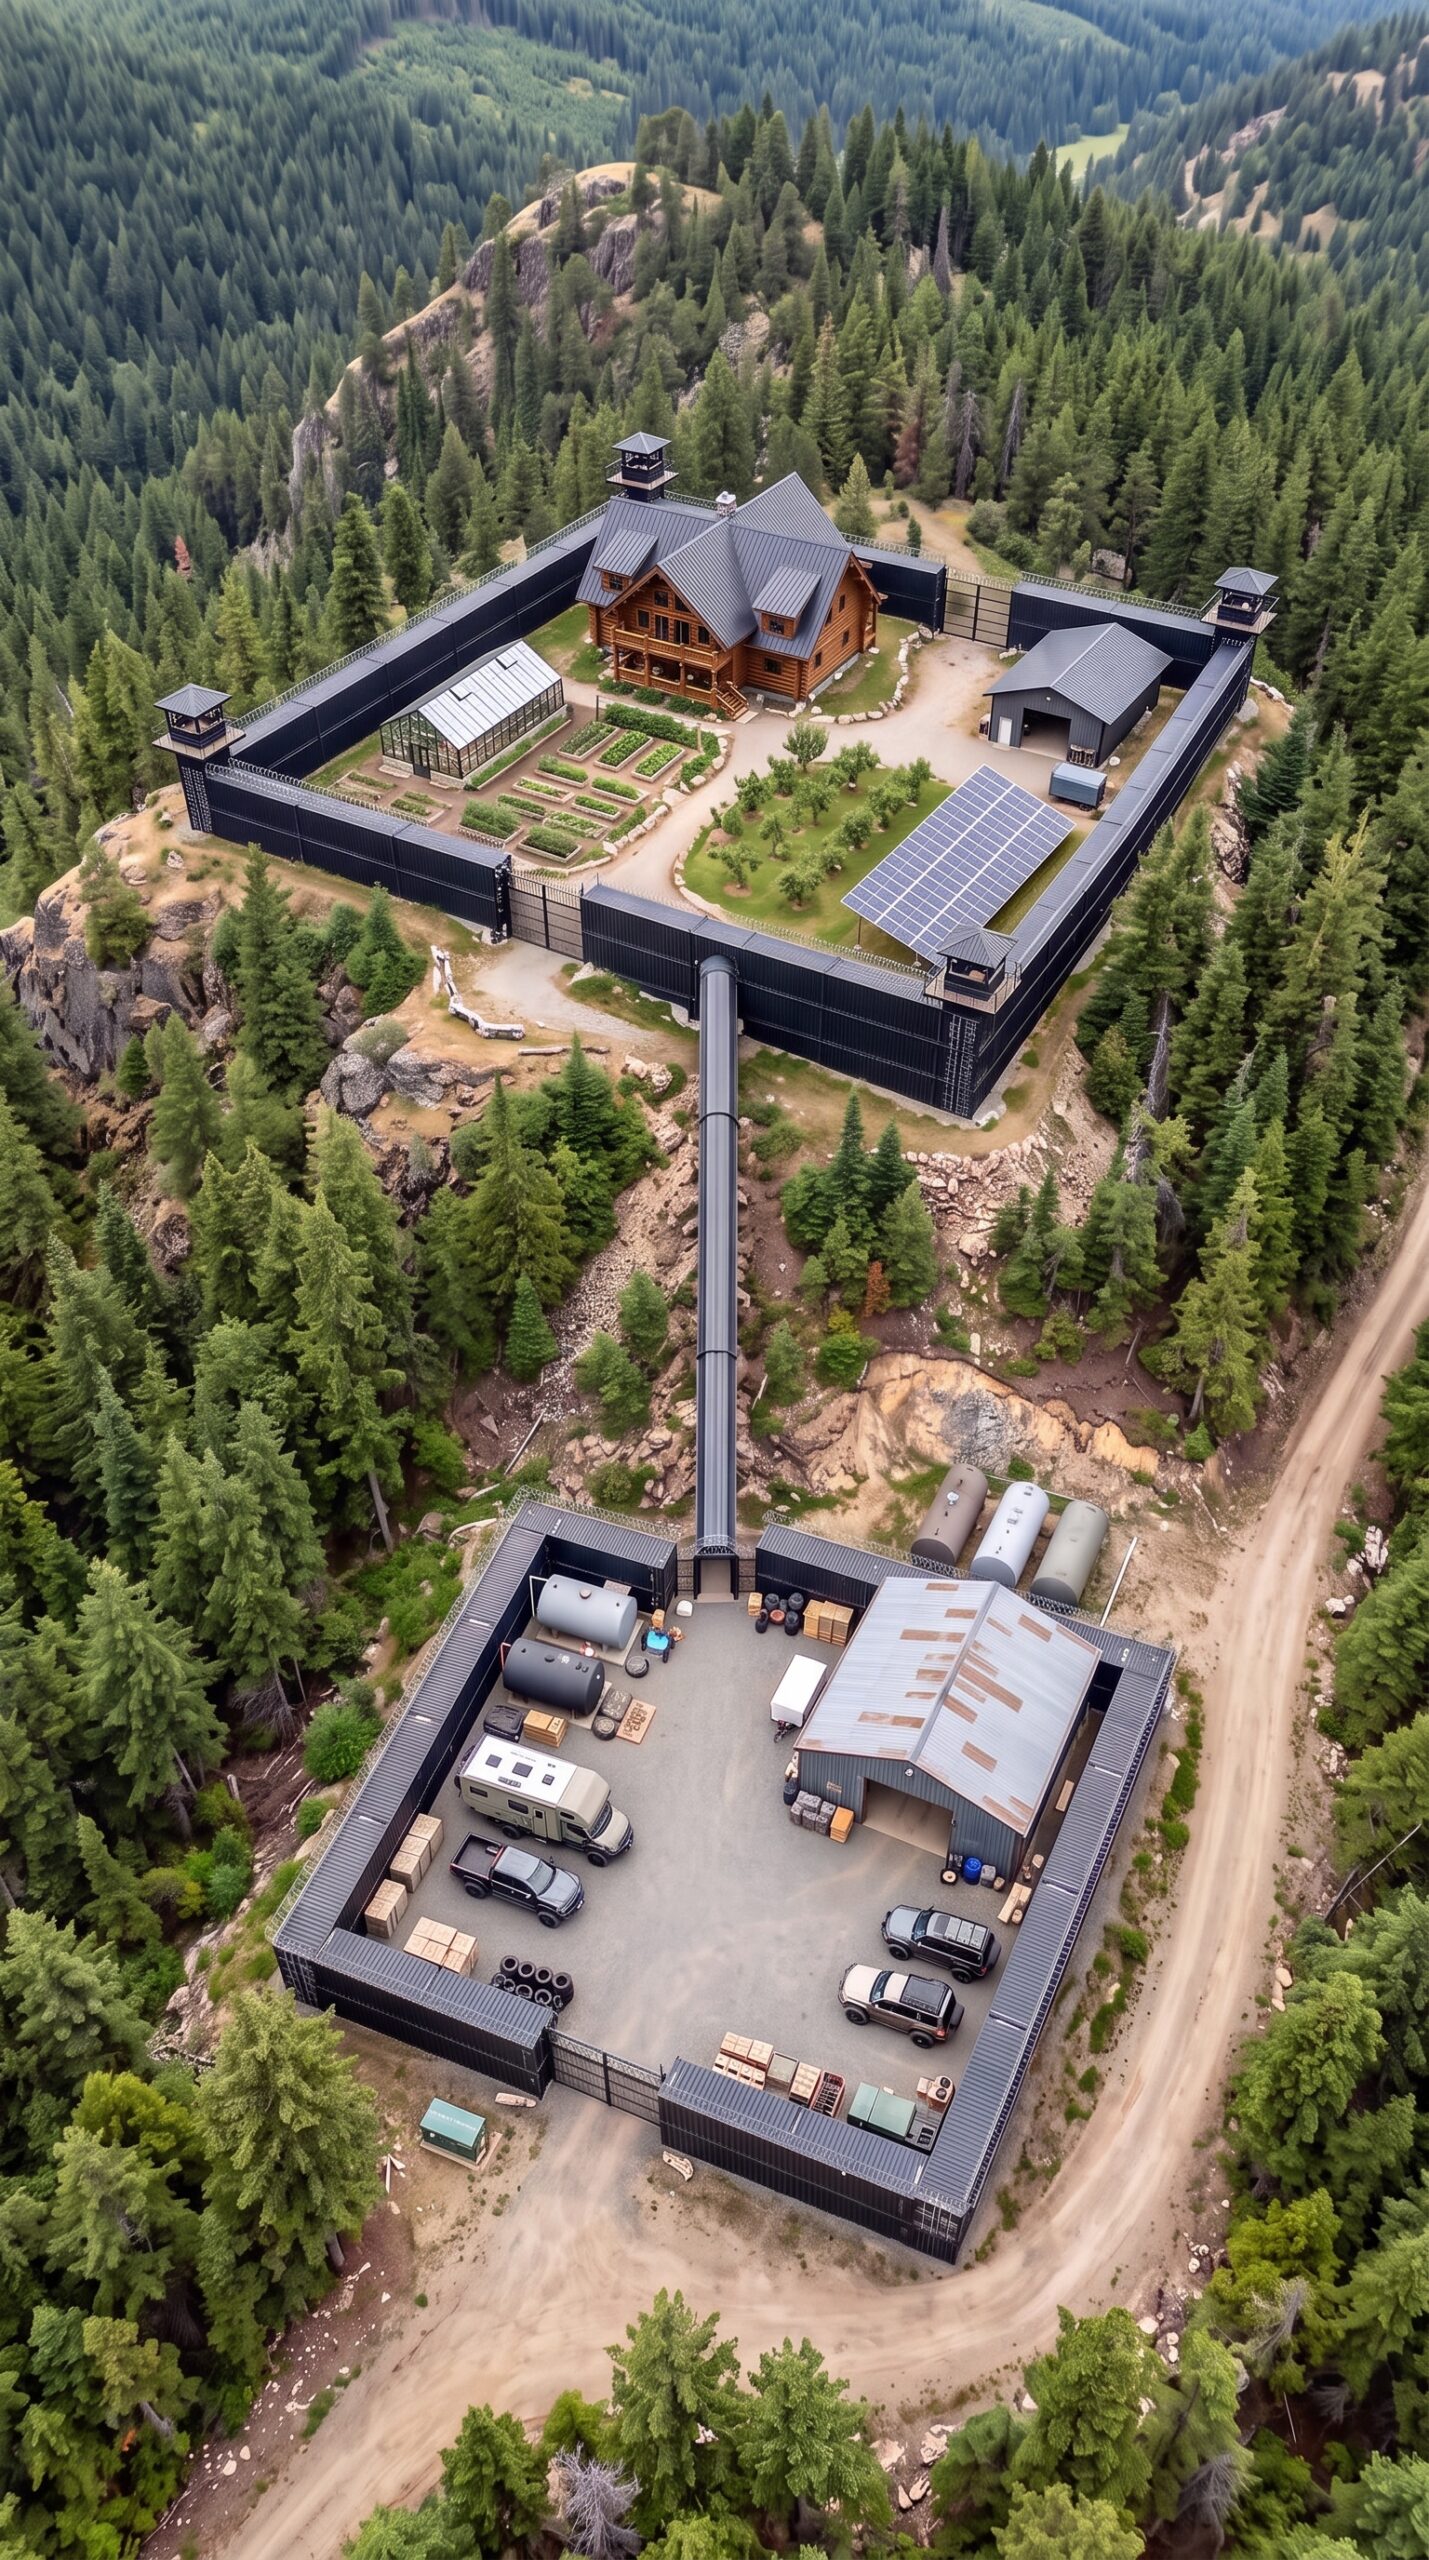
Hidden deep in a forested mountain valley, this property is designed as far more than a remote house. It is a complete private compound built around one central idea: giving a family comfortable living space while reducing its dependence on outside infrastructure.
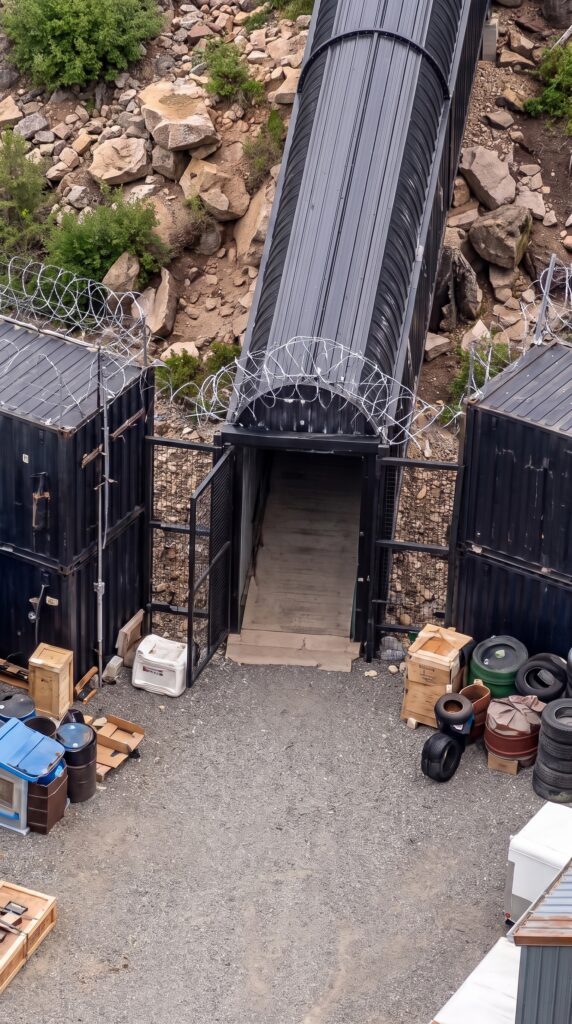
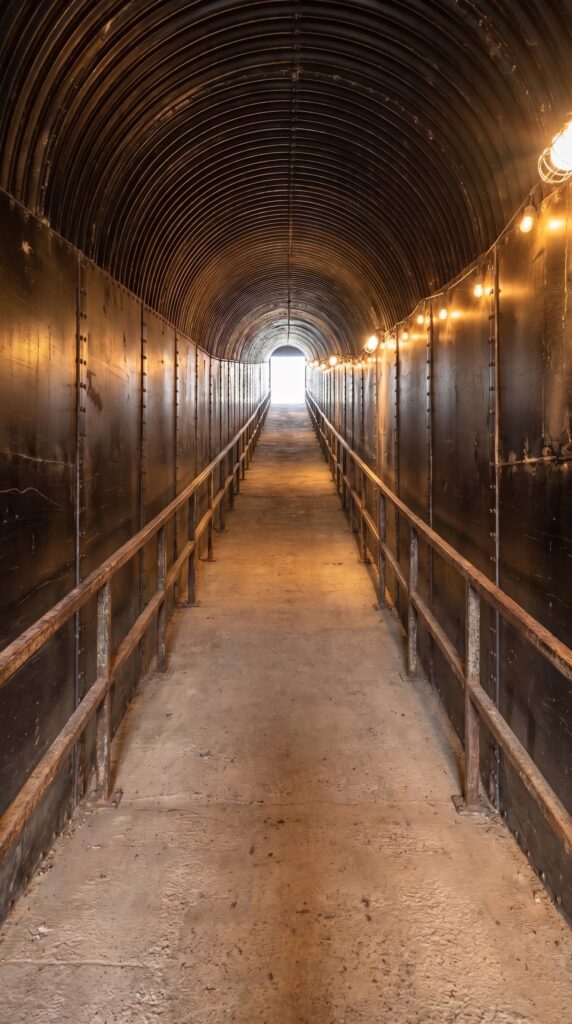
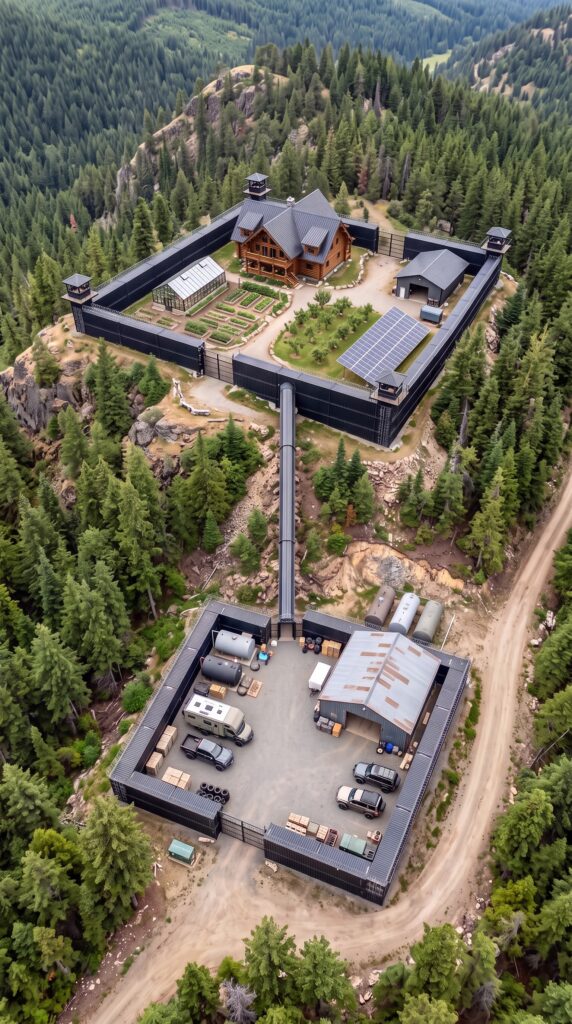
The property is divided into two main areas. The lower section is dedicated to vehicles, equipment, fuel storage, deliveries and maintenance. The upper section is the residential zone, positioned higher on the mountain and surrounded by trees, gardens and renewable-energy infrastructure. A long enclosed steel tunnel creates a protected connection between the two areas.
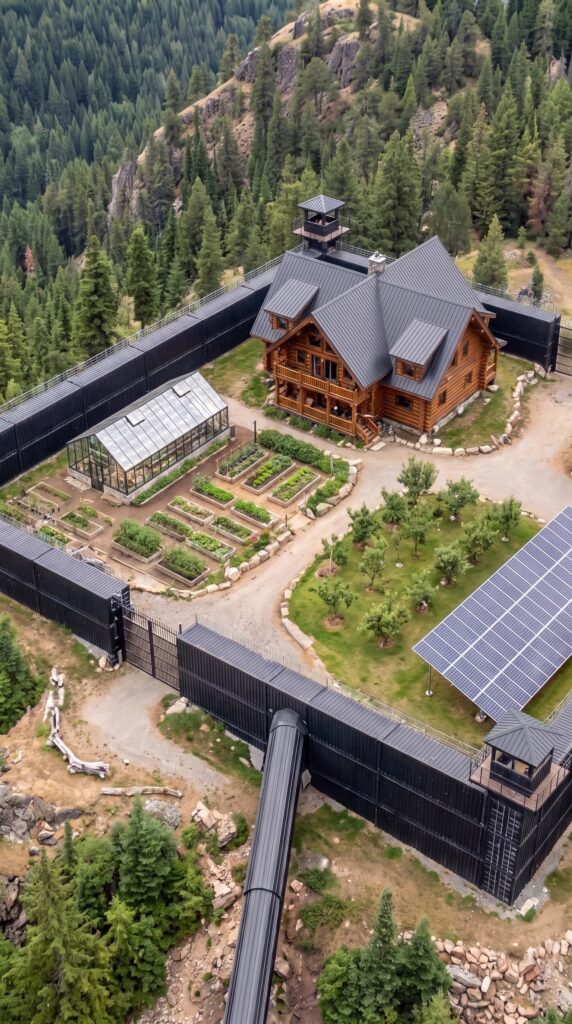
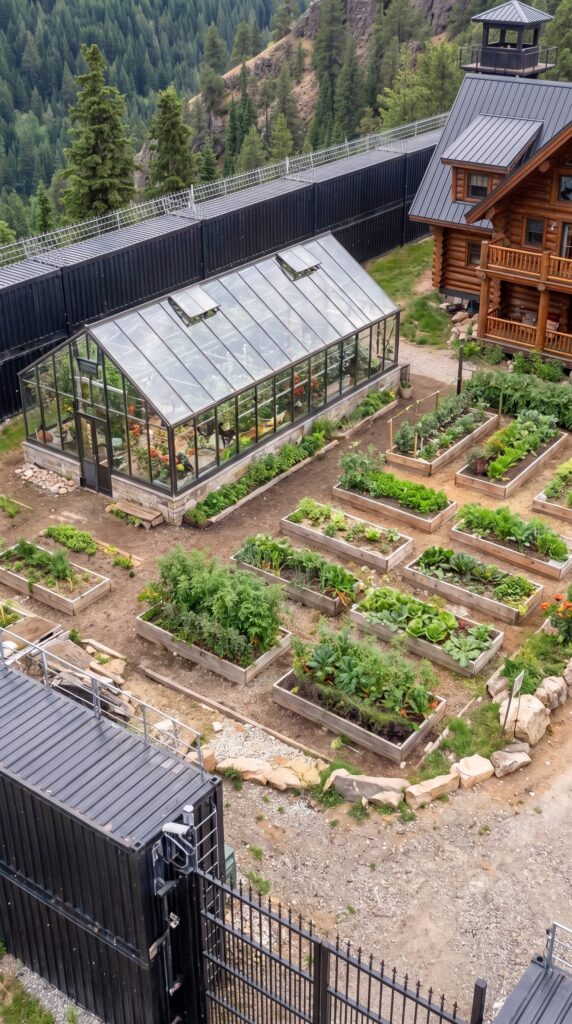
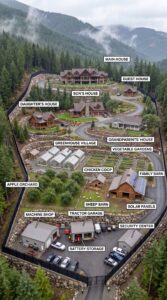
At the center of the upper zone is a large timber family house with multiple balconies, high ceilings, large windows and a traditional mountain-lodge appearance. Around it are a greenhouse, vegetable gardens, an orchard, storage areas and a solar installation. The idea is not to create a commercial farm, but to give the household the ability to produce part of its own food and electricity.
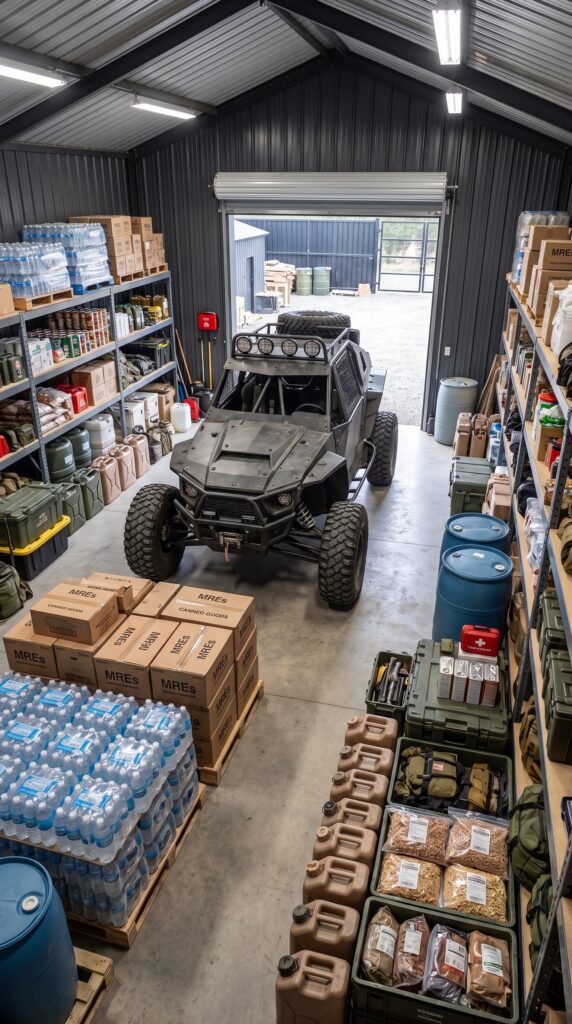
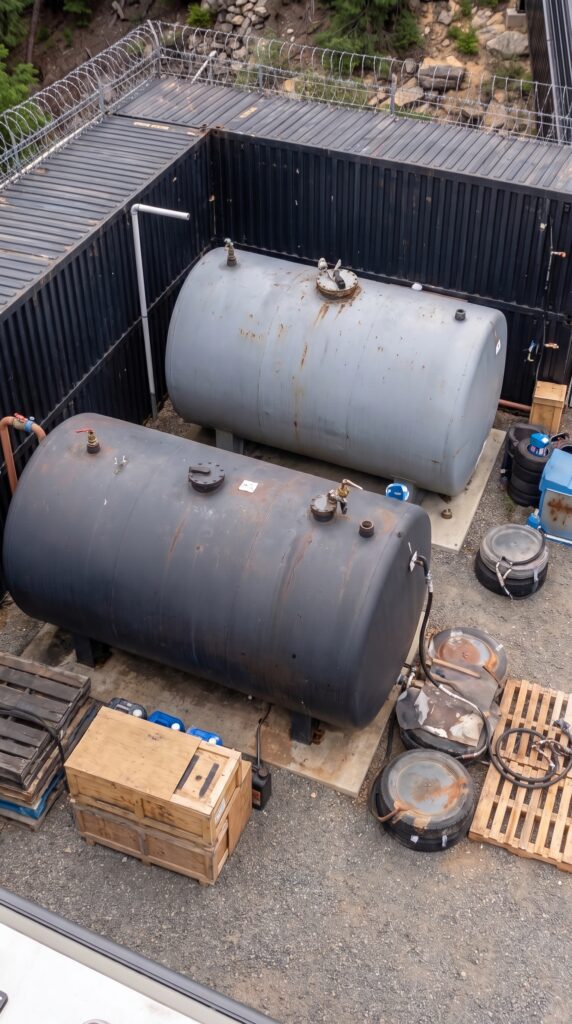
The lower compound works almost like a private service yard. It includes a large garage and workshop, several vehicles, an electric off-road utility vehicle, storage space and five fuel tanks. This separation keeps the industrial part of the property away from the main residence while still keeping everything connected.
But the biggest question is the price.
For a project of this scale in the United States, a realistic budget would be around $1.9–$2.1 million excluding the land. That assumes a high-quality custom mountain house, substantial site work and a professionally constructed compound rather than a DIY cabin. Mountain construction can be particularly expensive because access, excavation, rock, drainage and transportation all become more complicated. As a reference, current 2026 custom-home construction in Georgia is commonly estimated at about $150–$300+ per square foot, with North Georgia mountain construction starting around the higher end of that range.
Main Mountain House — Approximately $850,000
The main house would be the largest single investment. A realistic version of the design could contain approximately 3,000–3,500 square feet of finished living space.
The exterior would combine heavy timber construction with stone foundations, large windows, multiple balconies and a steep roof designed for mountain weather. Inside, the budget would allow for a large family kitchen, dining and living spaces, several bedrooms, bathrooms, utility rooms and comfortable finishes.
The goal would be a substantial family lodge rather than an ultra-luxury mansion. That distinction keeps the project below the cost of many high-end mountain estates while still producing a visually impressive home.
Estimated: $850,000
Lower Garage and Workshop — Approximately $110,000
The operational section would require a large structure capable of housing multiple vehicles as well as machinery and maintenance equipment.
The workshop would include workbenches, storage, compressors, vehicle service equipment, shelving and a reinforced concrete floor. There would also be enough room to store seasonal equipment and supplies without filling the residential buildings.
For comparison, current 2026 U.S. detached-garage projects average around $26,400 for conventional residential garages, but a significantly larger steel workshop with multiple vehicle bays, heavy electrical service and specialized equipment naturally costs much more.
Estimated: $110,000
Covered Steel Tunnel — Approximately $140,000
One of the most unusual elements is the long covered connection between the two sections.
The tunnel would require structural supports, foundations, weather-resistant cladding, lighting, drainage, electrical systems and two properly engineered access points. Because the property sits on steep terrain, the tunnel alignment would also have to be designed around the mountain rather than simply placed on flat ground.
This is one of the components where the actual price could vary substantially depending on excavation and the local geology.
Estimated: $140,000
8-Meter Perimeter Fence and Main Gates — Approximately $180,000
The perimeter is visually one of the dominant features of the property. An approximately 8-meter-high barrier around a large mountain compound would require substantial structural posts, foundations, steel panels, gates and drainage.
It would also have to follow the natural contours of the property rather than simply forming a rectangle on level land.
Because of the height and difficult terrain, this is considerably more expensive than ordinary residential fencing. The estimate also allows for heavy entrance gates and reinforced sections around the lower vehicle area.
Estimated: $180,000
Observation Towers — Approximately $60,000
Four simple observation structures would be positioned around the perimeter. These are not intended as elaborate buildings; they would primarily consist of steel or timber structural supports, enclosed upper platforms, roofing, stairs and basic lighting and communication equipment.
Estimated: $60,000
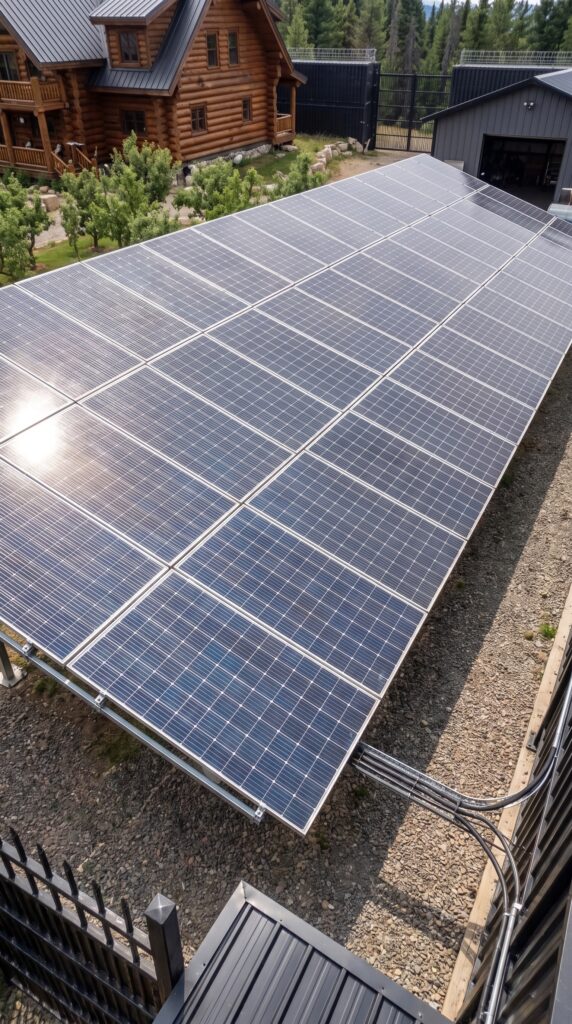
10 kW Solar Power System — Approximately $45,000
The solar installation would provide a major portion of the property’s electricity. A 10 kW solar array currently costs about $25,800 on average before incentives according to EnergySage’s 2026 marketplace data. Adding larger battery capacity, mounting equipment, additional electrical hardware and installation for a remote property pushes the complete system higher.
For this compound, a planning allowance of about $45,000 is reasonable for the solar system and associated energy infrastructure.
Estimated: $45,000
Battery Storage — Included in the Energy System
Battery storage would allow the property to continue operating when solar generation is low or when the wider electrical grid is unavailable. The system could support refrigeration, lighting, communications, water pumps and other essential household loads.
Current 2026 EnergySage data puts a typical 13 kWh installed battery system at around $15,647 nationally, with larger systems costing considerably more. A remote compound requiring more meaningful backup capacity would therefore need a larger budget than a standard residential installation.
The $45,000 solar allocation above assumes a substantial battery component rather than panels alone.
Greenhouse, Vegetable Gardens and Orchard — Approximately $30,000
The agricultural section would be deliberately practical. A medium-sized greenhouse could extend the growing season, while outdoor beds would be used for vegetables, herbs and other crops.
The orchard would contain fruit trees selected for the local climate, with irrigation and basic fencing. The property could eventually produce a meaningful amount of fresh food for the household, although it would still be more accurate to describe it as partially self-sufficient rather than completely independent.
Estimated: $30,000
Water System and Wastewater — Approximately $30,000
A remote mountain residence needs a reliable water source. Depending on the site, that could mean a well, storage tanks, filtration and pressure equipment.
The wastewater system would likely require a septic system designed for the size of the residence and the site’s soil conditions.
The final number can vary significantly depending on geology, well depth, soil conditions and permitting. Even basic rural site preparation can range from relatively modest costs to much higher figures when difficult terrain, excavation and drainage are involved.
Estimated: $30,000
Mountain Roads, Drainage and Site Preparation — Approximately $120,000
This is one of the expenses that can easily be underestimated in a concept like this.
Before the buildings are constructed, the site would need access roads, grading, drainage, foundations, vehicle pads and retaining structures. The lower garage yard would require a durable surface, while the upper residence would need carefully engineered terraces and drainage channels.
On a mountain property, the terrain itself becomes part of the construction project. Retaining walls can range from roughly $40 to more than $360 per linear foot depending on height, materials and engineering requirements.
Estimated: $120,000
Five Fuel Tanks — Approximately $30,000
The lower compound includes five fuel-storage tanks intended to maintain a reserve for conventional vehicles and equipment.
The budget would cover appropriately rated tanks, foundations, pumps, piping, safety equipment and initial filling. The exact configuration would depend on the fuel type, tank size and local fire and environmental requirements.
The purpose of this infrastructure is simply to keep the property’s conventional vehicles and machinery supplied without depending on frequent trips into town.
Estimated: $30,000
Vehicles and Electric Off-Road Utility Vehicle — Approximately $140,000
The compound would not be complete without transportation.
A practical fleet could include several used 4×4 SUVs or pickups for different purposes, a utility trailer and a compact electric off-road vehicle for work inside the property.
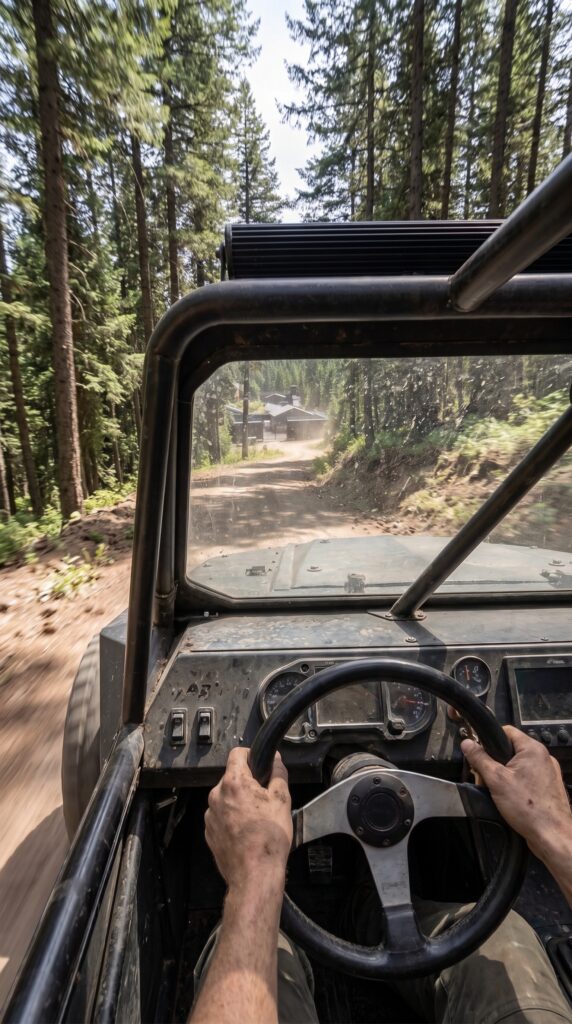
The electric utility vehicle would be particularly useful for moving supplies, checking the greenhouse and orchard, transporting tools and handling everyday property-maintenance tasks without consuming fuel.
Because this estimate assumes mostly used vehicles rather than new luxury models, approximately $140,000 is a reasonable allowance for the complete fleet.
Estimated: $140,000
Storage and Property Infrastructure — Approximately $30,000
Beyond the major structures, there are dozens of smaller expenses: storage containers, shelving, tools, exterior lighting, communications equipment, pumps, utility connections, workshop equipment and landscaping around the buildings.
Individually these items may seem insignificant, but across a property of this size they quickly become a substantial part of the construction budget.
Estimated: $30,000
Transport and Remote-Location Logistics — Approximately $45,000
Building in the mountains also means paying to move materials farther than a normal suburban construction site.
Timber, steel, concrete, roofing materials, solar equipment and mechanical systems would all have to reach the property. Depending on road conditions, some deliveries may require specialized trucks or smaller loads.
A dedicated logistics allowance helps prevent these costs from unexpectedly consuming the construction budget.
Estimated: $45,000
Construction Contingency — Approximately $180,000
For a project this complicated, a contingency is essential.
Mountain construction can reveal unexpected rock formations, groundwater, unstable soil, difficult access or additional drainage requirements after work begins. Design changes can also affect the tunnel, retaining structures and road system.
A contingency of around $180,000 gives the project enough breathing room without assuming that every part of the property will encounter problems.
Estimated: $180,000
Estimated Complete Budget
Component
Approximate Cost
Main mountain house
$850,000
Garage and workshop
$110,000
Covered steel tunnel
$140,000
8-meter perimeter fence and gates
$180,000
Four observation towers
$60,000
10 kW solar + battery system
$45,000
Greenhouse, gardens and orchard
$30,000
Well, filtration, storage and septic
$30,000
Mountain roads, drainage and site work
$120,000
Five fuel tanks and initial reserve
$30,000
Vehicles and electric utility vehicle
$140,000
Storage and miscellaneous infrastructure
$30,000
Remote-location transportation/logistics
$45,000
Construction contingency
$180,000
TOTAL
$1,990,000
The Final Number: About $2 Million
Putting everything together, a realistic planning figure for this mountain compound would be approximately $2 million excluding the land.
That number includes much more than the house. It includes the high perimeter fence, gates, observation structures, lower vehicle compound, garage, workshop, covered connection, five fuel tanks, several vehicles, electric utility vehicle, solar generation, battery storage, greenhouse, gardens, orchard, water infrastructure, mountain roads and a substantial construction contingency.
The most important factor is the location. A similar property on relatively flat rural land could be considerably cheaper because excavation, retaining structures and transportation would be simpler. A remote mountain site with difficult access and extensive rock excavation could easily push the cost beyond this estimate.
What makes the concept interesting is that the investment is spread across an entire system. The house provides the comfort, the greenhouse and gardens provide food production, the solar array produces electricity, the water infrastructure supports the property, the vehicles provide mobility, and the lower service zone keeps maintenance and supplies organized.
In other words, this is not simply a luxury cabin hidden in the mountains. It is a deliberately designed private compound where the buildings, energy system, transportation, food production and infrastructure are all intended to work together.
This is an architectural concept visualization and not a real construction project.







Leave a Reply