A Family’s Own Mountain Village: What Would It Cost to Build This Private Forest Settlement?
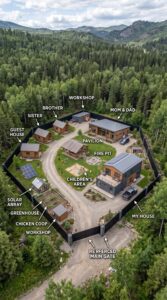
Deep in the mountains, surrounded by towering pine trees and distant snow-covered peaks, this private family settlement looks less like an ordinary home and more like a small village designed for several generations to live together.
The idea is simple: give every family member a separate house, create shared spaces where everyone can spend time together, and build enough infrastructure to make everyday life comfortable even far away from the nearest town.
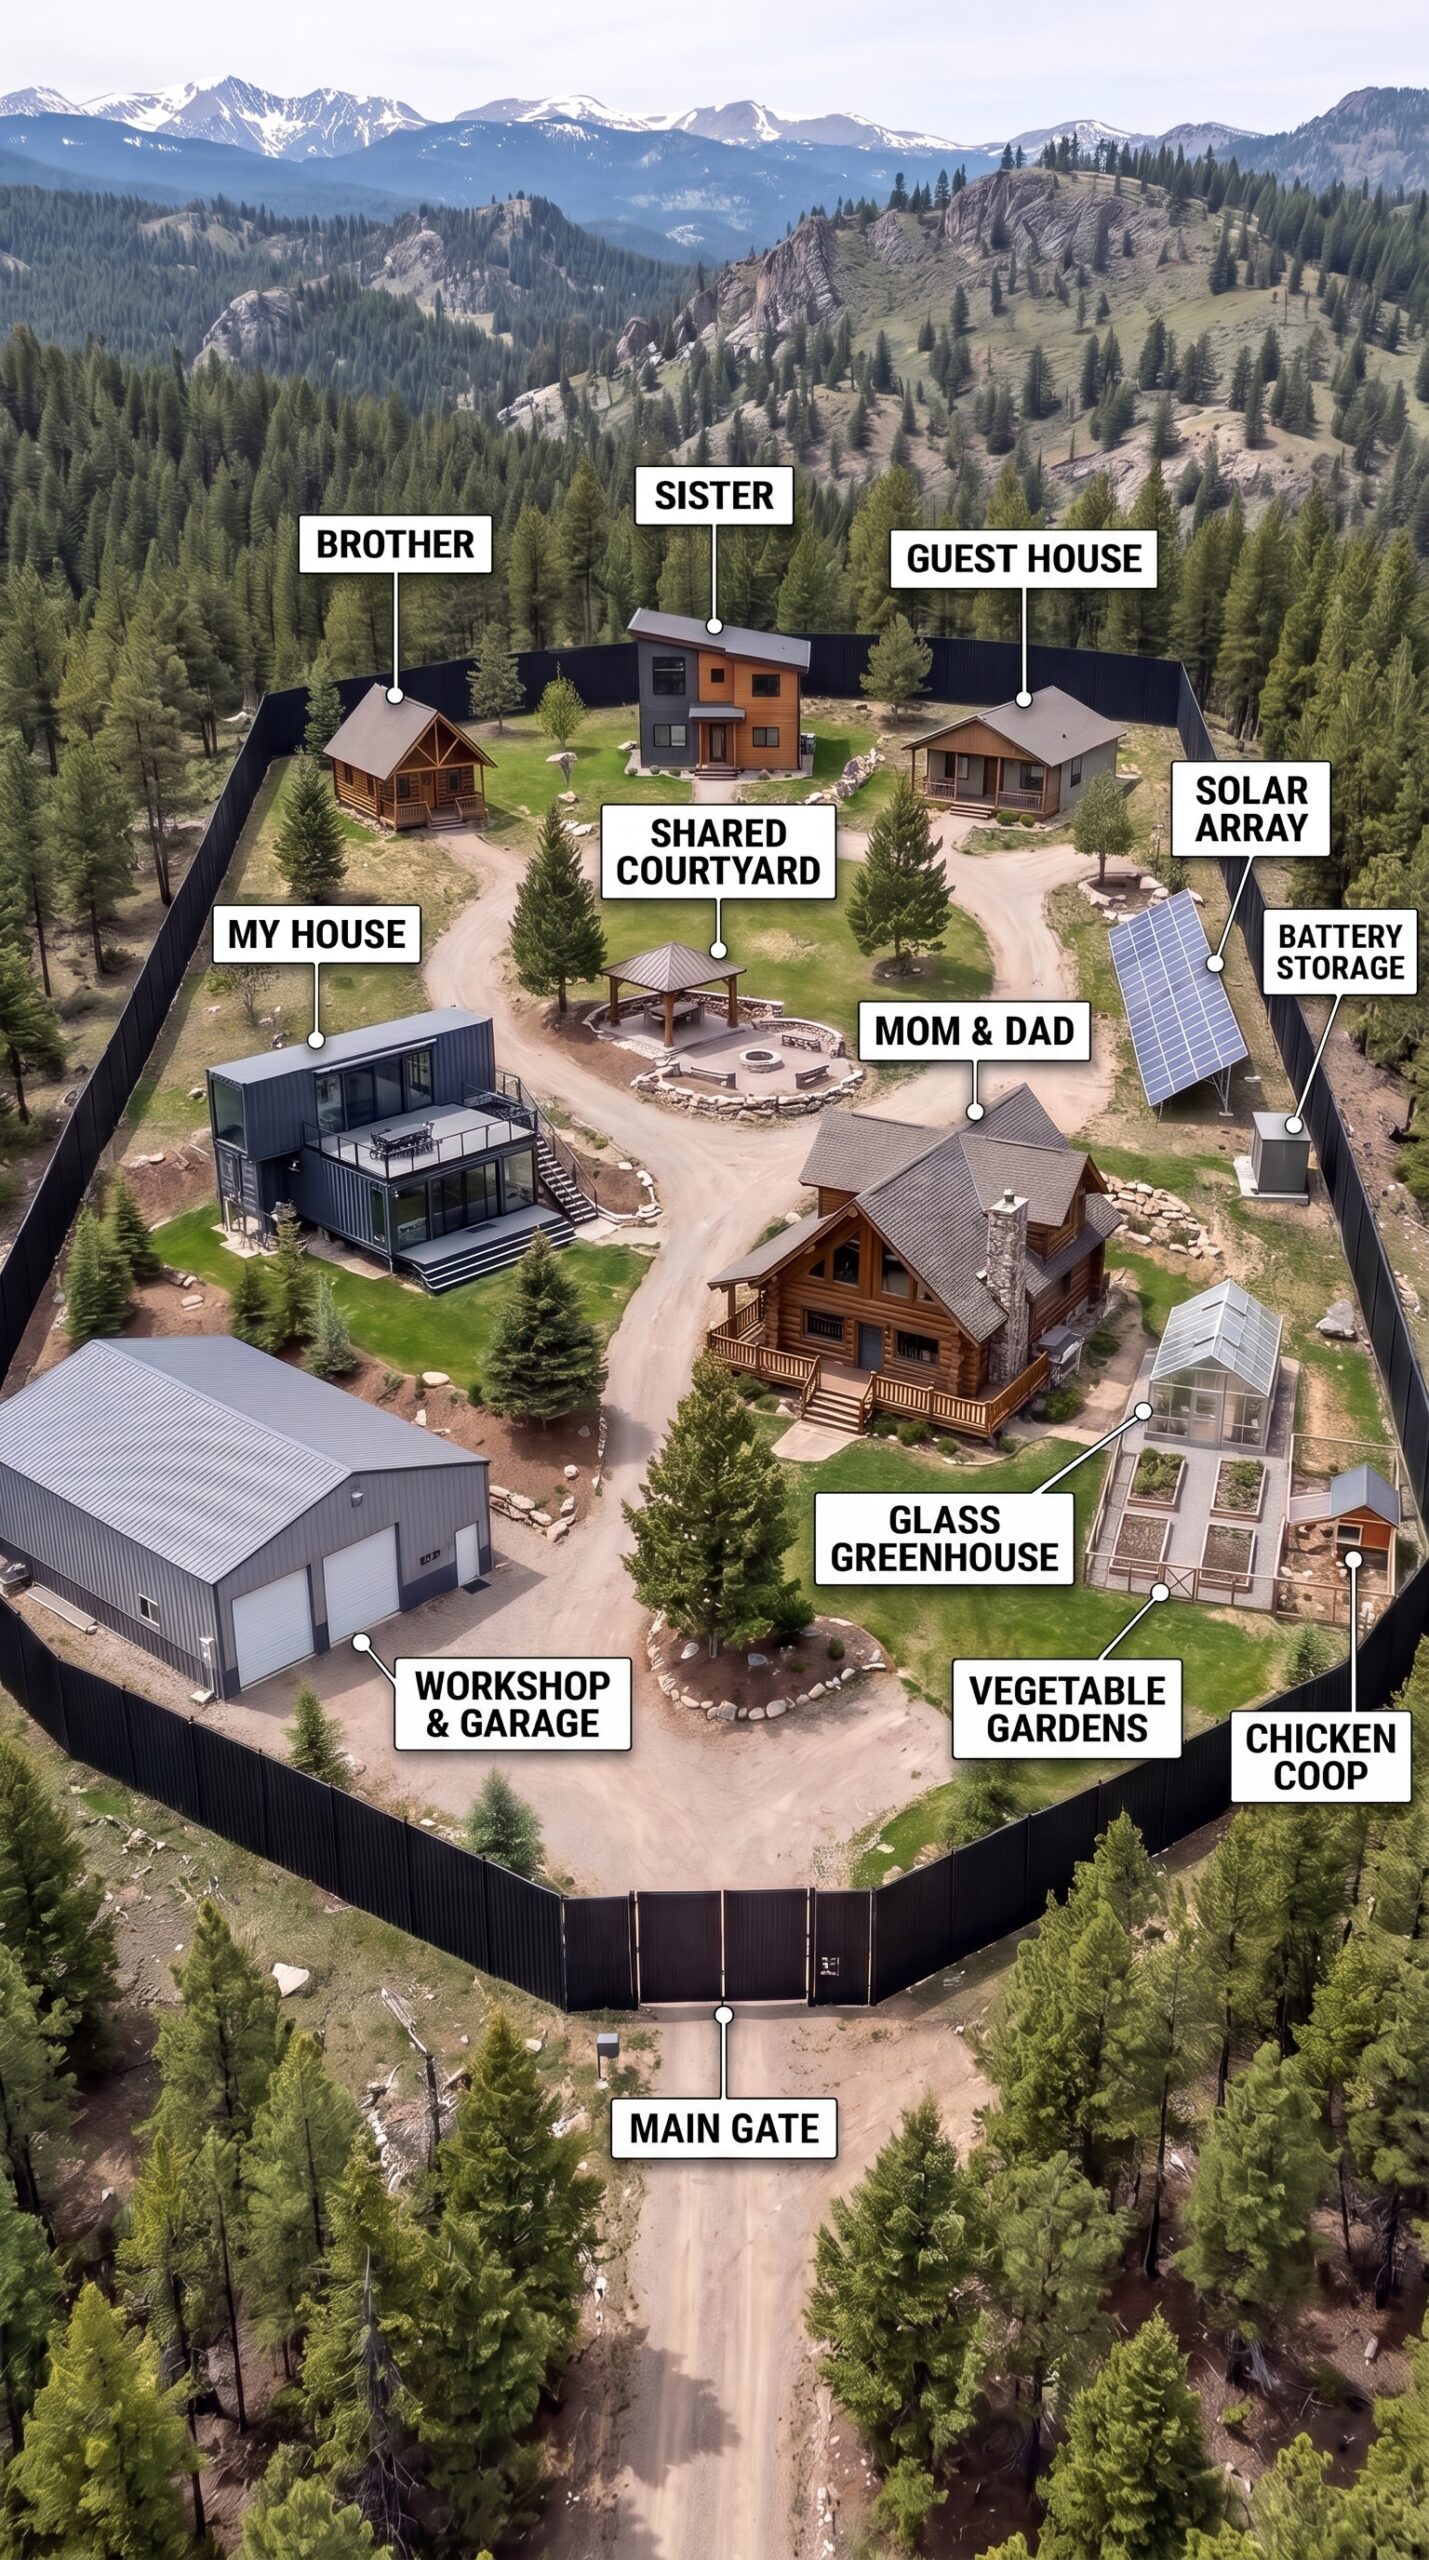
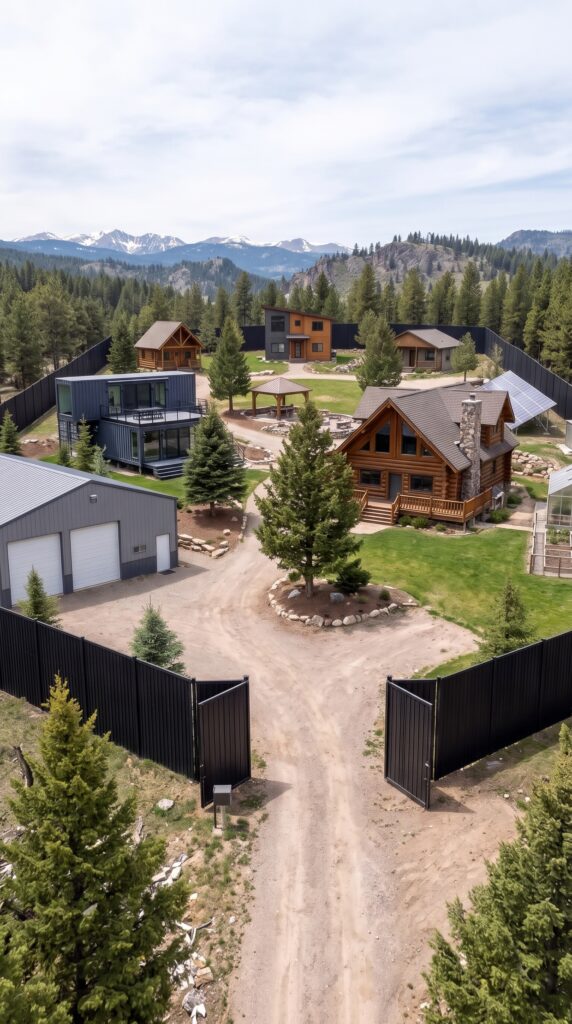
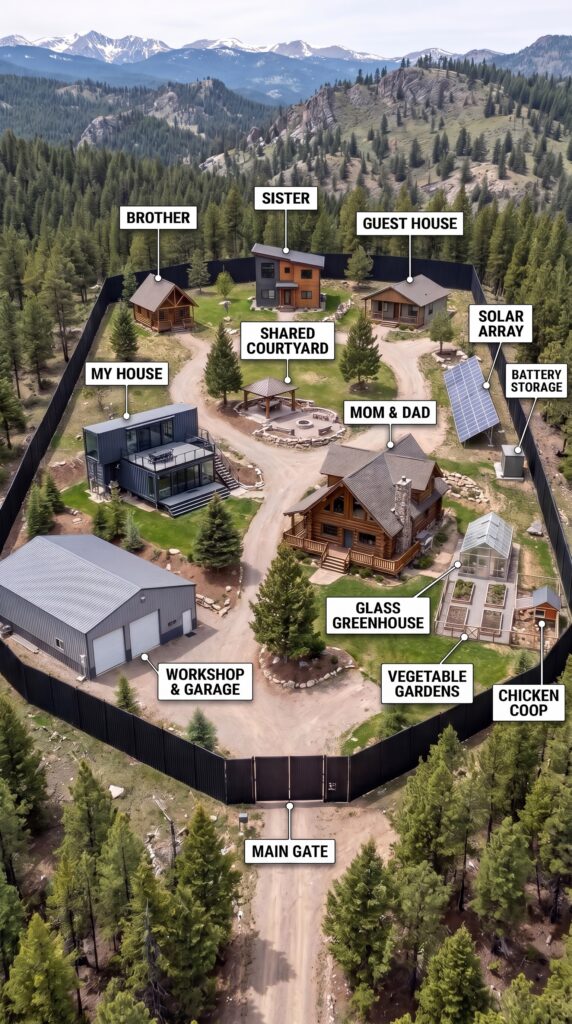
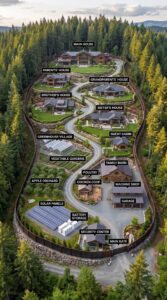
The property is surrounded by a tall, dark metal perimeter fence with a large entrance gate. Inside, a circular gravel road connects the buildings, while landscaped areas, evergreen trees, and a central courtyard make the settlement feel like a private residential community.
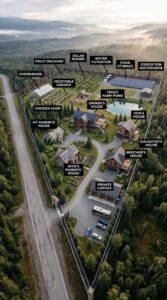
There is a modern container home, a traditional log cabin for the parents, separate houses for the brother and sister, and a guest house for visiting relatives or friends. A large workshop and garage provide space for vehicles, tools, and equipment. Two converted Mercedes Sprinter camper vans are ready for longer journeys, while solar panels, a greenhouse, vegetable gardens, and a chicken coop help the family become more independent.
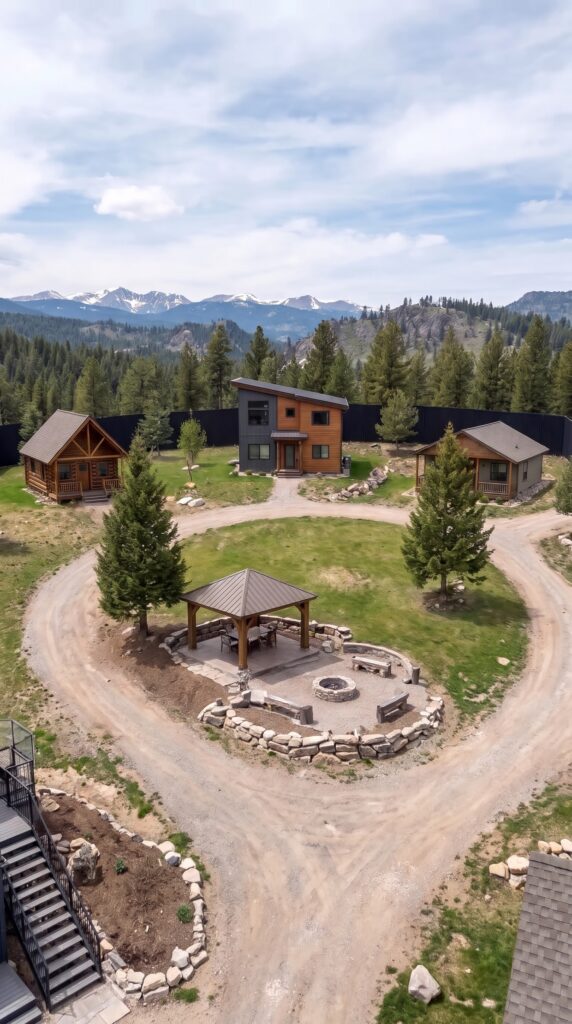
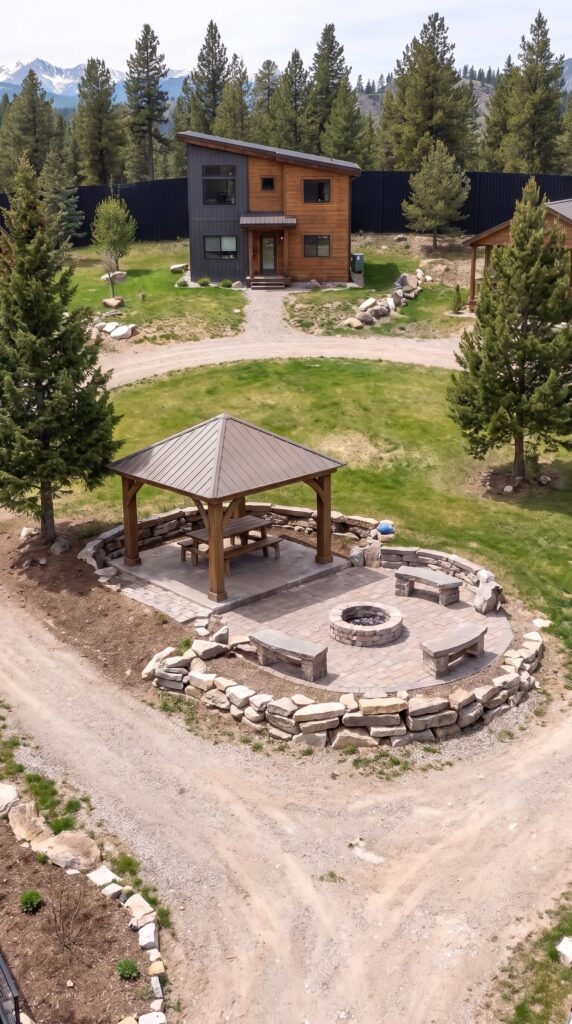
At the heart of the property, a shared courtyard with a wooden gazebo, stone seating, and a fire pit creates a place where everyone can gather after a long day.
But this kind of property is not just an attractive collection of buildings. It requires land, planning, roads, utilities, construction, equipment, and a considerable investment. So what would it really cost to build a family village like this in the United States?
A Private Piece of the Mountains
The first requirement is enough land to accommodate several houses without making the property feel overcrowded.
For this concept, let’s assume a rural parcel of approximately 5 acres in a mountainous or forested part of the United States. That would provide room for the residential buildings, workshop, driveway, gardens, greenhouse, and surrounding trees.
The ideal location would have road access throughout the year, suitable ground for construction, and enough sunlight for the solar installation. Access to groundwater would also be important, particularly if the family plans to maintain a greenhouse and vegetable garden.
A remote property may cost less than land near a major city, but the purchase price is only the beginning. Before construction, the owners would need a land survey, soil testing, site planning, and confirmation that local zoning rules allow multiple residential buildings on the same parcel.
The land would also need to be cleared selectively. The goal would be to create enough open space for the buildings and roads while preserving the forest that gives the settlement its secluded character.
Estimated cost:
Five acres of rural mountain or forest land: $80,000–$160,000
Land survey and boundary marking: $4,000–$8,000
Soil testing and site assessment: $3,000–$7,000
Architectural planning, engineering, and preliminary permits: $15,000–$25,000
Selective clearing and initial grading: $15,000–$25,000
Estimated subtotal: $117,000–$225,000
A Tall Metal Fence Around the Entire Settlement
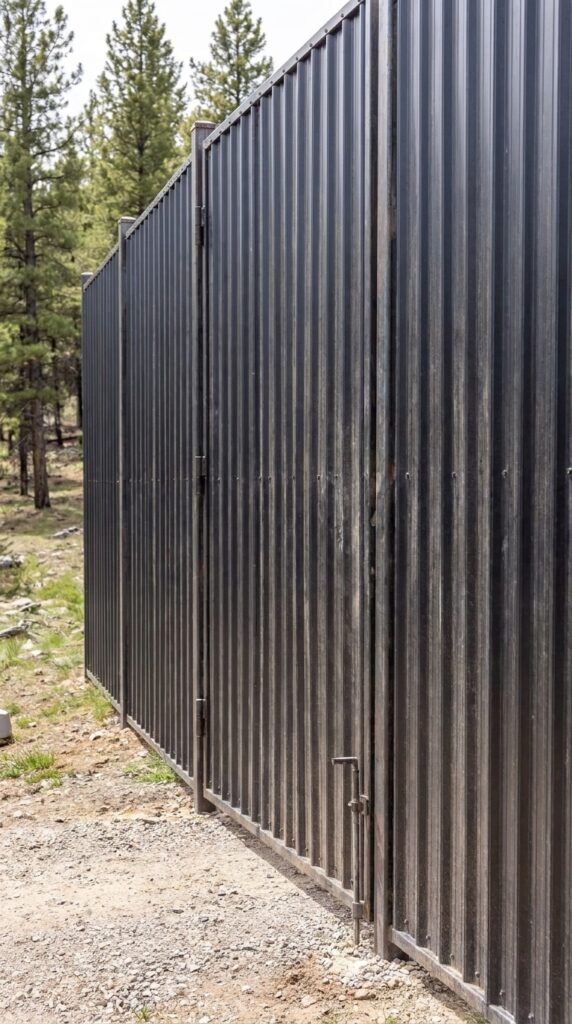
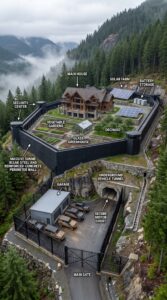
One of the most noticeable features is the tall black perimeter fence. Its dark corrugated metal panels create a consistent architectural appearance around the property, while the forest remains visible beyond the boundary.
Unlike an ordinary backyard fence, this installation would cover a substantial distance. For a roughly square 5-acre parcel, the perimeter would be approximately 1,870 feet, although the actual length would depend on the shape of the land.
The fence shown in the images appears to use solid vertical metal panels supported by structural posts. A real installation would require foundations appropriate to the soil, wind loads, drainage, corrosion protection, and suitable access points. The final height and design would also need to comply with local building and zoning regulations.
At the front, a wide automatic vehicle gate provides access to the internal road, with a separate pedestrian entrance for everyday use.
The fence is not simply a decorative detail. It is one of the largest infrastructure expenses in the entire project.
Estimated cost:
Approximately 1,870 feet of custom metal privacy fencing: $150,000–$260,000
Structural posts, foundations, and installation: included in the installed allowance above
Main automatic vehicle gate: $8,000–$15,000
Pedestrian gate and access control: $2,000–$5,000
Additional finishing and corrosion protection: $5,000–$10,000
Estimated subtotal: $165,000–$290,000
The final price could be higher if the terrain is steep, the fence is unusually tall, or the design requires substantial retaining work.
A Private House for Every Generation
The settlement is built around a different idea from the traditional large family home. Instead of putting everyone under one roof, each household has its own space.
The parents have a spacious wooden cabin, the owner has a modern container-style home, the brother and sister have separate houses, and a smaller guest house provides additional accommodation.
This arrangement allows the family to share the land and facilities without sacrificing privacy. Everyone can have their own kitchen, bathroom, bedroom, and daily routine, while still being only a short walk from the central courtyard.
The Parents’ Log Cabin
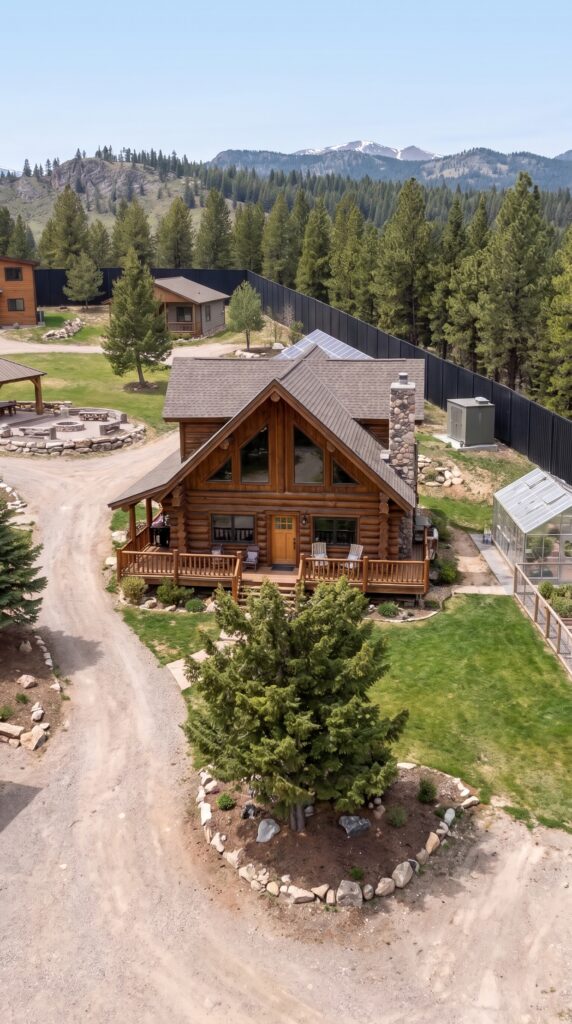
The largest traditional wooden home stands near the center of the property. Its natural timber exterior, steep roof, stone chimney, and covered porch give it the appearance of a classic mountain retreat.
The front windows overlook the courtyard, while the porch provides a comfortable place to sit outside and enjoy the surrounding forest.
Inside, the house could include a large living room, kitchen, dining area, two or three bedrooms, and comfortable bathrooms. A fireplace or wood-burning stove would add character and provide supplementary heating during colder months.
For this estimate, assume approximately 1,800 square feet of finished living space with good insulation and durable interior materials.
Estimated cost:
Foundation and structural construction: $45,000–$60,000
Log or timber exterior and roof: $65,000–$90,000
Windows, doors, and insulation: $25,000–$35,000
Electrical, plumbing, and heating: $30,000–$45,000
Interior finishing, kitchen, and bathrooms: $45,000–$65,000
Estimated subtotal: $210,000–$295,000
The Owner’s Modern Container Home
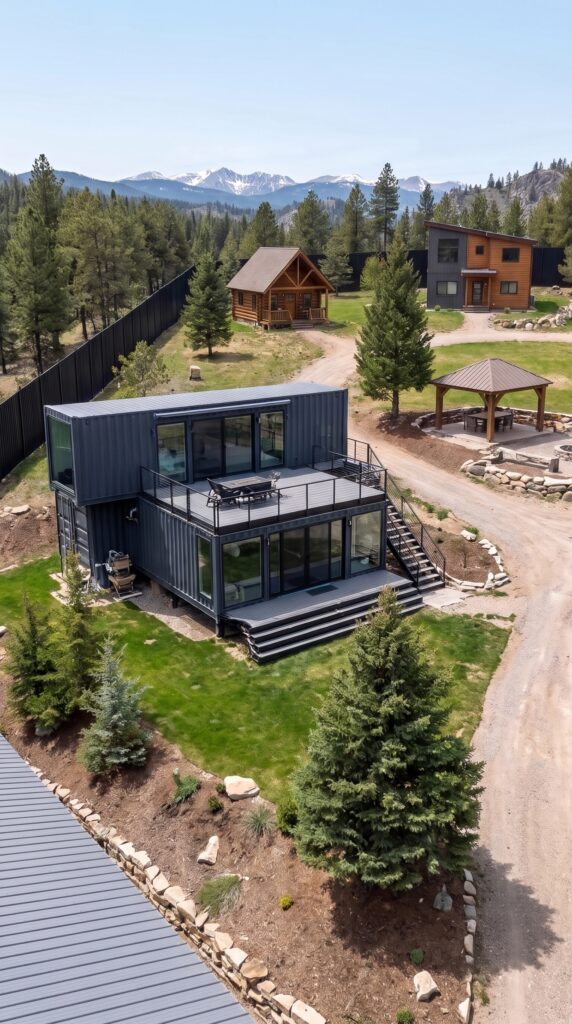
On the left side of the settlement stands a contemporary two-level home made using shipping-container-style construction.
Its dark exterior, large glass windows, modern lines, and elevated outdoor terrace create a completely different atmosphere from the traditional wooden cabin.
The lower floor could contain an open-plan kitchen and living room, while the upper floor provides bedrooms and additional private space. The terrace creates an outdoor area for relaxing without leaving the house.
Although the building uses shipping-container aesthetics, it would need proper structural engineering, insulation, thermal breaks, ventilation, and code-compliant modifications. Simply placing two containers together would not produce a comfortable permanent home.
For a finished home of approximately 1,200–1,400 square feet, the budget would look like this:
Estimated cost:
Containers or engineered modular structural system: $25,000–$40,000
Foundations and structural modifications: $20,000–$30,000
Insulation, windows, and exterior finishing: $25,000–$40,000
Plumbing, electrical, and heating: $20,000–$30,000
Interior, kitchen, bathrooms, and terrace: $30,000–$45,000
Estimated subtotal: $120,000–$185,000
A Separate Cabin for the Brother
The brother’s house is a smaller wooden cabin with a traditional pitched roof and a covered front porch. It is positioned farther from the main home, giving it a quieter atmosphere.
A compact layout of approximately 700–850 square feet could comfortably accommodate a bedroom, bathroom, kitchen, and living area. It would be a practical permanent home without requiring the construction budget of a full-size family house.
Estimated cost:
Foundation and timber structure: $35,000–$50,000
Roof, windows, and exterior: $18,000–$25,000
Plumbing, electrical, and heating: $15,000–$22,000
Interior finishing and kitchen: $20,000–$28,000
Estimated subtotal: $88,000–$125,000
A Modern Two-Story Home for the Sister
At the rear of the property, the sister’s house has a more contemporary design. Its two-story layout combines dark exterior panels with warm wood accents and large windows.
The building could provide approximately 1,000–1,200 square feet of living space, with an open living area downstairs and bedrooms upstairs.
Its position gives the occupants a separate view of the property while keeping the shared courtyard within easy walking distance.
Estimated cost:
Foundation and structural construction: $35,000–$50,000
Exterior, roof, and windows: $25,000–$35,000
Plumbing, electrical, and heating: $18,000–$25,000
Interior finishing and kitchen: $25,000–$35,000
Estimated subtotal: $103,000–$145,000
A Guest House for Family and Friends
The smaller guest house provides somewhere for relatives and friends to stay without disturbing the daily routines of the people who live on the property.
A simple 500–650-square-foot building could include one bedroom, a bathroom, a small kitchen, and a living area.
It could also serve as temporary accommodation while another house is being renovated.
Estimated cost:
Foundation and structure: $25,000–$35,000
Roof, windows, and exterior: $12,000–$18,000
Plumbing, electrical, and heating: $10,000–$15,000
Interior finishing and kitchenette: $15,000–$22,000
Estimated subtotal: $62,000–$90,000
The Workshop and Garage: A Place for Vehicles and Equipment
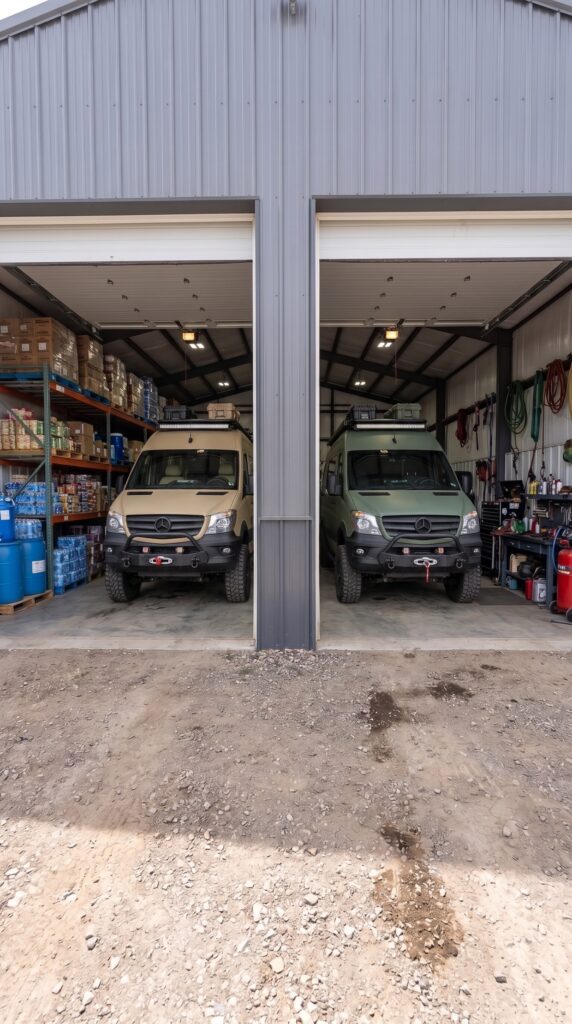
Near the entrance stands a large metal workshop and garage with two wide vehicle bays.
This building is particularly useful because it keeps vehicles, tools, maintenance supplies, and equipment separate from the residential areas. It also provides a covered workspace during bad weather.
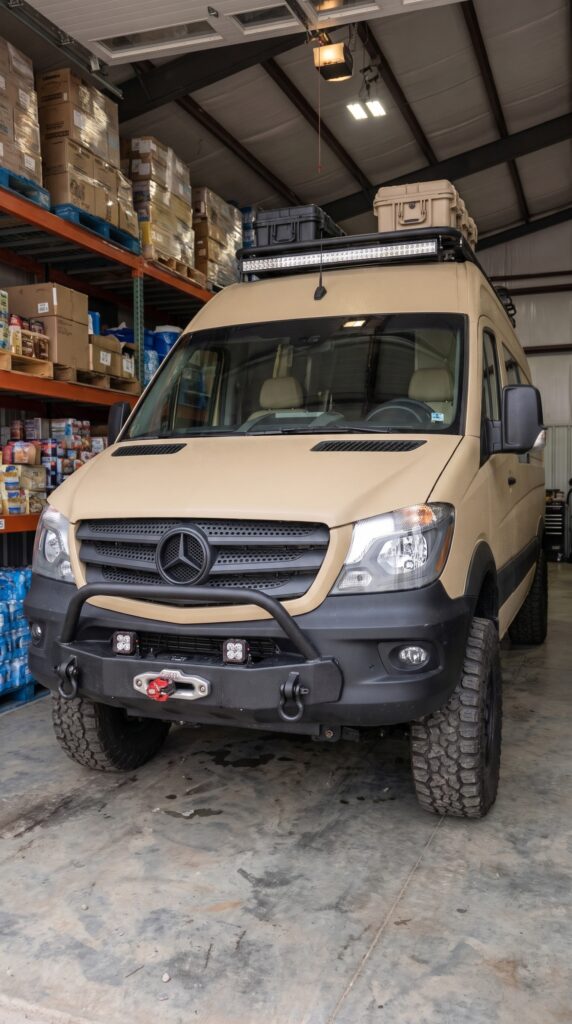
Inside, there is enough room for two converted Mercedes Sprinter camper vans, shelves of supplies, workbenches, storage cabinets, and general maintenance equipment.
For a building of approximately 1,500–1,800 square feet, the structure would need a reinforced concrete floor, insulated metal walls, electrical service, lighting, and large garage doors.
Estimated cost:
Metal workshop structure and roof: $35,000–$50,000
Concrete foundation and floor: $12,000–$18,000
Insulation, doors, and windows: $10,000–$15,000
Electrical installation and lighting: $5,000–$8,000
Shelving, workbenches, and basic tools: $8,000–$12,000
Estimated subtotal: $70,000–$103,000
Two Mercedes Sprinter Camper Vans for Life on the Road
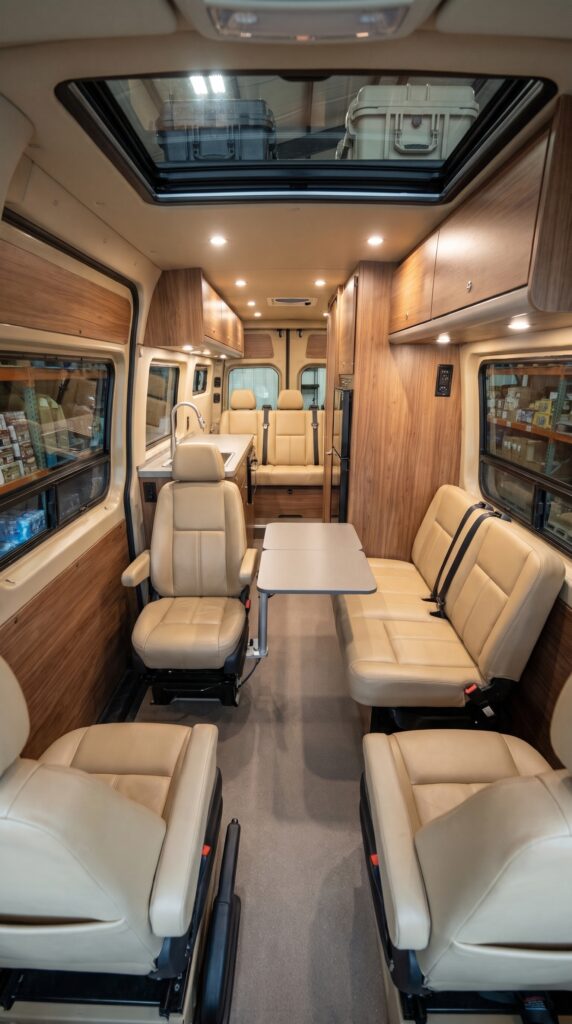
The garage houses two converted Mercedes Sprinter vans. These are not ordinary delivery vehicles. Their interiors are designed for extended travel, with comfortable seating, sleeping arrangements, storage, and compact living facilities.
The interior shown in the images includes upholstered seats, wood-look cabinetry, overhead storage, and a spacious central aisle. A properly equipped conversion could also include a compact kitchen, refrigerator, auxiliary battery system, heating, water storage, and a bathroom depending on the layout.
Having two camper vans gives the family flexibility. They can travel separately, take longer trips together, or use one vehicle while the other is being serviced.
For the estimate, assume two used Mercedes Sprinter 4×4 vehicles in good condition, professionally converted for travel rather than brand-new luxury motorhomes.
Estimated cost:
Two used Mercedes Sprinter vans: $100,000–$140,000
Interior conversion and insulation: $35,000–$55,000
Electrical, batteries, and auxiliary systems: $10,000–$18,000
Kitchen, seating, storage, and sleeping equipment: $12,000–$20,000
Initial servicing, tires, and registration: $5,000–$8,000
Estimated subtotal: $162,000–$241,000
A Greenhouse, Vegetable Gardens, and Chicken Coop
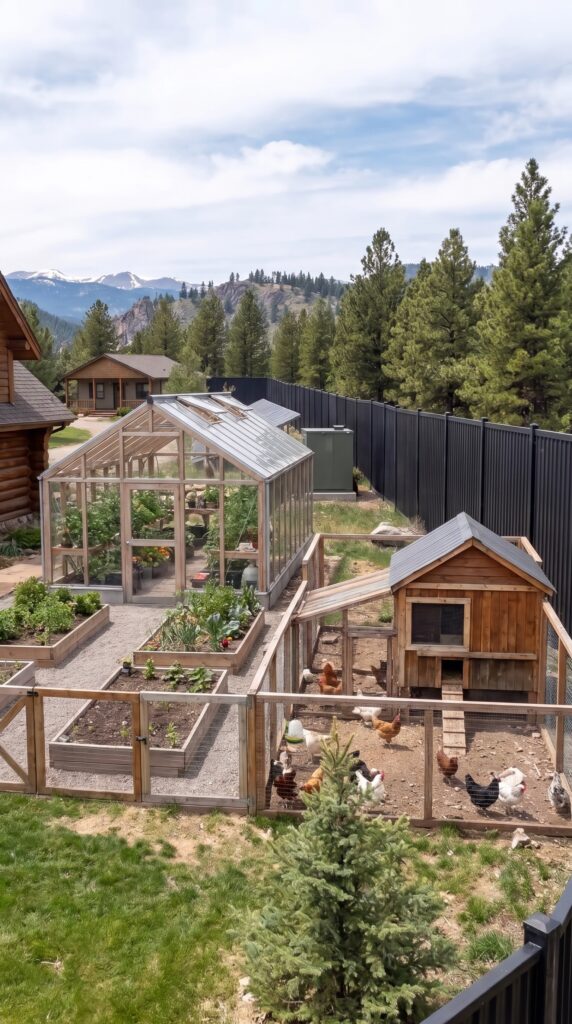
One of the most practical areas is located along the side of the property, where the greenhouse, raised garden beds, and chicken coop are grouped together.
The glass greenhouse creates a protected environment for growing vegetables, herbs, and seedlings. With appropriate ventilation, irrigation, and seasonal heating, it can extend the growing season and make fresh produce available for more months of the year.
Outside, the raised beds provide space for potatoes, carrots, tomatoes, beans, lettuce, and other vegetables suited to the local climate.
The chicken coop adds another source of food through fresh eggs. The enclosure would need weather protection, secure fencing, ventilation, and enough space for the number of birds being kept.
These facilities would not make the family completely self-sufficient, but they could reduce grocery expenses and provide a useful source of fresh food.
Estimated cost:
Glass greenhouse and foundation: $12,000–$20,000
Irrigation, ventilation, and seasonal heating: $4,000–$8,000
Raised beds, soil, seeds, and gardening equipment: $3,000–$6,000
Chicken coop and outdoor enclosure: $4,000–$7,000
Initial flock, feeders, and supplies: $1,000–$2,000
Estimated subtotal: $24,000–$43,000
Solar Power and Battery Storage
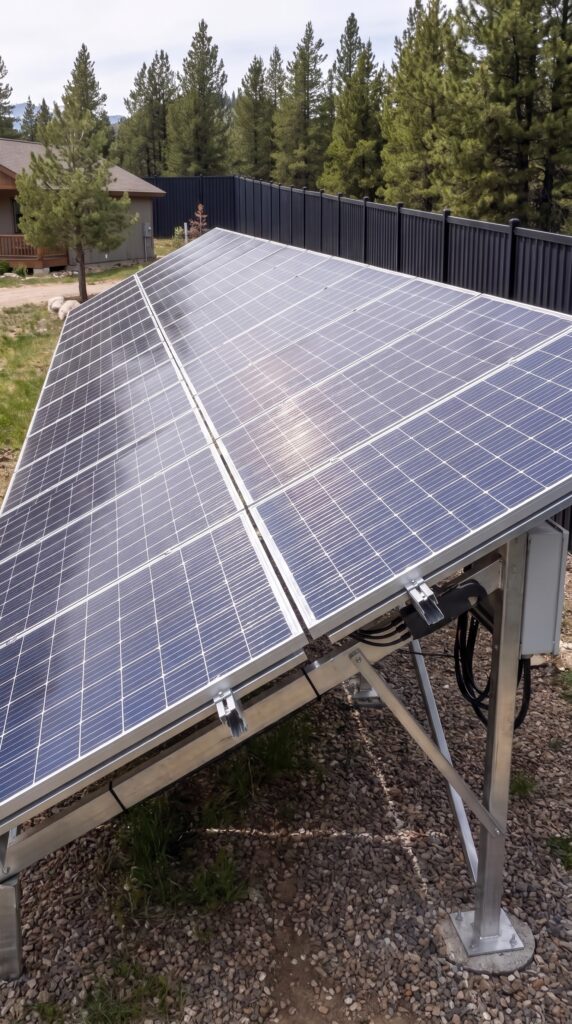
The solar installation is positioned near the edge of the property, where the panels can receive sunlight without being shaded by the buildings.
A system of this kind would need to serve several houses, the workshop, water pumps, refrigeration, lighting, and other electrical equipment. That means it would be considerably larger than a typical residential rooftop installation.
For a multi-household property, a shared solar system with battery storage could be a practical solution. The final capacity would depend on the total electricity demand and whether the homes use electric heating, cooking, or other high-consumption appliances.
A backup generator could provide additional support during extended periods of poor weather.
Estimated cost:
Solar panels and installation: $30,000–$45,000
Battery storage and inverters: $25,000–$40,000
Electrical distribution between buildings: $12,000–$20,000
Backup generator and integration: $6,000–$10,000
Estimated subtotal: $73,000–$115,000
The Shared Courtyard: Where the Family Comes Together
The central courtyard is what makes this property feel like a real village rather than a collection of separate houses.
A circular gravel driveway connects the buildings, while the center of the property is reserved for a landscaped gathering area. A wooden gazebo provides shade over a shared picnic table, and a stone patio surrounds the fire pit.
There is room for outdoor seating, family dinners, barbecues, and evenings around the fire. The stone edging and carefully arranged trees help separate the gathering space from the driveway.
This is where the family can meet without needing to enter someone else’s house. Children can play nearby, relatives can sit together, and everyone has a shared place to enjoy the outdoors.
Estimated cost:
Internal gravel roads and driveway: $15,000–$25,000
Gazebo and covered seating area: $8,000–$13,000
Stone patio and fire pit: $5,000–$9,000
Landscaping, trees, and garden lighting: $5,000–$9,000
Estimated subtotal: $33,000–$56,000
Food, Tools, and Supplies for the First Two Months
The images also show that the camper vans and workshop are intended to carry more than just the essentials for a weekend trip.
For a family of approximately six adults, a two-month reserve could include shelf-stable food, drinking water, hygiene products, basic medical supplies, spare clothing, batteries, vehicle maintenance items, and general repair equipment.
The exact amount would depend on how much food the family produces themselves and how often they replenish their supplies.
A sensible approach would be to keep a rotating stock of everyday essentials, store food correctly, and regularly inspect batteries, first-aid items, and vehicle equipment.
Estimated cost:
Two-month food reserve for six people: $3,000–$5,000
Drinking water storage and filtration supplies: $1,000–$2,000
Hygiene and cleaning supplies: $500–$1,000
First-aid and medical supplies: $1,000–$2,000
Vehicle spares, tools, and maintenance supplies: $2,000–$4,000
Batteries, lighting, and general emergency equipment: $1,000–$2,000
Estimated subtotal: $8,500–$16,000
What Would It Cost to Build the Entire Family Settlement?
Now let’s bring all the individual parts together. The estimate assumes five separate residential buildings, a large workshop and garage, two converted camper vans, a tall metal perimeter fence, a greenhouse, a chicken coop, solar power, and a shared courtyard.
Project component
Estimated cost
Land, surveys, planning, and initial site work
$117,000–$225,000
Metal perimeter fence and gates
$165,000–$290,000
Parents’ log cabin
$210,000–$295,000
Owner’s container-style home
$120,000–$185,000
Brother’s wooden cabin
$88,000–$125,000
Sister’s two-story home
$103,000–$145,000
Guest house
$62,000–$90,000
Workshop and garage
$70,000–$103,000
Two converted Mercedes Sprinter vans
$162,000–$241,000
Greenhouse, garden, and chicken coop
$24,000–$43,000
Solar panels, batteries, and generator
$73,000–$115,000
Shared courtyard, roads, and landscaping
$33,000–$56,000
Initial two-month supplies
$8,500–$16,000
Estimated project subtotal
$1,235,500–$1,929,000
A project of this scale should also have a contingency reserve for unexpected construction costs, changes to the site plan, delivery expenses, and additional engineering work. Allowing approximately 15% brings the total planning budget to:
Estimated total with contingency: $1.42 million–$2.22 million.
For a realistic middle-of-the-range version, I would plan around $1.8 million for the land, buildings, infrastructure, vehicles, initial equipment, and supplies.
This is a conceptual estimate rather than a contractor quotation. Actual costs depend on the state, county, land conditions, building sizes, labor availability, material choices, and local regulations. The metal fence is a major cost variable because its length, height, foundations, and custom construction can change the price substantially. The budget also assumes that the land can legally accommodate the five residential buildings; zoning, septic capacity, fire access, and permits must be checked before purchasing the property.
Five Homes, One Family, and a Place to Call Their Own
The most interesting part of this settlement is that it offers something many large families struggle to achieve: a balance between independence and togetherness.
The parents have their traditional wooden home. The brother and sister have their own houses. The owner has a modern container residence, while guests have a separate place to stay. The workshop keeps vehicles and equipment organized, and the greenhouse and chicken coop add a practical element to everyday life.
The shared courtyard brings everyone together, but no one has to give up their privacy to be part of the family.
It is a substantial investment, and maintaining a remote property like this would require planning, time, and ongoing expenses. But for a family that values space, nature, and a shared place across generations, it could become much more than a collection of buildings.
Would you build a private mountain village like this for your family? Which house would you choose: the modern container home, the parents’ log cabin, or one of the smaller wooden houses?
This is an architectural concept visualization and not a real construction project.

Leave a Reply