Inside A Private Family Estate Built For Generations — And What It Could Cost
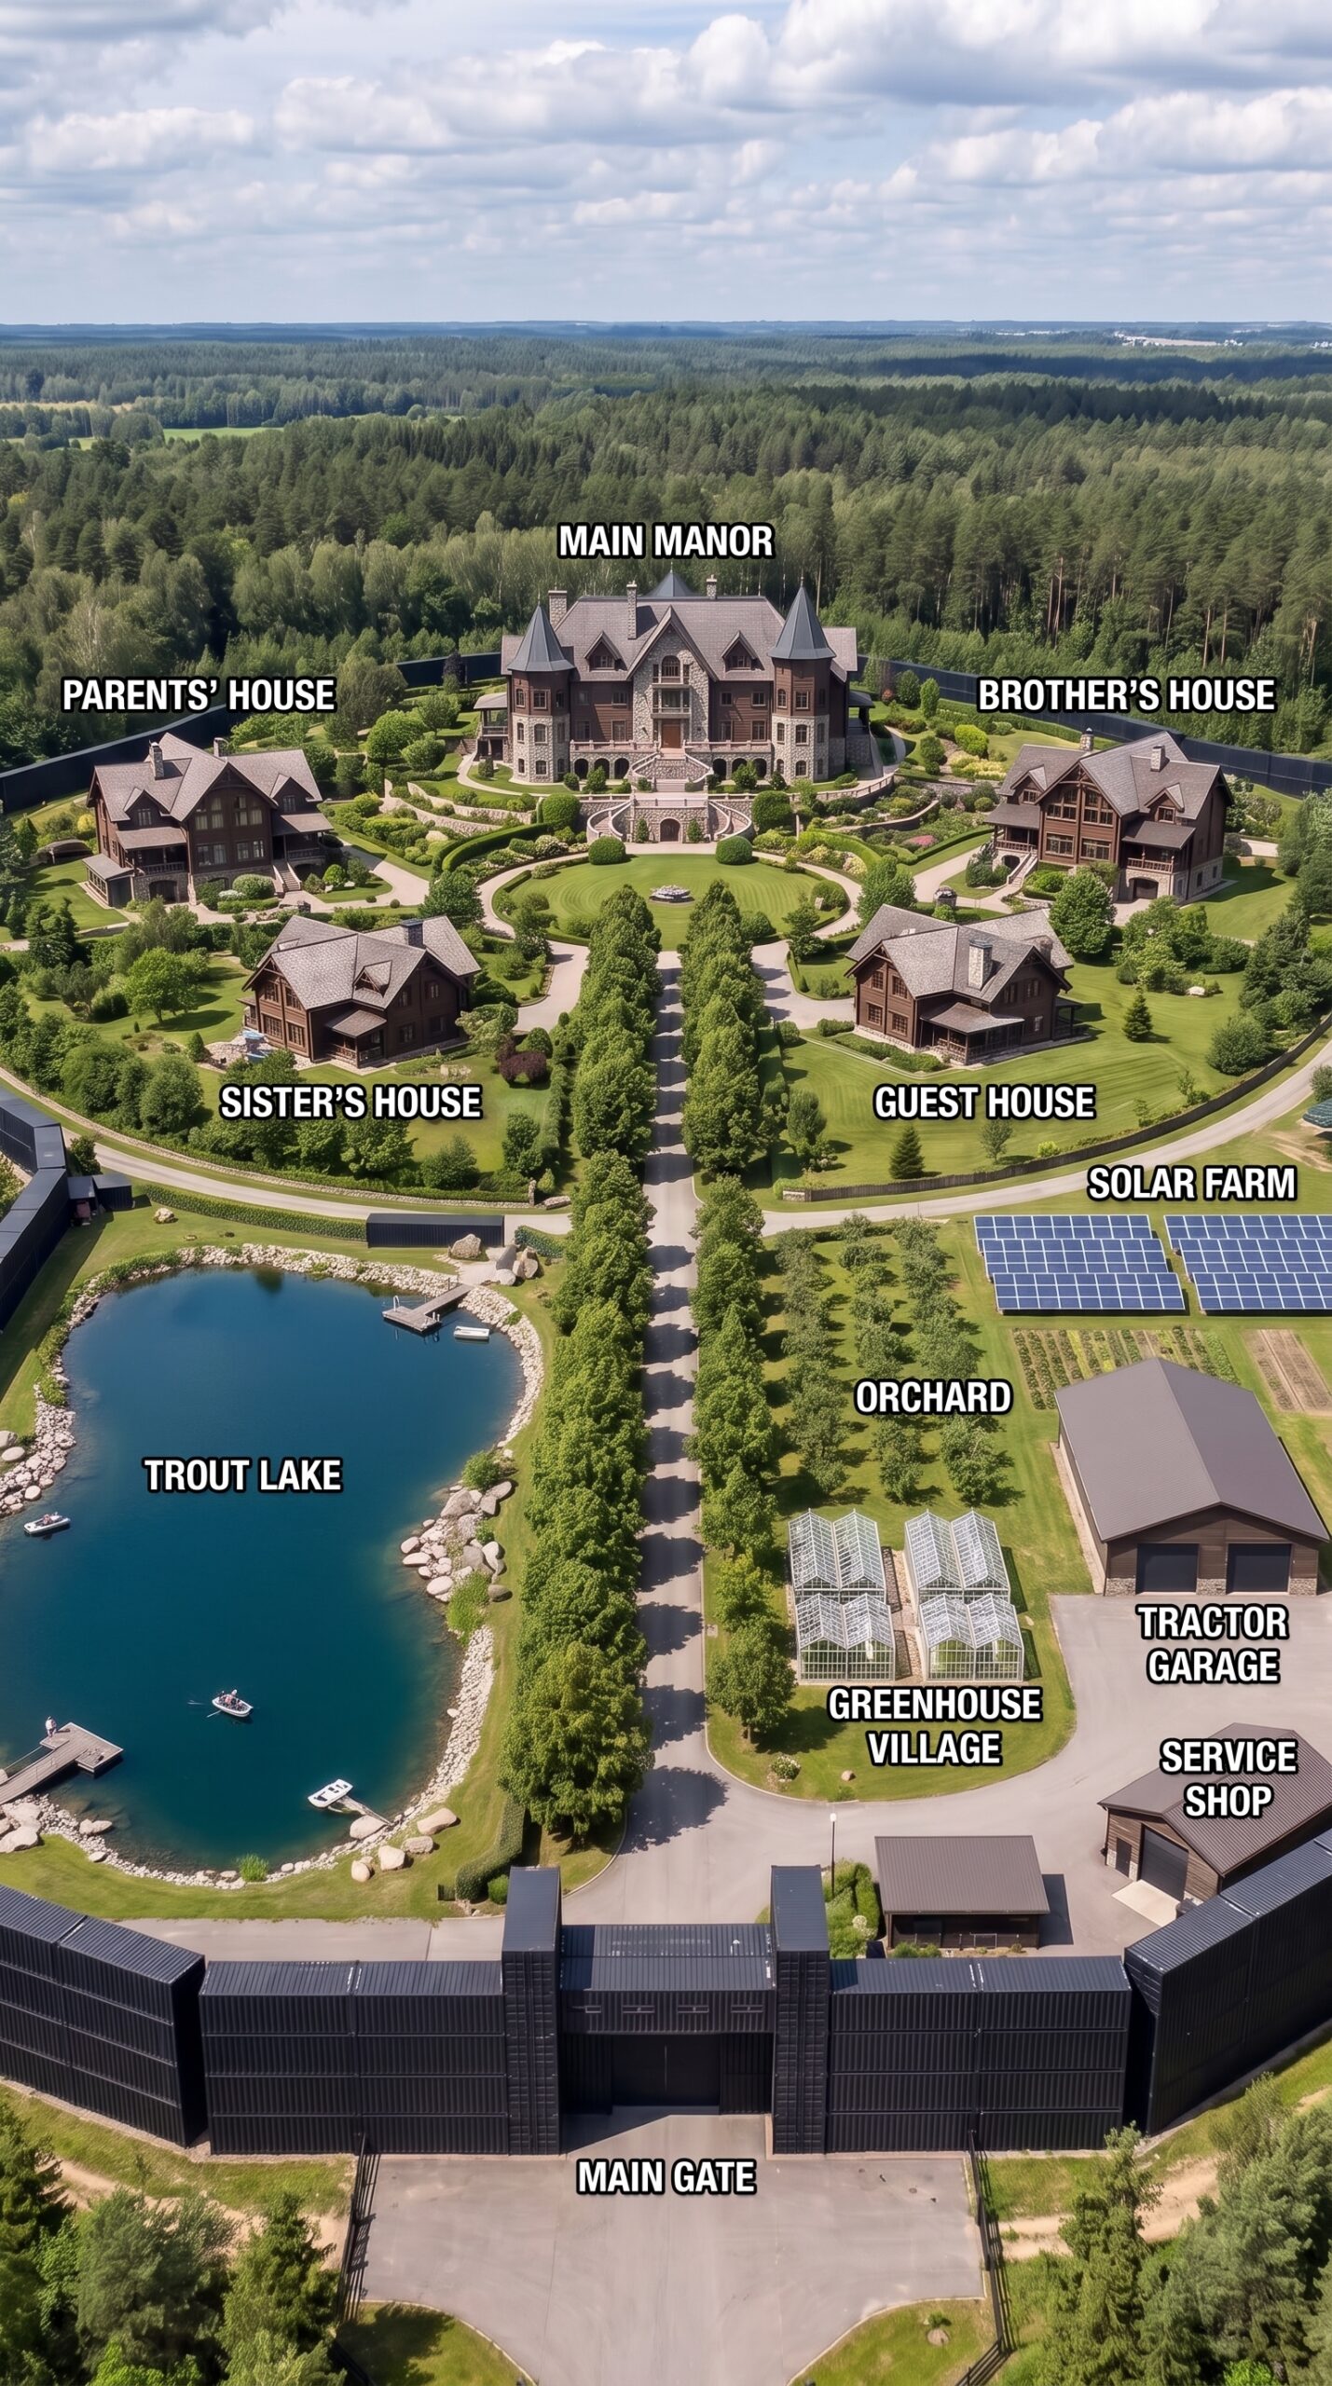
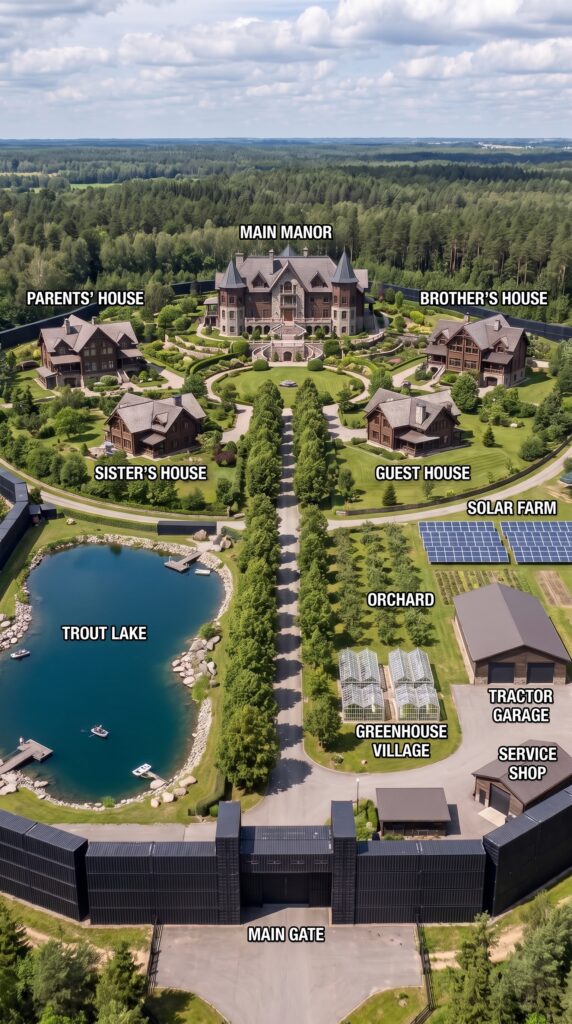
What would it take to build a private estate where an entire family could live together without giving up the comfort and independence of having separate homes? This concept brings several generations under one enormous perimeter, combining a spectacular central manor, four additional residences, an underground emergency bunker, a private fishing lake, food-growing facilities and independent energy infrastructure.
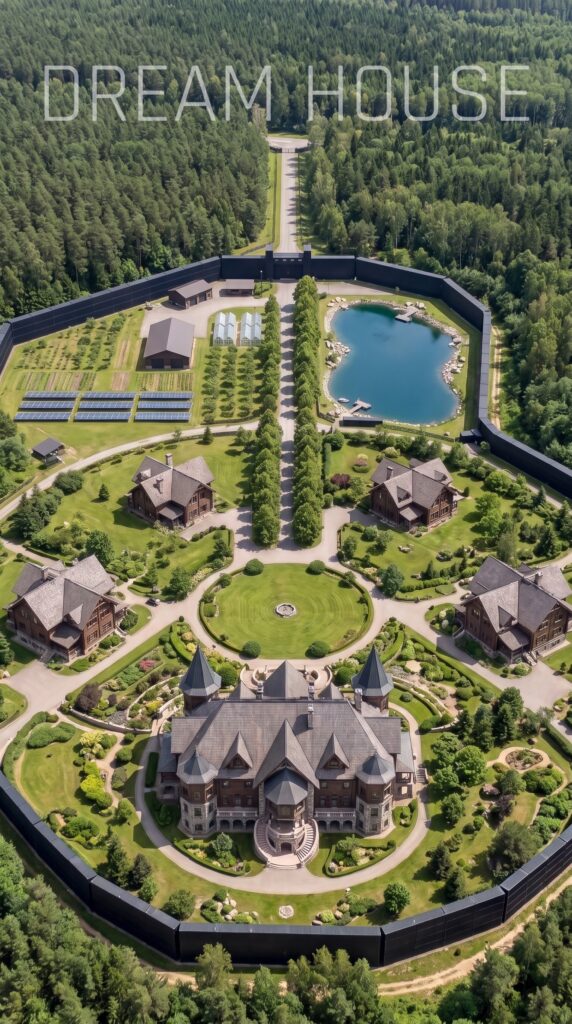
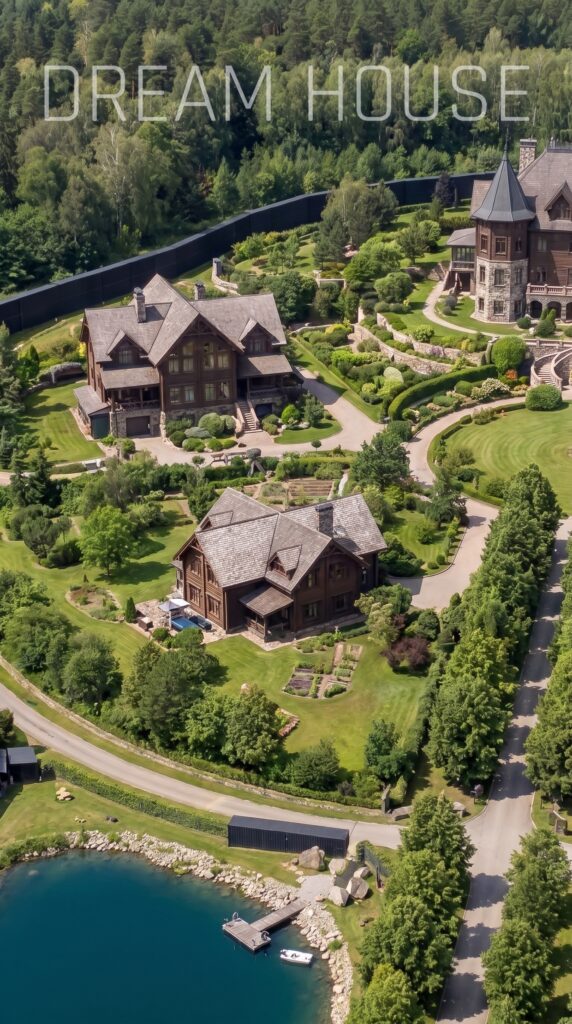
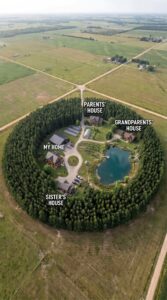
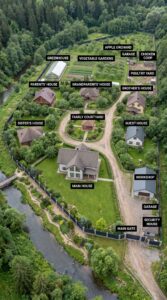
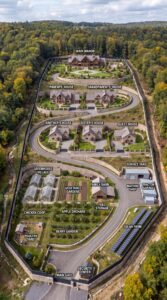
The design is built around a simple idea: instead of purchasing separate properties for different family members, the family creates one shared estate where everyone has their own space while benefiting from common resources. Parents, siblings and guests each have separate homes, while the owner’s mansion stands at the center of the grounds. A private lake provides a place to fish and relax, greenhouses and an orchard support food production, and a dedicated solar installation helps reduce electricity costs.
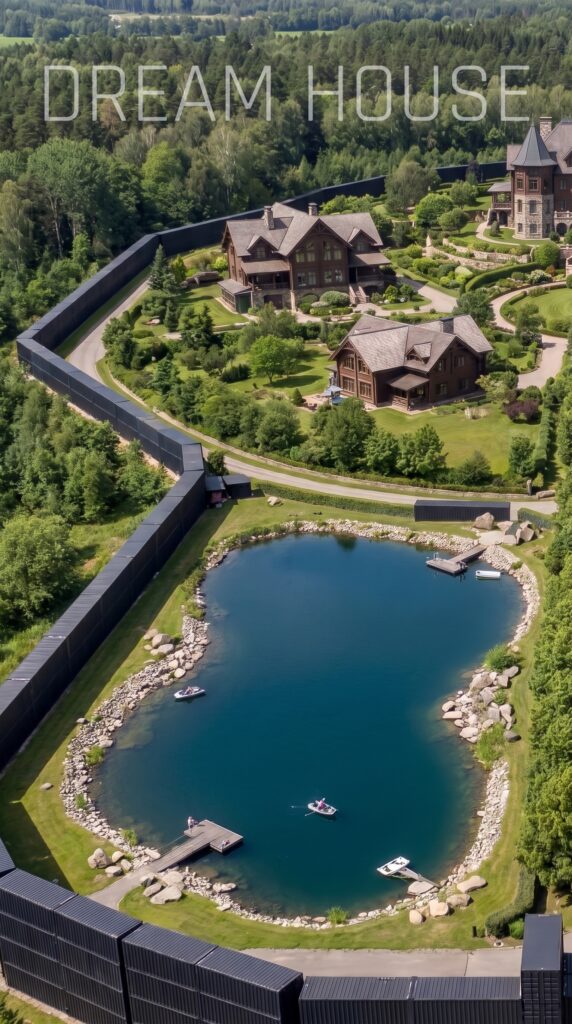
The perimeter is the most unusual feature: a wall approximately 10 meters high, constructed from stacked shipping containers and designed as a continuous boundary around the property. The entrance opens onto a landscaped private road connecting the residential and agricultural areas. Beneath the main manor, a purpose-built bunker provides additional emergency accommodation and storage.
This estimate assumes approximately 25 acres of rural land in the United States and a carefully managed total budget of $20 million, including furnishings, engineering, infrastructure and a construction contingency. The figures are conceptual 2026 planning allowances, not fixed contractor quotes. To maintain the target, the project uses modest greenhouse facilities, a cost-conscious tractor garage and a limited solar installation rather than commercial-scale agricultural and energy systems.
The Land — $300,000
The entire project starts with a parcel large enough to accommodate five residences, the central manor, a private lake, the container perimeter, gardens, a greenhouse complex and the supporting infrastructure. Approximately 25 acres would provide room for these features while leaving space between the homes and preserving some of the surrounding woodland.
The ideal property would have road access, suitable ground for construction and enough open space for the solar installation and food-growing areas. Existing trees could be retained around the boundaries and along selected roads, helping preserve the natural appearance of the estate. Groundwater availability, soil quality, flood risk and the possibility of constructing the proposed perimeter should all be investigated before purchase. The budget assumes a moderately priced rural location rather than a premium estate near a major city.
Site Preparation And Groundwork — $350,000
Before the buildings can be constructed, the land needs to be prepared for residential, agricultural and utility use. Selected areas would be cleared and graded for the manor, four family houses, entrance road, lake, greenhouse facilities and service buildings. The remaining trees could be preserved to provide shade and maintain the secluded character of the grounds.
The work may include surveying, soil testing, removing selected trees and stumps, grading building sites, creating construction access and installing drainage. The future locations of the lake, roads, buried utilities and foundations need to be coordinated from the beginning. Poor drainage or unsuitable soil can lead to expensive changes after construction starts, so the budget includes a substantial allowance for preliminary earthworks and site preparation.
The Ten-Meter Shipping Container Perimeter — $3,200,000
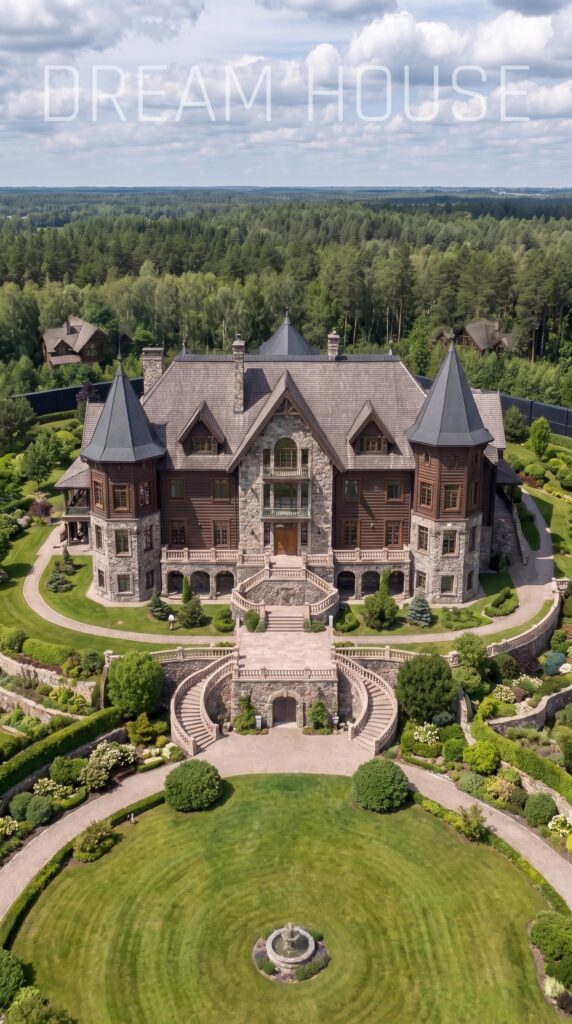
The perimeter is the defining architectural feature of the estate. Instead of a conventional wooden or metal fence, the concept uses stacked shipping containers to create an imposing steel boundary approximately 10 meters high. The continuous dark exterior gives the property a distinctive industrial appearance, contrasting with the landscaped grounds and traditional architectural style of the residences.
For a roughly square 25-acre property, the outer boundary would measure approximately 4,200 linear feet. Reaching the proposed height could require multiple container levels, depending on the container dimensions and the final engineered design. The container inventory alone could represent a substantial investment, with additional expenses for transportation, cranes, foundations, structural connections, steel reinforcement, welding, corrosion protection and exterior finishing.
This allocation is intended for an exceptionally large, custom-engineered perimeter, rather than a standard fence installation. Ordinary shipping containers are not automatically suitable for being stacked into a continuous wall of this height. Loads, wind exposure, foundations and container connections must be professionally engineered, and the proposed design may require changes to meet local building regulations. A conventional engineered steel fence would be a less expensive alternative if the full-height concept could not be approved.
The Main Automatic Gate — $200,000
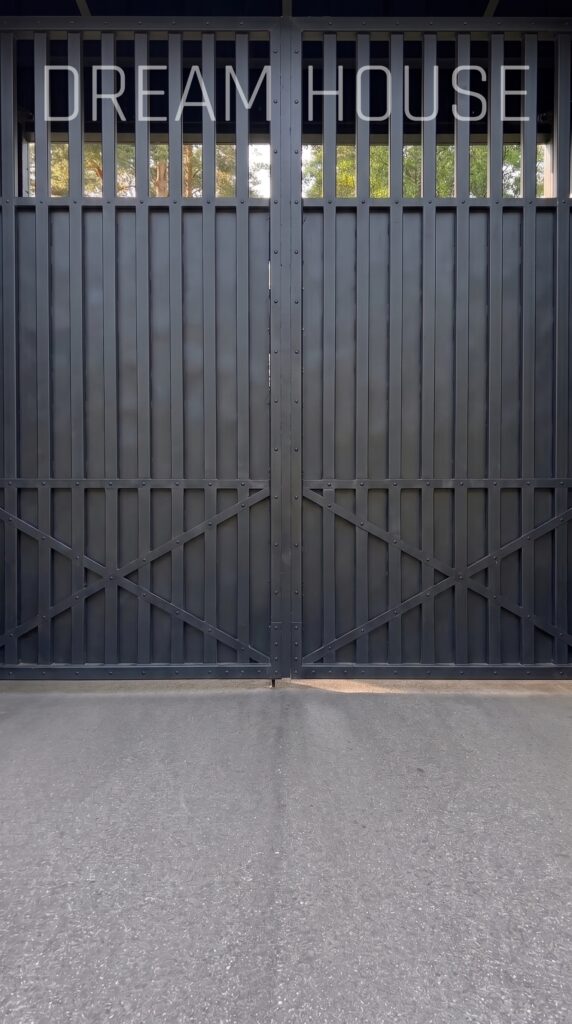
The main entrance would be designed as an integral part of the perimeter rather than treated as a standard residential driveway gate. A wide custom gate would allow vehicles and service deliveries to enter, while the surrounding structure would be designed to connect properly with the container wall.
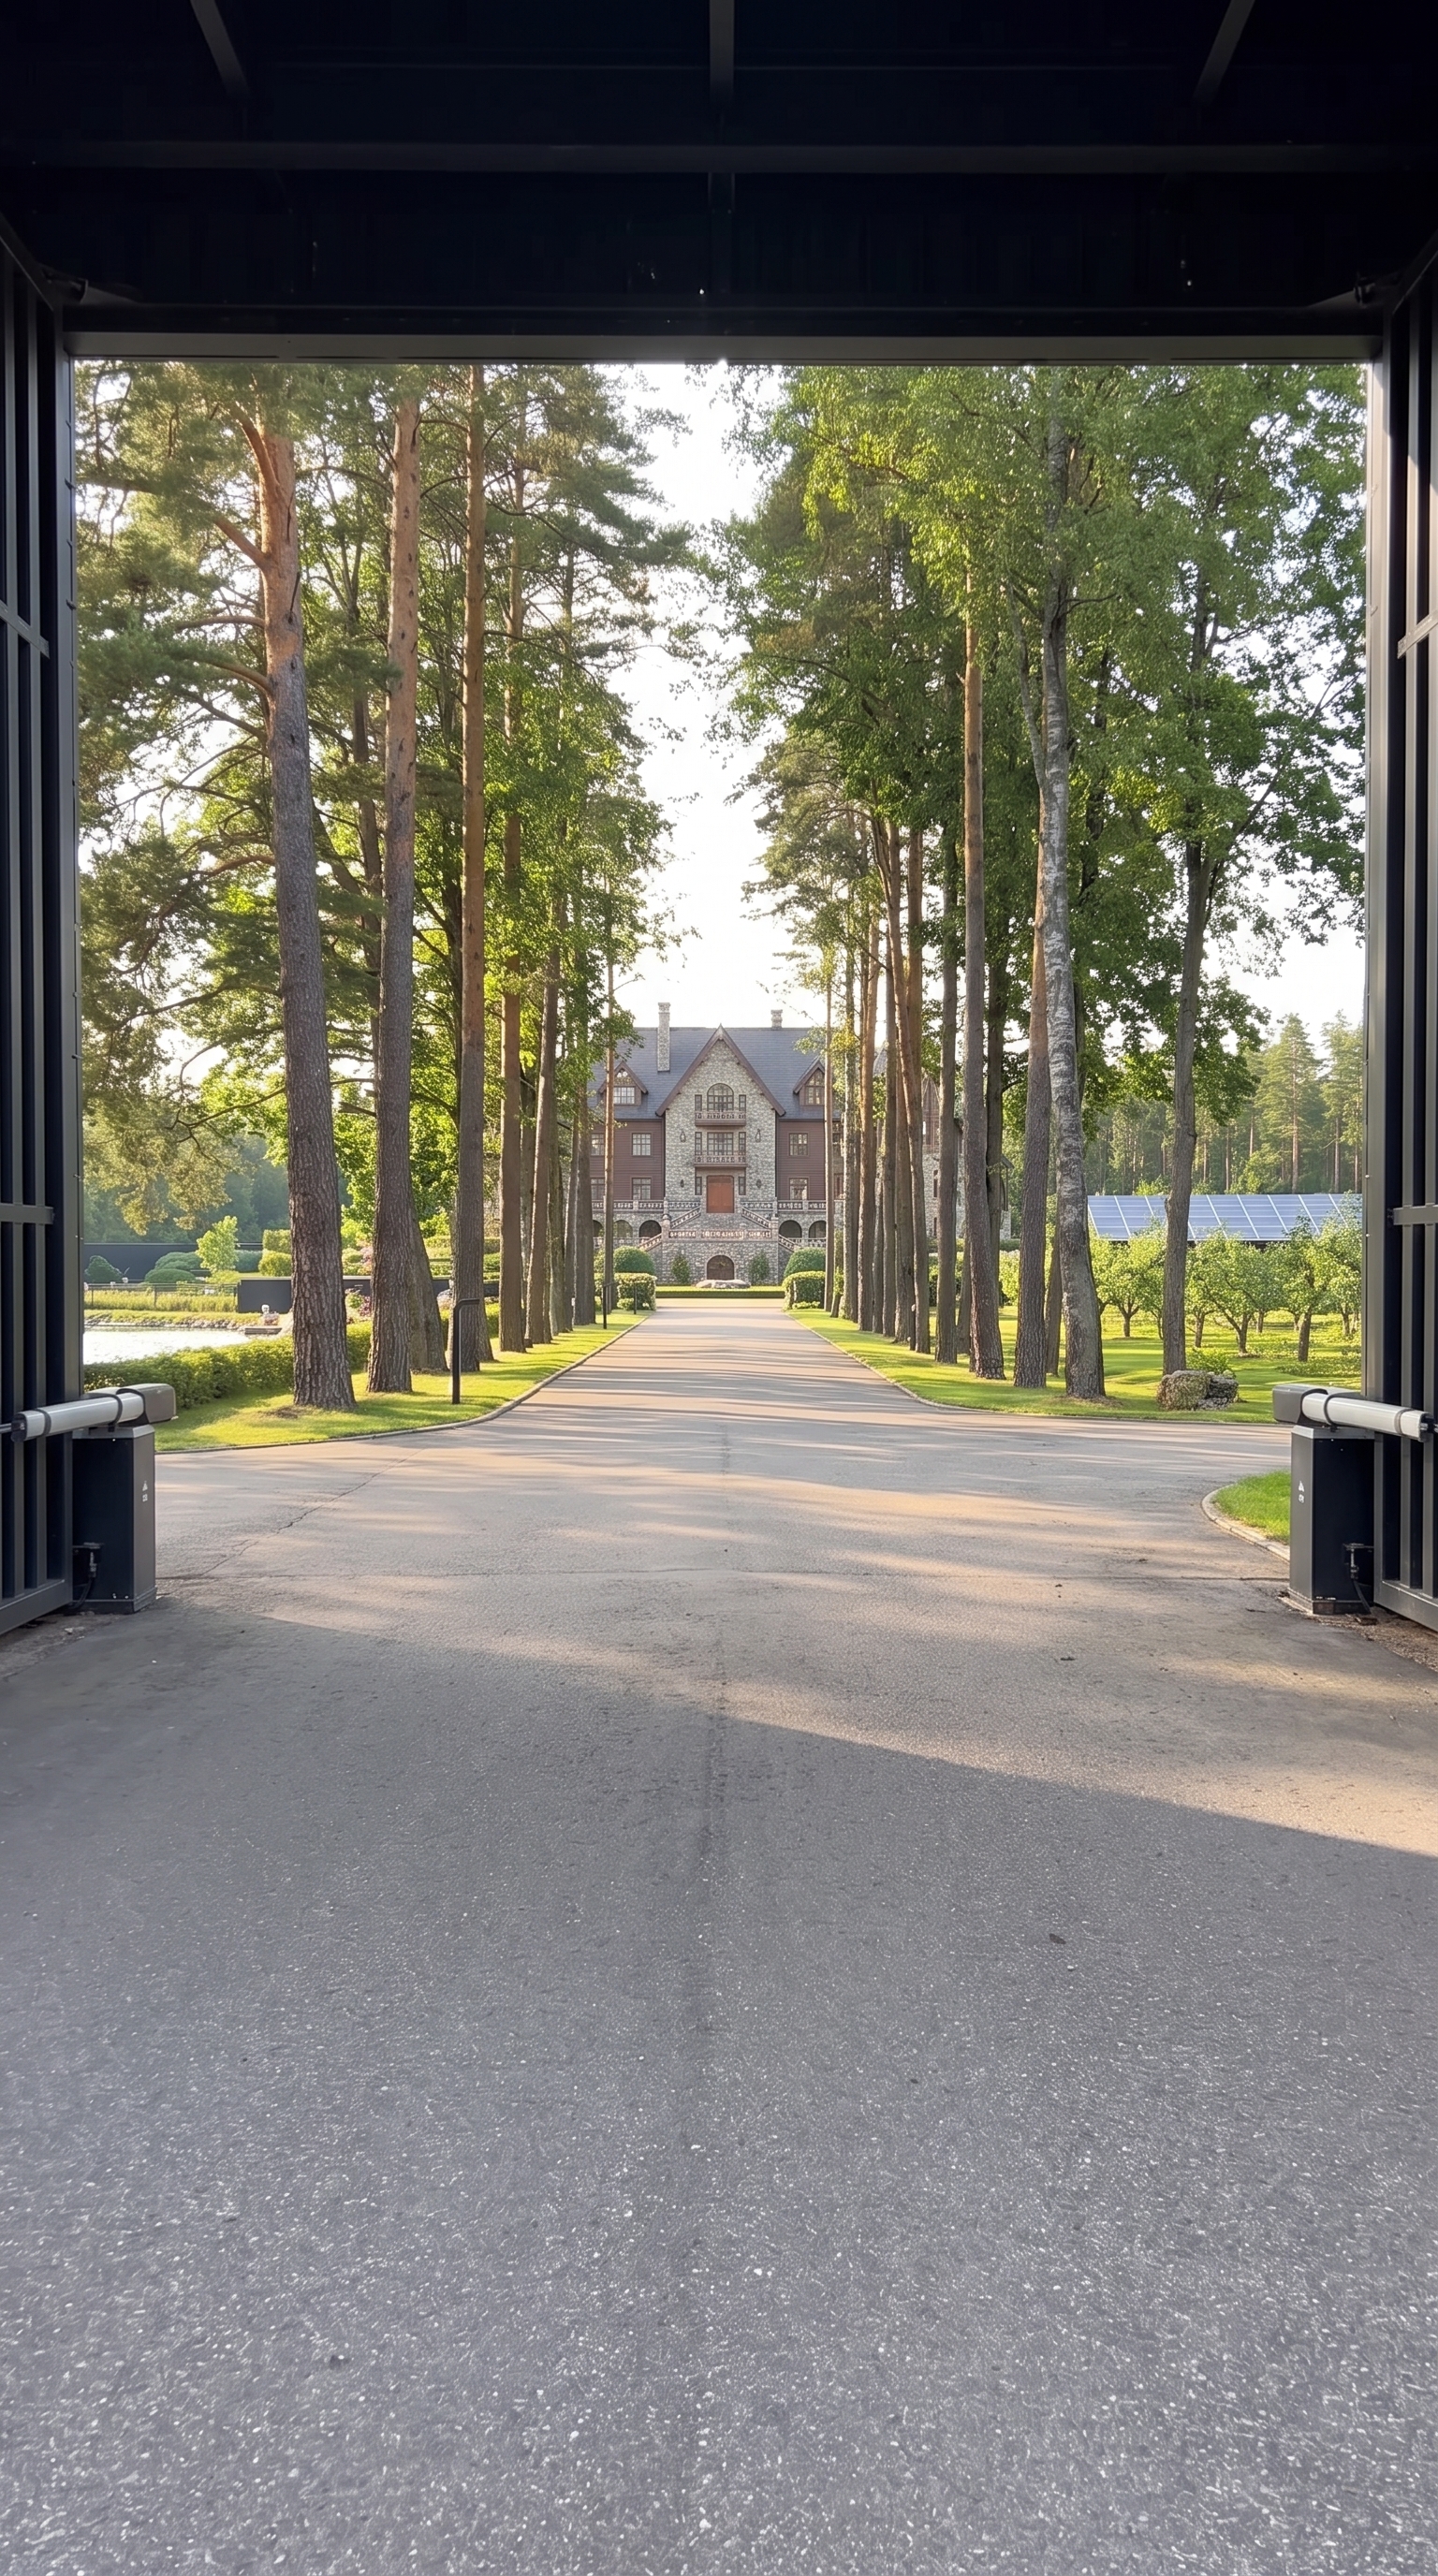
The installation budget includes the gate framework, reinforced supporting structures, automation, access controls, electrical connections and associated construction work. The entrance road would lead toward the main manor, creating a clear visual axis through the property. Drainage, road geometry and sufficient turning space would be incorporated into the design so that larger vehicles can enter and move around the estate comfortably.
Because the entrance interrupts a very tall perimeter, its engineering must be coordinated with the surrounding structure. The final price depends on the gate dimensions, operating system, foundations and the complexity of connecting it to the wall.
Property Monitoring And Access Systems — $60,000
A property-wide monitoring system would help the family manage access to the estate and keep track of the various buildings. Cameras could cover the entrance, internal roads, residential areas, garage, greenhouse facilities and other important locations. The main house could contain the central recording and monitoring equipment.
The budget provides for weather-resistant cameras, recording hardware, network connections, selected access-control equipment and installation. The distance between the buildings and perimeter may require dedicated cabling or additional networking equipment. The objective is a reliable private-property system that can be maintained over time without the costs associated with a large commercial security operation.
The Main Manor — $6,000,000
At the center of the estate stands the owner’s main manor, an imposing custom residence that combines traditional European-inspired architecture with a substantial stone and timber exterior. Multiple rooflines, prominent entrance stairs, tall windows and tower-like architectural features give the building a distinctive appearance. The surrounding terraces, landscaped lawns and carefully arranged paths connect the manor to the rest of the property.
Inside, the residence could accommodate several bedrooms and bathrooms, a large kitchen, formal and casual dining rooms, multiple living spaces, a library, offices and entertainment areas. Additional rooms would provide storage and space for managing the property’s everyday needs. The design would prioritize durable construction, comfortable living areas and a well-planned layout for a large household.
The budget assumes a substantial custom-built mansion with premium finishes, complex architectural details, modern mechanical systems and professionally finished interiors. The final floor area would need to be established early, because the number of square feet and the level of customization are among the largest cost variables in a project of this kind. The estimate is intended to support a major private manor, not an unrestricted palace-style development with every possible luxury feature.
The Parents’ House — $800,000
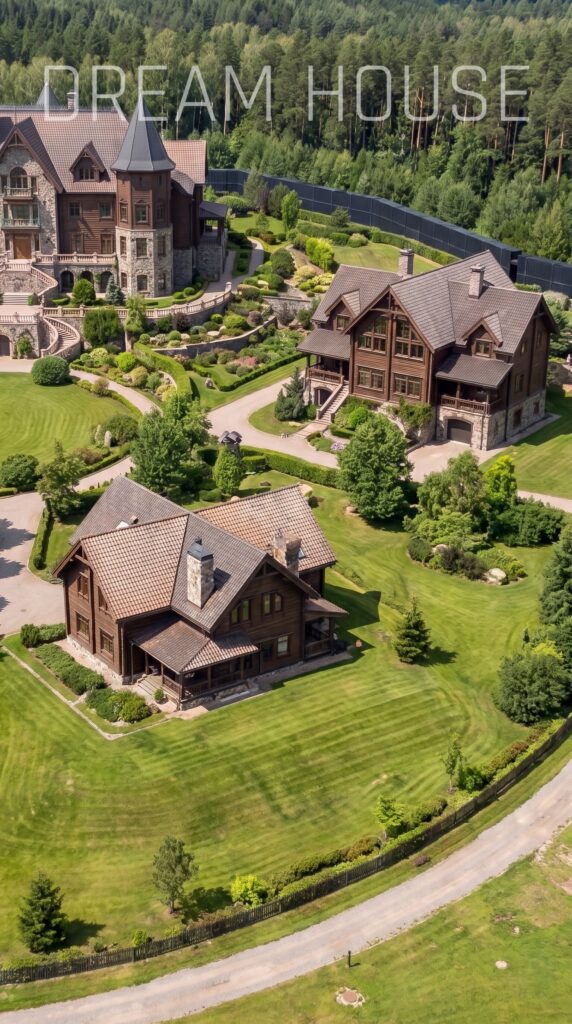
The parents’ residence would provide a fully independent home within easy reach of the central manor. It could include several bedrooms, a comfortable living room, a practical kitchen, multiple bathrooms and its own outdoor seating area. A private porch and landscaped garden would give the house a quieter atmosphere without isolating its occupants from the rest of the family.
The layout could prioritize accessibility and everyday convenience, with less reliance on stairs and shorter routes between the main living spaces. Durable exterior materials and straightforward mechanical systems would help keep maintenance manageable over the long term. The budget assumes a generous custom-built home with good-quality finishes, complete utility connections and professionally completed interiors.
The Brother’s House — $800,000
The brother’s residence would provide a separate household with its own kitchen, bedrooms, living areas and storage. Its architectural style would match the wider estate, using a similar combination of timber, stonework and a pitched roof, while allowing the interior layout to reflect the occupants’ preferences.
A private garden, patio or covered porch would give the household its own outdoor space. The house would connect to the shared road network and estate utilities but would not depend on the main manor for ordinary day-to-day living. The budget assumes a substantial family residence rather than a small cottage, with enough space for family life, visitors and working from home.
The Sister’s House — $750,000
The sister’s residence would follow the architectural character of the estate while remaining an individual home. A spacious kitchen and living area, multiple bedrooms, bathrooms and dedicated storage would make it suitable for year-round living. Large windows and a private outdoor area could provide views of the landscaped grounds without overlooking neighboring residences too closely.
The design would balance comfortable living space with practical room sizes and durable materials. Instead of making every house identical, the family could choose slightly different floor plans and interior finishes while retaining a consistent exterior style. The estimate covers construction, standard modern systems and good-quality finishes, with the final amount depending on the home’s size and design.
The Guest House — $500,000
The guest house gives visiting relatives and friends their own place to stay. It would be smaller than the main family residences but still function as a complete home, with bedrooms, bathrooms, a kitchen and a comfortable living area. A porch or terrace could provide views of the gardens and make the building feel connected to the landscape.
Having a separate guest house reduces pressure on the main manor during holidays and larger family gatherings. It could also provide flexible accommodation for family members who need a temporary place to stay. The budget assumes a well-finished detached residence rather than a basic cabin or an unfinished auxiliary building.
The Underground Family Bunker — $1,500,000
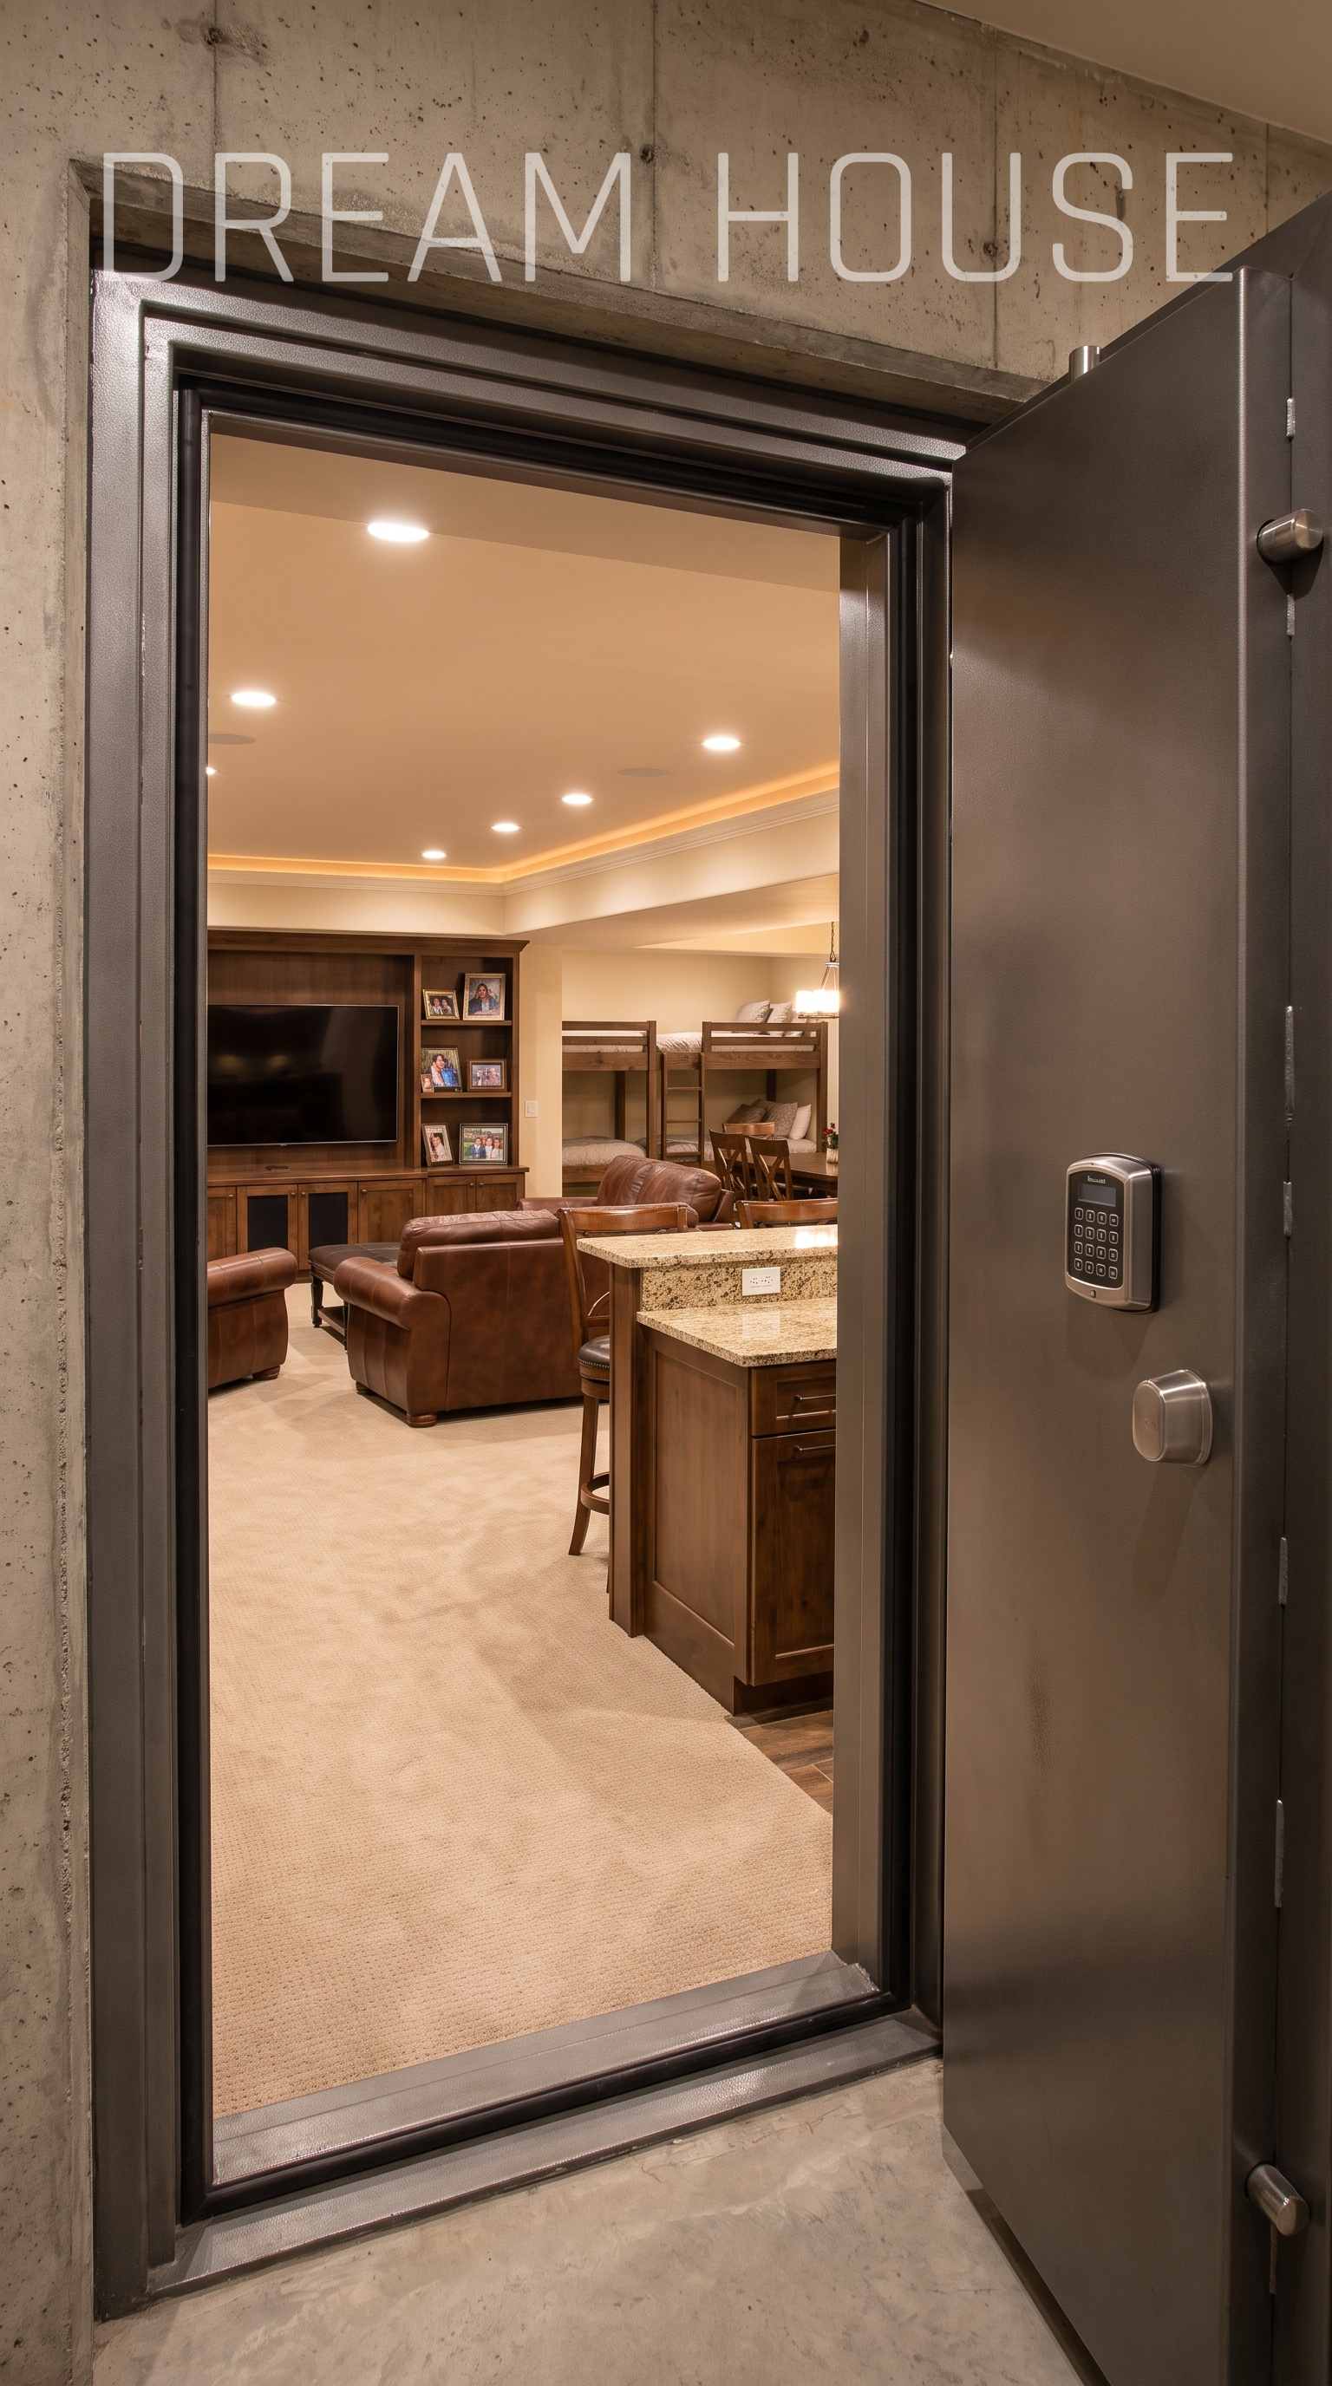
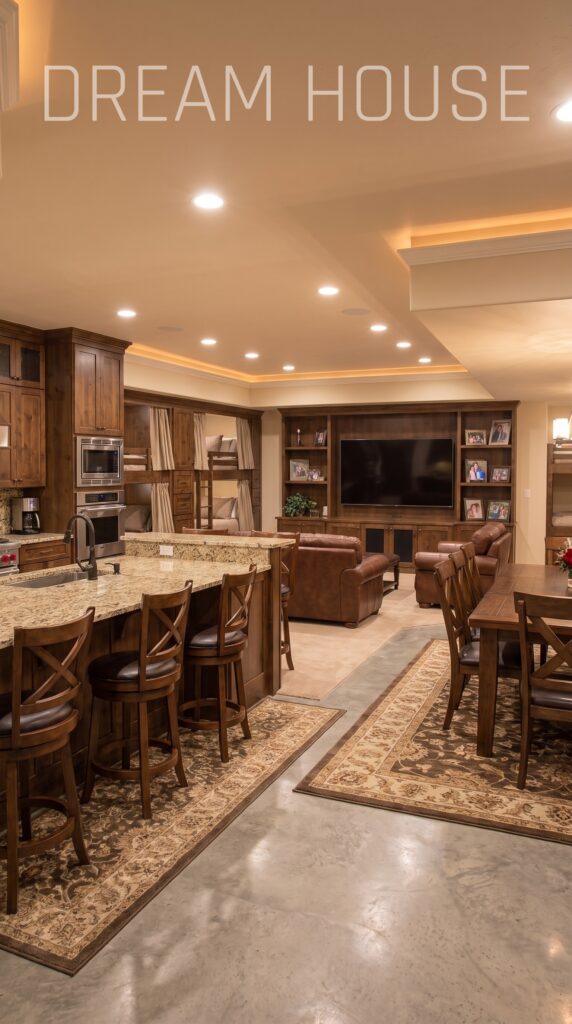
The underground bunker would provide a separate emergency living area beneath or adjacent to the main manor. The planned interior could include sleeping rooms, a shared living space, food storage, bathrooms, water supplies, ventilation, lighting and essential electrical systems. Its purpose would be to provide temporary accommodation during emergencies rather than serve as the family’s everyday living space.
Underground construction requires careful engineering because soil pressure, groundwater and drainage conditions can affect both safety and long-term durability. The project would need reinforced concrete, waterproofing, professionally designed access, appropriate fire-safety provisions and systems that can be inspected and maintained. The interior could use durable finishes and practical furniture rather than expensive decorative materials.
The budget assumes a substantial professionally designed shelter integrated with the main residence. Final capacity and operating duration would depend on its floor area, water storage, ventilation, power supply and the number of occupants expected to use it. These details should be established before construction, alongside the relevant permits and engineering assessments.
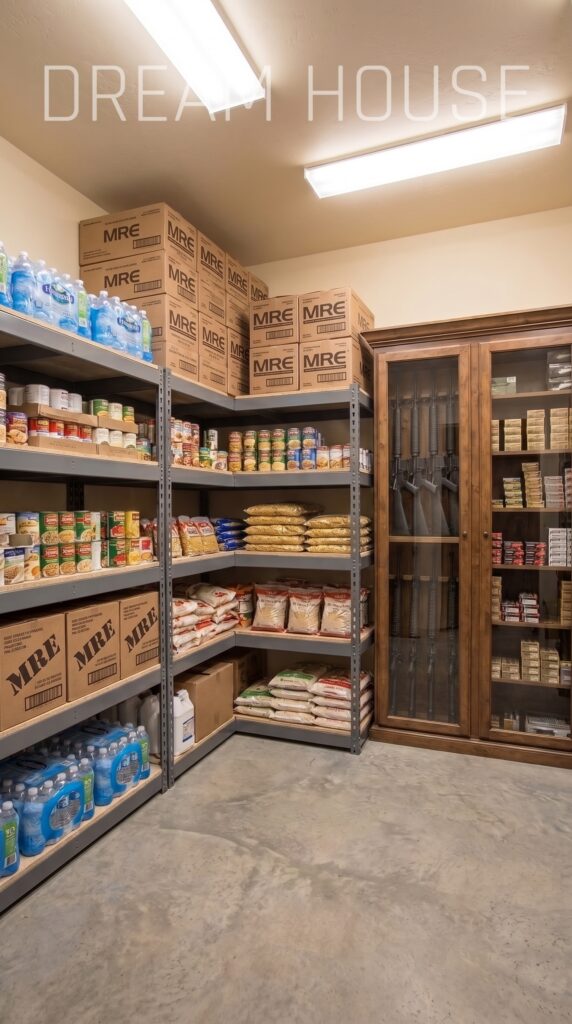
Emergency Supplies And Storage — $100,000
The bunker and main residence would benefit from organized storage for shelf-stable food, drinking water, sanitation supplies, household essentials, first-aid materials and replacement components for important systems. Shelving and clearly separated storage areas would make supplies easier to inventory and rotate.
The allowance covers the initial supply setup rather than an unlimited stockpile or years of ongoing consumption. Quantities would depend on the number of family members, the period the supplies are intended to cover and how much food can realistically be produced on the property. Proper storage conditions are important for preserving packaged food and water safely over time.
The Private Lake — $150,000
The lake would be one of the main shared features of the estate, providing a place for fishing, relaxation and time outdoors. A natural-looking shoreline, simple dock, clear access paths and selected stone edging would help the water sit comfortably within the landscaped grounds.
The budget is capped at $150,000, so the concept assumes a modest private lake rather than a very large engineered reservoir. The price would depend on excavation volume, soil conditions, water retention and the amount of shoreline finishing required. The site should be evaluated before excavation to determine whether the soil holds water naturally or a liner and other measures would be necessary.
The lake could be stocked with suitable fish and, where conditions and local rules allow, crayfish. Trout require appropriate water temperatures and oxygen levels, so the species should be chosen only after a water-quality assessment. The allowance includes basic excavation, bank shaping, modest landscaping, a simple dock and initial stocking, but major dams or complex water-control works could exceed the budget.
The Greenhouse Complex — $50,000
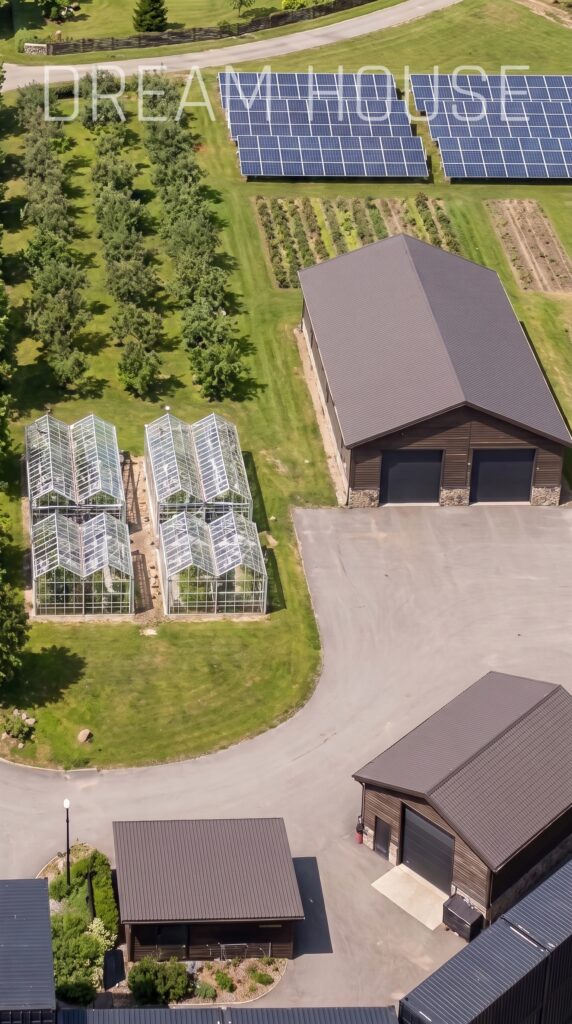
The greenhouse area would contain several modest structures arranged together to support family-scale food production. They could be used for tomatoes, cucumbers, peppers, herbs, leafy greens and seedlings for the outdoor gardens. The aim is to extend the growing season and provide reliable space for cultivation without investing in an expensive commercial greenhouse facility.
To stay within the $50,000 allowance, the design would favor cost-effective frames, polycarbonate or reinforced greenhouse coverings, basic ventilation, irrigation lines and practical growing beds. A limited amount of supplemental heating could be installed for selected crops, but this budget would not cover intensive year-round heating and fully automated climate control across a large greenhouse village. More demanding systems could be added later if the family decides to expand production.
The Vegetable Gardens — $30,000
The outdoor gardens would complement the greenhouse complex by providing more space for seasonal vegetables. Separate plots could accommodate potatoes, onions, carrots, beans, squash, cabbage and other crops suited to the local growing conditions. A practical layout would leave room for paths, composting, tool storage and access for wheelbarrows or small equipment.
The budget includes site preparation, soil improvement, raised beds in selected areas, irrigation, seeds, basic tools and planting materials. The gardens could be expanded gradually after the first growing seasons, when the family has a better understanding of soil quality, water use and the crops it consumes most often. A well-planned growing area would make daily maintenance easier and reduce the need for constant changes to the layout.
The Fruit Orchard — $40,000
The orchard would provide a long-term source of seasonal produce and add to the estate’s rural character. Depending on the climate, it could contain apple, pear, plum, cherry and peach trees arranged with sufficient space for mature growth. The planting plan would take account of sunlight, soil drainage, pollination requirements and access for harvesting.
The initial investment covers trees, planting, soil preparation, irrigation, protective materials and straightforward maintenance access. Young trees are generally more economical than purchasing mature specimens, although they need time to establish and begin producing substantial harvests. As the orchard matures, it could provide fresh fruit for the family and additional produce for preserving, freezing or sharing with relatives.
The Solar Panel System — $30,000
The solar installation would reduce the estate’s reliance on purchased electricity and contribute power during daylight hours. To remain within the $30,000 ceiling, the initial system would be modest rather than a large solar farm capable of supplying all five homes and the greenhouse area independently.
The budget assumes a practical installed array with panels, an inverter, mounting equipment, wiring and basic electrical integration. EnergySage’s July 2026 estimate places a 20-kilowatt residential solar installation at around $49,200 before incentives, illustrating why a $30,000 budget would support a smaller system or require favorable pricing and a simpler configuration.
This initial array could offset part of the estate’s electricity use, but it should not be described as providing complete energy independence. The actual output would depend on local sunlight, shading, panel orientation and the household’s electricity demand. Additional panels could be installed later if the family wishes to increase production.
Battery Storage And Backup Power — $225,000
Battery storage would help the estate use some of its solar-generated electricity after sunset and maintain selected essential systems during grid interruptions. Because the property contains several homes and shared facilities, the system would need to be designed around actual electricity consumption rather than simply matching the solar array’s nameplate capacity.
The allowance provides room for substantial battery storage, electrical controls, integration with essential circuits and backup power equipment. The priority would be to keep important services available, including refrigeration, water pumps, communications and selected lighting. If the family eventually installs a larger solar array, the storage system could be reviewed and expanded to suit the increased generation capacity.
The final specification would depend on battery capacity, power output, fire-safety requirements and the length of time the estate needs to operate without grid electricity. This is a preliminary budget for the whole property’s backup arrangement, not a guarantee that every building can operate normally for an unlimited period during an outage.
The Tractor Garage — $50,000
The tractor garage would provide covered storage for a compact tractor, attachments, a trailer and essential grounds-maintenance equipment. To meet the budget, the building would use a straightforward prefabricated metal or post-frame design with a simple roof, wide doors and a durable concrete floor.
The interior would focus on storage and basic maintenance rather than expensive finishes. Shelving, simple lighting, electrical outlets and enough clearance to maneuver the tractor would make it useful for routine work around the orchard, gardens and landscaped grounds. The $50,000 allowance assumes a modest agricultural garage on relatively straightforward ground, without extensive heating, insulation or specialized lifting equipment. A much larger building with commercial-grade facilities would require a different budget.
The Service Workshop — $90,000
Separate from the tractor garage, the service workshop would provide a dedicated place for repairing equipment, maintaining vehicles and handling general property maintenance. It could include workbenches, tool storage, spare-parts shelving, electrical outlets, good lighting and a reinforced concrete floor suitable for everyday repair work.
The structure would be practical rather than luxurious, with a straightforward metal or post-frame exterior and enough room for organized storage. The budget allows for basic workshop fittings and essential services while avoiding expensive machinery intended for a commercial repair business. Specialized tools could be acquired gradually as the family’s needs become clearer.
The Water Supply And Filtration System — $180,000
A property with five residences, a lake and agricultural facilities requires a carefully planned water system. Depending on local conditions, the estate could use a private well, pumping equipment, storage tanks, filtration and distribution lines connecting the homes, greenhouse area and service buildings. Rainwater collection from suitable roofs could supplement the supply for appropriate non-drinking uses.
Drinking water would need treatment suited to the source and regular testing to confirm its quality. Separate arrangements may be required for irrigation and other uses that do not need drinking-water standards. The budget allows for a substantial rural installation, but groundwater depth, water quality and the distance between buildings can substantially affect the final cost.
The Septic And Wastewater System — $140,000
The five residences require wastewater infrastructure that can handle the expected number of occupants and meet applicable environmental and health requirements. If municipal sewer service is unavailable, a suitable septic system or engineered wastewater treatment arrangement would need to be designed for the site.
Soil permeability, groundwater depth, occupancy and local rules determine the appropriate system and its capacity. The location should be coordinated with the lake, water supply, gardens and building foundations to reduce the risk of contamination or costly changes. The budget assumes reasonably favorable ground conditions and a professionally installed system for the residential development. The final design must be approved by the relevant authorities before construction.
Electrical Distribution And Communications — $280,000
Connecting the five homes and shared facilities requires a coordinated network of electrical distribution, communications and utility connections. The main manor, family residences, bunker, workshop, garage, greenhouse area and other buildings may each need separate panels, cabling, circuits and connection points.
The estate would also need reliable communications across the buildings and suitable external lighting along the main entrance and selected paths. Buried services should be planned before the roads and landscaped surfaces are completed, reducing the risk of later excavation. This allocation covers the broader site-wide connections and integration work not already included in individual building budgets.
Private Roads, Landscaping And Outdoor Lighting — $600,000
The internal road network would connect the main entrance with the central manor and each of the four additional houses. Branch roads would provide access to the lake, greenhouse complex, orchard, tractor garage and service workshop. A tree-lined main approach would create a formal arrival experience while making everyday movement around the estate convenient.
The budget includes site grading, road bases, selected paved sections, gravel access routes, drainage, parking areas and outdoor lighting. Landscaped areas around the manor and residential homes would receive more detailed planting, while the service and growing zones could remain simpler and more functional.
Retaining existing trees and using hardy local plants would help maintain the woodland appearance without creating excessive maintenance requirements. The final cost depends on the length of the roads, ground conditions, paving specifications and the extent of the landscaping.
Architectural Design, Engineering And Permits — $1,200,000
A development of this scale requires coordination between architectural, structural, civil, electrical and environmental design work. The main manor, four family residences, underground bunker, container perimeter, lake and utility systems all have individual engineering requirements, yet they must function as part of one coherent estate.
The budget provides an allowance for architectural plans, structural engineering, surveys, soil investigations, drainage design, energy planning, permit applications and professional coordination during construction. The 10-meter container perimeter and underground bunker require particular attention because their scale and structural demands are substantially different from those of ordinary residential buildings.
The proposed wall height may be restricted or prohibited in some locations, so the feasibility of the design must be established before the project proceeds. Professional planning is not merely an administrative expense; it helps identify construction conflicts, environmental limitations and infrastructure requirements before they create larger costs on site.
Furniture, Appliances And Final Interior Setup — $300,000
After the buildings are completed, the five residences need to be furnished and equipped for everyday life. This allowance covers beds, sofas, dining furniture, storage, curtains, basic household appliances and practical furnishings for the living areas, kitchens and bedrooms.
The aim is to furnish the homes comfortably while maintaining a consistent visual style across the estate. The main manor could receive more substantial furniture, while the parents’ house, sibling residences and guest house would use practical, durable pieces suitable for daily living. The budget also allows for selected lighting fixtures, final interior accessories and setup expenses that may not be included in the basic construction contracts.
The Complete $20 Million Budget
The following breakdown combines land acquisition, major structures, agricultural facilities, energy systems, furnishings and professional services. It is designed to keep the entire estate close to the $20 million target while respecting the cost limits for the lake, greenhouse complex, solar installation and tractor garage.
Property Component
Planned Budget
Rural land, approximately 25 acres
$300,000
Site preparation and groundwork
$350,000
Ten-meter shipping container perimeter
$3,200,000
Main automatic gate
$200,000
Property monitoring and access systems
$60,000
Main manor
$6,000,000
Parents’ house
$800,000
Brother’s house
$800,000
Sister’s house
$750,000
Guest house
$500,000
Underground family bunker
$1,500,000
Emergency supplies and storage
$100,000
Private lake
$150,000
Greenhouse complex
$50,000
Vegetable gardens
$30,000
Fruit orchard
$40,000
Solar panel installation
$30,000
Battery storage and backup power
$225,000
Tractor garage
$50,000
Service workshop
$90,000
Water supply and filtration
$180,000
Septic and wastewater infrastructure
$140,000
Electrical distribution and communications
$280,000
Private roads, landscaping and lighting
$600,000
Architectural design, engineering and permits
$1,200,000
Furniture, appliances and final setup
$300,000
Project subtotal
$17,925,000
Construction contingency and cost reserve
$2,075,000
Total planned investment
$20,000,000
The contingency reserve is intended to cover unexpected site conditions, construction changes and price variations. It is especially important for the container perimeter and underground bunker, where engineering requirements and ground conditions can have a major impact on the final cost.
The $20 million figure represents a planned budget rather than a guaranteed fixed price. The most important qualifications are the feasibility of the 10-meter wall, the exact size and finish of the manor, and the extent of the underground bunker. The $30,000 solar installation would offset only part of the estate’s electricity demand, while the $50,000 greenhouse allowance is intended for a modest family-scale complex rather than a fully heated commercial growing operation.
Even with these limitations, the concept offers an unusual vision of multigenerational living: five independent residences, a shared central manor, a private fishing lake, growing areas, renewable energy and an underground shelter all organized within one property.
The central appeal is not simply the scale of the buildings. It is the possibility of bringing several generations together while giving each household its own space and sharing the benefits of the estate’s facilities.
Would you choose to live in a private family estate like this, where parents, siblings and future generations could build a shared life together?
This is an architectural concept visualization and not a real construction project.





Leave a Reply