What Would It Cost to Build a Self-Sufficient Container Homestead for $75,000?
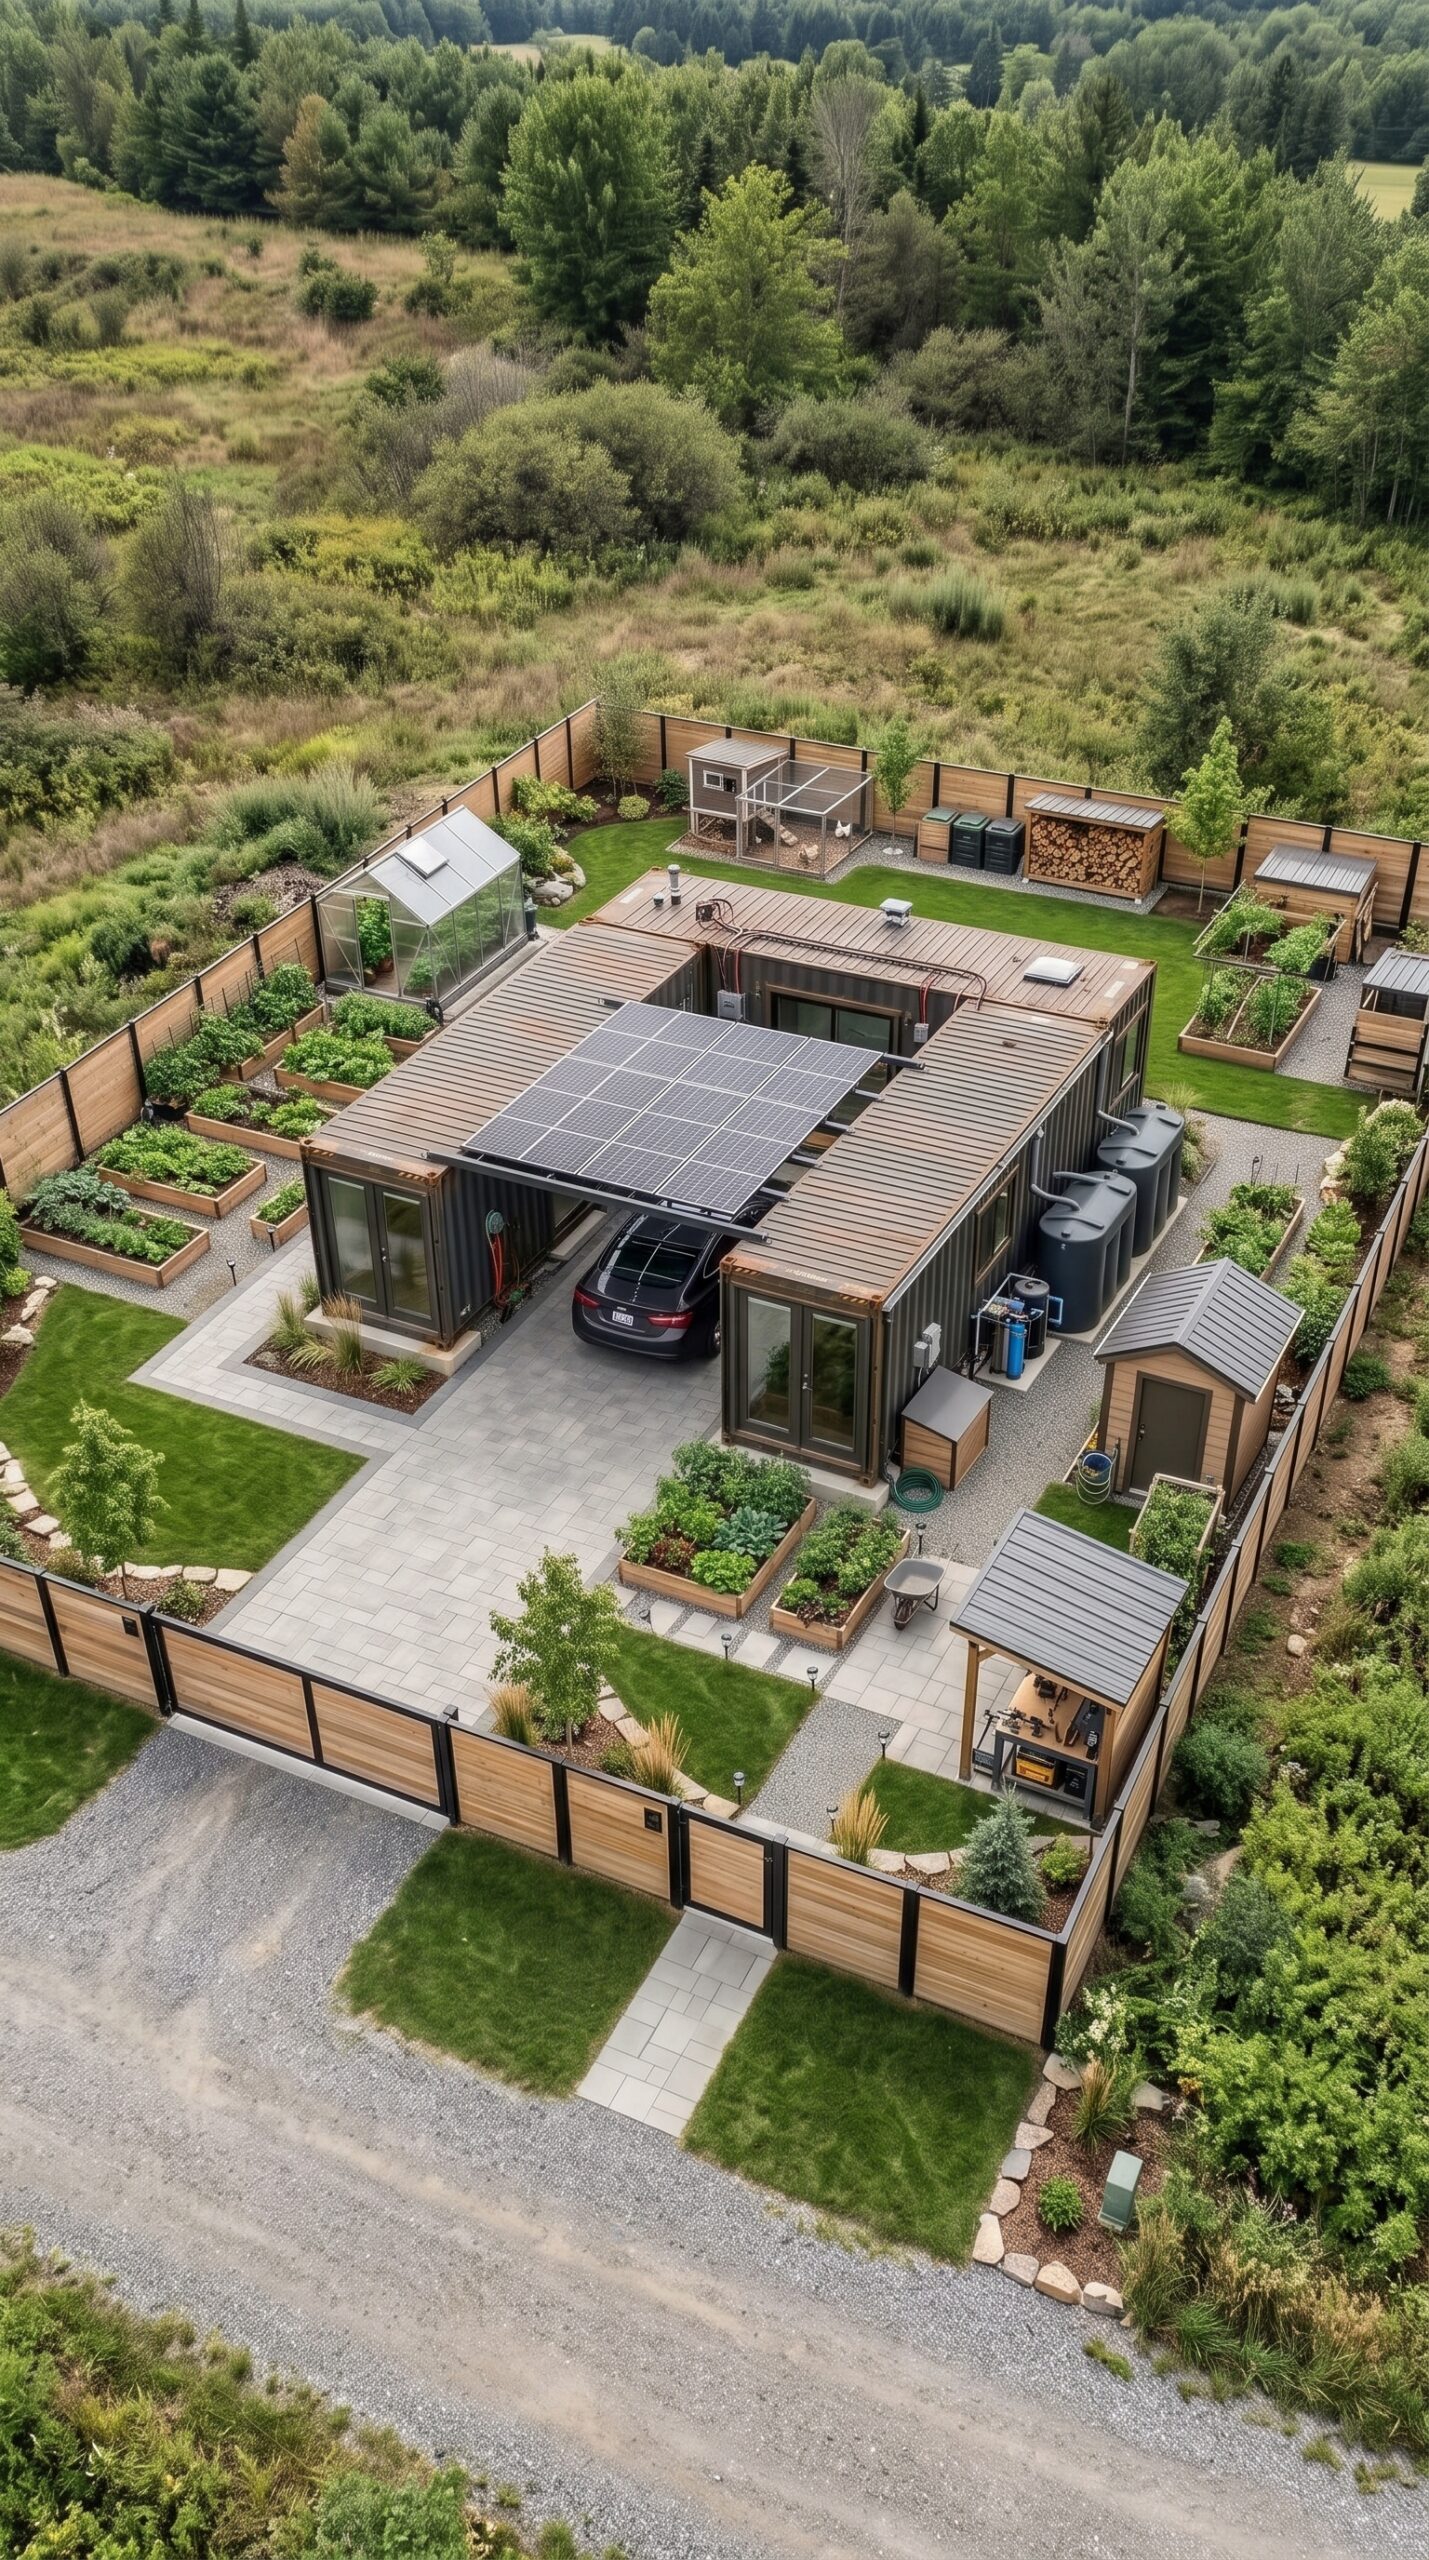
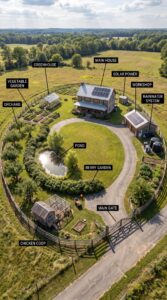
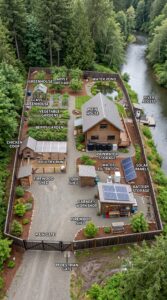
This compact container homestead is built around a simple idea: instead of constructing a conventional house from the ground up, the owner uses several retired shipping containers as the main structure and completes most of the work personally. The result is a private rural property with a comfortable living space, covered vehicle area, workshop, solar power, rainwater storage, food production and small agricultural facilities.
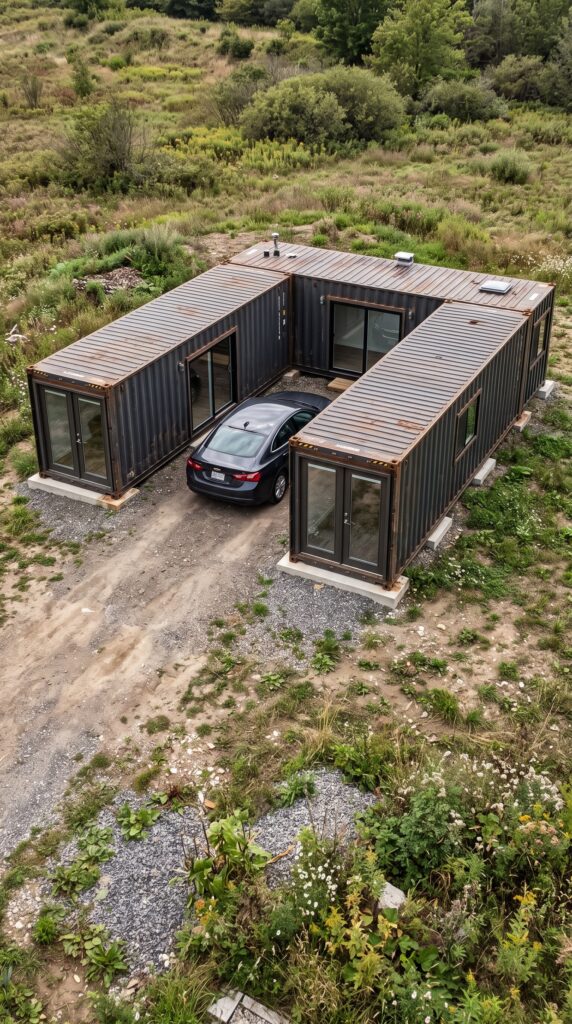
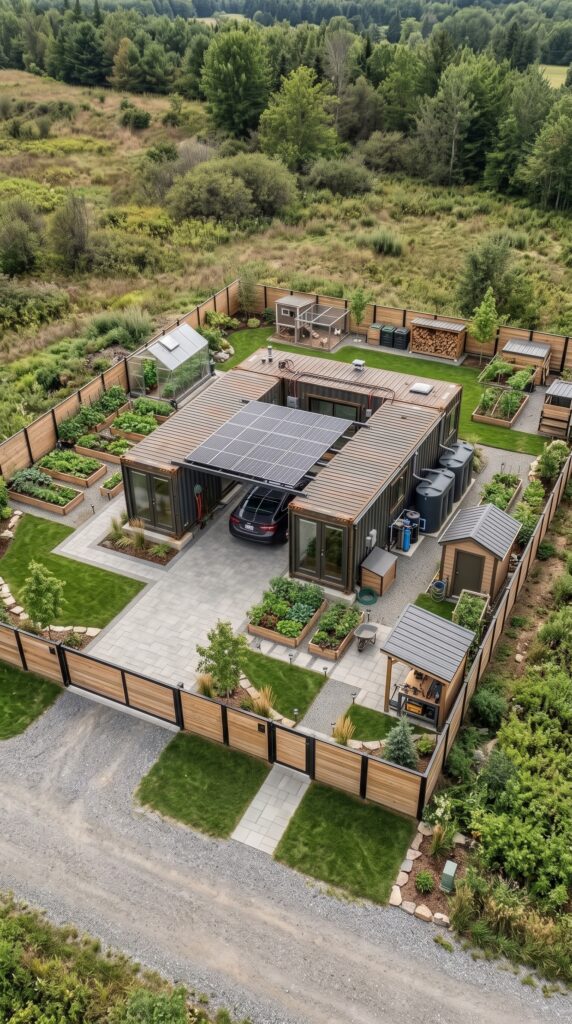
The design shown uses three containers arranged around a central courtyard and parking area. With careful planning, two 40-foot containers plus a third container can create roughly 800–1,000 square feet of usable enclosed space before interior partitions and storage areas are added. The steel containers provide the structural shell, while insulation, windows, doors, electrical systems and interior finishes transform them into a normal living space.
A professional container-home project can cost far more. Current 2026 estimates commonly place completed container homes around $150–$350 per square foot, depending heavily on customization, labor and finishes. This budget is therefore based on a very different model: used containers, owner labor, simple finishes, inexpensive rural materials and gradual construction.
Three Used Shipping Containers — $9,000
The main building begins with three used 40-foot shipping containers. Older cargo-worthy or wind-and-water-tight units can be purchased much cheaper than new containers, particularly when several are sourced from the same regional supplier.
The containers are arranged in a U-shaped configuration, creating a protected central courtyard where a vehicle can be parked. Openings between containers can later be reinforced and connected to create one continuous home.
Estimated cost: $9,000
Delivery and Placement — $4,000
Getting the containers to a rural property is a separate expense. The budget includes local trucking, delivery and basic crane or placement equipment.
Keeping the building close to an accessible road is important because difficult terrain can quickly make container transportation much more expensive.
Estimated cost: $4,000
Foundations — $3,000
The containers would sit on simple engineered pads or concrete supports rather than a large conventional foundation. The goal is to keep the steel structure elevated, level and protected from standing water.
Most excavation and site preparation would be performed by the owner, with professional work used where local building regulations require it.
Estimated cost: $3,000
Windows, Doors and Structural Modifications — $6,000
Shipping containers are not ready-made houses. Large openings have to be cut into the steel walls for windows and doors, and those openings require reinforcement.
The budget includes several energy-efficient windows, exterior doors, steel reinforcement and the materials necessary to connect the containers into a single residential structure.
Estimated cost: $6,000
Insulation and Interior Finishing — $10,000
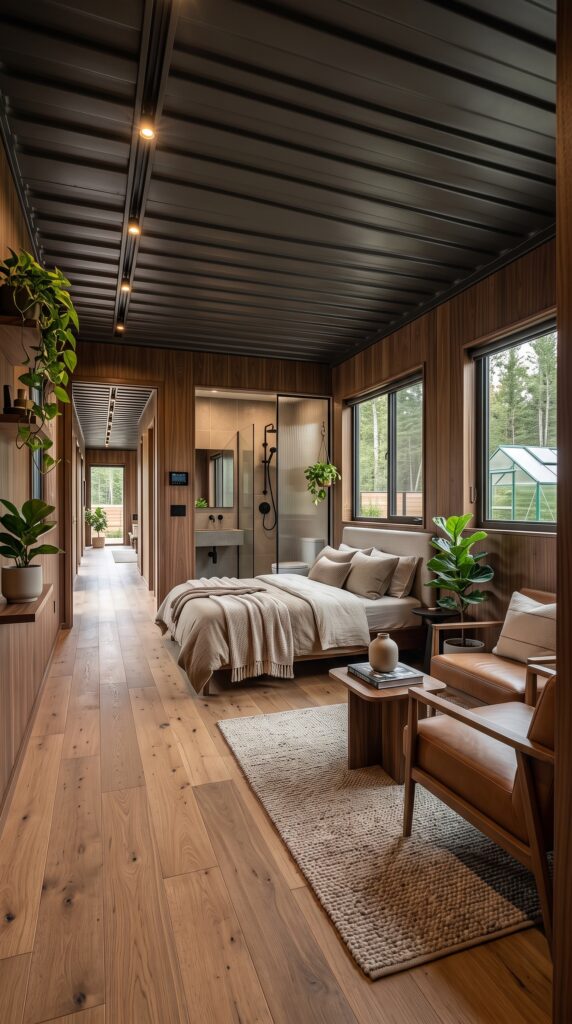
Insulation is especially important in a steel container because the metal shell transfers heat and cold quickly. The interior would receive spray foam or another appropriate insulation system, followed by simple wall and ceiling finishes.
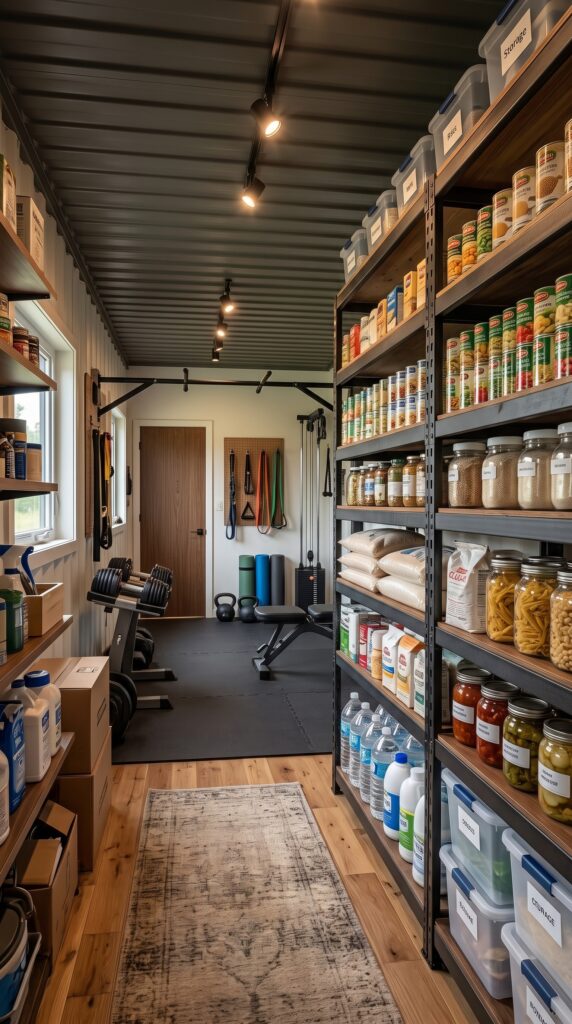
Economical wood paneling, basic drywall, affordable flooring and owner-built cabinets keep the interior within budget.
Estimated cost: $10,000
Plumbing, Electrical and Heating/Cooling — $6,500
The house still requires the same basic infrastructure as a conventional home: electrical wiring, plumbing, water heating and climate control.
Current container-home estimates show that electrical, plumbing, insulation and HVAC can become major portions of the final price. This budget assumes simple systems and substantial DIY installation where legally permitted.
Estimated cost: $6,500
Kitchen and Bathroom — $4,000
A compact kitchen and bathroom would use affordable cabinets, countertops, fixtures and appliances. The design would focus on practicality rather than luxury finishes.
A smaller floor plan helps because every square foot of plumbing and cabinetry is concentrated into a compact area, reducing material use and installation complexity.
Estimated cost: $4,000
Covered Carport and Container Roof — $3,000
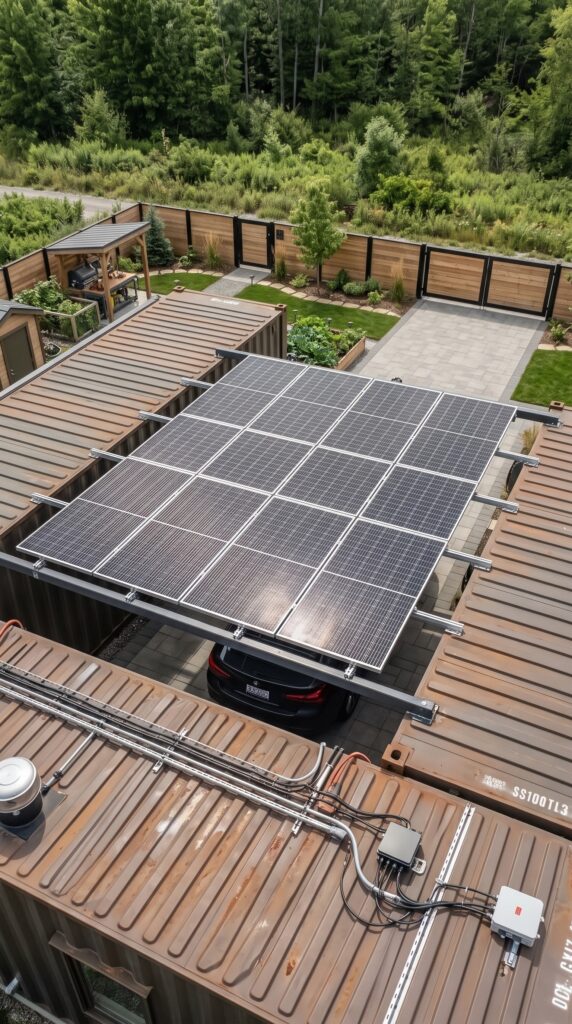
The U-shaped layout creates a natural central parking space. A lightweight roof structure can span part of the courtyard, protecting the vehicle and creating additional outdoor living space.
This also helps visually connect the three containers into one unified house.
Estimated cost: $3,000
Solar Power System — $7,000
A modest solar system would provide electricity for the most important household loads. The installation could begin with a smaller array and be expanded later.
For comparison, a professionally installed 5 kW system averages about $13,900 in 2026 before incentives, according to EnergySage.
The $7,000 budget therefore assumes owner-sourced components, a smaller system and substantial DIY work rather than a turnkey installation.
Estimated cost: $7,000
Battery Storage — $4,000
A compact battery bank would store electricity produced during the day and provide power after sunset.
The system would initially prioritize essential loads such as lighting, refrigeration, communications and water pumps. More storage could be added later as the property develops.
Estimated cost: $4,000
Rainwater Collection — $2,000
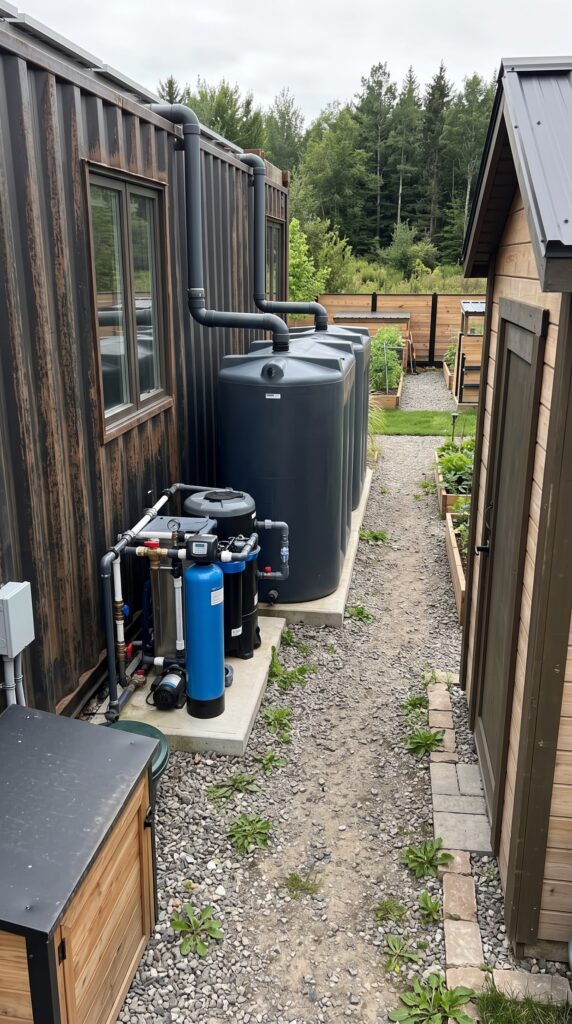
The large container roof surfaces make rainwater collection relatively straightforward. Gutters can feed storage tanks positioned beside the building, providing water for irrigation and other suitable non-potable uses.
The system would include tanks, gutters, filters, pumps and basic plumbing.
Estimated cost: $2,000
Water and Septic System — $5,000
A basic allowance is included for water distribution and wastewater infrastructure, assuming a favorable site with relatively inexpensive installation conditions. This could include a small septic system, holding or storage tank, pumps and basic plumbing connections.
Actual costs vary greatly by location, soil and regulations, so this is one of the least certain figures in the budget. Current container-home cost guides put septic systems alone at several thousand dollars in many areas.
Estimated cost: $5,000
Greenhouse — $1,500
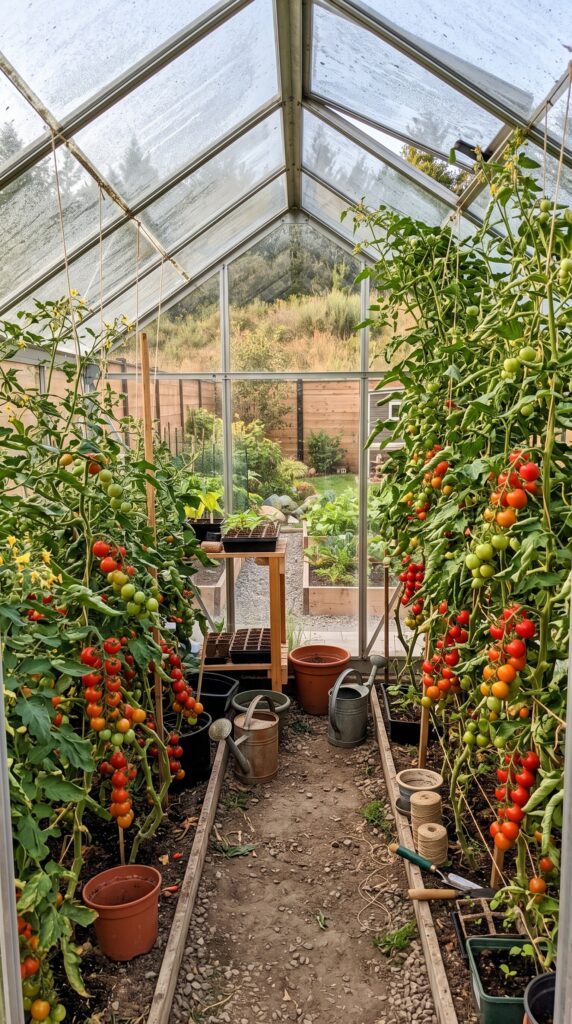
A small greenhouse would extend the growing season and provide protected space for tomatoes, peppers, herbs and seedlings.
The structure could be assembled personally from economical framing and polycarbonate or greenhouse film.
Estimated cost: $1,500
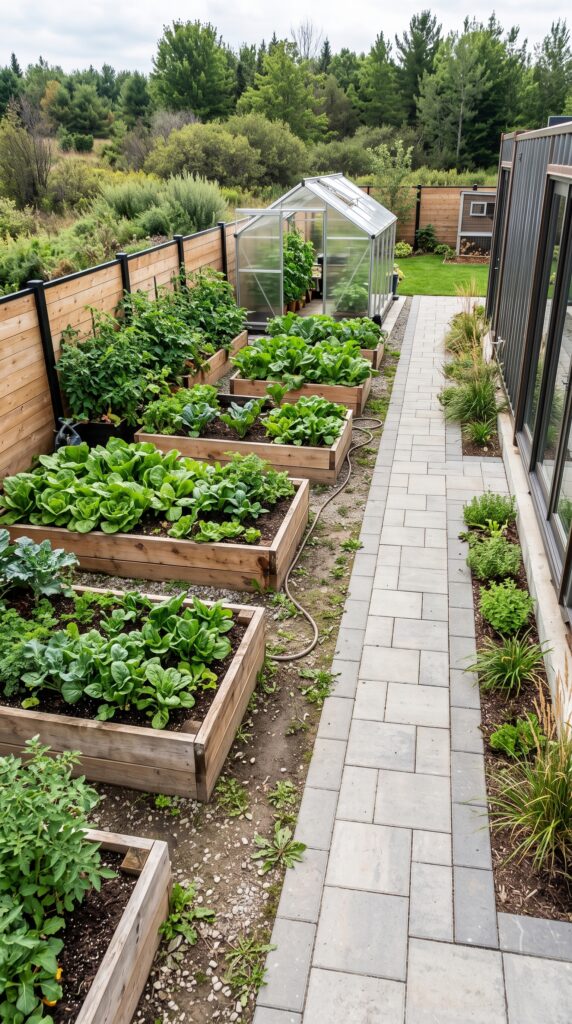
Vegetable Gardens — $1,000
Raised beds would surround the home and workshop, using inexpensive lumber, compost and soil improvements.
The owner would handle the planting, irrigation and landscaping, keeping the initial infrastructure cost low.
Estimated cost: $1,000
Chicken Coop and Run — $800
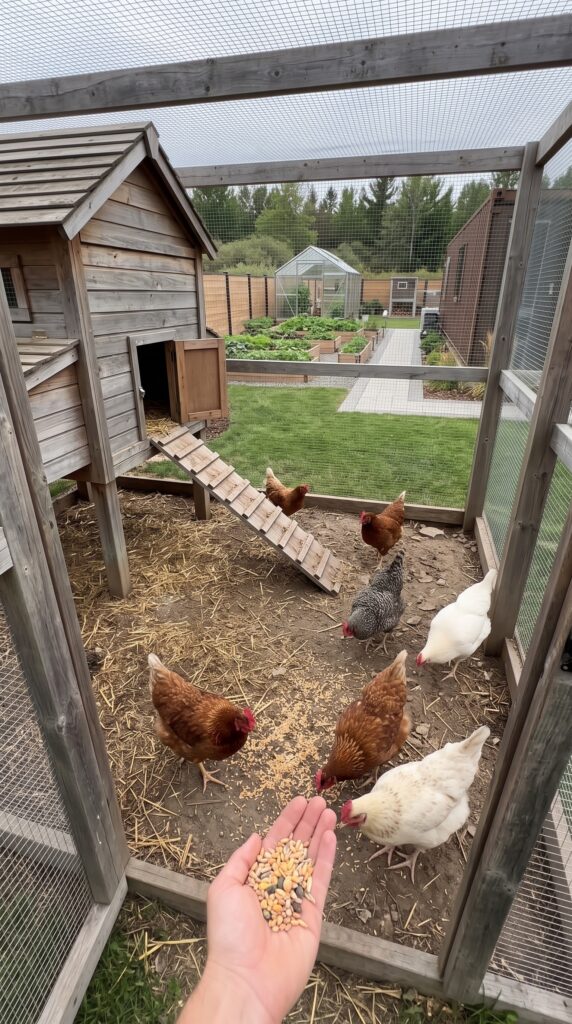
A simple chicken coop can be constructed using leftover wood, wire mesh and roofing material. An enclosed run would provide the birds with a protected outdoor area.
The structure would be functional rather than decorative, with basic nesting boxes, roosts and feeders.
Estimated cost: $800
Perimeter Fence and Gate — $3,000
The property would use an economical privacy and agricultural-style fence rather than a large masonry wall. Timber or steel posts with wood or metal panels can create a defined boundary around the homestead.
A simple vehicle gate would complete the entrance.
Estimated cost: $3,000
Firewood Storage and Small Sheds — $800
Small storage structures can be built from leftover lumber and inexpensive roofing. One covered section would store firewood while another could hold garden tools, hoses and outdoor equipment.
Estimated cost: $800
Gravel Driveway and Site Work — $1,500
The property would use a basic gravel driveway and parking area rather than expensive asphalt or concrete throughout the site.
The owner would handle grading and landscaping wherever possible, while renting machinery only for the tasks that require it.
Estimated cost: $1,500
Tools and Contingency — $2,200
The final allowance covers tools, fasteners, sealants, electrical supplies, replacement materials and unexpected expenses.
For a project built almost entirely by the owner, having money available for small surprises is essential.
Estimated cost: $2,200
Complete $75,000 Budget
Component
Estimated Cost
3 used shipping containers
$9,000
Delivery and placement
$4,000
Foundations
$3,000
Windows, doors and reinforcement
$6,000
Insulation and interior finishes
$10,000
Plumbing, electrical and HVAC
$6,500
Kitchen and bathroom
$4,000
Covered carport / roof structure
$3,000
Solar power
$7,000
Battery storage
$4,000
Rainwater collection
$2,000
Water and septic
$5,000
Greenhouse
$1,500
Vegetable gardens
$1,000
Chicken coop and run
$800
Fence and gate
$3,000
Firewood shed / storage
$800
Driveway and site work
$1,500
Tools and contingency
$2,200
TOTAL
$75,300
To keep the project below the target, the owner could reduce the contingency slightly or source the containers for closer to $2,500 each.
Target Budget: Approximately $75,000
The important point is that $75,000 is a DIY construction target, not a turnkey contractor price. Current professional container-home estimates are considerably higher, particularly once structural engineering, insulation, utilities, labor and interior finishes are included.
With used containers, owner labor and a simple rural site, however, the concept becomes much more achievable. Three containers provide the structural shell, the central courtyard doubles as parking and outdoor space, the roof becomes a platform for solar panels and rainwater collection, while the surrounding land provides room for gardens, greenhouse production and chickens.
The result would be a compact container-based self-sufficient homestead rather than a conventional suburban house — built gradually, using inexpensive materials, and designed so that almost every part of the property has a practical purpose.
This project is a conceptual design created for inspiration and architectural visualization. It is not a real construction project or a technical blueprint.




Leave a Reply