Inside A Self-Sufficient Family Settlement Hidden Deep In A Pine Forest
What would it take to build a private settlement where an entire family could live together, surrounded by forest, with separate homes, food-growing facilities, independent energy systems and a dedicated underground emergency shelter?
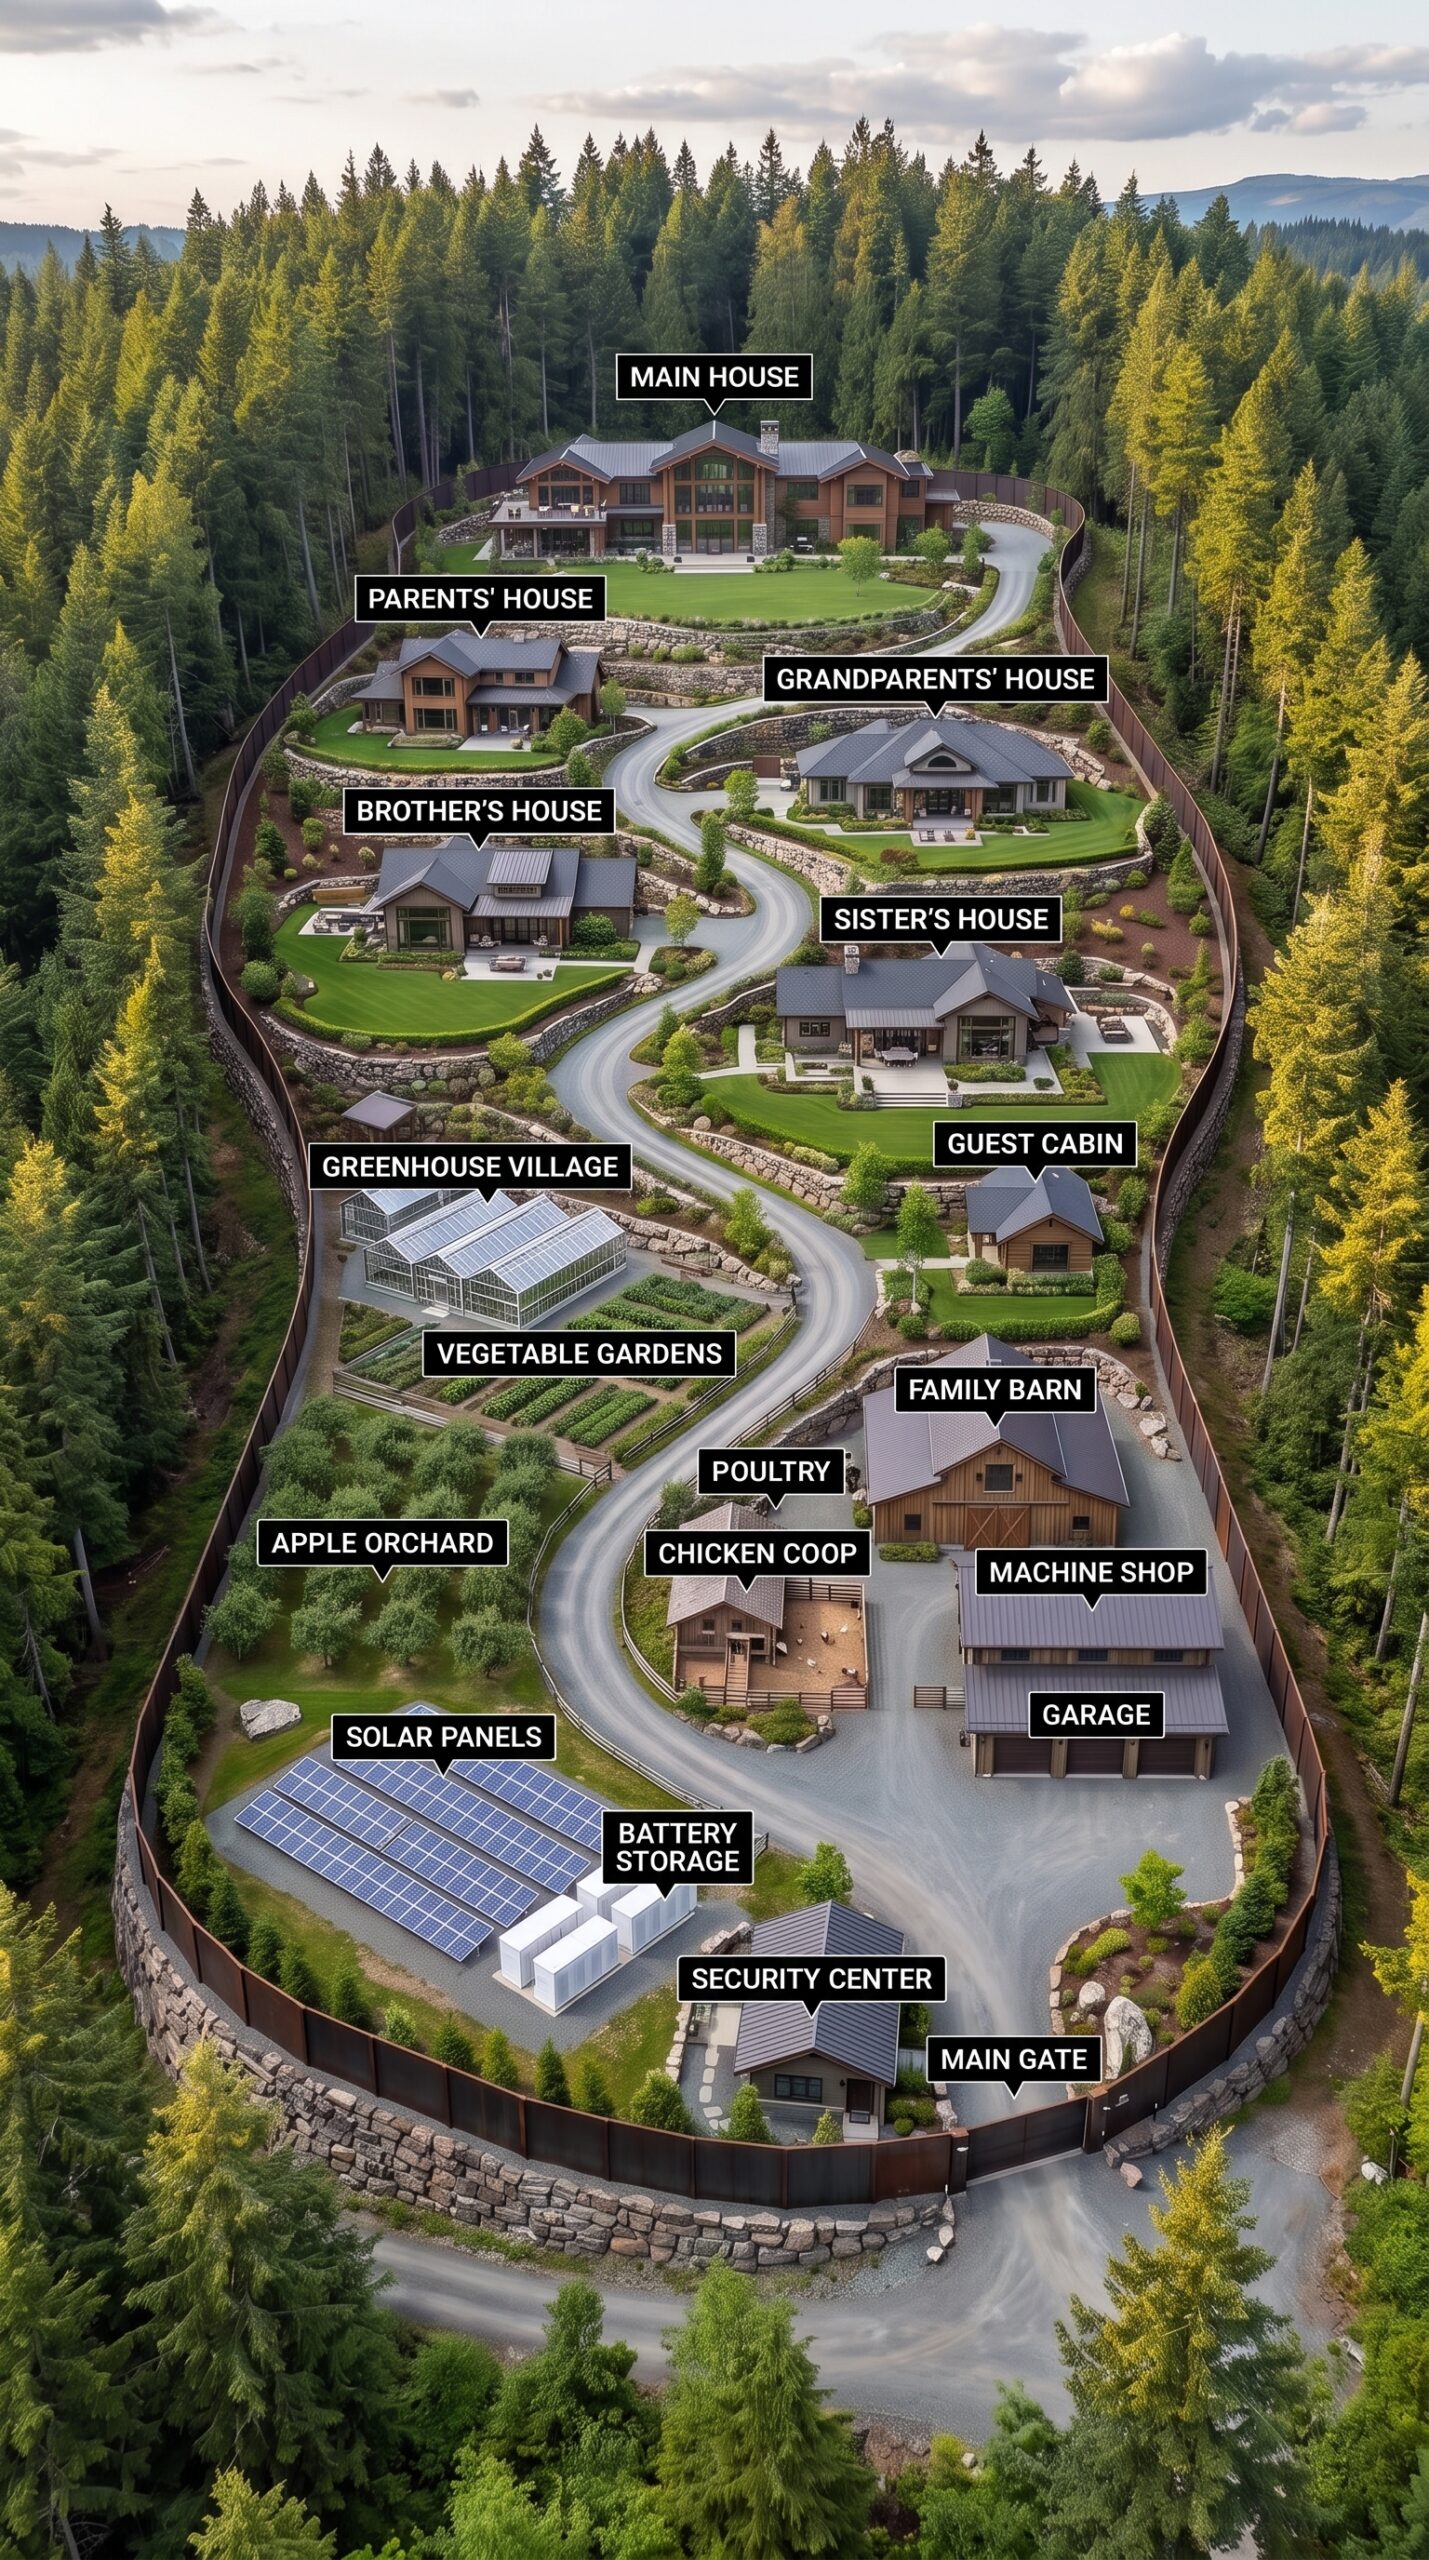
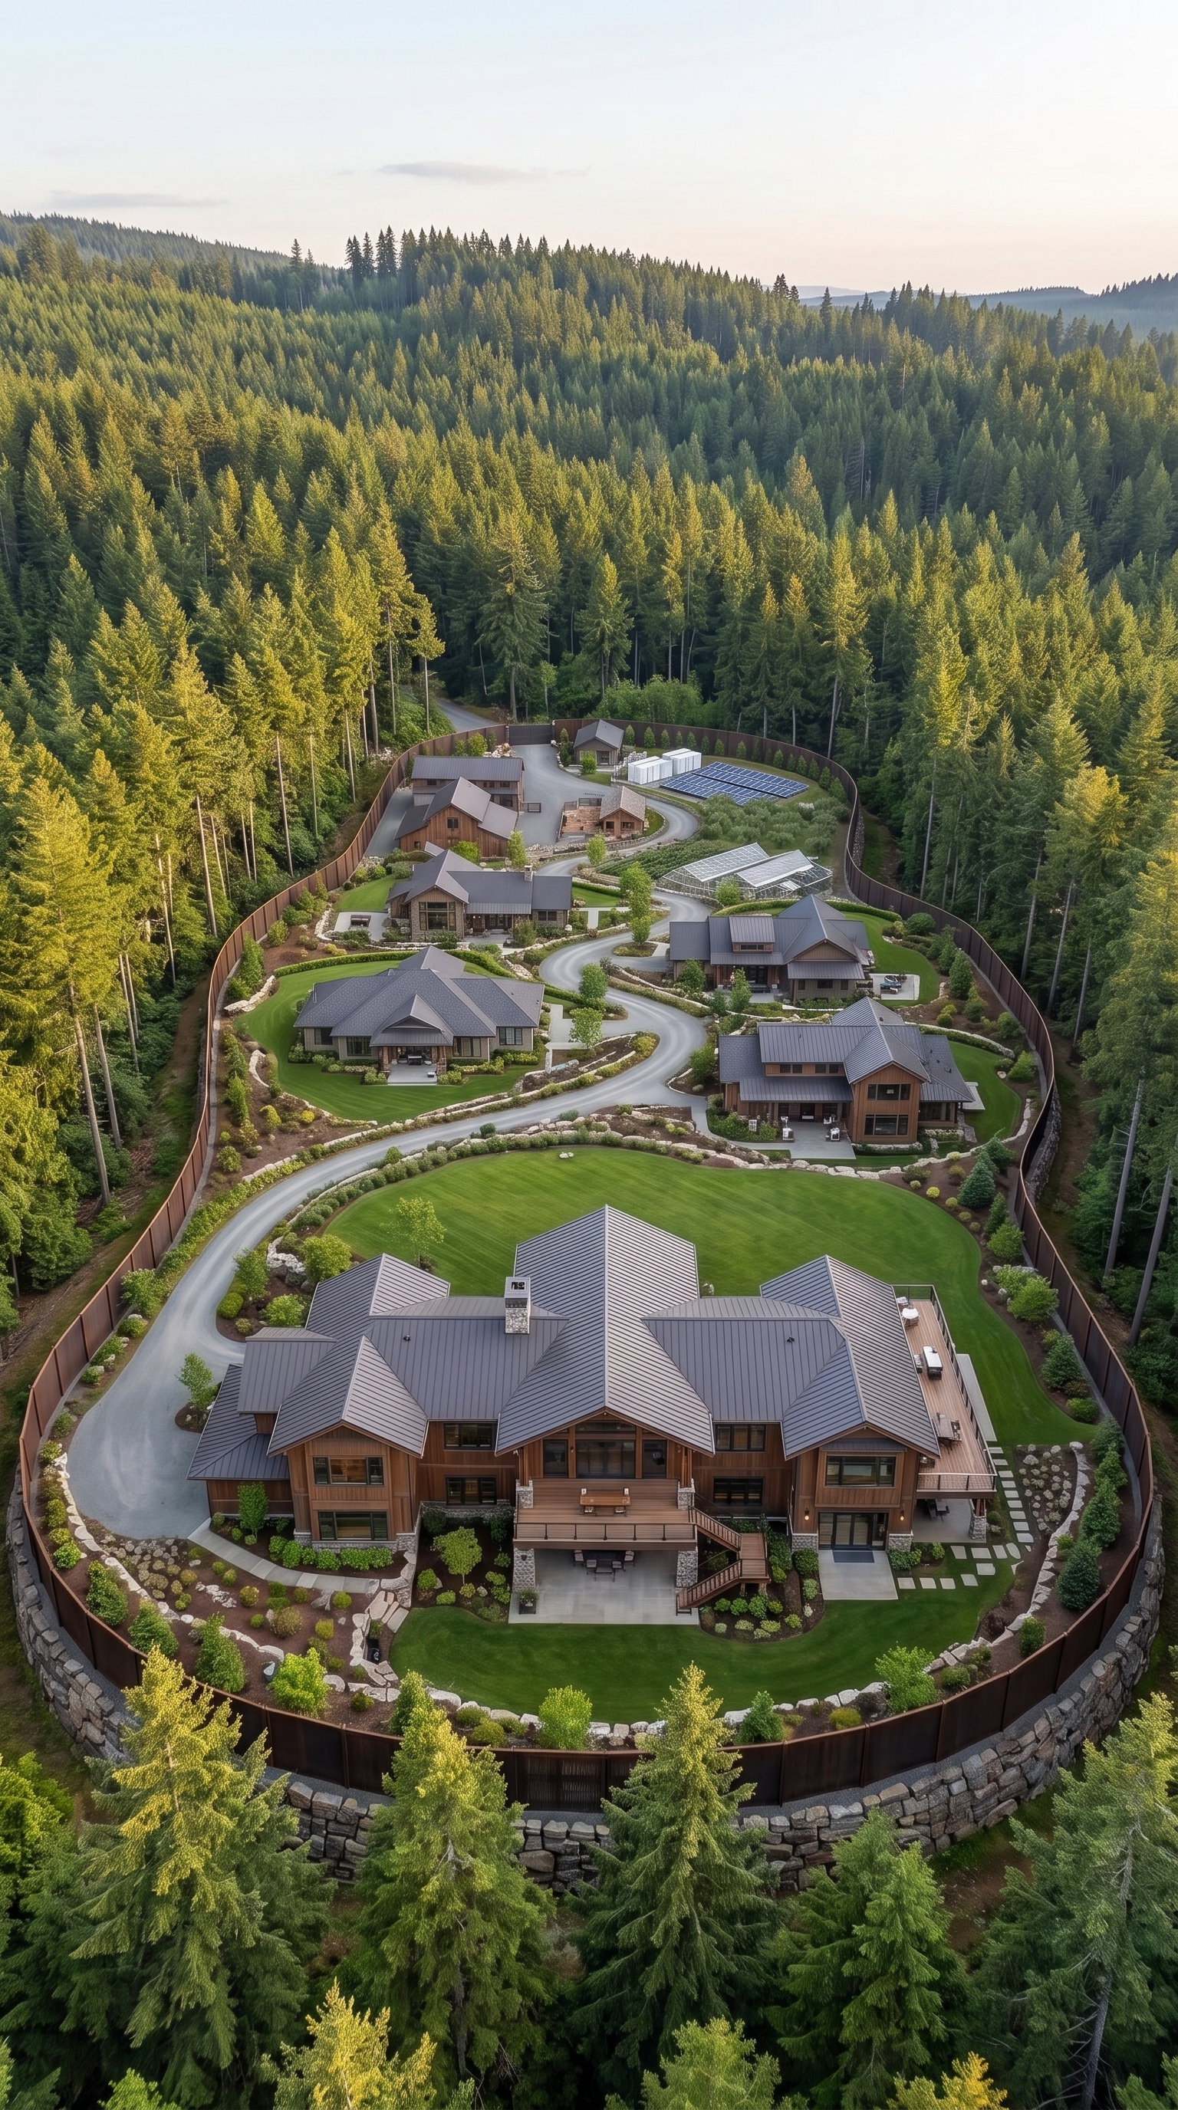
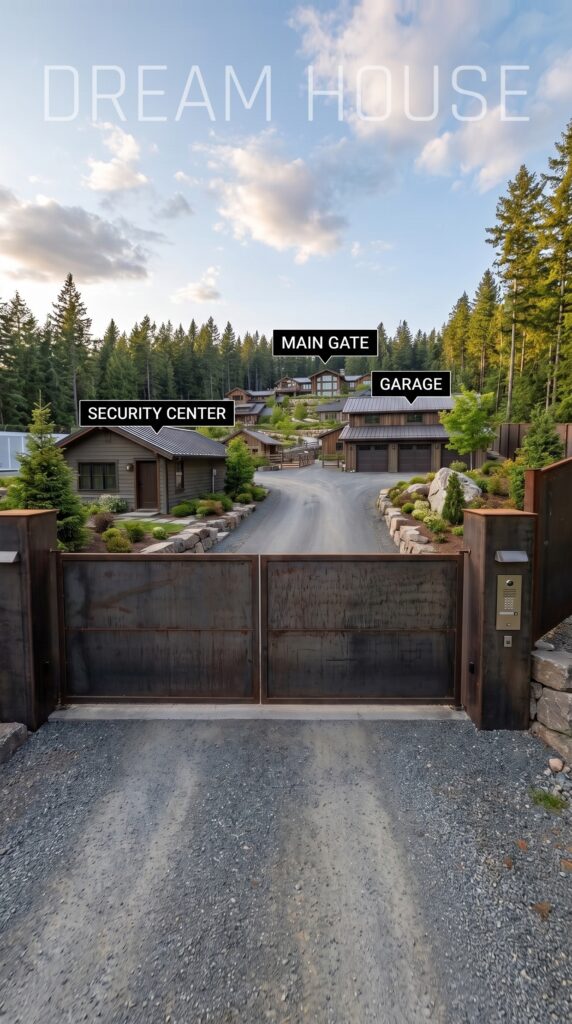
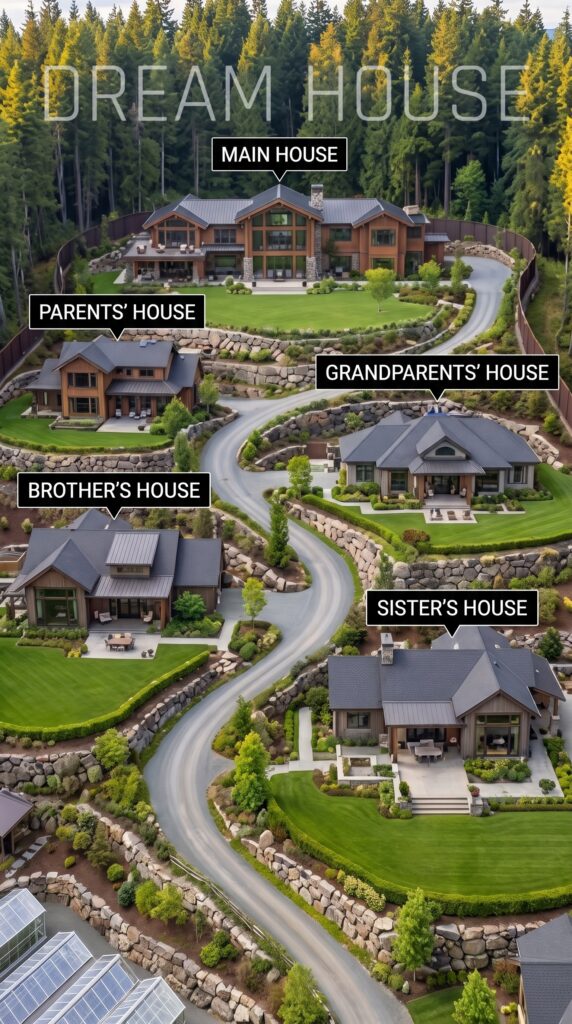
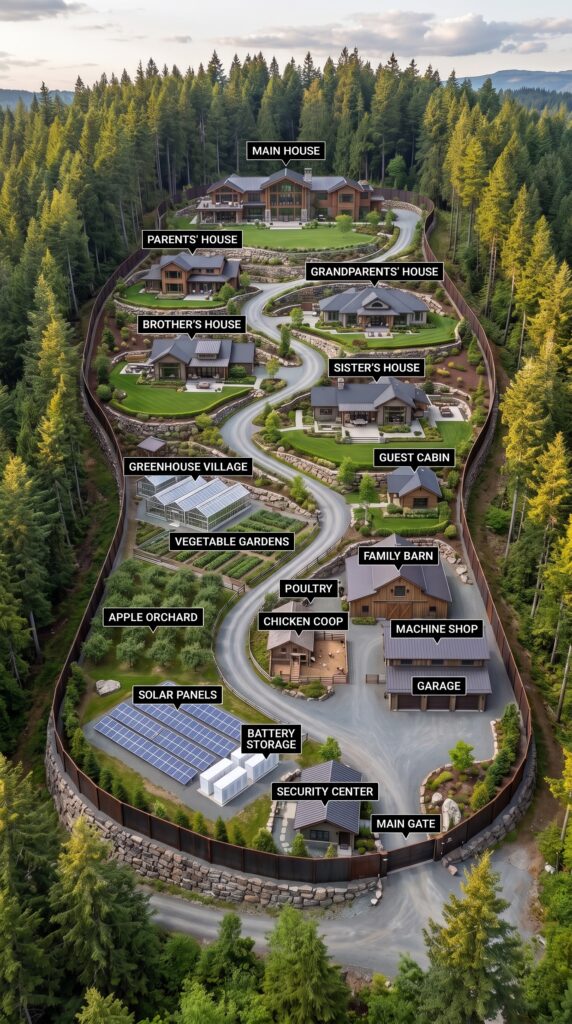
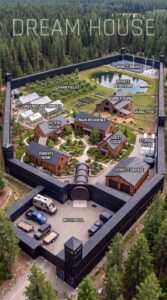
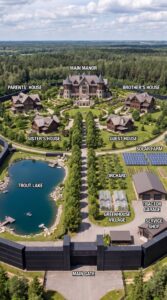
This concept transforms a remote woodland property into a multigenerational community. The owner’s home occupies the highest point of the grounds, overlooking separate residences for the parents, grandmother, brother and sister, as well as a guest house. A tall perimeter fence and automatic entrance gates define the property, while a dedicated security center monitors the grounds through a network of cameras.
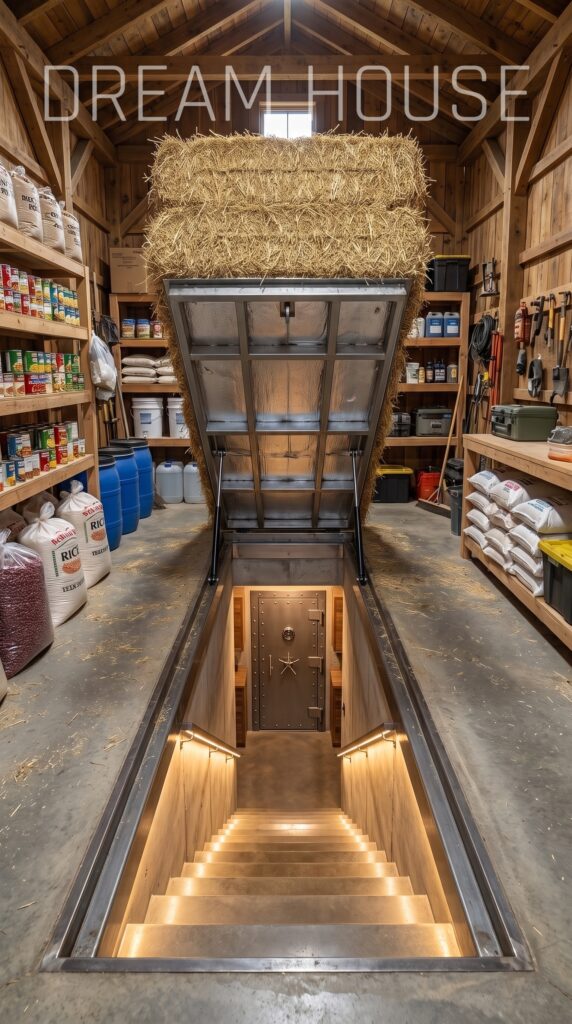
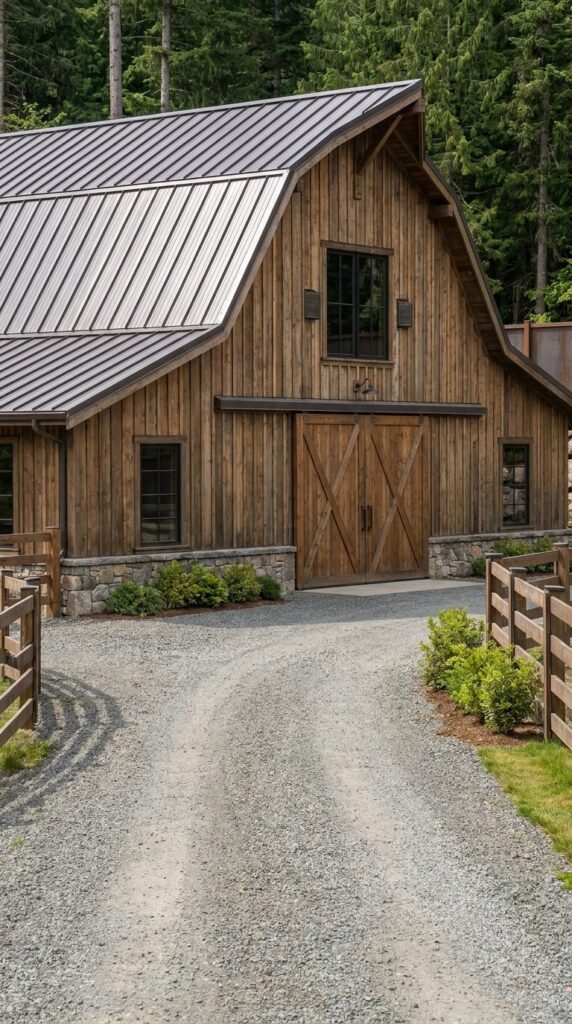
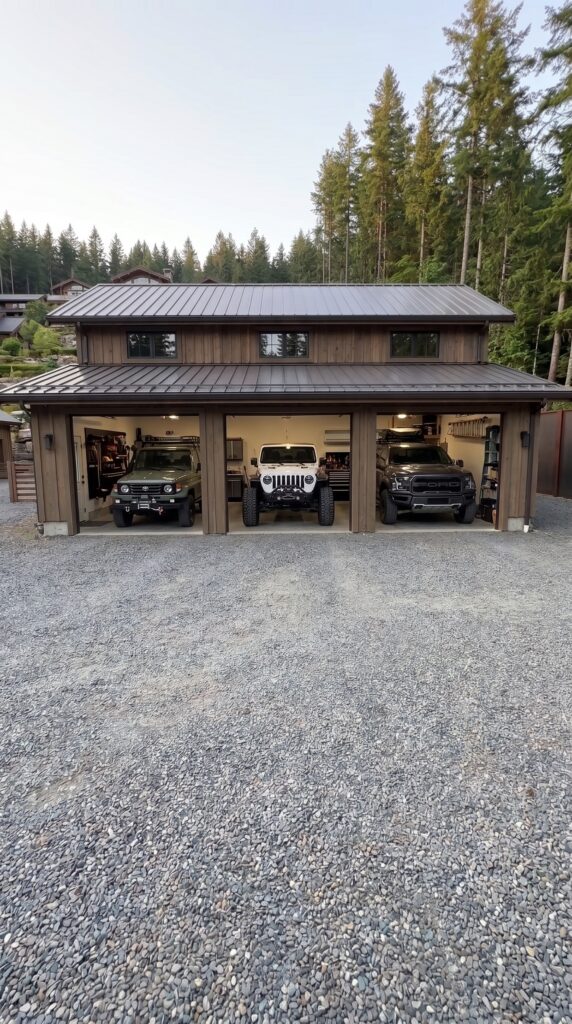
Near the entrance, a garage accommodates several SUVs and other vehicles, with a designated area for approved fuel storage. Farther inside, greenhouses, raised vegetable beds and an orchard provide space to produce fresh food. A large barn-style supply building contains provisions and a concealed entrance leading down to an underground family shelter. A reinforced passage connects the shelter with the main residential area.
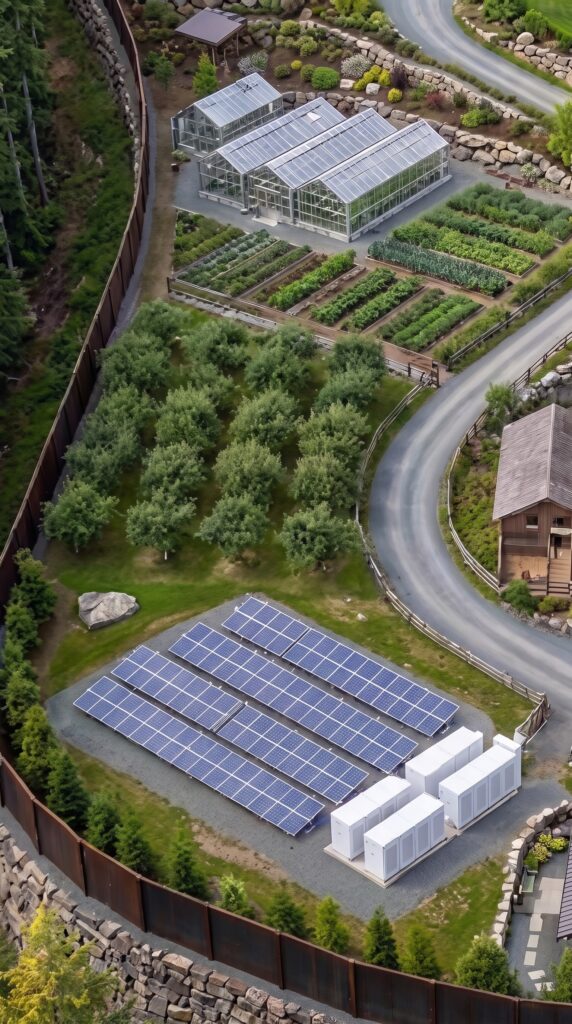
Solar panels and small wind turbines help generate electricity, while battery storage supports selected essential systems during grid interruptions. The goal is not complete independence from the outside world at any cost, but a comfortable property that can continue meeting many household needs when outside services become unreliable.
For this estimate, assume approximately 10 acres of rural land in the United States. The proposed budget is based on practical construction, quality residential finishes and professionally installed infrastructure, with an allowance for unexpected expenses. The estimated total is approximately $5.7 million, including land, vehicles and an initial security-staffing allowance. These are illustrative 2026 planning figures, not contractor quotations.
The Forest Property — $120,000
The first purchase is a remote wooded parcel large enough to accommodate six residences, the perimeter fence, vehicle garage, supply barn, underground shelter, greenhouses and energy equipment. Ten acres provides a useful starting point for this type of development, provided the property has suitable access and enough buildable ground.
The ideal site would have a dependable road connection, suitable soil for the main buildings and an area with enough sunlight for solar panels. Existing pine trees could be preserved around the boundary and between residential areas to maintain privacy and the natural woodland setting.
Land prices vary substantially across the United States. This allowance assumes a relatively affordable rural property, not a large estate near a major city or a premium mountain destination. Before purchase, the owner would need to investigate zoning, water availability, septic suitability, wildfire exposure and whether the proposed fence and underground construction could be approved.
Forest Clearing And Site Preparation — $120,000
Before construction begins, selected parts of the land must be cleared and prepared for the residences, roads, perimeter fence, garage and agricultural facilities. The site would need workable building areas without removing every tree from the property.
Preparation could include surveying, limited tree removal, stump removal, grading, drainage improvements and temporary access for construction equipment. The lake or other major excavation features should be considered during this stage if they are added to the final design, although no lake is included in the current concept.
The location of every home and utility route should be established before foundations are poured. Careful planning helps avoid conflicts between buried cables, water pipes, driveways and the underground passage. The budget assumes manageable rural terrain, with additional costs possible if the site contains extensive rock, steep slopes or difficult drainage conditions.
The Tall Perimeter Fence — $260,000
A substantial perimeter fence would create a clear boundary between the settlement and the surrounding forest. A dark steel-panel design, supported by reinforced posts and foundations, would complement the natural timber exteriors of the houses while providing a more solid visual barrier than a conventional rural fence.
For a roughly square 10-acre parcel, the boundary would measure approximately 2,640 linear feet. Actual length would depend on the property’s shape and the area that needs to be enclosed. The budget allows for a tall, durable system, including posts, panels, installation, selected reinforced sections and suitable weather-resistant finishes.
The exact height and construction method would need to comply with local rules, and the cost would depend on the chosen materials and ground conditions. This estimate is for an engineered steel perimeter fence, not a continuous wall built from stacked shipping containers. A container wall would be a significantly different structural project and require its own engineering and cost estimate.
The Automatic Main Gate — $50,000
The entrance would feature a wide custom gate designed to accommodate the family’s SUVs, service vehicles and deliveries. Its appearance could combine dark metal with natural stone or timber finishes to match the rest of the property.
The allowance includes the gate structure, supporting posts, powered opening equipment, access controls, electrical connections and installation. The driveway must be wide enough to accommodate larger vehicles comfortably, with a suitable turning area immediately inside the entrance.
Because the gate forms part of a much larger perimeter, its construction should be coordinated with the fence foundations and drainage. A straightforward design with durable materials would provide a more economical solution than an elaborate monumental entrance.
The Security Center And Camera System — $80,000
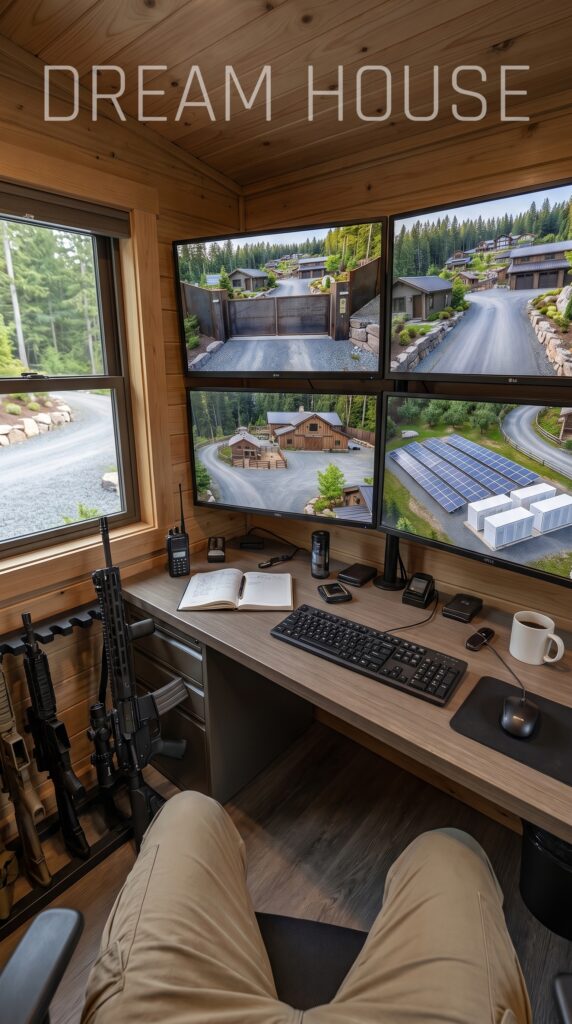
A dedicated security center would provide a central location for monitoring the property and reviewing camera footage. The building could contain a desk, recording equipment, communications hardware, a small utility area and the displays required to monitor entrances, roads and selected areas around the residences.
The wider system would include weather-resistant outdoor cameras, recording equipment, network connections and basic access-control hardware. Since the homes are spread across the property, the installation would need to account for distance, lighting conditions and reliable links between buildings.
The estimate covers the security room, initial equipment and installation. It does not include the full long-term cost of staffing and maintenance. For planning purposes, a separate allowance of approximately $65,000 is included for one year of professional security staffing. This assumes a limited coverage arrangement, not several guards working around the clock.
The Main House At The Highest Point — $700,000
The owner’s house would stand above the other residences, with views across the forest and the rest of the settlement. A spacious custom design could use natural timber, stone accents, a durable metal roof and large windows to create a warm mountain-home appearance.
Inside, the layout could include several bedrooms, comfortable bathrooms, a large kitchen, open living and dining areas, storage and a dedicated room for managing the property’s systems. A covered terrace or porch would create an outdoor gathering space overlooking the landscaped grounds.
The budget assumes a substantial family home with good-quality materials, modern heating and cooling, suitable insulation and professionally completed interiors. It does not assume unlimited luxury features or exceptionally expensive finishes. The floor area and final construction method would be among the most important factors affecting the cost.
For context, the National Association of Home Builders reported a median price of $166 per square foot for custom contractor-built homes started in 2024, although prices vary significantly by region and specification. is a useful reference when setting expectations for a rural construction budget.
The Parents’ House — $300,000
The parents’ house would give them an independent home close enough for frequent visits while allowing them to maintain their own daily routine. A comfortable one- or two-story layout could contain bedrooms, a kitchen, a living room, bathrooms and a private outdoor sitting area.
The design would favor practical living space, durable finishes and easy access. Large windows and a covered porch could create a bright and welcoming atmosphere without requiring complex architecture. A separate entrance and private garden would give the house its own identity within the larger property.
The allowance covers a modest custom residence with complete interior finishes, heating and cooling, plumbing and electrical systems. The final price will depend on size, foundation requirements, local labor costs and whether a conventional or modular building method is selected.
The Grandmother’s House — $280,000
A separate house for the grandmother would prioritize comfort, convenience and long-term usability. A mostly single-story floor plan could reduce the need for stairs and provide easy access between the bedroom, kitchen, bathroom and living area.
The residence could include a small covered porch, straightforward storage and a private garden area. Positioning it within easy walking distance of the other family homes would preserve the closeness that makes the settlement appealing without making every household share the same living space.
The construction allowance assumes a modest home with durable materials and essential modern amenities. Accessibility features, suitable bathroom fittings and a practical heating and cooling system would be more valuable than expensive decorative upgrades.
The Brother’s House — $280,000
The brother’s residence would provide a complete household within the settlement, with its own kitchen, bedrooms, bathroom facilities and living area. A straightforward timber-clad design would maintain the visual character of the property while keeping construction manageable.
The floor plan could accommodate everyday family life, working from home and occasional visitors. A small private patio and landscaped yard would allow the occupants to spend time outdoors without relying entirely on the common areas.
The budget assumes a modest custom-built or modular residence with standard finishes and its own essential services. Keeping the design relatively simple would leave more of the overall budget available for the bunker, perimeter, utilities and agricultural facilities.
The Sister’s House — $280,000
The sister’s house would follow the same practical approach while allowing a different interior arrangement. It could include a comfortable kitchen and living room, several bedrooms, bathrooms, storage and a porch facing the forest or landscaped grounds.
Separate housing allows each family to maintain its own routine, schedule and level of privacy. At the same time, the short distance between residences makes it easy to share meals, help with everyday tasks and gather in the main house when the family wants to spend time together.
The allowance includes the main building, foundation, standard utility connections and basic finished interiors. More elaborate exterior details or premium interior finishes could increase the final price, so the design would focus on durable materials and efficient use of space.
The Guest House — $200,000
The guest house provides a private place for visiting relatives or friends. A modest detached home could have one or two bedrooms, a compact kitchen, a bathroom and a living area, allowing guests to stay comfortably without using rooms in the main family residences.
The building could use a similar timber exterior and metal roof, with a small covered entrance and straightforward landscaping. Its interior would be functional rather than luxurious, with durable flooring, simple cabinetry and efficient heating and cooling.
The budget assumes a complete small residence rather than an unserviced cabin. The final cost would depend on floor area, the required foundation and how far the building sits from the site’s existing utility connections.
The Supply Barn And Concealed Bunker Entrance — $100,000
At the center of the working area, a barn-style supply building would store essential household provisions, equipment and seasonal supplies. Timber siding, a metal roof and wide doors would give it a traditional agricultural appearance consistent with the forest setting.
Inside, shelving and organized storage areas could accommodate canned food, dry goods, water containers and general maintenance items. Part of the floor would incorporate a concealed entrance leading down to the underground shelter. The design would need to make that access safe, weatherproof and practical to maintain.
The $100,000 allowance covers the supply building, basic interior fittings and the initial construction of the entrance enclosure. The underground structure and connecting passage are calculated separately, as those require much more extensive excavation, reinforcement and waterproofing.
The Underground Family Bunker And Connecting Corridor — $850,000
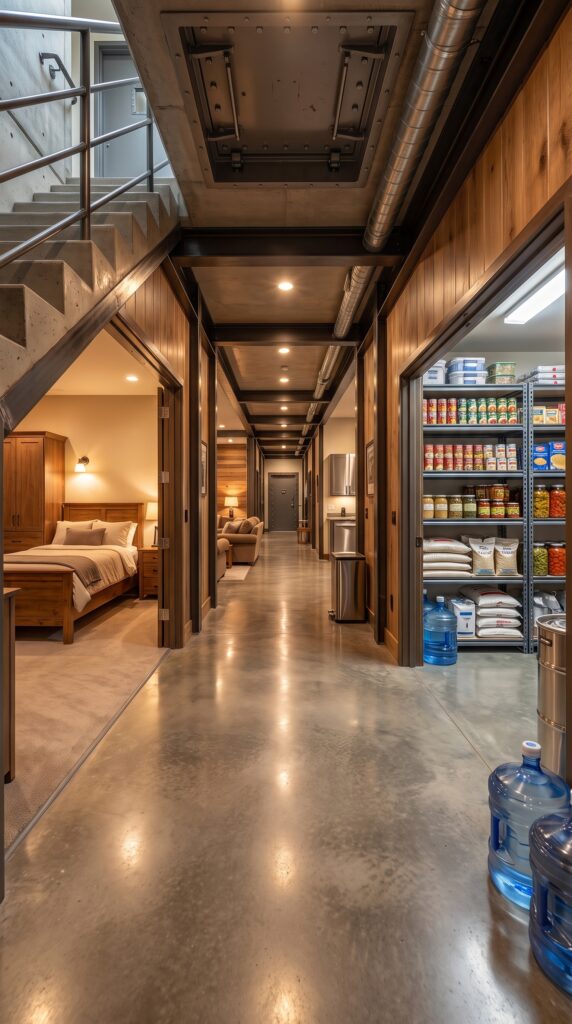
The underground shelter would provide additional accommodation during severe storms, extended outages or other emergencies. Its interior could contain sleeping areas, bathrooms, a small common room, food storage, ventilation, lighting and essential utility equipment.
A reinforced underground passage would connect the shelter with the main residential area. This estimate assumes a professionally engineered family shelter and a relatively short connection to the main house or a shared residential building, rather than an underground tunnel extending individually to every home on the property.
Excavation, reinforced concrete, waterproofing, drainage and ventilation make underground construction considerably more complicated than building above ground. The site needs to be evaluated for groundwater, soil pressure and safe access before the design is finalized.
For comparison, 2026 cost guidance for professionally engineered underground shelters ranges from several hundred dollars per square foot to substantially more for specialized facilities. A standard shelter and a complex long-term underground residence are very different projects.provides a broad starting reference, but a custom shelter connected to a residential building requires a site-specific estimate.
The budget assumes a substantial emergency living space with practical systems and finished interiors, not a military-grade facility designed to withstand every conceivable threat. The final capacity and operating duration depend on the dimensions, stored supplies, ventilation, water arrangements and energy requirements.
Emergency Food And Water Supplies — $50,000
The settlement would need an organized initial reserve of shelf-stable food, drinking water, sanitation products, first-aid supplies, lighting equipment and replacement consumables. These supplies could be divided between the barn-style storage building and designated areas of the underground shelter.
Shelving, labels and a rotation schedule would make it easier to track use-by dates and replace items before they deteriorate. Stored supplies should be kept at appropriate temperatures and protected against moisture. The amount required would depend on the number of family members and the period the household intends to cover.
This budget covers the initial setup, not the ongoing cost of replacing food, medicines or other consumables. Fresh produce from the gardens and greenhouses could supplement stored food, but it would not eliminate the need for regular resupply.
The Vehicle Garage — $75,000
The garage would house the family’s SUVs and provide sheltered space for routine vehicle maintenance. A practical metal or timber building with multiple bays, durable doors, a concrete floor, basic lighting and electrical connections would suit the needs of a rural property.
A small work area could accommodate tools, spare parts and equipment for everyday upkeep. The building should provide adequate clearance for larger vehicles while leaving space to move around them safely. The final size would depend on the number of vehicles and whether a dedicated maintenance bay is included.
The budget assumes a straightforward garage structure with basic fittings rather than a luxury showroom or fully equipped commercial repair shop. A separate, approved fuel-storage installation is budgeted elsewhere.
The SUVs And Family Vehicle Fleet — $180,000
The vehicle area could accommodate two reliable used SUVs and an additional utility vehicle or pickup suited to rural driving and property maintenance. The choice would depend on how often the family travels, the condition of the access roads and whether equipment or supplies need to be transported.
Buying used vehicles with sound service histories can reduce the initial outlay, but the purchase price should not be the only consideration. Maintenance history, tires, fuel consumption, parts availability and the condition of key mechanical systems all affect long-term ownership costs.
This allowance is for an initial fleet, not a collection of new luxury vehicles. It excludes annual insurance, registration, fuel consumption and major future repairs, which should be budgeted separately.
The Approved Fuel Storage System — $25,000
A dedicated fuel-storage area would support the family’s vehicles and selected equipment. It would need suitable tanks, stable supports, dispensing equipment and the required protective measures for safe storage and handling.
The installation must follow applicable fire, environmental and local regulations, including appropriate separation from homes and other buildings. The tank type and capacity would be chosen according to actual demand rather than simply maximizing the amount stored. Professional installation and routine inspection are important for preventing leaks, contamination and other avoidable problems.
The allowance covers a modest properly installed system and an initial provision for fuel. It does not assume a large commercial fuel depot.
The Solar Panel System — $50,000
A ground-mounted solar array would generate electricity during daylight hours and help reduce the property’s reliance on purchased power. The panels could be positioned in a cleared area that receives good sunlight without excessive shade from the surrounding pine trees.
A 20-kilowatt solar installation would be a useful reference point for the budget. EnergySage’s July 2026 cost guide reports an average installation price of about $49,200 before incentives for a 20-kilowatt system, although regional prices and site conditions can change the final quote. provides current comparison data.
The system could supply a portion of the household’s electrical demand and support selected daytime loads. However, six residences and heated greenhouses could require considerably more electricity than a 20-kilowatt array can reliably supply on its own. Its actual performance would depend on local sunshine, shading, orientation and household consumption.
Battery Storage And Backup Power — $100,000
Battery storage would help the settlement use part of the electricity generated by the solar panels after sunset or during short grid interruptions. A backup generator could provide additional power when renewable generation is low.
Rather than attempting to operate every building normally under all circumstances, the system could prioritize essential loads such as refrigeration, water pumps, communications, lighting and selected household circuits. Larger equipment and electric heating would require additional capacity.
The budget allows for a substantial battery installation, electrical controls and backup equipment. Storage capacity must be matched to the property’s actual electricity demand and the expected duration of outages. Battery systems also require appropriate placement, ventilation where applicable, fire-safety measures and periodic maintenance.
Small Wind Turbines — $120,000
Small wind turbines would complement solar generation by producing electricity when wind conditions are suitable. One or more modest turbines could be installed in an exposed area of the property, subject to a wind-resource assessment and approval from the local authorities.
The budget covers turbine equipment, supporting structures, foundations, electrical connections and installation. The surrounding forest is an important consideration because trees can create turbulence and reduce the amount of usable wind. The turbines should not be selected until the site has been assessed for wind speed, safety clearances and likely annual production.
Solar and wind can complement each other, but neither guarantees a continuous power supply. Their combined value depends on the local climate and the demand of the household. The system would be designed to reduce grid dependence, not to claim unlimited off-grid power.
The Heated Greenhouses — $85,000
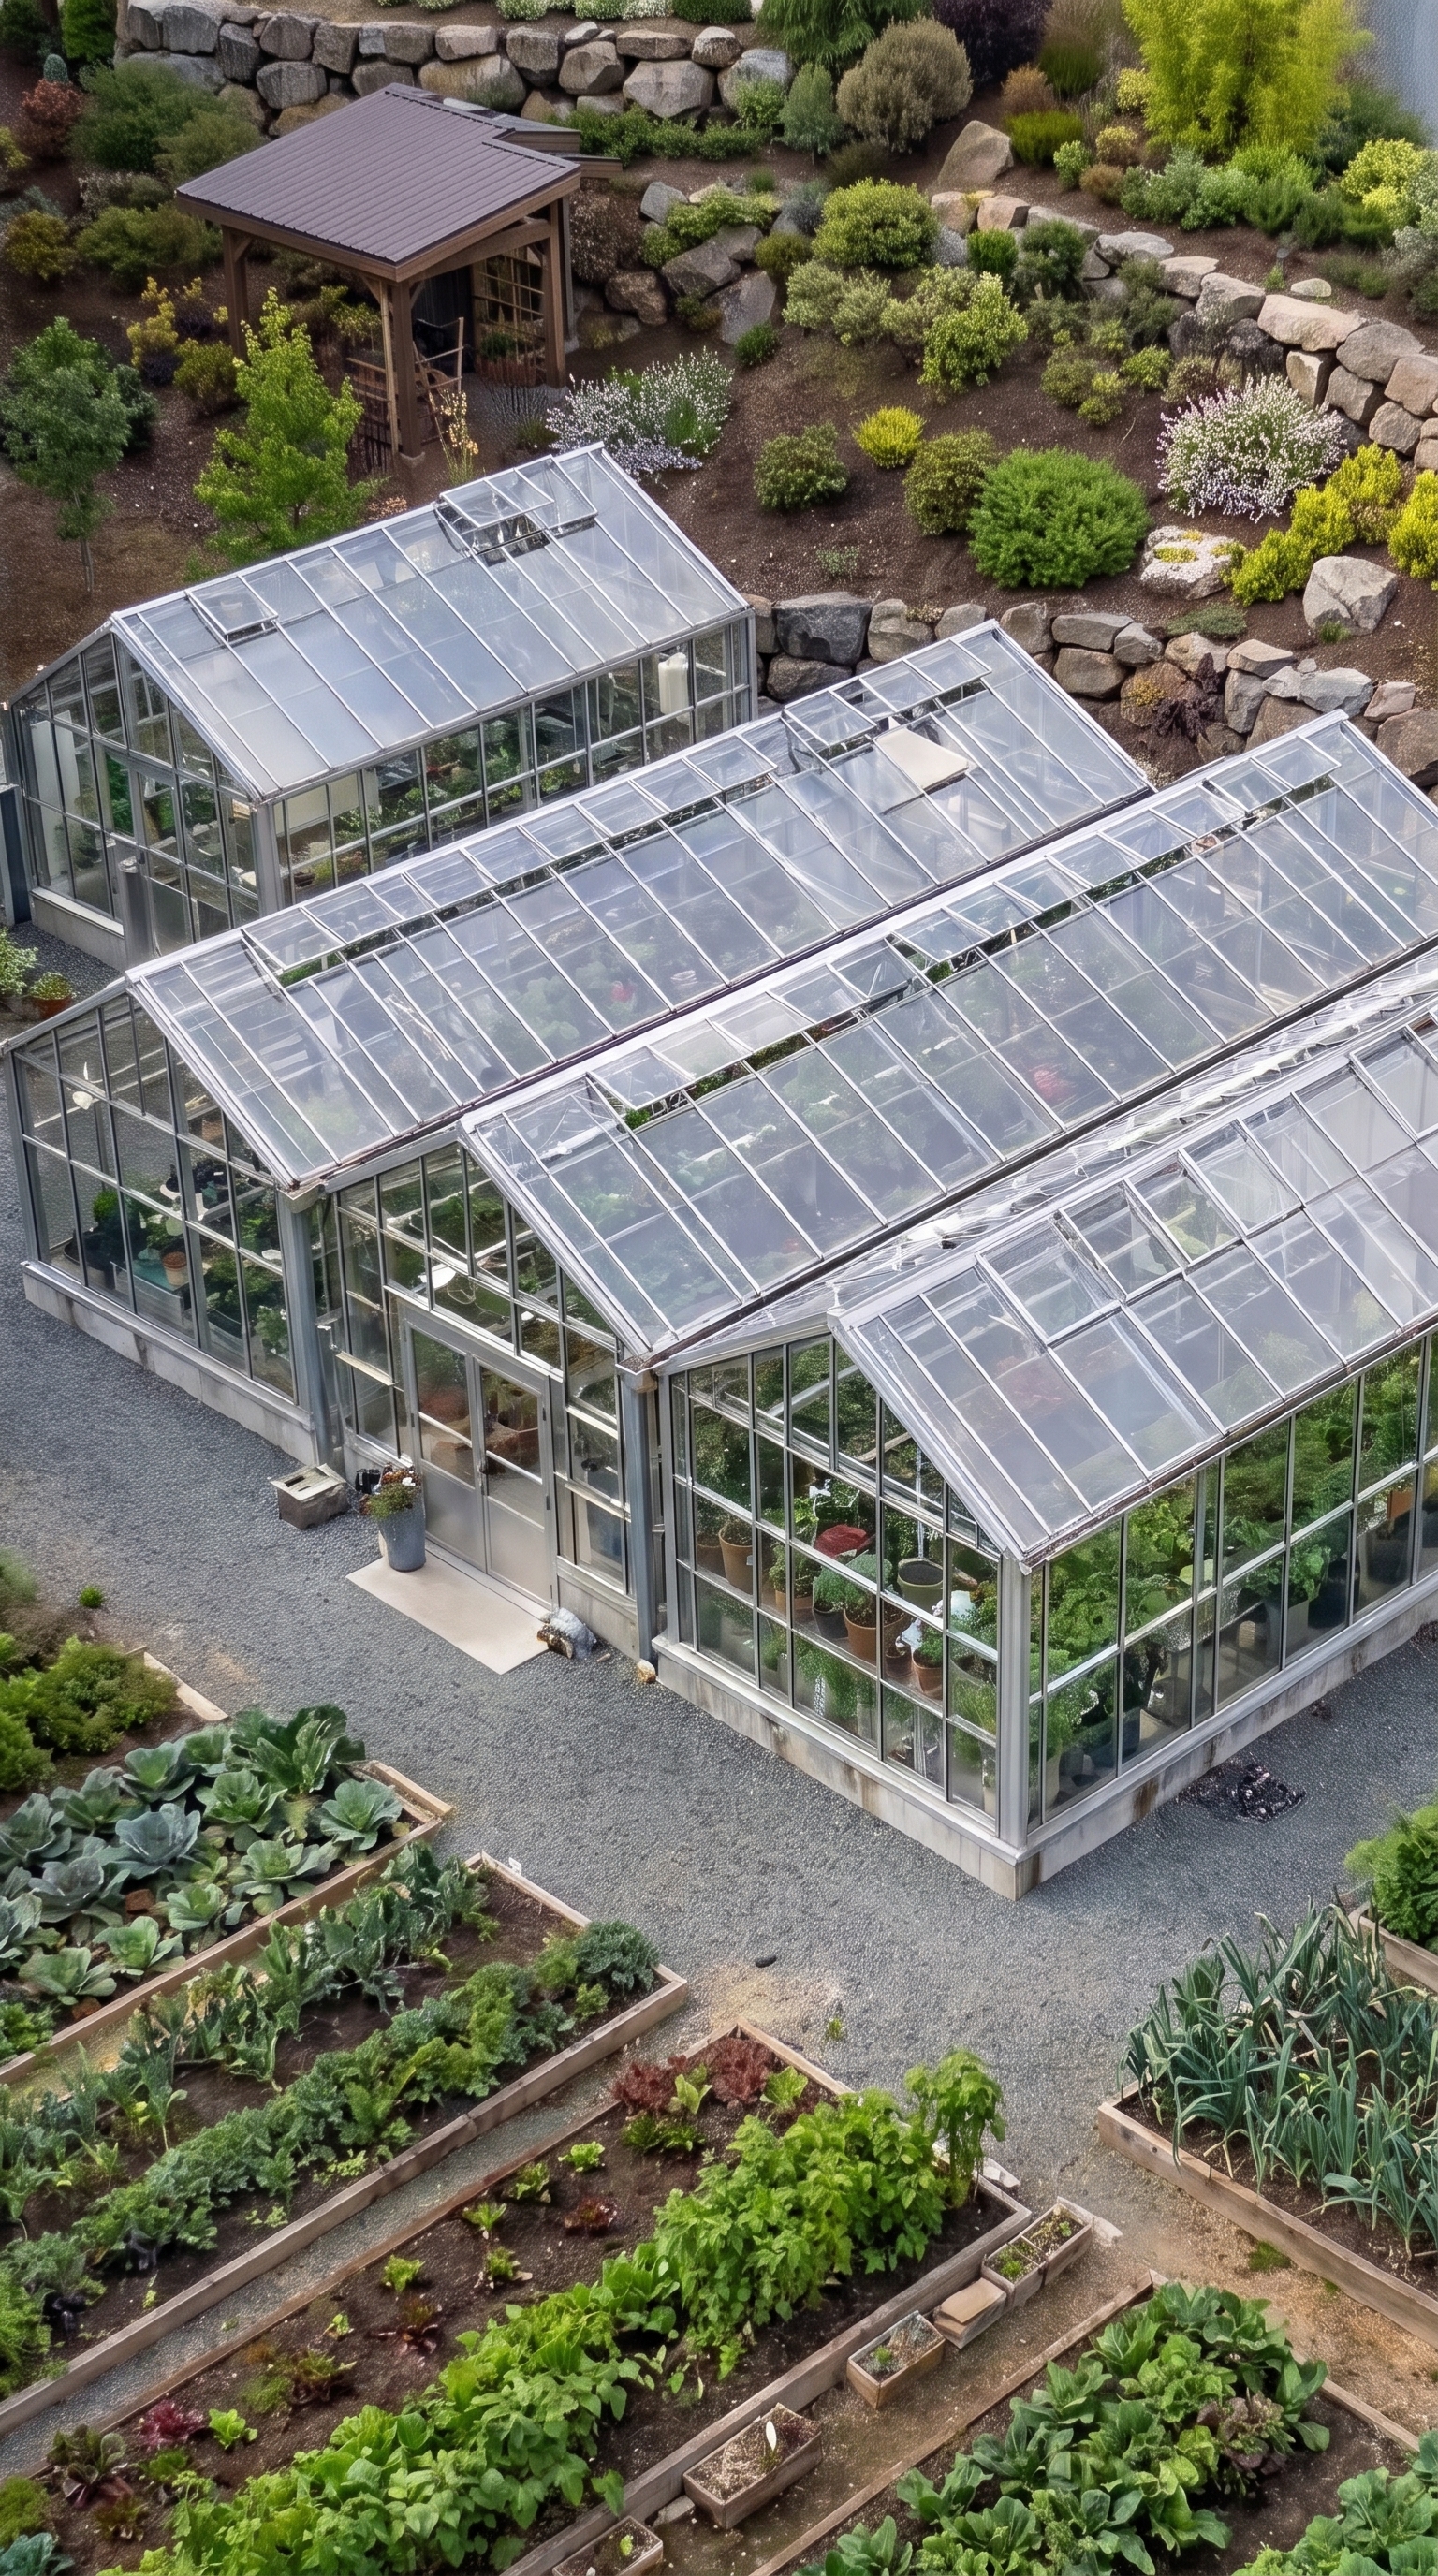
A small greenhouse complex would extend the growing season and provide protected space for tomatoes, cucumbers, peppers, leafy greens, herbs and seedlings. Two or three modest structures could share irrigation and access paths while keeping different crops in separate growing areas.
The budget favors practical greenhouse construction rather than an expensive commercial operation. Durable frames, polycarbonate panels, basic ventilation, growing beds, irrigation equipment and limited supplemental heating would form the core of the installation. Heating would be concentrated on selected crops and seasons rather than used to maintain every greenhouse at tropical temperatures throughout the winter.
The final cost depends on size, local climate and how much automation is required. For comparison, Angi’s 2026 residential guide reports typical greenhouse construction costs of about $3,071–$16,209 for home projects, with larger structures and additional site work increasing the total. provides a reference point for the smaller components of the complex.
The Raised Vegetable Gardens — $15,000
Raised garden beds would provide organized space for potatoes, carrots, onions, beans, squash and other crops that grow well in the local climate. The gardens could sit near the greenhouses so seedlings, tools and harvests can be moved between the growing areas easily.
The allowance covers bed construction, soil improvements, compost, seeds, basic tools and irrigation. Paths between beds would leave room for wheelbarrows and make daily maintenance more convenient. The arrangement could be changed over time as the family learns which crops produce reliably and how much food the household actually uses.
The garden would contribute fresh produce during the growing season, but harvests would vary with weather, soil quality and available labor. Composting appropriate plant waste could help improve the soil and reduce the need to purchase amendments year after year.
The Fruit Orchard — $20,000
The orchard would provide a long-term source of seasonal fruit and help integrate food production into the natural landscape. Apple, pear, plum and cherry trees could be selected to suit the local growing conditions, with enough space between rows for sunlight and access during harvest.
The initial budget includes young trees, planting, supports, soil preparation and a simple watering system. Young trees are more affordable than mature specimens, although the orchard will need time to establish before producing substantial quantities of fruit.
Variety selection is important because some fruit trees require compatible pollination partners. With appropriate care, the orchard could provide fresh fruit for the family and some produce for preserving or freezing, complementing the vegetables grown in the gardens and greenhouses.
Water Supply And Filtration — $75,000
A property with multiple households and agricultural facilities requires a dependable water system. Depending on local conditions, the installation could include a private well, pumping equipment, storage tanks, filtration and distribution lines serving the homes, barn and greenhouse areas.
Rainwater collected from suitable roofs could supplement the system for irrigation and other permitted non-drinking uses. Drinking water would require treatment appropriate to its source and regular testing. Groundwater depth, water quality and the distance between buildings can all affect the final expense.
The estimate assumes reasonably favorable rural conditions and a workable water source. Deep drilling, difficult geology or extensive treatment requirements could increase the cost, so the water system should be designed after a proper site assessment.
Septic And Wastewater Infrastructure — $50,000
Because the property includes six residences, wastewater planning is an important part of the development. Where municipal sewer service is unavailable, the site would require an appropriately sized septic system or another approved treatment solution.
The design depends on the number of occupants, soil permeability, groundwater depth and local health regulations. The system’s location must also be coordinated with the well, gardens, foundations and any nearby water features to reduce contamination risks.
This allowance assumes reasonably suitable ground and a conventional rural installation. If the soil cannot support a standard septic system, an engineered alternative could cost more. The final design and capacity would need approval from the relevant local authority before construction begins.
Internal Roads And Landscaping — $150,000
The main entrance road would connect the vehicle compound with the residential area and the barn-style supply building. Branches would provide access to the individual homes, greenhouses, orchard and renewable-energy equipment. A practical mix of compacted gravel and selected paved surfaces would control costs while maintaining reliable access.
The budget covers road preparation, grading, drainage, turning areas, selected parking surfaces and basic landscaping. Existing trees could be preserved along suitable routes, while simple planting around the homes would create a more finished appearance.
Good drainage is particularly important on a forest property, where runoff can damage road surfaces and erode unprotected ground. Roads and buried utilities should be planned together so that later installation work does not require reopening completed surfaces.
Electrical Distribution And Communications — $75,000
The homes, garage, barn, greenhouse facilities and energy systems need electrical connections that work together as one property-wide network. Separate distribution panels, buried cables, outdoor lighting, communications links and suitable connections would allow each building to function independently while sharing the overall infrastructure.
The layout should be prepared before the roads and landscaping are finalized. Cable routes need to avoid foundations, drainage and other buried services. The solar panels, battery system and wind turbines also require appropriate electrical integration and safety equipment.
The allowance covers shared infrastructure and connections not already included in the individual building or energy-system budgets. The final cost depends on the distance between structures, the overall electrical demand and the complexity of integrating multiple power sources.
Architectural Design, Engineering And Permits — $350,000
The project combines six residences, a tall perimeter fence, an underground shelter, a connecting corridor, energy generation and agricultural facilities. Coordinating these elements requires more planning than an ordinary house on a rural lot.
The budget provides an allowance for architectural drawings, structural engineering, site surveys, geotechnical assessments, drainage design, utility planning, permit applications and professional coordination. The fence and underground shelter require particular attention because structural stability, soil conditions and groundwater can significantly affect the design.
Local authorities may impose restrictions on fence height, underground construction, fuel storage and turbine installations. These issues should be investigated before the final layout is approved. Careful planning can help prevent costly changes after construction begins.
Initial Security Staffing — $65,000
The property description includes a professional guard working from the security center. The estimate includes $65,000 for an initial year of limited security staffing, but this should not be interpreted as funding round-the-clock coverage.
A single full-time guard cannot provide continuous coverage every hour of the year without relief, days off and additional personnel. If the family requires a 24-hour security operation, the ongoing labor budget would need to be substantially higher. This allowance represents an initial staffing provision and does not cover every future year of employment.
Final Construction Contingency — $509,000
A project combining six houses, a tall perimeter, underground construction and several utility systems needs a financial reserve. Site conditions may differ from the initial survey, material prices can change, and engineering reviews may require alterations to the proposed layout.
A contingency allowance helps absorb necessary changes without immediately exceeding the target. It is not intended for optional luxury upgrades, and the family should avoid committing the reserve to decorative features before the essential works are completed.
The proposed contingency is approximately 12% of the estimated pre-contingency project cost. The actual reserve required could be higher if the site has difficult access or the bunker and perimeter require more extensive engineering than anticipated.
The Complete Cost Of The Forest Family Settlement
The following breakdown brings the main elements together into one planning budget. It includes the land, six residences, the perimeter, vehicle area, underground shelter, agricultural facilities, renewable-energy systems and initial security staffing.
Property Component
Estimated Cost
Rural land, approximately 10 acres
$120,000
Forest clearing and site preparation
$120,000
Tall perimeter fence
$260,000
Automatic main gate
$50,000
Security center and camera system
$80,000
Main house
$700,000
Parents’ house
$300,000
Grandmother’s house
$280,000
Brother’s house
$280,000
Sister’s house
$280,000
Guest house
$200,000
Supply barn and concealed entrance
$100,000
Underground bunker and connecting corridor
$850,000
Vehicle garage
$75,000
SUVs and family vehicle fleet
$180,000
Approved fuel storage system
$25,000
Solar panel system
$50,000
Battery storage and backup power
$100,000
Small wind turbines
$120,000
Heated greenhouse complex
$85,000
Raised vegetable gardens
$15,000
Fruit orchard
$20,000
Water supply and filtration
$75,000
Septic and wastewater system
$50,000
Internal roads and landscaping
$150,000
Electrical distribution and communications
$75,000
Architectural design, engineering and permits
$350,000
Initial security staffing
$65,000
Emergency supplies
$50,000
Estimated subtotal
$4,105,000
Contingency allowance, approximately 12%
$493,000
Estimated total investment
$4,598,000
A sensible planning target is therefore approximately $4.6 million, including land, an initial vehicle fleet and a contingency reserve. The final price could be higher if the owner chooses larger houses, a more elaborate underground facility, a taller or heavier perimeter, or a full-time security team.
The energy system also needs realistic expectations. The solar panels and small wind turbines would help generate electricity, but the capacity must be matched to the actual demand of six homes, the greenhouse complex and the water system. Complete independence from the grid would require a detailed energy assessment and could increase the investment.
The same applies to food production. The greenhouses, vegetable gardens and orchard can provide fresh produce, but their output will depend on climate, growing area, maintenance and the number of people living on the property. The settlement is best understood as a way to reduce dependence on outside services rather than eliminate every need for them.
What makes this concept distinctive is the combination of private family homes and shared infrastructure. Parents, grandmother, brother and sister can all have their own living spaces, while the main house, garden areas, supplies and utility systems bring the settlement together.
Would you raise your family in a protected forest settlement like this, with separate homes for several generations and the ability to produce some of your own food and energy? What would you add or change?
This is an architectural concept visualization and not a real construction project.






Leave a Reply