

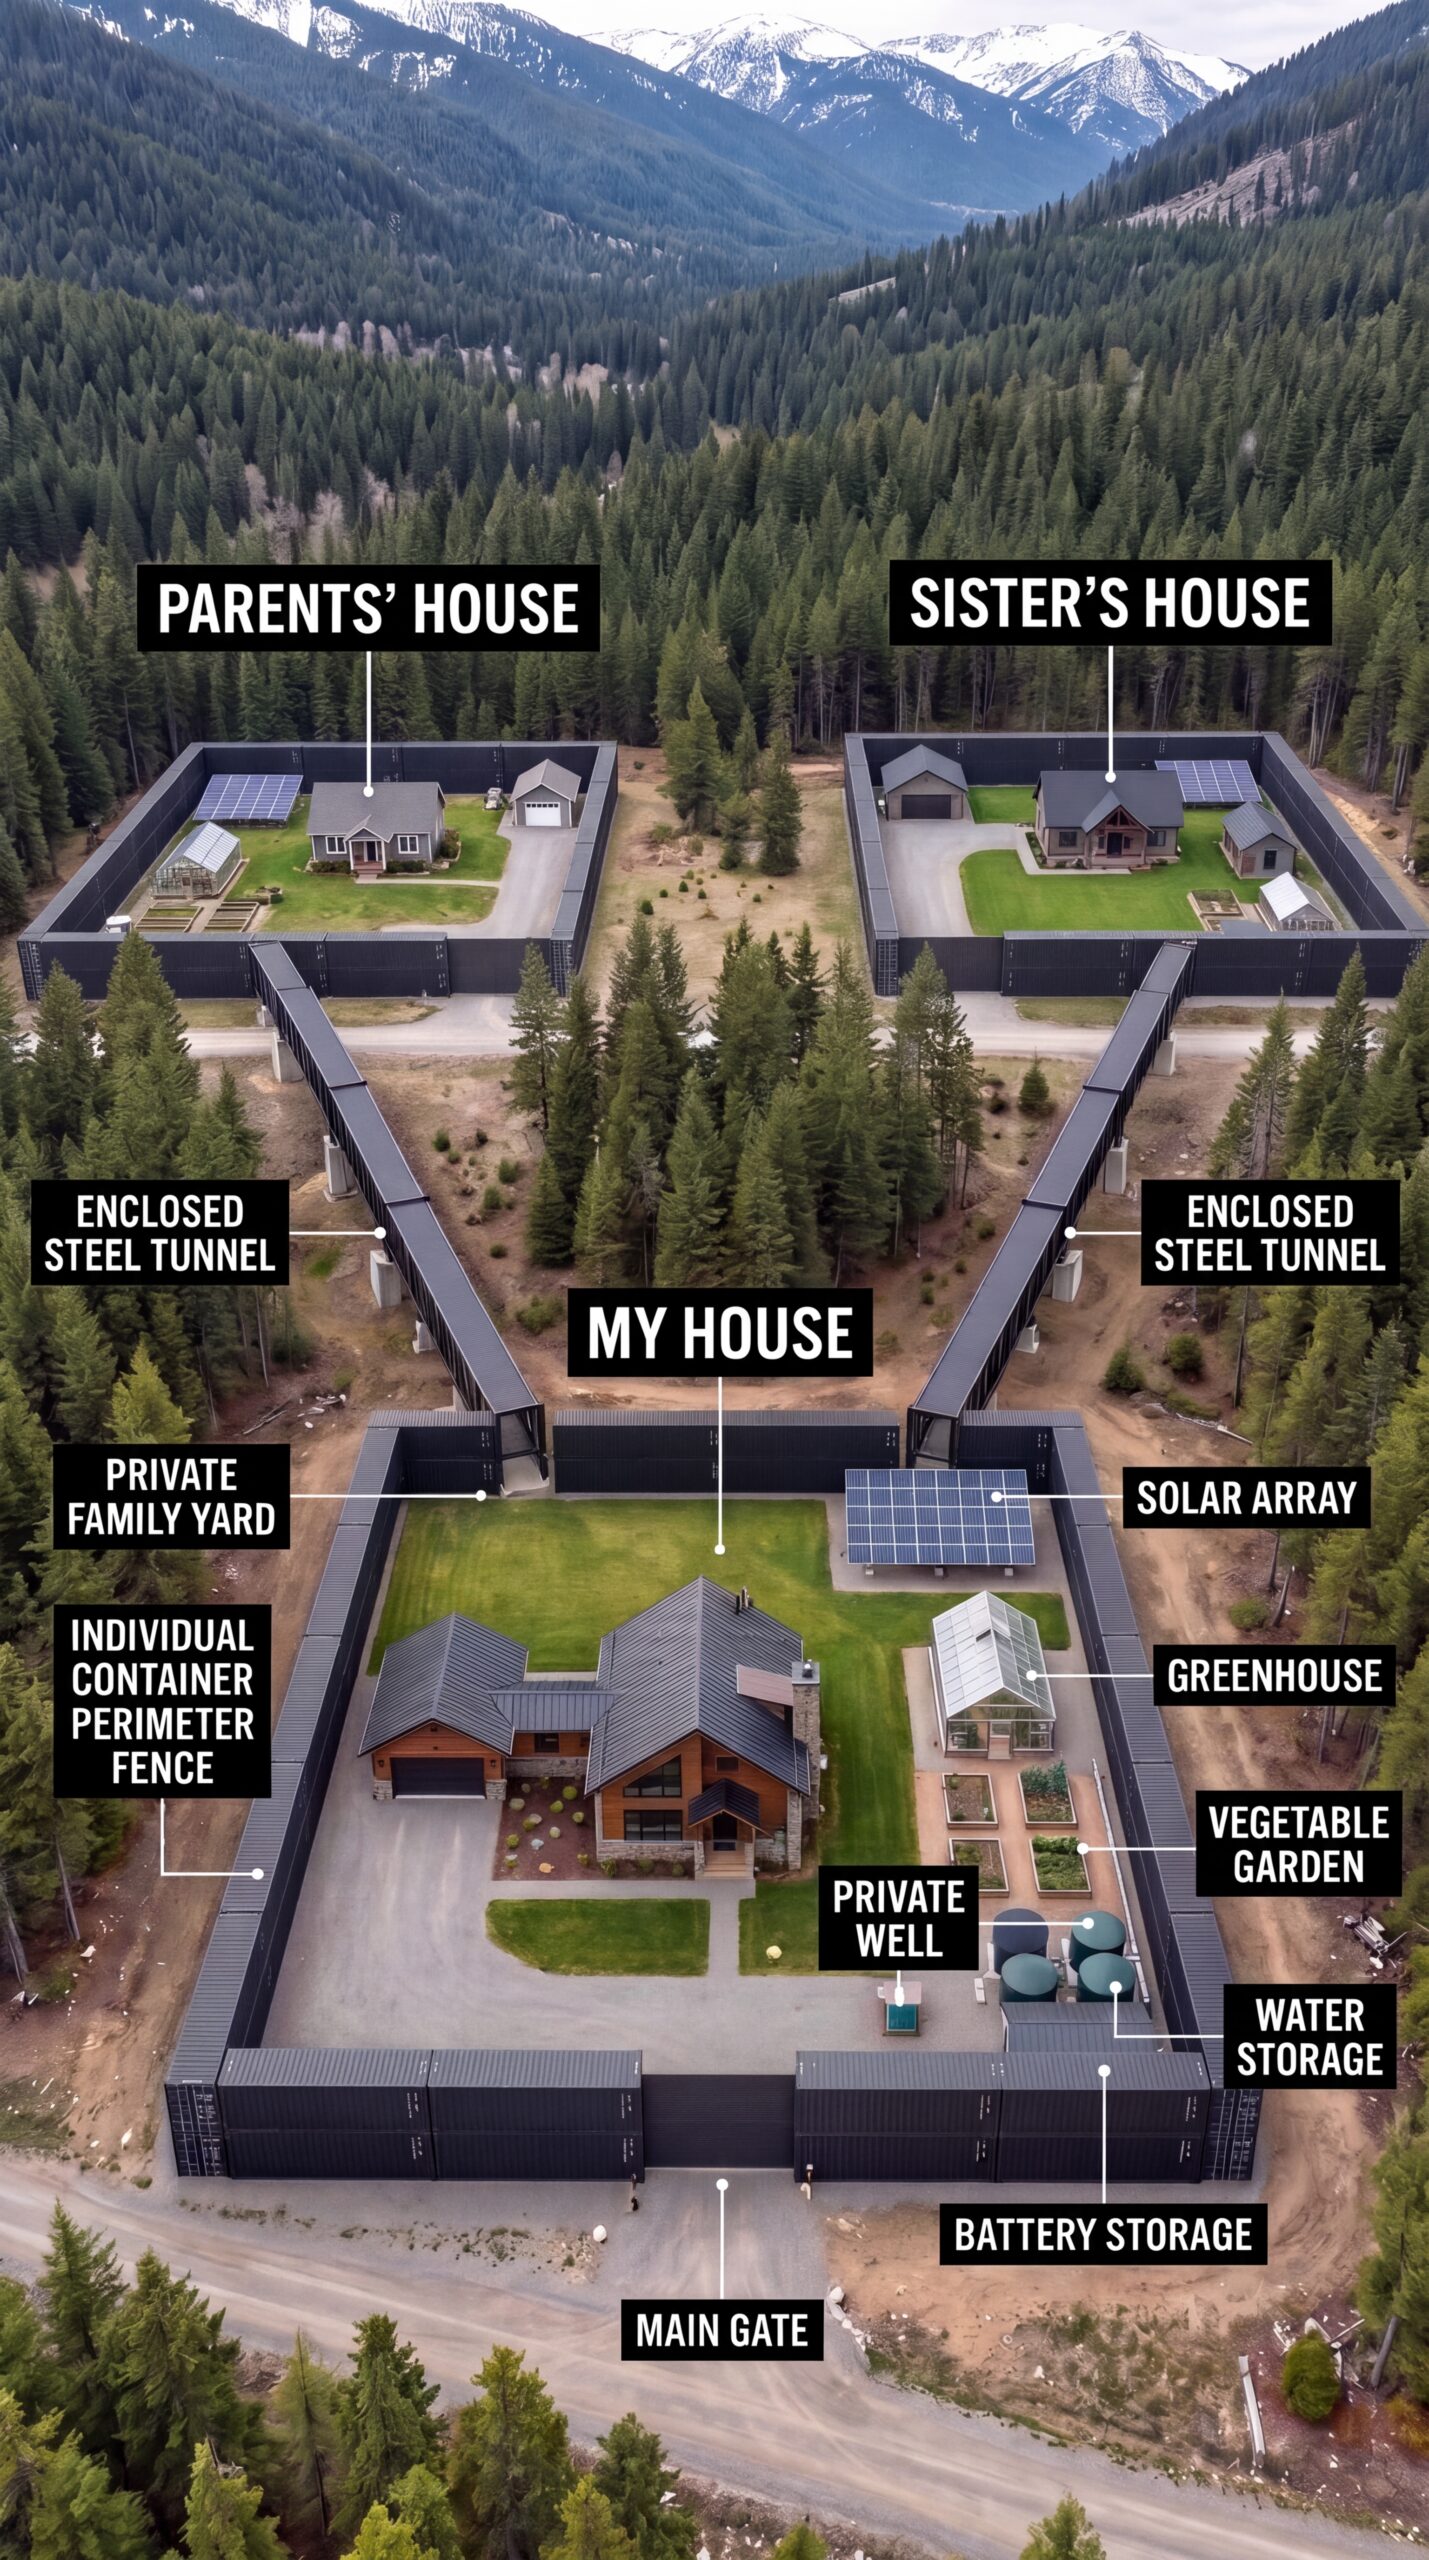
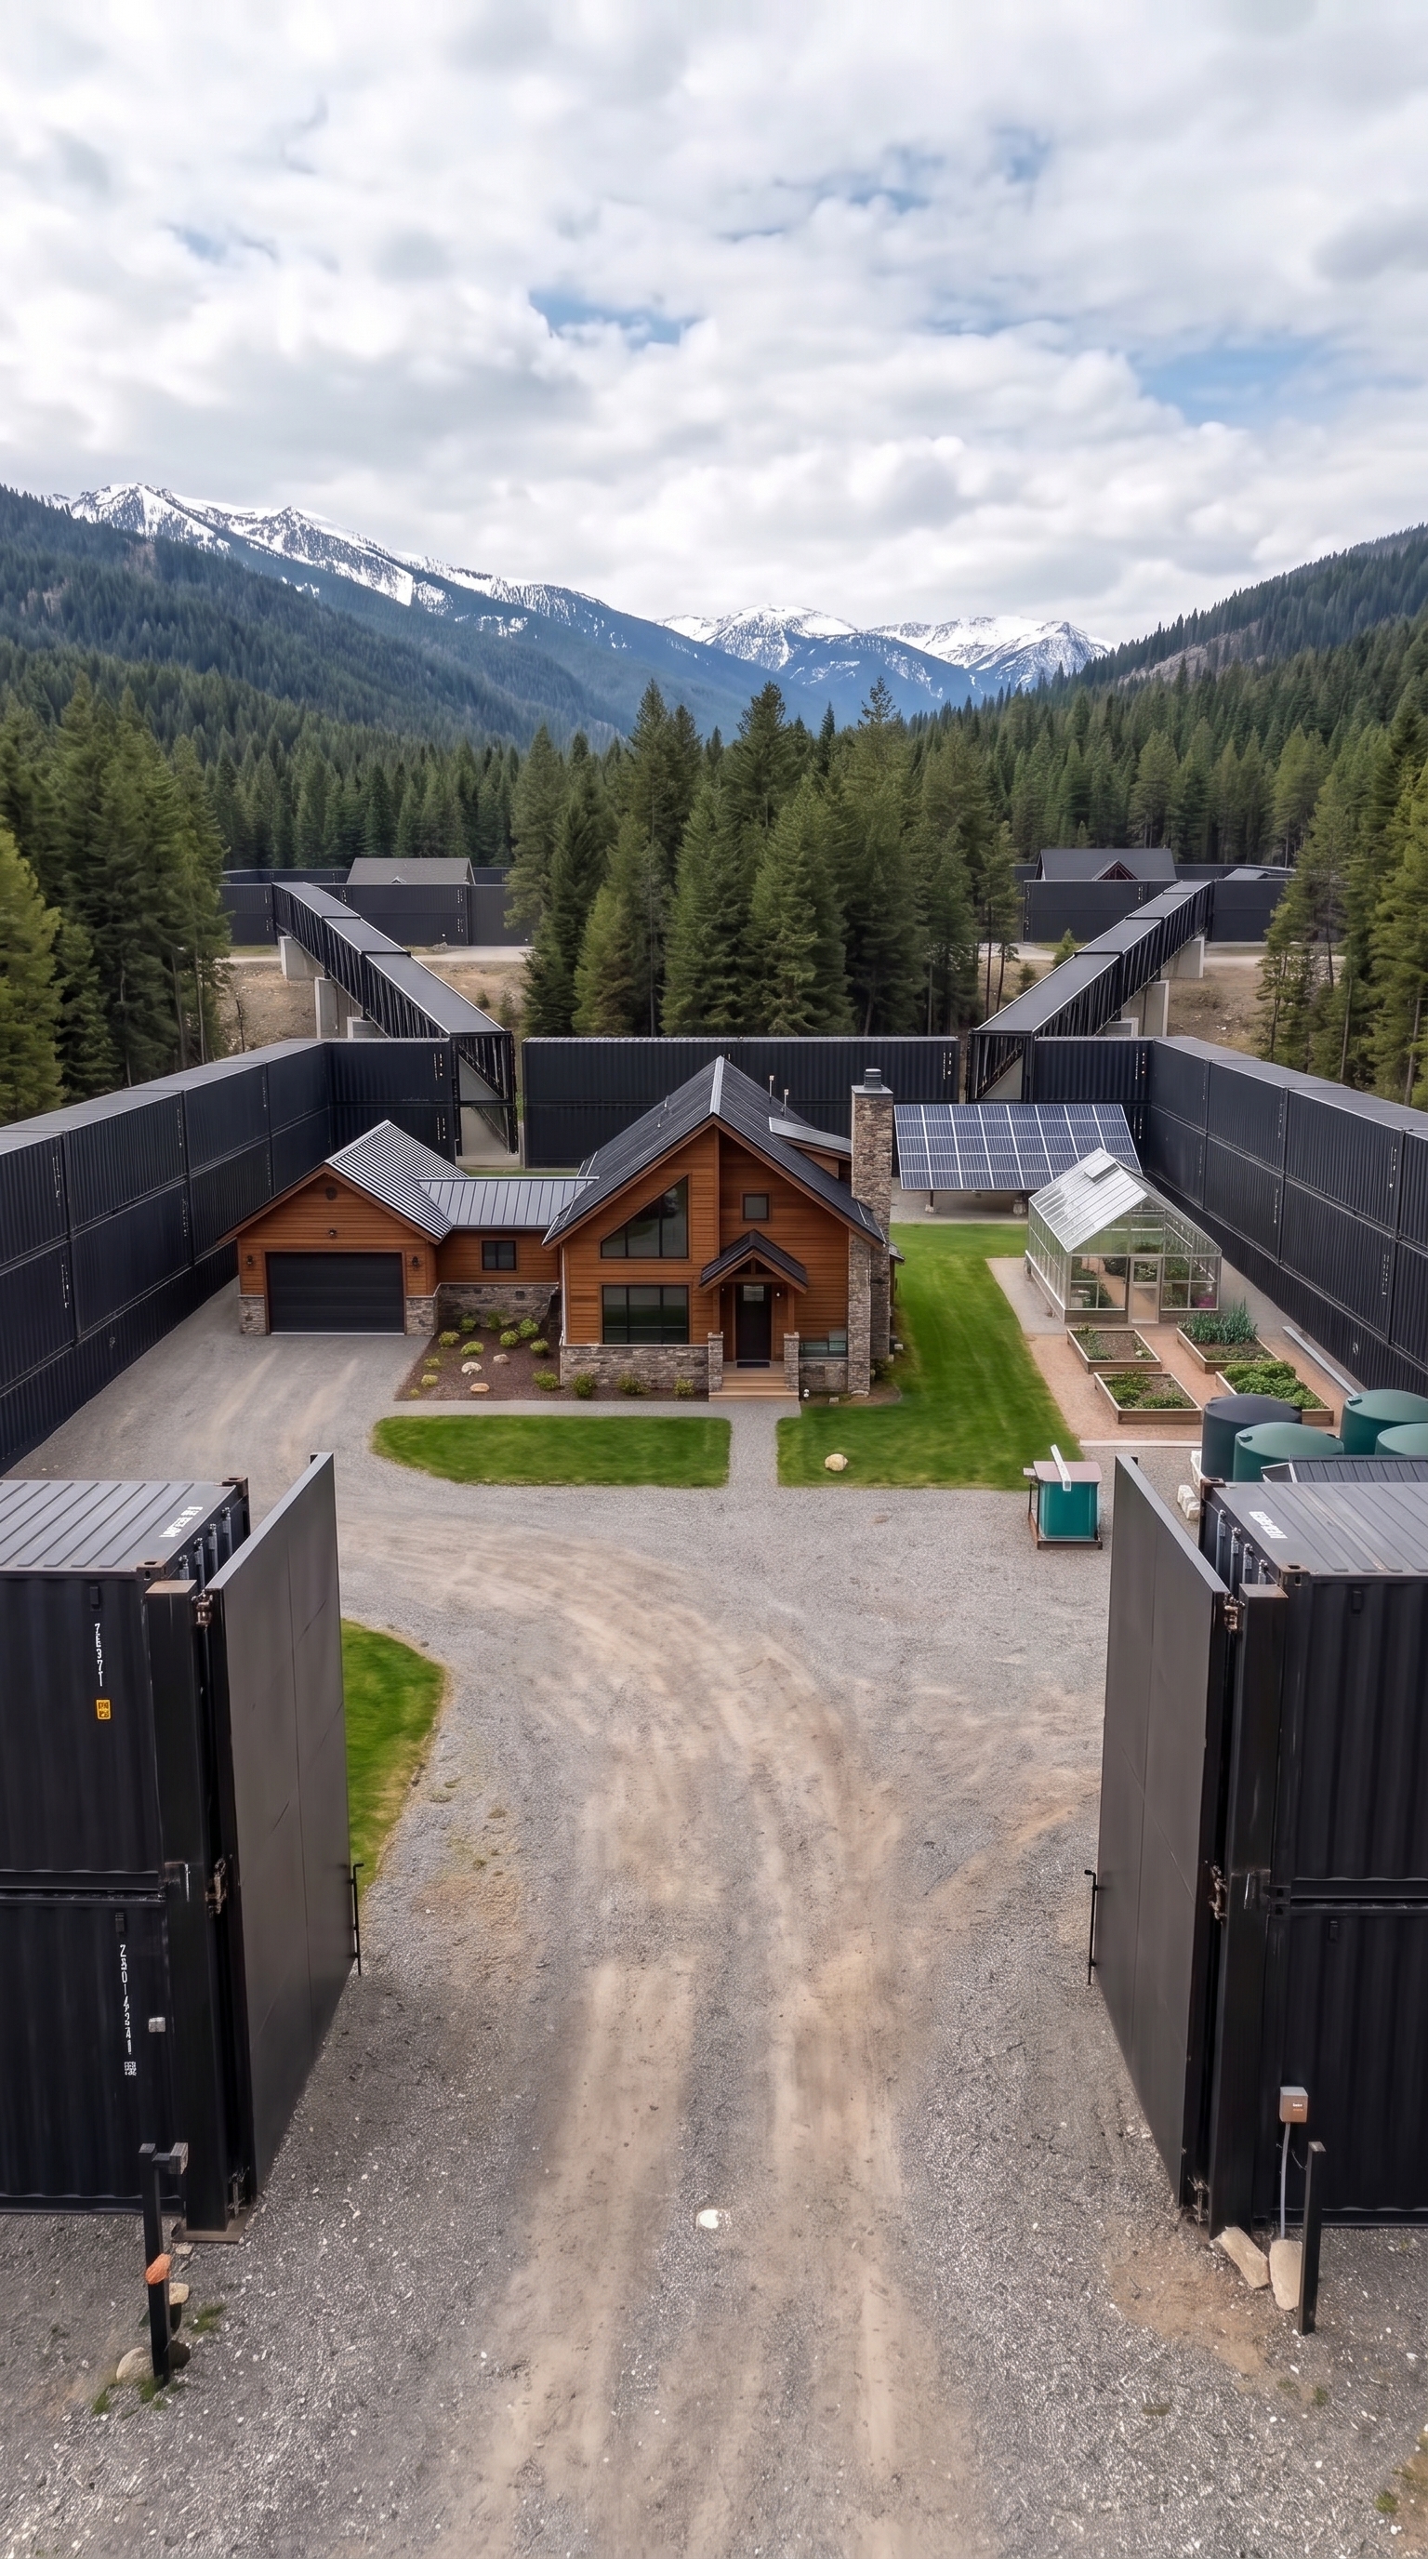
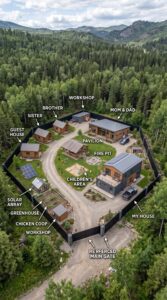
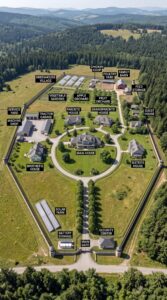
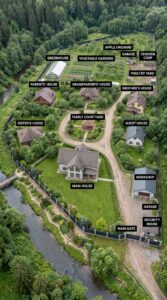
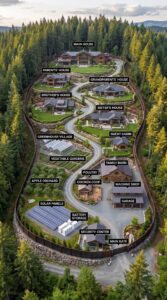
Deep in the American mountains, surrounded by miles of evergreen forest, imagine a family settlement designed around one simple idea: everyone can live close together without sharing the same house, driveway, or backyard.
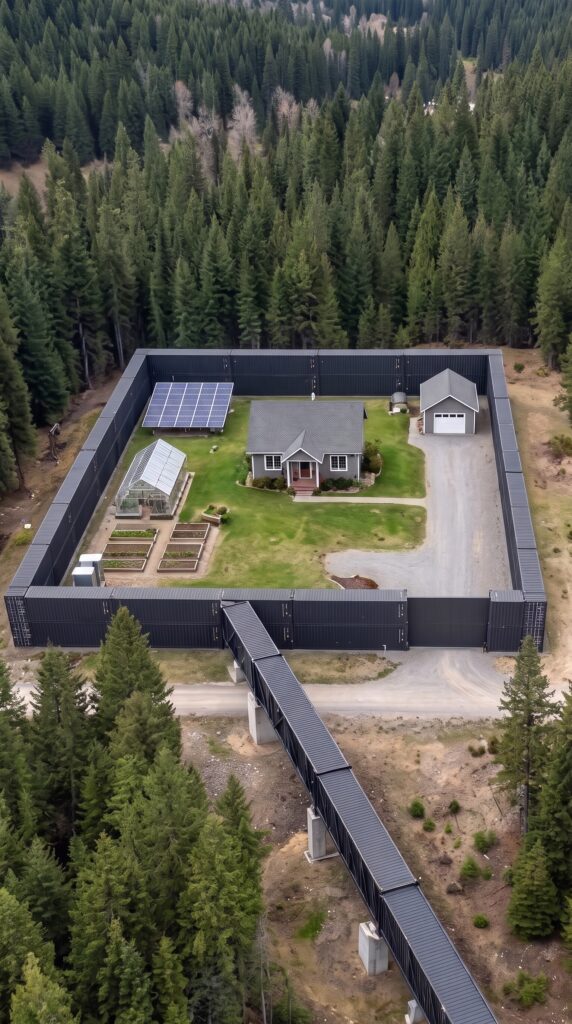
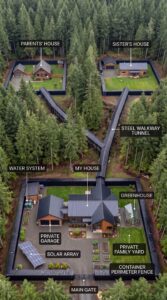
The property begins with three separate, vacant one-acre plots. Each plot becomes an independent family compound with its own house, garage, perimeter fence, entrance, and outdoor living space. The owner’s residence occupies the first plot, the parents have their own private home on the second, and the sister lives independently on the third.
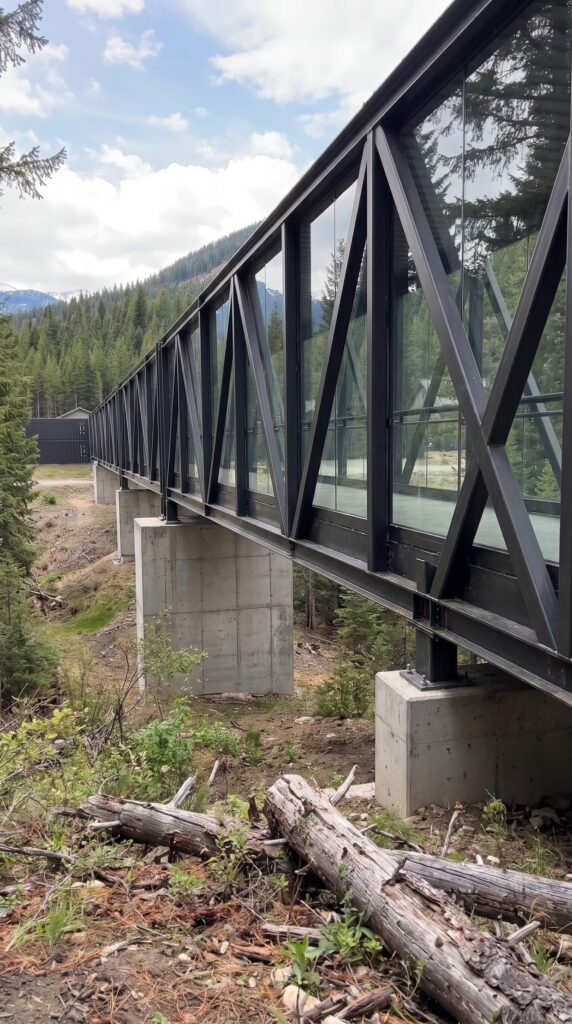
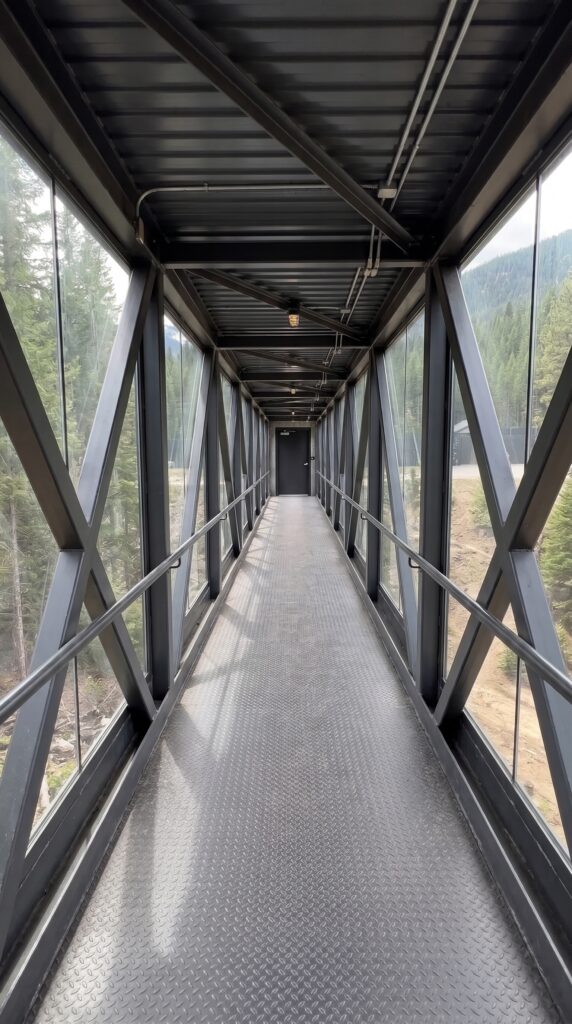
What makes this development different from an ordinary family estate is the enclosed steel walkway system connecting all three properties. Instead of crossing muddy paths, walking through snow, or driving between nearby houses, family members can travel between the compounds through covered, fenced passages with glass walls. The design creates a small private neighborhood in the mountains while preserving the independence of every household.
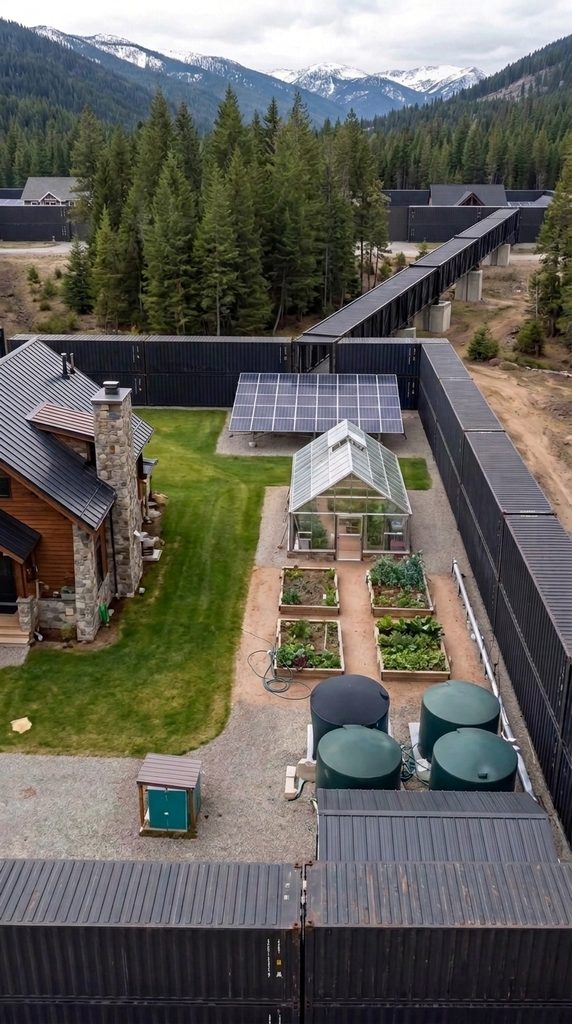
The owner’s compound is the main hub. It contains the largest house, a private garage, solar panels, a greenhouse, vegetable gardens, water storage, and a filtration system. The parents’ property is designed as a comfortable woodland retreat, while the sister’s compound has a separate residence, its own garage, and a private yard.
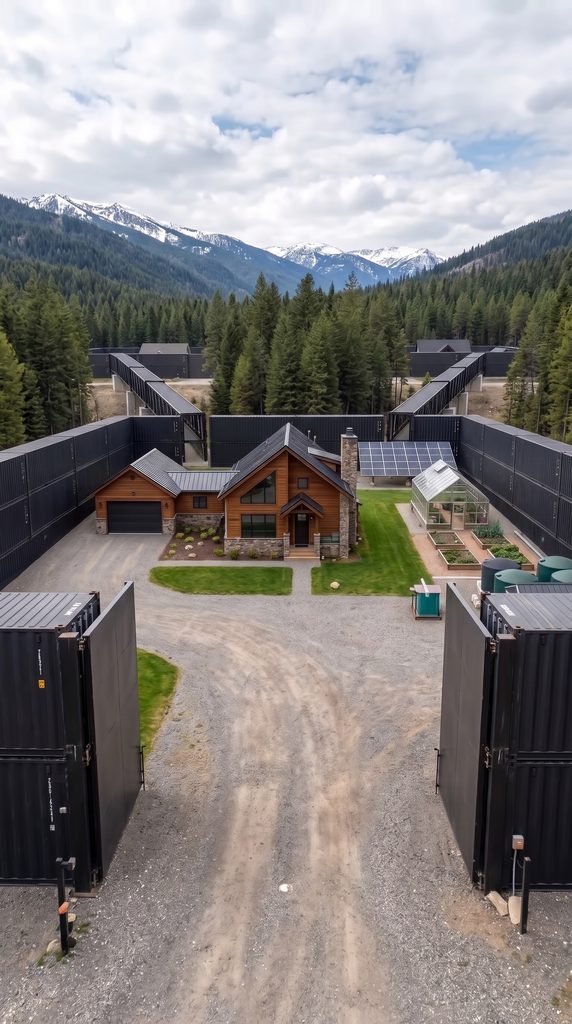
The entire estate would be surrounded by tall, dark steel walls incorporating shipping containers and container-style panels. Large steel gates control vehicle access, while separate entrances allow each household to maintain its own routine. Outside the fenced properties, the natural forest remains largely untouched.
The following is an illustrative budget for a rural U.S. location with relatively affordable construction costs, using modestly sized homes, reused materials where suitable, and a simplified modular walkway design. It is a planning estimate, not a contractor’s quotation.
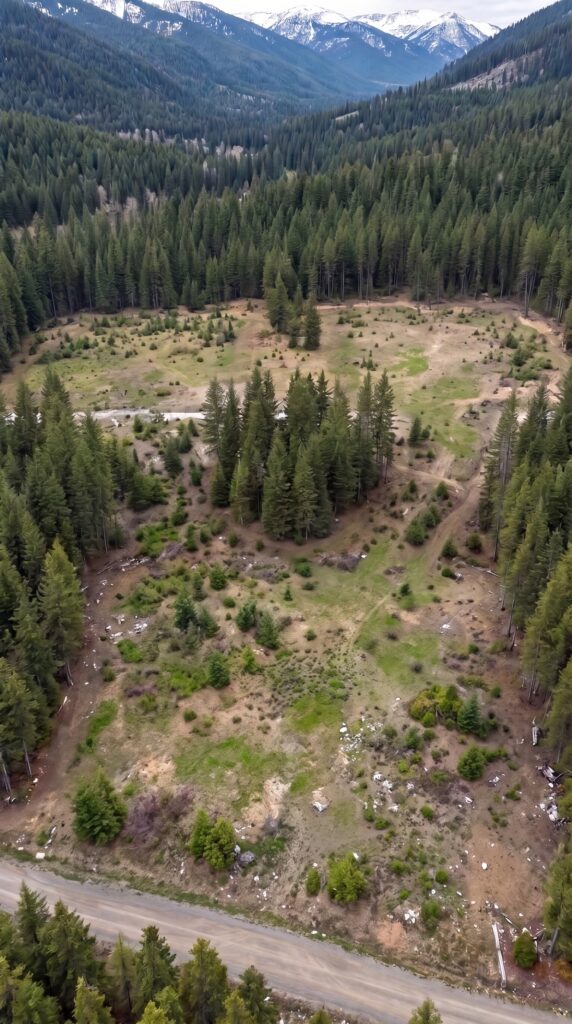
1. Three Vacant One-Acre Plots in the Mountains — $90,000
The first requirement is acquiring three separate one-acre parcels, for a combined total of three acres. The ideal location would be a wooded mountain region with road access, enough buildable ground for three residential compounds, and sufficient space to connect the properties without disturbing the surrounding landscape unnecessarily.
The land budget assumes an average of approximately $30,000 per acre. This may be possible in selected rural markets, but it is not representative of every mountain region. Parcels with spectacular views, paved access, established utilities, or proximity to popular resort towns can cost substantially more.
Before purchasing, the family would need to confirm that the three parcels can legally support the intended homes, garages, fences, water systems, and connecting walkways. Mountain land can look perfect in photographs but contain steep slopes, unstable soil, drainage problems, or restrictions on construction.
The three plots should ideally be close enough to make the walkway connections practical. If they are separated by public roads, protected land, or substantial elevation changes, additional engineering, access rights, and construction costs may be required.
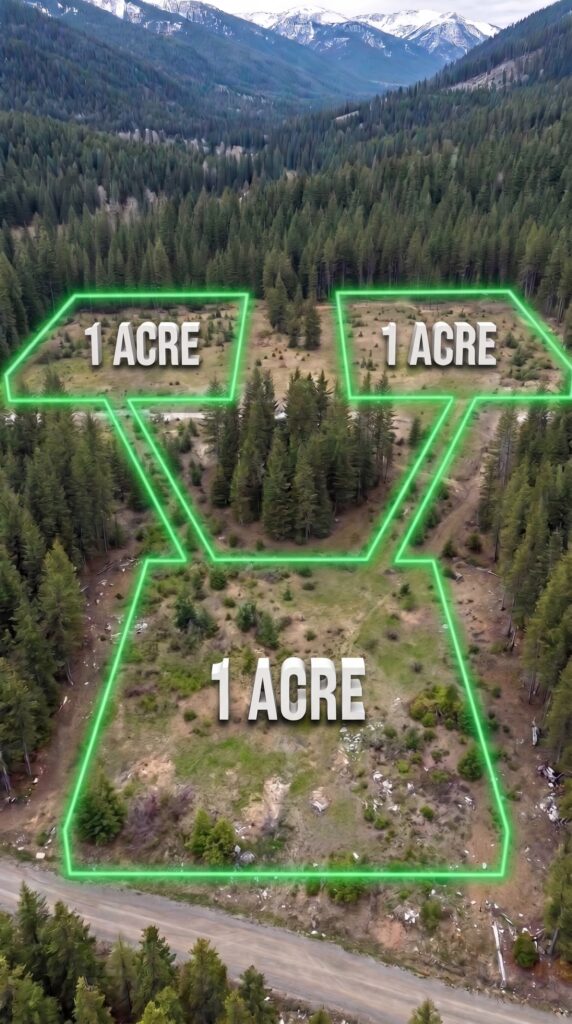
2. Architectural Design, Surveys, Engineering, and Permits — $60,000
Before any construction begins, the three properties need a coordinated development plan. Each parcel requires a survey and assessment of its buildable area, while the complete estate needs a layout showing house positions, garages, entrances, utilities, drainage, and the connecting walkways.
This budget includes preliminary architectural drawings, structural engineering, site assessments, and permit preparation. The walkway network requires special attention because an enclosed steel structure can behave more like a small bridge than a simple garden path when it crosses uneven terrain.
The five-meter perimeter walls also need engineering. Shipping containers were originally designed for freight transport, not automatically as permanent retaining or security walls. Stacking them or modifying their frames requires suitable foundations, connections, and checks for wind and snow loads.
A coordinated design can reduce unnecessary distances between buildings and help the family identify expensive features before construction starts.
3. Mountain-Site Preparation and Foundations — $100,000
Building on wooded mountain land usually involves more than clearing a small area and pouring concrete. Each plot may require tree removal, grading, drainage improvements, foundation excavation, and a suitable entrance for construction vehicles.
The budget covers limited clearing, basic earthworks, foundation preparation, and practical access roads. The goal is to preserve as many mature trees as possible while creating enough space for the three houses, garages, fences, and walkways.
The layout should follow the natural contours of the land wherever practical. Extensive levelling can be expensive, particularly if the site contains exposed rock or steep slopes. Poor drainage can also create problems around foundations and steel supports.
This estimate assumes that the chosen plots are reasonably buildable. Major retaining walls, blasting, landslide mitigation, or extensive excavation could add a significant amount to the project.
4. The Owner’s Main House — $220,000
The owner’s residence would be the largest home on the estate, positioned inside the main fenced compound. A practical house of approximately 1,400–1,500 square feet could include two or three bedrooms, a living room, kitchen, bathrooms, storage, and a utility area.
The exterior would combine natural wood finishes, stone accents, and a dark metal roof to complement the mountain setting. Large windows could face the forest, while a covered entrance would protect the main doorway from rain and snow.
Inside, the priority would be durability and comfort rather than luxury. Standard-quality cabinets, insulated windows, efficient heating, and hard-wearing flooring would help control costs. The design could include an open-plan living area that looks toward the greenhouse and vegetable garden.
The house would be positioned to make the best use of available sunlight while maintaining a convenient connection to the garage and the walkway entrances.
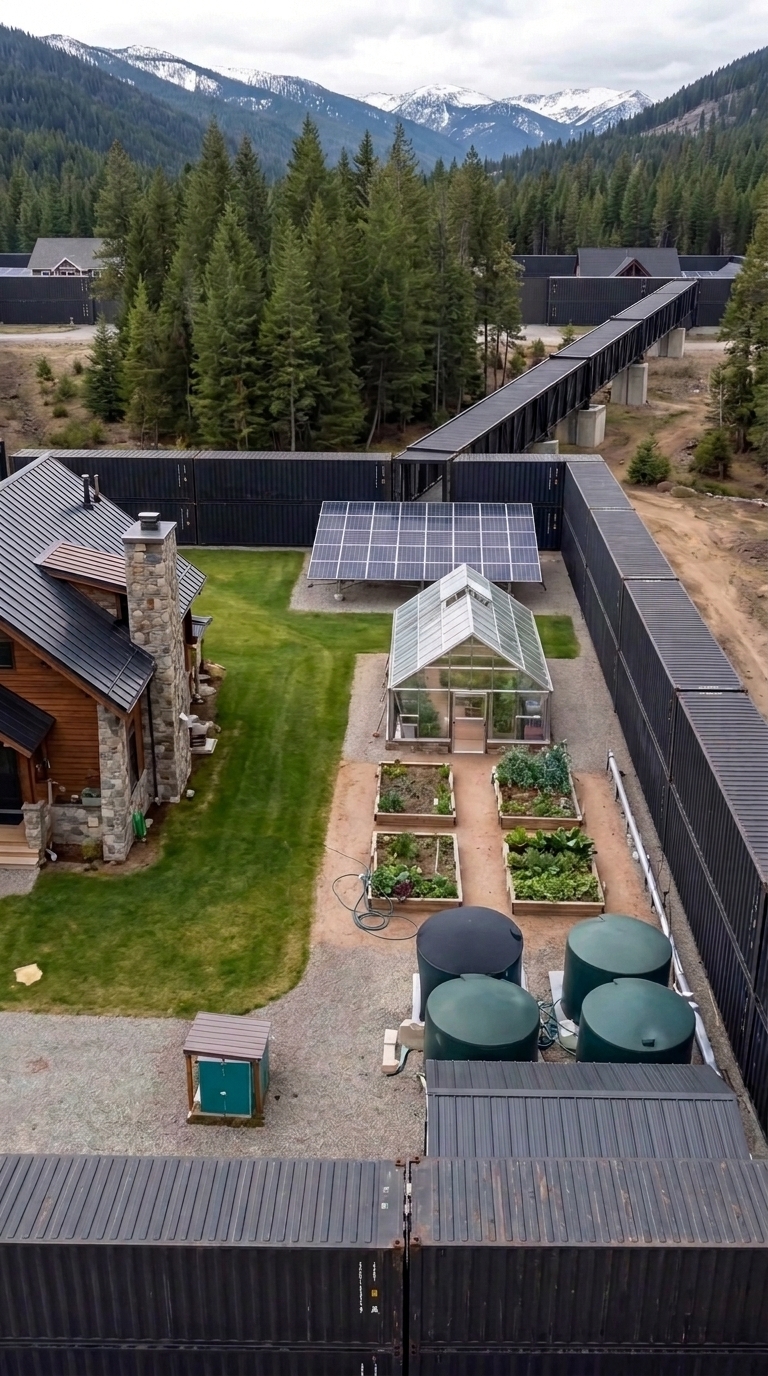
5. The Parents’ Private Mountain Home — $145,000
The second compound would belong to the owner’s parents. Their house would have a cozy cabin appearance, using timber-style siding, a pitched roof, and a covered porch.
At approximately 1,000–1,100 square feet, it could accommodate two bedrooms, a living room, a kitchen, a bathroom, and practical storage. The layout would be simple and easy to maintain, with comfortable access between the main rooms.
A separate entrance and fenced yard would give the parents their own space for outdoor seating, flowers, and a small garden. Their garage would be positioned near the driveway so that daily activities would not interfere with the rest of the property.
The parents could visit the main house through the enclosed walkway without having to walk through the forest during bad weather. At the same time, they would retain their own kitchen, living room, and private outdoor area.
6. The Sister’s Independent Home — $155,000
The third compound would feature a modern residence of approximately 1,000–1,100 square feet. Its appearance could differ from the parents’ cabin, using clean exterior lines, dark siding, large windows, and a compact covered patio.
Inside, the house could have two bedrooms, a kitchen, a living room, a bathroom, and enough storage for everyday life. Its separate garage would provide protected parking and space for tools or outdoor equipment.
The private yard would allow the sister to relax outside, grow plants, or invite friends over without feeling that she lives in a shared family building. A separate entrance would reinforce that independence.
Together, the three houses would provide roughly 3,500–3,700 square feet of residential space. The homes would be modest compared with luxury mountain estates, but each household would have a complete, independent residence.
7. Three Separate Garages — $65,000
Every household would have its own garage, keeping vehicles, tools, and outdoor equipment separate. The main garage could be slightly larger, with a small workbench and storage area, while the other two would be designed primarily for parking and basic household equipment.
To stay within budget, these would be straightforward prefabricated or conventionally framed garages with durable roofs and basic doors. They would not include expensive heated workshops, elaborate cabinetry, or oversized vehicle lifts.
The garages would be positioned to provide convenient driveway access without blocking the walkways or taking up too much of the limited one-acre plots.
8. Five-Meter Container-Style Perimeter Walls — $250,000
The tall, dark perimeter walls are among the most distinctive elements of the design. Each plot would have a clearly defined boundary, with container-style steel walls creating a consistent industrial appearance across all three compounds.
The budget assumes a carefully engineered hybrid construction system: selected reused shipping-container modules combined with reinforced steel panels and conventional structural sections. The containers would provide the visual character of the design, while engineered framing and foundations would support the complete perimeter.
A genuine five-meter-high wall made entirely from stacked shipping containers around every boundary would be much more expensive than ordinary residential fencing. It would require substantial material quantities, reinforced connections, foundation work, and careful consideration of wind and snow loads.
For that reason, the $250,000 allowance is a cost-control target for a hybrid wall system, not a verified price for three continuous five-meter-high container walls. If every boundary must be built entirely from full shipping containers stacked two high, this budget may need to increase considerably.
The exact quantity of material depends on the shape of each parcel. A one-acre square has a perimeter of approximately 835 feet, or 255 meters. Three separate square parcels would therefore have a combined boundary length of roughly 2,500 feet, or 765 meters, before accounting for gates or any shared boundaries. That is a substantial amount of wall to build.
9. Three Steel Gates and Access Control — $20,000
Each compound would have a dedicated entrance. The main property could use a wide vehicle gate, while the parents’ and sister’s homes would have their own smaller or similarly sized gates.
The budget covers practical steel gates, posts, hinges, basic automation where appropriate, and access controls. The design would coordinate with the dark perimeter walls so the gates appear integrated rather than added as an afterthought.
The entrances would need enough clearance for delivery vehicles and emergency access. Their placement would also be coordinated with the walkways so that residents can move between the compounds without creating awkward crossings or blocking driveways.
10. Enclosed Steel Walkways With Glass Walls — $220,000
The walkway network is the feature that turns three separate properties into one connected family settlement. Each route would use steel framing, a roof, enclosed side panels, and selected glass sections to allow natural light into the passage.
The walkways could connect the owner’s compound to the parents’ and sister’s properties through direct, clearly defined routes. Their length should be minimized during the planning stage, since every additional foot adds framing, foundations, flooring, enclosure materials, and installation work.
Where the terrain permits, ground-level covered passages would be more economical than long elevated structures. Elevated sections would be reserved for places where they are necessary to cross uneven ground or preserve the layout.
The $220,000 allowance assumes a relatively compact, modular network with straightforward supports and limited complex spans. It does not assume fully climate-controlled architectural skybridges with extensive glazing throughout.
This distinction matters. One published construction cost reference lists enclosed skyways at roughly $250–$365 per linear foot, with costs depending on enclosure, structural requirements, and other features. At those rates, even a few hundred feet of enclosed walkway can consume a substantial budget.
11. Solar Power and Battery Storage — $45,000
Solar panels would provide a source of electricity for the owner’s compound and potentially contribute to the needs of the entire estate, depending on how the system is designed.
Panels could be installed on the main house, garage, or a suitable ground-mounted frame. An inverter would convert their output for household use, while batteries would store some of the electricity for evenings and selected power interruptions.
The system would need to be sized around the combined demand of three houses, including refrigeration, lighting, heating, cooling, water pumps, and appliances. A modest system may offset part of that demand, but full off-grid operation would require a more detailed energy assessment.
The $45,000 allowance is a preliminary estimate for a practical solar and storage installation. A larger battery bank or a system intended to operate all three homes independently through prolonged winter weather could cost more.
12. Private Water Filtration and Storage — $25,000
The main compound would contain a water filtration and storage area, with a well if the land and local regulations permit one. The system could include a pump, storage tanks, basic filtration, and distribution connections to the homes.
Before purchasing the land, the family would need to confirm groundwater availability and determine whether the well can produce enough water for all three households. Water testing would establish what treatment is needed.
The budget assumes reasonably favorable drilling conditions and relatively short utility connections. A deep well, difficult geology, poor water quality, or the need for additional treatment could raise the cost.
Water storage would provide a reserve, but the system would still require routine testing, filter replacement, and maintenance.
13. Greenhouse and Vegetable Garden — $12,000
The owner’s compound would include a greenhouse and organized vegetable beds. The greenhouse could be used to grow tomatoes, peppers, herbs, and leafy greens, extending the growing season and providing fresh produce for the family.
The allowance covers a modest greenhouse structure, basic ventilation, planting beds, irrigation, and starter equipment. Additional outdoor beds could be installed along the sunny side of the yard.
The garden would not make three households entirely self-sufficient, but it could reduce some grocery purchases and create a productive use for the land. Its position would need to balance sunlight, access to water, and convenient movement around the compound.
14. Well, Septic, and Wastewater Infrastructure — $30,000
The water system and wastewater infrastructure must be planned together. In a rural mountain location, municipal sewer service may not be available, so the properties could require permitted septic systems or another approved wastewater arrangement.
The budget includes a basic allowance for wastewater infrastructure, subject to soil testing, local regulations, and the final number of systems required. Depending on the site, separate systems may be necessary for each home.
The estimate is deliberately conservative. Difficult soils, steep slopes, high groundwater, or more advanced treatment requirements can significantly increase the cost.
15. Electrical Connections, Lighting, Cameras, and Internet — $30,000
The three houses, garages, gates, and walkways would need safe electrical connections and practical outdoor lighting. The budget also allows for basic cameras at selected entrances and a network connection to the homes, where service is available.
Lighting would focus on entrances, vehicle access, garage doors, and the walkway routes. The aim is to make the estate convenient to use after dark without installing an elaborate commercial security system.
The internet setup could use a wired network between the houses or another suitable solution depending on distance and local service. Mountain locations sometimes have limited broadband options, so availability should be checked before construction.
16. Driveways, Paths, and Basic Landscaping — $20,000
Each compound would need a usable driveway, access to its garage, and practical pedestrian routes. Gravel would be used where appropriate to reduce costs compared with extensive concrete or decorative paving.
Basic landscaping would include grass around the homes, simple planting beds, and paths between entrances and outdoor areas. Much of the surrounding forest would remain untouched, preserving the secluded mountain setting.
The estimate does not include large retaining walls, extensive stone terraces, decorative water features, or expensive professional landscaping.
17. Furniture, Appliances, and Equipment — $35,000
All three houses would need essential furnishings and appliances. This budget would cover beds, sofas, dining tables, kitchen equipment, refrigerators, washing machines, storage, and basic household supplies.
The main garage could receive a workbench and a practical tool set, while the garden would need basic equipment for planting and maintenance.
The emphasis is on comfortable, functional homes rather than luxury furniture. Additional decorative items and upgrades could be added later if the family decides to invest more.
18. Construction Contingency — $103,000
Mountain construction carries uncertainty. Unexpected rock excavation, changes to foundations, additional structural supports, material price changes, and engineering revisions can all create extra costs.
A contingency reserve is therefore essential. The $103,000 allowance is intended to cover unforeseen expenses while keeping the overall target close to $1.5 million.
However, this is a relatively limited reserve for a project involving three houses, tall perimeter walls, and enclosed steel walkways. It would be important to obtain detailed bids and complete the engineering before committing to optional features.
Complete Estimated Budget for All Three Compounds
| Project component | Estimated cost |
|---|---|
| Three one-acre plots | $90,000 |
| Surveys, architectural design, engineering, permits | $60,000 |
| Site preparation and foundations | $100,000 |
| Owner’s main house | $220,000 |
| Parents’ house | $145,000 |
| Sister’s house | $155,000 |
| Three garages | $65,000 |
| Container-style perimeter walls | $250,000 |
| Steel gates and access controls | $20,000 |
| Enclosed steel walkway network | $220,000 |
| Solar panels and battery storage | $45,000 |
| Water well, filtration, and storage | $25,000 |
| Septic and wastewater infrastructure | $30,000 |
| Greenhouse and vegetable garden | $12,000 |
| Electrical, lighting, cameras, and internet | $30,000 |
| Driveways, paths, and landscaping | $20,000 |
| Furniture, appliances, and equipment | $35,000 |
| Subtotal | $1,502,000 |
| Target budget adjustment required | -$2,000 |
| TOTAL TARGET | $1,500,000 |
The figures are illustrative and should not be interpreted as guaranteed U.S. construction prices. The total assumes relatively affordable rural land, compact houses, modest finishes, and a simplified walkway network. The wall allowance in particular depends on a hybrid container-style design rather than a continuous wall built entirely from stacked containers.
The estimate also excludes financing costs and ongoing property taxes, insurance, utilities, and maintenance. A local architect and contractors would need to confirm the feasibility of the design and produce site-specific quotations.
Could This Estate Really Be Built for $1.5 Million?
The concept is achievable as a planning goal, but the exact appearance shown in the images is the expensive part. Three separate houses and three acres are only the beginning. The most significant cost pressures are the five-meter perimeter walls and the enclosed steel walkways, especially if the walkways are elevated and fully glazed.
To keep the project close to the target, the family would need to choose buildable parcels, use compact house plans, limit the length of the walkways, and use a carefully engineered combination of container sections and steel panels. If the design requires full-height container walls around every boundary and long elevated glass tunnels, the realistic total could be substantially higher.
The benefit of this layout is that each household retains its independence. The parents can enjoy a quiet cabin, the sister has her own private home, and the owner has a central compound with solar power, water infrastructure, and a greenhouse. Family members remain connected without sharing one roof or giving up their personal space.
Would you build three separate family compounds connected by private steel walkways in the American mountains, or would you spend $1.5 million on one large family estate instead? What would you add first: a bigger house, stronger perimeter walls, more solar power, or a longer enclosed walkway system?
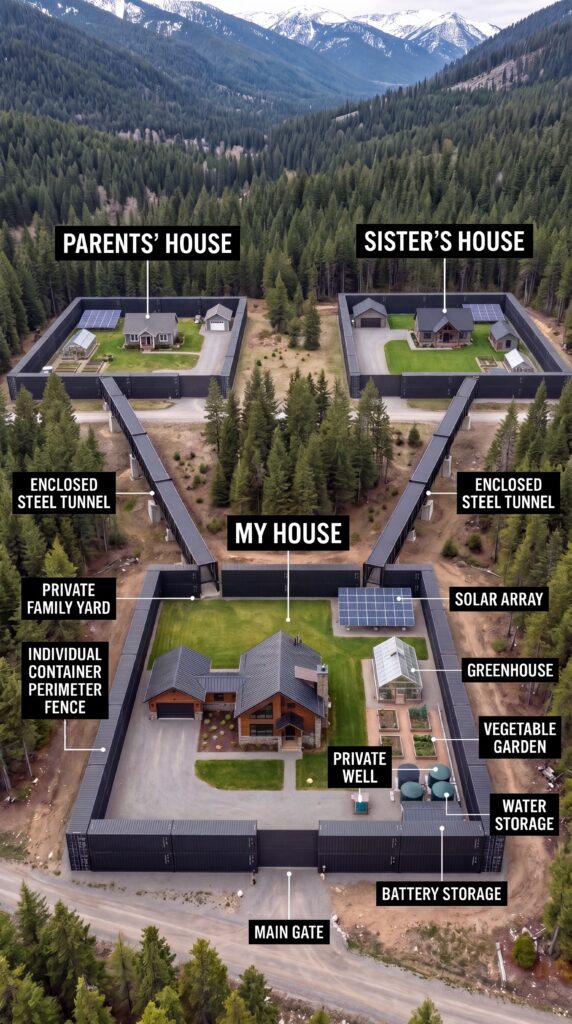
This is an architectural concept visualization and not a real construction project.
Leave a Reply