Would It Cost to Build a Fortified Oceanfront Family Compound?
Imagine owning a private stretch of the American coastline where your family could enjoy ocean views, grow fresh food, generate its own electricity, and keep essential supplies on the property for emergencies.
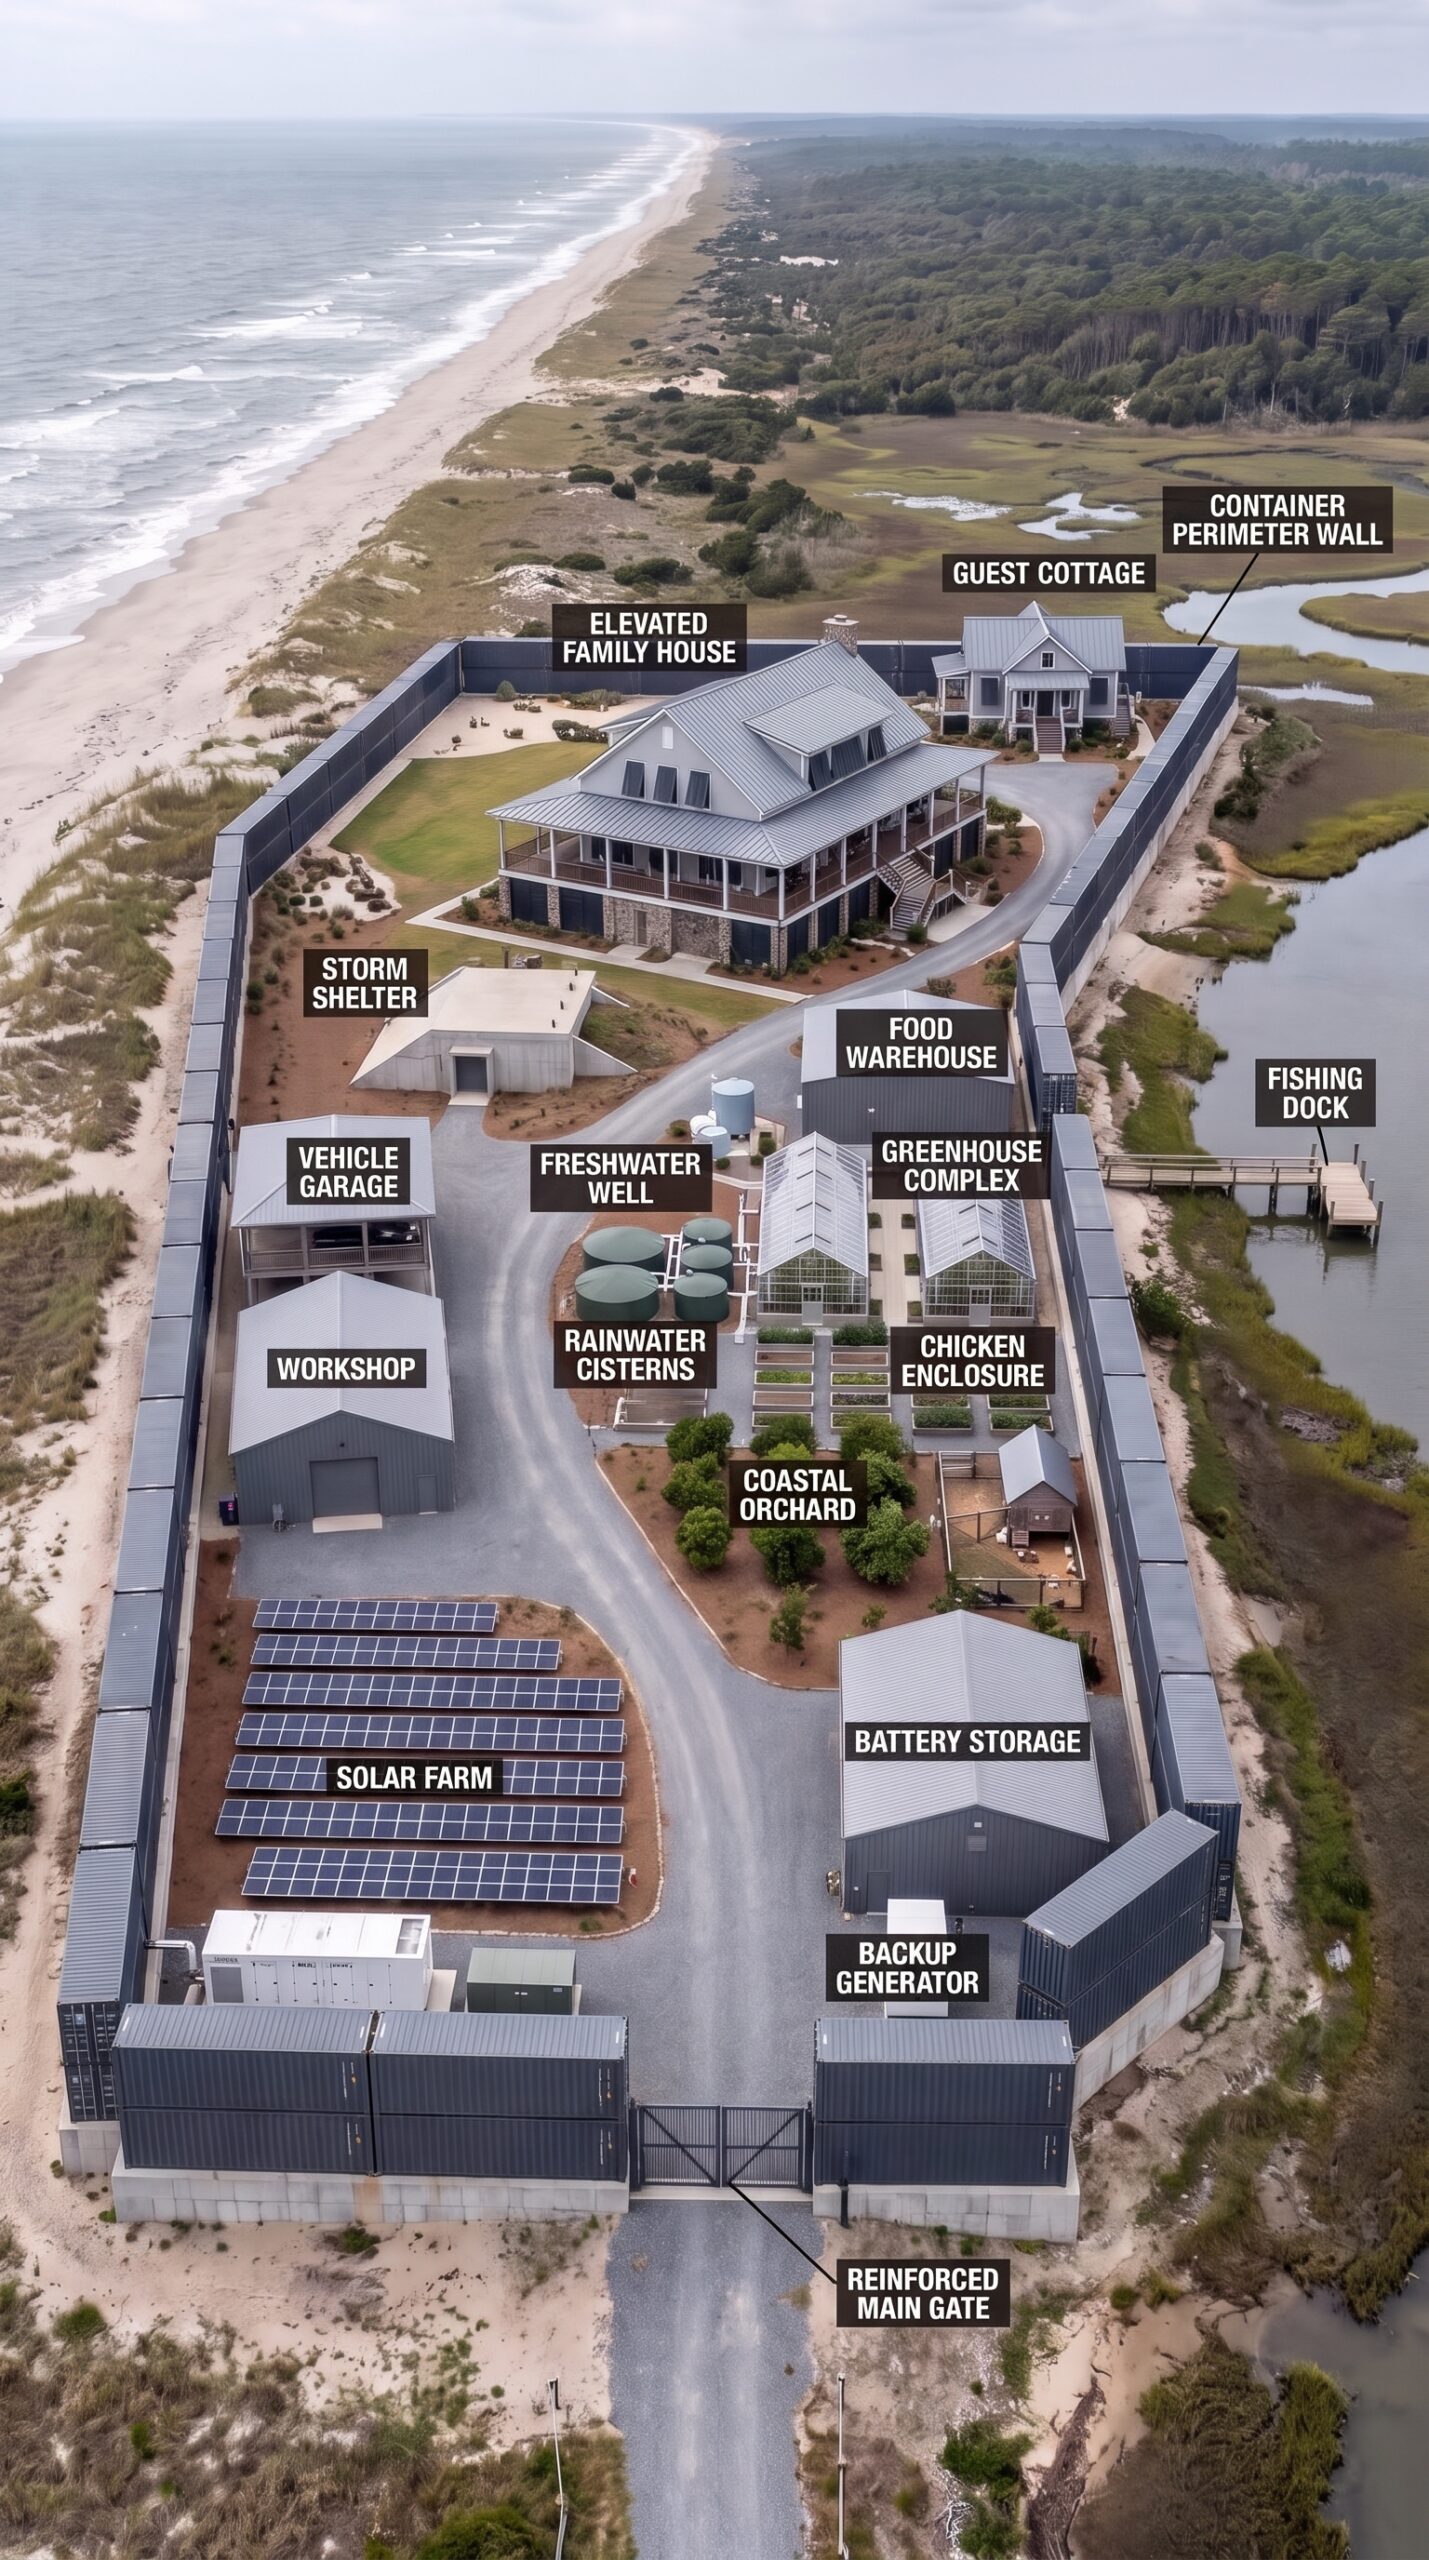
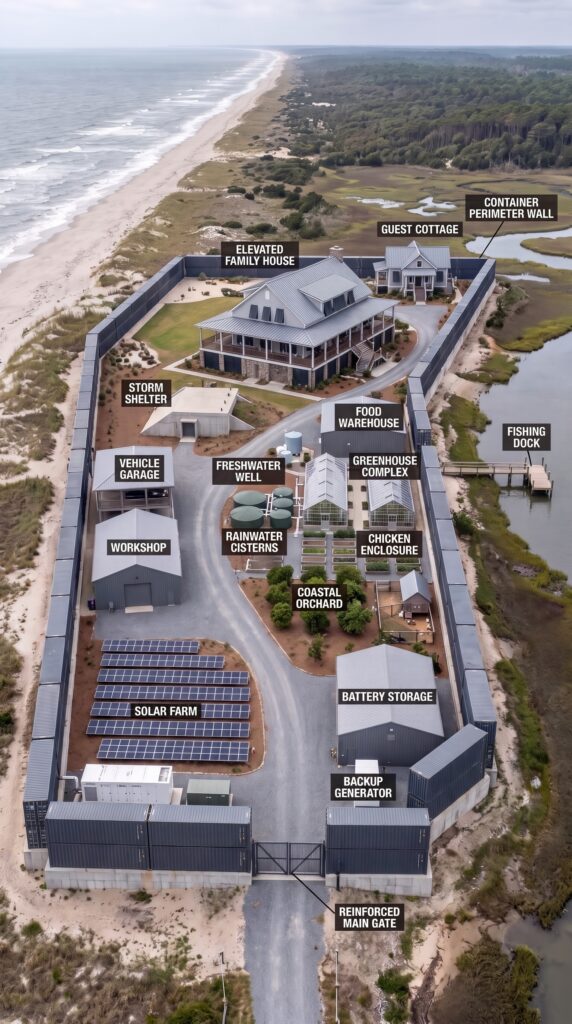
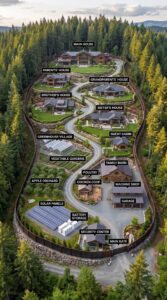
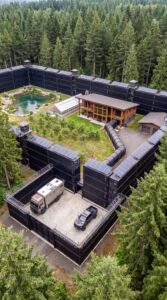
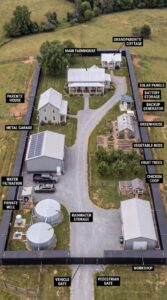
This concept takes that idea much further. A large coastal estate is surrounded by a reinforced perimeter made from shipping containers and concrete construction. Behind the entrance stands a spacious elevated family home, with a separate guest cottage, a vehicle garage, a workshop, a large supply warehouse, a greenhouse complex, and a dedicated energy system.
There is also a reinforced storm shelter, rainwater storage, a freshwater well, a coastal orchard, vegetable gardens, a chicken enclosure, and a private fishing dock. The main house has broad ocean-facing windows and a wraparound porch, while automatic storm shutters can help protect exposed openings during severe weather.
The goal is to combine comfortable coastal living with practical emergency preparedness. Instead of relying entirely on outside utilities and frequent deliveries, the property is designed to produce some of its own food, store water, maintain backup electricity, and keep vehicles and equipment ready for use.
For a realistic budget, let’s place this hypothetical property on the rural Mississippi Gulf Coast. The estimate assumes a multi-acre site near the ocean, rather than a small residential lot in an expensive resort town. It also assumes that the land can legally be developed and that the main house is engineered for the local wind and flood requirements.
1. The coastal property: The foundation of the entire project
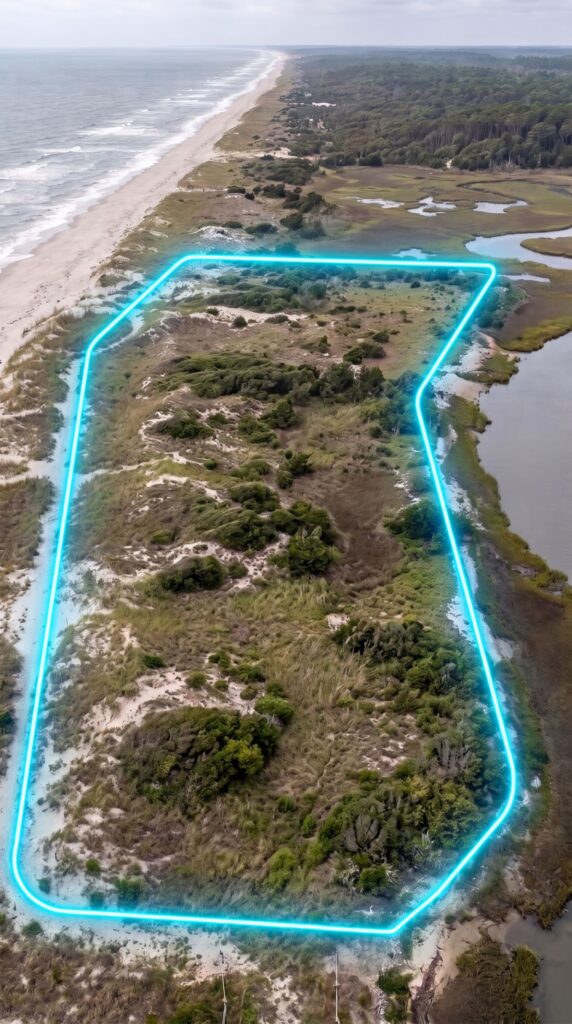
The first purchase would be a large parcel of coastal land with enough room for the main house, guest cottage, garage, workshop, warehouse, gardens, solar panels, and access roads.
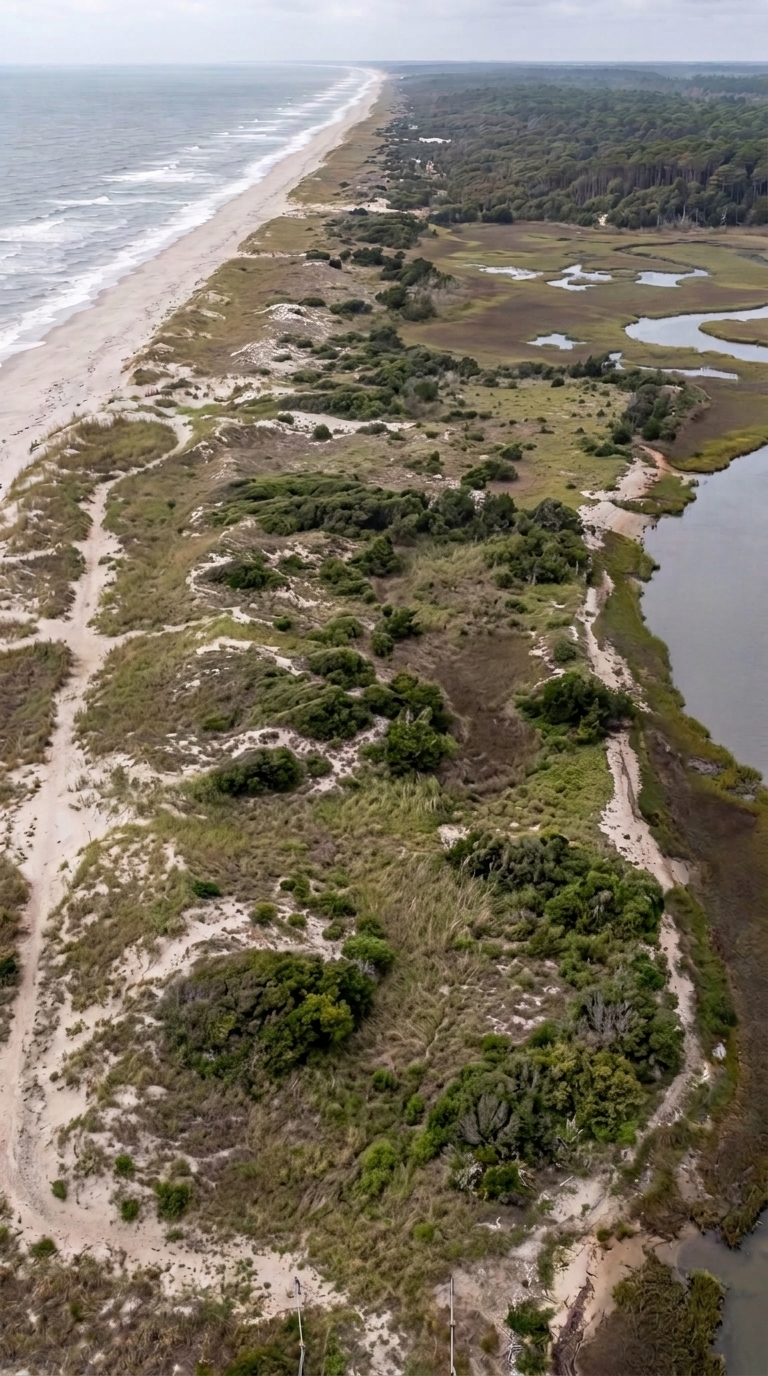
The design resembles a long, enclosed estate extending toward the shoreline. The ocean lies on one side, while coastal vegetation and marshland surround other parts of the property. This provides an open view of the water and creates space for a fishing dock.
For the purposes of this estimate, assume a parcel of approximately three to five acres. That is more realistic for fitting all the features shown than trying to squeeze the entire compound onto a standard residential lot.
A relatively affordable part of the Mississippi Gulf Coast might offer less expensive land than a luxury beachfront market, but a parcel with direct ocean frontage, legal dock access, and sufficient buildable elevation could cost substantially more than ordinary rural land.
Before buying, the owner would need a boundary survey, flood-zone review, elevation certificate where applicable, soil investigation, access confirmation, and checks on coastal construction restrictions. Some parcels may look ideal from the air but contain wetlands or areas where construction is restricted.
Estimated land budget: $650,000.
This is an illustrative allowance for a valuable coastal parcel, not a claim that every three-to-five-acre oceanfront property in Mississippi costs this amount.
2. Clearing, drainage, and raising the building sites
Coastal land requires more preparation than simply clearing vegetation and pouring foundations. The project may need engineered drainage, erosion control, compacted building pads, and carefully planned access routes.
The main house and critical electrical equipment would need to be designed around the site’s flood exposure. Depending on the parcel, the house may need to be elevated on an engineered foundation, with appropriate protection for utilities and access to the living area.
The driveways would connect the entrance to the garage, workshop, warehouse, and residential area. The layout should also leave space for emergency vehicles and allow rainwater to drain without flooding buildings or neighboring property.
The estimate includes $250,000 for major site preparation, drainage, grading, and elevation-related work. This allowance could be insufficient for a particularly difficult site, extensive soil replacement, or major shoreline stabilization.
3. The container perimeter wall
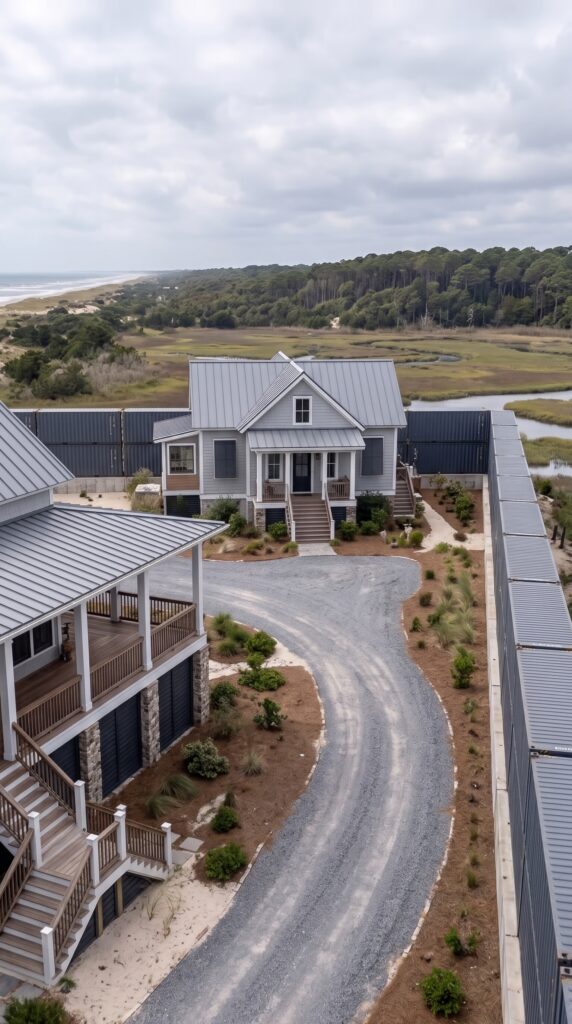
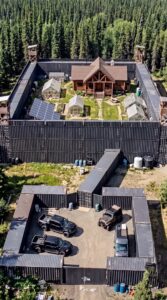
One of the most distinctive features is the tall dark perimeter wall made from shipping containers arranged along the property boundary.
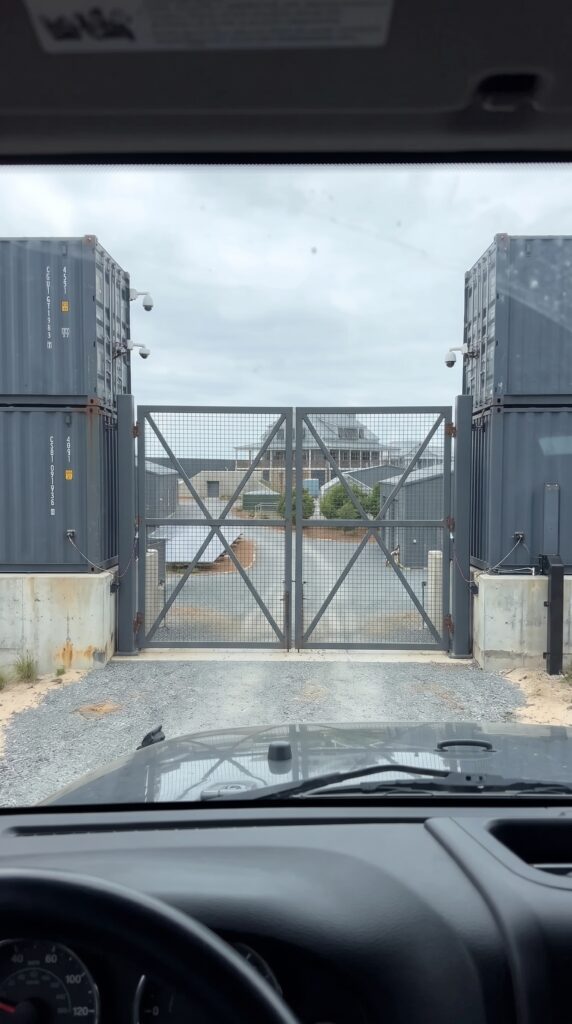
Rather than using ordinary residential fencing, the concept combines container-style steel walls with concrete foundations, engineered connections, reinforced sections, and a controlled entrance. The containers create a consistent industrial appearance and can provide enclosed space for selected storage or service uses where appropriate.
However, shipping containers are not automatically structural retaining walls or hurricane-rated security barriers. Cutting, stacking, connecting, and anchoring them requires engineering. Salt air can also accelerate corrosion, so the steel would need suitable coatings and maintenance.
The final cost depends heavily on the total boundary length, container condition, height, foundation design, wind loading, and how much of the wall is actually made from containers rather than conventional engineered steel panels.
Estimated allowance: $350,000.
This is a substantial custom-wall budget for a multi-acre property, not a price for simply purchasing a few empty containers. A taller wall, complex concrete foundations, or extensive coastal corrosion protection could make the cost significantly higher.
4. The reinforced automatic entrance gate
At the front of the compound, a large vehicle gate controls access to the driveway. The design uses a heavy steel frame, durable hinges, an automated opening mechanism, and a separate access point for pedestrians.
The entrance would need to function reliably in salt air and severe weather. Appropriate drainage, corrosion-resistant components, backup manual operation, lighting, and safe access controls would be important.
The budget also allows for the gate’s concrete supports, electrical installation, and basic access-control equipment.
Estimated cost: $45,000.
A simple residential automatic gate would be much less expensive. This figure reflects a larger custom entrance designed to match the compound’s heavy perimeter construction.
5. The elevated main family house
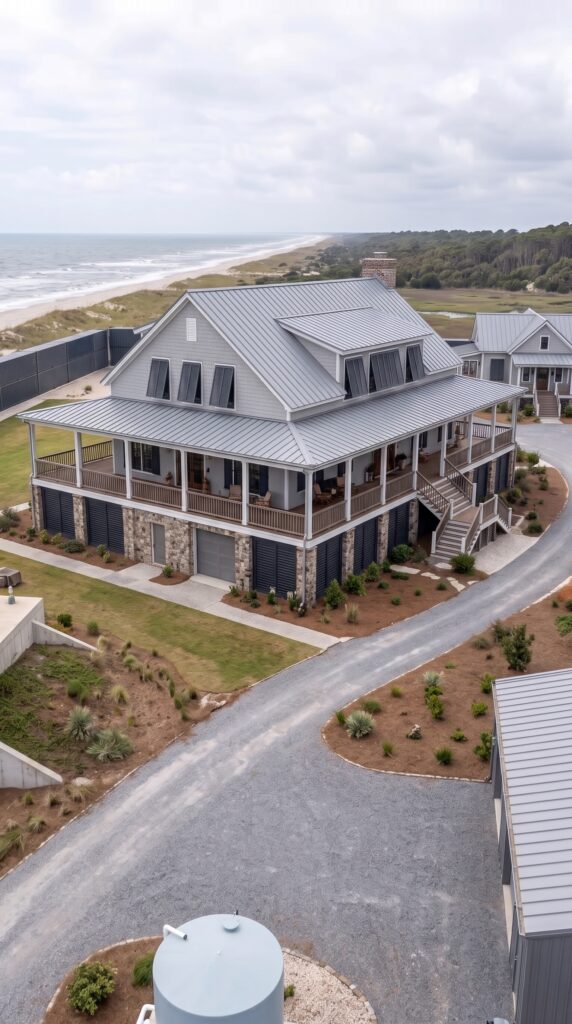
The main residence is the center of the compound. It is a large coastal-style home with a light-colored exterior, a metal roof, stonework around the lower level, and a broad covered porch wrapping around much of the building.
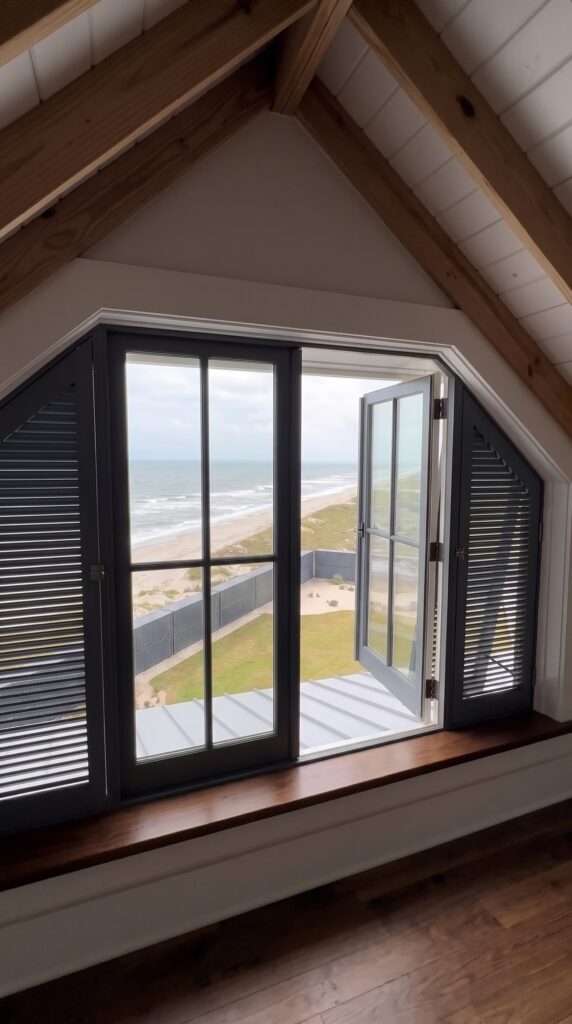
The elevated design offers views of the ocean and surrounding landscape. Large windows bring daylight into the living spaces, while the porch provides shaded outdoor seating. The ground level can accommodate approved storage and utility areas if the foundation and flood design allow it.
Inside, the home could have approximately 2,800–3,200 square feet of living space. A practical layout would include a large living room, an open kitchen and dining area, four bedrooms, three or four bathrooms, a laundry room, storage, and a small office or communications room.
The kitchen would be designed for everyday family use, with sufficient pantry space and durable appliances. The main living room would face the ocean, while bedrooms would be arranged to offer privacy and reduce noise from shared areas.
Large windows and doors can make the house beautiful, but they also need to be selected and installed for the local wind and impact requirements. The same applies to the roof connections, exterior doors, and any elevated foundation system.
Storm shutters and weather protection
The main house includes automatic storm shutters for selected windows and doors. These would be specified and installed to meet the relevant local requirements, rather than treated as ordinary decorative roller shutters.
Other important features would include properly rated exterior doors, suitable roof connections, corrosion-resistant hardware, and protection for electrical equipment and other essential systems.
Main house construction allowance: $850,000.
Additional storm shutters and protection allowance: $60,000.
The main house budget assumes a high-quality custom build with coastal engineering and substantial covered outdoor space. The price is not intended to represent a basic prefabricated home.
6. The guest cottage
At the far end of the property stands a smaller guest cottage, separate from the main residence. Its light exterior, metal roof, front porch, and simple coastal architecture make it feel like a private little home rather than an extension of the main house.
The cottage could cover approximately 700–900 square feet. Inside, it would contain one or two bedrooms, a bathroom, a compact kitchen, and a combined living and dining area.
This building would be useful for visiting relatives, friends, or family members who need a quiet place to stay. It could also serve as temporary accommodation if work were being carried out on the main house.
Although it is smaller, the cottage still needs proper foundations, insulation, plumbing, electrical work, heating and cooling, and weather-resistant exterior materials. Its construction must follow the same applicable site and coastal rules as the main house.
Estimated cost: $180,000.
The estimate assumes modest but comfortable finishes and a relatively simple floor plan.
7. The reinforced concrete storm shelter
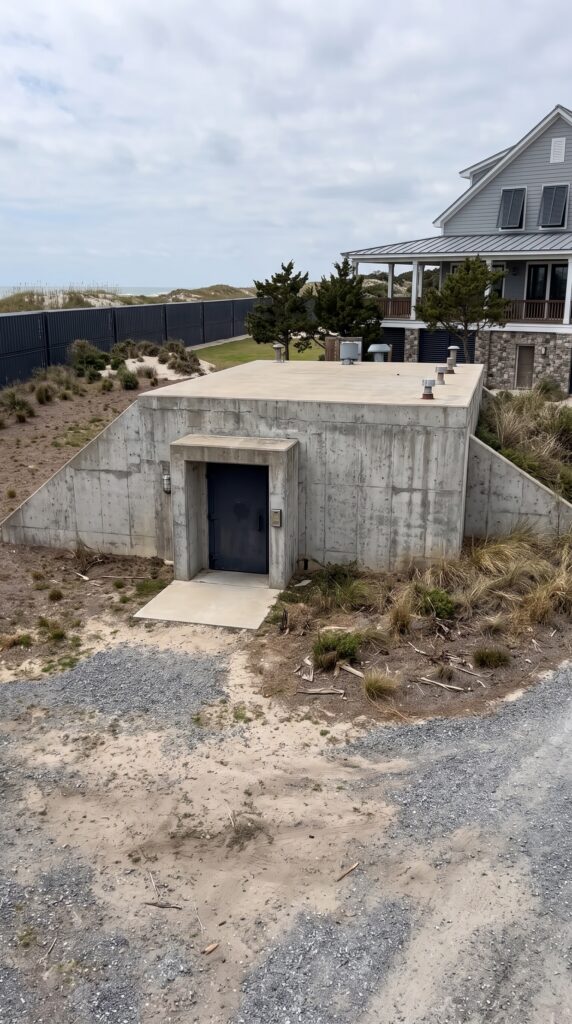
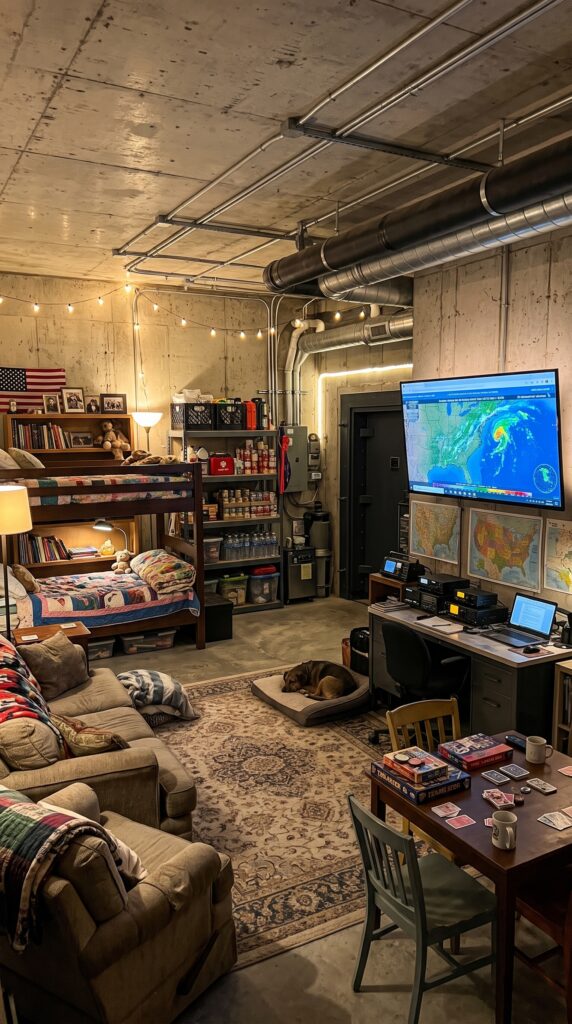
A reinforced concrete shelter is located separately from the main house. Its thick walls and substantial entrance give it a bunker-like appearance, and the interior could provide a protected space for essential supplies, communications, and temporary shelter.
A properly designed shelter would need structural engineering, waterproofing where appropriate, ventilation, emergency lighting, safe access, and a reliable way to communicate with the outside world.
The interior shown in the concept could include basic sleeping bunks, shelving for emergency supplies, a compact table, first-aid storage, and a communications station. The objective would be to provide a place to shelter during certain emergencies, not to create a permanently self-sufficient underground city.
Estimated cost: $250,000.
This allowance is for a substantial custom shelter with specialized construction and basic interior systems. A small prefabricated storm shelter would cost far less, while a large custom bunker with extensive living facilities could cost considerably more.
Important coastal limitation: an underground shelter near the ocean is not automatically safe during a tsunami or storm surge. Floodwater can enter through doors, ventilation openings, or access routes, and a high water table can complicate construction. In a tsunami-prone area, the safest strategy is to follow official evacuation guidance and use an approved elevated refuge where one is available. The property must not be treated as a substitute for evacuation.
8. The vehicle garage with a car elevator
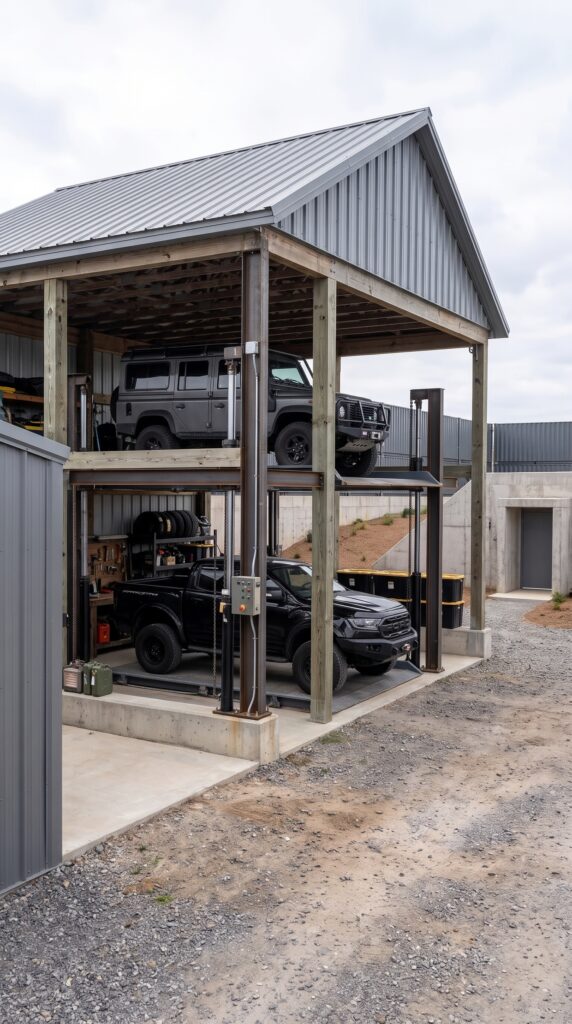
The garage is designed for more than ordinary parking. It has a large covered structure with room for several vehicles, equipment, spare tires, and maintenance supplies.
A vehicle lift or elevator system allows one vehicle to be positioned above another, making better use of the building’s footprint. This arrangement is especially useful when the owner wants to store multiple vehicles without constructing a much wider garage.
The building would need suitable ceiling clearance, a properly engineered slab, adequate power, ventilation, lighting, and access for maintenance. The vehicle lift must be selected for the weight and dimensions of the intended vehicles and installed by a qualified contractor.
The garage could accommodate a mix of family cars, a utility vehicle, and an emergency transport vehicle. The exact number would depend on the final building dimensions and the chosen lift arrangement.
Estimated cost for the garage and lift system: $180,000.
This is a planning allowance for a substantial garage with a professionally installed vehicle lift and basic interior fit-out. Multiple lifts, premium equipment, or a much larger structure would raise the cost.
9. The separate workshop
Beside the garage is a dedicated workshop for vehicle maintenance, equipment repairs, and general property upkeep.
The interior would include workbenches, tool cabinets, shelving, a compressor, battery chargers, diagnostic equipment, hand tools, and storage for common replacement parts. A separate workshop also helps keep noisy or messy repair work away from the main residence.
A practical design would provide durable flooring, bright overhead lighting, adequate ventilation, electrical outlets, fire-safety equipment, and secure storage for maintenance materials.
The workshop could also be used to repair garden equipment, pumps, generators, and other systems that the property depends on.
Estimated cost: $150,000.
This includes a substantial workshop building and a basic-to-moderate equipment allowance. A fully equipped commercial repair facility would require a larger budget.
10. The food and emergency-supply warehouse
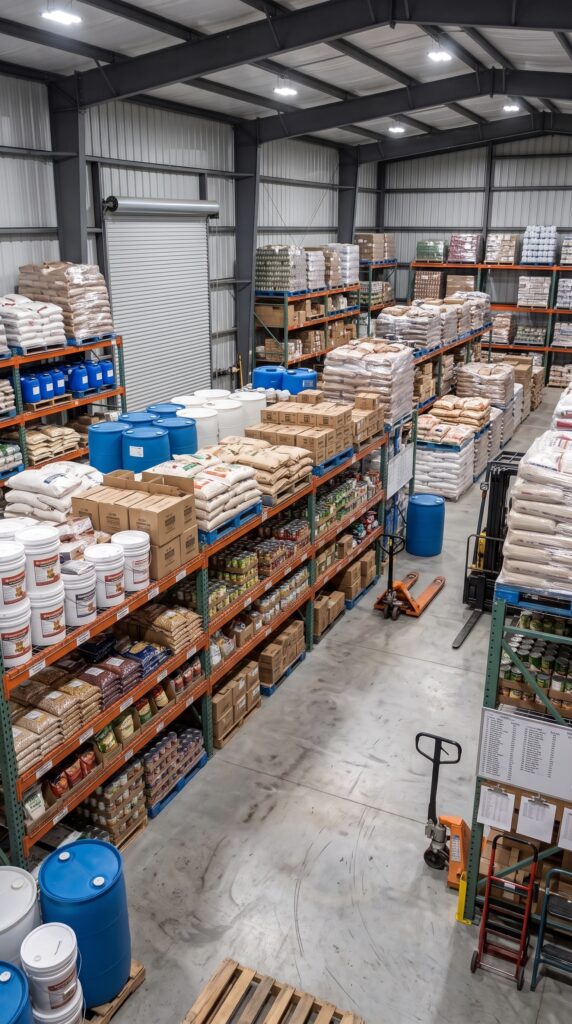
One of the largest service buildings is the warehouse, designed to store food, water-related supplies, hygiene products, household essentials, and replacement equipment.
The shelving system would separate dry foods from cleaning products, tools, and other materials. Heavy goods would be stored on suitable lower shelves, with aisles wide enough for safe movement. The warehouse would also need pest control, ventilation, moisture management, and an inventory system.
For a three-year emergency reserve, the owner would need to calculate the requirements based on the actual number of residents. Food should be rotated, expiration dates monitored, and storage conditions controlled. A large pile of supplies is not useful if it becomes spoiled or impossible to manage.
The estimate separates the cost of the building from the cost of its contents:
Warehouse building and basic fit-out: $150,000.
Initial food, hygiene, household, and emergency supplies: $100,000.
That produces a combined warehouse and initial-stock allowance of $250,000.
The $100,000 reserve is a substantial initial stock budget, but it does not guarantee three years of supplies for every household size or dietary requirement. The exact amount depends on the number of people, the mix of purchased and homegrown food, replacement schedules, and the standard of living expected.
11. The solar farm
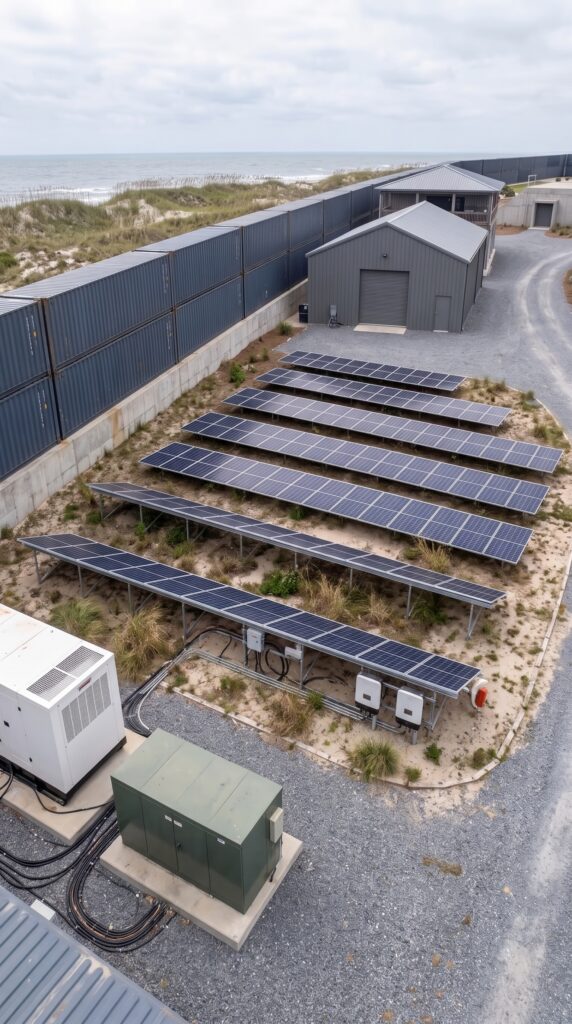
A ground-mounted solar array occupies a dedicated section of the property. The panels feed electricity into an inverter system, which distributes power to the approved circuits and charging equipment.
A property with a large main house, guest cottage, warehouse, garage, workshop, greenhouse, and water pumps can use much more electricity than an ordinary home. The system therefore needs to be sized from an actual energy-use assessment rather than from the number of panels shown in an illustration.
The main priorities would be refrigeration, lighting, water pumping, communications, selected appliances, and essential equipment. Air conditioning can be a major load on the Gulf Coast, so insulation, efficient cooling systems, and sensible energy management are important.
The array also needs foundations or mounting structures, electrical protection, cabling, inverters, disconnects, and maintenance access. The panels and their supports must be selected for local wind conditions.
Estimated cost for the solar array: $160,000.
This is a substantial custom installation allowance, not a quote for a small residential rooftop system.
12. Battery storage building
Next to the solar array is a separate building for the battery storage and associated electrical equipment. Keeping the equipment in a purpose-designed area can simplify maintenance and help separate it from residential activity.
The system would store excess solar generation for use after sunset or during grid interruptions. It would also need suitable controls, inverters where required, electrical protection, monitoring, and equipment compatible with the solar installation.
Battery capacity should be selected based on the loads the owner wants to support and the length of time the system must operate without sunshine or generator use.
Estimated cost for battery storage and related equipment: $90,000.
The solar and battery budgets together total $250,000. They do not imply that every building can run every appliance indefinitely during an extended period of poor weather.
13. The backup generator
The property also includes a backup generator, providing another source of power when solar production and battery reserves are insufficient.
A properly installed generator can support selected essential circuits, including refrigeration, water pumping, communications, and some lighting. It should be connected through an appropriate transfer system so that it cannot accidentally feed electricity back into the grid.
The installation would need a safe outdoor location, suitable exhaust clearance, noise management, routine maintenance, and compliant fuel storage. Fuel must be rotated and replenished according to the manufacturer’s requirements.
Estimated cost: $25,000.
This is a planning allowance for a substantial generator installation. Larger commercial equipment or a system designed to run the entire compound at full load could cost more.
14. The freshwater well and treatment system
A private well provides a potential independent source of freshwater. A pump moves water into the property’s distribution system, while testing determines what filtration and treatment are needed to make the supply safe for its intended use.
The treatment equipment might include sediment filtration, activated carbon, disinfection, or additional systems depending on the local groundwater. Water quality should be tested before equipment is selected, and it should be tested periodically afterward.
On coastal land, groundwater conditions require special attention. Saltwater intrusion can affect a well, and a well that works initially may not produce enough water for the whole property over the long term.
Estimated cost for the well, pump, filtration, and basic installation: $35,000.
The final cost depends on drilling depth, geology, water quality, and the equipment required.
15. Rainwater collection and cisterns
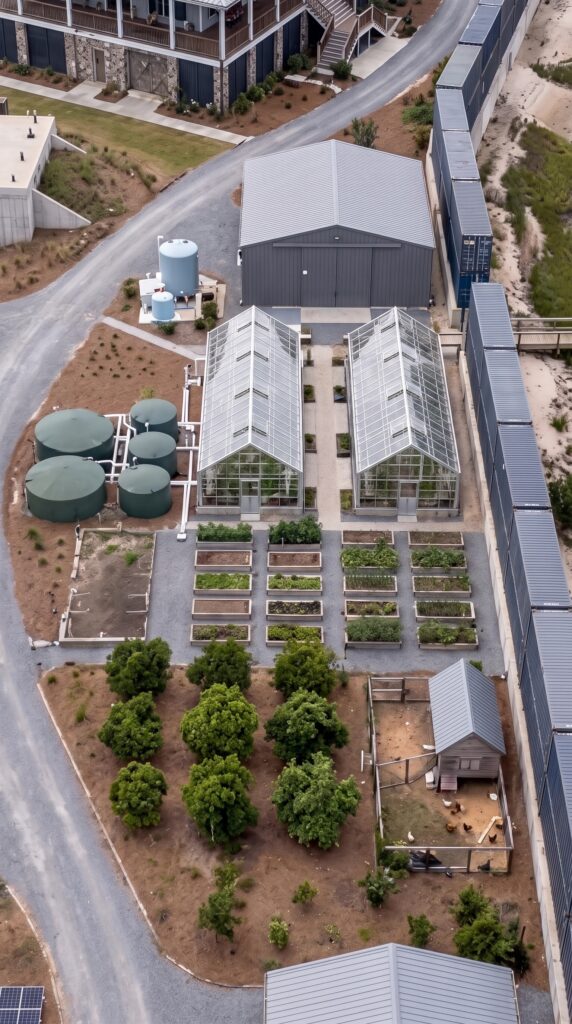
Large storage tanks near the greenhouse collect rainwater from suitable roof surfaces. Gutters and pipes direct runoff into storage cisterns, where it can be held for later use.
Rainwater could be used for irrigation, cleaning, and other appropriate non-potable applications. If the owner intends to use it as drinking water, the collection system needs suitable treatment, testing, and safe storage practices.
The design should include filtration, screened inlets, overflow management, access for cleaning, and protection against contamination. Rainwater collection should complement rather than replace the well unless a qualified water specialist confirms that the storage and treatment system can meet the property’s needs.
Estimated cost: $50,000.
This allowance covers substantial storage and collection infrastructure. Very large buried tanks, extensive earthworks, or advanced potable-water treatment could increase the price.
16. The greenhouse complex
Two large greenhouses sit beside the vegetable beds. Their transparent panels allow sunlight to reach the crops, while the controlled environment provides some protection from heavy rain, wind, and seasonal changes.
The structures could be used for seedlings, tomatoes, peppers, cucumbers, herbs, and other suitable crops. Raised growing areas and organized walkways would make the space easier to manage.
A coastal greenhouse also needs strong anchoring, suitable ventilation, corrosion-resistant materials, and a plan for managing heat and humidity. In the hot Gulf Coast climate, ventilation and shading may be more important than heating for much of the year.
The budget allows for professionally installed greenhouse structures with basic growing infrastructure, rather than inexpensive homemade frames.
Estimated cost: $50,000.
This figure is for a modest two-greenhouse complex. High-end commercial glass structures, automated climate control, or large-scale hydroponics would require additional investment.
17. Raised vegetable beds and coastal orchard
Outside the greenhouses, raised beds provide space for vegetables and herbs. Their layout should leave enough room for paths, irrigation lines, and access to the greenhouse doors.
A coastal orchard could include suitable fruit trees selected for the local climate, soil, salt exposure, and wind conditions. Trees need time to mature, so the orchard would not immediately provide a large harvest.
The property could also include composting space, tool storage, and a simple irrigation system connected to the appropriate water supply.
Estimated combined cost: $10,000.
This allowance covers basic raised beds, soil and compost, young trees, planting materials, and modest irrigation. A mature orchard or a professionally landscaped garden would cost considerably more.
18. The chicken enclosure
A small chicken enclosure provides space for laying hens and their daily care. The structure includes a weatherproof coop, nesting boxes, roosting areas, a protected run, and secure feed storage.
The hens can provide fresh eggs, but they still require regular feed, clean water, shade, veterinary attention when necessary, and protection from predators and extreme weather.
The initial cost depends on the size of the flock and whether the owner builds the structure personally or hires a contractor.
Estimated cost: $5,000.
This allowance covers a more durable coop and enclosure than a minimal DIY structure. It excludes large-scale poultry production and ongoing feed expenses.
19. The private fishing dock
The dock extends from the property toward the adjacent waterway, providing a place to fish and enjoy the coastal setting.
Before construction, the owner would need to establish who controls the shoreline, whether the waterway is navigable, and what permits are required. Wetlands, tidal areas, erosion zones, and coastal habitat protections can restrict construction.
A dock suitable for a small family boat or fishing access would need a properly designed structure, appropriate foundations or pilings, safe walking surfaces, and corrosion-resistant fittings. The design must account for tides, wave action, and local storm conditions.
Estimated cost: $60,000.
This is an illustrative allowance for a modest private dock. Difficult marine conditions, long access structures, or extensive shoreline work could make the price much higher.
20. Roads, landscaping, and lighting
The internal road system connects the gate to the garage, workshop, warehouse, and houses. Gravel or another suitable surface may be more economical than paving every section, but the design must support delivery vehicles and emergency access.
Landscaping would use suitable coastal plants, simple lawn areas, and practical drainage features. Lighting would be concentrated around entrances, building access points, and paths where it improves safety.
Estimated cost: $100,000.
This allowance covers internal roads, basic landscaping, drainage details, and exterior lighting. It does not include major shoreline stabilization or an elaborate resort-style landscape.
21. Engineering, permits, and professional design
A compound of this size would require coordinated planning across several disciplines. The main house, shelter, perimeter wall, garage, warehouse, solar installation, water systems, and dock all have different structural and regulatory requirements.
Professional services may include architectural drawings, structural engineering, site surveys, geotechnical work, electrical design, drainage calculations, coastal permitting, and inspections.
The project must also comply with applicable floodplain rules, building codes, zoning, septic or wastewater requirements, and environmental restrictions. The legal status of the land is especially important when construction is close to the shoreline.
Estimated cost: $180,000.
The actual total could be higher if the project requires extensive coastal engineering, environmental studies, specialized permits, or major revisions after the initial site investigation.
22. Furnishings and essential household equipment
The main house and guest cottage need furniture, appliances, beds, kitchen equipment, and basic household storage. The workshop and warehouse also need shelving, cabinets, and organizational equipment.
The estimate assumes durable, practical furnishings rather than luxury designer interiors. It includes basic appliances and household equipment for the residential buildings, but not high-end entertainment systems or expensive decorative finishes.
Estimated cost: $100,000.
This amount could vary significantly depending on the number of residents and the standard of furnishing.
23. Full construction and setup budget
Project component
Estimated cost
Coastal land purchase
$650,000
Surveys, soil investigations, and initial due diligence
$40,000
Site preparation, drainage, and elevation work
$250,000
Elevated main family house
$850,000
Guest cottage
$180,000
Reinforced concrete storm shelter
$250,000
Garage and vehicle lift
$180,000
Separate workshop
$150,000
Warehouse building and basic fit-out
$150,000
Initial food and emergency supplies
$100,000
Container-style perimeter wall
$350,000
Automatic entrance gate
$45,000
Solar array
$160,000
Battery storage system
$90,000
Backup generator
$25,000
Freshwater well and filtration
$35,000
Rainwater collection and cisterns
$50,000
Greenhouse complex
$50,000
Vegetable beds and coastal orchard
$10,000
Chicken enclosure
$5,000
Fishing dock
$60,000
Internal roads, landscaping, and lighting
$100,000
Engineering, permits, and professional fees
$180,000
Storm shutters and additional weather protection
$60,000
Furniture and household equipment
$100,000
Estimated subtotal
$4,170,000
Contingency reserve (15%)
$625,500
Estimated total
$4,795,500
The contingency is important because coastal construction can uncover expensive issues involving soil conditions, drainage, corrosion, flood elevation, and permitting. The figures should also be reviewed to remove any overlapping contractor allowances before construction contracts are signed.
24. What could make the project more expensive?
The biggest uncertainties are the land, the perimeter wall, the elevated main house, and the concrete shelter. An actual beachfront parcel with direct ocean frontage may cost substantially more than a property near the coast, and some apparently attractive parcels may be unsuitable for development.
The cost of the perimeter wall depends on the boundary length and structural design. A continuous, engineered wall made from stacked containers and concrete foundations is much more expensive than buying empty containers and placing them around the land.
The storm shelter also needs to be designed for the hazards it is expected to address. A shelter suitable for certain wind events is not automatically suitable for flooding, storm surge, or a tsunami. Those hazards require different engineering and emergency plans.
The solar system must be sized for actual electricity use. A system that powers refrigeration and essential lighting will cost less than one intended to operate several homes, a warehouse, large pumps, and air conditioning continuously.
25. Is this really an apocalypse-proof property?
No property can be guaranteed to withstand every disaster. A fortified-looking perimeter and a large stockroom may offer some advantages, but they do not eliminate risks from hurricanes, flooding, fire, power-system failure, or interrupted access to supplies.
On the Gulf Coast, the most important decisions would begin before construction: selecting a suitable site, checking flood and storm-surge exposure, complying with evacuation guidance, and engineering the buildings for local conditions.
Self-sufficiency also takes ongoing work. Food stocks must be rotated, water tested, batteries maintained, generators serviced, and gardens replanted. A private well can fail, a greenhouse can overheat, and stored supplies can deteriorate if they are not managed properly.
The strongest version of this concept would combine durable construction with realistic emergency planning, regular maintenance, safe water, reliable communications, and a clear evacuation strategy.
Final estimate: A fortified coastal family estate
For the version described here, the estimated total is approximately $4.8 million, including the land, major buildings, perimeter wall, energy systems, water infrastructure, greenhouse complex, warehouse supplies, and a 15% contingency reserve.
A simpler coastal property with a smaller house, ordinary fencing, a modest solar system, and a basic storm shelter could cost far less. The elaborate compound shown in the concept is expensive because it combines custom coastal construction with specialized infrastructure and several substantial outbuildings.
For context, current Mississippi Gulf Coast construction estimates often run around $160–$200 or more per square foot for new homes, with coastal wind and flood requirements adding cost. Solar-and-battery installations vary substantially by capacity, while storm shelters range from modest prefabricated units to much more expensive custom structures. These are useful benchmarks, but none replaces a site-specific contractor quote.
If you had the budget to build a private oceanfront compound like this, would you spend more on the main house, invest in a larger food and water reserve, or choose a safer location farther inland?
This is an architectural concept visualization and not a real construction project.


Leave a Reply