Construction Cost One-Acre Family Settlement in the American Forest.
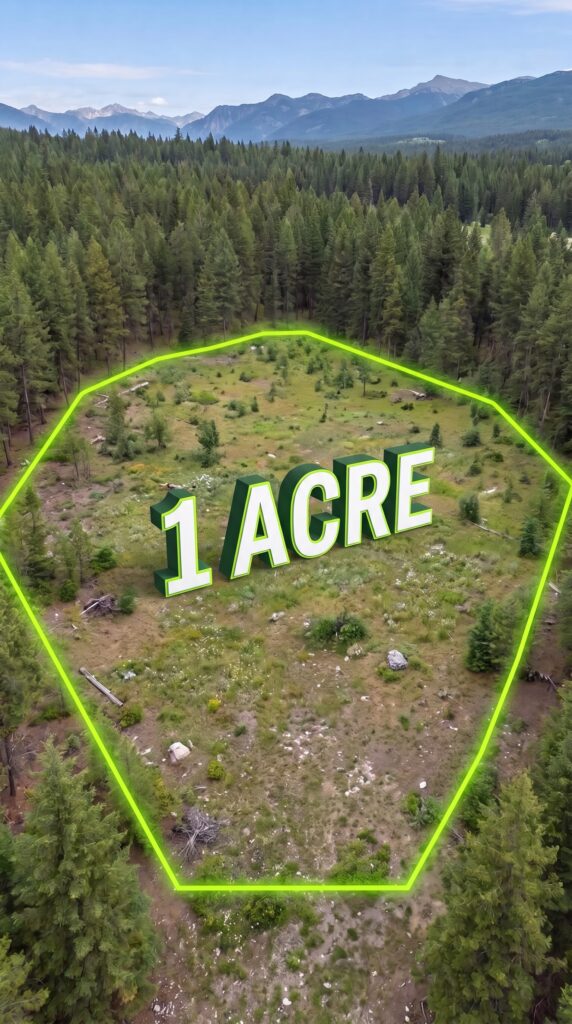
What if you could buy one acre of wooded land in a warm American state and turn it into a private family settlement where your parents, siblings, and your own household could live together while maintaining their own space?
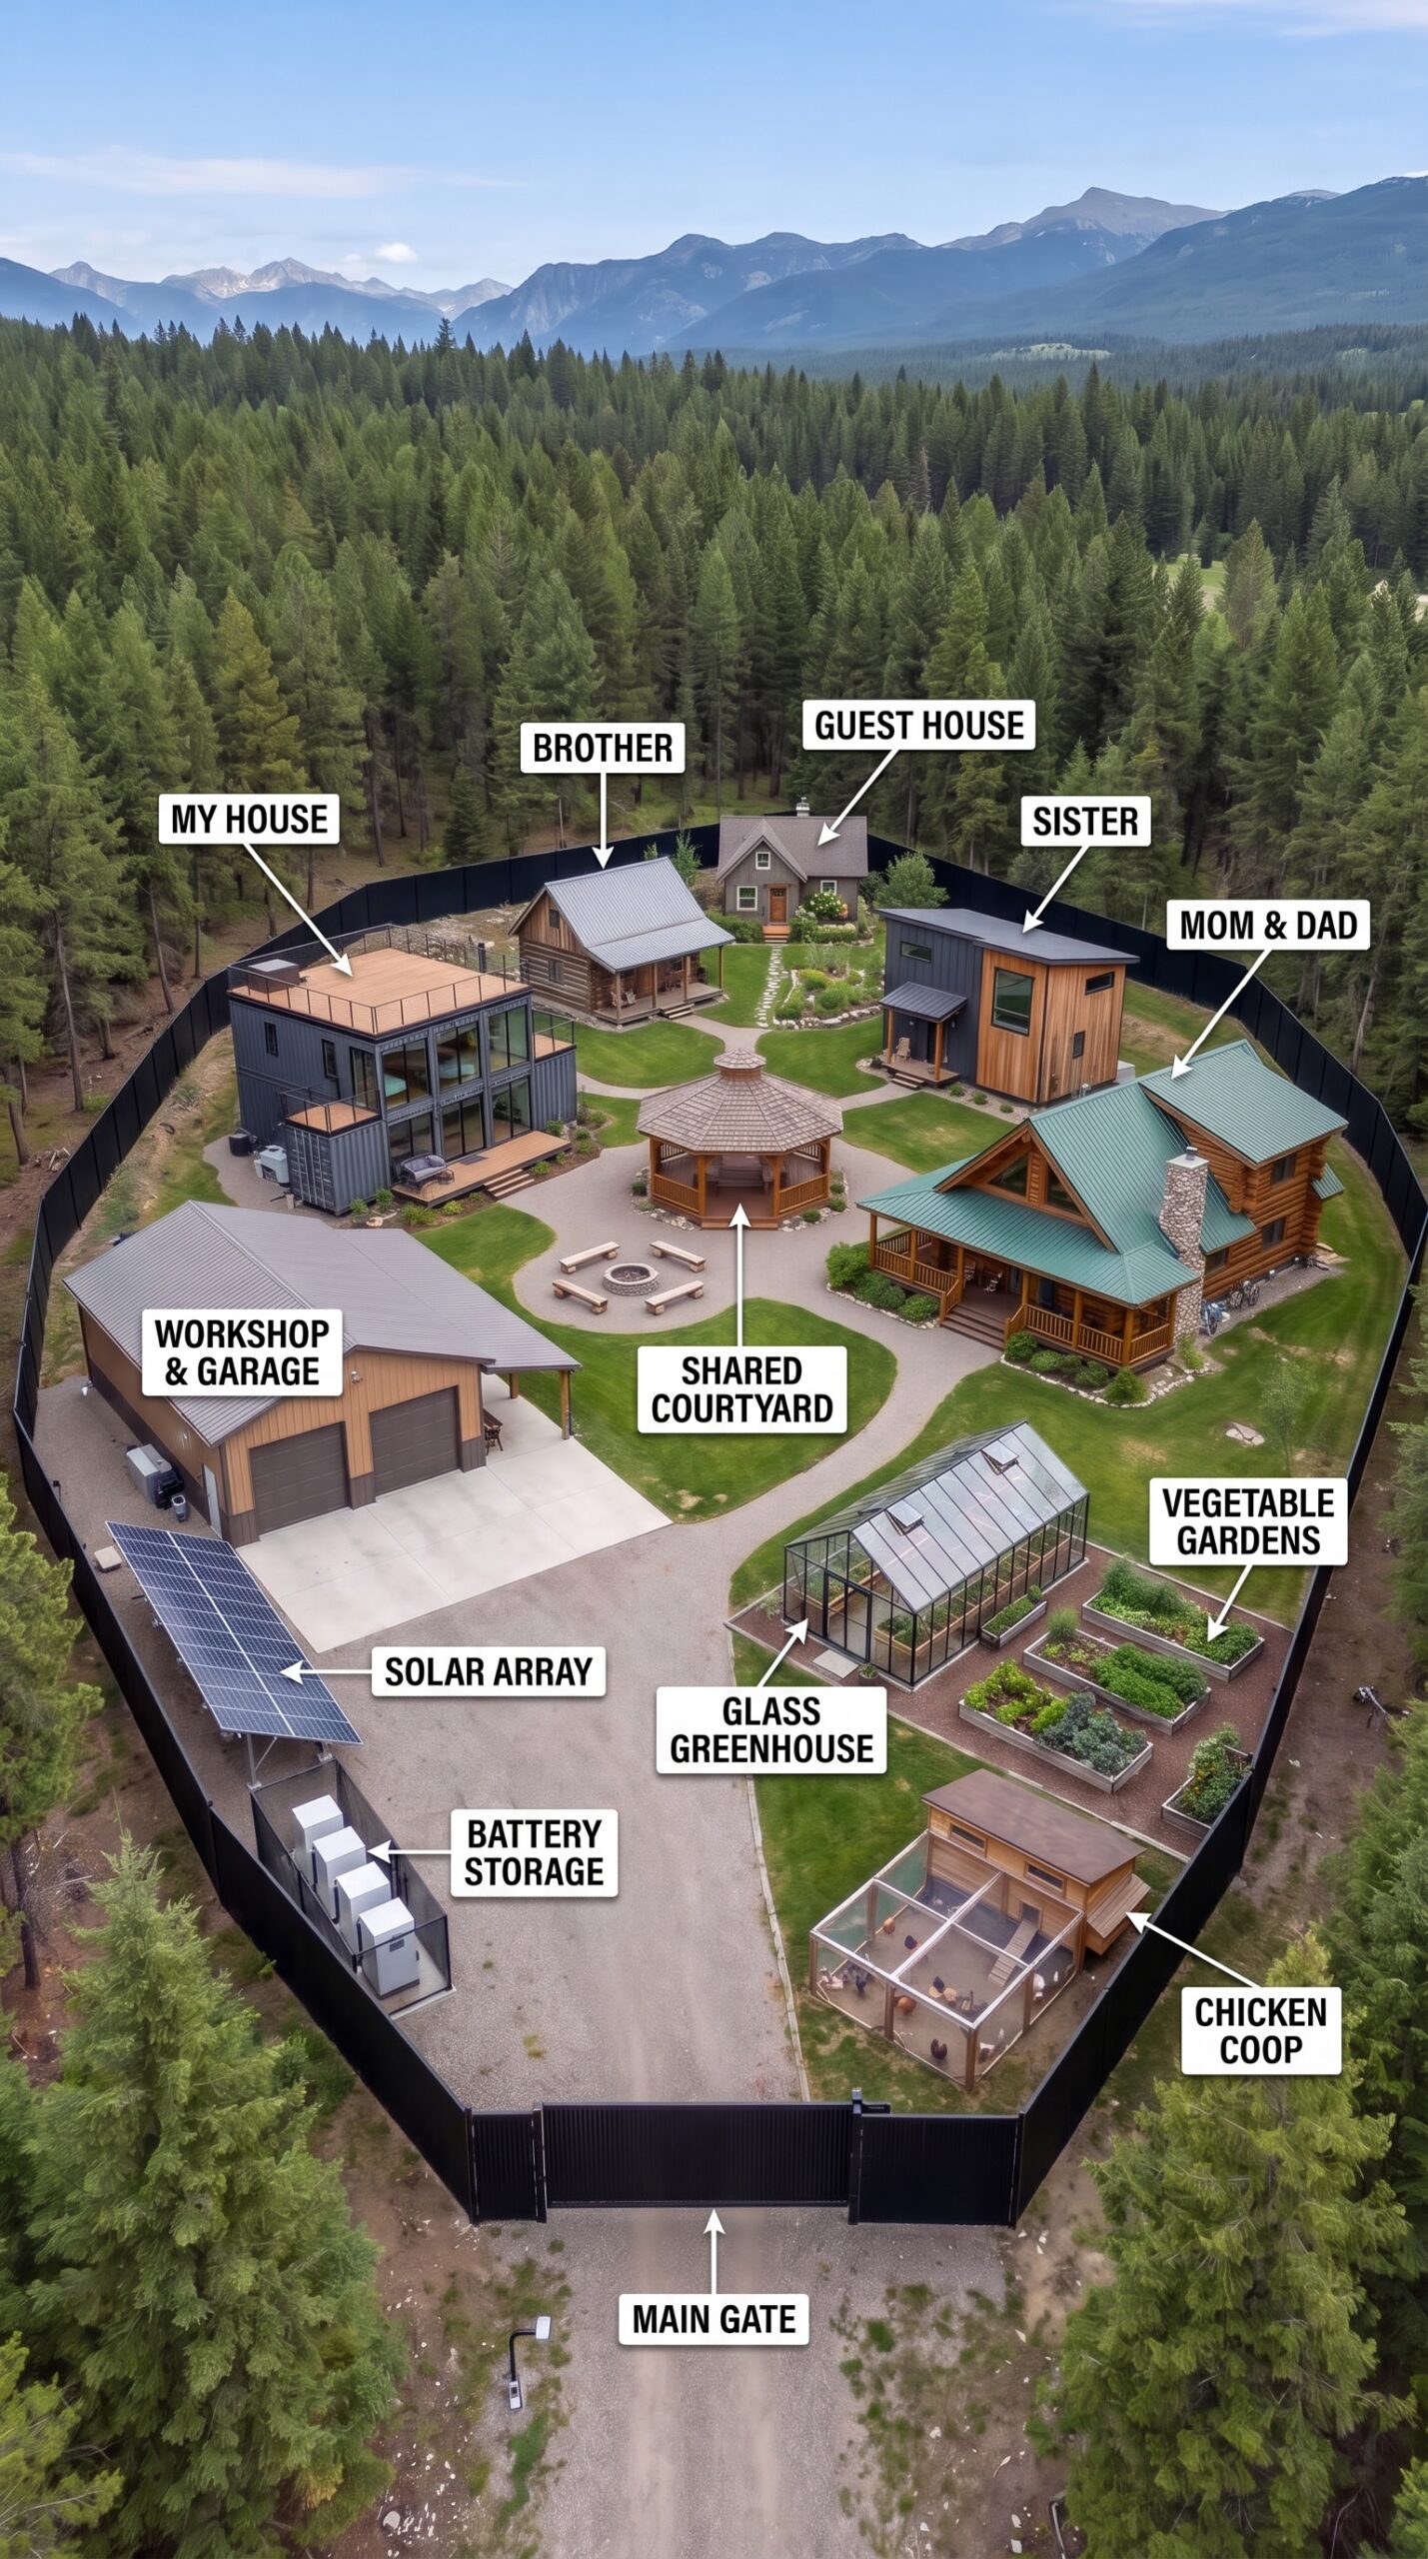
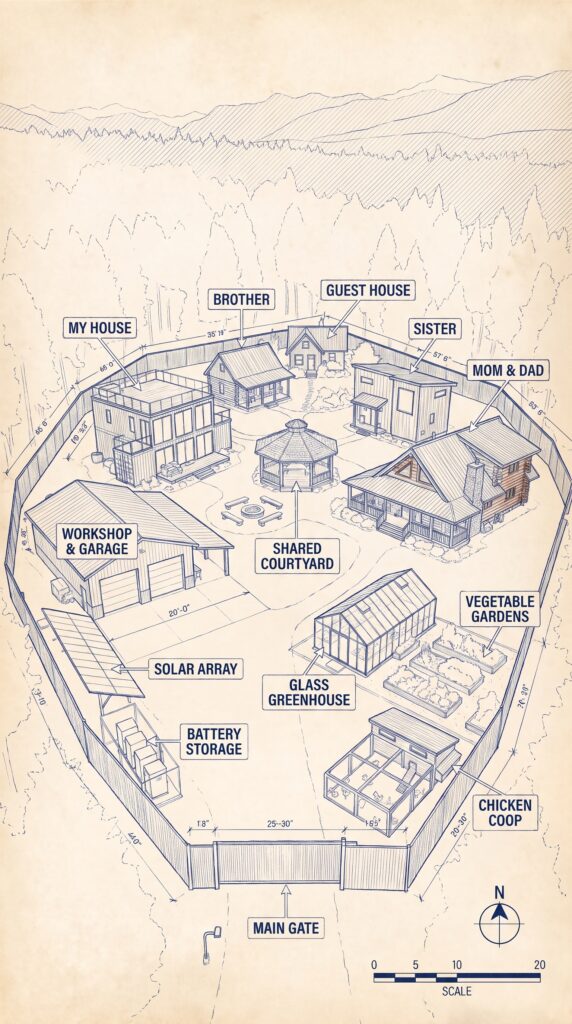
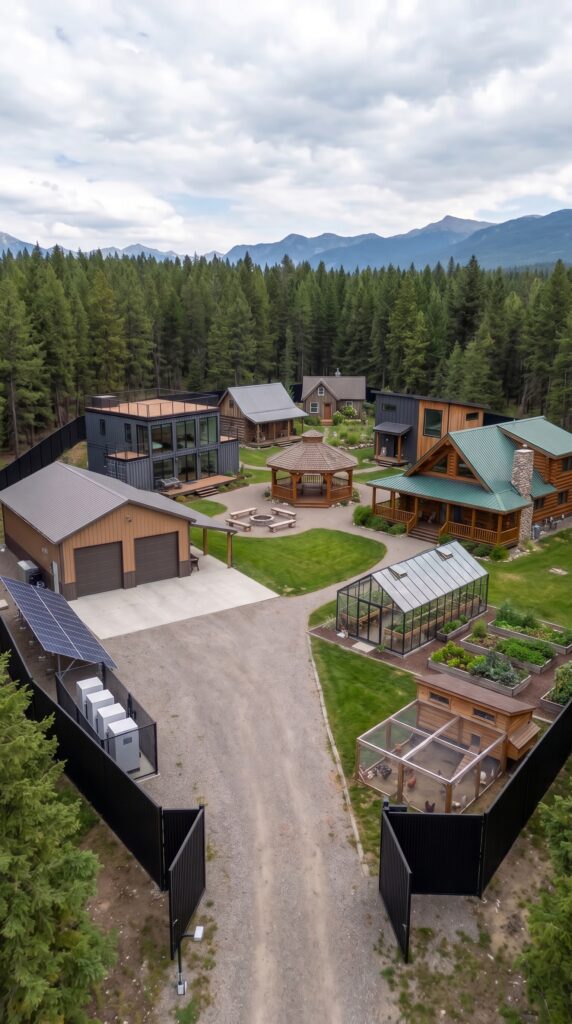
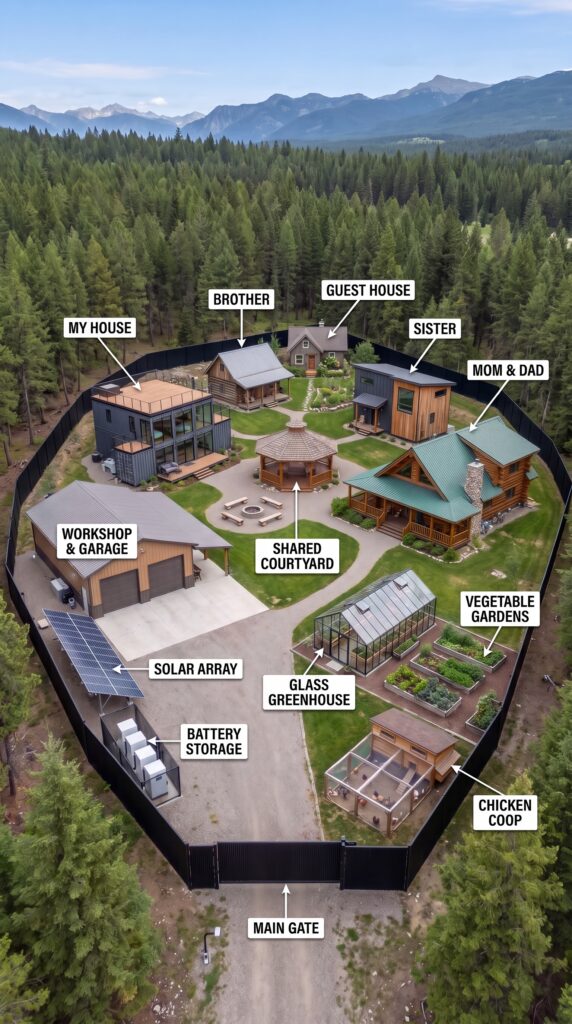
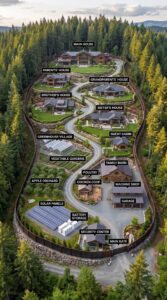
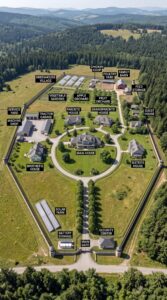
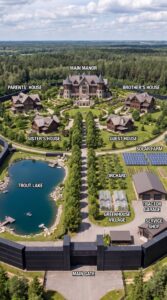
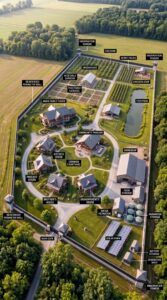
This concept brings five separate homes together inside one enclosed property, surrounded by a dense forest and connected by landscaped paths. At the center is a shared courtyard where the family can gather, while the rest of the property is divided into residential areas, a workshop and garage, an energy system, and a small food-growing section.
The goal is to create a practical place for long-term family living, with its own water supply, backup electricity, garden, chickens, storage, and transportation. It is not a luxury resort or a huge farm. Every building has a specific purpose, and the smaller structures help keep construction costs under control.
For this estimate, imagine the property is located in a relatively affordable rural area of Alabama or Mississippi, where a warm climate makes year-round outdoor work and gardening easier than in northern states. The figures below are planning estimates in US dollars, not contractor quotes.
1. The main house: A modern container-inspired home
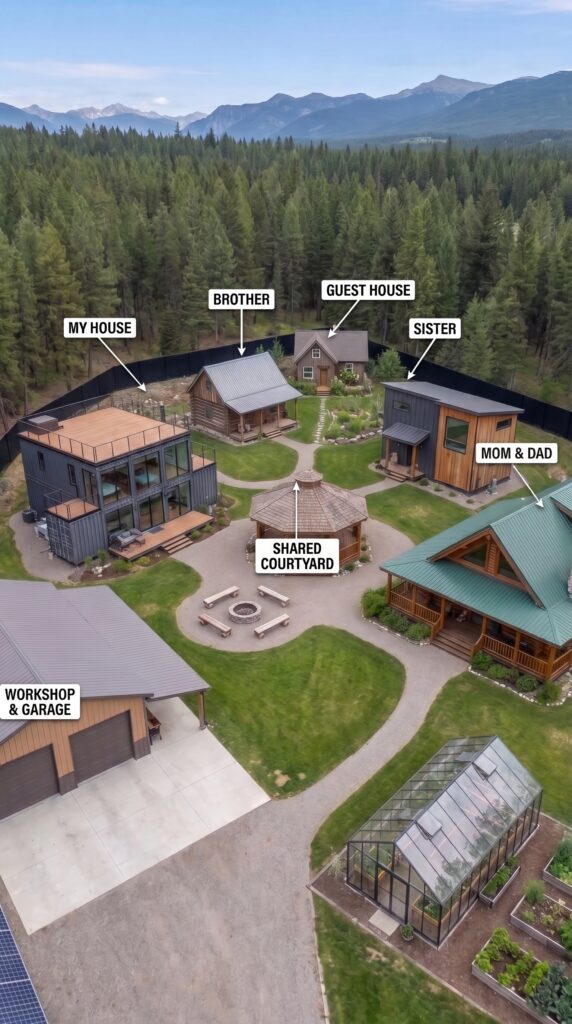
The main house belongs to the owner and their immediate family. It stands near the front-left side of the property, close enough to the entrance and garage for convenient access but positioned to overlook the shared courtyard.
The design combines the appearance of dark shipping containers with large windows, warm wood decking, and a flat roof terrace. The exterior uses dark metal siding, while the broad glass doors bring natural light into the living area. A wooden deck provides space for outdoor seating, and the rooftop terrace offers an additional place to relax without requiring a separate outdoor structure.
Inside, the house would include an open-plan living room and kitchen, two or three bedrooms, one or two bathrooms, a laundry area, and storage space. The living room would face the courtyard, allowing the family to see the central garden and gathering area through the windows.
Although the exterior resembles a container home, the building should use a properly engineered structural system with insulation, moisture control, and code-compliant electrical and plumbing installations. Simply placing several shipping containers together would not automatically produce a comfortable or inexpensive house.
A compact design of approximately 1,000–1,200 square feet would provide enough room for a small family without taking up too much of the one-acre site.
Estimated cost: $120,000.
This allowance assumes straightforward finishes and a relatively economical build. High-end glazing, extensive custom steelwork, or a complicated rooftop structure could increase the price.
2. The brother’s house: A traditional wooden cabin
Behind the main house sits a smaller cabin intended for the owner’s brother. Its design is more traditional, with timber-style siding, a pitched metal roof, a covered porch, and a simple rectangular floor plan.
The cabin provides a separate living space without feeling disconnected from the rest of the settlement. A short walking path leads toward the shared courtyard, while landscaping around the porch creates a little privacy from neighboring houses.
Inside, the layout could include a combined living room and kitchen, one bedroom, a bathroom, and a small utility closet. A loft could provide extra sleeping or storage space if the roof design and local building rules allow it.
A building of approximately 650–800 square feet would suit one person or a couple. Keeping the roofline, plumbing layout, and room arrangement simple would help reduce construction costs.
The cabin would still need proper foundations, insulation, windows, electrical wiring, heating and cooling, and a legal wastewater connection. A prefabricated cabin shell alone would not cover all these expenses.
Estimated cost: $90,000.
The estimate assumes a modest, finished cabin rather than a luxury log home made from expensive solid timber.
3. The sister’s house: A compact modern modular home
On the opposite side of the property is a small modern house intended for the owner’s sister. Its exterior combines vertical wood cladding with dark gray metal panels, giving it a clean, contemporary appearance.
Unlike the brother’s rustic cabin, this house has a flatter roofline, larger rectangular windows, and a simple entrance canopy. Its modern design fits naturally alongside the container-inspired main house.
The interior could contain a bedroom, a bathroom, a compact kitchen, and a living area with enough space for a sofa, dining table, and work desk. A small covered porch would provide an outdoor seating area without requiring a large deck.
A modular or panelized construction method could reduce on-site building time, particularly if the house is designed before delivery and the site is properly prepared. However, transportation, foundations, utility connections, and local inspections still need to be included in the budget.
At approximately 500–650 square feet, this would be the smallest permanent residence on the property. The design prioritizes everyday comfort over unnecessary space.
Estimated cost: $75,000.
This is a budget-conscious target for a compact, modestly finished home. It may be difficult to achieve in areas with high labor costs or strict site requirements.
4. The guest house: A private place for visitors
At the rear of the property stands a small guest house with a pitched roof, a timber exterior, and a welcoming front entrance. It is positioned slightly apart from the main family homes, allowing visitors to stay overnight without using someone else’s bedroom or disturbing the household routine.
The guest house could accommodate relatives visiting for several days, friends traveling through the area, or family members who occasionally need a quiet place to work or rest.
Inside, a practical layout would include one bedroom, a compact bathroom, a small kitchenette, and a combined sitting and sleeping area. A few built-in cupboards would help keep the limited floor space organized.
A footprint of approximately 400–500 square feet would be enough for short stays. Large windows could overlook the garden, while a small patio would provide an outdoor place to sit.
Although it is smaller than the other houses, it still needs a proper foundation, weatherproof construction, insulation, electrical service, plumbing, and suitable wastewater arrangements. These requirements are why a finished guest house costs considerably more than a simple garden shed.
Estimated cost: $65,000.
The figure assumes a simple layout and economical materials, with no luxury bathroom or premium interior finishes.
5. The parents’ house: A spacious log-style family home
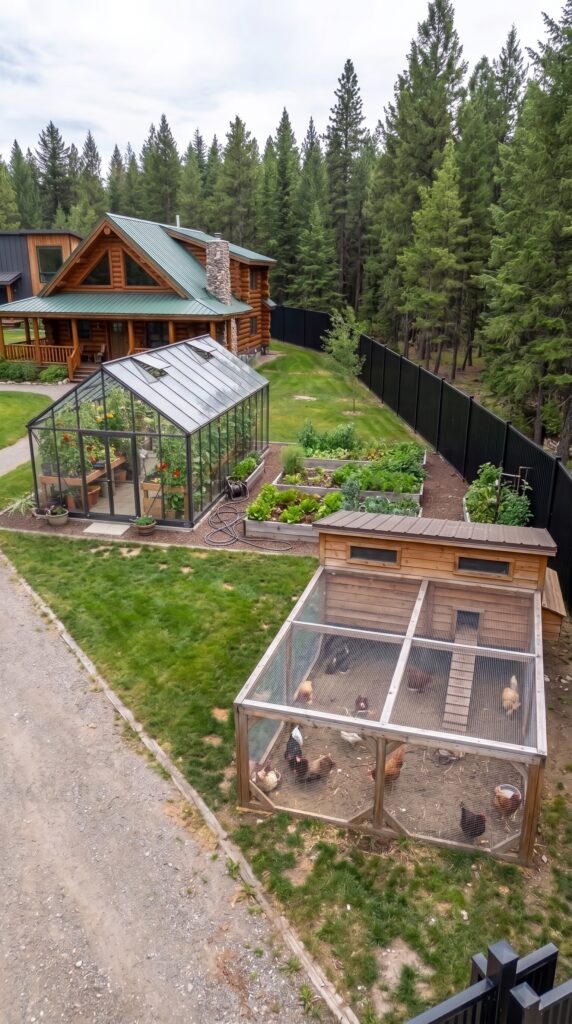
The largest traditional house on the property is reserved for the owner’s parents. It sits along the right side of the shared courtyard and has a warm timber exterior, a green metal roof, a covered front porch, and a prominent stone chimney.
The house is designed to feel more like a permanent family residence than a small cabin. Its covered porch provides shade during hot weather, while the larger living room offers a comfortable place for family meals and gatherings.
Inside, the layout could include two bedrooms, two bathrooms, a full kitchen, a dining area, a living room, and a laundry room. The bedrooms would be positioned away from the main entrance for privacy, and the main bathroom could be designed with an accessible shower and wider circulation space to make daily life easier as the occupants get older.
The house could cover approximately 1,000–1,200 square feet. Its traditional appearance would fit the forest setting, while modern insulation, efficient air conditioning, and energy-efficient windows would help keep it comfortable throughout the year.
The stone chimney is a visual feature, but it would need to be built to the applicable fire and building codes. A fireplace or wood stove should be treated as a supplementary heat source rather than the only heating option.
Estimated cost: $140,000.
This estimate assumes a modest, practical home with a traditional exterior. Extensive hand-built log construction, expensive stonework, or premium interior finishes would increase the price.
6. The shared courtyard: The heart of the settlement
The center of the property is an open courtyard connecting all five homes. Instead of placing every building in a straight line, the houses face inward toward a common outdoor area.
A wooden gazebo stands in the middle, providing shade and a sheltered place for family meals, conversations, and gatherings. Nearby, simple outdoor benches and a small fire-pit area create a place to spend evenings together.
Curved gravel paths connect the courtyard to each entrance, while small lawns, shrubs, and landscaped beds soften the appearance of the buildings. The paths should be wide enough for comfortable walking and for moving supplies between the houses.
The courtyard is shared, but the individual homes remain separate. This arrangement gives the family a common meeting place without forcing everyone to share a kitchen, bathroom, or living room.
The estimate for gravel driveways and internal paths is $15,000, with basic landscaping and the courtyard features included within the broader site-preparation allowance where possible. A large stone patio, elaborate outdoor kitchen, or professionally designed garden would cost extra.
7. The workshop and garage: Space for tools, storage, and repairs
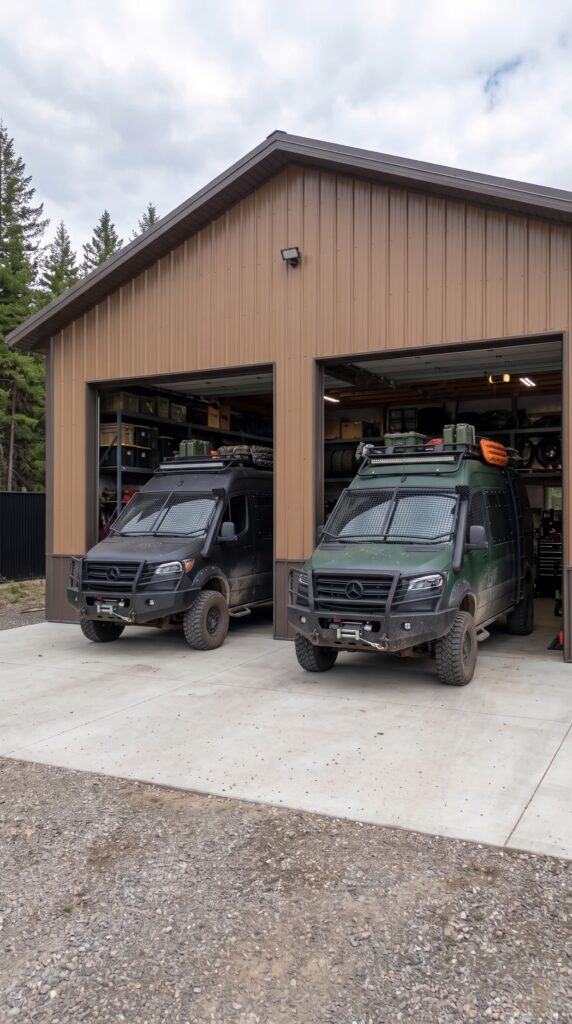
Near the entrance stands a detached garage and workshop with a wide metal roof, a tan exterior, and two large vehicle doors. Its location makes it possible to bring vehicles in and out without driving through the entire residential area.
The building could measure approximately 30 by 40 feet, providing around 1,200 square feet of covered space. One side would be used for vehicle parking, while the other would contain workbenches, tool cabinets, shelving, and a small area for maintenance supplies.
Storage would include common hand tools, a compressor, a battery charger, a jack and jack stands, basic diagnostic equipment, replacement filters, fluids, spare tires, and general hardware. A secure cabinet would keep chemicals and other maintenance materials organized.
The workshop would not need to be a professional vehicle-repair facility. Its purpose would be to handle routine maintenance, simple repairs, equipment storage, and emergency roadside preparations.
A concrete slab, adequate lighting, electrical outlets, ventilation, and suitable fire-safety equipment would be essential. More advanced equipment, such as a vehicle lift, would require additional spending and proper installation.
Estimated cost for the garage and workshop building: $45,000.
This is a budget estimate for a basic metal building with a slab and limited finishing. A fully insulated workshop with extensive electrical work, plumbing, and professional-grade equipment could cost substantially more.
8. Two family minibuses: Transportation when it matters
Two used minibuses are parked inside the garage, ready to transport family members and essential belongings. The idea is to provide enough seats for a larger household without buying several expensive new vehicles.
The budget assumes two used vehicles in reasonable mechanical condition, selected for passenger capacity, parts availability, and suitability for rural roads. Before purchase, each vehicle would need an independent mechanical inspection, including the engine, transmission, cooling system, brakes, tires, suspension, and service history.
The vehicles could carry basic recovery equipment, a spare tire, a first-aid kit, emergency lighting, water, and a small collection of commonly needed tools. Any modifications should remain legal for road use and should not compromise the vehicles’ safety systems.
The estimated allowance is $70,000 for both used minibuses and another $30,000 for practical upgrades, recovery equipment, and spare parts.
These figures do not cover new luxury vans or genuine ballistic armor. Specialized armored vehicles can cost considerably more, and the concept does not require them to provide basic family transportation.
9. The perimeter fence and entrance gate
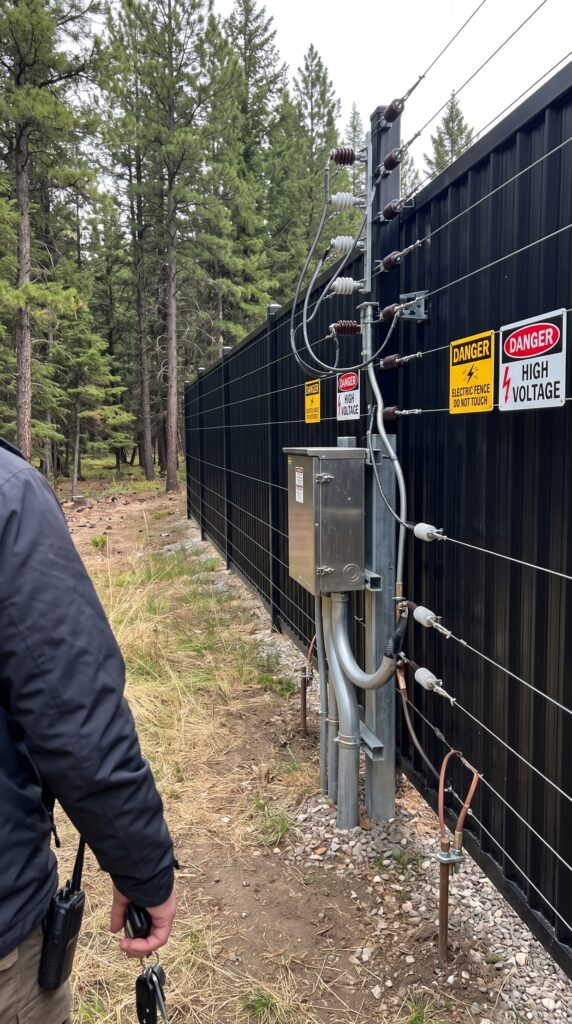
A tall black metal fence surrounds the settlement, creating a clear boundary between the residential compound and the surrounding woodland. Its simple vertical panels match the modern exterior of the main house and provide a consistent appearance around the property.
The main entrance uses a wide vehicle gate, allowing the minibuses, deliveries, and maintenance vehicles to enter. A separate pedestrian entrance can help keep foot traffic away from moving vehicles.
A properly designed fence must account for the actual property boundary, uneven ground, drainage, gates, and local regulations. A one-acre parcel can have a surprisingly long perimeter, depending on its shape, so the final cost depends on the survey and the selected fence height.
The estimate allows $45,000 for the fence and installation and $5,000 for the main gate and pedestrian access.
A properly installed electric fence deterrent, if legal and appropriate for the site, would require additional equipment, warning signs, and professional installation. The budget does not assume exposed high-voltage wires or an improvised electrical system.
10. Solar panels and battery storage
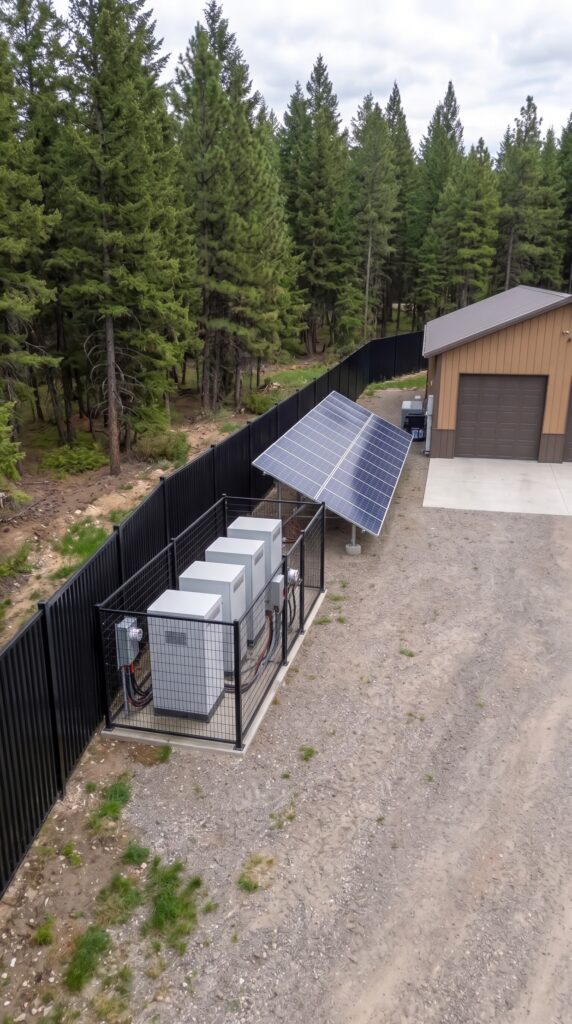
Along the side of the garage, a solar array supplies electricity to the property. Nearby battery units store some of the energy generated during sunny hours so that it can be used later.
The system would be designed around the household’s essential electrical loads: refrigeration, lighting, communications, water pumping, and selected appliances. An appropriately sized inverter and distribution equipment would supply power to the designated circuits.
The exact system capacity depends on how many people live on the property and how much electricity the five homes use. Air conditioning can consume substantial energy in a warm climate, particularly during hot, humid summers. Running several air-conditioning systems, electric water heaters, and electric heating equipment continuously would require a much larger system than basic backup power.
The $45,000 allowance is intended for a substantial residential solar-and-battery installation, subject to a proper load calculation. It is not a guarantee that the entire compound can operate indefinitely without grid power or a generator.
The installation should include appropriate electrical protection, safe battery placement, ventilation or temperature management as required by the equipment, and professional commissioning.
11. The backup generator
A backup generator provides another source of electricity during prolonged cloudy weather, equipment failures, or periods of unusually high demand.
For a practical family compound, the generator would be connected through a properly installed transfer switch and configured to power selected essential circuits. The family could prioritize refrigeration, water pumping, communications, and a limited number of household systems rather than trying to run every appliance in every house simultaneously.
The system also requires safe outdoor placement, appropriate exhaust clearance, maintenance, and a suitable fuel-storage arrangement that follows local fire and safety rules.
Estimated cost: $8,000.
This is a planning allowance for a suitable generator and basic installation. The final amount depends on capacity, fuel type, noise requirements, and whether the generator is intended to supply one building or several essential circuits across the property.
12. The private well and drinking-water filtration
A private well provides a potential independent water source for the settlement. A pump sends water into the distribution system, while filtration and any necessary treatment make the supply suitable for its intended use.
The water should be tested before the treatment system is selected. Depending on local groundwater conditions, treatment could require sediment filtration, activated carbon, disinfection, or equipment for specific contaminants.
The property would also need appropriate plumbing, pressure control, and a way to maintain access to the well and pump. A well does not automatically guarantee safe drinking water, and its yield must be confirmed before relying on it for five households.
Estimated cost: $15,000.
This is a preliminary allowance for a relatively straightforward well and basic treatment setup. Difficult drilling conditions, deeper groundwater, or specialized treatment could push the cost higher.
13. Septic and wastewater treatment
Because the property is located in a rural area, a septic system may be more practical than connecting to a municipal sewer. The system would collect wastewater from the houses and treat it through a properly designed tank and soil absorption system or another approved arrangement.
The location and capacity must be determined before construction. Soil tests, groundwater conditions, required separation distances, and the number of bedrooms served can affect both the design and the price.
With five dwellings, the family should not assume that a single small residential septic system will automatically be approved. The project may require a larger system, multiple approved systems, or another wastewater solution.
Estimated cost: $32,000.
This is a preliminary planning figure only. A permitted system serving all five houses could cost more depending on local regulations and site conditions.
14. The small chicken coop
Near the vegetable garden, a compact wooden chicken coop and enclosed run provide a place to keep a few laying hens. The structure would include a weatherproof roof, nesting boxes, roosting bars, ventilation, a secure door, and a protected outdoor area.
The purpose is modest: a small, regular supply of fresh eggs for the household, rather than commercial-scale poultry production. Feed storage, clean water, shade, and routine cleaning are still necessary.
A simple DIY coop built from economical materials can cost approximately $200 if the owner already has basic tools and can reuse some materials. This is a starter budget, not a price for a large predator-proof commercial enclosure.
15. The greenhouse
A small greenhouse sits beside the garden beds, allowing seedlings and warm-weather crops to be started earlier and protected from heavy rain or cooler nights.
For a low-cost version, the structure could use a basic timber or light-metal frame and suitable transparent greenhouse panels or film. Ventilation is essential in Alabama and Mississippi, where temperatures inside an enclosed greenhouse can rise quickly during sunny weather.
A homemade starter greenhouse might cost approximately $300 if the dimensions are modest and the owner handles the construction. The larger glass greenhouse shown in the concept, with a permanent metal frame and glazing, would cost considerably more and should not be budgeted at this price.
The greenhouse would be useful for seedlings, herbs, tomatoes, and other crops suited to the local climate, but it would need seasonal planning and adequate airflow.
16. Raised vegetable beds
Several raised beds beside the greenhouse provide a dedicated space for vegetables, herbs, and kitchen crops. The beds could be built from untreated lumber or other suitable garden materials, filled with a mix of soil and compost, and arranged to leave enough room for walking and watering.
A small initial setup could grow tomatoes, peppers, leafy greens, cucumbers, beans, and herbs. Crop selection would depend on the season, local climate, available sunlight, and the amount of time the family can spend gardening.
Estimated cost: $100 for a few simple DIY beds using economical materials.
That amount does not include a large irrigation system, premium imported soil, extensive fencing, or a substantial supply of tools. It is a realistic starter allowance only if the beds remain small and the family does the work itself.
17. Clearing the land, foundations, and access routes
Before the homes can be built, the site needs to be surveyed and prepared. Some trees may need to be removed, the building areas graded, and drainage routes established. Foundations must be designed for the local soil and the weight of each structure.
The gravel driveway must connect the gate to the garage and provide access for deliveries and construction equipment. Internal paths should connect the homes without wasting too much of the limited land area.
The current estimate includes $18,000 for initial clearing, grading, and site preparation, $45,000 for the separate foundations and building-site allowance, and $15,000 for gravel driveways and internal paths.
These figures need to be coordinated with the house-building quotes. If a contractor’s house price already includes foundations or grading, those items should not be charged twice. Rocky soil, steep slopes, extensive tree removal, or drainage problems could also increase the cost.
18. Utility connections, permits, and household equipment
Even a mostly self-sufficient property needs carefully planned infrastructure. The budget includes $30,000 for utility connections and underground service lines, allowing for basic distribution and installation work subject to the final site plan.
Professional drawings, engineering, permits, inspections, and other project fees have a separate allowance of $25,000. Actual requirements depend on the county and whether the project is approved as five independent dwellings or as another type of residential development.
Finally, the homes need furniture, beds, kitchen appliances, basic household equipment, and storage. The estimate sets aside $25,000 for basic furnishings and appliances across the compound. That assumes economical purchases and some reuse of furniture rather than furnishing five houses with premium products.
19. Complete estimated budget
Project component
Estimated cost
One acre of wooded land
$15,000
Clearing, grading, and site preparation
$18,000
Main container-inspired home
$120,000
Brother’s cabin
$90,000
Sister’s modern modular home
$75,000
Guest house
$65,000
Parents’ log-style home
$140,000
Foundations and building-site allowance
$45,000
Private well and water filtration
$15,000
Septic and wastewater system
$32,000
Utility connections and underground lines
$30,000
Garage and workshop
$45,000
Two used minibuses
$70,000
Vehicle upgrades and spare parts
$30,000
Perimeter fence
$45,000
Entrance gates
$5,000
Solar panels and battery storage
$45,000
Backup generator
$8,000
DIY chicken coop
$200
DIY starter greenhouse
$300
Raised vegetable beds
$100
Driveway and internal paths
$15,000
Plans, permits, and professional fees
$25,000
Basic furniture and appliances
$25,000
Estimated subtotal
$978,600
10% contingency
$97,860
Estimated total
$1,076,460
20. What could make the final price higher or lower?
The biggest variables are the five homes, the fence, the solar-and-battery installation, and the vehicles. The cheapest way to reduce the budget would be to build fewer houses initially, use smaller floor plans, select simpler construction methods, and postpone nonessential upgrades.
The one-acre layout also needs to be checked carefully. Five homes, a garage, a courtyard, solar equipment, and a garden leave limited space for setbacks, septic systems, access routes, and fire safety. Some counties may not permit five separate dwellings on one parcel, so zoning approval is essential before purchasing the land.
For construction context, HomeGuide’s log-cabin and metal-building cost guides provide broad price ranges, but actual quotes depend on location, specifications, labor, and site preparation. The figures in this article should therefore be treated as a preliminary budget rather than a guaranteed turnkey price.
The estimate also assumes that the property can legally accommodate the proposed buildings and that no major road, utility, or environmental work is required. Financing costs, ongoing insurance, property taxes, fuel, routine maintenance, and long-term food supplies are not included.
Final estimate
Building this five-home family settlement from scratch could require approximately $1.08 million under the assumptions used here. The small garden structures can be inexpensive DIY projects, but finished homes, utilities, fencing, and transportation account for most of the cost.
A more compact version with fewer houses and simpler infrastructure could be much less expensive. The key is to decide which features are essential from the beginning and which can be added over time.
If you had one acre in a warm American state, would you build all five homes immediately, or start with one main house and expand the family settlement gradually?
This is an architectural concept visualization and not a real construction project.


Leave a Reply