What Would It Cost to Build This Private Family Settlement in Alaska?
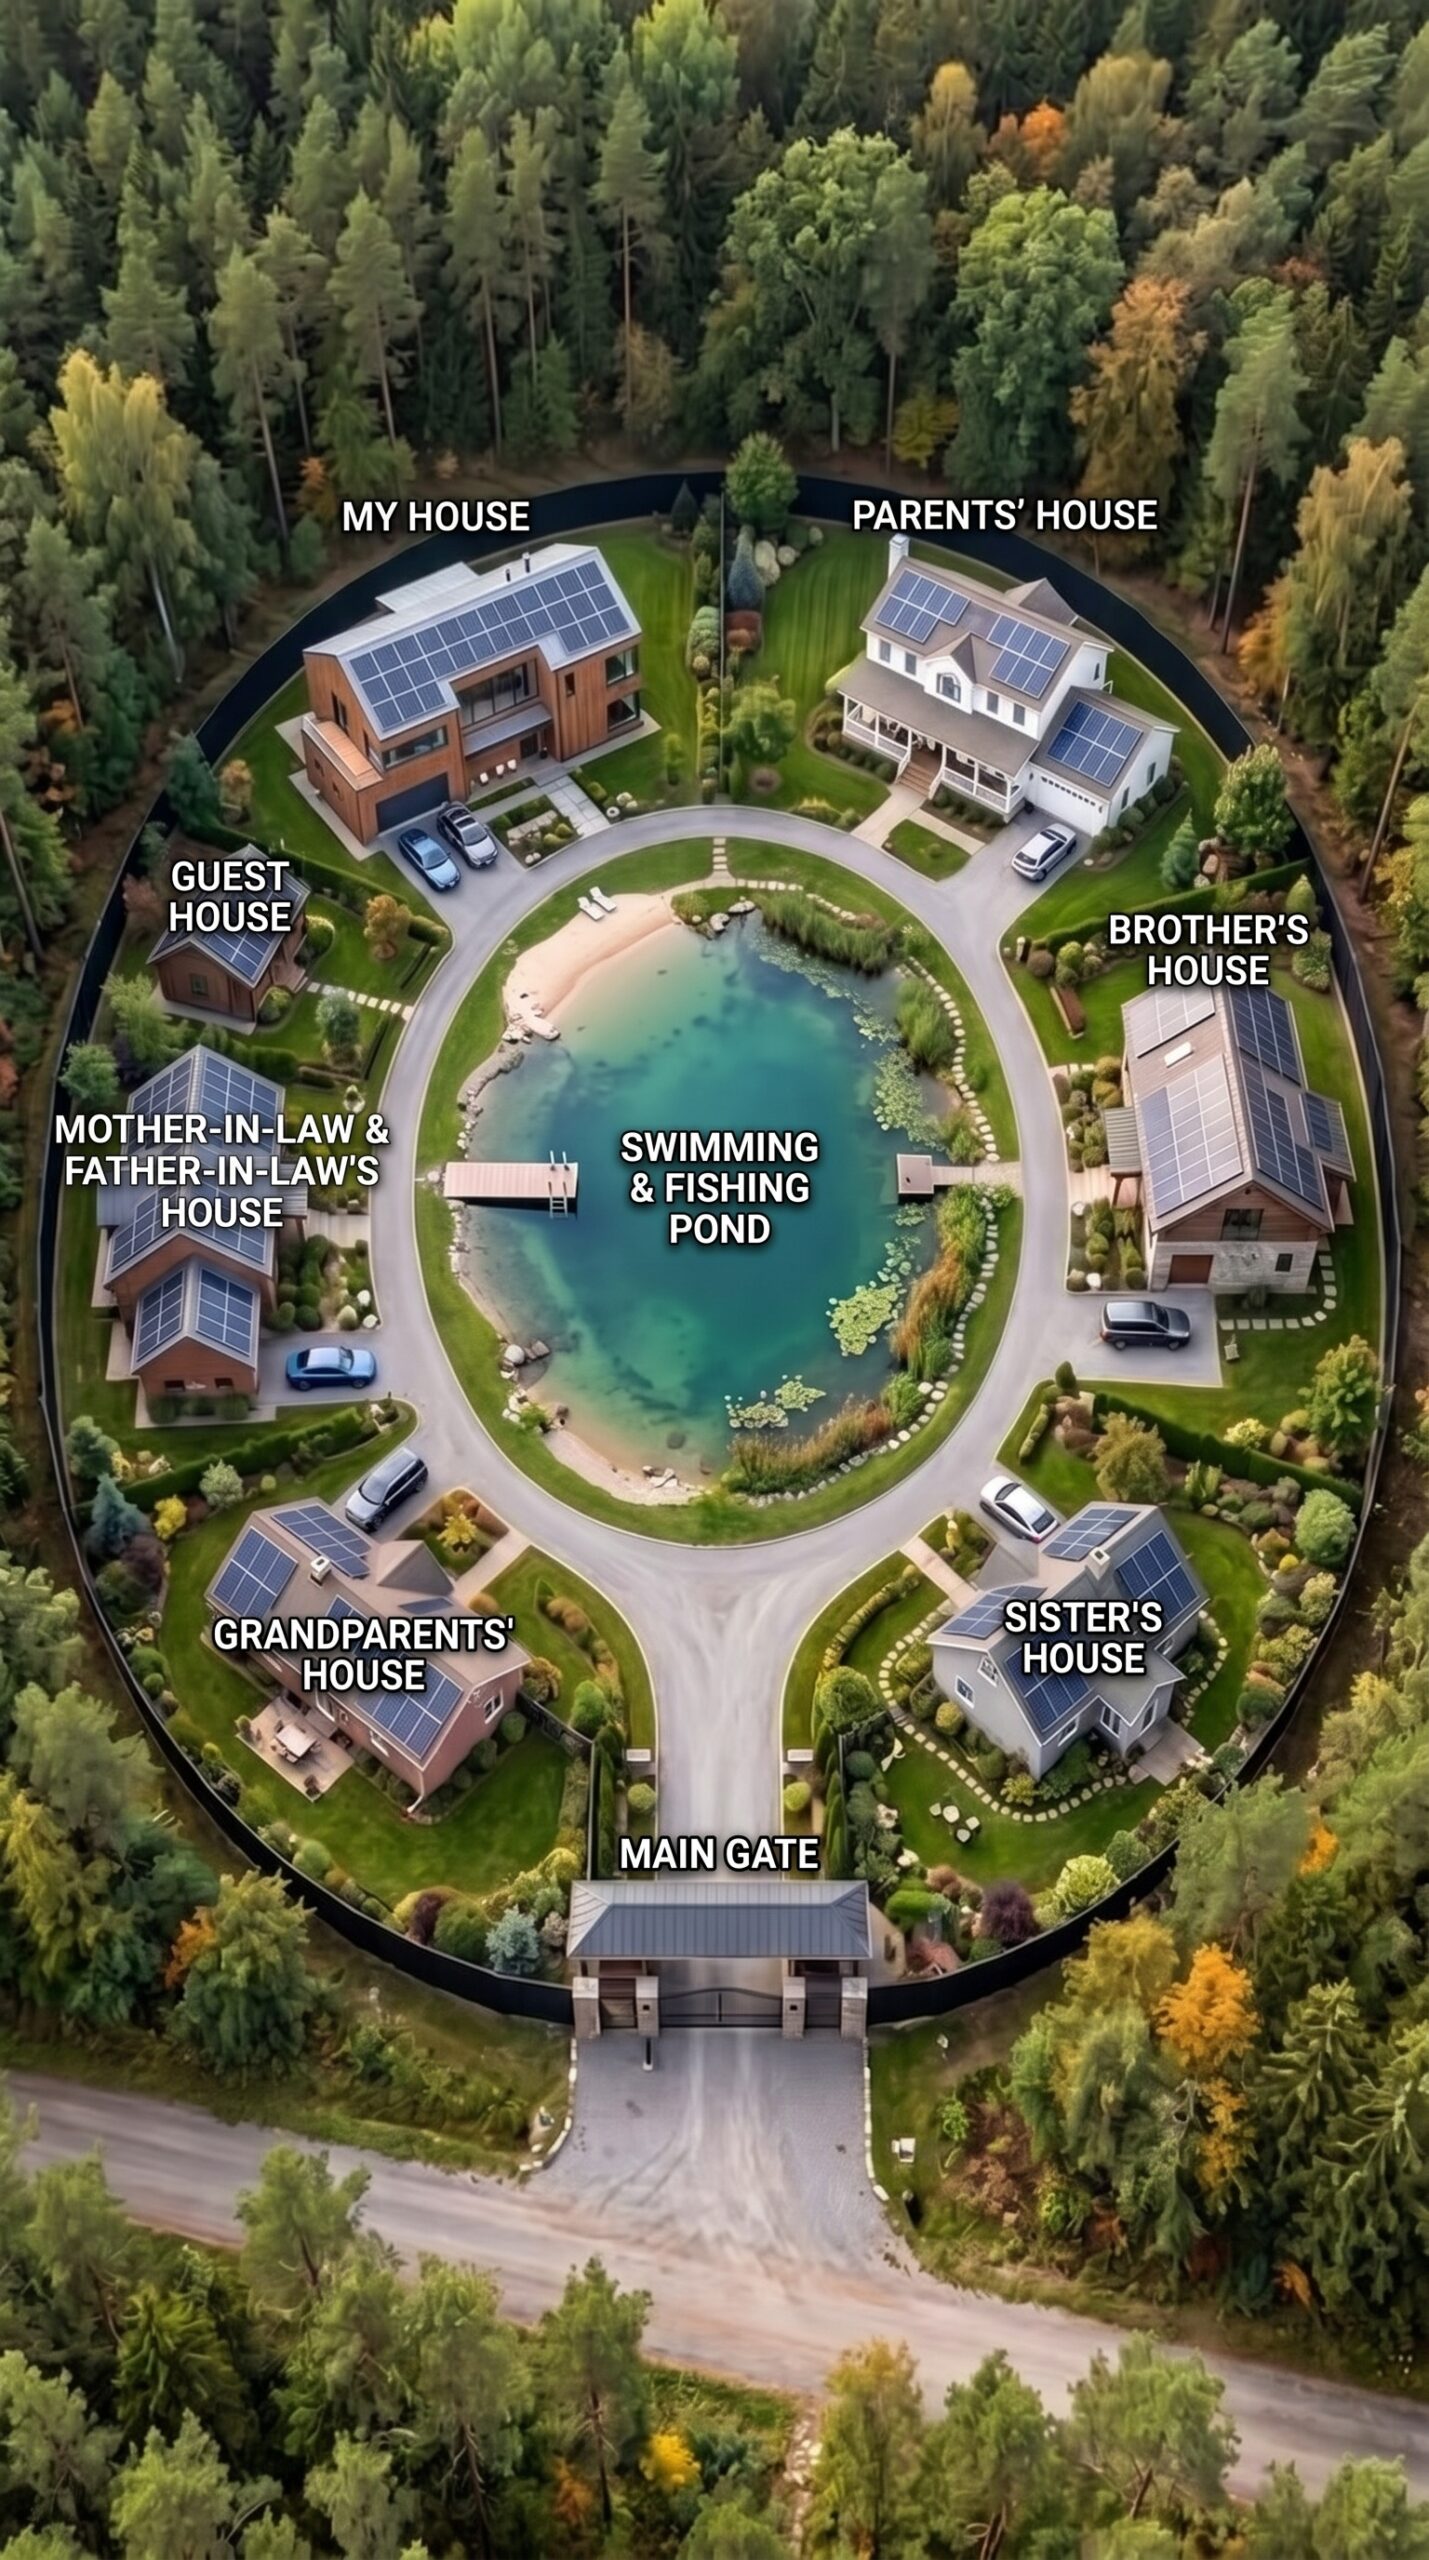
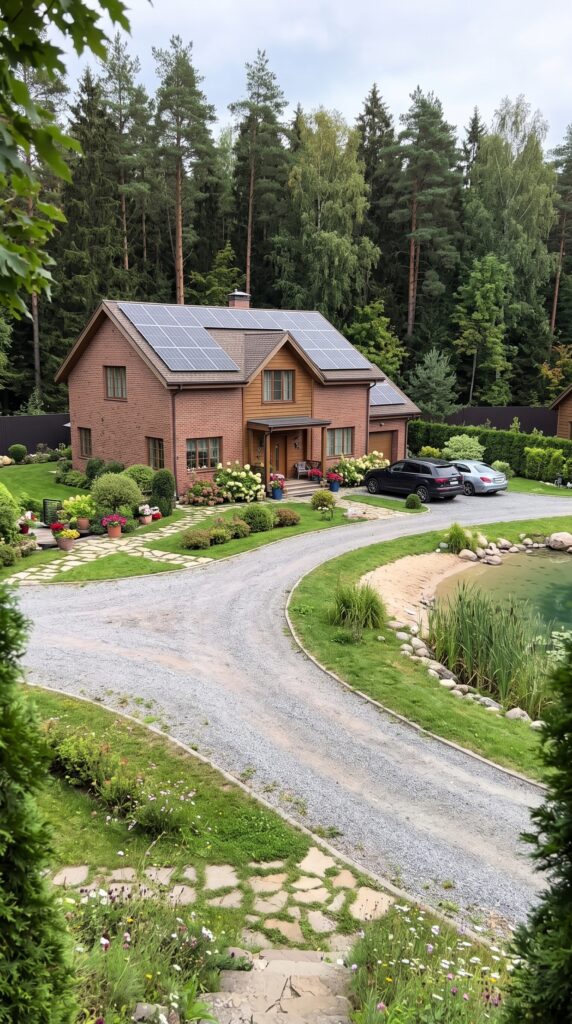
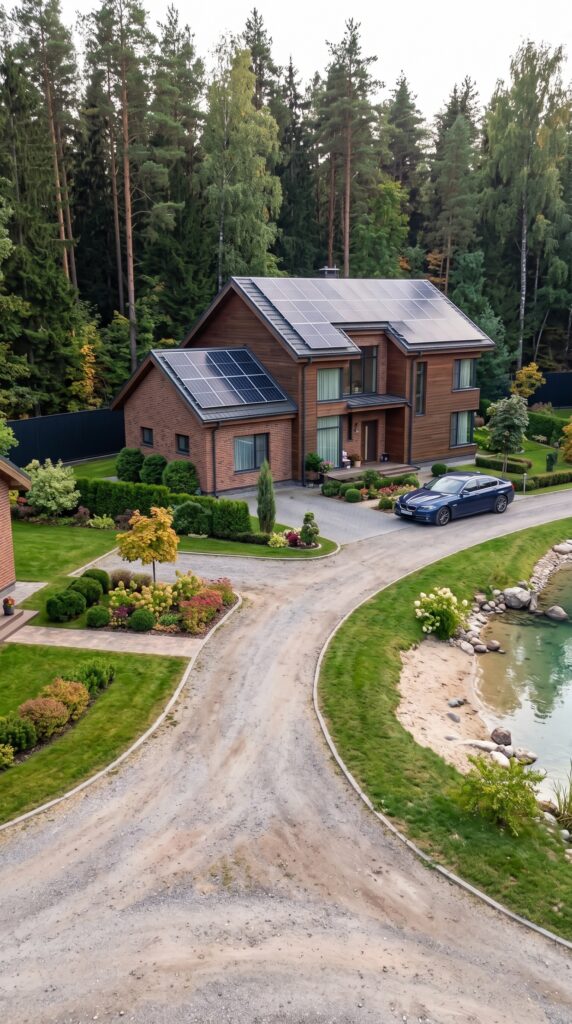
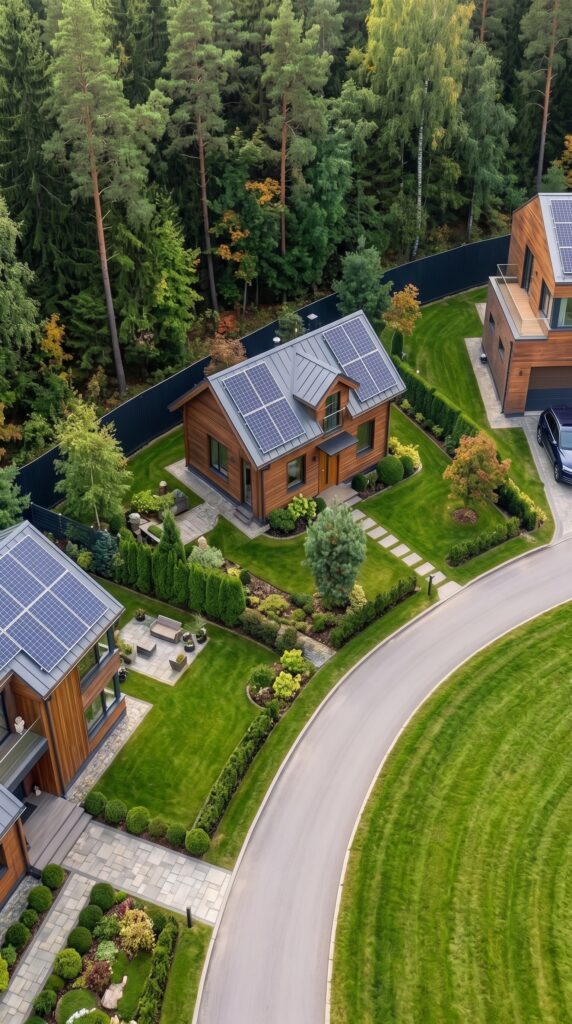
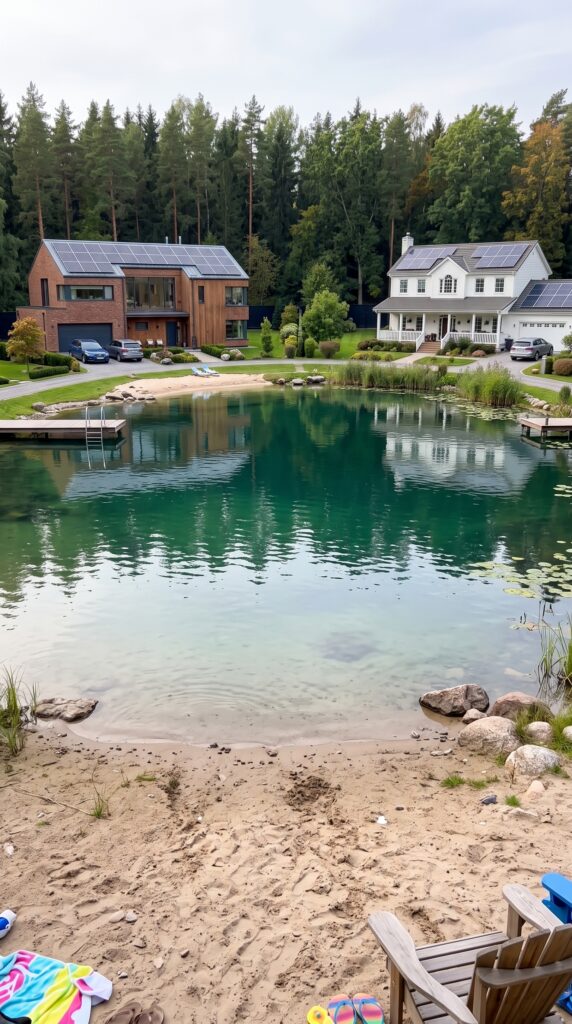
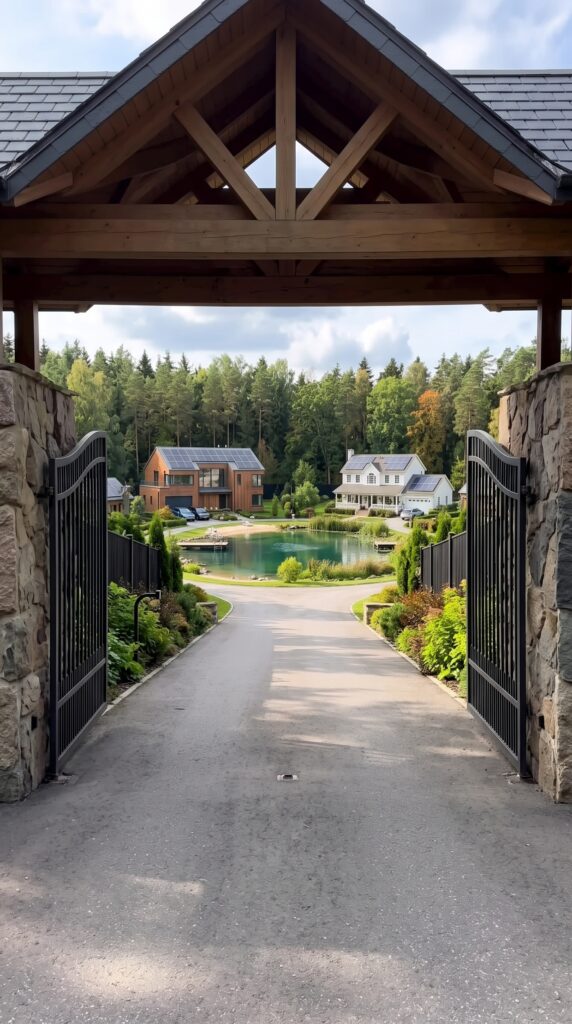
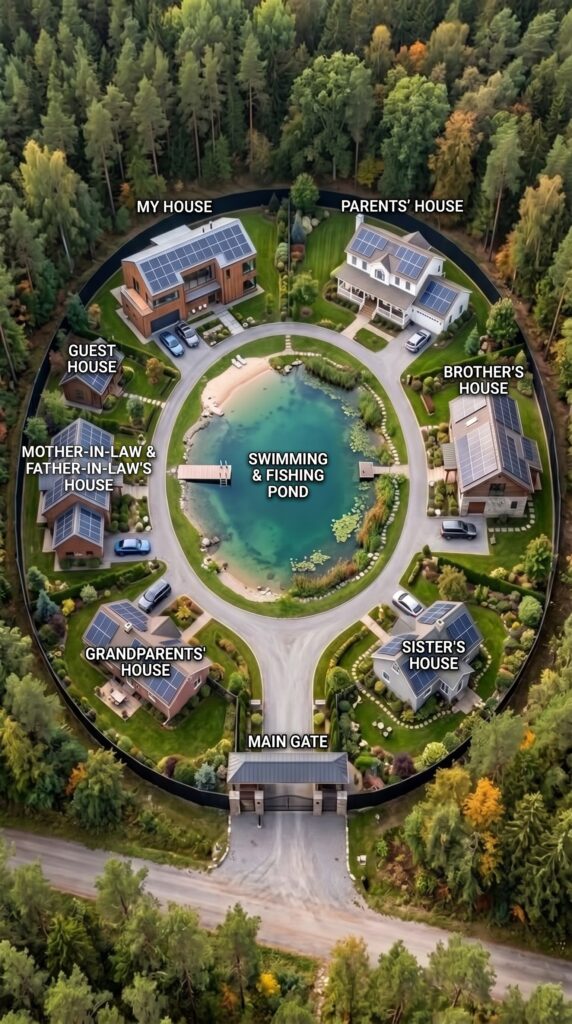
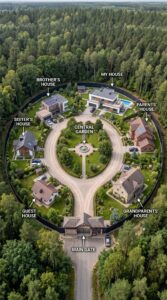
This property is designed as a private multigenerational family settlement where everyone can live on the same piece of land without giving up personal space. Instead of one enormous house, the estate is divided into seven separate residences arranged around a central swimming and fishing pond. A tall perimeter fence surrounds the entire property, while a large entrance gate provides controlled access from the road.
The concept includes the owner’s main residence, a home for the owner’s parents, separate houses for the brother and sister, a grandparents’ cottage, a home for the wife’s parents and a smaller guest house. Every residence has its own yard, driveway and solar panels, while the entire community shares the central pond, roads, landscaping and other infrastructure.
Because the project is imagined for Alaska, construction costs are considerably higher than in many parts of the Lower 48. Current 2026 estimates put standard Alaska construction around $173 per square foot on average, while other Alaska-specific estimates place many conventional projects closer to $250–$500 per square foot depending on location, finish level and site conditions. Remote locations can be substantially more expensive because of transportation, limited labor and short construction seasons.
For this calculation, a cost-conscious build on the Alaska road system is assumed rather than a luxury custom development. The land itself is not included.
The Owner’s Main House — $418,000
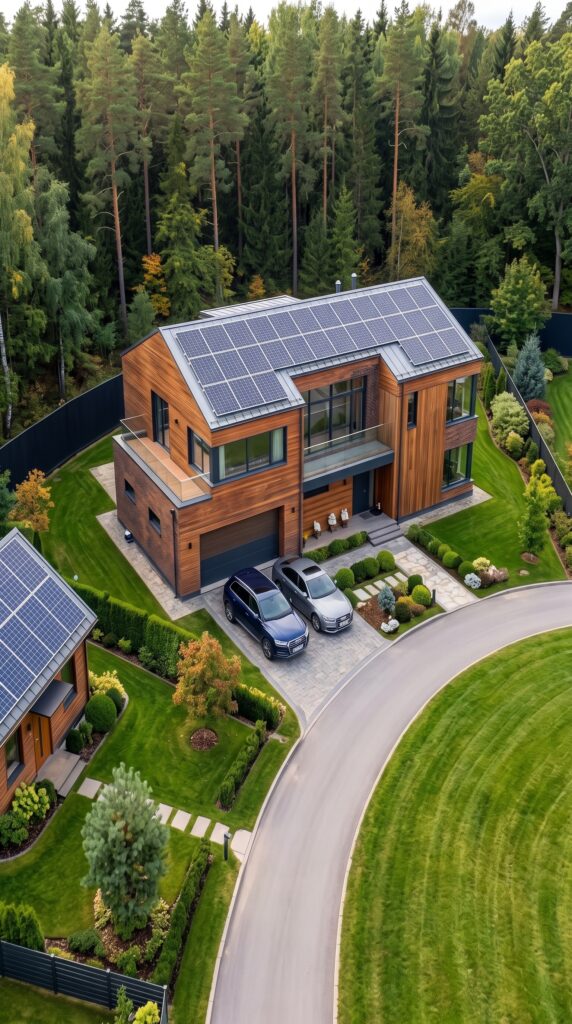
The main residence is the largest home on the property and would be approximately 2,200 square feet. The design combines modern architecture with warm wood siding, natural brick, large windows, a garage and extensive solar panels.
Using a planning allowance of about $190 per square foot for a carefully managed build gives approximately $418,000. The actual price could be higher in remote Alaska or with premium finishes.
Parents’ House — $285,000
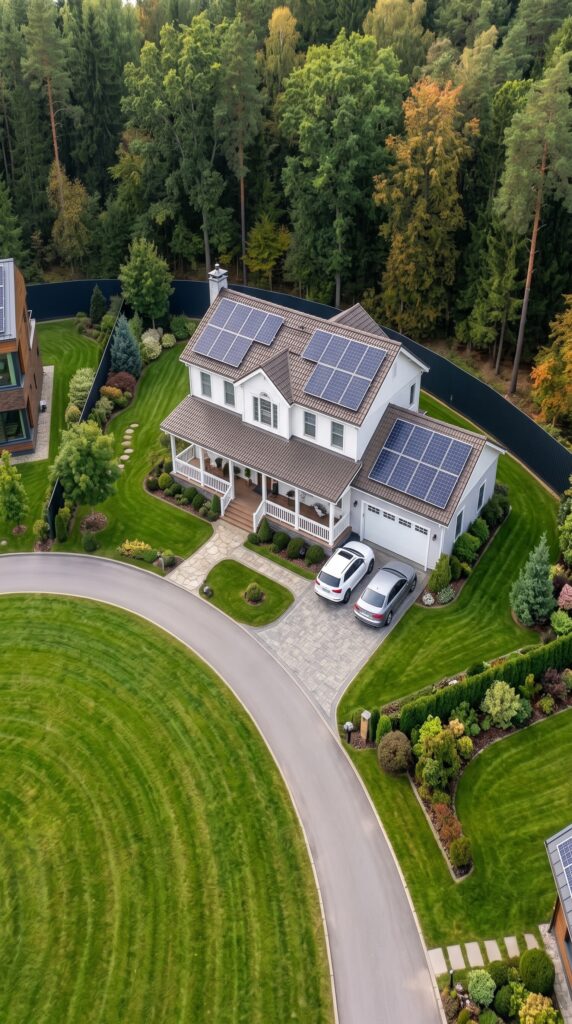
The owner’s parents have a spacious two-story family home of approximately 1,500 square feet. The house includes several bedrooms, a kitchen, living area, bathrooms, porch and private outdoor space.
A simplified design that shares architectural elements with the main residence would help reduce construction costs.
Estimated cost: $285,000
Brother’s House — $256,500
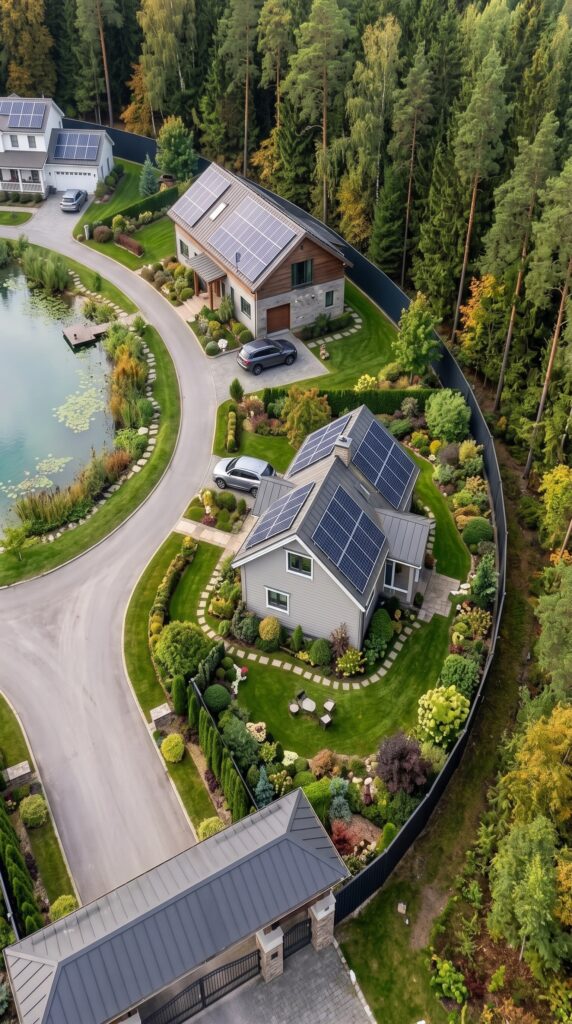
The brother’s home would be slightly smaller at approximately 1,350 square feet. It would still function as a complete independent residence with its own kitchen, bathrooms, bedrooms and living room.
Using the same cost-conscious construction allowance:
Estimated cost: $256,500
Sister’s House — $256,500
The sister’s house would follow a similar size and specification. The smaller footprint keeps the cost below the larger family residences while still providing enough space for a comfortable year-round home.
Estimated cost: $256,500
Grandparents’ Cottage — $247,000
The grandparents’ residence would be approximately 1,300 square feet. The design could prioritize convenient single-level living or a simple layout that minimizes unnecessary stairs and long circulation spaces.
With durable materials and moderate finishes:
Estimated cost: $247,000
Wife’s Parents’ House — $285,000
The wife’s parents live in another independent two-story residence of approximately 1,500 square feet. The house combines timber and brick elements while maintaining the same visual language as the rest of the property.
Estimated cost: $285,000
Guest House — $152,000
The guest residence is considerably smaller, at roughly 800 square feet. A compact two-story cottage can provide a bedroom, bathroom, kitchen and living area without requiring the construction budget of a full-size family home.
Estimated cost: $152,000
Seven Homes — $1.90 Million
The residences represent the majority of the construction budget.
Residence
Estimated Cost
Owner’s main house
$418,000
Parents’ house
$285,000
Brother’s house
$256,500
Sister’s house
$256,500
Grandparents’ house
$247,000
Wife’s parents’ house
$285,000
Guest house
$152,000
Total
$1,900,000
This is the largest expense by far. Alaska’s combination of material logistics, labor costs and climate requirements makes seven separate houses a substantial construction project.
Central Swimming and Fishing Pond — $60,000
The pond is the center of the settlement and provides both recreation and fishing. The finished concept includes landscaped banks, a small beach area, docks and planted shoreline areas.
A budget of approximately $60,000 allows for excavation, soil removal, shoreline shaping, rocks, landscaping and basic dock construction, assuming favorable ground conditions. A difficult site or engineered swimming pond could cost considerably more.
Perimeter Fence — $150,000
The property is surrounded by a substantial high fence extending around the entire family settlement. Because this is a large estate rather than a small residential lot, several thousand linear feet of fencing may be required.
Alaska fencing prices are higher than many national benchmarks; 2026 estimates put typical installed wood fencing around $44 per linear foot in the state, although materials and design can change the number dramatically.
For a large privacy-oriented perimeter with stronger posts, gates and difficult terrain:
Estimated budget: $150,000
Main Gate — $35,000
The entrance would use a large architectural gate combining masonry or stone pillars, a wide vehicle gate, pedestrian access, lighting and automated controls.
Estimated cost: $35,000
Solar Power — $35,000
Each house in the concept uses rooftop solar panels. Rather than installing a huge centralized solar farm, the settlement could use separate residential systems connected to shared backup equipment.
For reference, a 10 kW solar system in Alaska is currently estimated around $29,000–$36,000 before incentives.
For a settlement with multiple smaller systems and shared equipment, a starting allowance of:
$35,000
would cover a basic initial installation, although a fully off-grid system for seven houses would require a significantly larger budget.
One-Year Food Storage — $35,000
Every residence is shown with a dedicated food-storage space capable of holding long-term supplies.
Rather than building seven large commercial storerooms, each house could have a compact pantry or storage room with heavy-duty shelving, sealed containers and climate-controlled storage where necessary.
A planning allowance of about $5,000 per household for storage equipment and initial long-term provisions produces:
7 homes × $5,000 = $35,000
The actual food budget would depend heavily on household size and how much of the supply is rotated through normal consumption.
Water, Septic and Utilities — $150,000
Seven houses require a much larger utility system than an ordinary rural home. The property could require multiple wells or a shared well system, water storage, filtration, pumps and separate or centralized wastewater treatment.
For a large rural development in Alaska, a significant allowance is necessary because access, excavation and material transport can be expensive.
Estimated budget: $150,000
Internal Roads and Driveways — $120,000
The settlement requires paved or well-prepared roads connecting every residence with the main entrance and pond area.
The budget includes grading, gravel or paving, drainage, individual driveways and parking areas.
Estimated cost: $120,000
Landscaping and Common Areas — $100,000
The visual character of the property depends heavily on landscaping. Lawns, trees, shrubs, stone paths, pond planting, garden borders and common outdoor areas surround every house.
Because much of the surrounding forest is preserved, the landscaping budget would focus on the developed portion of the property.
Estimated cost: $100,000
Shared Infrastructure and Final Work — $40,000
Electrical distribution, exterior lighting, communications, drainage improvements, small storage structures and other final infrastructure would add another significant amount.
Estimated cost: $40,000
Complete Estimated Budget
Component
Estimated Cost
Owner’s main house
$418,000
Parents’ house
$285,000
Brother’s house
$256,500
Sister’s house
$256,500
Grandparents’ house
$247,000
Wife’s parents’ house
$285,000
Guest house
$152,000
Central pond
$60,000
Perimeter fence
$150,000
Main gate
$35,000
Solar systems
$35,000
One-year food storage
$35,000
Water, septic and utilities
$150,000
Internal roads
$120,000
Landscaping
$100,000
Shared infrastructure
$40,000
Estimated Total
$2,625,000
Estimated Construction Cost: About $2.6 Million
A reasonable planning figure for a property matching the concept would therefore be around $2.5–$2.8 million excluding land.
The biggest variable is the location. A site close to Anchorage, Fairbanks or the Mat-Su Valley with good road access could be significantly easier to develop than a remote mountain property. Alaska-specific sources note that remote projects can jump substantially in price because of freight, contractor mobilization and limited local labor.
The interesting thing about this concept is that the pond, landscaping and food storage are not what make the project expensive. The real cost comes from building seven independent houses. Once those homes are combined with the perimeter, roads and private utilities, the property becomes closer to a small private residential community than a normal family estate.
At approximately $2.6 million plus land, the result would be a private multigenerational settlement where parents, grandparents, siblings and guests can live close together while every household still has its own home, garden and personal space.
This project is a conceptual design created for inspiration and architectural visualization. It is not a real construction project or a technical blueprint.





Leave a Reply