What Would It Cost to Build a Self-Sufficient Family Compound in the USA?
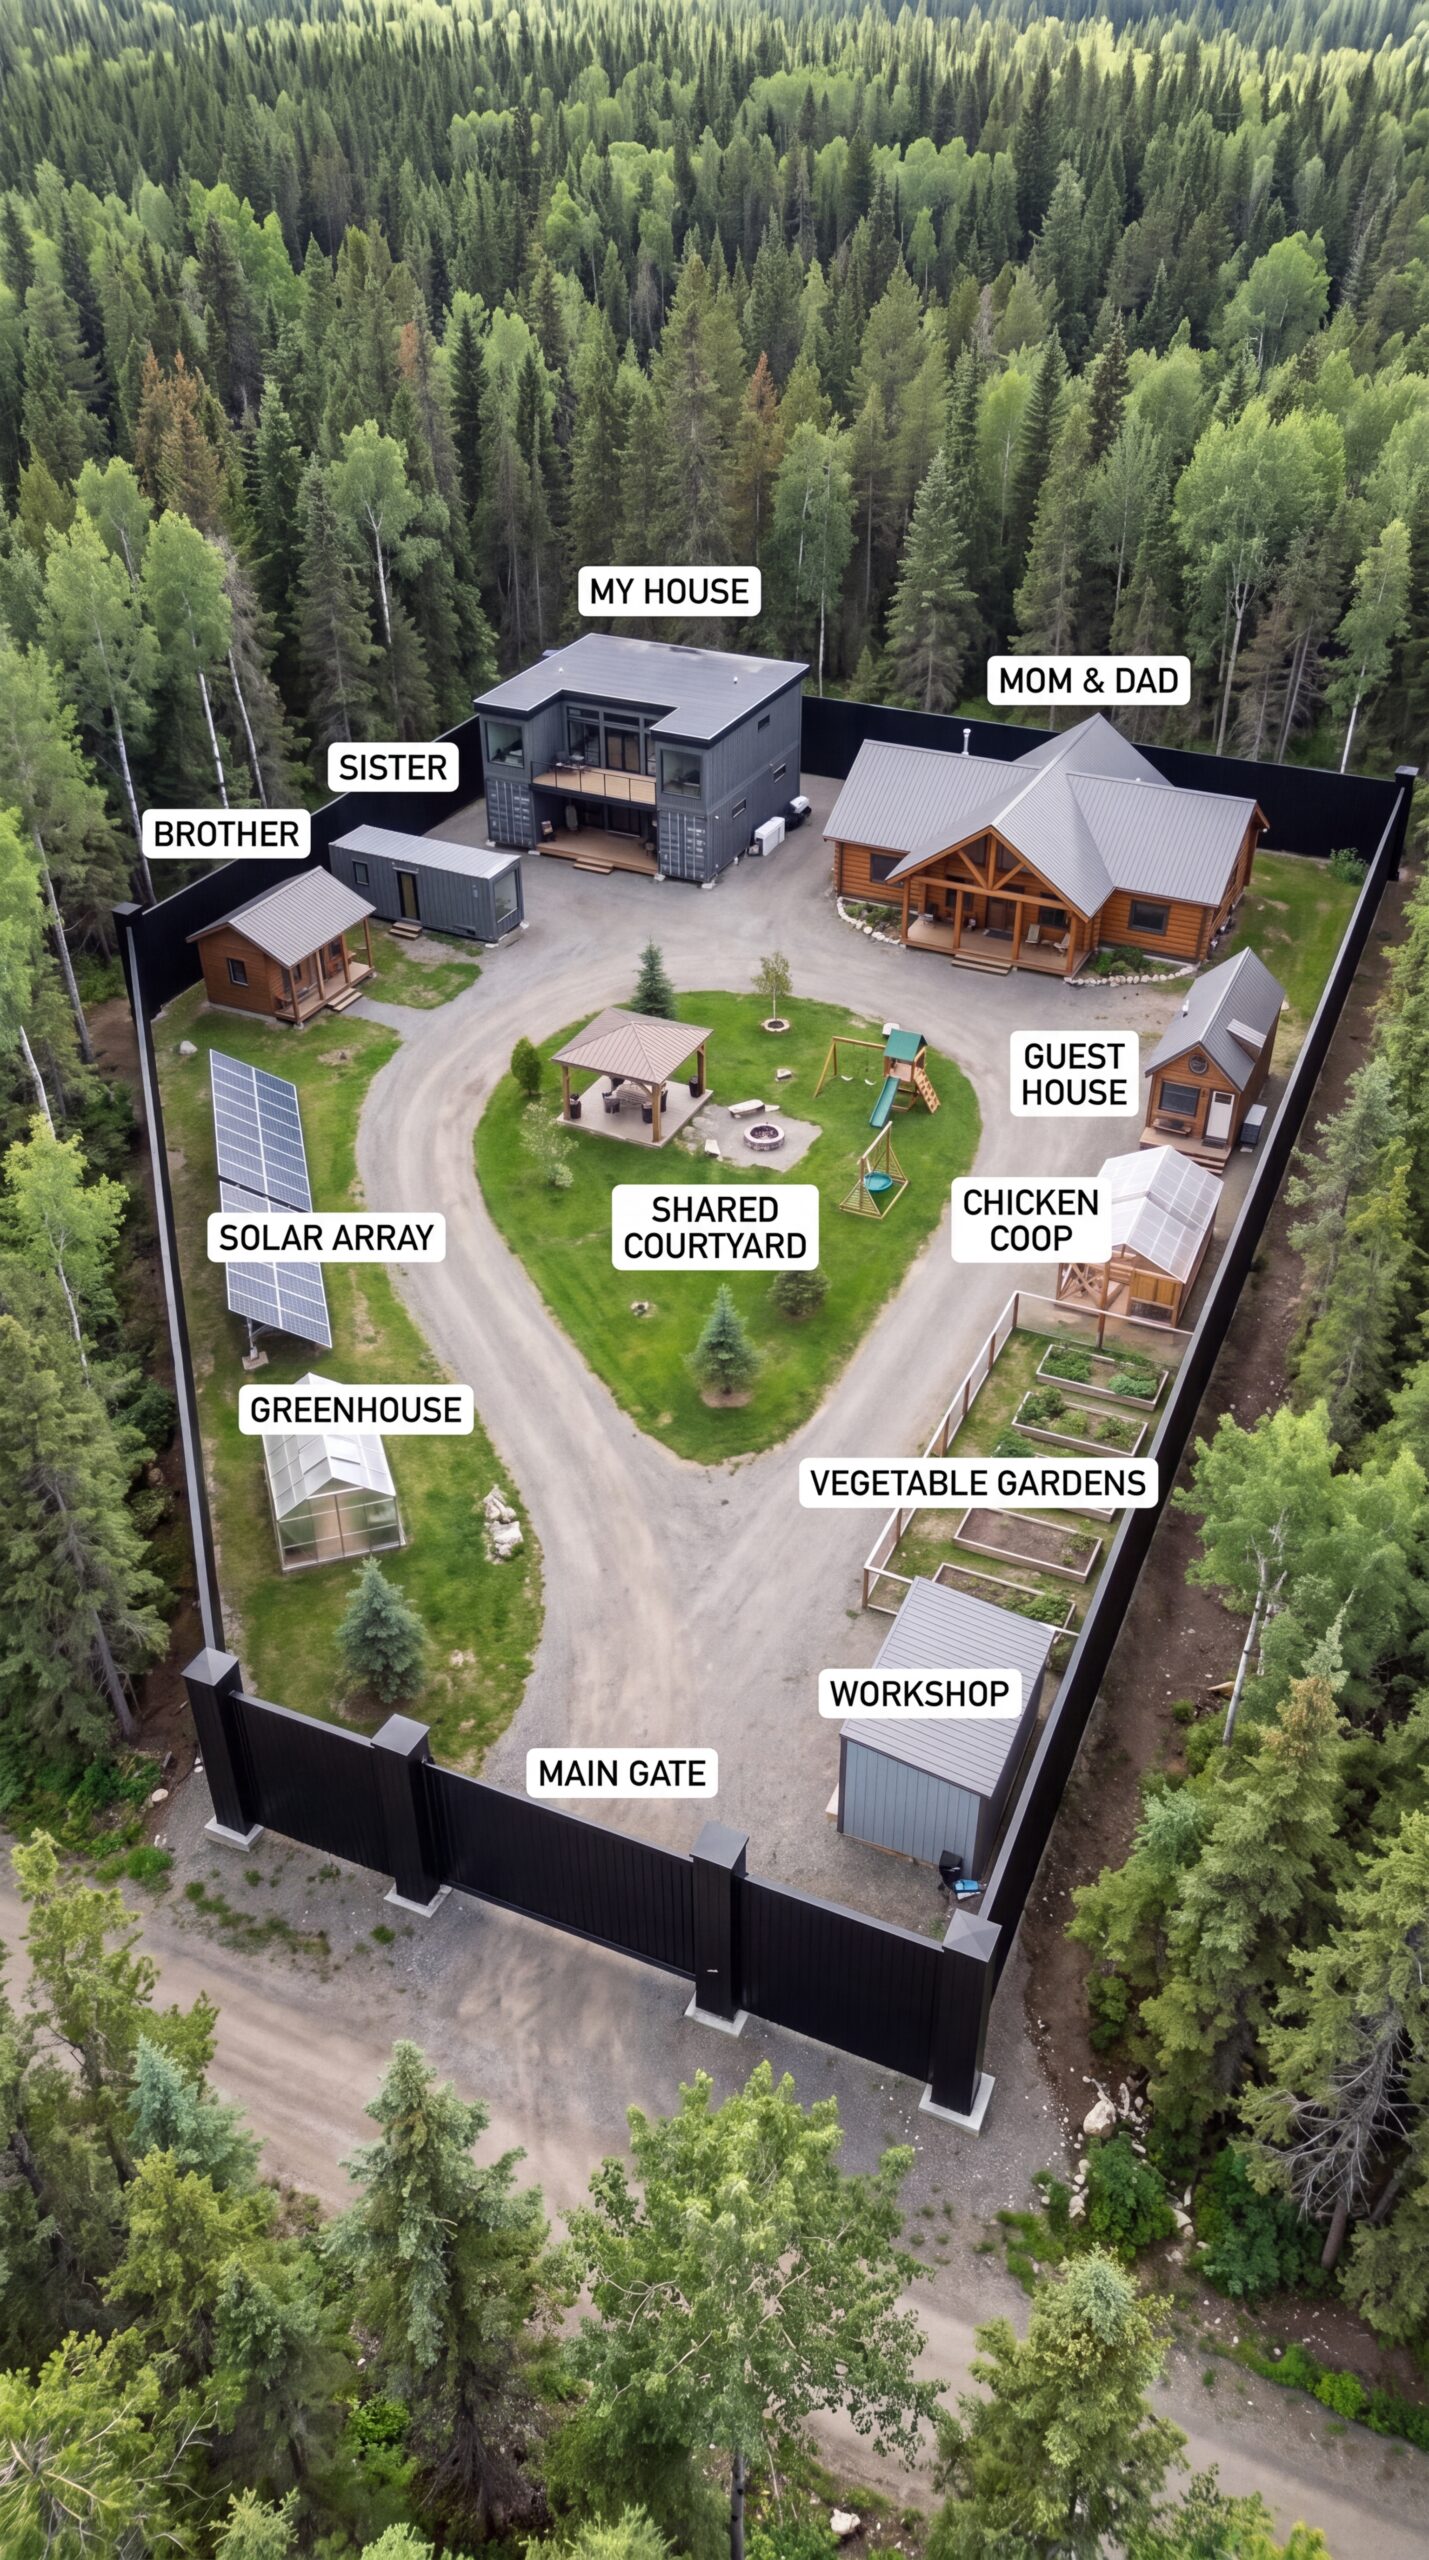
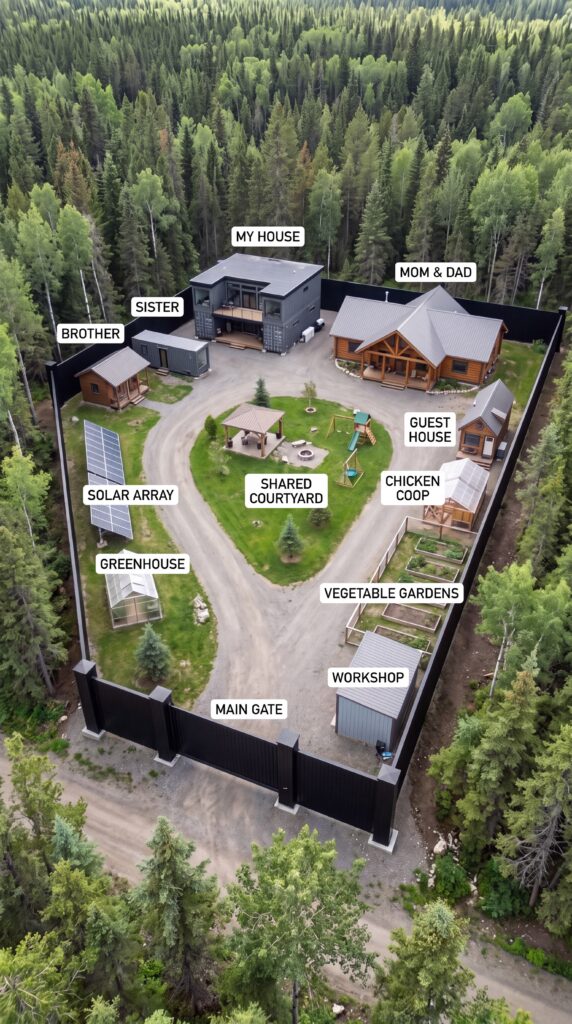
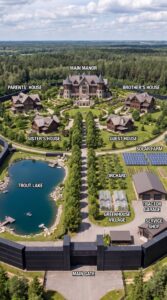
One property, five small homes, an underground family shelter, solar power, gardens, and a private courtyard surrounded by forest. This family compound is designed to give several generations their own living space while sharing the facilities that make everyday life more independent.
The goal is to build something similar in the United States without spending millions on luxury construction. With careful planning, compact homes, used shipping containers, and a modest underground bunker. This is an ambitious planning estimate, not a contractor’s quote, and it assumes a relatively simple site, economical finishes, and tight control over construction costs.
The Land and Property Preparation — $40,000
The first step is finding a rural property with enough room for the homes, driveway, gardens, solar panels, and surrounding trees. For this budget, the plan assumes approximately 10 acres in a lower-cost part of the country, away from expensive metropolitan areas.
Land prices vary enormously depending on the state, road access, terrain, water availability, and whether the property already has utilities. The $40,000 allowance is intended for an economical parcel, potentially with limited improvements. Finding a suitable property at this price will require careful research.
Before construction begins, the land must be surveyed and checked for drainage, soil conditions, access rights, and local building restrictions. The layout should leave enough room between buildings for fire access, maintenance, and future improvements.
Estimated cost: $40,000
Engineering, Permits, and Site Planning — $25,000
Even a relatively simple family compound needs professional planning. The main house, smaller cabins, septic system, electrical installation, and underground shelter must work together rather than being built as unrelated projects.
This allowance covers basic architectural and engineering services, land surveys, permit applications, and the initial planning work. It assumes a straightforward rural jurisdiction and does not cover unusually complex engineering or extensive legal complications.
The bunker will require particular attention because underground structures must withstand soil pressure, manage groundwater, and provide safe ventilation and emergency exits. Local authorities may also have specific rules for accessory dwellings and underground shelters.
Estimated cost: $25,000
Roads, Drainage, and Ground Preparation — $40,000
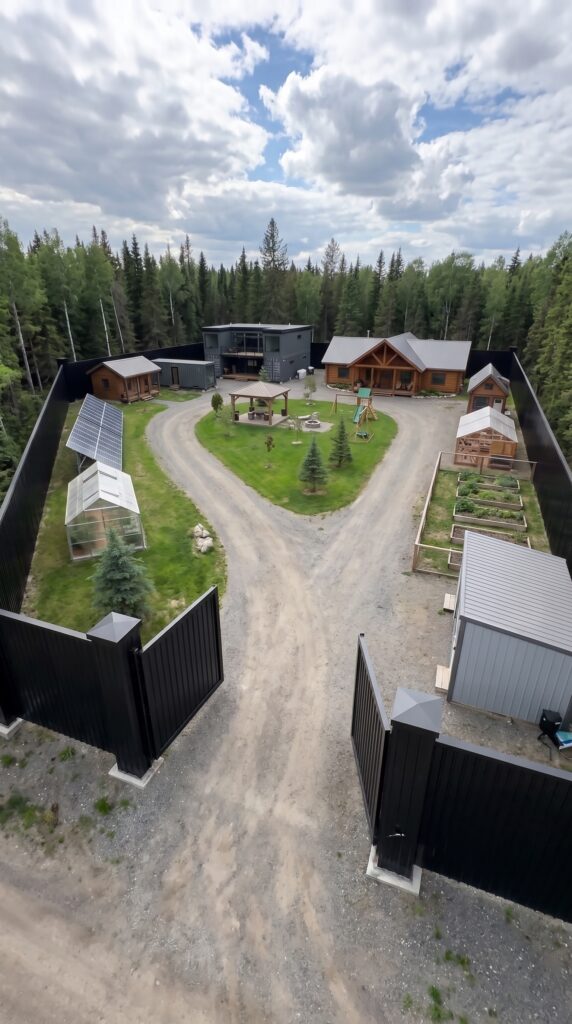
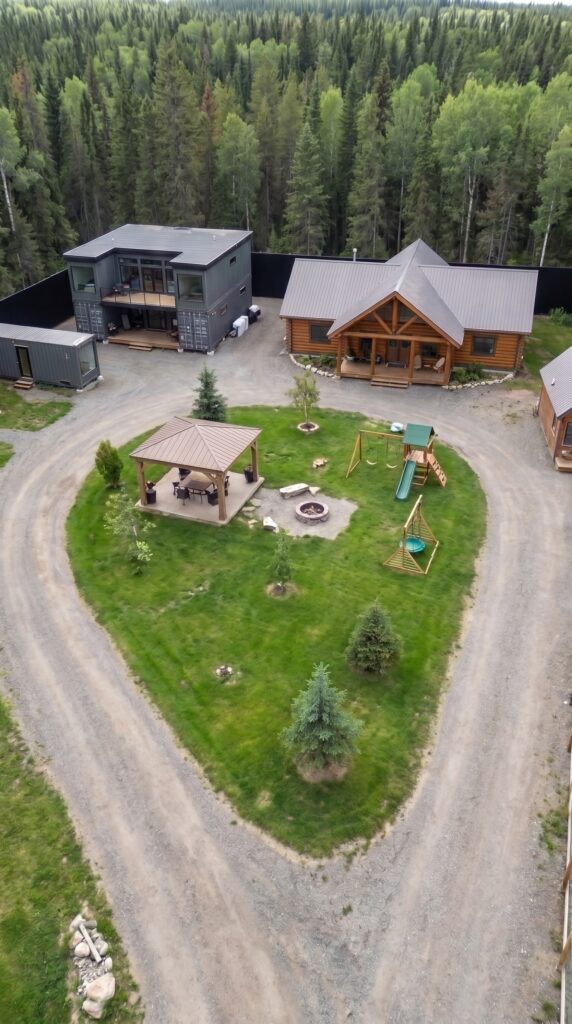
The compound needs a practical entrance and a gravel driveway that leads to the central courtyard. From there, the driveway curves around the shared lawn, allowing residents to reach each home without driving through the garden areas.
The site must be cleared only where necessary, leveled around the building foundations, and graded to direct rainwater away from the houses and bunker. Gravel roads are substantially more economical than extensive paved surfaces and are easier to repair in a rural setting.
This budget also allows for basic drainage improvements and compacted surfaces around the workshop and parking area. It assumes the property does not require major rock excavation, extensive tree removal, or long access roads from a public highway.
Estimated cost: $40,000
Perimeter Fence and Automatic Main Gate — $38,000
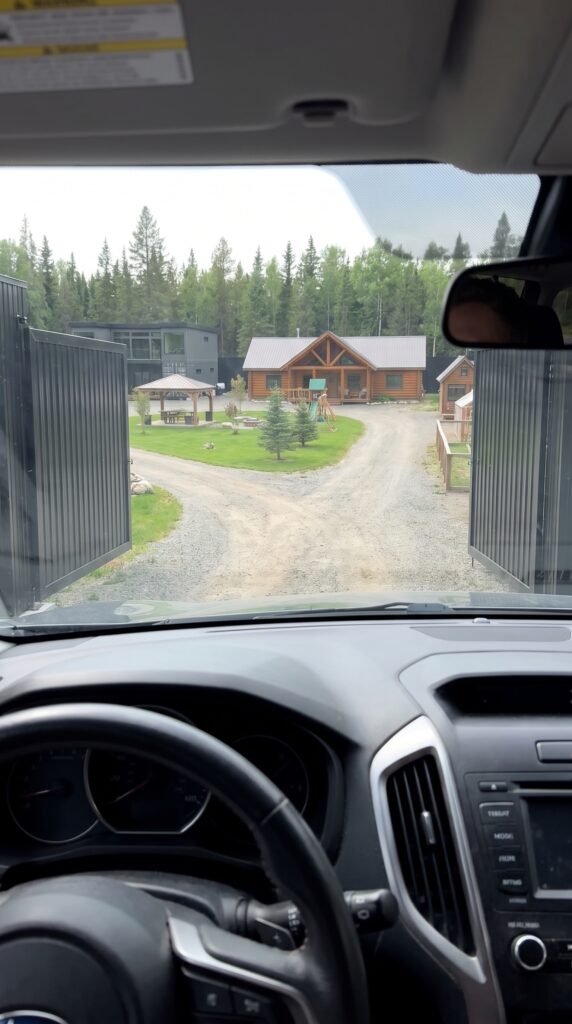
A tall black metal fence gives the property a consistent appearance and creates a clear boundary around the main residential compound. The entrance uses an automatic sliding gate wide enough for a pickup truck, delivery vehicle, or small construction machine.
To keep the budget realistic, this estimate covers fencing around the developed compound rather than fencing the entire perimeter of all 10 acres. A full 10-acre boundary could require several thousand linear feet of fencing, depending on the shape of the parcel, and could cost considerably more.
The allowance includes economical metal panels, posts, basic foundations, installation, and an automatic gate with access controls. The fence is intended to define the property and discourage casual entry, not to function as a military-grade barrier.
Estimated cost: $38,000
The Main Container House — $120,000
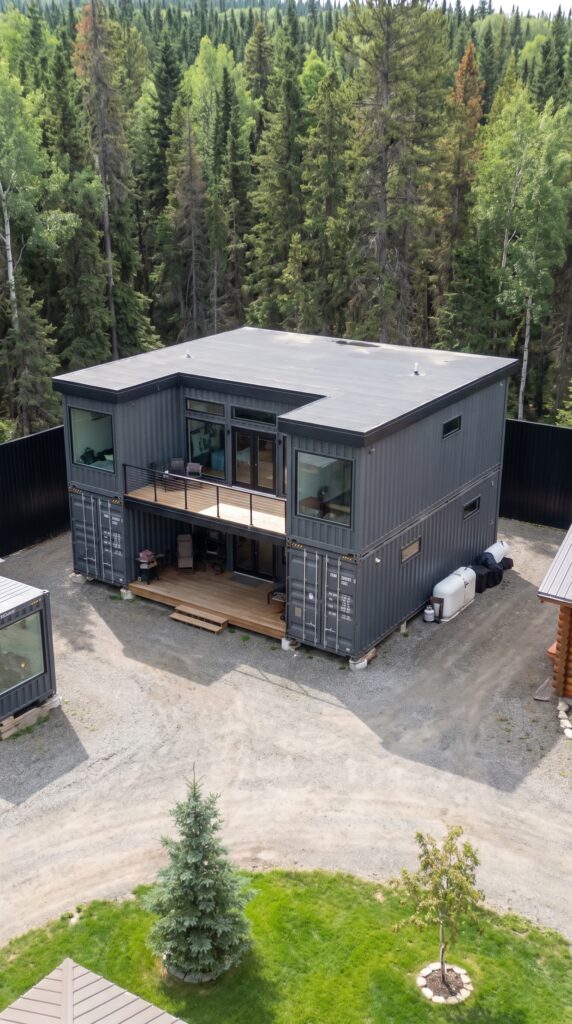
The owner’s home is the visual centerpiece of the compound. Inspired by the two-story house in the reference images, it uses six shipping containers arranged into a compact modern residence with a dark exterior, large windows, and a simple roof.
Used 40-foot shipping containers can cost a few thousand dollars each before delivery, but the containers themselves are only a small part of the total construction cost. Cutting openings for windows and doors, reinforcing the steel structure, insulating the walls, installing plumbing and electrical systems, and finishing the interior all add substantial expense. Current US market listings show how much prices vary by condition and location.
The interior would include a combined kitchen and dining area, a comfortable living room, bedrooms, bathrooms, and practical storage. Large windows and a modest balcony would make the house feel less industrial and provide views across the courtyard.
The $120,000 allowance assumes a relatively simple layout, economical finishes, used containers in suitable condition, and careful cost management. It does not assume expensive custom glazing, premium cabinetry, or elaborate architectural details.
Estimated cost: $120,000
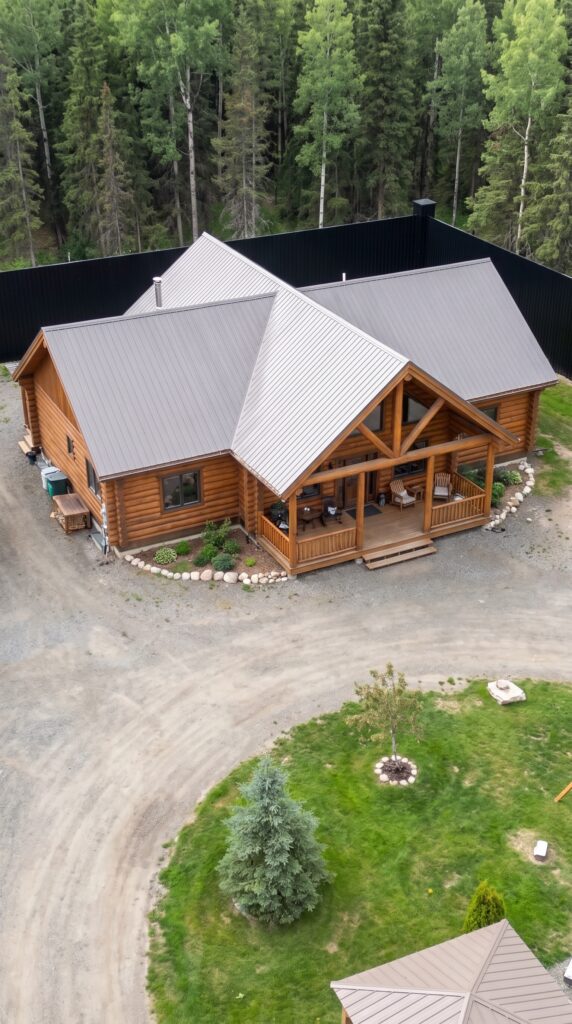
The Parents’ Log-Style House — $130,000
Near the main house stands a traditional wooden home for the parents. Its pitched metal roof, timber exterior, covered porch, and warm interior create a more conventional country-house appearance.
The proposed home is approximately 900–1,000 square feet, with one or two bedrooms, a kitchen, a bathroom, and an open living area. Keeping the floor plan compact reduces the cost of the foundation, roofing, heating, and finishing.
The exterior can use economical timber siding designed to resemble a log cabin rather than expensive full-log construction. Inside, durable flooring, standard kitchen cabinets, and readily available fixtures help preserve the budget.
The porch becomes a comfortable place to drink coffee, relax in the evening, and watch the activity around the courtyard. The home remains close enough to the central facilities to be convenient while giving the parents their own private space.
Estimated cost: $130,000
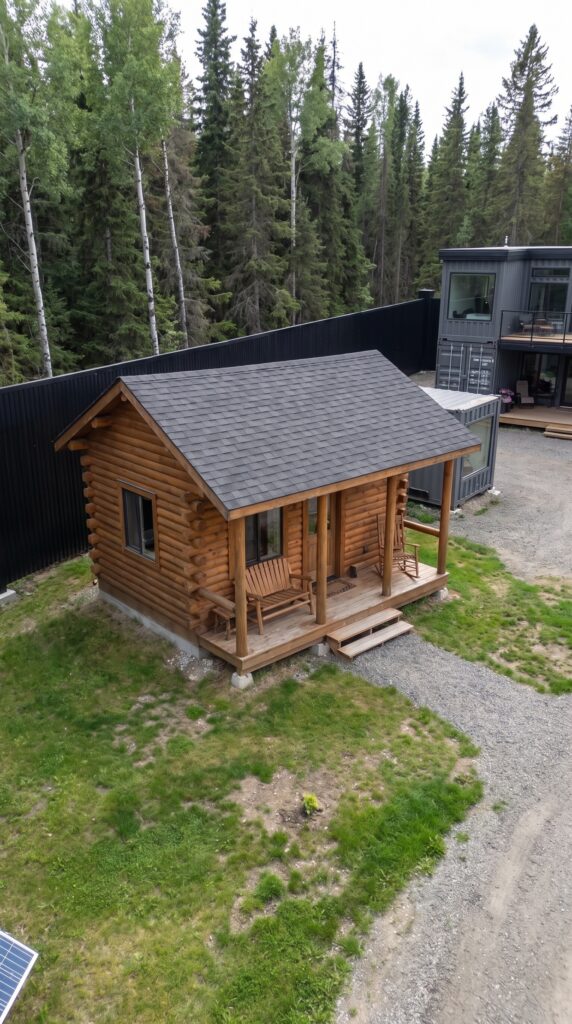
The Brother’s Hunting-Style Cabin — $60,000
The brother’s home is a smaller wooden cabin inspired by a traditional hunting lodge. At approximately 450–550 square feet, it can accommodate a bedroom, compact kitchen, bathroom, and living area without requiring a large foundation or extensive materials.
A simple timber frame, wood-look exterior siding, metal roof, and covered entrance provide the rustic appearance seen in the reference images. The cabin can be heated with an appropriately installed heating system and insulated for the local climate.
This is a compact permanent dwelling rather than an unfinished shed. The allowance assumes a basic but functional interior, economical fixtures, and straightforward construction. Local rules must permit it to be used as a separate residence.
Estimated cost: $60,000
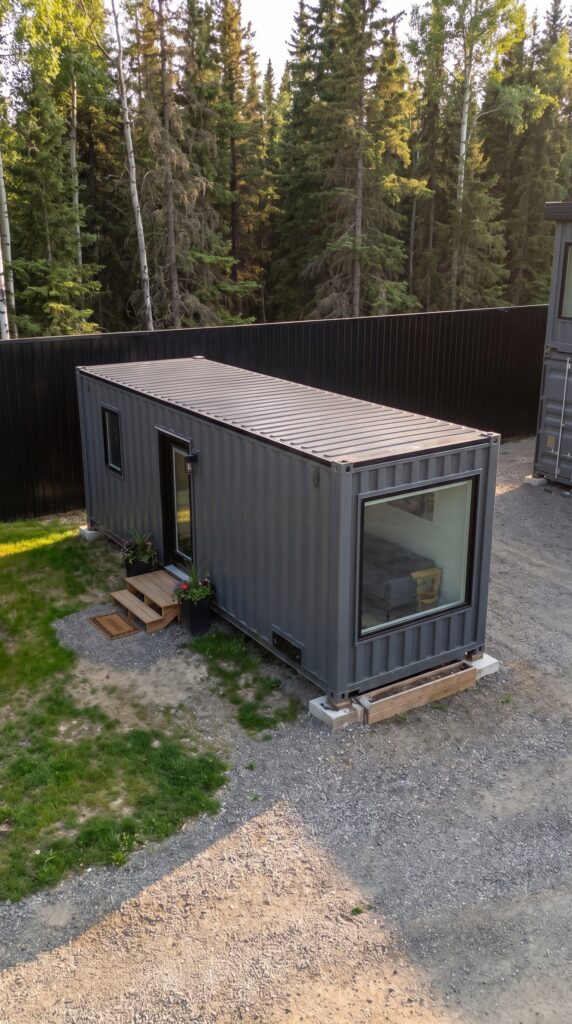
The Sister’s Shipping Container Cabin — $45,000
The sister’s house is built from a single shipping container and converted into a small, self-contained living space. A 40-foot container offers roughly 300 square feet of floor area before interior partitions and finishes.
The layout could include a sleeping area, a small kitchen, a bathroom, and a sitting space near a large window. Insulation and moisture control are especially important in a metal structure, where poorly designed walls can create condensation and uncomfortable temperatures.
The exterior can remain dark gray, matching the main container house and the perimeter fence. A small wooden platform at the entrance provides room for a bench and a couple of planters.
The estimate includes the container, delivery, foundation supports, insulation, windows and doors, basic plumbing and electrical work, and economical interior finishes. It assumes the site has already been prepared and that the home can connect to the compound’s utility systems.
Estimated cost: $45,000
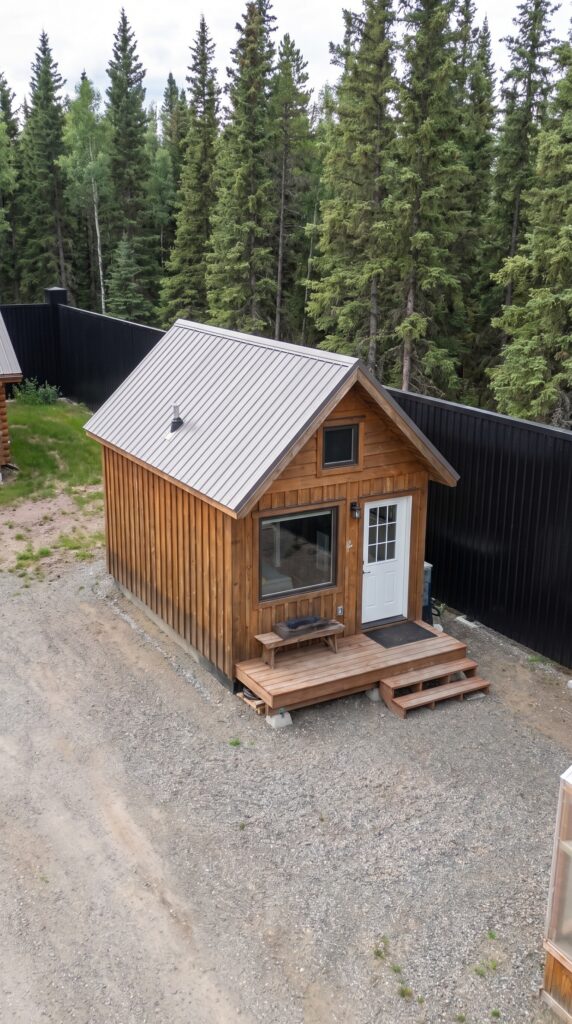
The Small Guest House — $30,000
A separate guest cabin gives visiting relatives and friends a place to stay without disturbing the privacy of the main households. Positioned near the edge of the courtyard, it remains accessible while avoiding the busiest part of the property.
At around 250–300 square feet, the cabin could contain a sleeping area, compact bathroom, small kitchenette, and a little storage. Its wooden exterior and simple pitched roof help it blend into the surrounding forest.
This budget requires a very efficient design and economical construction. A prefabricated cabin or a simple small-frame building may be more cost-effective than a fully custom design, depending on delivery costs and local regulations.
Estimated cost: $30,000
The Underground Family Bunker — $100,000
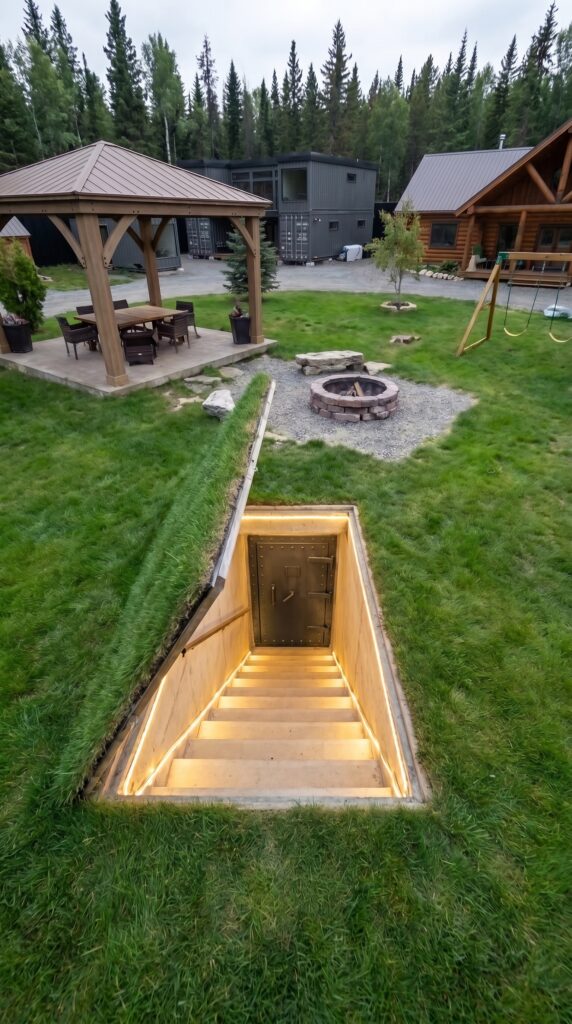
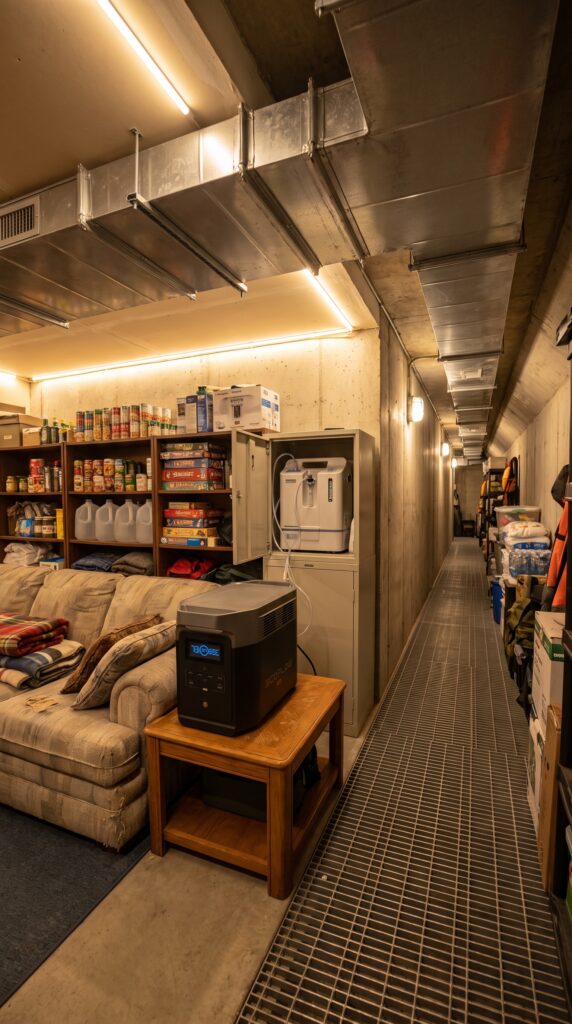
The hidden shelter is one of the most distinctive parts of the property. Its entrance is concealed beneath a lawn hatch near the shared courtyard, with a staircase leading down to an underground room stocked with food, water, emergency equipment, and basic living supplies.
To stay within budget, this would need to be a modest, professionally engineered storm and emergency shelter, not a large luxury bunker designed to withstand every conceivable threat. A practical target would be approximately 250–350 square feet, depending on the structural design and local construction prices.
The allowance covers excavation, a reinforced underground structure, waterproofing, drainage, a suitable entrance and door, basic ventilation, electrical lighting, and simple interior finishes. It also provides a limited allowance for a short, engineered passage leading toward a secondary emergency exit.
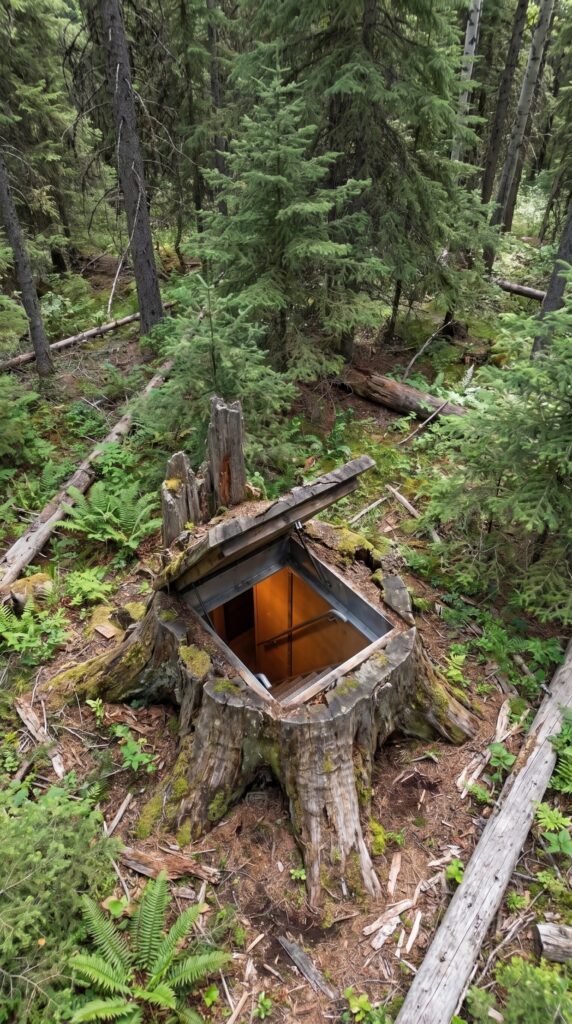
The tunnel and hidden exit are the most uncertain parts of the estimate. Groundwater, unstable soil, rock, long tunnel distances, or complicated exit requirements could push the cost well above this budget. The forest-side exit would need to be safely engineered and approved where required, rather than relying on an ordinary hollow tree stump as a structural entrance.
The shelter should also have a safe exit route, appropriate ventilation, and a plan for managing moisture and carbon monoxide risks. It should not be described as nuclear-proof or suitable for long-term habitation without a much more extensive design and life-support system.
Estimated cost: $100,000
The 25 kW Solar Power System — $82,000
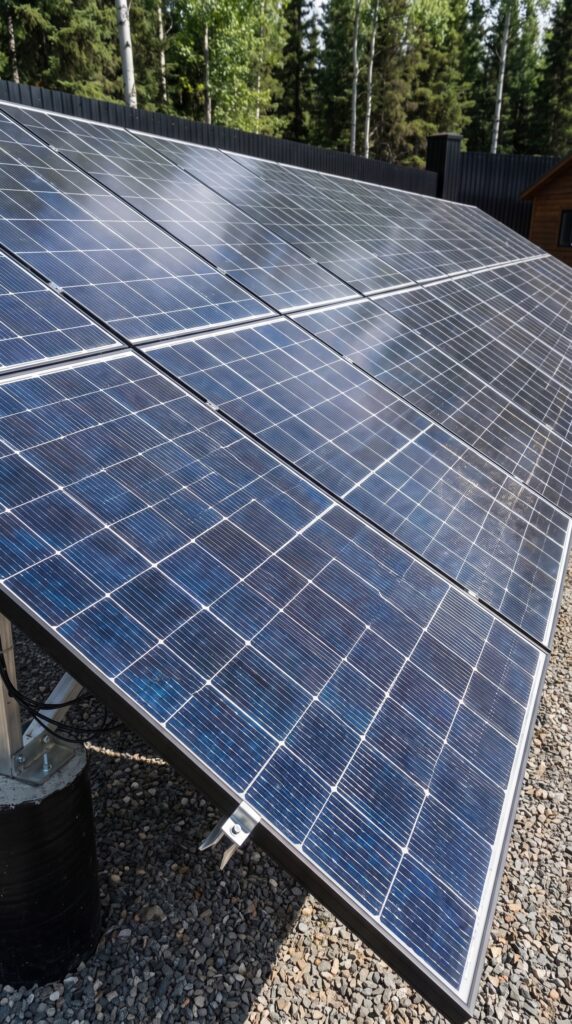
The solar installation is designed to reduce dependence on the electrical grid and provide power to the homes and shared facilities. Panels are mounted in an open area where trees will not shade them throughout the day.
A 25 kW array can generate a substantial amount of electricity, but actual production depends on the region, panel orientation, weather, and seasonal sunlight. The system would need to be designed around the combined demand of several homes rather than simply assuming that the panels can power every appliance at all times.
The budget allows approximately $62,000 for a professionally installed solar array and associated equipment, plus roughly $20,000 for a modest battery backup arrangement and related integration. For context, EnergySage reported an average US price of about $61,500 for a 25 kW solar system in 2026 before incentives; substantial battery storage can add to that amount. Solar cost reference.
This system would not necessarily provide unlimited off-grid power for all five buildings. Large electric heaters, water heaters, cooking appliances, and winter heating can consume substantial energy. A realistic design would combine efficient appliances, carefully managed energy use, and possibly a backup generator if uninterrupted power is important.
Estimated cost: $82,000
Well, Septic, and Water Infrastructure — $30,000
A rural compound needs reliable water and a safe way to manage wastewater. If a suitable well can be installed, it may supply the homes, greenhouse, and gardens. A pump, pressure tank, filtration where necessary, and basic water distribution lines would connect the system to the buildings.
Wastewater would typically be handled by a septic system designed for the expected number of residents and approved for the property. The final price depends on soil percolation, groundwater levels, the location of the well, and local health requirements.
The allowance assumes favorable site conditions and relatively short utility runs between buildings. Difficult drilling, a deep well, advanced wastewater treatment, or long underground service lines could increase the cost.
Estimated cost: $30,000
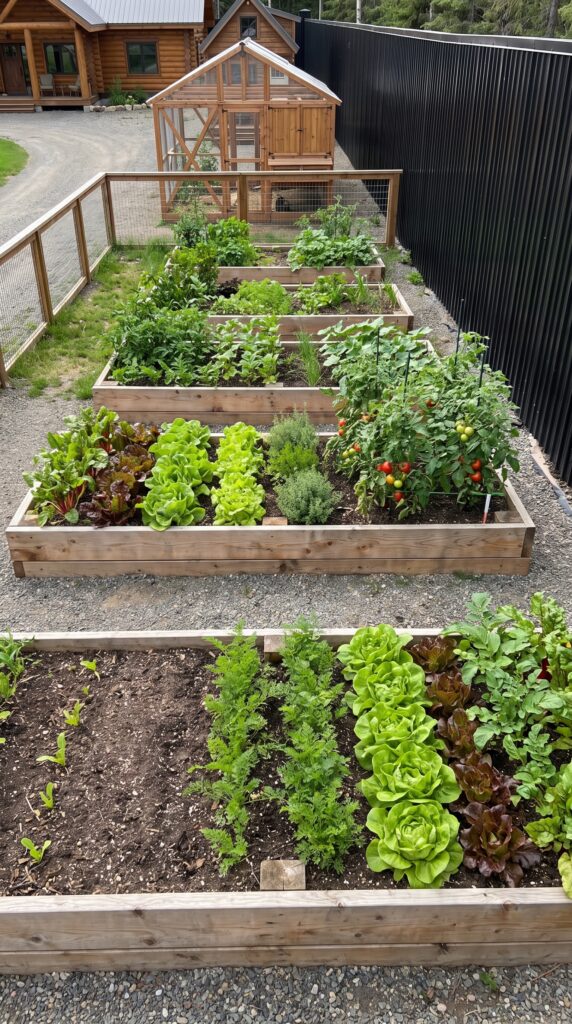
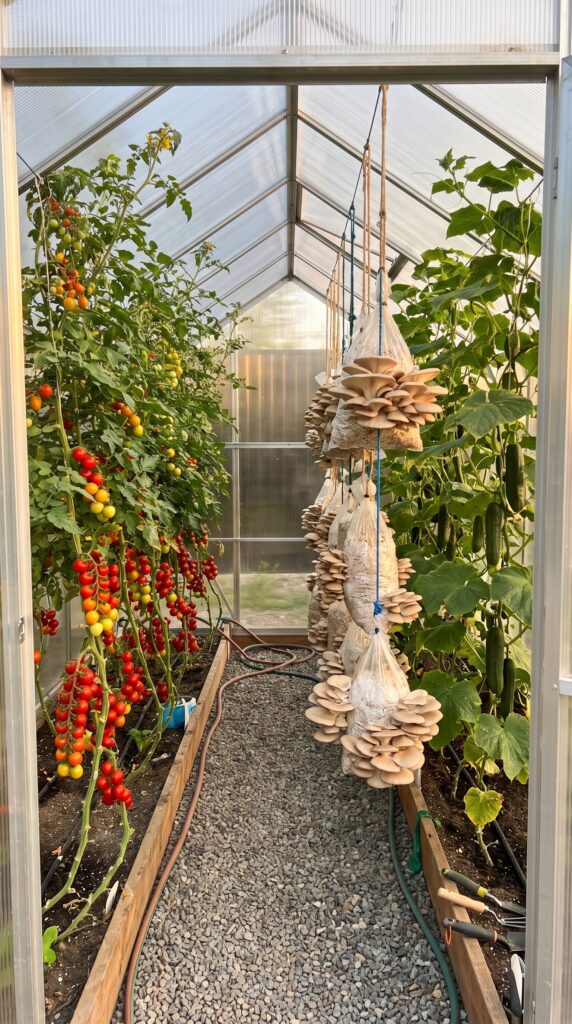
Greenhouse, Vegetable Gardens, and Chicken Coop — $12,000
The food-growing area turns the compound into more than a collection of homes. A small greenhouse provides space for cherry tomatoes, cucumbers, seedlings, and mushrooms grown using an appropriate separate setup.
Outside, raised vegetable beds can support lettuce, herbs, carrots, beans, and other seasonal crops. A simple irrigation system reduces the work involved in watering, while composting can help return suitable organic material to the soil.
The chicken coop provides shelter for a small flock of laying hens and a secure outdoor run. The result is a useful supply of fresh eggs and some homegrown produce, although the compound would still need purchased feed and other groceries.
This is a starter-scale growing operation, not a commercial farm. Its success depends on the climate, growing season, soil quality, water supply, and how much time the family can devote to maintenance.
Estimated cost: $12,000
Shared Courtyard, Gazebo, and Playground — $8,000
The center of the compound is a shared green courtyard surrounded by the homes and connected by a curved gravel driveway. A simple gazebo provides a covered place for family meals, while a small fire-pit area can serve as a gathering spot when weather and local fire regulations permit.
A basic playground with swings or a small slide gives children a place to play within sight of the homes. A few young trees, lawn areas, benches, and low-maintenance planting make the space feel welcoming rather than purely functional.
The design keeps the shared facilities modest. A large outdoor kitchen, swimming pool, elaborate landscaping, or custom-built playground would require a separate budget.
Estimated cost: $8,000
Workshop and Storage Building — $15,000
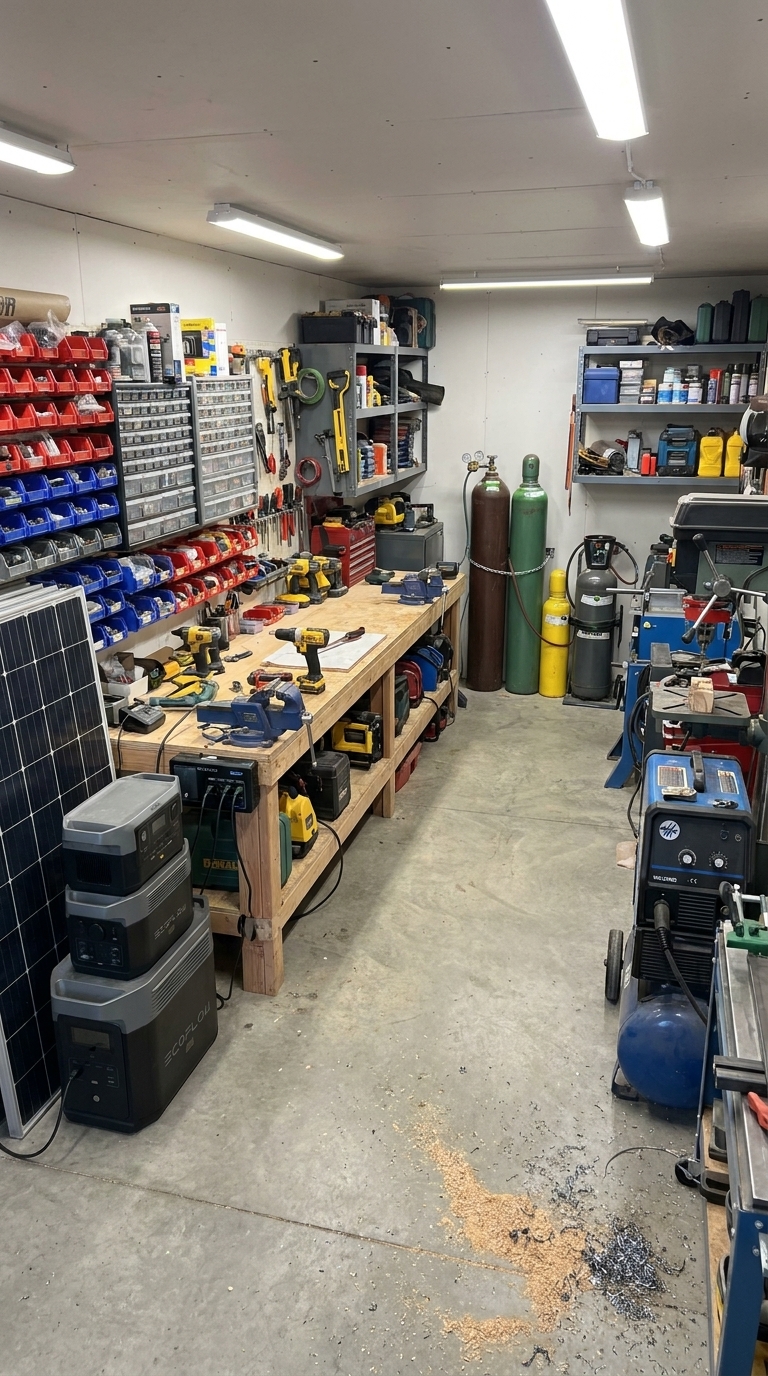
A compact workshop near the entrance provides space for tools, gardening equipment, spare parts, maintenance supplies, and basic repair work. Keeping these activities in a separate building helps prevent noise, dust, and clutter from spreading into the living areas.
A simple metal building on a prepared base is a cost-effective option. Shelving, a workbench, lighting, electrical outlets, and lockable storage would make the space practical for routine repairs and property maintenance.
This estimate assumes a basic building and a modest interior fit-out. It does not include expensive industrial machinery or a fully equipped vehicle repair garage.
Estimated cost: $15,000
Furniture, Appliances, and Household Equipment — $20,000
Five buildings need more than walls and roofs before the family can move in. This allowance covers economical furniture, beds, mattresses, tables, chairs, basic kitchen equipment, refrigerators, laundry appliances where needed, lighting, and essential household items.
The budget relies on standard appliances, affordable furniture, and a mix of new and second-hand purchases where appropriate. It does not include luxury furnishings or expensive electronics for every home.
Some items can be purchased gradually as the compound becomes operational, but the main homes would need to be equipped before full-time occupancy.
Estimated cost: $20,000
Initial Food and Emergency Supplies — $8,000
The underground shelter and main storage areas would hold a practical reserve of shelf-stable food, bottled or safely stored water, first-aid supplies, hygiene products, flashlights, batteries, basic tools, and other emergency essentials.
The quantity should be based on the number of people living on the property and the length of time the family wants to be prepared for. Supplies must be rotated and stored under suitable conditions to avoid spoilage.
This is an initial stock, not a lifetime supply of food. The family would still need to replenish groceries, fuel, medicine, animal feed, and other consumables as they are used.
Estimated cost: $8,000
Construction Contingency — $73,000
Even a carefully planned project can encounter unexpected costs. Material prices can change, excavation can uncover difficult soil, and permits may require adjustments to the original layout.
A contingency fund of $73,000 provides a cushion for some of these risks. It is particularly important here because the project combines several dwellings, container construction, off-grid electrical equipment, and an underground shelter.
This reserve is not a guarantee that every overrun will be covered. If the land requires major improvements or the bunker needs a more complex design, the family may need to reduce the scope of the project or increase the budget.
Estimated cost: $73,000
Full Construction Cost Breakdown
Project component
Estimated cost
Rural land, approximately 10 acres
$40,000
Engineering, permits, and planning
$25,000
Site preparation, gravel roads, and drainage
$40,000
Perimeter fence and automatic gate
$38,000
Main six-container house
$120,000
Parents’ wooden house
$130,000
Brother’s cabin
$60,000
Sister’s container cabin
$45,000
Guest house
$30,000
Underground bunker and limited tunnel allowance
$100,000
25 kW solar system and modest battery backup
$82,000
Well, septic, and water infrastructure
$30,000
Greenhouse, gardens, and chicken coop
$12,000
Gazebo, courtyard, and playground
$8,000
Workshop and storage building
$15,000
Furniture, appliances, and household equipment
$20,000
Initial food and emergency supplies
$8,000
Construction contingency
$73,000
Estimated total
$946,000
Can the Entire Compound Really Be Built for Under $1 Million?
Potentially, yes—but only with careful choices and favorable site conditions. The budget works by keeping the houses compact, choosing economical finishes, limiting the length of the perimeter fence, and treating the underground shelter as a modest emergency structure rather than a luxury bunker.
The biggest risks are the bunker and tunnel, the true cost of preparing the land, and the cost of building five separate dwellings to local residential standards. The solar system also needs a proper energy assessment to determine whether the planned capacity and battery storage will meet the family’s needs.
Before committing to the project, the family should obtain local quotes for the land, foundations, septic system, electrical installation, and bunker. If those estimates come in too high, the most practical way to protect the budget would be to build the main house and parents’ house first, then add the smaller cabins and greenhouse in stages.
The result would be a private family compound with independent living spaces, shared outdoor facilities, food-growing areas, and a modest underground shelter—built around practical priorities instead of luxury spending.
Would you invest nearly $1 million in a shared family property like this, or would you rather buy separate homes for each household? What would you add first to make this compound more comfortable and self-sufficient?
This is an architectural concept visualization and not a real construction project.


Leave a Reply