Could Your Family Survive Here? Inside an $8 Million Mountain Fortress.
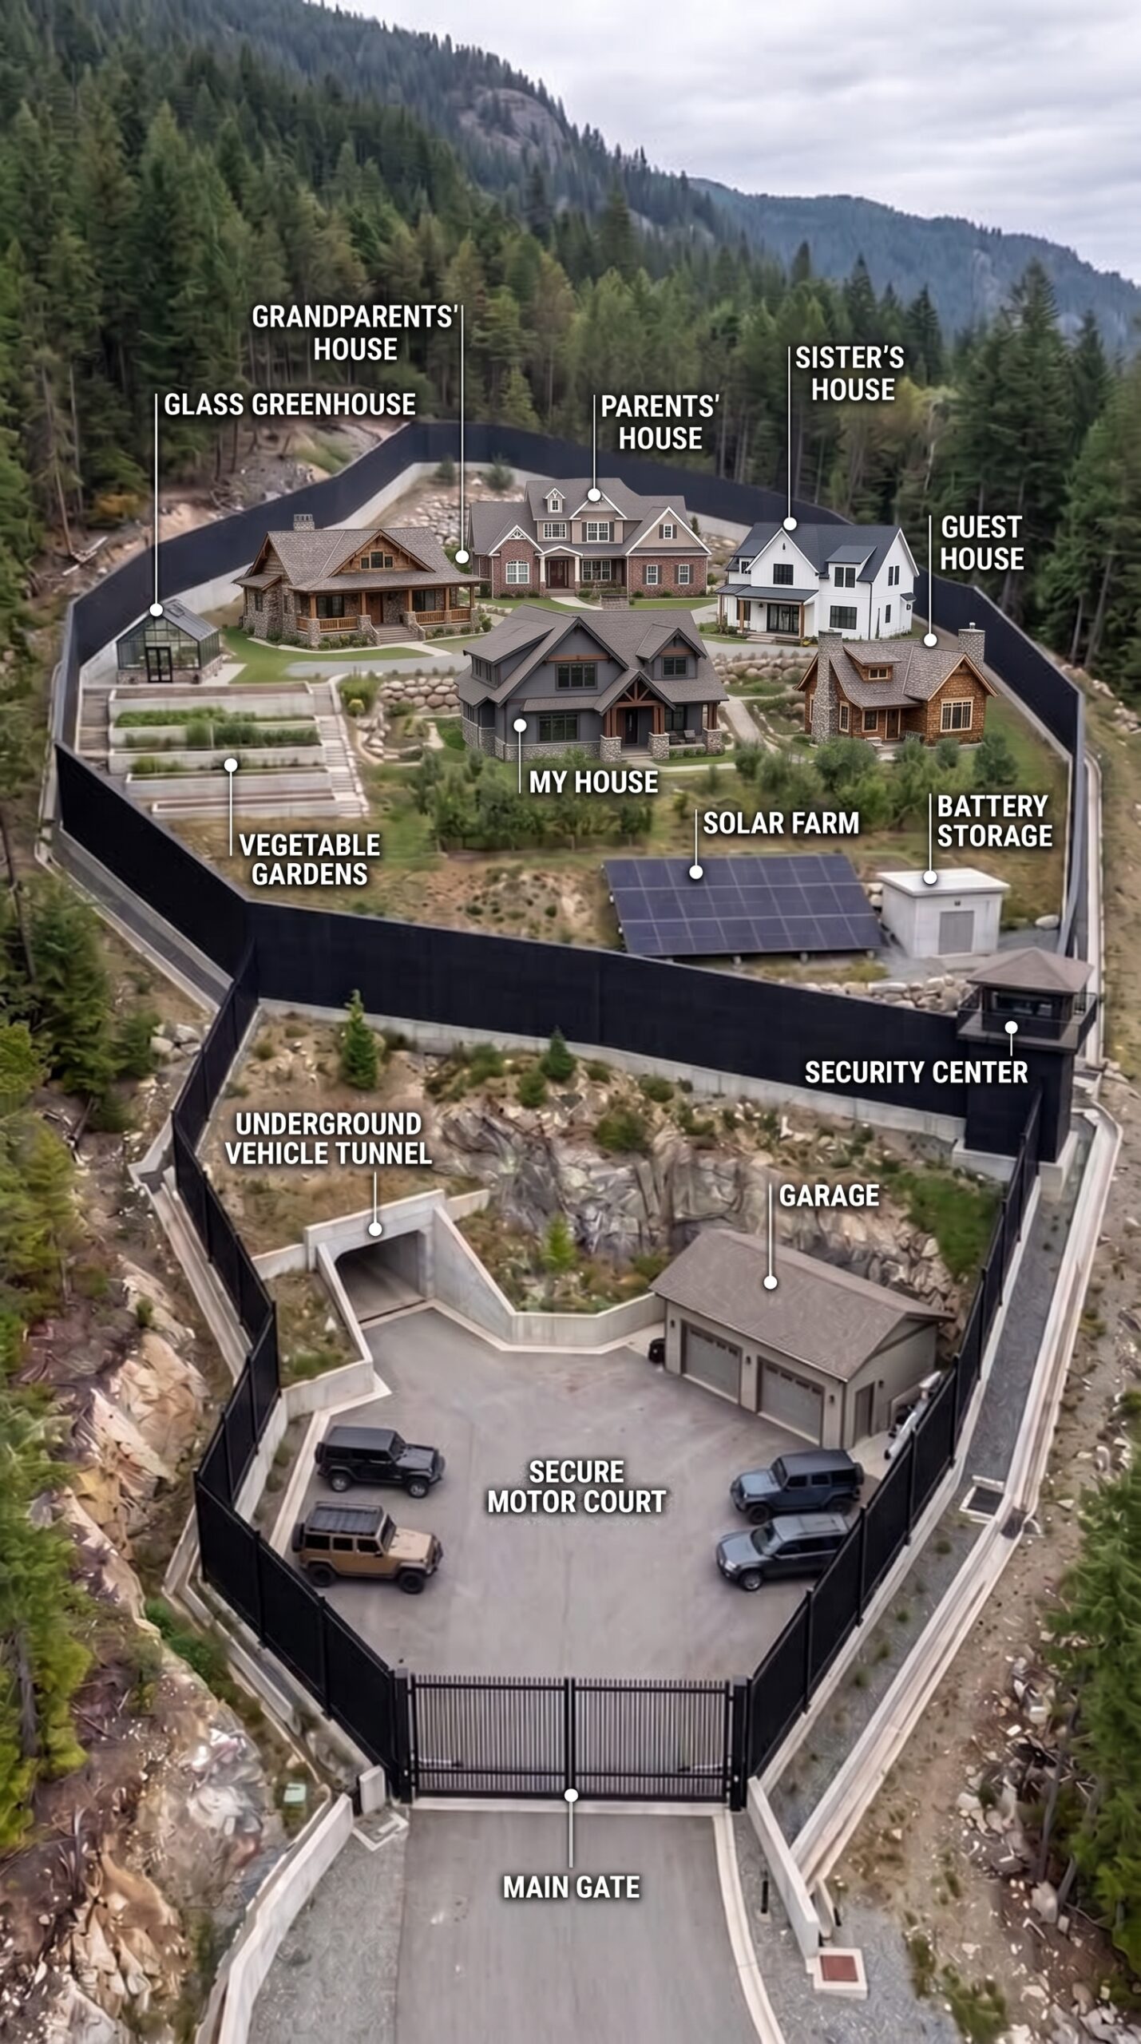
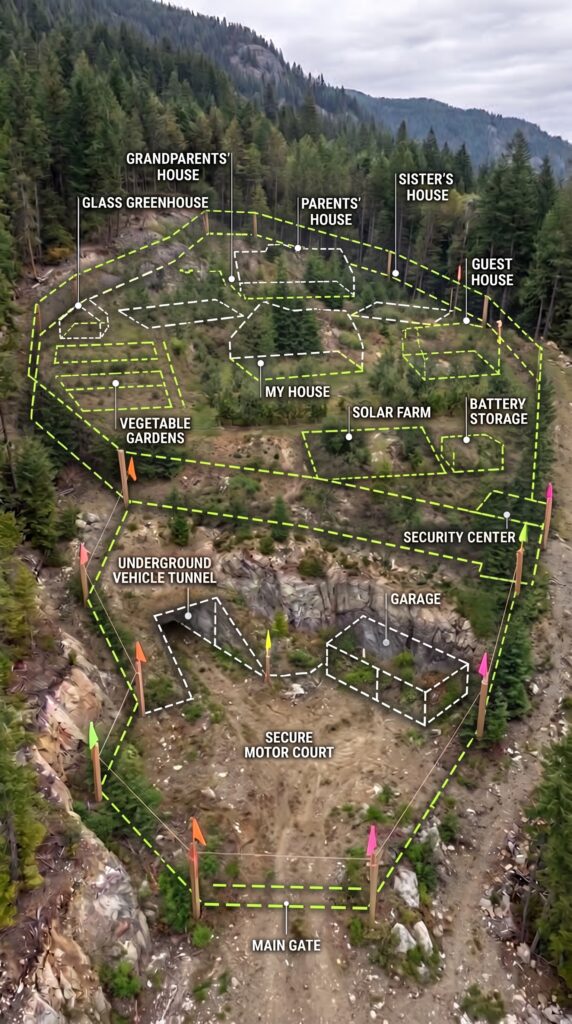
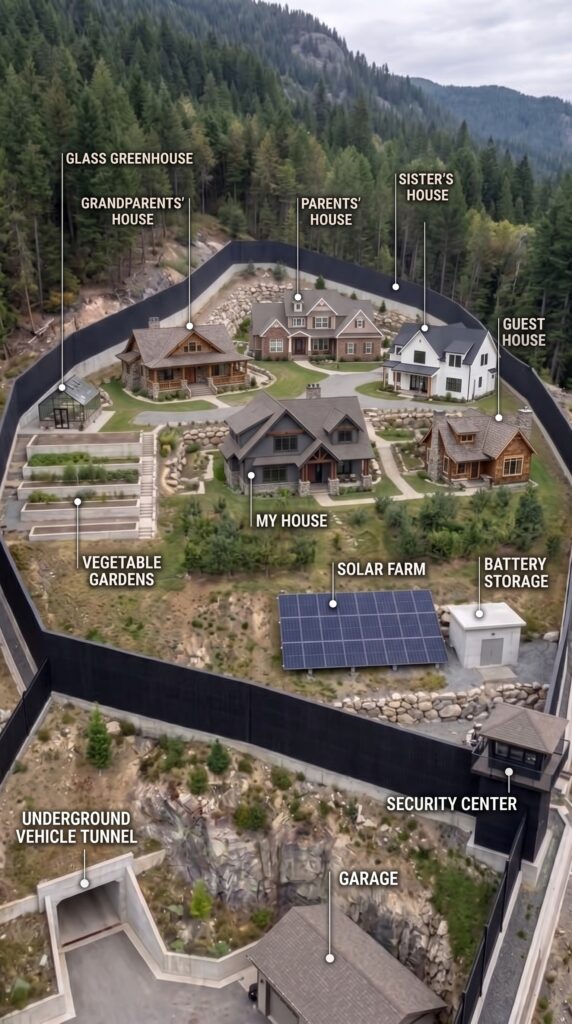
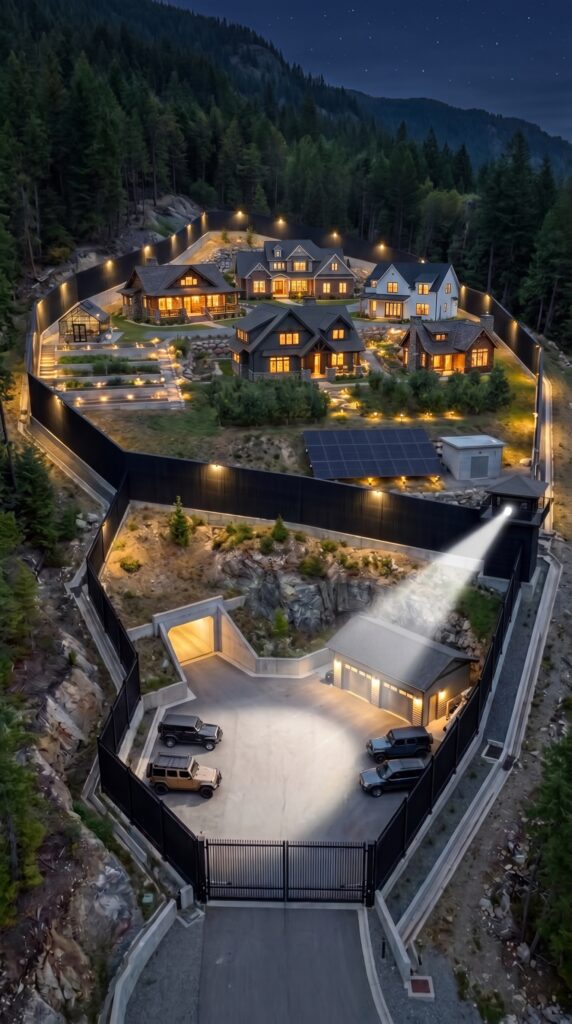
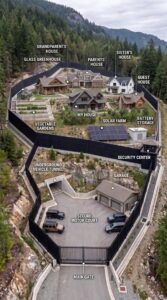
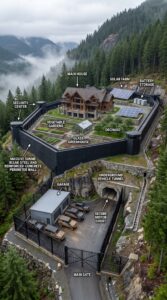
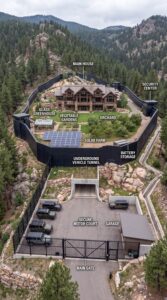
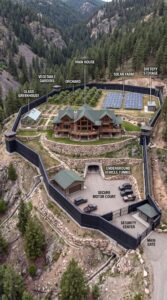
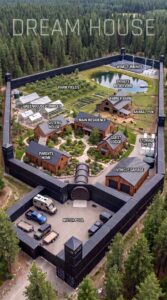
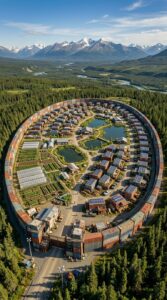
What if you could transform a remote mountain slope into a private settlement where your entire family could live together, grow food, generate electricity, and remain prepared for emergencies? Surrounded by dense forests and rugged terrain, this concept combines five separate homes, a reinforced perimeter, an underground vehicle tunnel, a natural cave shelter, and independent power and water systems.
The property is designed to accommodate multiple generations without forcing everyone to share the same house. Each household has its own living space, while the entire settlement benefits from shared infrastructure, food storage, a greenhouse, a solar farm, and a dedicated vehicle area.
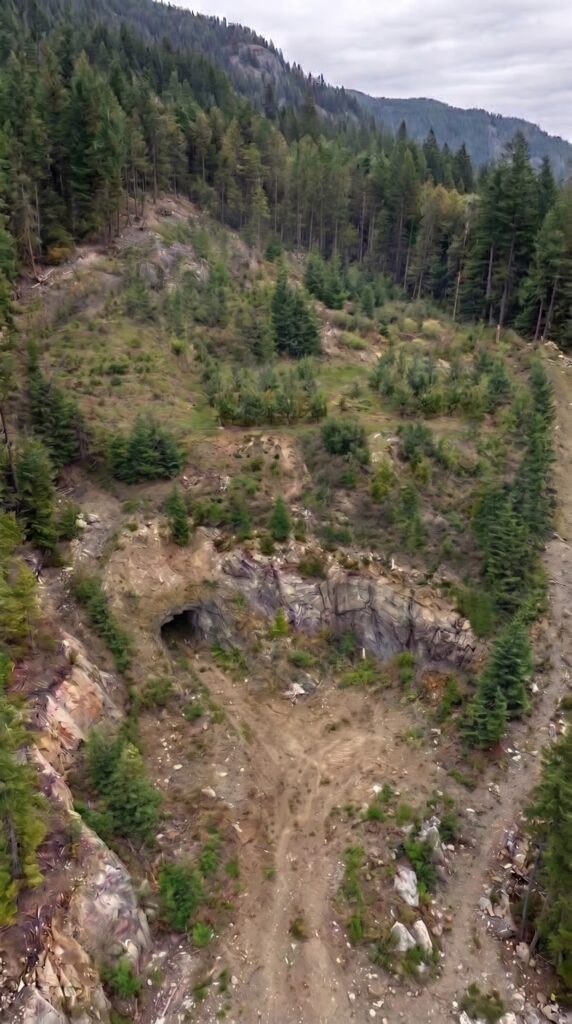
The mountain setting provides privacy and dramatic scenery, but it also makes construction considerably more complicated. Every building platform must account for the slope, water runoff, and underlying rock. Roads must be designed for safe access, retaining walls must support the terrain, and underground structures require specialized engineering.
For this estimate, imagine building the compound on approximately ten acres of rural mountain land in the United States. The budget assumes five newly constructed houses, four professionally armored Jeep Wrangler vehicles, a purpose-built underground shelter, a vehicle tunnel, and substantial site engineering.
The result is an ambitious family settlement with a preliminary budget of approximately $8 million. Here is what the project would involve and where the money would go.
A Remote Mountain Property
The first challenge is finding land that can accommodate the entire settlement. Ten acres may sound generous, but steep terrain reduces the amount of land that can actually be used for buildings, roads, gardens, and parking.
The ideal property would have legal road access, a suitable location for the main entrance, stable ground for foundations, and enough relatively buildable areas for the residential zone. A natural cave would be an additional feature, but its presence alone would not make it suitable for conversion into an occupied shelter.
For the estimate, the land budget is $120,000. This represents a hypothetical rural property rather than a verified listing. A parcel with a suitable cave, usable building platforms, reliable water access, and existing road connections could cost more.
Before purchasing the land, the owners would need a topographic survey, geotechnical investigation, drainage assessment, and professional evaluation of the cave. These studies help establish whether the proposed layout is practical and identify expensive problems before construction begins.
A preliminary $180,000 is reserved for surveying, geotechnical work, architectural and civil engineering, design coordination, and permitting allowances. Some of these services would be required at different stages of the project, and final permit requirements would depend on the state and county.
A Reinforced Perimeter Around the Settlement
The entire property is surrounded by a tall, dark perimeter wall that follows the mountain’s contours. Its purpose is to define the property boundary, control access, and separate the residential zone from the vehicle and service areas.
On a steep slope, constructing this boundary is much more involved than installing an ordinary fence. The design must account for changing elevations, foundation conditions, surface water, wind loads, and the possibility of soil movement. Certain sections may require reinforced concrete retaining walls, while other areas may use engineered steel panels attached to suitable foundations.
The preliminary budget allocates $450,000 to the perimeter system. This assumes a substantial engineered boundary with selected retaining sections, corrosion-resistant materials, and professional installation.
The main entrance is designed as a separate architectural feature. A reinforced vehicle gate, pedestrian access, entry controls, and a suitable approach road would make it possible to manage deliveries and everyday traffic without sending vehicles directly into the residential area.
The entrance and gate receive an allowance of $90,000. The final amount would depend on the width of the entrance, the gate mechanism, the foundation design, and the terrain surrounding the access road.
A Security Center With Views Across the Property
A dedicated security center sits near the entrance and overlooks the surrounding grounds. It could house camera displays, communications equipment, alarm controls, networking hardware, and monitoring systems.
An elevated observation room would provide a broader view of the entrance and selected areas of the property. Its design would need to account for wind exposure, structural stability, safe stairs, emergency access, and the weight of the equipment installed inside.
The security center and observation structure are allocated $140,000. This figure covers the building, basic monitoring equipment, cameras, lighting controls, and related installation allowances.
The emphasis is on reliable monitoring and communications rather than an elaborate military-style facility. Equipment would need to be maintained, and the monitoring systems should remain functional during a power outage through the settlement’s backup electrical supply.
Five Houses for Five Households
The residential area contains five independent houses: the main family home, the parents’ house, the grandparents’ house, the sister’s house, and a guest house.
The main residence is the center of everyday life. With approximately 2,500 square feet, it could include a spacious kitchen, shared dining and living areas, several bedrooms, bathrooms, laundry facilities, and storage for everyday household supplies.
The parents’ house would provide around 1,500 square feet of living space, with a private kitchen, bedrooms, a living room, and an outdoor seating area. Its location would allow the parents to stay close to the rest of the family without sharing every aspect of their daily routine.
The grandparents’ house would also measure approximately 1,500 square feet. A practical layout could include a step-free entrance, wider internal doorways, accessible bathrooms, and bedrooms on one level. These features would make the home easier to use as mobility needs change.
The sister’s house would provide another 1,500 square feet of independent living space. The guest house, at approximately 1,000 square feet, could accommodate visitors or other relatives without placing additional pressure on the main residence.
The combined construction budget for all five homes is $1.8 million. This estimate assumes good-quality construction with conventional finishes, kitchens, bathrooms, electrical systems, heating and cooling, and ordinary residential fixtures.
The homes are budgeted separately from major site excavation, perimeter construction, and the underground facilities. However, each house would still require an appropriate foundation and building platform, with the final design adapted to the actual slope.
Mountain homes can cost considerably more than similar homes on flat land because of specialized foundations, rock excavation, difficult deliveries, retaining walls, and longer access routes. Construction guidance for mountain properties specifically identifies these site conditions as major budget drivers.
A Natural Cave and an Underground Family Shelter
One of the most distinctive features of the concept is a natural cave incorporated into the underground shelter plan. The idea is to create a protected area where the family could shelter temporarily during severe weather or another emergency, with essential supplies and basic living facilities available inside.
The proposed shelter could include sleeping areas, a pantry, drinking-water storage, sanitation facilities, emergency lighting, ventilation equipment, communications, and backup electricity. Dedicated storage rooms would help keep food, medical supplies, clothing, and maintenance equipment organized.
A natural cave must be evaluated before it can be used as an occupied space. The assessment would need to consider rock stability, groundwater, air quality, the potential for flooding, and safe access and evacuation. Depending on the conditions, structural reinforcement, drainage, waterproofing, and purpose-built ventilation could be required.
The preliminary allowance for the underground shelter is $650,000. This assumes a professionally designed, functional structure with a limited set of essential facilities, rather than an expansive underground luxury residence.
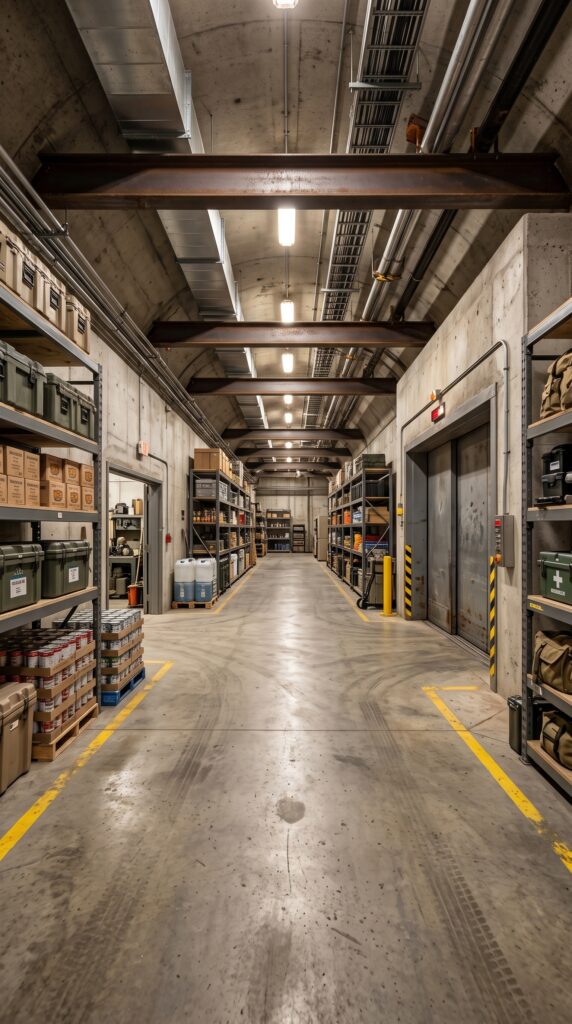
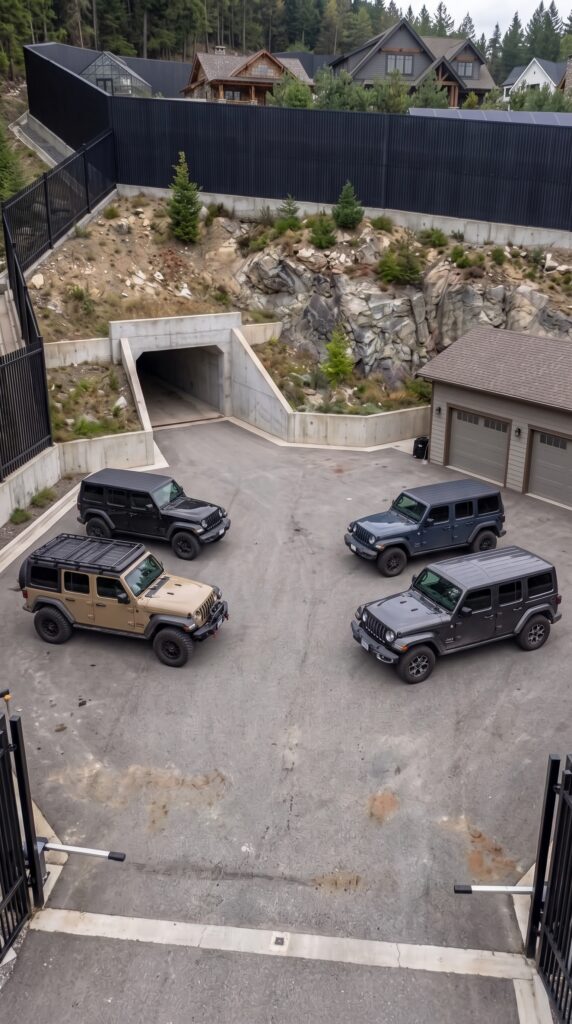
The budget also allows for a separate underground vehicle tunnel connecting the lower vehicle area with the upper section of the property. This would require substantial excavation, reinforced concrete, drainage, lighting, ventilation, and suitable emergency provisions.
The tunnel receives a separate allowance of $450,000. That figure assumes a relatively limited private vehicle passage. A longer tunnel, extensive rock removal, complicated groundwater conditions, or a need for additional structural protection could increase the cost substantially.
Together, the shelter and tunnel account for $1.1 million. These are among the most uncertain items in the entire project and should not be treated as fixed prices before the site has been investigated.
A Garage and Secure Vehicle Court
The lower section of the property contains a large garage and workshop, with an adjoining paved vehicle court. This arrangement keeps vehicles, tools, maintenance activities, and deliveries away from the residential gardens.
The garage could accommodate several vehicles and provide room for workbenches, spare parts, tools, storage shelves, and equipment used to maintain the property. A workshop would also make it easier to perform basic repairs without taking every job to a town or city.
The garage and workshop receive a preliminary allowance of $220,000. The budget assumes a durable building with several vehicle bays, ordinary workshop equipment, electrical service, lighting, and storage.
The secure vehicle court is budgeted separately at $100,000. This includes the main paved parking area, turning space, drainage, and associated ground preparation. On a mountain property, the court would need to be graded carefully to prevent water from collecting near the garage or tunnel entrance.
Four Armored Jeep Wrangler Vehicles
The concept includes four Jeep Wrangler vehicles, with one assigned to each of the four main family households. They could support transportation, supply runs, and travel on suitable rural roads and trails.
For this budget, the vehicles are assumed to receive professional civilian armoring rather than simply being fitted with cosmetic accessories. A proper conversion can involve ballistic glass, reinforced body panels, suspension and braking upgrades, and other modifications required to accommodate the added weight.
The estimated combined allowance is $700,000, or approximately $175,000 per vehicle. This is a planning figure for four vehicles with substantial protective modifications, not a verified purchase offer for a particular Wrangler configuration.
Civilian armored vehicles vary greatly in price according to the base vehicle, protection rating, and conversion requirements. Industry pricing guides show that professional armoring can add tens of thousands of dollars or considerably more to the price of the original vehicle.
The budget does not assume that the vehicles are indestructible or suitable for every type of terrain. Added armor changes vehicle weight, handling, braking, tire wear, and fuel consumption. Maintenance, insurance, registration, and fuel would remain recurring costs after construction.
Solar Power and Battery Storage
A dedicated solar farm supplies electricity to the settlement, with a separate building for battery storage and electrical equipment. Locating these systems in one area makes them easier to inspect and maintain.
The installation would need to support five homes, refrigeration, lighting, communications, water pumps, security equipment, and selected workshop loads. The system should be designed around an actual energy-use assessment rather than an assumed panel count.
The preliminary allowance for solar panels, batteries, inverters, electrical distribution, and a backup generator is $280,000.
A system of this scale would need a careful balance between solar generation and battery capacity. The family would also need a plan for prolonged cloudy weather, winter demand, equipment failure, and eventual battery replacement.
The goal would be to keep essential services operating during a grid outage. It would not necessarily be economical to run every appliance in all five houses at full capacity indefinitely without outside support.
Water Supply and Wastewater Management
A reliable water supply is essential for daily living, food preparation, sanitation, gardening, and cleaning. The proposed settlement assumes a private well, appropriate treatment equipment, and storage for essential uses.
The preliminary allowance for the well, pumps, treatment, and water-storage equipment is $70,000. The actual amount would depend on well depth, groundwater availability, water quality, and the distance between the source and the buildings.
Wastewater management receives a separate allowance of $55,000. A septic system or another approved solution would need to be designed around the expected number of residents, the soil conditions, and local regulations.
Rainwater collection could supplement irrigation for the greenhouse and gardens, where permitted. Drinking water and irrigation water would need to be managed appropriately, with any treatment and storage systems designed for their intended use.
A Greenhouse, Vegetable Gardens, and Fruit Orchard
Food production is an important part of the settlement’s long-term plan. The greenhouse provides a controlled environment for seedlings, herbs, and selected vegetables, while outdoor garden beds support seasonal crops.
The orchard adds fruit trees suited to the local climate. Depending on the varieties selected, the trees could eventually provide apples, pears, plums, berries, or other produce. However, an orchard takes time to establish and requires pruning, irrigation, soil management, and protection from wildlife.
The preliminary allowance is $100,000 for the greenhouse, vegetable gardens, orchard, irrigation, soil preparation, fencing, and initial planting.
This budget assumes a practical greenhouse rather than a large commercial glass structure. The growing areas would help provide fresh food, but they would not make the family immediately or completely independent of grocery stores. Seed supplies, animal feed if livestock is later added, fertilizer, replacement parts, and other consumables would still be needed.
Mountain Roads, Retaining Structures, and Drainage
The site infrastructure is one of the most important parts of the project. A steep property needs reliable access routes, safe building platforms, stable slopes, and effective management of rainwater and groundwater.
The preliminary budget assigns $220,000 to clearing, initial grading, access-road construction, and preparation of the main building areas.
A further $650,000 is allocated to major rock excavation, retaining structures, slope stabilization, and related earthworks. This is a substantial allowance because the concept includes a vehicle tunnel, multiple buildings, a large paved court, and a perimeter following uneven terrain.
Another $120,000 is allocated to distributing electrical, communications, and other utility services across the property. These costs include the infrastructure needed to connect the homes and facilities, rather than the solar generation equipment or the well and septic systems already budgeted separately.
The property also receives $90,000 for final landscaping, erosion control, and related site finishing. On a mountain slope, landscaping is not purely decorative: vegetation, surface drainage, and erosion protection help maintain the site after construction.
These allowances would need to be revised after a topographic survey and geotechnical investigation. Rock type, groundwater, access for heavy machinery, and the length and steepness of the driveway can materially change the amount of work required.
Emergency Supplies and Long-Term Storage
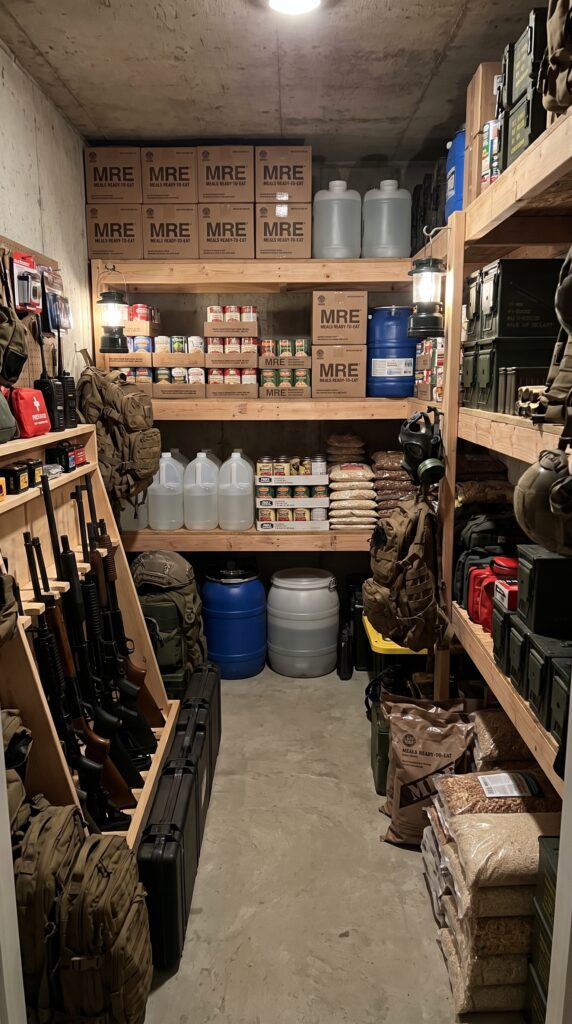
The concept includes dedicated storage for food, drinking water, medical supplies, household necessities, tools, spare parts, and emergency equipment. Organizing these supplies in advance makes the property easier to manage and prevents essential items from being scattered across several buildings.
A preliminary allowance of $80,000 covers initial food reserves, suitable storage containers, basic medical and emergency supplies, shelving, and selected maintenance equipment.
This is an initial stocking budget, not the cost of feeding a large family indefinitely. The quantity of supplies would depend on the number of residents, dietary needs, storage conditions, and the length of time the family wants to plan for.
The settlement would also need regular inventory checks, rotation of perishable goods, inspection of stored water, and replacement of expired or damaged items. Long-term storage only remains useful when it is maintained.
Full construction cost breakdown
The following estimate uses one consistent scenario: approximately ten acres in a rural US mountain region, five homes, an underground shelter and vehicle tunnel, four armored Jeep Wranglers, and extensive site preparation.
Project component
Estimated cost
Mountain land, approximately 10 acres
$120,000
Surveying, geotechnical studies, design and permit allowances
$180,000
Site clearing, grading and initial access roads
$220,000
Rock excavation, major retaining walls and slope stabilization
$650,000
Engineered perimeter wall
$450,000
Main gate and entrance infrastructure
$90,000
Security center, observation structure and monitoring equipment
$140,000
Main family house, approximately 2,500 sq. ft.
$500,000
Parents’ house, approximately 1,500 sq. ft.
$350,000
Grandparents’ house, approximately 1,500 sq. ft.
$350,000
Sister’s house, approximately 1,500 sq. ft.
$350,000
Guest house, approximately 1,000 sq. ft.
$250,000
Underground family shelter
$650,000
Underground vehicle tunnel
$450,000
Garage and workshop
$220,000
Paved vehicle court and drainage
$100,000
Four armored Jeep Wrangler vehicles
$700,000
Solar farm, battery storage and backup generator
$280,000
Well, pumps, water treatment and storage
$70,000
Septic and wastewater infrastructure
$55,000
Greenhouse, vegetable gardens, orchard and irrigation
$100,000
Initial food, medical and emergency supplies
$80,000
Electrical distribution, communications and site utilities
$120,000
Landscaping and erosion control
$90,000
Subtotal before contingency
$6,645,000
Contingency reserve, approximately 20%
$1,329,000
Estimated total project cost
$7,974,000
Would you invest nearly $8 million in a private mountain settlement for your family, or would you build a smaller version and spend more on long-term supplies and financial security? What would you change first? Share your ideas in the comments.
This is an architectural concept visualization and not a real construction project.


Leave a Reply