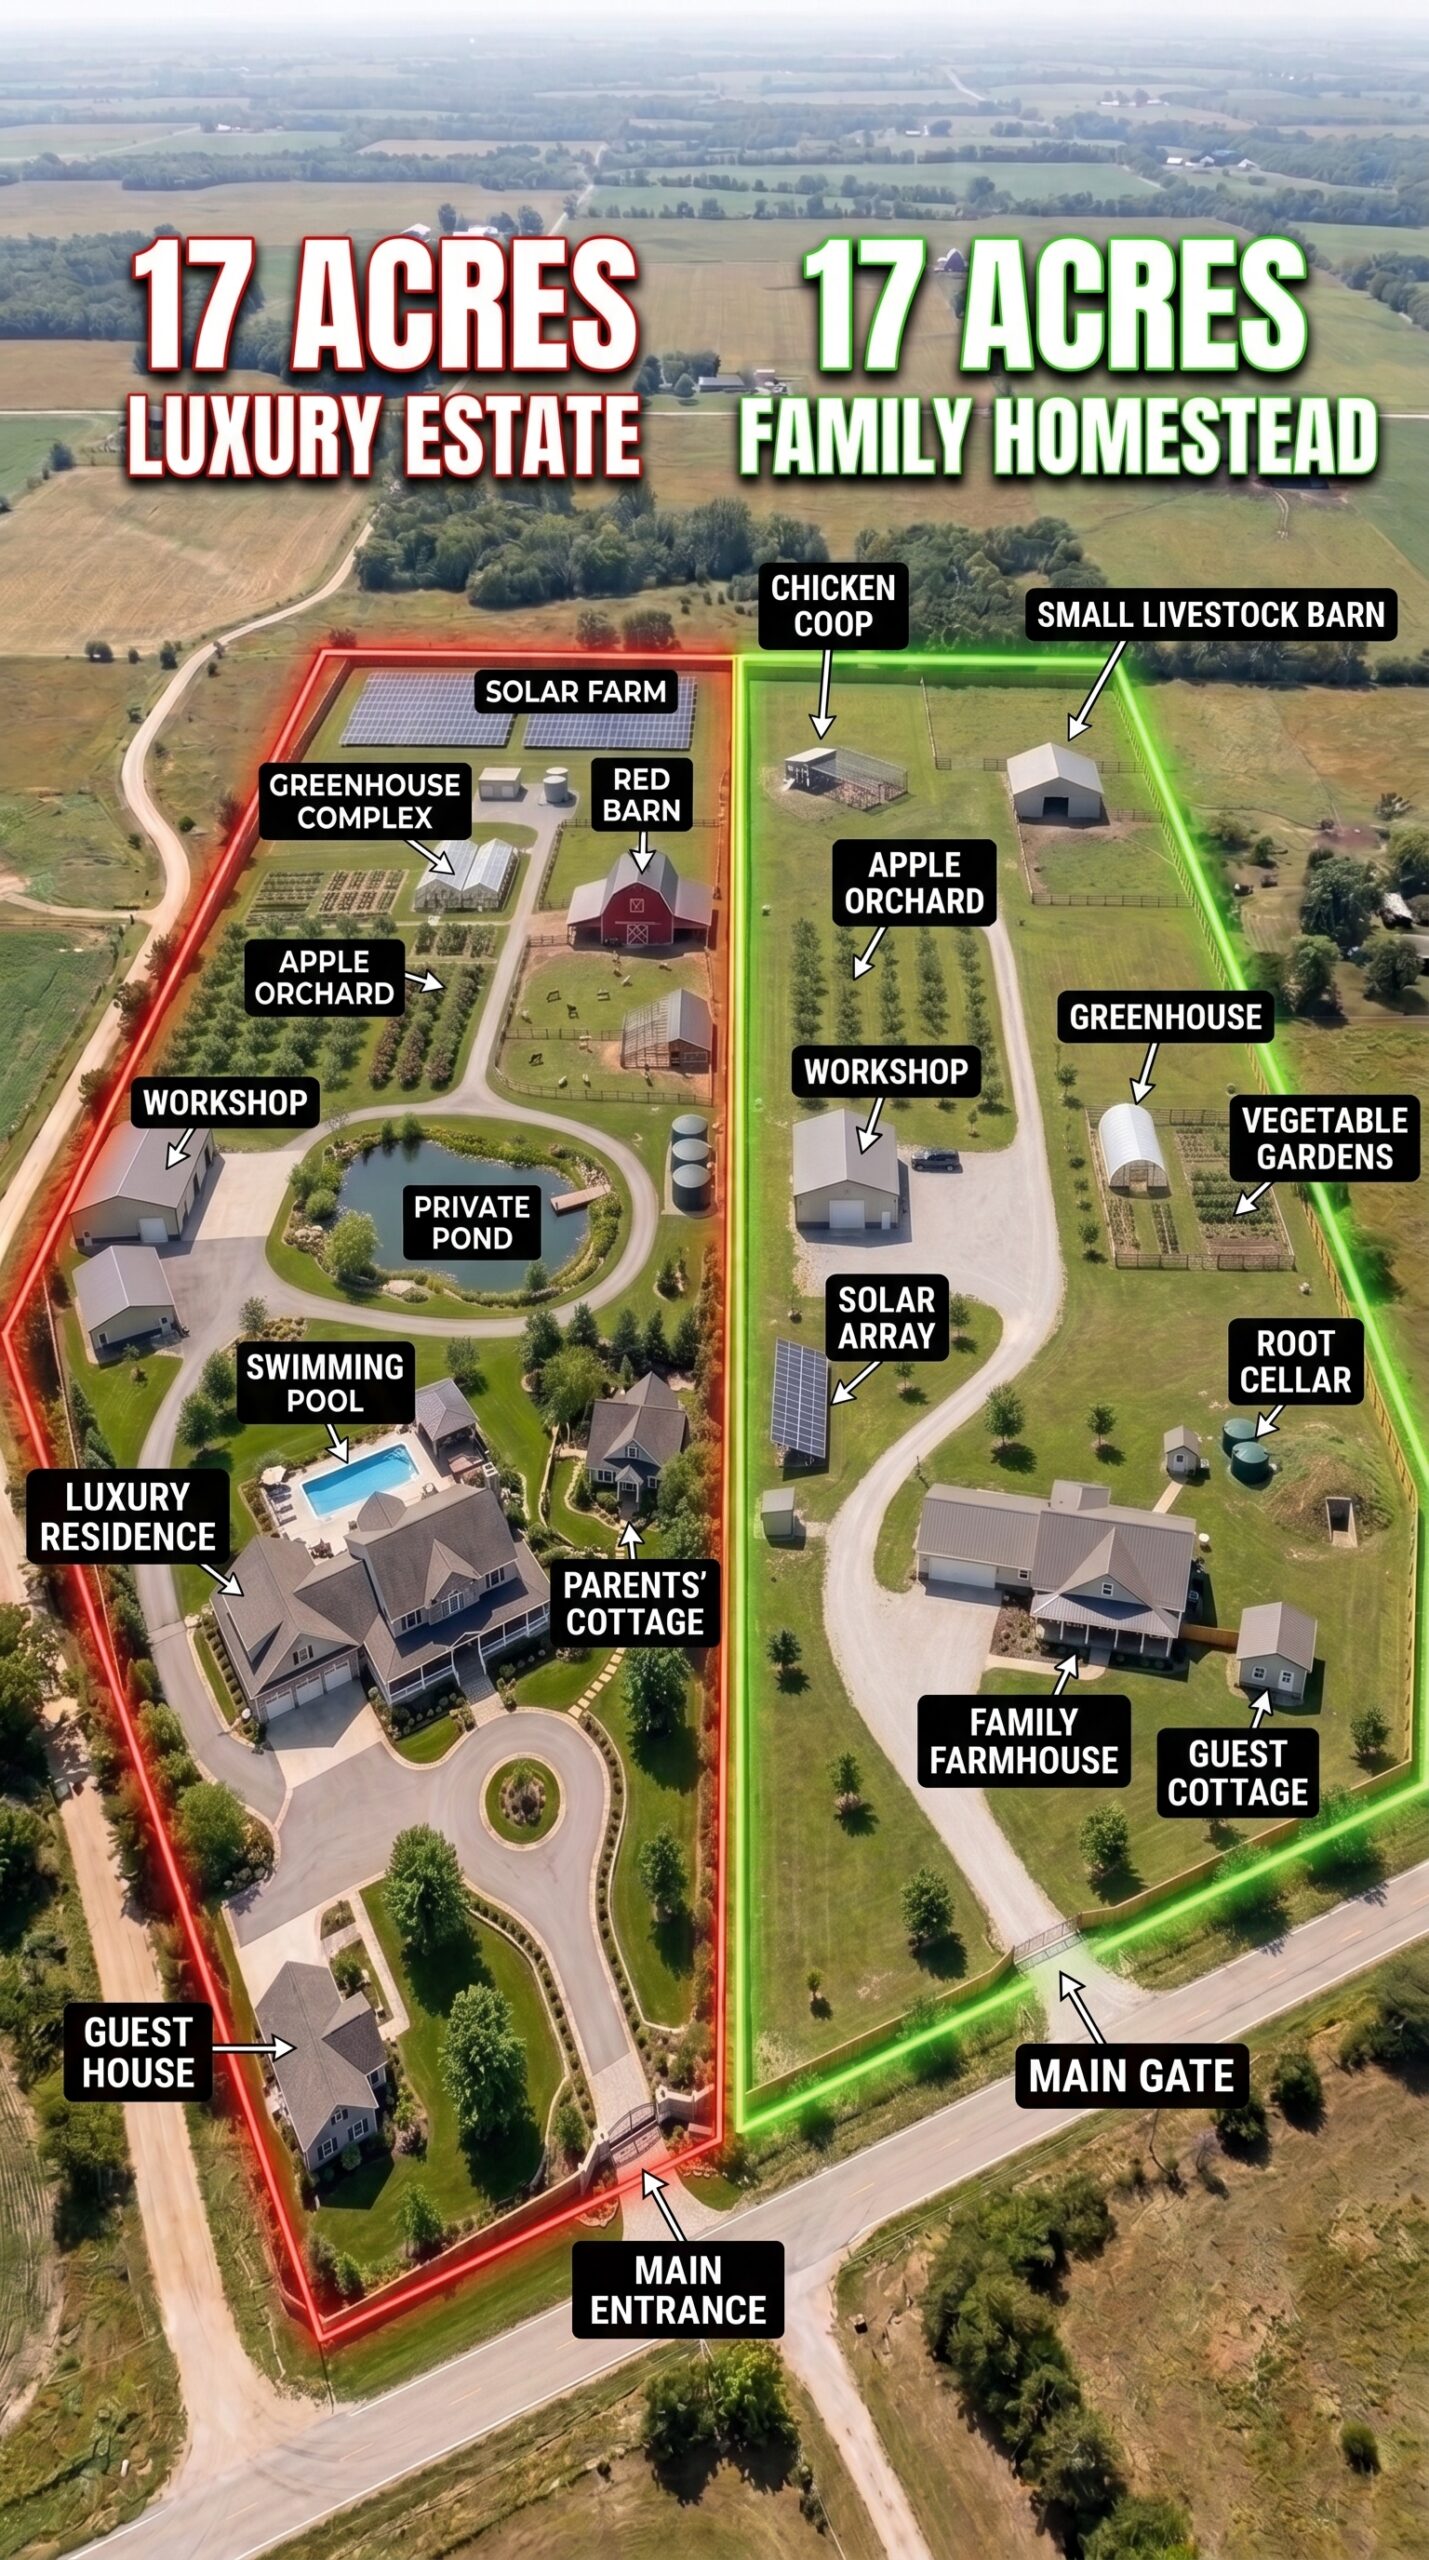
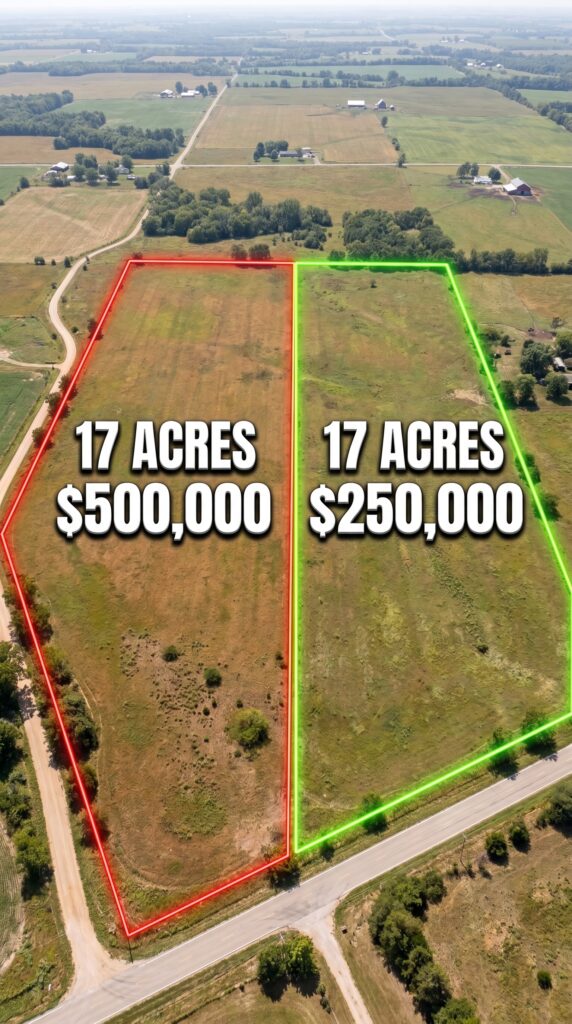
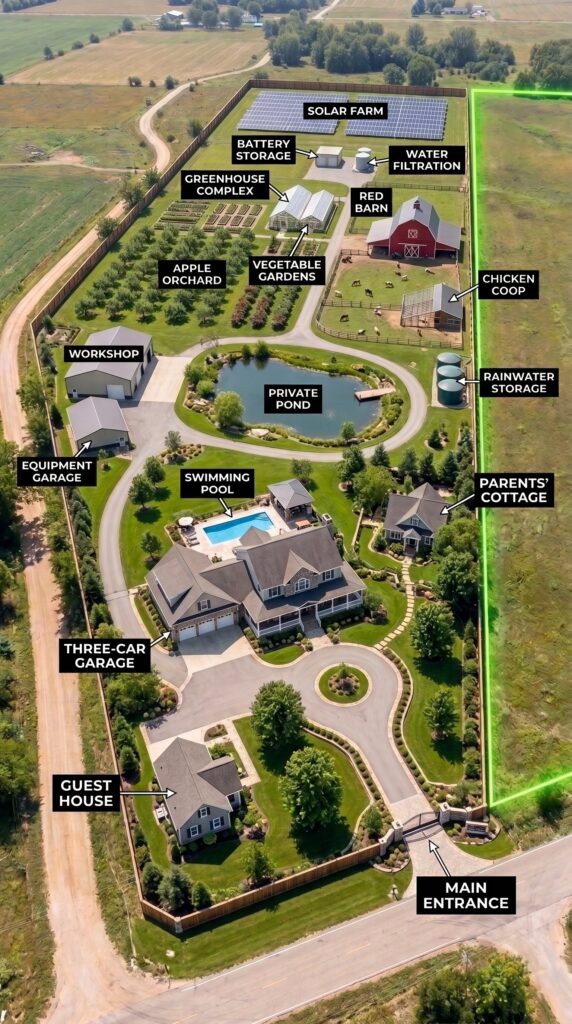
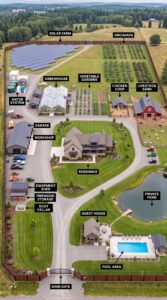
Two identical plots of land can become two completely different homes depending on how the budget is used. On the first property, a $500,000 investment creates a comfortable family estate with a spacious farmhouse, a separate home for the parents, a guest cottage, a swimming pool and several features designed to support a more independent lifestyle.
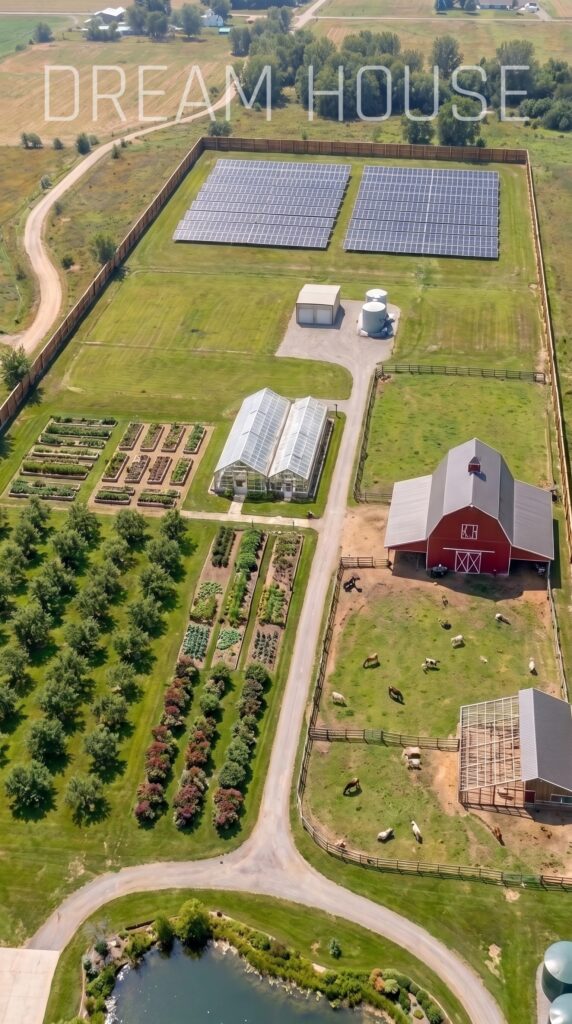
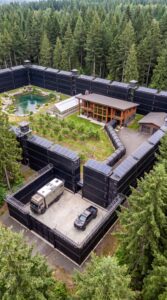
The goal is to combine the comfort of a beautiful country home with the practical benefits of growing food, generating electricity and having more than one place for family members to stay. A private pond, a small greenhouse complex, a fruit orchard and vegetable gardens give the property a rural character, while a perimeter fence and organized driveway make the grounds feel like a private retreat.
Reaching this budget requires careful planning. The house uses a cost-conscious floor plan with selected higher-end finishes rather than a fully bespoke luxury design. The secondary homes are compact, the pool has a straightforward design, and the utility systems are shared where practical. The land itself is excluded from the estimate, and the figures assume a reasonably affordable rural location in the United States.
The Main Family Farmhouse — $225,000
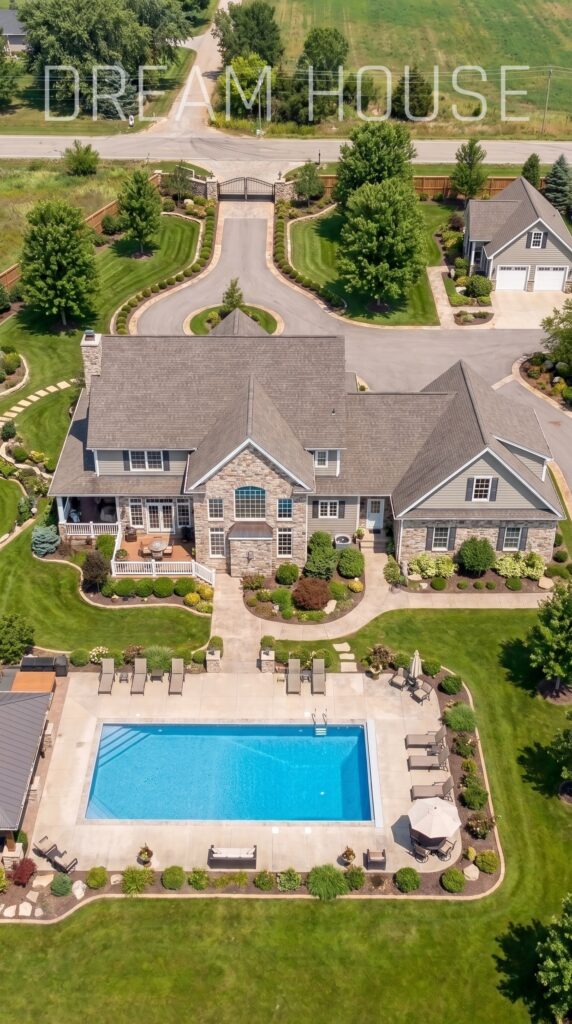
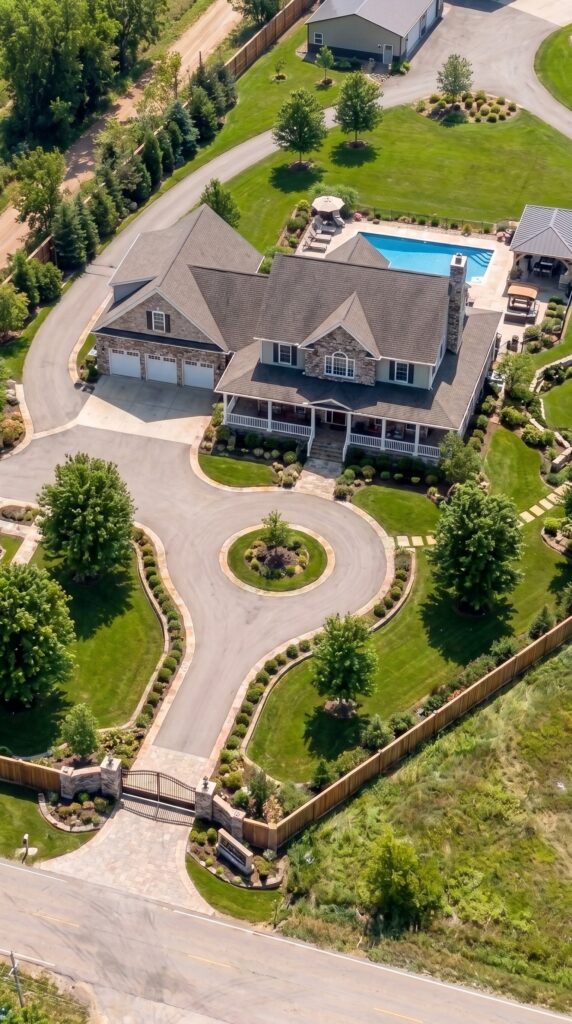
The main farmhouse is the centerpiece of the estate. It would feature an attractive country-style exterior, a comfortable covered porch, large windows and a welcoming interior designed for everyday family life. The layout could include several bedrooms, a spacious kitchen, an open living and dining area, modern bathrooms and sufficient storage for a busy household.
To stay within the overall budget, the home would use a standard or lightly customized floor plan, conventional construction methods and durable materials. The feeling of luxury would come from the proportions, natural light, carefully selected finishes and landscaped surroundings rather than expensive architectural features in every room. A practical kitchen, efficient heating and cooling, and good insulation would make the house comfortable without creating excessive ongoing costs.
The Parents’ House — $60,000
A separate home for the parents allows them to enjoy their own routine while remaining close to the rest of the family. A compact one-bedroom cottage could provide a living area, kitchen, bathroom and bedroom, with a small porch facing the garden.
The most economical approach would be a modest modular home or a simple building based on a standard plan. Sharing some utility connections with the main farmhouse, where permitted, would help reduce installation costs. The emphasis would be on accessibility, easy maintenance and comfortable everyday living rather than unused space or expensive finishes.
The Guest Cottage — $25,000
The guest cottage provides a private place for relatives and friends to stay. A small prefabricated studio cabin could contain one main room with sleeping space, a sitting area and basic electrical service. A compact layout makes it possible to create a useful retreat without the cost of a full-size second house.
This budget assumes a simple cabin or building kit, owner-managed installation and basic interior finishing. It does not cover a fully independent luxury guest house with its own complete kitchen, bathroom and separate utility systems. The cottage would be most affordable if its location allowed convenient connections to existing services and if more advanced features were added gradually.
The Swimming Pool — $40,000
The swimming pool gives the estate a more luxurious outdoor living area. A straightforward in-ground pool could be positioned behind the farmhouse, with a simple deck, a small seating area and practical landscaping around the edges. The design would focus on family use rather than elaborate waterfalls, an infinity edge or expensive architectural stonework.
The budget targets a smaller, economical pool design with standard filtration equipment and uncomplicated surroundings. Angi’s 2026 U.S. cost guide puts vinyl in-ground pool installations in the approximate $40,000–$75,000 range, making the lower end a reasonable starting point for a simple project. Actual prices depend on excavation, permits, pool dimensions, fencing and local labor costs.
The Private Fishing Pond — $18,000
A small private pond would add a natural feature to the property and create a quiet place to fish or relax outdoors. It could be positioned away from the main house, with a simple grass bank, a few planted trees and a basic access point at the water’s edge.
Keeping the pond modest is essential to the budget. The estimate assumes favorable soil conditions, limited excavation and minimal decorative construction. Initial fish stocking could be included, provided the water is suitable for the selected species. A pond of this scale would be a recreational feature and a potential supplementary food source, not a large commercial fish farm.
The Greenhouse Complex — $12,000
A small greenhouse complex could consist of one main greenhouse and a smaller growing structure, providing protected space for tomatoes, cucumbers, peppers, herbs and seedlings. Together with the outdoor gardens, the greenhouses would extend the growing season and make it easier to produce fresh vegetables for the household.
The structures would use economical frames and durable transparent panels, with basic ventilation, growing beds and a simple irrigation setup. Avoiding commercial climate automation and extensive heating keeps the initial investment manageable. The family could expand the growing area later if the first seasons prove productive and more capacity is needed.
The Solar Power System — $18,000
A compact solar installation would help reduce electricity purchases and provide power during daylight hours. The system could supply a portion of the farmhouse’s electrical demand, with energy use planned around the size of the installation and the amount of sunlight available throughout the year.
The budget assumes a modest system rather than a large solar farm. EnergySage’s 2026 U.S. guide estimates that a 10-kilowatt residential solar system costs about $25,800 before incentives, so an $18,000 allowance would generally require a smaller array or especially favorable installation conditions.
This system would reduce reliance on the grid but would not provide full energy independence. Battery storage is not included, and larger appliances or electric heating may require additional power.
The Fruit Orchard — $5,000
A small orchard would provide space for apple, pear, peach or plum trees suited to the local climate. Planting younger trees keeps the starting cost down, although several growing seasons may pass before they produce substantial harvests.
The allowance covers a modest selection of trees, planting materials, soil preparation and basic watering equipment. Trees could be arranged in rows with enough space for maintenance and harvesting. Over time, the orchard could supply fresh seasonal fruit and add shade and greenery to the property.
The Vegetable Gardens — $4,000
Outdoor vegetable beds would complement the greenhouse by providing space for potatoes, carrots, beans, onions, squash and other seasonal crops. A practical layout could use a combination of raised beds and prepared ground plots, with paths wide enough for a wheelbarrow.
The budget includes soil improvements, compost, edging, seeds, basic garden tools and simple irrigation. Composting suitable garden waste can help improve the soil over time, reducing the need to purchase as many amendments in later seasons. The growing area would be designed for household consumption rather than commercial-scale production.
The Perimeter Fence And Gate — $15,000
A simple perimeter fence establishes a clear boundary around the residential area and helps give the property a finished appearance. A cost-conscious design could use treated timber posts and panels, with a straightforward driveway gate matching the style of the farmhouse.
The total cost depends on the acreage, property shape and amount of fencing required. This allowance assumes a relatively compact layout and reasonably easy terrain. A tall steel perimeter or extensive masonry entrance would not fit this budget, so the focus is on a practical rural fence that balances appearance, durability and cost.
Driveway, Site Preparation And Shared Utilities — $35,000
The property needs a driveway connecting the main entrance to the farmhouse, with convenient access to the guest cottage, gardens and secondary residence. Compacted gravel would be a less expensive alternative to paving every surface, while selected concrete areas could be used where vehicles park or turn.
This allowance also covers basic grading, drainage and reasonable utility connections. It assumes a site without major earthmoving problems and a workable arrangement for water, wastewater and electrical services. Deep wells, difficult septic conditions or long utility extensions could increase the expense, so the property should be inspected before the budget is finalized.
Plans, Permits And Construction Contingency — $43,000
The final allowance combines $15,000 for basic planning, permits and required inspections with a $28,000 reserve for unexpected expenses. Even relatively simple rural projects need appropriate approvals and coordination between buildings, drainage, utilities and access roads.
The reserve provides some protection against price changes, minor construction adjustments and items that are difficult to estimate before work begins. It is not intended to cover major changes to the design or expensive problems discovered during excavation. Keeping the project within budget would require a clear scope, careful purchasing and avoiding unnecessary upgrades during construction.
The $500,000 Budget Breakdown
Property Component
Estimated Cost
Main family farmhouse
$225,000
Parents’ house
$60,000
Guest cottage
$25,000
Swimming pool
$40,000
Private fishing pond
$18,000
Greenhouse complex
$12,000
Solar power system
$18,000
Fruit orchard
$5,000
Vegetable gardens
$4,000
Perimeter fence and gate
$15,000
Driveway, site preparation and utilities
$35,000
Plans and permits
$15,000
Construction contingency
$28,000
Total
$500,000
This budget creates a comfortable, multi-building country estate, but it depends on keeping the designs practical and selecting affordable construction methods. The house can have a luxury-inspired appearance, although a fully custom mansion, a large pool with extensive landscaping or a premium independent guest house would push the cost beyond the target.
The real appeal is the combination of family space, outdoor recreation and modest food and energy production. Each household can have some privacy, while the garden, orchard, pond and pool provide shared spaces for everyday life.
A Simpler Way To Live: The $250,000 Self-Sufficient Family Homestead
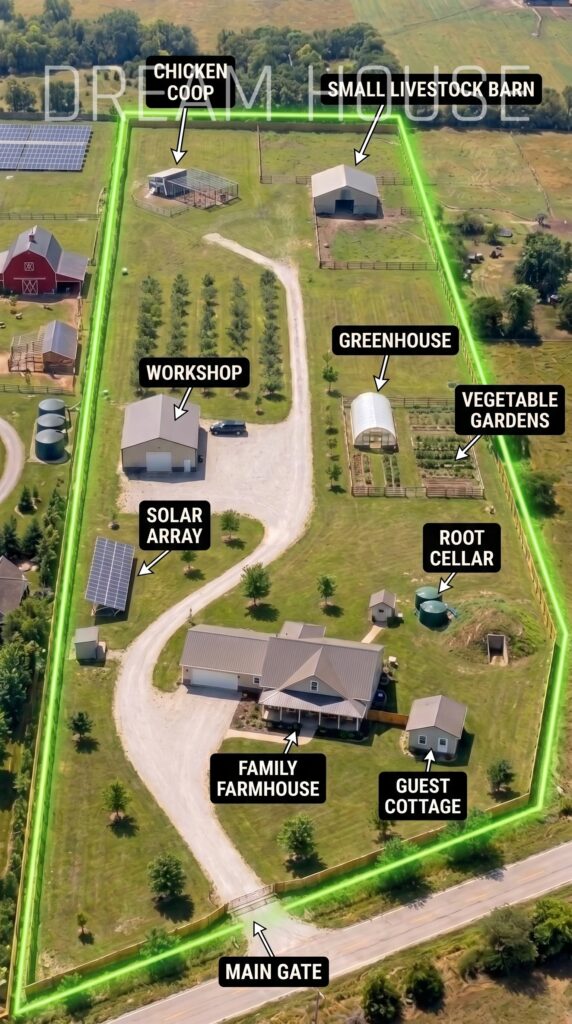
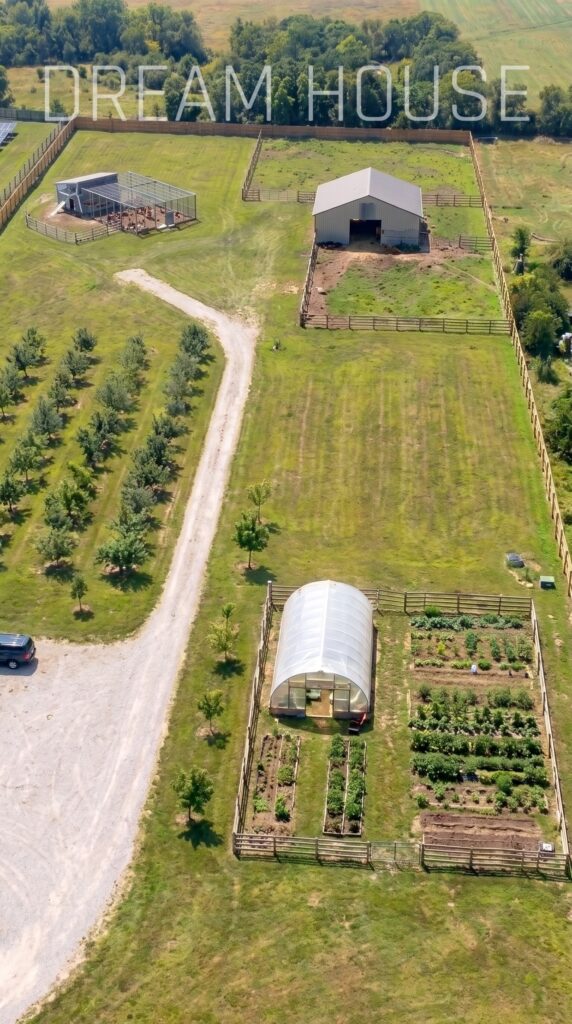
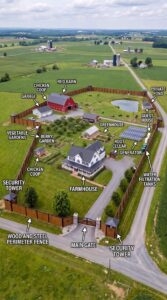
The second property follows a very different philosophy. Instead of concentrating the budget on a large luxury home and multiple residences, it focuses on the features that make everyday life practical: a modest farmhouse, a small guest cabin, a garage, a greenhouse, vegetable beds, fruit trees and a chicken coop.
The goal is not to build a luxurious estate. It is to create a comfortable country home with enough space to grow fresh food, keep a small flock of chickens, maintain basic equipment and generate part of its own electricity. The result is a simpler property that requires less construction, fewer materials and less money to maintain over time.
With a $250,000 construction budget, every decision matters. The estimate assumes the land has already been purchased, the property is in a lower-cost rural U.S. location, the house uses a standard or modular design, and the owner completes some finishing and landscaping work. The budget also assumes that the site can support reasonably straightforward utility connections.
The Main Country House — $110,000
The farmhouse is the main residential building and the most important investment on the property. A compact one-story or modest two-story design could include a kitchen, a combined living and dining area, one or two bedrooms, a bathroom and practical storage.
The exterior would use durable siding, a simple roof and straightforward construction details to keep labor and material costs under control. Large windows and a covered entry porch could still give the home an inviting rural appearance without requiring expensive architectural features. The budget assumes a small prefab, modular or standard-plan home with basic finishes and some owner-managed work, rather than a custom luxury build.
Good insulation, efficient heating and cooling and an uncomplicated floor plan can make the home more economical to operate. This approach leaves money available for the other parts of the property instead of putting most of the budget into the house alone.
The One-Room Guest Cabin — $15,000
A small guest cabin gives friends or relatives a separate place to sleep without the expense of constructing a complete second home. The building could be a simple studio-style structure with one flexible room for a bed, small seating area and limited storage.
To remain within the budget, the estimate assumes a compact prefab cabin or building kit, straightforward installation and owner-completed interior work. It would share nearby utility connections where permitted and would not include the cost of creating a fully independent residence with a complete kitchen and bathroom. This makes it best suited to occasional guests or short stays rather than serving as a second full-time family house.
The Garage — $18,000
A basic garage provides protection for a vehicle, garden tools, lawn equipment and other supplies that should be kept dry and organized. A prefab or modular structure with a straightforward roof, wide door, simple foundation and practical storage space can offer useful functionality without the cost of a large custom workshop.
The estimate allows for a small one- or two-car building, depending on the design and local installation costs. HomeGuide’s 2026 guide places many two-car prefab garage structures at around $7,200–$26,000 for the unit alone, with the foundation and assembly increasing the total. Staying near this budget requires a simple building, reasonable site access and limited interior finishing.
The Greenhouse — $4,000
One small greenhouse would provide protected space for growing tomatoes, cucumbers, peppers, herbs and seedlings. A compact structure with a simple frame and transparent panels can extend the growing season without requiring commercial heating or advanced climate-control equipment.
The budget covers the greenhouse structure, basic ventilation and simple growing arrangements. Raised beds or containers inside would make it easier to organize the crops, while watering could be handled through a basic hose or low-cost irrigation system. For colder climates, this setup would mainly extend the spring and fall seasons rather than support intensive year-round production.
The Raised Vegetable Beds — $3,000
Raised beds allow the family to grow vegetables in an organized area close to the house. The layout could include several timber beds for carrots, onions, leafy greens, beans and other seasonal crops, with paths between them for easy access.
The allowance includes basic bed construction, soil, compost, seeds, hand tools and simple watering equipment. Growing crops at home can improve food variety and reduce some grocery purchases, although the amount of food produced will depend on the garden’s size, weather and how consistently it is maintained. Composting suitable garden waste can also help improve soil over time.
The Small Fruit Orchard — $2,500
A small orchard could contain a limited selection of apple, pear, plum or peach trees chosen for the local climate. The initial planting would focus on young trees, which are less expensive than mature specimens but require patience before producing larger harvests.
The budget includes the trees, planting materials, basic soil preparation, supports and simple irrigation. The orchard could be arranged along one edge of the garden or beside the driveway where it receives sufficient sunlight. Once established, it would provide seasonal fruit and add a traditional country-home character to the property.
The Chicken Coop And Run — $3,500
A compact chicken coop with an enclosed outdoor run would allow the family to keep a small flock of hens for eggs. The building could include nesting boxes, roosting bars, ventilation and a convenient access door for cleaning and collecting eggs.
The estimate covers a simple coop, basic fencing and essential fittings, rather than a large poultry building. A small covered storage area for feed would help keep supplies dry and reduce waste. The flock size should reflect the household’s needs and the time available for daily care. The coop would be positioned away from the main house and garden beds while remaining easy to reach.
The Mini Livestock Barn — $12,000
The mini barn would provide sheltered storage for feed, bedding, garden equipment or a small amount of livestock, depending on how the family intends to use the property. A straightforward metal or timber structure with a durable roof and wide access door would be enough for basic rural tasks.
The budget favors a simple agricultural building without extensive insulation, elaborate interior finishes or specialized animal-handling equipment. If the owner decides to keep larger animals, the barn’s size, ventilation and flooring would need to be matched to those animals and local requirements. For a small homestead, its primary role could be practical storage and occasional shelter rather than a fully equipped commercial barn.
The Compact Solar System — $8,000
A small solar installation would offset part of the home’s electricity demand and provide some daytime power for lights, electronics and selected appliances. The system would be sized according to the available budget rather than designed to power every device under all conditions.
EnergySage estimates a typical 10-kilowatt U.S. residential solar system at approximately $25,800 before incentives in 2026, so an $8,000 allowance would generally mean a considerably smaller system. It could reduce the electricity bill, but would not provide complete energy independence. Battery storage is not included, and backup during an outage would depend on the equipment installed and the system’s design.
The Perimeter Fence And Entrance — $12,000
A basic fence would define the main residential area and give the property a finished appearance. Treated timber posts and panels or another economical rural fencing system could run around the house, cabin and garden area, with a simple entrance gate for vehicles.
The total cost depends on how much land is enclosed. To stay within budget, the design assumes that the fence protects the central homestead rather than surrounding a very large acreage with premium materials. The goal is to establish clear boundaries and keep the yard organized without spending more on fencing than on productive farm facilities.
Driveway, Site Work And Utilities — $35,000
The property needs a practical driveway, prepared building sites and access to essential utilities. A gravel driveway would be more economical than paving the entire site, while simple grading and drainage would help keep access usable during wet weather.
The budget also allows for basic water, wastewater and electrical connections under relatively favorable conditions. Costs can vary widely depending on whether the property has access to an existing utility line, whether a well is required, and what type of septic system local regulations permit. The estimate assumes uncomplicated site conditions and shared utility routing where allowed. Deep well drilling, extensive excavation or long service connections could exceed the allowance.
Plans, Permits And Construction Reserve — $27,000
Even a modest homestead requires some professional planning, permit applications and inspections. The budget assigns $12,000 to plans and permits, with another $15,000 kept aside as a contingency for unexpected expenses.
This reserve is particularly important when working with a limited construction budget. Foundation work may reveal unsuitable soil, material prices can change, and utility installations may require adjustments after the site is inspected. Keeping the house and auxiliary structures simple helps reduce this risk, but the contingency should still be treated as money set aside rather than an amount automatically available for upgrades.
The $250,000 Budget Breakdown
Property Component
Estimated Cost
Main country house
$110,000
One-room guest cabin
$15,000
Garage
$18,000
Greenhouse
$4,000
Raised vegetable beds
$3,000
Small fruit orchard
$2,500
Chicken coop and run
$3,500
Mini livestock barn
$12,000
Compact solar system
$8,000
Perimeter fence and entrance
$12,000
Driveway, site work and utilities
$35,000
Plans and permits
$12,000
Construction contingency
$15,000
Total
$250,000
This version makes significant compromises compared with the more expensive estate. The farmhouse is smaller, the guest cabin offers only basic accommodation, the greenhouse is compact and the solar system offsets only part of the electrical demand. It also excludes the cost of buying land, vehicles, major farm machinery and ongoing operating expenses.
Yet the property could still provide the essentials of a simpler rural lifestyle: a comfortable home, a place for visiting guests, protected equipment storage, a vegetable garden, fruit trees, eggs from a small flock and some solar generation. The owner could improve individual features over time instead of trying to complete an elaborate estate immediately.
Would you spend $500,000 creating a comfortable family estate like this, with a pool and separate houses for relatives, or would you rather build something smaller and save more of your money?
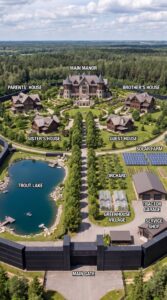
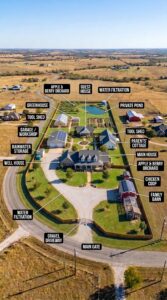
This is an architectural concept visualization and not a real construction project.



Leave a Reply