How much would it cost to build a private family village in the forest?
What if you could bring your closest family members together on one secluded piece of land, surrounded by thousands of trees, while still giving everyone their own home, privacy, and independence? No crowded neighborhoods, no shared walls, and no need to live under the same roof. Just one private forest estate designed around the people who matter most.
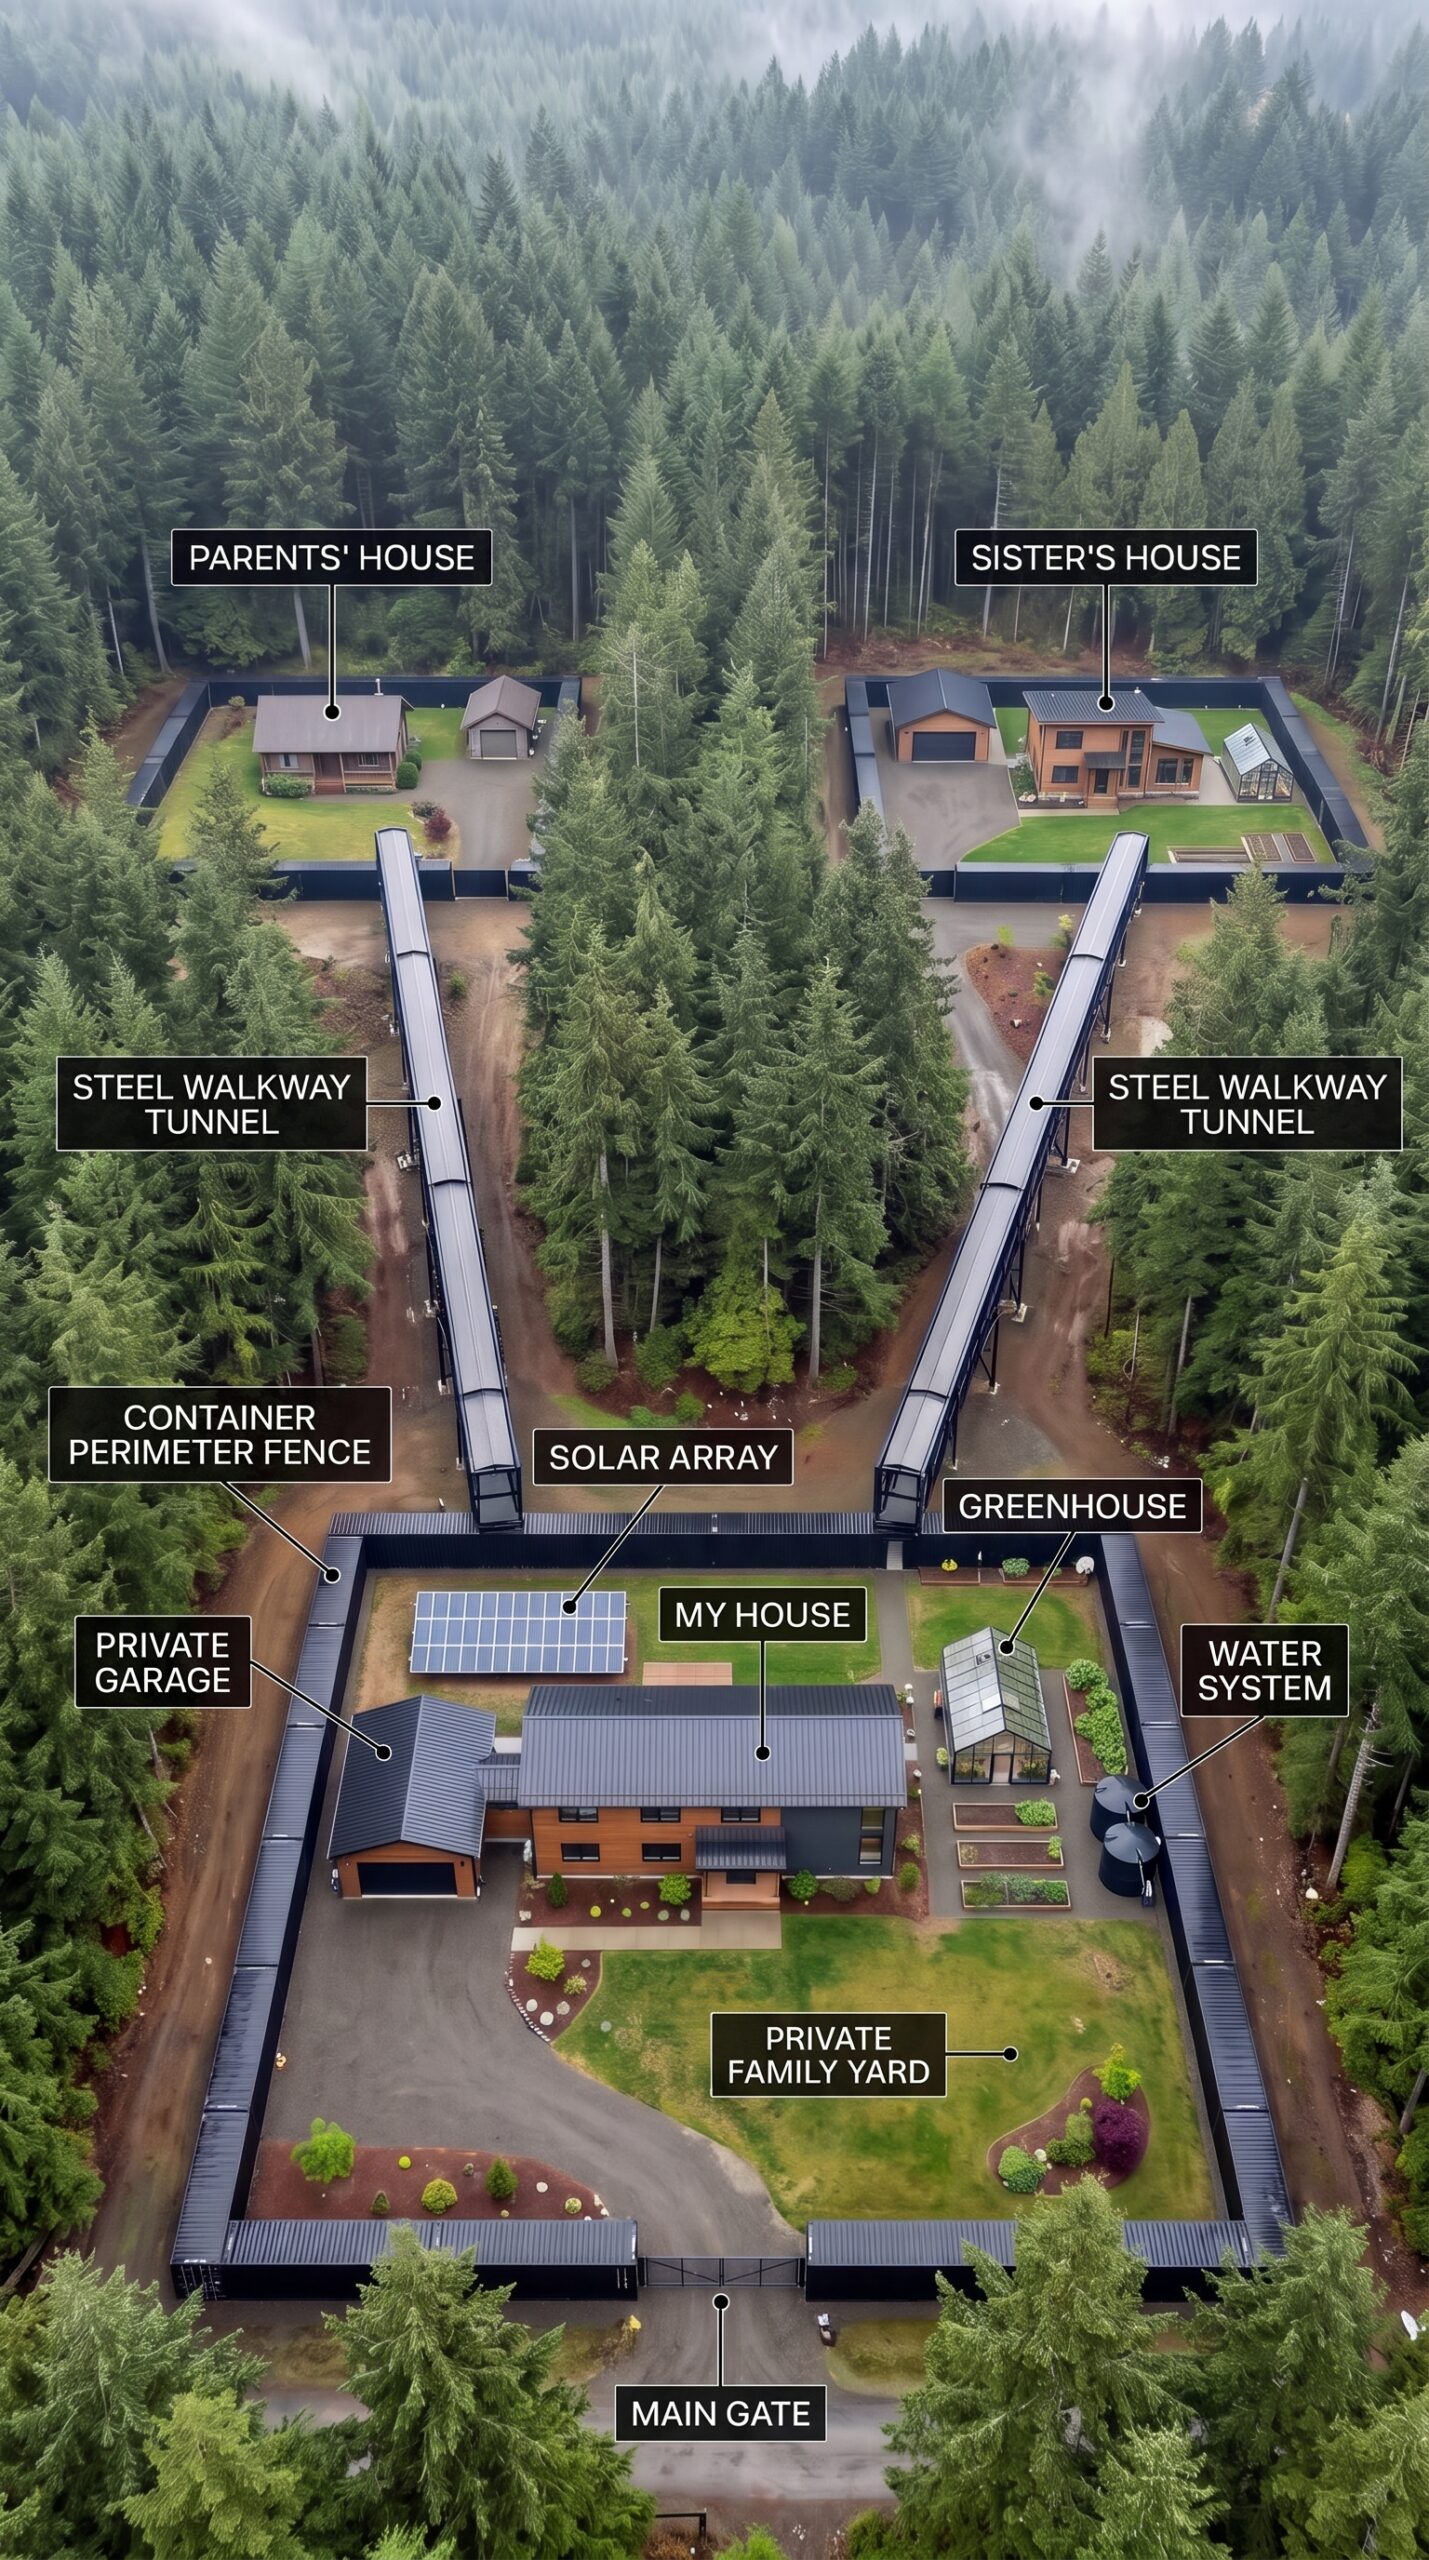
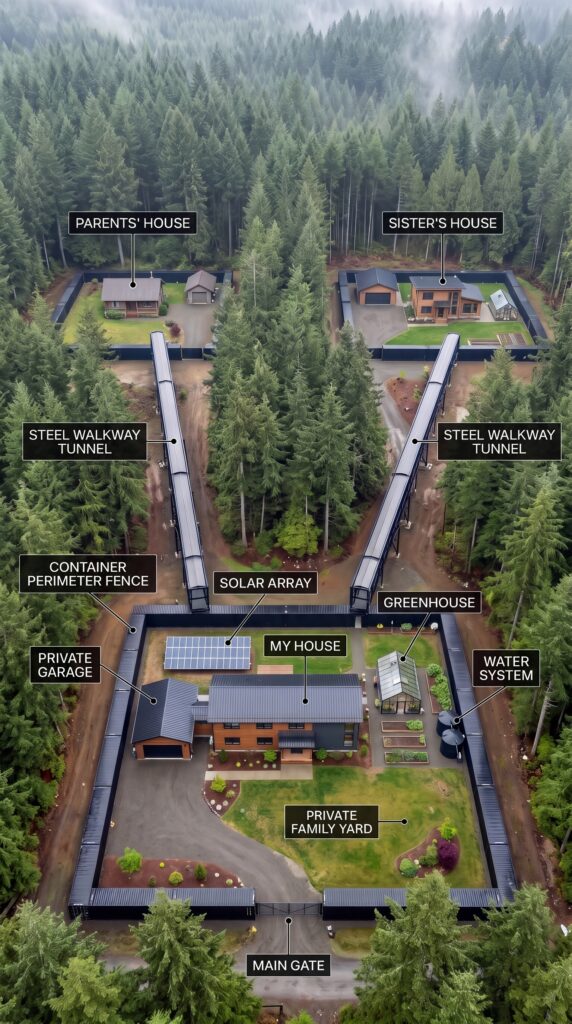
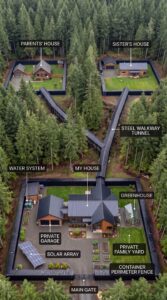
This concept takes the idea of a family home and turns it into something much bigger: a small, self-sufficient settlement hidden among the trees, with three separate residential areas connected by an extraordinary elevated walkway.
A private entrance and a protected perimeter
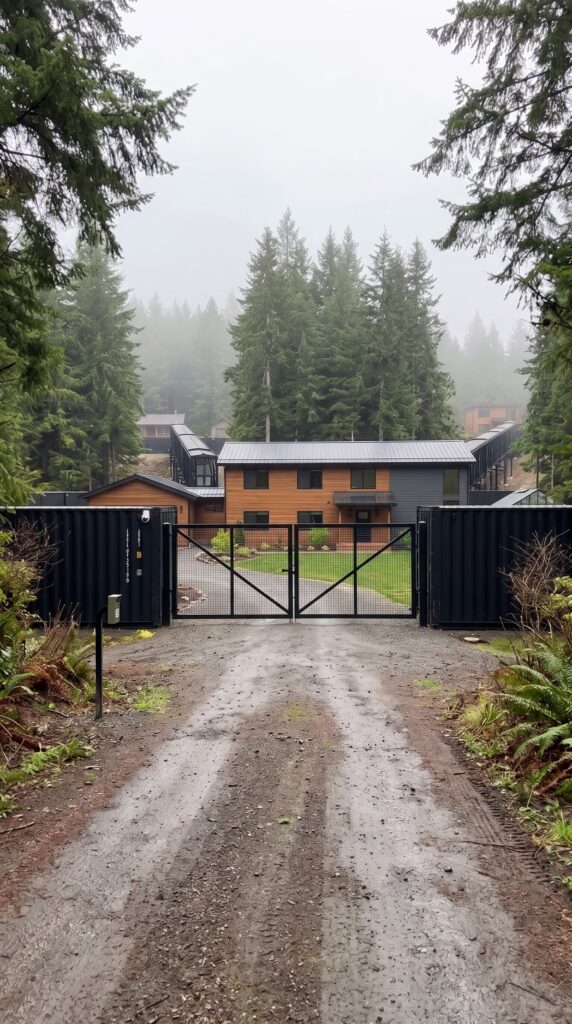
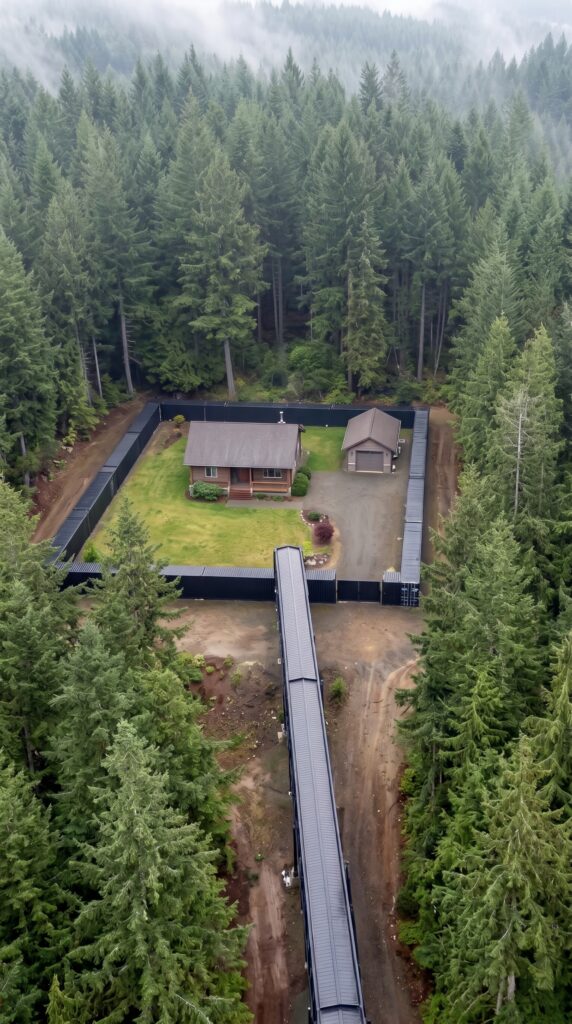
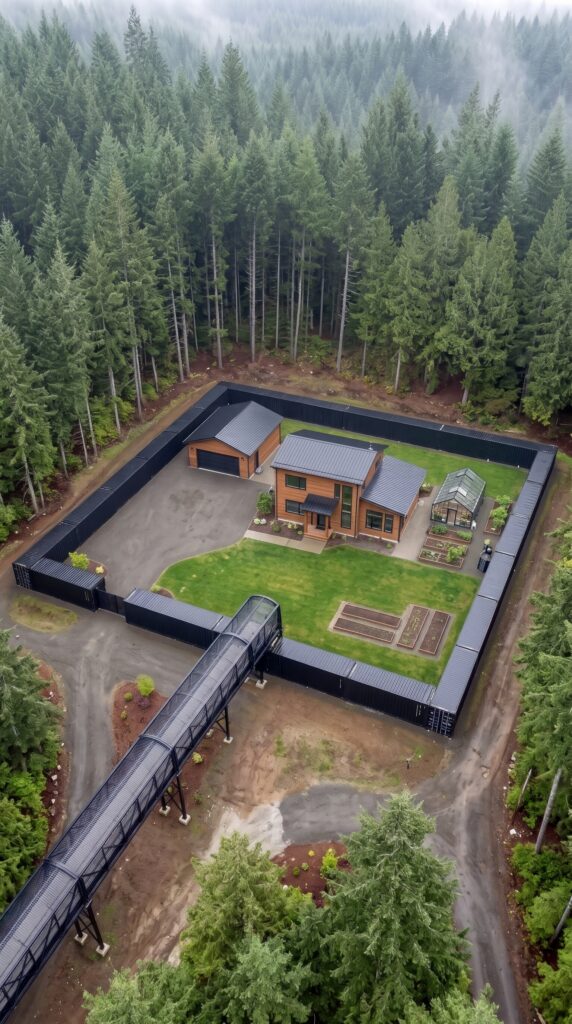
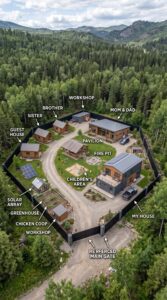
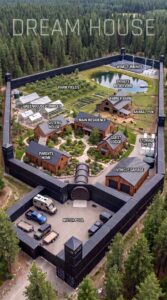
The property begins with a long access road winding through a quiet forest. At the entrance, a tall perimeter fence made from shipping containers creates a solid industrial boundary around the estate. Heavy automatic gates control vehicle access, while security cameras monitor the entrance and other important areas.
The container construction gives the property a distinctive appearance, very different from a traditional country estate. Instead of an ordinary fence, the owner has created a substantial perimeter structure that provides privacy and a clear boundary between the settlement and the surrounding woodland.
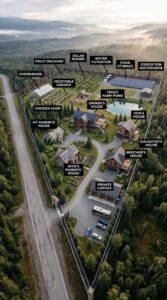
Inside, private roads connect the three residential areas. The layout is designed so that each household has its own space, while everyone remains close enough to visit one another without leaving the property.
The owner’s main residence
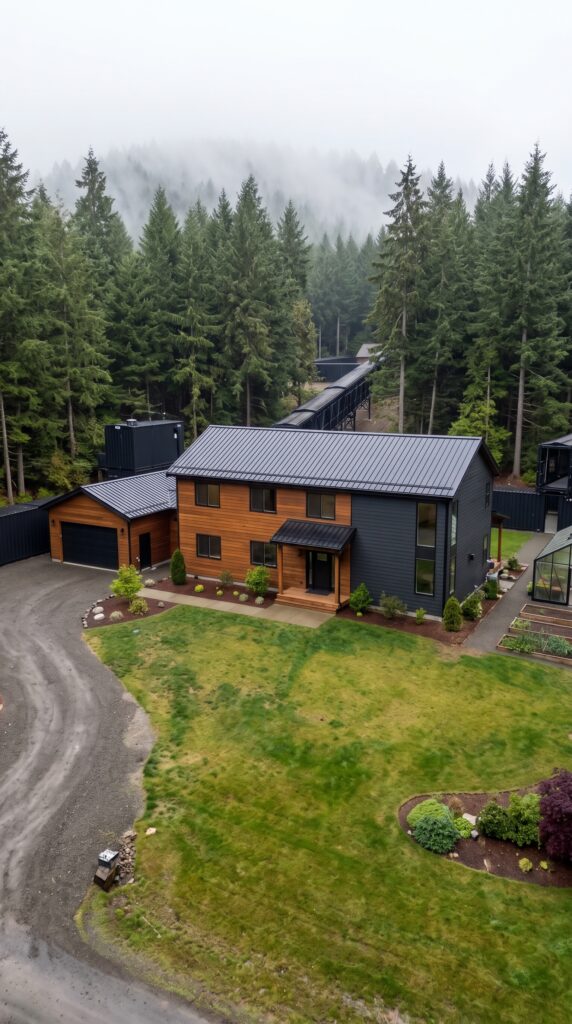
The central area belongs to the owner and serves as the heart of the entire settlement. A spacious two-story house stands among the trees, combining the atmosphere of a modern country home with the practical features of an off-grid property.
Large windows bring natural light into the living areas and offer views of the surrounding forest. The house has room for a comfortable family lifestyle, with a generous kitchen, shared living spaces, bedrooms, and areas where everyone can gather.
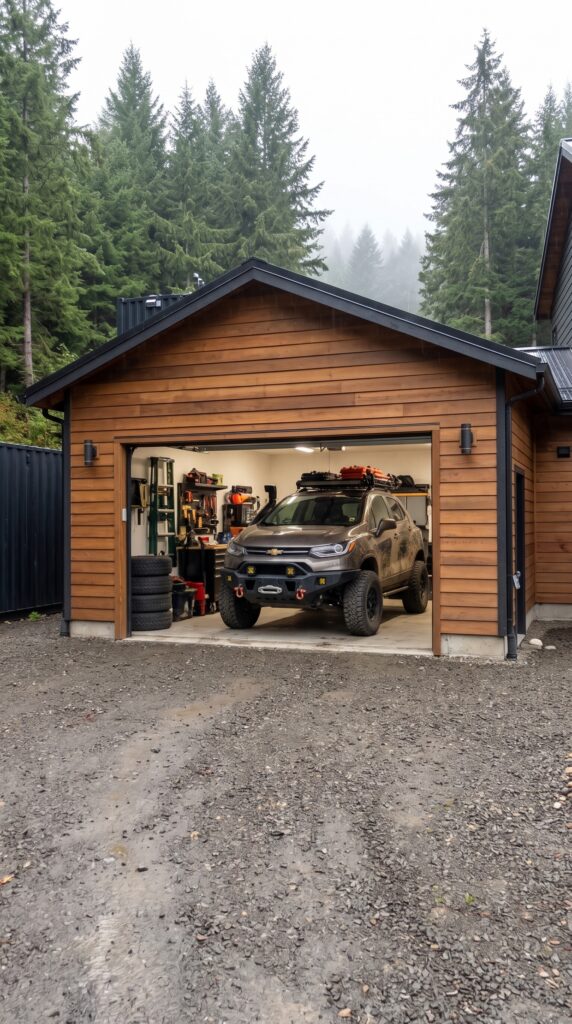
A private garage sits nearby, providing space for vehicles, tools, outdoor equipment, and seasonal storage. There is also a Chevrolet pickup converted for off-road driving. With suitable tires, suspension, and recovery equipment, it can handle rough forest roads and reach areas that ordinary passenger cars might struggle with.
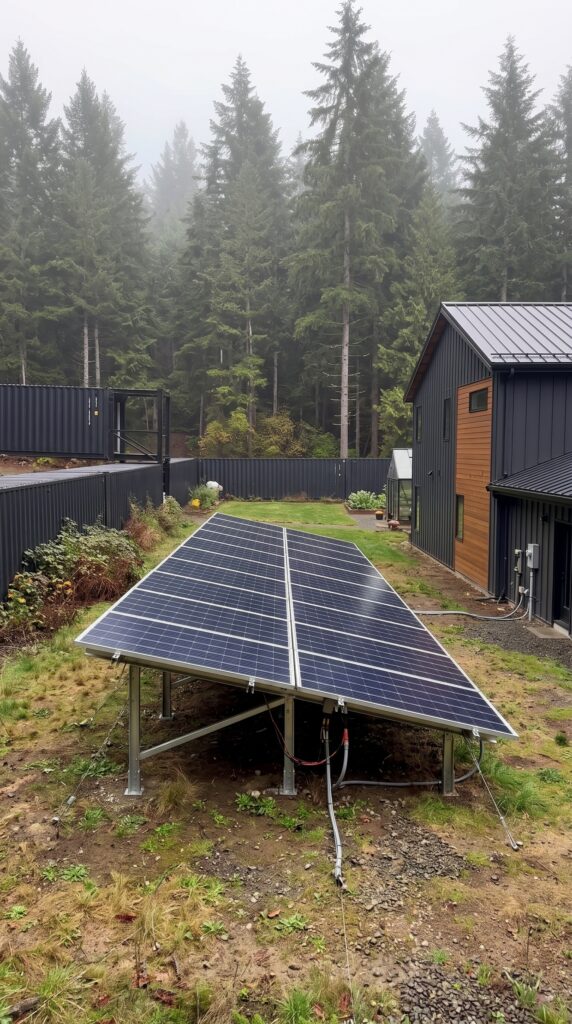
The main residence is also the center of the estate’s energy system. Solar panels help generate electricity for everyday use, while battery storage can provide power after sunset and during temporary grid outages. A backup generator would provide additional reliability during extended periods of poor weather.
A self-sufficient garden and greenhouse area
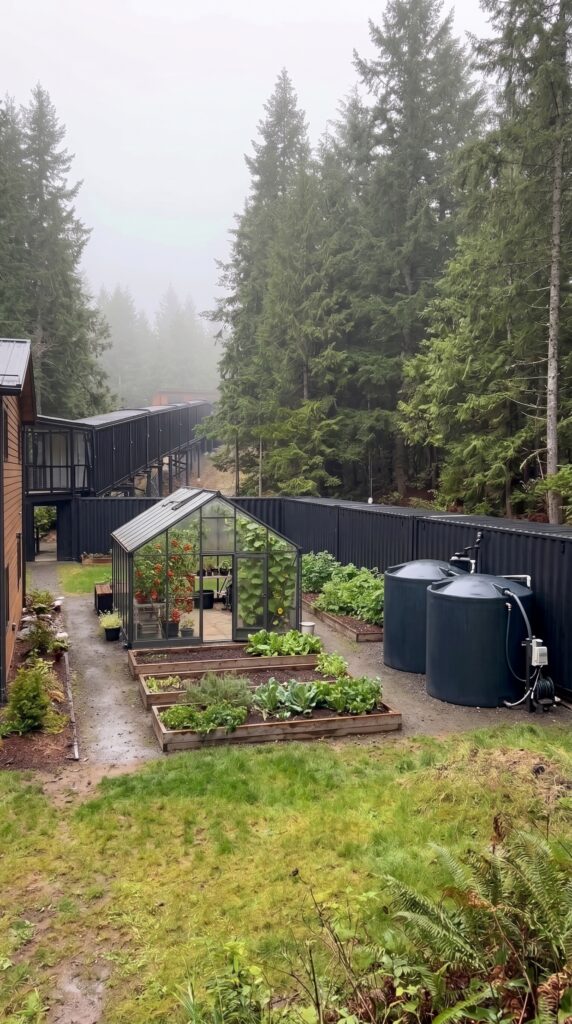
Behind the main house, the property becomes a small working homestead. Heated greenhouses extend the growing season, allowing vegetables and seedlings to survive colder weather. They provide a controlled environment for crops that would otherwise depend entirely on the outdoor temperature.
Outside, organized garden beds offer additional space for vegetables, herbs, and seasonal produce. Irrigation can be supplied from stored rainwater, helping reduce the amount of treated household water used for gardening.
The water system is another important part of the design. Roofs and suitable collection surfaces can direct rainwater into storage tanks, where it can be filtered and treated for appropriate uses. A dew-collection system could provide a small supplementary source in suitable conditions, but it would not replace a dependable well or other primary water supply.
For a genuinely independent property, the system would ideally combine a tested well, rainwater storage, filtration, disinfection, and backup pumps. This would make the settlement less dependent on municipal services and give the family more control over its daily water supply.
The elevated glass tunnel above the forest
But the most spectacular feature of the entire project is the elevated walkway connecting the three residential areas.
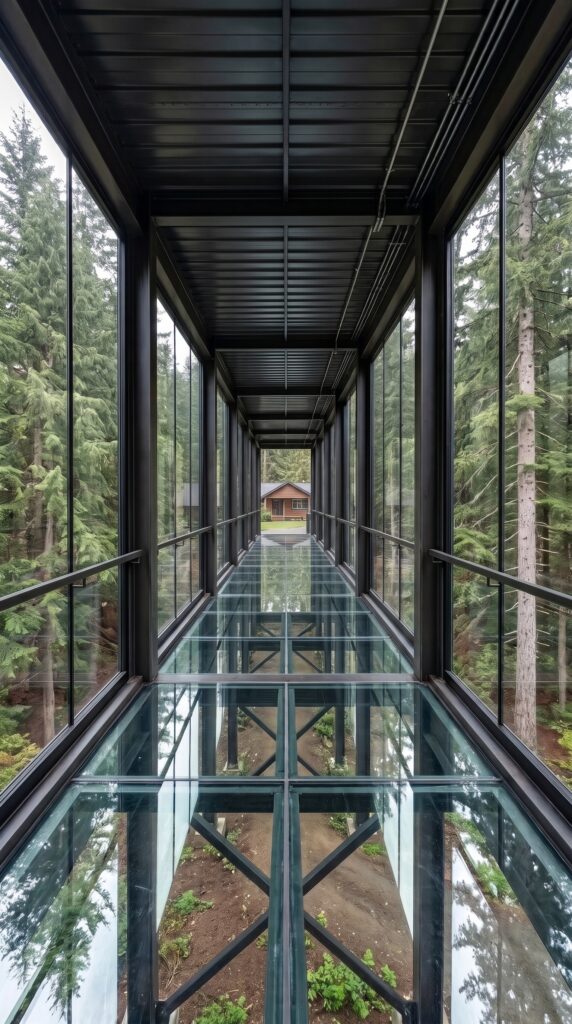
Instead of using ordinary paths at ground level, the owner has imagined an enclosed passage suspended approximately three meters above the forest floor. Glass walls and transparent floor sections create the feeling of walking directly through the treetops.
From inside the tunnel, residents can look down at the forest below and watch the landscape change with the seasons. On a misty morning, the walkway would feel as though it were floating above a sea of green. During autumn, the surrounding trees would create a completely different view, while winter would turn the forest into a quiet landscape of snow-covered branches.
The glass passage is more than an architectural decoration. It creates a direct connection between the three homes while keeping the residential areas visually and physically distinct.
A structure like this would require substantial engineering. Its foundations, support columns, steel frame, glass panels, drainage, weather protection, and emergency exits would all need to be designed for local conditions. The transparent floor sections would also need specialist structural glazing rather than ordinary architectural glass.
The parents’ private forest cabin
The second residential area belongs to the parents. Their home is smaller and more secluded, designed as a comfortable forest cabin rather than a large family residence.
Its compact layout makes everyday living easier, while large windows allow the surrounding trees to become part of the interior atmosphere. The cabin offers a quiet place to relax, read, spend time outdoors, or simply enjoy the peaceful surroundings.
A small garage stands nearby, providing sheltered parking and storage for gardening tools, bicycles, and other equipment. The parents can enjoy their own independent household without being far from the main home.
The elevated glass walkway provides a convenient connection between their cabin and the central residence, making family visits part of everyday life rather than something that requires a drive.
The sister’s two-story home
The third area belongs to the owner’s sister. Her property has a separate two-story house with its own garage, creating another independent household within the same estate.
The house is designed with enough room for comfortable everyday living, while its own entrance and surrounding outdoor space preserve privacy. A greenhouse nearby provides additional growing space, and carefully arranged flower beds give this part of the settlement a softer, more personal character.
Unlike the main residence, which acts as the center of the estate’s shared infrastructure, the sister’s home can function as a largely independent property. She can grow flowers, maintain her own garden, park her vehicle, and enjoy the forest without having to share every part of daily life with the other households.
Together, the three residential areas create something unusual: a private family village where everyone has a separate front door, but nobody is far away.
One property, three homes, and a shared future
The real idea behind this estate is not simply to build three houses behind one fence. It is to create a place where different generations of a family can live close together without sacrificing independence.
The main house provides the central gathering place. The parents have a quiet cabin of their own, and the sister enjoys a separate two-story home. The garages, greenhouses, gardens, solar panels, and water infrastructure support the entire property, while the elevated glass walkway gives the settlement its most recognizable architectural feature.
It would require careful planning to make everything work in practice. Each house would need appropriate utilities, fire access, wastewater arrangements, and safe connections to the shared infrastructure. The elevated walkway would need regular inspections and maintenance, and the container perimeter would have to comply with local building and zoning regulations.
But imagine waking up in your own home, surrounded by forest, knowing that your parents and sister are only a short walk away — without anyone having to give up their personal space.
How much would it cost to build this family settlement in the United States?
Let’s use a planning example based on a wooded rural property of approximately 10 acres. The concept includes three houses, three garages, a container perimeter, an elevated glass walkway, greenhouses, gardens, solar power, and an independent water system.
Project component
Estimated cost
10 acres of rural wooded land
$100,000
Land clearing, grading, drainage, and private roads
$110,000
Main two-story house, approximately 2,000 sq. ft.
$460,000
Parents’ forest cabin, approximately 900 sq. ft.
$180,000
Sister’s two-story house, approximately 1,600 sq. ft.
$360,000
Three garages and basic storage facilities
$180,000
Shipping-container perimeter, foundations, and reinforcement
$180,000
Automatic gates and security camera system
$35,000
Elevated enclosed glass walkway and support structures
$350,000
Heated greenhouses and growing equipment
$45,000
Garden beds, irrigation, and landscaping
$18,000
Solar panels and battery storage
$95,000
Well, rainwater collection, storage, and filtration
$45,000
Septic and wastewater systems
$45,000
Electrical distribution, utility connections, and outdoor lighting
$55,000
Architectural design, structural engineering, and permits
$105,000
Subtotal
$2,363,000
Contingency allowance (15%)
$354,450
Estimated total
$2,717,450
The estimated total is approximately $2.72 million, including the land but excluding the Chevrolet truck, furniture, and ongoing maintenance. This is a conceptual budget for a mid-range rural U.S. project, not a contractor quotation. Actual prices could change significantly depending on the state, land conditions, house finishes, and local construction requirements.
The elevated glass walkway is one of the largest uncertainties in the budget. Its final cost would depend on its total length, number of supports, foundation conditions, glass specifications, and structural design. The container perimeter would also require engineered foundations and reinforcement rather than simply placing containers around the property.
Would you spend nearly $2.7 million to create a private forest village where your whole family could live independently, or would you rather buy three separate properties and let everyone have their own space?
This is an architectural concept visualization and not a real construction project.


Leave a Reply