A private forest village for the whole family — what would it cost to build?
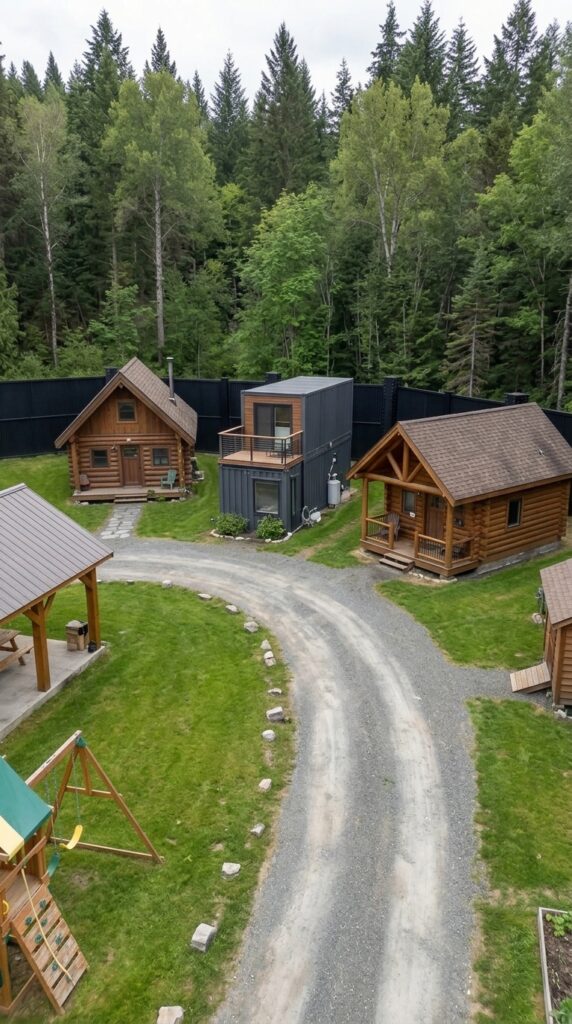
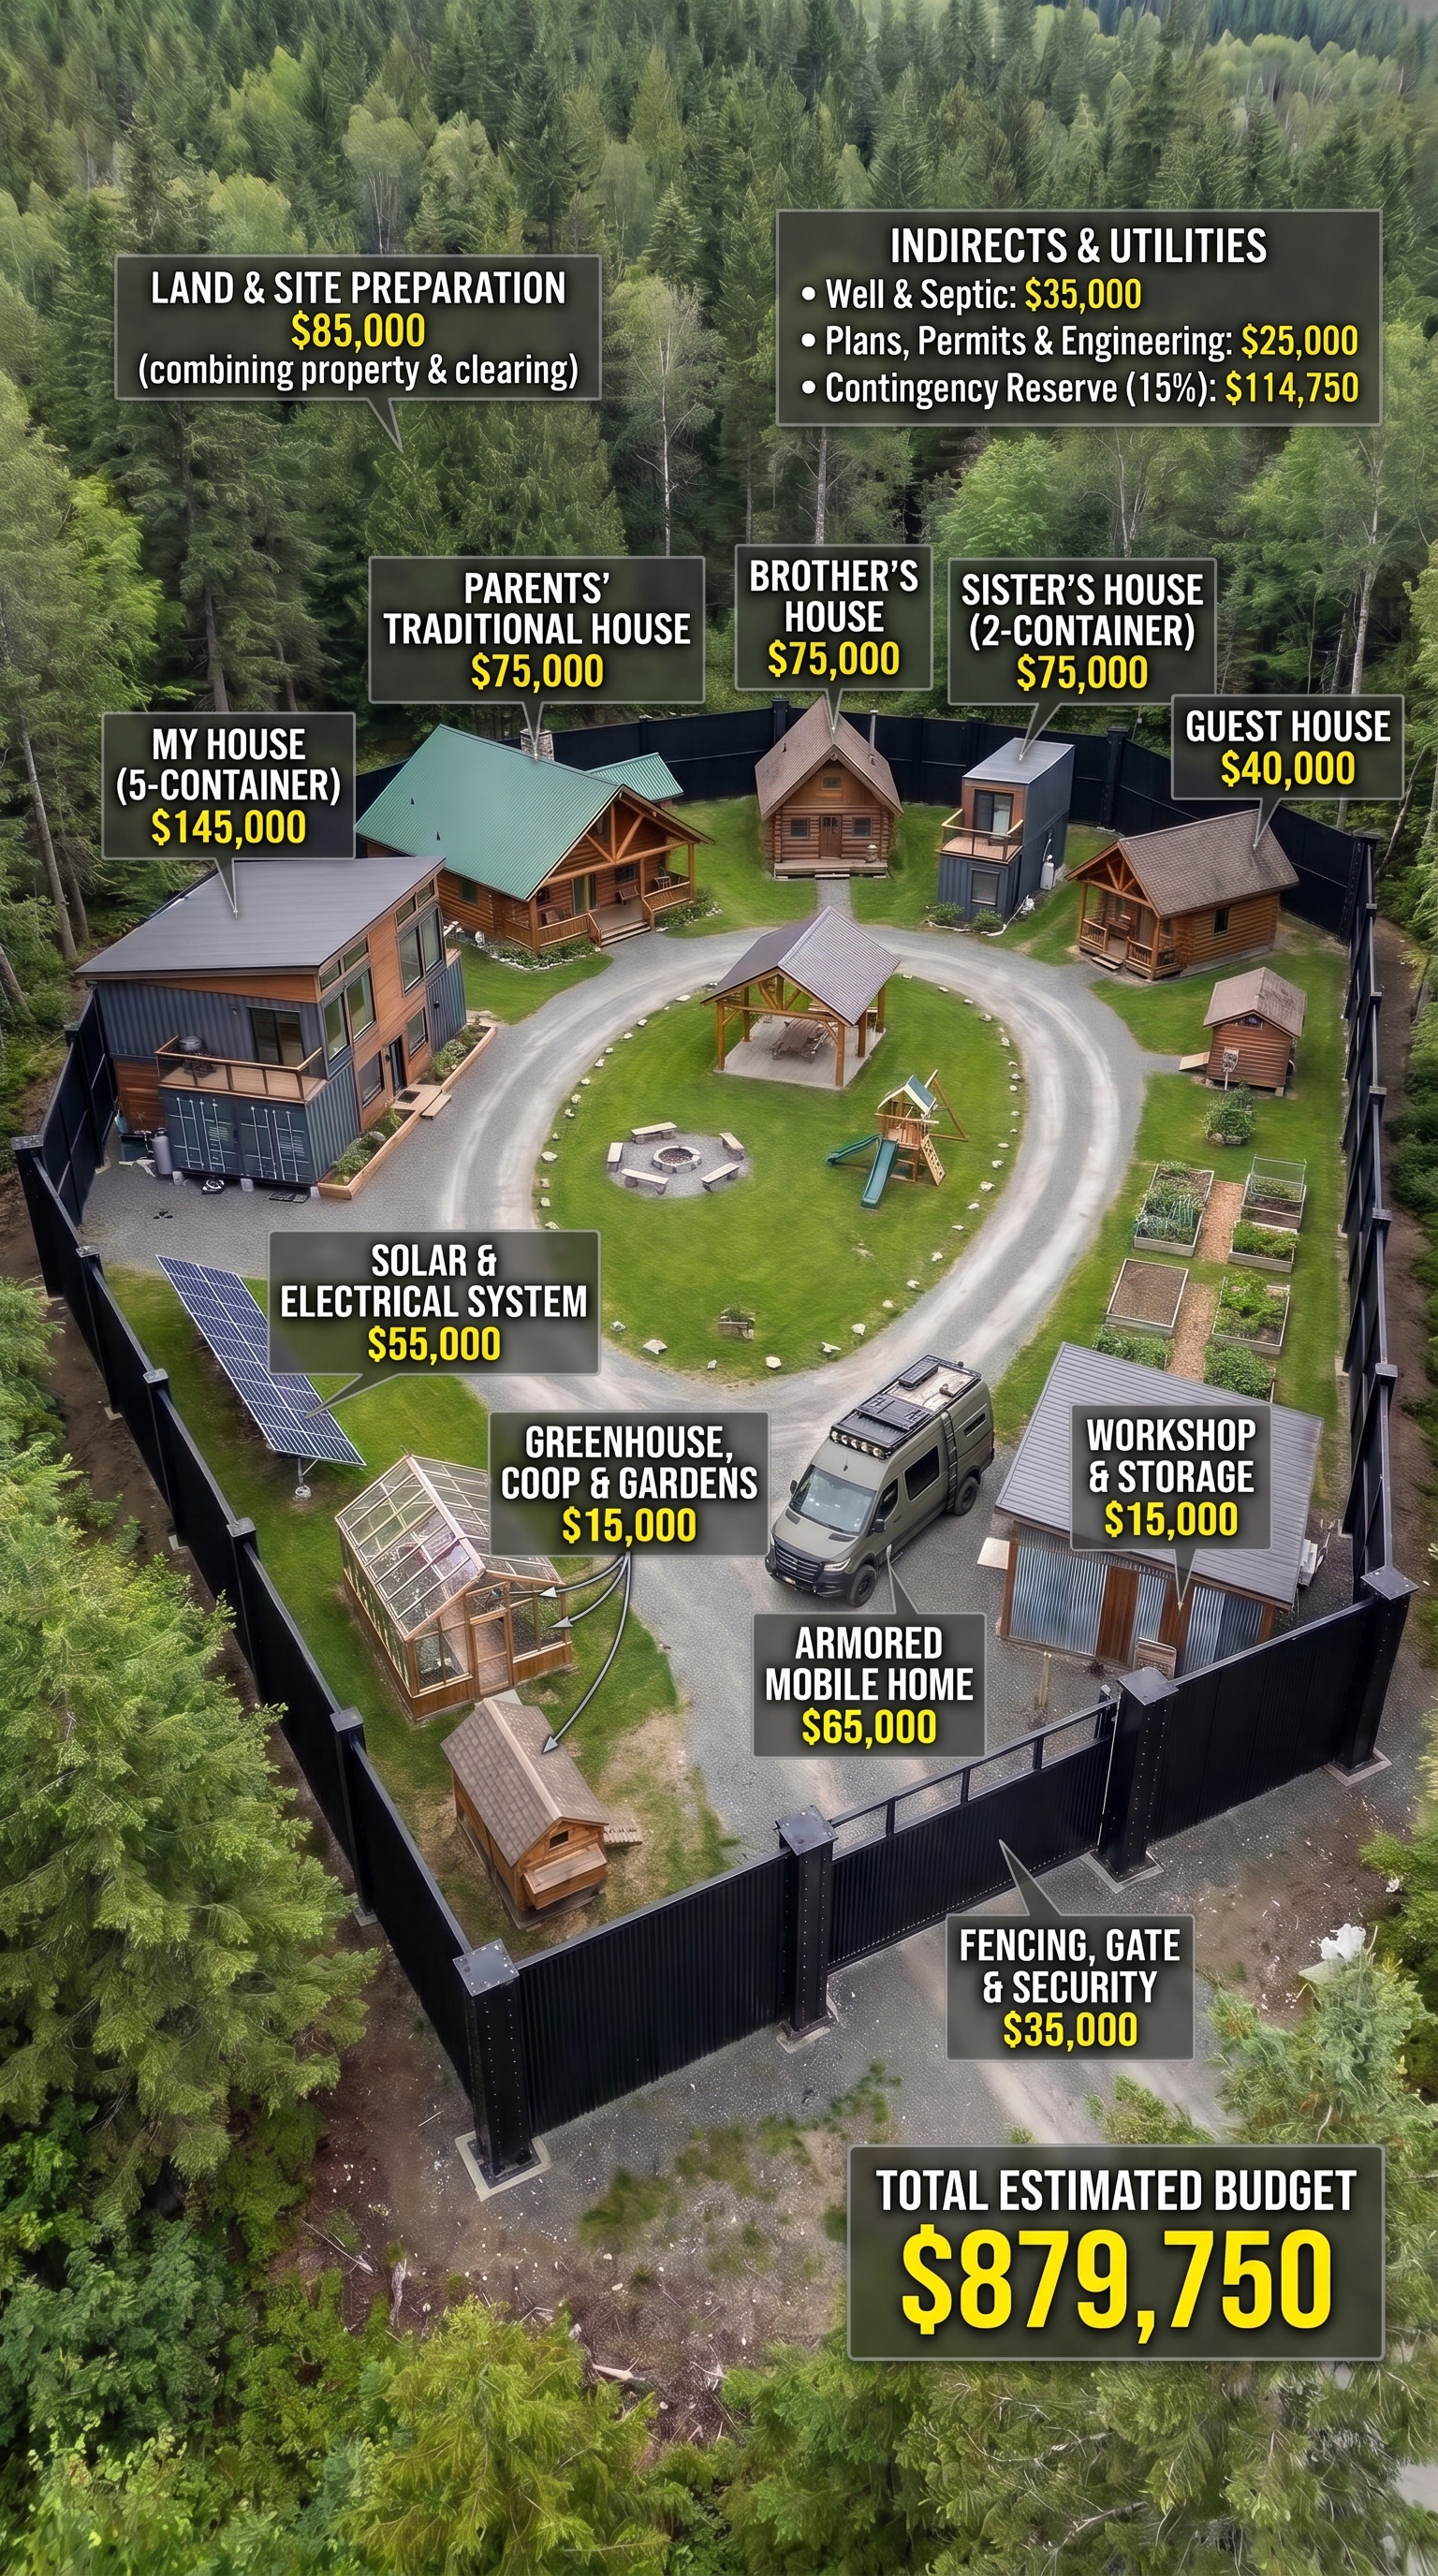
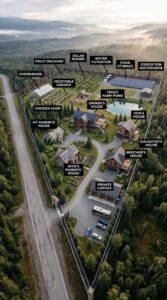
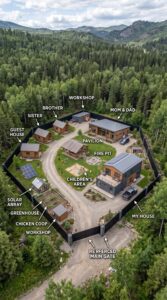
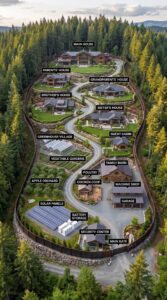
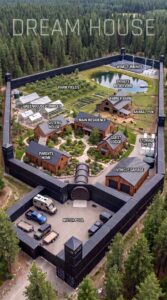
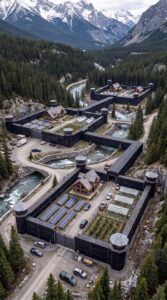
Why should an entire family share one house when there is enough land to create a private village? This forest settlement is designed around a simple idea: everyone gets their own home, their own space and privacy, but the entire family remains just a short walk away. It is a place where parents, siblings, children and guests can live independently while sharing one protected property.
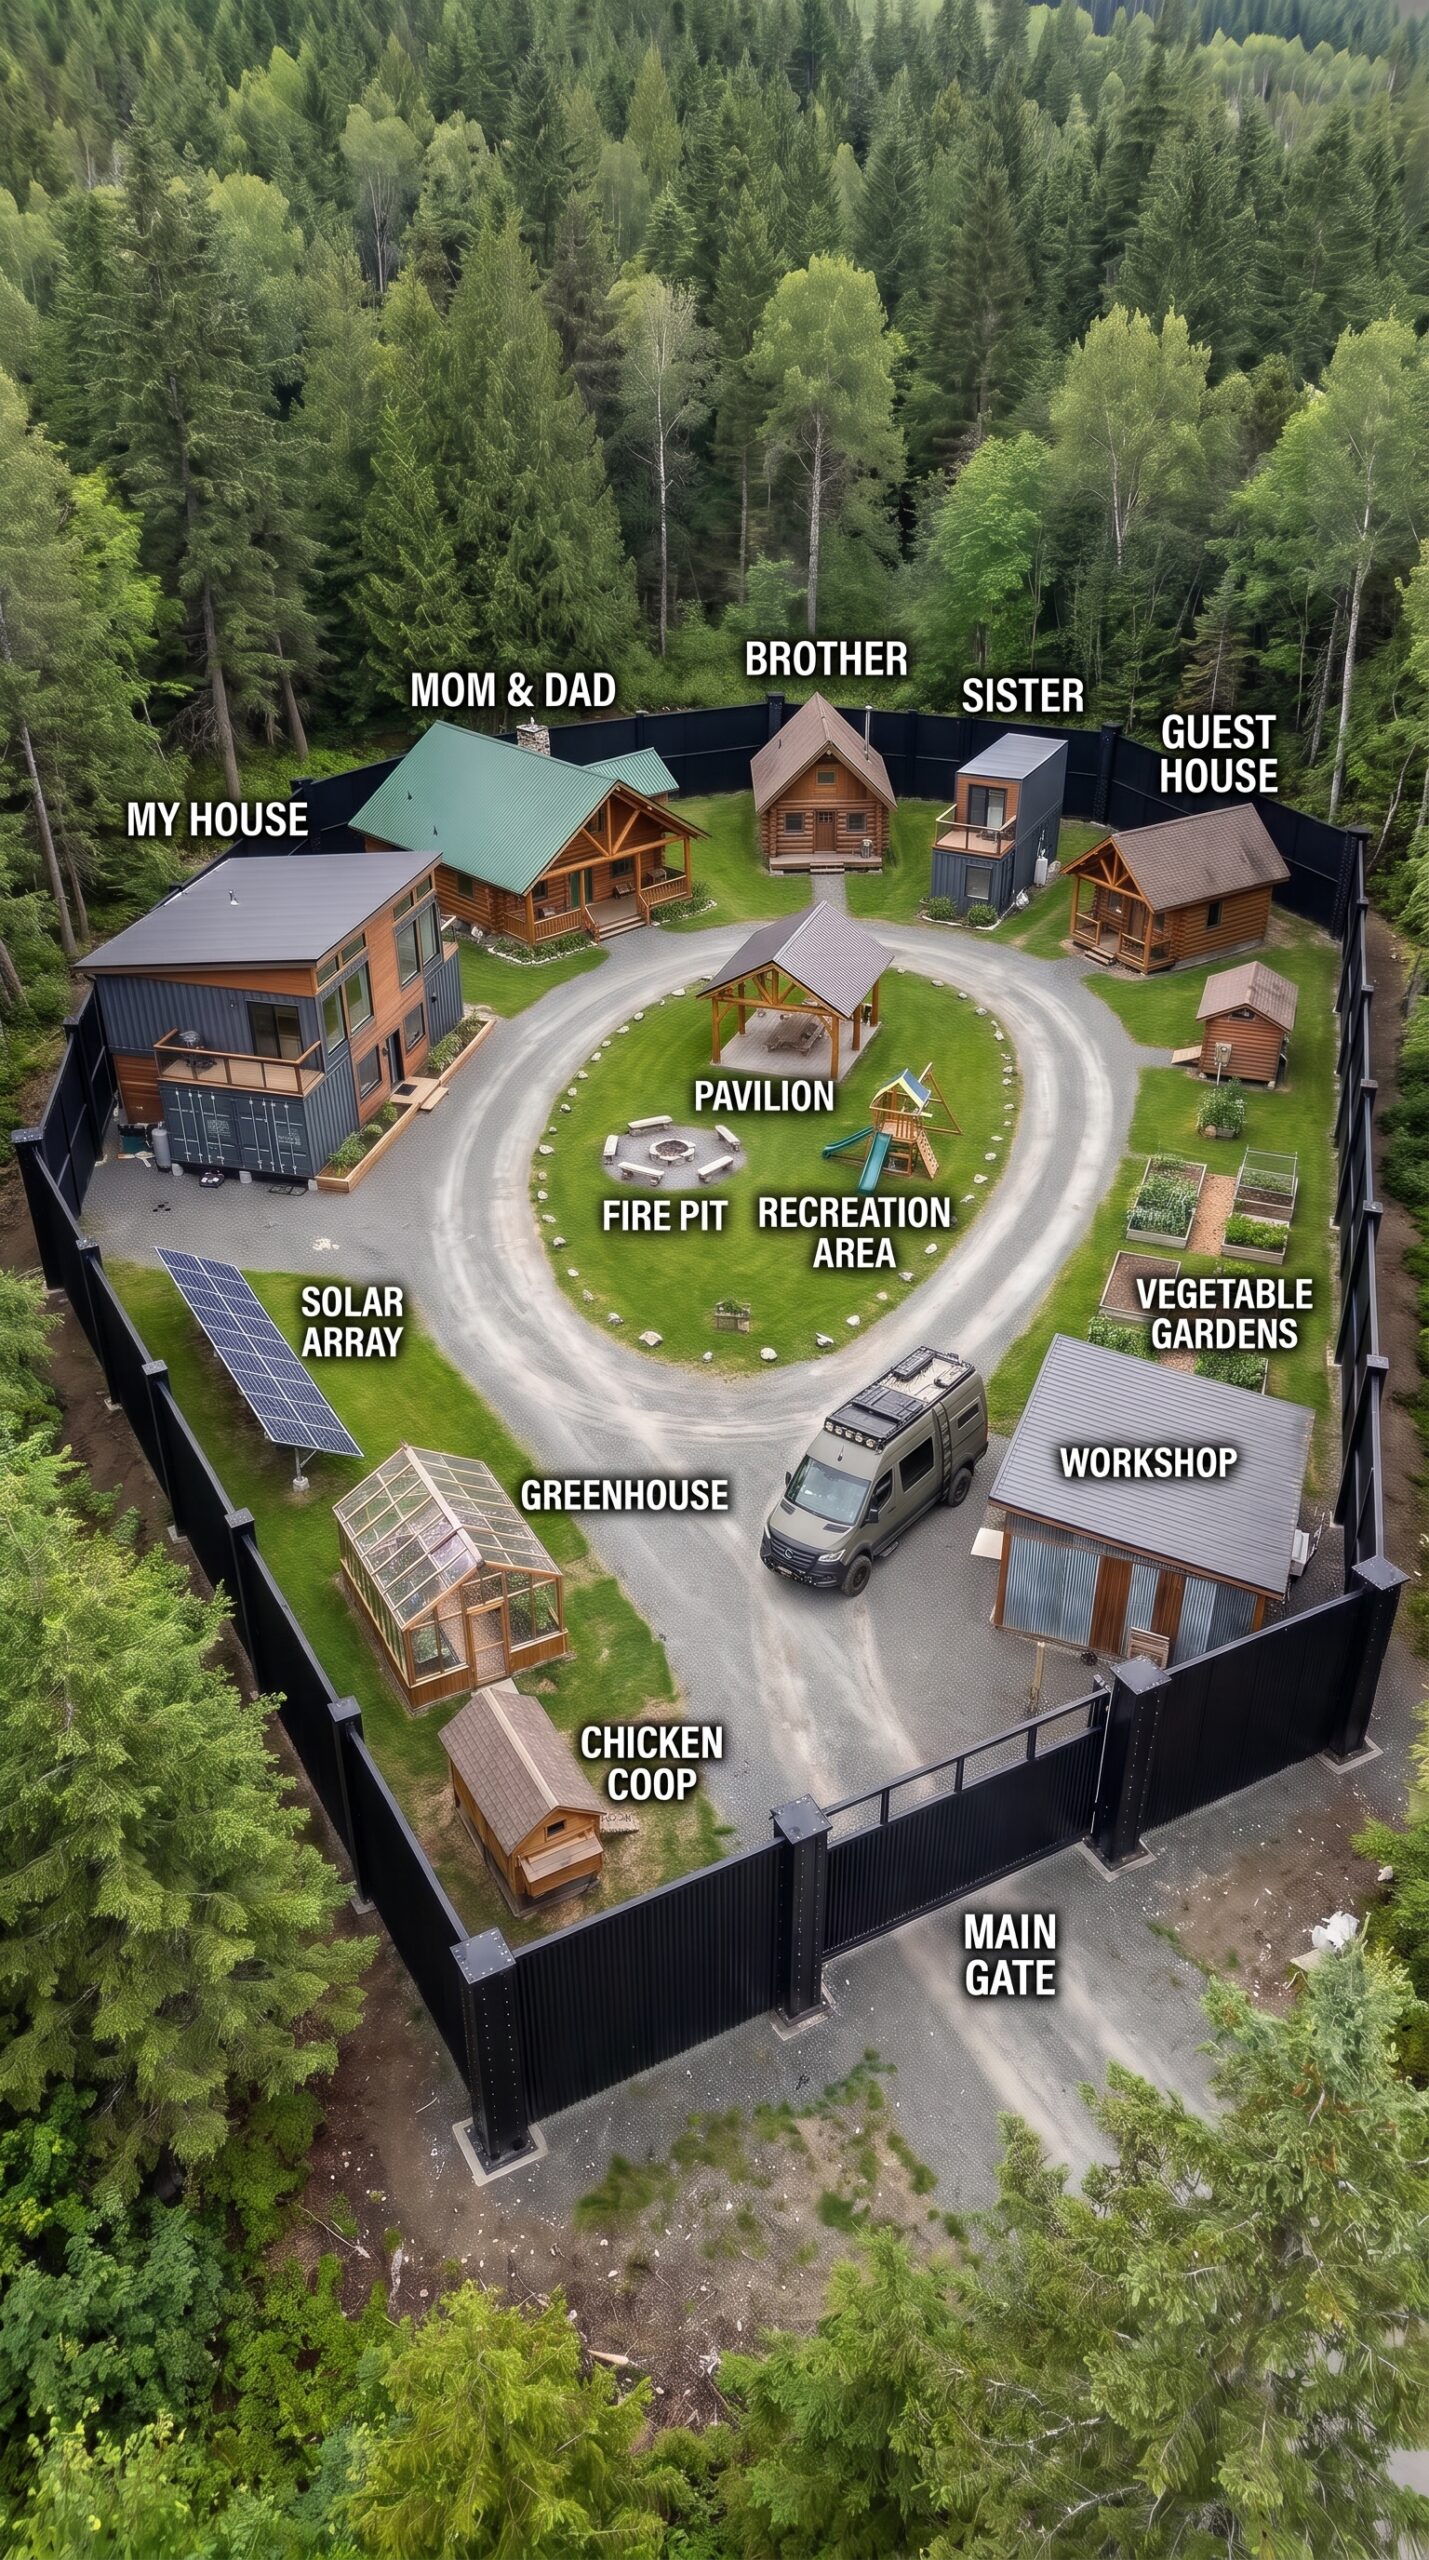
The first thing visitors encounter is the secure entrance. Tall automatic gates open into a private driveway, while a perimeter fence surrounds the settlement and separates it from the surrounding forest. Security cameras monitor the entrance and the main areas of the property. The goal isn’t to turn the place into a military base, but to give the family privacy, control over access and peace of mind.
The owner’s main residence — five shipping containers
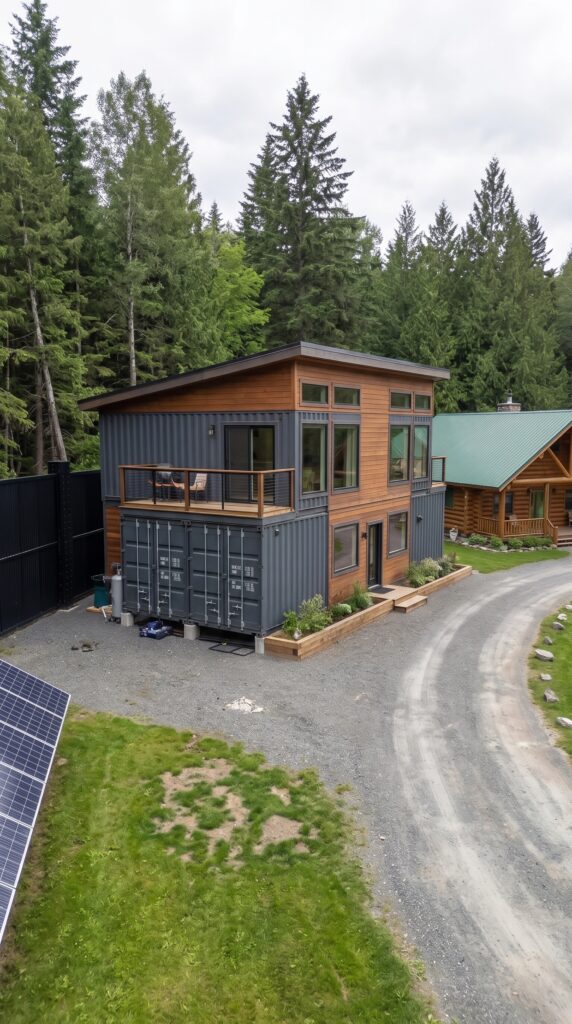
The largest building belongs to the owner of the settlement. Constructed from five shipping containers, the home combines an industrial exterior with a comfortable modern interior. The containers create a distinctive structure with enough room for a spacious living area, kitchen, bedrooms, bathrooms and storage.
Large windows bring natural light inside and offer views of the surrounding trees. The layout is designed for everyday family life rather than simply looking impressive. There is room to relax, work, cook and spend time together without feeling confined by the original container dimensions.
Using five containers also gives the owner a recognizable central home — the main point of the entire family property.
A traditional wooden home for the parents
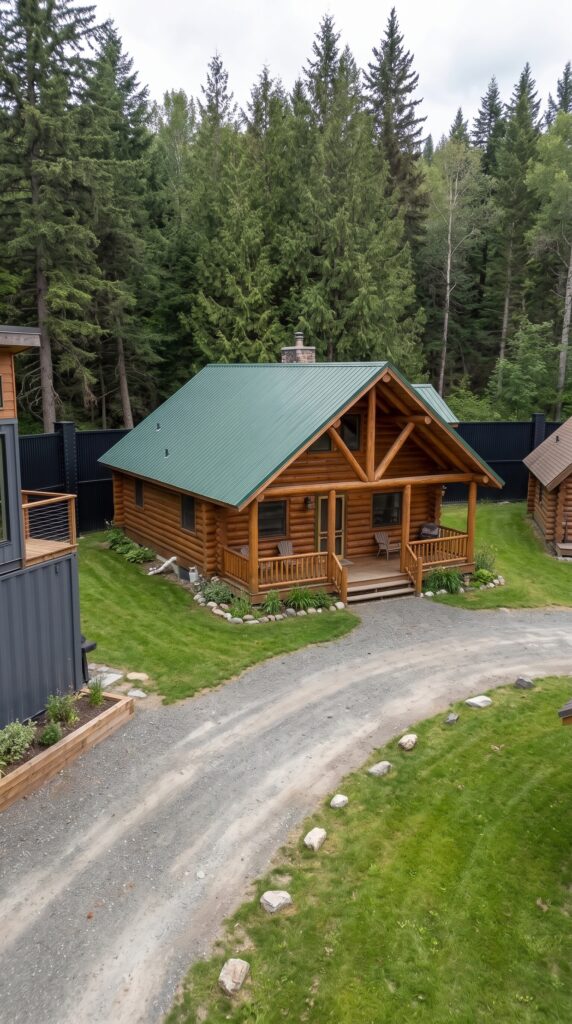
Right next to the main residence stands a completely different building: a traditional wooden house for the owner’s parents. Its design brings a warmer, more familiar atmosphere to the settlement.
The house is smaller and easier to maintain, with a comfortable living room, kitchen, bedroom and bathroom. A wooden exterior helps it blend naturally into the forest, while its position close to the main home means the parents are never far away from the rest of the family.
They have their own front door, their own routine and their own privacy, but can still join everyone for dinner or spend an afternoon together whenever they want.
The sister’s container home at the center
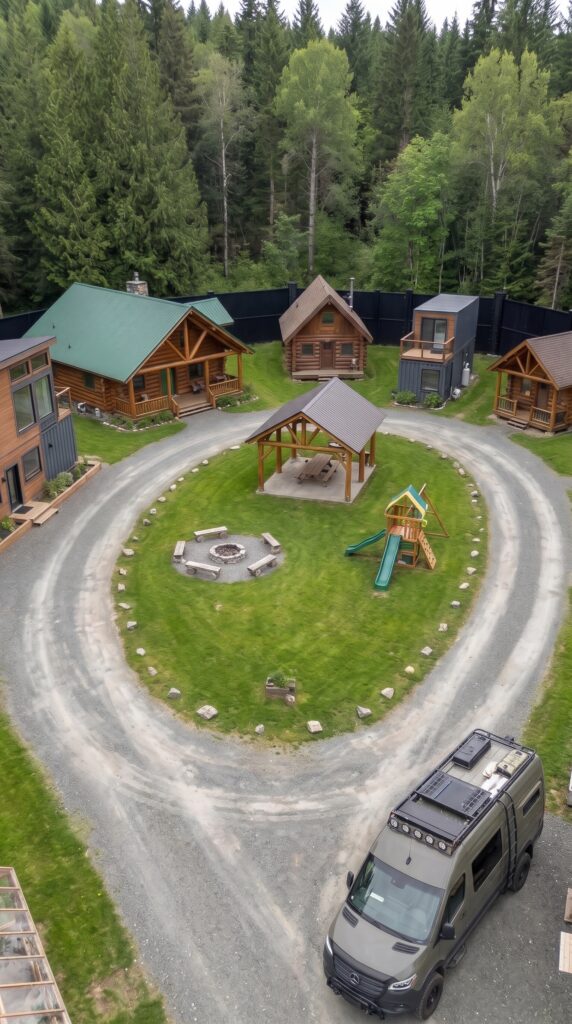
At the heart of the residential area is the sister’s house, built using two shipping containers. Its compact design makes efficient use of space while still providing everything needed for independent living.
The interior can include an open-plan kitchen and living room, a bedroom, a bathroom and practical storage. Large windows and a small outdoor terrace make the home feel connected to the landscape rather than isolated inside a metal structure.
Its central position is deliberate: the sister’s home sits between the other family residences, making it easy for everyone to visit one another without crossing the entire property.
A separate home for the brother
On one side of the sister’s residence is another independent house for the brother. It follows the same practical philosophy: comfortable living space, a private entrance and enough room for everyday needs.
The house doesn’t need to be enormous. A well-planned living area, kitchen, bedroom, bathroom and storage space can provide a comfortable home without consuming a large part of the construction budget.
Keeping the brother’s home separate also means that each household can follow its own schedule, whether that means working late, having visitors or enjoying a quiet weekend.
A guest house for visitors
On the opposite side stands a separate guest house. This small building gives friends and visiting relatives somewhere to stay without taking away the privacy of the permanent residents.
It could accommodate a couple or a small family, with a bedroom, bathroom and compact living space. When nobody is visiting, it could also serve as a home office, creative studio or additional accommodation for family members.
This is one of the most useful parts of the design: the settlement can welcome guests without turning every family home into a temporary hotel.
The beehive, chicken coop and heated greenhouse
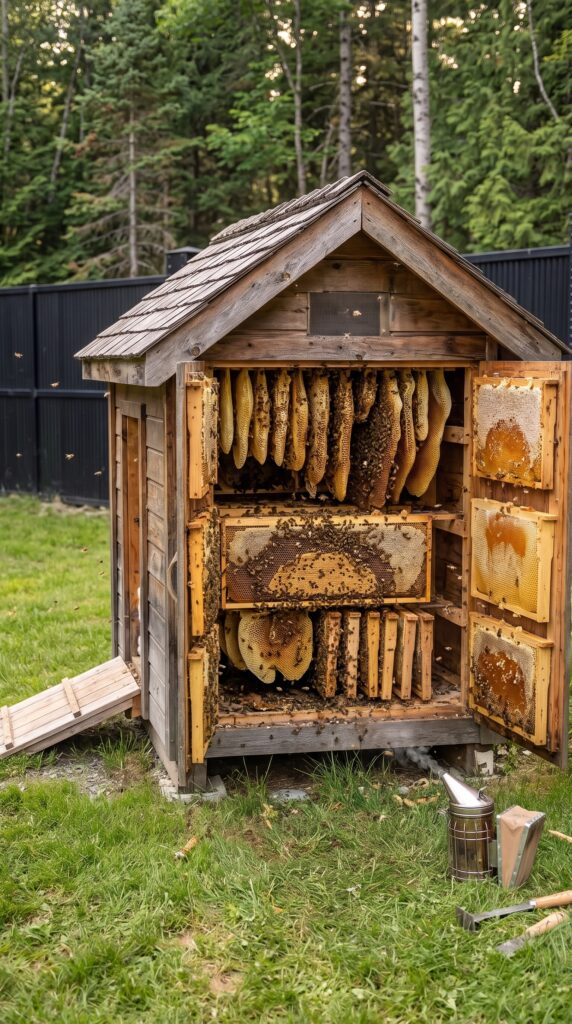
Behind the residential buildings, the property becomes more productive. A dedicated beekeeping area provides an opportunity to produce fresh honey while supporting pollination across the garden.
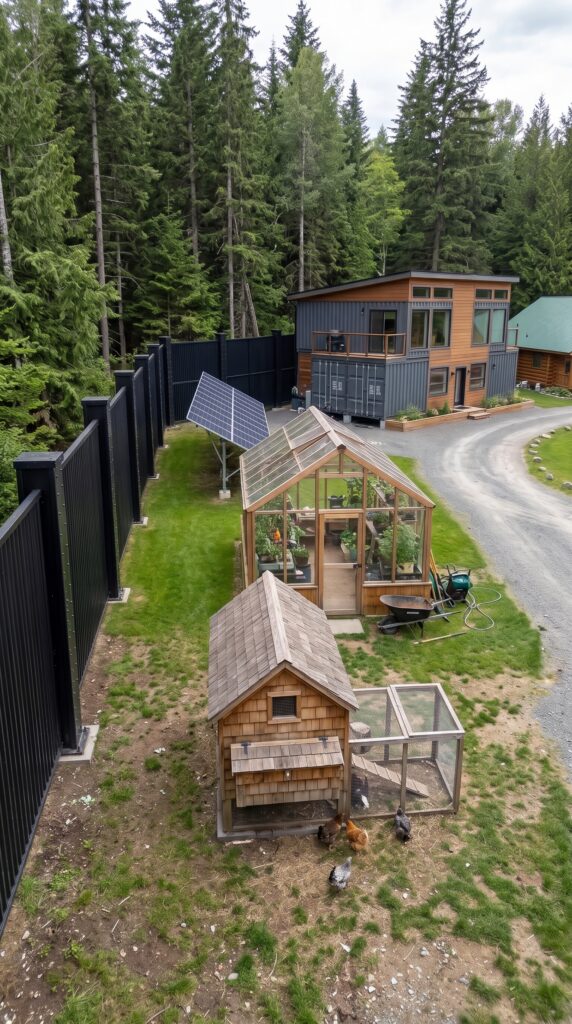
Nearby, a chicken coop supplies fresh eggs and gives the family a small source of food production right outside their homes. The coop should have a secure enclosure to protect the birds from wildlife and keep them separated from the main residential areas.
The heated greenhouse extends the growing season and allows vegetables, herbs and seedlings to be cultivated even when outdoor temperatures become less favorable. Raised garden beds can provide additional space for seasonal crops, while paths between the growing areas make everyday maintenance easier.
Together, these features turn the settlement into more than a residential property. They create a small working environment where the family can grow some of its own food and enjoy a closer connection to nature.
Solar power and a warehouse of essential supplies
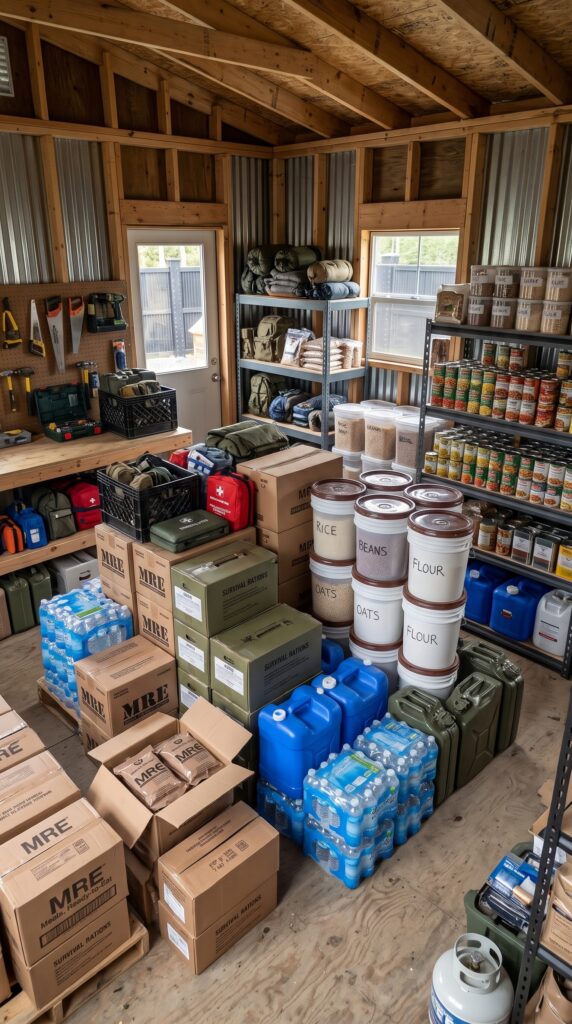
Near the entrance is a separate warehouse for tools, equipment, spare parts, building materials and essential supplies. Keeping these items in one organized building prevents the individual houses from becoming crowded with storage.
Solar panels provide an additional source of electricity and can help reduce dependence on the grid. A battery system stores excess energy for use after sunset or during temporary interruptions in power. The final system would need to be sized according to the actual energy consumption of all the homes, especially if the greenhouse requires heating.
The settlement could also include backup power and basic water-storage infrastructure. These systems would make the property more resilient, although a reliable well or approved water connection would still be important for everyday use.
An armored mobile home for emergency evacuation
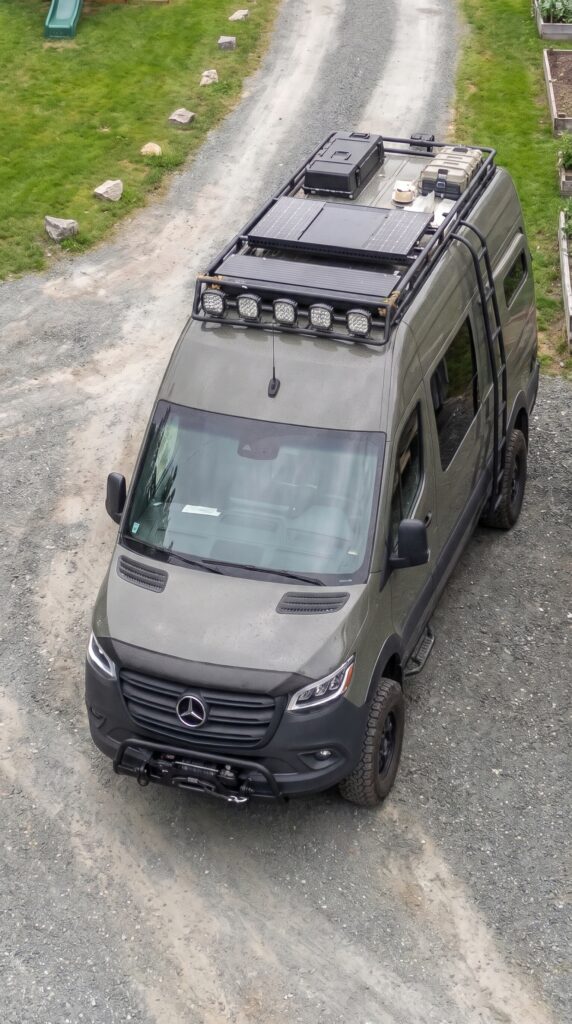
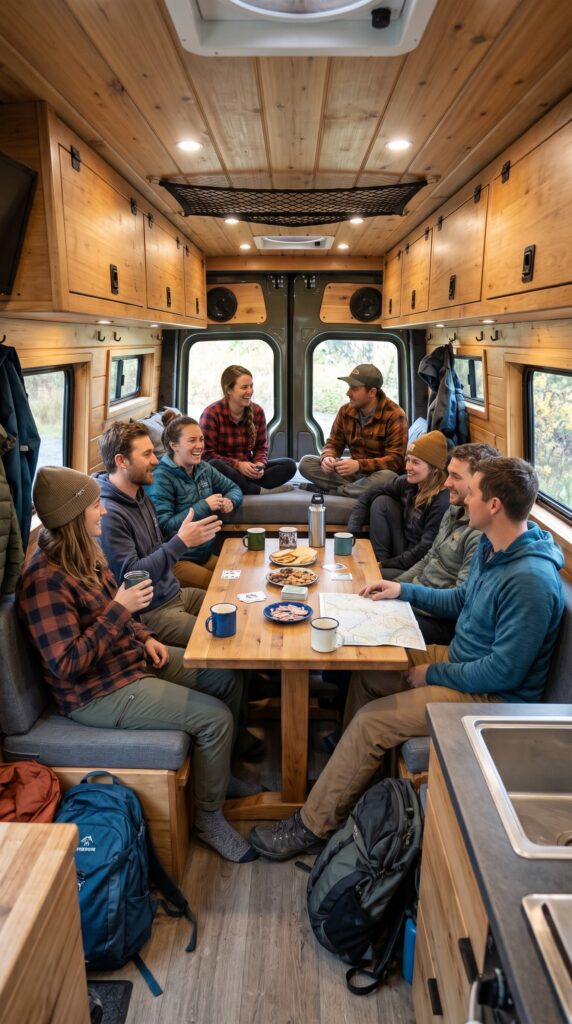
One of the most unusual features is the armored mobile home, designed to accommodate up to ten people. It gives the family an additional mobile shelter and a possible means of evacuation if an emergency makes staying on the property unsafe.
Unlike a conventional recreational vehicle, an armored vehicle requires careful attention to weight, mechanical condition, maintenance and road legality. A used vehicle with an existing conversion would be far more realistic financially than commissioning a completely custom armored motorhome.
It is important to remember that this vehicle is an emergency option, not a replacement for proper evacuation planning, communications and supplies.
What would it cost to build this forest settlement?
A project like this can look like a multimillion-dollar development, but the budget can be kept below $1 million if the family chooses a lower-cost rural location in the United States, uses modest finishes, purchases suitable used containers and keeps the buildings relatively compact.
For this estimate, let’s assume approximately five acres of rural land, five separate residences, a practical rather than luxury interior, a standard security fence, a modest solar installation and a used armored mobile home. The figures are conceptual planning estimates, not contractor quotations.
Estimated construction budget
Project component
Estimated cost
Rural forest property, approximately 5 acres
$45,000
Land clearing, grading, driveway and drainage
$40,000
Main five-container residence
$145,000
Parents’ traditional wooden house
$75,000
Sister’s two-container residence
$75,000
Brother’s separate house
$75,000
Guest house
$40,000
Basic garages and additional storage structures
$25,000
Perimeter fencing, automatic gates and security cameras
$35,000
Solar panels, batteries and backup electrical equipment
$55,000
Well or water connection, storage and filtration
$20,000
Septic system and wastewater infrastructure
$15,000
Heated greenhouse, chicken coop, beehive and garden areas
$15,000
Warehouse and essential-supply storage
$15,000
Used armored mobile home for up to ten people
$65,000
Architectural plans, engineering and permits
$25,000
Subtotal
$765,000
Contingency reserve — 15%
$114,750
Estimated total
$879,750
Final estimated cost: $879,750
This leaves approximately $120,250 below the $1 million target. The estimate assumes straightforward site conditions, relatively affordable rural land, modest building specifications and a used armored mobile home. It does not include luxury furniture, expensive landscaping, major road construction or unusually difficult foundations.
The biggest variables are the container-home conversions, the cost of connecting utilities and the condition of the armored vehicle. Container homes still need proper insulation, structural reinforcement, foundations, ventilation and code-compliant electrical and plumbing systems. Local zoning and building approvals must also be confirmed before construction begins.
For less than $900,000, the family could potentially own five separate residences, a secured forest property, food-growing facilities, solar power, a supply warehouse and an emergency vehicle — all within one private settlement.
And perhaps the greatest luxury isn’t the size of any individual house. It’s having your entire family close enough to visit every day, while everyone still has a place of their own.
Would you spend nearly $880,000 to build a private forest village for your family, or would you rather invest that money in one large luxury home?
This is an architectural concept visualization and not a real construction project.


Leave a Reply