How much will it cost to build such a settlement deep in the forest?
I don’t know what the owner of this remote forest compound is preparing for, but judging by the construction, they are not taking any chances. A zombie outbreak, a massive power-grid failure, civil unrest, or even a fictional rise of the machines — whatever the scenario, this property looks like it was designed to keep its residents protected and independent for as long as possible.
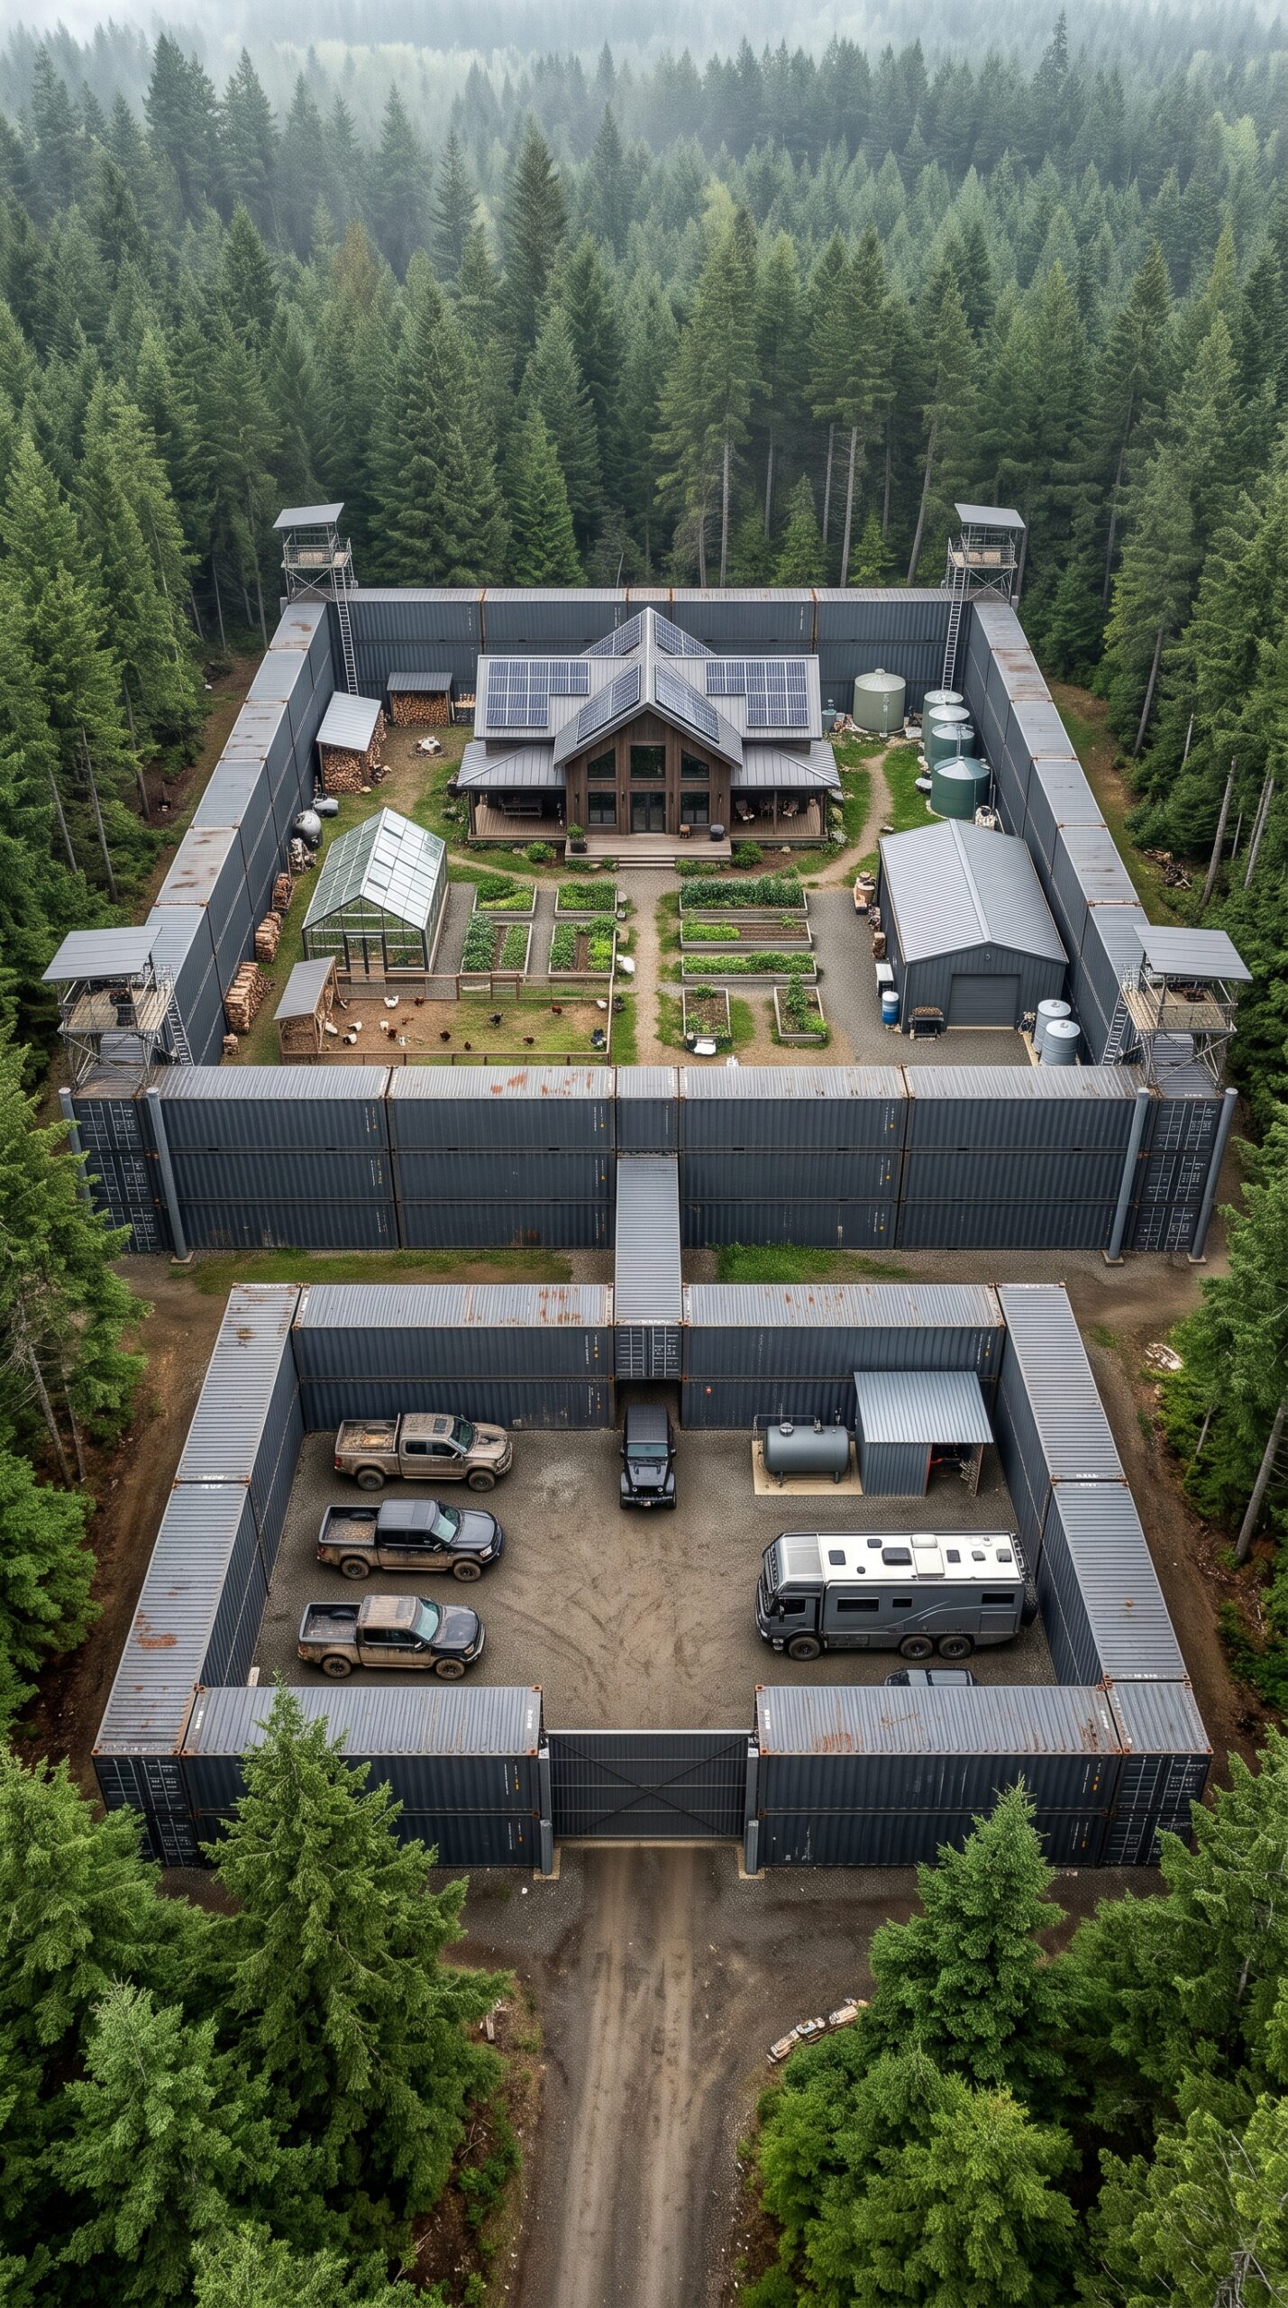
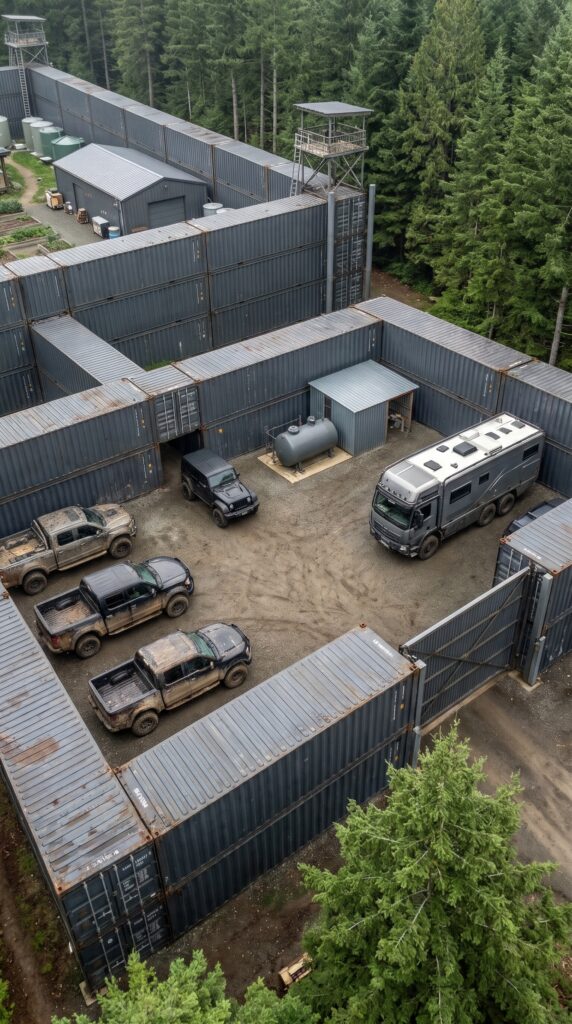
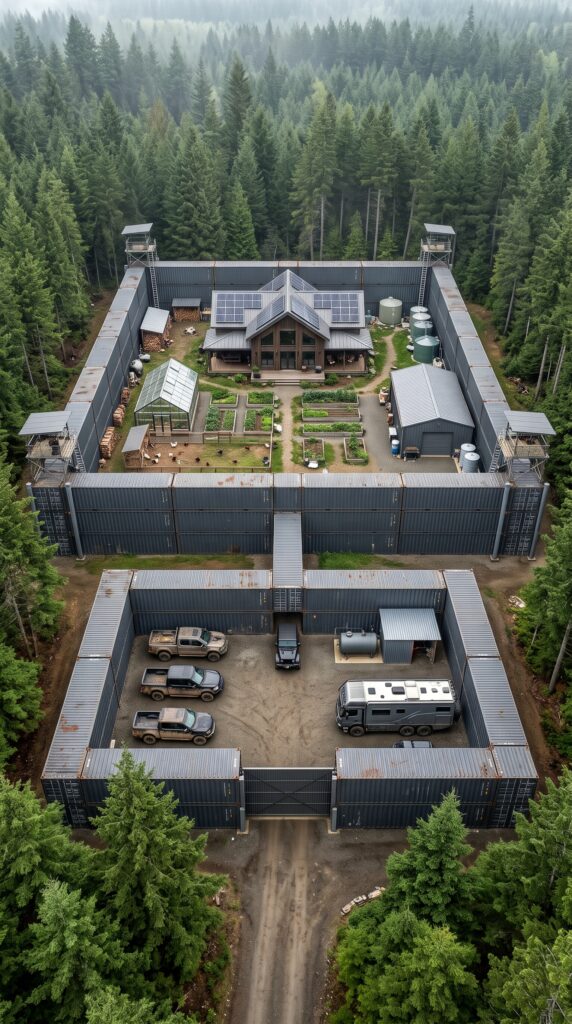
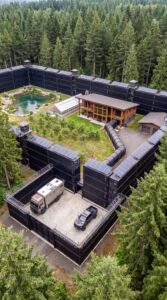
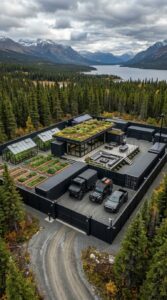
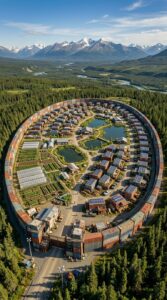
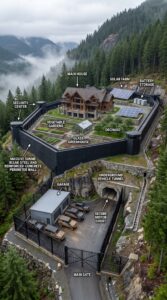
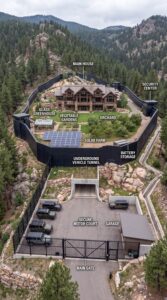
Hidden among miles of dense evergreen forest, the settlement is built around a large central house and surrounded by an imposing steel perimeter. Instead of ordinary wooden fencing or concrete walls, the owner has used heavy shipping containers to create a fortress-like barrier. The containers are stacked in several sections, forming tall, solid-looking walls that provide privacy and separate the property from the surrounding wilderness. Their dark, weathered metal gives the entire compound the appearance of a remote industrial outpost.
The entrance and outer security zone
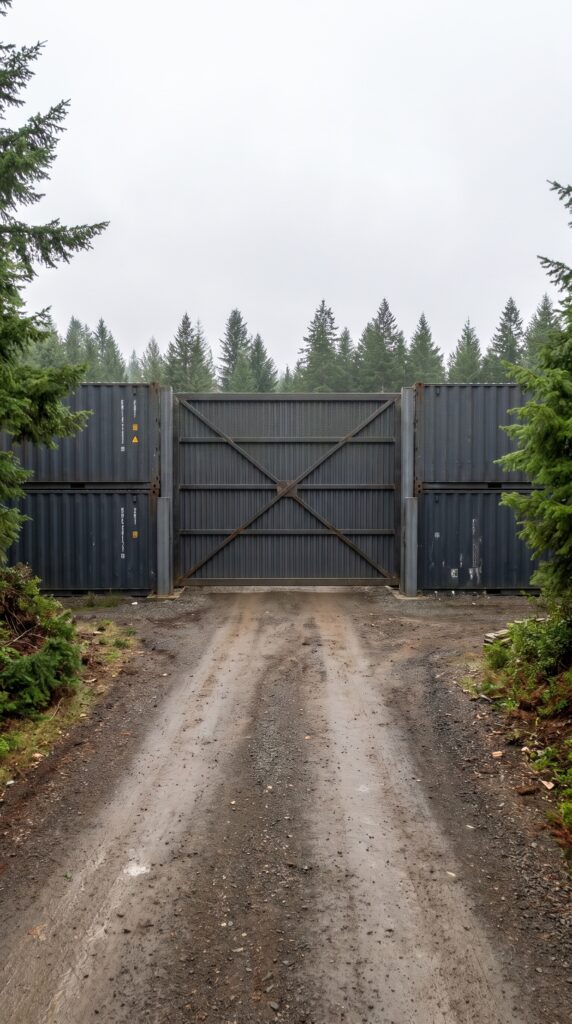
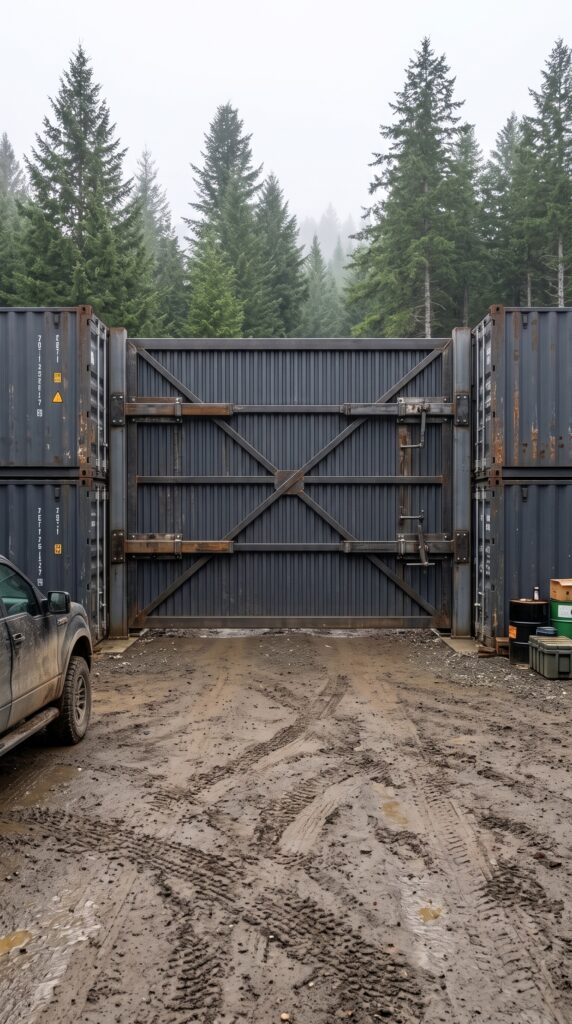
The approach begins along a narrow dirt road winding through the pine forest. There are no decorative signs or welcoming landscaping — just trees, mud, and a massive steel entrance gate. Reinforced with heavy cross-bracing, the gate is designed to close off the vehicle entrance, while powerful locking mechanisms add another layer of physical security. Once the gates are shut, visitors cannot simply drive straight into the residential area.
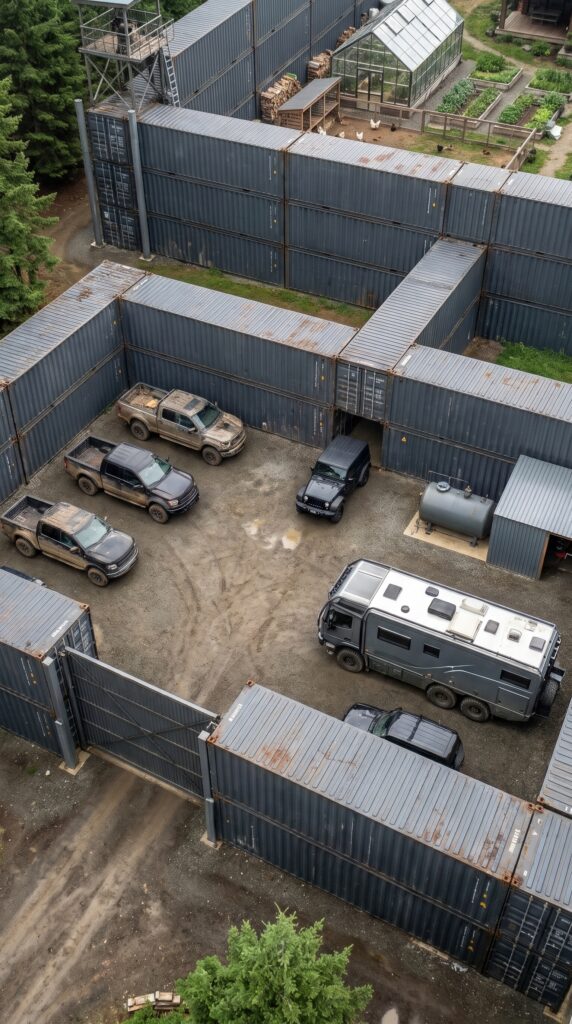
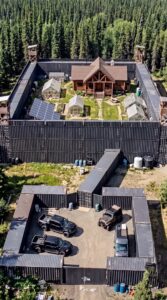
The property is divided into two enclosed sections, each with its own purpose. This separation is one of the most interesting features of the design. Vehicles, fuel, tools, and maintenance equipment are kept in the outer yard, while the main living compound sits behind another steel barrier. That means the residents can manage vehicles and supplies without opening direct access to the central residential space.
The vehicle yard: transportation and repairs
The first enclosed area functions as a private motor pool. Several off-road pickup trucks are parked inside, ready for journeys across muddy forest roads or difficult terrain. A rugged expedition motorhome occupies another part of the yard. It could provide temporary accommodation, a mobile base, or an alternative way to travel if the residents ever needed to leave the property.
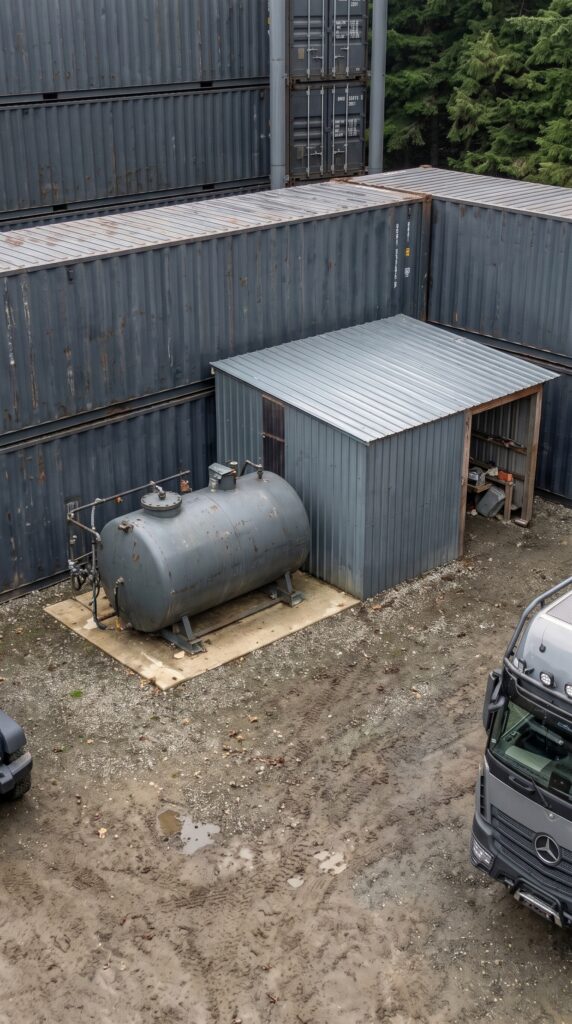
There is enough open space to maneuver vehicles, inspect them, and load equipment without blocking the entrance. A small covered service building stands along the side of the yard, providing a dedicated place for maintenance rather than leaving tools and spare parts exposed to the weather.
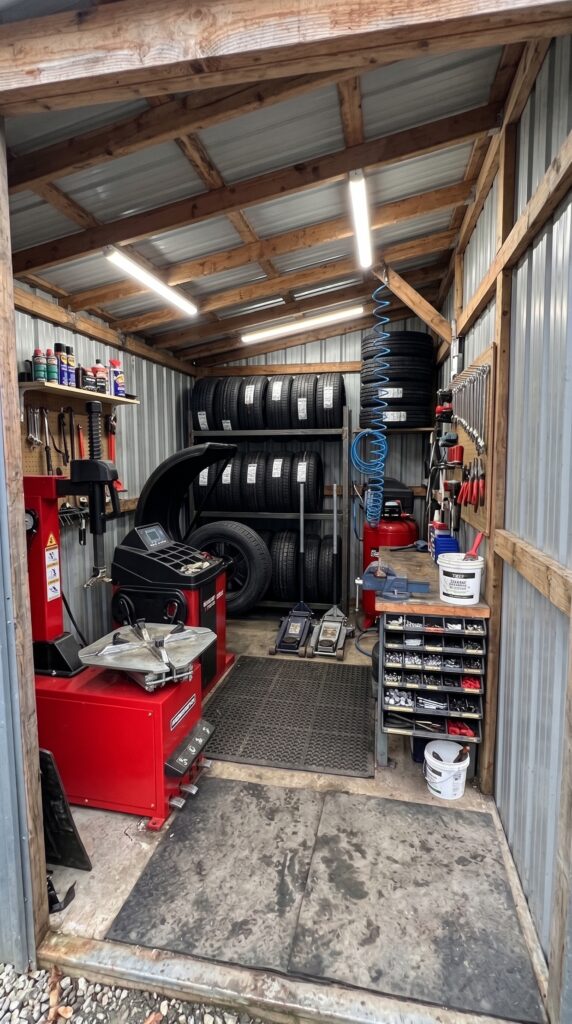
Inside the workshop, the equipment is surprisingly practical. A professional tire-changing machine, tire-balancing equipment, air compressor, workbenches, shelves of tools, and rows of spare tires make it possible to handle routine vehicle repairs on-site. In an isolated location, a damaged tire or a minor mechanical problem could become a serious inconvenience if the nearest repair shop were hours away.
Nearby, a large horizontal storage tank sits on a prepared concrete base beneath a protective shelter. It represents the compound’s fuel reserve, intended to support vehicles and backup equipment. A real installation would need carefully engineered containment, safe separation distances, ventilation, fire protection, and approved fuel-handling systems. The goal would be to maintain a dependable reserve without creating a dangerous fire hazard.
The container tunnel: a connection between two worlds
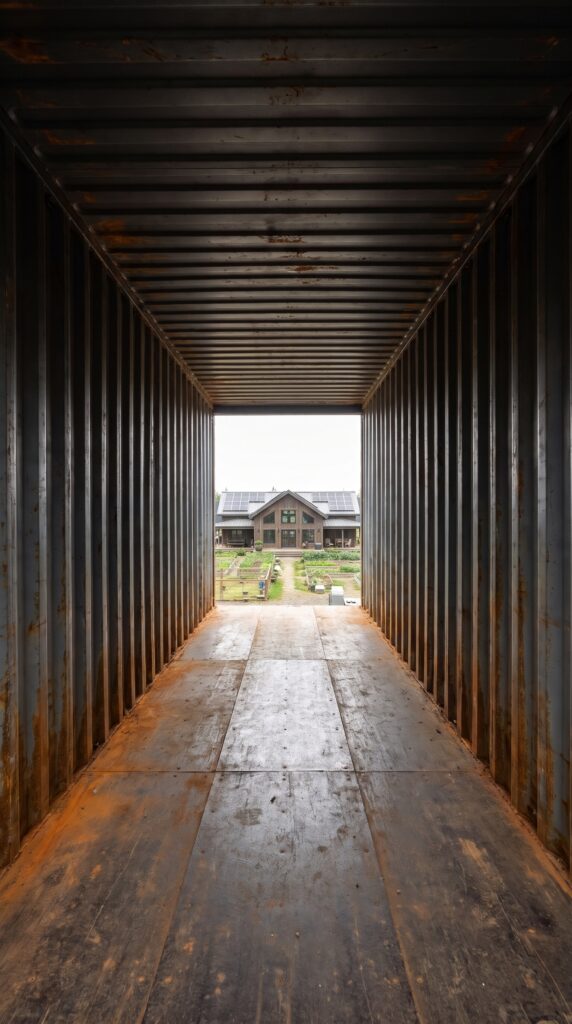
Perhaps the most unusual part of the entire layout is the enclosed passage between the vehicle yard and the residential zone. Instead of leaving an open driveway between the two compounds, the owner has created a long steel tunnel using shipping-container sections.
From the outside, it looks like another part of the perimeter wall. From inside, it becomes a covered passage with corrugated steel walls, a metal ceiling, and a solid floor. At the far end, the tunnel opens toward the main courtyard, where the house and self-sufficiency facilities are located.
This design gives the property a distinct sense of separation: one side is dedicated to transportation, fuel, and repairs, while the other is reserved for living, food production, and essential supplies. It also provides shelter from rain and harsh weather when moving between the two areas.
The residential compound: the heart of the fortress
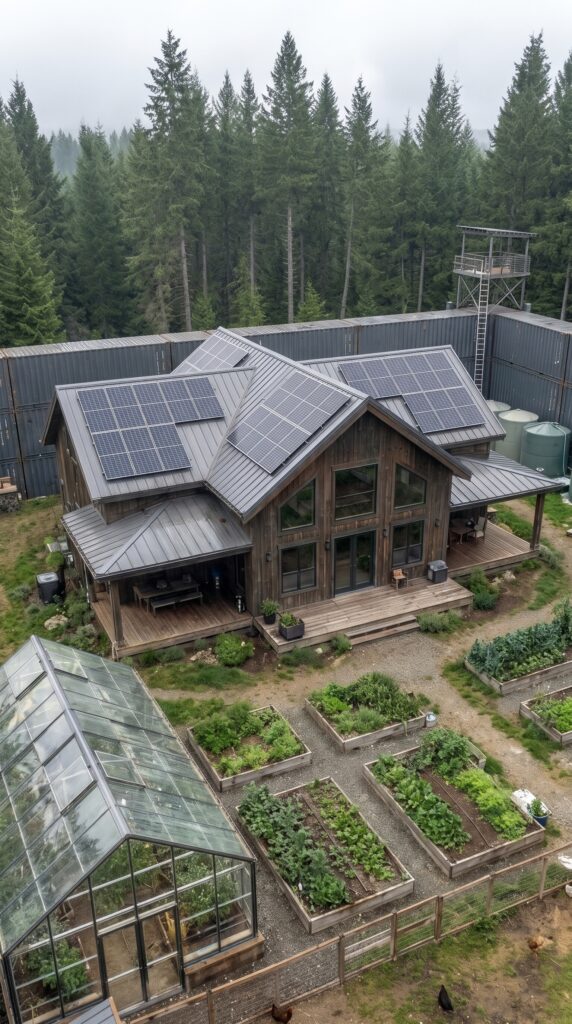
Beyond the tunnel lies the main living zone. At its center stands a large timber house with a steep multi-section roof, broad windows, and a welcoming covered porch. Its wooden exterior contrasts with the cold steel walls surrounding it. From a distance, the house looks more like a secluded forest lodge than a survival bunker.
Solar panels cover several sections of the roof, turning the house into part of the property’s independent energy system. A larger installation with battery storage could supply electricity for lighting, refrigeration, communications, water pumps, and essential household equipment. A backup generator would still be useful during extended periods of poor weather or unusually high power demand.
The area around the house is organized rather than left as an empty courtyard. Gravel paths connect the buildings and growing areas, while raised garden beds are arranged in neat rows. This makes the space easier to maintain and allows residents to grow different crops in separate sections. Vegetables, herbs, and other seasonal produce could provide a regular supply of fresh food without depending entirely on grocery deliveries.
The greenhouse and food-growing area
One of the most valuable structures inside the compound is the greenhouse. Its transparent panels allow sunlight to reach the growing space while helping protect plants from cold temperatures, heavy rain, and strong winds. It could be used to start seedlings early in the season, grow vegetables for longer periods, and cultivate crops that would struggle in the open garden.
Outside, raised beds provide additional growing space. With a planned rotation of crops, composting, irrigation, and suitable soil management, the garden could produce a meaningful portion of the residents’ vegetables. It would not make the settlement completely self-sufficient overnight, but it would reduce dependence on outside food supplies.
A chicken coop occupies another section of the courtyard. The enclosed run gives the birds room to move while helping protect them from predators. Chickens provide eggs and, where permitted and properly managed, can contribute to a small household food system. Their bedding and manure can also be composted before being used to improve garden soil.
Water storage and essential supplies
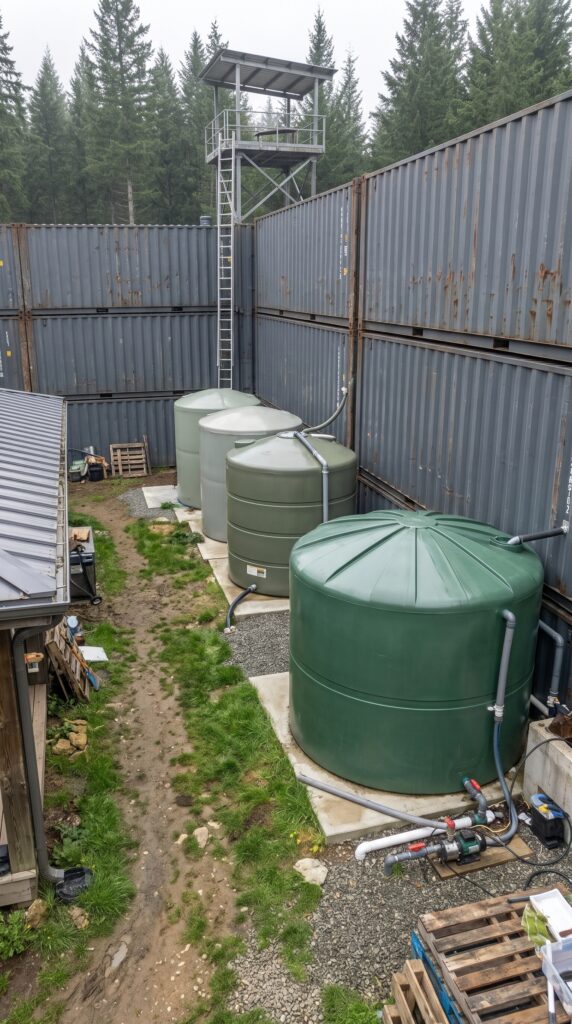
Along the inner perimeter, several large green storage tanks stand on prepared pads, connected by visible pipes. They form part of a rainwater collection and storage system. Water collected from suitable roofs can be directed into storage tanks, then filtered and treated for its intended use.
For a real off-grid property, rainwater alone should not be treated as a guaranteed drinking-water source. A properly tested well, suitable filtration and disinfection equipment, protected storage, and a backup supply would make the system more dependable. Separate storage for drinking water, household use, and garden irrigation would also help residents manage their resources.
The compound would benefit from a dedicated food-storage building as well. Shelves of canned goods, dry staples, preserved vegetables, emergency rations, and other supplies could help the family manage periods when deliveries are interrupted. A cool, dry, pest-resistant storage room would be just as important as the impressive steel walls outside.
Four watchtowers above the tree line
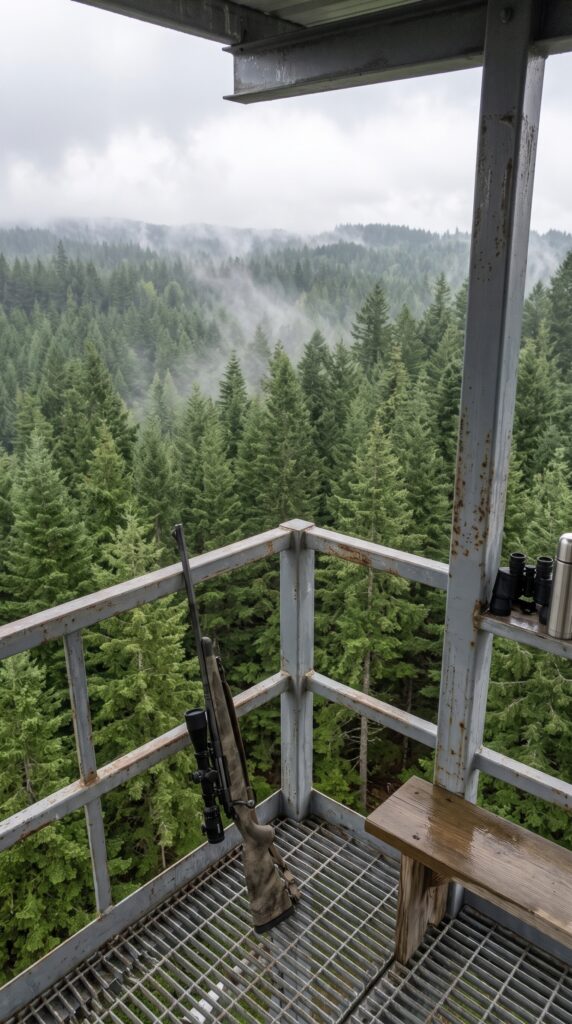
At the corners of the residential perimeter stand four elevated observation towers. Each one rises above the container walls, with a covered platform and an unobstructed view over the surrounding forest. Their purpose is to give residents a clear view of the approaches to the property and help them monitor the perimeter.
The towers make the compound look particularly imposing from above. Against the endless green canopy, the metal platforms resemble the lookout posts of a remote frontier settlement. In a realistic design, they would need safe stairs or ladders, guardrails, lightning protection, and reliable communication equipment. Their main role would be observation and emergency awareness, not replacing proper perimeter maintenance or safety systems.
A life designed to continue when the outside world stops
What makes this project interesting is not just the size of its walls or the number of containers. It is the combination of separate functional areas. Vehicles have their own protected yard. Repairs can be handled in a dedicated workshop. Fuel and water have designated storage areas. The main house is surrounded by food-growing facilities, while solar power helps reduce dependence on the electrical grid.
Still, even a fortress like this would face serious challenges during a long-term emergency. Residents would need medical supplies, first-aid training, reliable communications, fire prevention, sanitation, heating, spare parts, and enough food for months rather than days. Solar panels would need maintenance, batteries would eventually require replacement, and gardens would depend on seasons, weather, and available water.
The greatest test would not necessarily be getting inside the compound. It would be keeping everything running after weeks or months without outside assistance.
How much would it cost to build a compound like this in the United States?
For a realistic planning example, let’s imagine a rural five-acre property in a lower-cost U.S. county. The concept includes a 2,000-square-foot main house, two enclosed container zones, a connecting tunnel, four observation towers, a vehicle workshop, and independent utility systems.
Construction item
Estimated cost
Rural land, approximately 5 acres
$75,000
Clearing, grading, drainage, and access road
$70,000
Shipping containers, delivery, foundations, and structural reinforcement
$292,000
Reinforced entrance gates and locking systems
$35,000
Four observation towers
$60,000
Main house, approximately 2,000 sq. ft.
$440,000
Container tunnel and reinforced connections
$70,000
Solar panels and battery storage
$100,000
Well, water tanks, collection, and filtration
$35,000
Septic system
$25,000
Greenhouse, garden beds, and chicken coop
$35,000
Professionally installed fuel storage system
$30,000
Workshop and tire-service equipment
$40,000
Architectural plans, engineering, and permits
$90,000
Subtotal
$1,397,000
Contingency allowance (15%)
$209,550
Estimated total
$1,606,550
The estimated budget comes to approximately $1.6 million, including the land. This is a conceptual mid-range estimate, not a contractor quote. It excludes the purchase of the trucks, expedition motorhome, furniture, and ongoing operating expenses. Actual costs would depend heavily on the state, land conditions, access to utilities, local building codes, and the engineering required for the container structures. Container walls, stacked sections, tunnels, and elevated towers would all need professional structural design and local approval.
So, what do you think: is this an impressive example of extreme preparedness, or has the owner taken survival planning a little too far?
And if you were building your own fortress in the forest, what would you add first — an underground shelter, a larger food warehouse, a medical room, or a completely independent power system?
This is an architectural concept visualization and not a real construction project.


Leave a Reply