What Would It Cost to Build a Self-Sufficient Family Compound on 2 Acres in Texas?
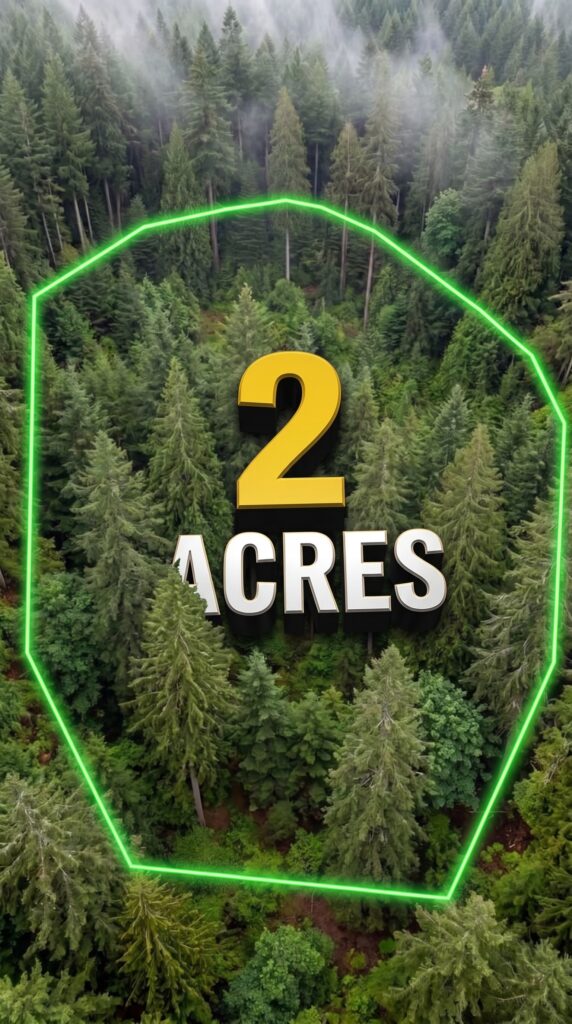
Two acres of Texas woodland may not seem like much space for a fully independent family property, but with careful planning, it could accommodate several homes, food production, backup power, secure storage, a workshop, and an underground emergency shelter. The challenge is fitting all these systems onto a relatively small plot while keeping the project practical, safe, and within a realistic construction budget.
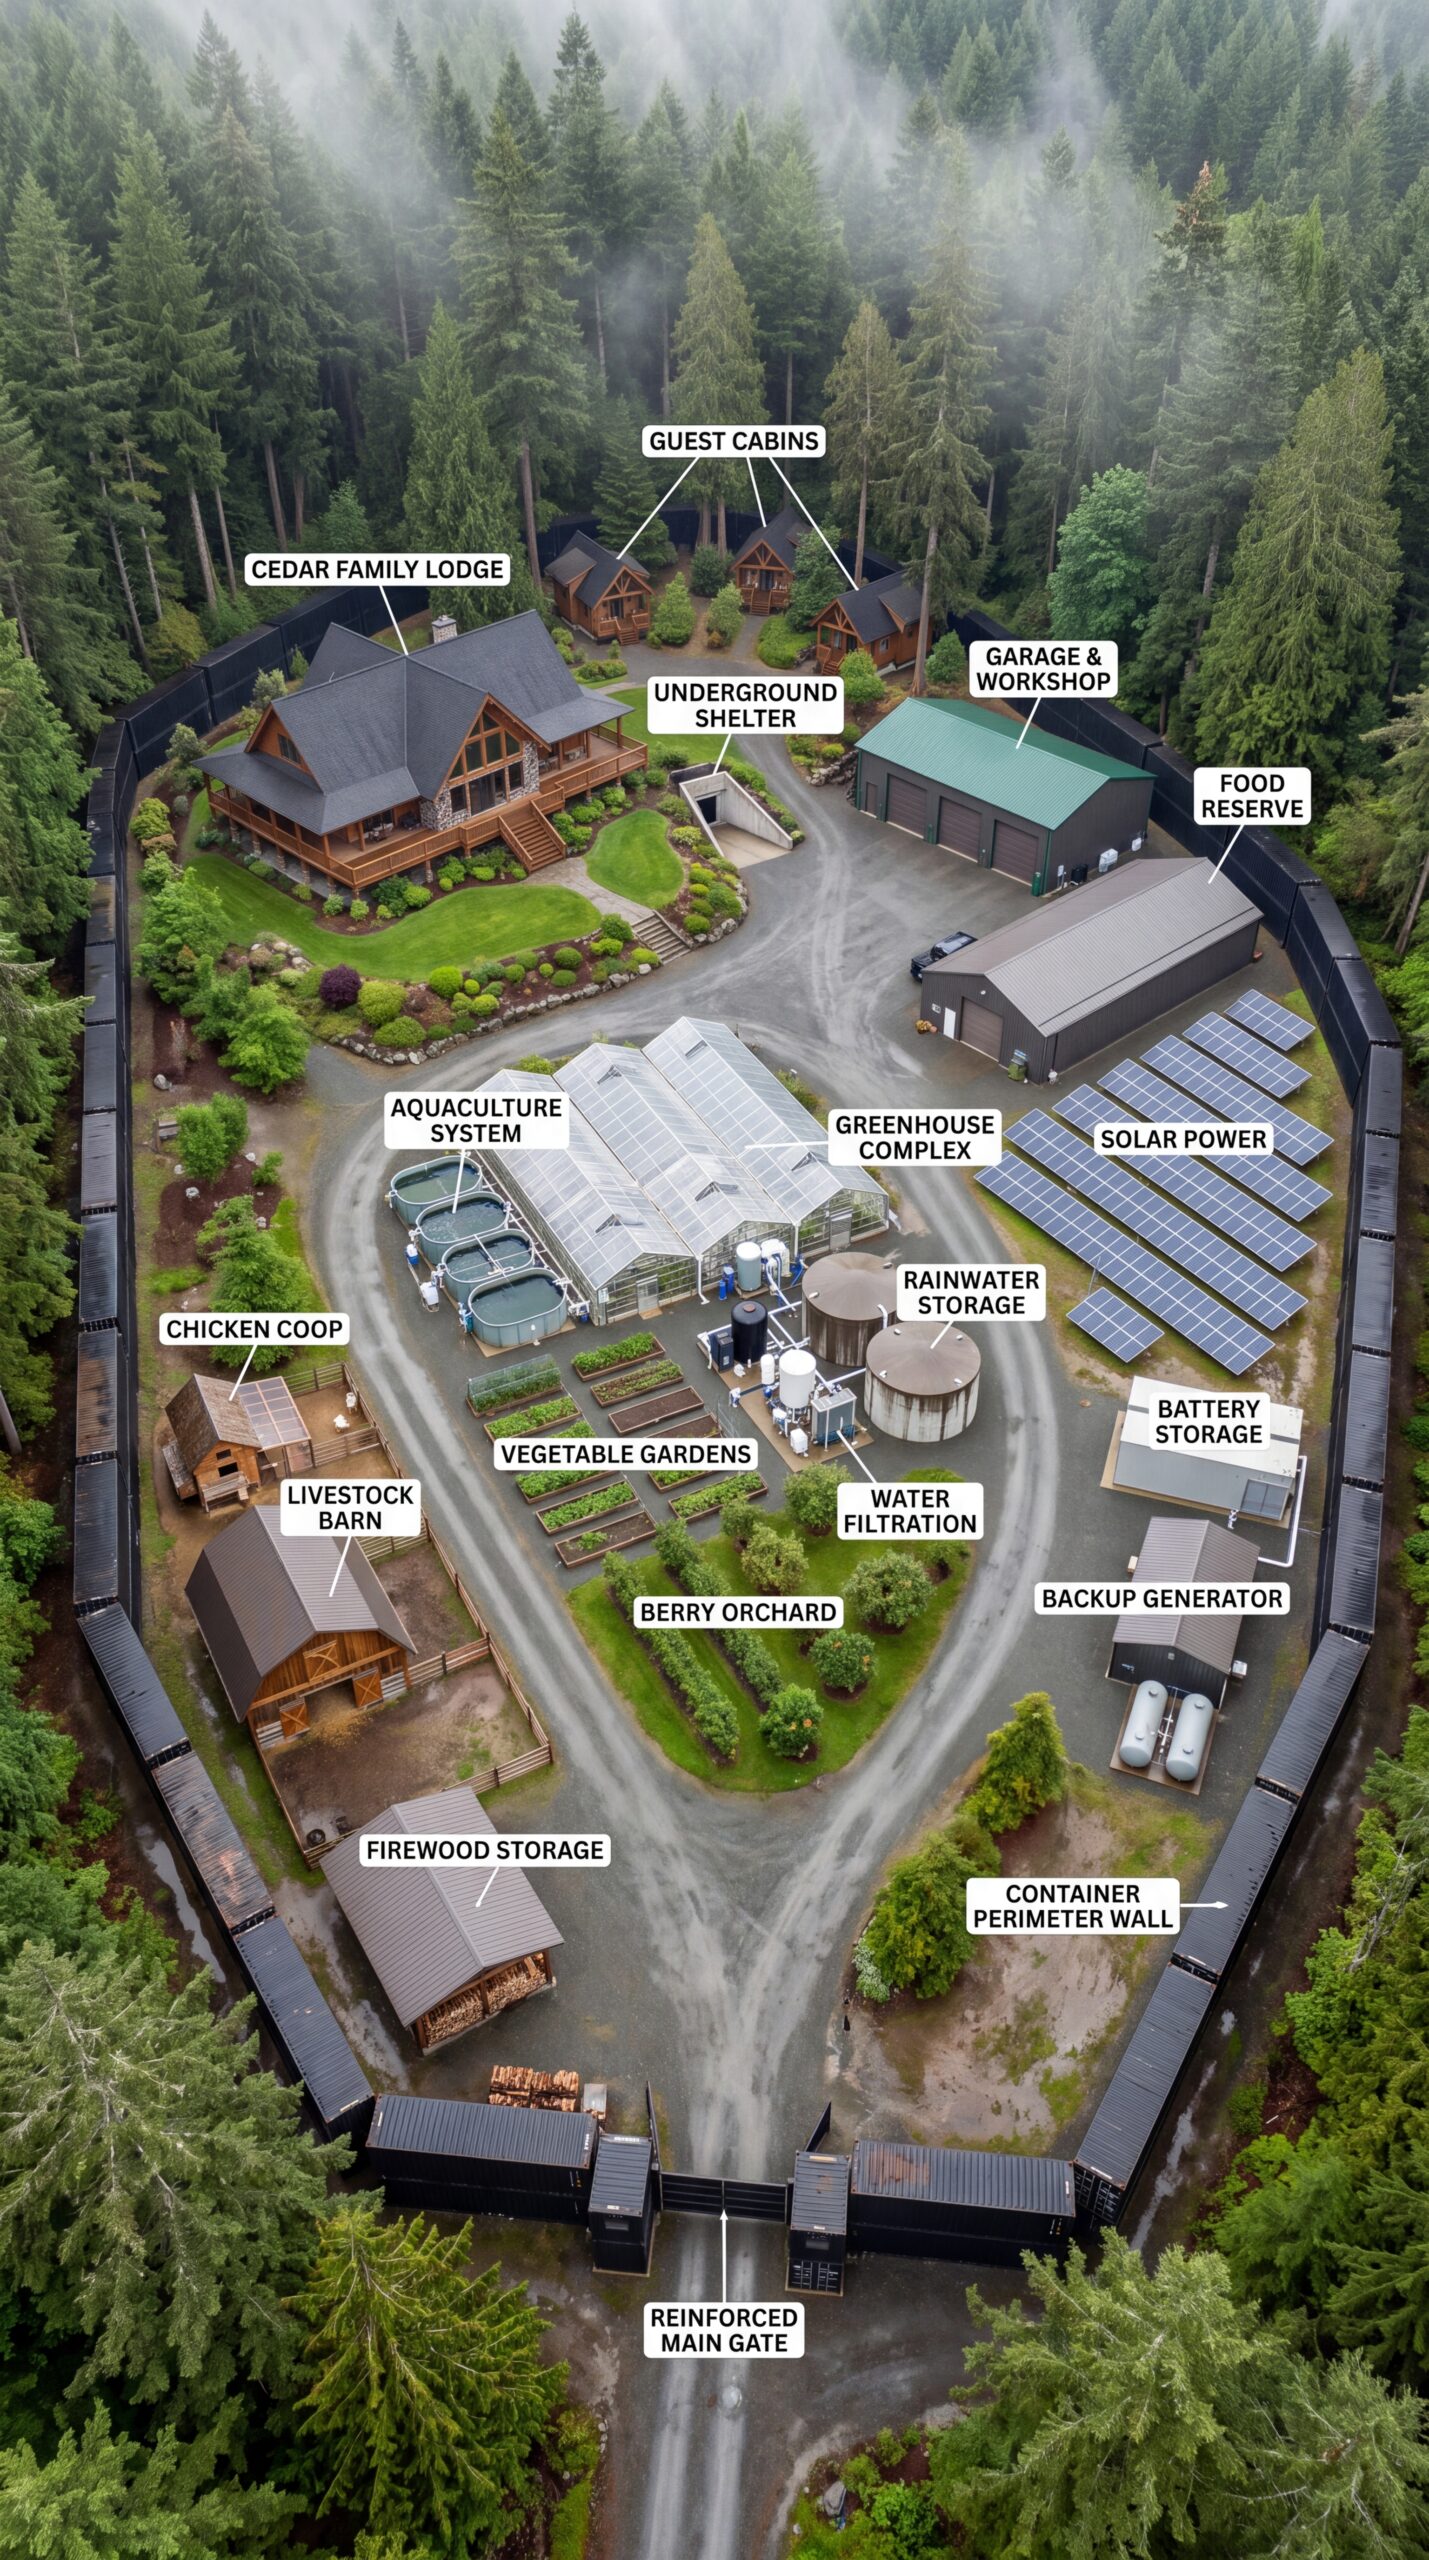
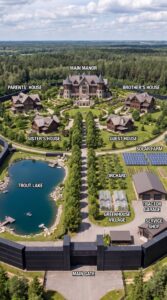
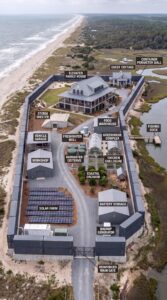
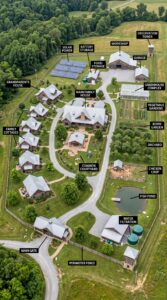
The design combines the feel of a private rural homestead with the infrastructure of a small off-grid community. A perimeter made from repurposed shipping containers creates a distinctive boundary, while the interior is divided into residential, agricultural, utility, and storage areas. Instead of relying on one house and a single source of electricity or water, the compound is designed with multiple systems that can support one another during outages or supply disruptions.
For this estimate, we’ll assume a rural area of Texas where land is relatively affordable, the property has road access, and the site does not require unusually expensive excavation or flood mitigation. A Secure Entrance and Container Perimete
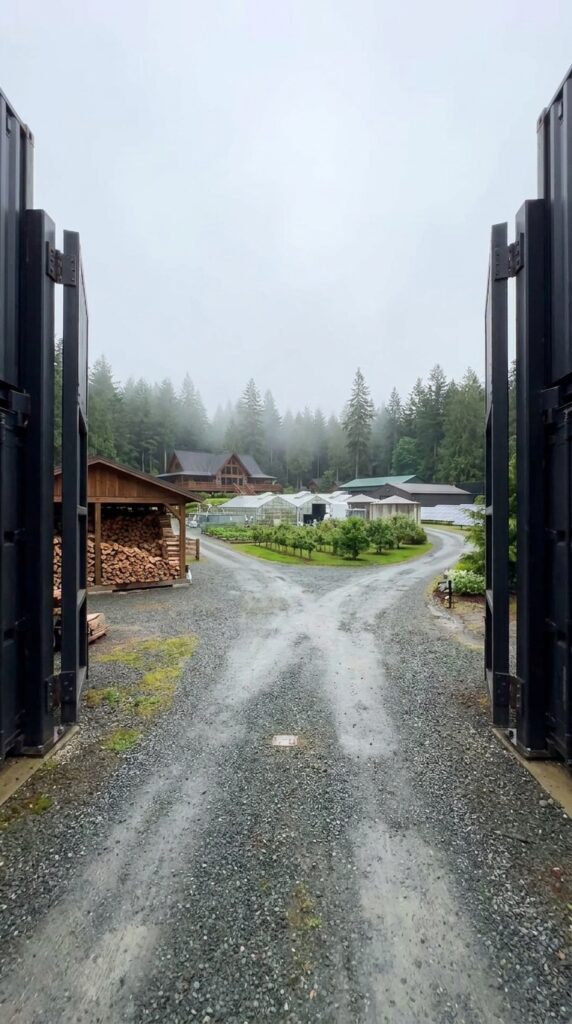
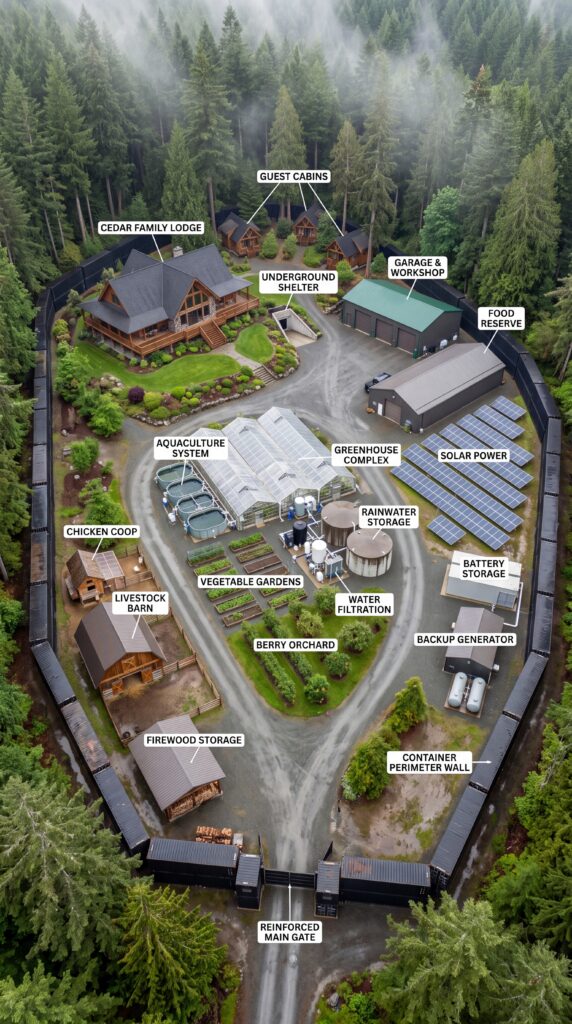
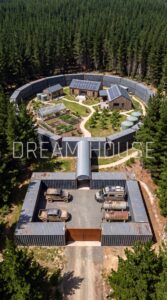
The entrance establishes the character of the entire property. Two heavy-looking container sections frame a wide vehicle gate, opening onto a gravel driveway that leads into the residential and agricultural areas. The entrance should be wide enough for delivery trucks, emergency vehicles, construction equipment, and everyday family vehicles without requiring difficult maneuvering.
The perimeter uses repurposed shipping containers as visual and structural elements, with reinforced connections, suitable foundations, drainage, and a properly engineered gate system. However, containers are not automatically a safe or economical substitute for a conventional fence. Cutting, joining, and modifying them can require substantial steelwork, and a continuous container wall around two acres could consume a large portion of the budget. The estimate therefore assumes a carefully planned combination of containers and conventional fencing rather than assuming every boundary section can be built cheaply from containers alone.
A two-acre plot contains approximately 87,120 square feet. If the property were roughly square, its perimeter would be about 1,180 feet, although the actual length would depend on its shape and the amount of land reserved for access. A fence of this scale would need a coordinated plan for vehicle access, pedestrian gates, emergency egress, drainage, and maintenance.
The entrance would also include lighting, cameras, a video intercom, and access controls. These systems improve visibility and help the family manage access, but they should complement—not replace—ordinary fire safety, emergency access, and secure locking systems.
Making Two Acres Work
The property needs a clear layout because the homes, garage, gardens, greenhouse, water tanks, fuel storage, and bunker all compete for space. The most efficient arrangement separates the main residence from noisy mechanical equipment and keeps the agricultural area close enough to the water supply for convenient irrigation.
The central driveway can form a loop or a compact branching network, allowing vehicles to reach the garage, guest cabins, greenhouse, and utility buildings without crossing the main garden beds. Gravel is a practical choice for rural Texas because it is generally less expensive than paving, although it still needs a properly prepared base and periodic grading.
Existing mature trees can provide shade and privacy, but the building footprint and fire-safety clearances must be planned around them. Trees too close to roofs, fuel tanks, solar equipment, or emergency access routes may need to be removed. The goal is not to clear the entire property, but to preserve useful woodland while creating enough open ground for safe construction and productive gardens.
Two acres can accommodate this concept, but the result will be a compact compound rather than a sprawling ranch. The number and size of buildings, the amount of vehicle parking, and the dimensions of the agricultural zone must all be controlled from the beginning.
The Main Timber House
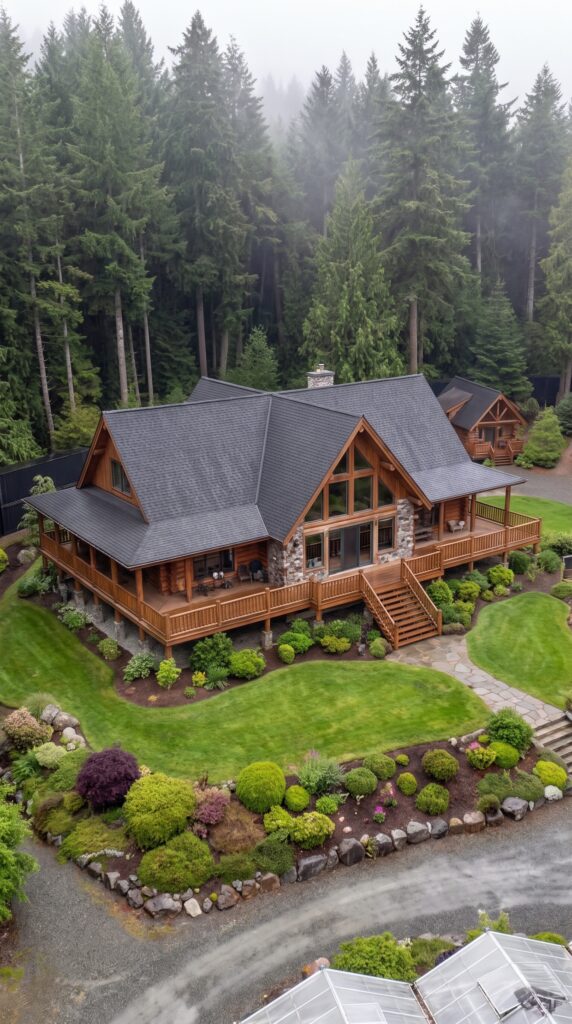
The main house is the heart of the compound and the most comfortable building on the property. Rather than using an oversized mansion design, the plan calls for a spacious two-story timber home with a large kitchen, an open living and dining area, several bedrooms, bathrooms, a dedicated office, and enough storage for a family that expects to spend considerable time at home.
A covered porch provides an outdoor gathering area protected from sun and rain. The exterior combines natural wood siding, stone accents, a durable roof, and energy-efficient windows. Inside, practical finishes would be prioritized over luxury materials: durable flooring, standard cabinetry, reliable appliances, and insulation appropriate for Texas heat.
The house would have its own heating, ventilation, and air-conditioning system, with ceiling fans and shaded windows helping reduce summer cooling demand. A well-designed building envelope is particularly important in Texas, where air conditioning can account for a substantial share of household electricity consumption.
The kitchen would be designed for more than ordinary daily meals. A large pantry, additional freezer capacity, generous work surfaces, and space for preserving garden produce would make it easier to store food bought in bulk or harvested on the property. A laundry room, mudroom, and separate utility area would help keep dirt, gardening equipment, and outdoor clothing away from the main living spaces.
The budget assumes a substantial custom-built home rather than an extravagant luxury residence. The final price would depend on its square footage, foundation, roof complexity, materials, labor rates, and the level of finish selected.
Three Guest Cabins for Family and Visitors
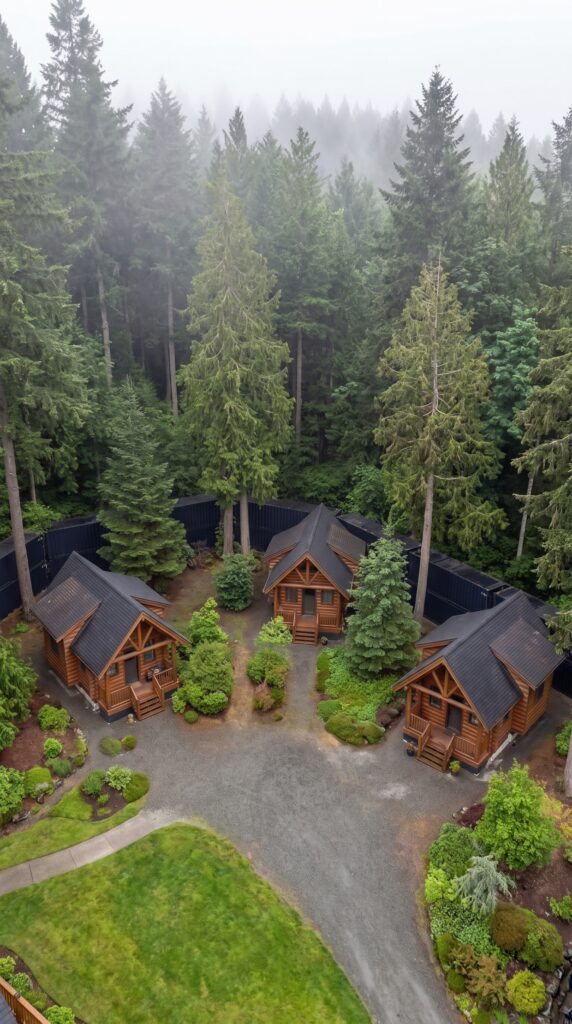
Three separate guest cabins allow relatives or visitors to stay on the property without crowding the main house. Each cabin would have a bedroom or sleeping area, a compact bathroom, a small kitchenette, heating and cooling, and a covered entrance.
The cabins could share a coordinated exterior style while having slightly different layouts. One might be arranged for a couple, another could accommodate two or three people, and the third could be used as a flexible guest suite or quiet workspace when no visitors are staying.
Compact buildings reduce the amount of land occupied by foundations and rooflines, but small houses are not automatically cheap. Each one still needs weatherproof construction, insulation, electrical wiring, plumbing, a suitable foundation, and a permitted wastewater solution. The estimate assumes a standardized design and shared utility planning to keep costs under control.
The cabins should be placed with adequate separation for privacy, while remaining close enough to the main house for convenient access. Paths and exterior lighting would make it easier to move around after dark without illuminating the entire property.
The Three-Car Garage and Workshop
The garage is more than a place to park vehicles. It provides covered space for maintenance, tool storage, repairs, and the equipment needed to manage a rural property.
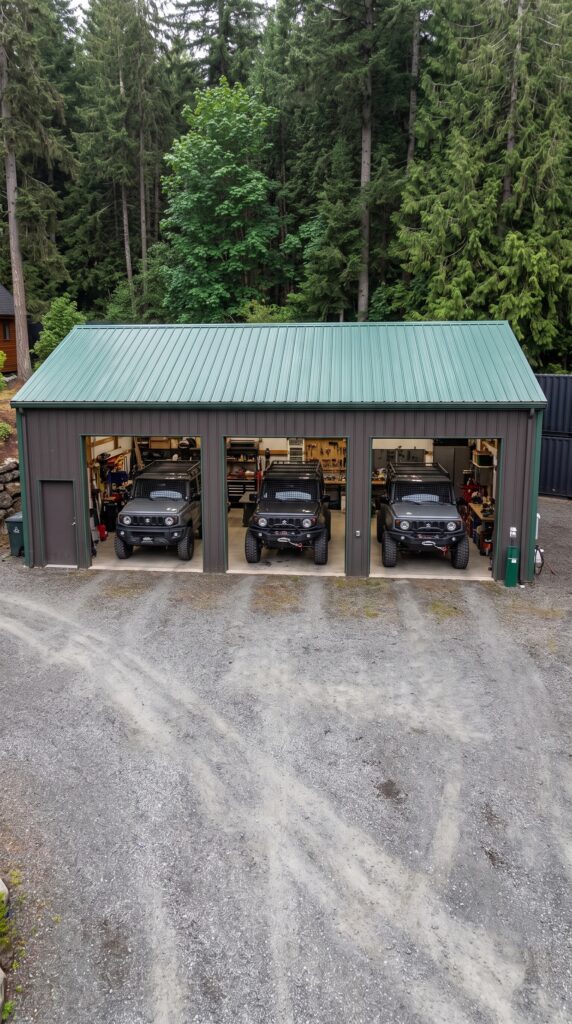
Three vehicle bays would accommodate compact off-road vehicles, pickup trucks, or family SUVs. A separate workshop area could contain a workbench, tool cabinets, a compressor, welding equipment where appropriate, spare parts, and shelving for plumbing and electrical supplies.
The building would include a concrete floor, insulated roof, proper ventilation, durable doors, exterior lighting, and enough electrical capacity for common workshop tools. A dedicated storage section would help keep fuel-related equipment, chemicals, and flammable materials away from living spaces.
The garage should not double as a fuel-storage room. Gasoline, diesel, propane, and other hazardous materials require appropriate separation, approved storage equipment, ventilation, fire protection, and compliance with local requirements. A safer layout places vehicle maintenance inside the garage and approved fuel storage in a separate, properly located area.
Greenhouses and Year-Round Food Production
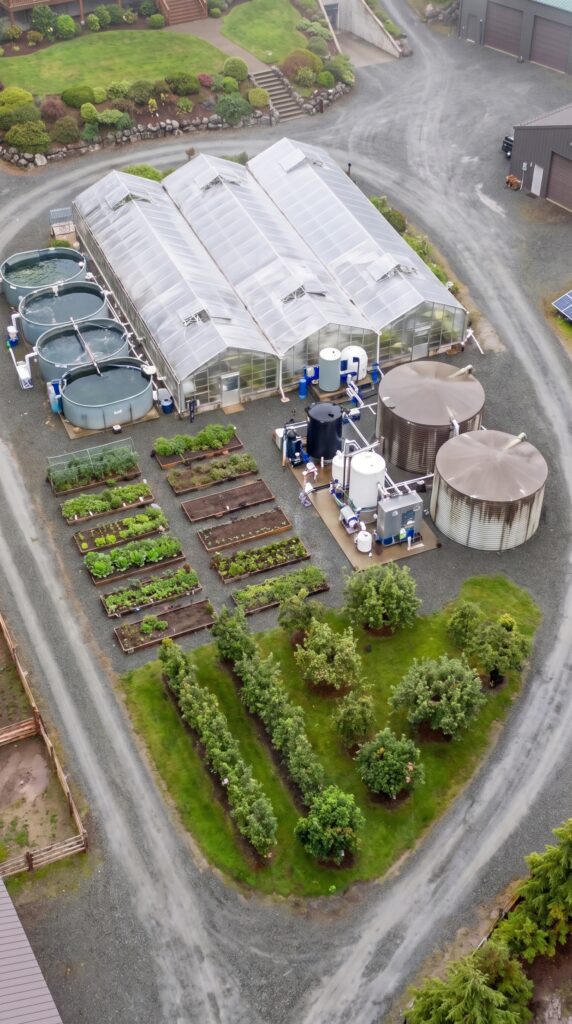
The greenhouse area is intended to produce vegetables for the household over a longer season than outdoor gardens alone would allow. Rows of tomatoes, cucumbers, peppers, leafy greens, and herbs could provide a regular supply of fresh produce, while outdoor raised beds would be used for crops suited to the local climate.
A greenhouse needs more than a transparent roof. Ventilation, shade cloth, irrigation, drainage, temperature monitoring, and pest control all influence how much food it can produce. Texas summers can be particularly challenging: without sufficient ventilation and shading, temperatures inside a greenhouse can become too high for many common vegetables.
The most practical approach is to use a combination of protected growing space and outdoor beds. Cool-season crops can be grown during milder periods, while heat-tolerant varieties are selected for warmer months. Composting plant waste and using mulch can reduce water demand and improve soil condition.
The production target should be based on the family’s actual needs. A greenhouse can supply a meaningful share of fresh vegetables, but it will not automatically replace the calories and nutrients supplied by a complete diet. Staple foods, cooking oil, grains, and other essentials would still need to be purchased or produced separately.
Raising Shrimp in Dedicated Tanks
The aquaculture system adds a more specialized food-production component. A series of tanks would hold shrimp under controlled conditions, with filtration and water circulation equipment helping maintain the environment required for healthy growth.
A functioning shrimp operation requires careful monitoring of water temperature, dissolved oxygen, pH, salinity where relevant, ammonia, and other water-quality indicators. The appropriate system depends on the species selected and whether the operation uses freshwater or brackish water. Not every shrimp species can be raised successfully in the same setup, so the design should be developed around a suitable species and a clear operating plan.
The tanks would need reliable pumps, aeration, mechanical filtration, biological filtration, backup power, and equipment for testing water conditions. A power failure or filtration problem can threaten the entire stock quickly, making alarms and emergency procedures especially important.
It is also necessary to consider ongoing expenses. Feed, juvenile shrimp, replacement parts, water treatment, energy, and routine maintenance can make small-scale aquaculture more expensive than it first appears. The capital budget covers the initial tanks and equipment, but it does not guarantee that shrimp production will be profitable or that the system will provide a continuous harvest from the first season.
Water Supply, Filtration, and Storage
A dependable water system is essential for the homes, gardens, greenhouse, livestock, and aquaculture equipment. The first step would be to determine whether a suitable well can be drilled on the property and whether its water quality and yield are sufficient for the planned demand.
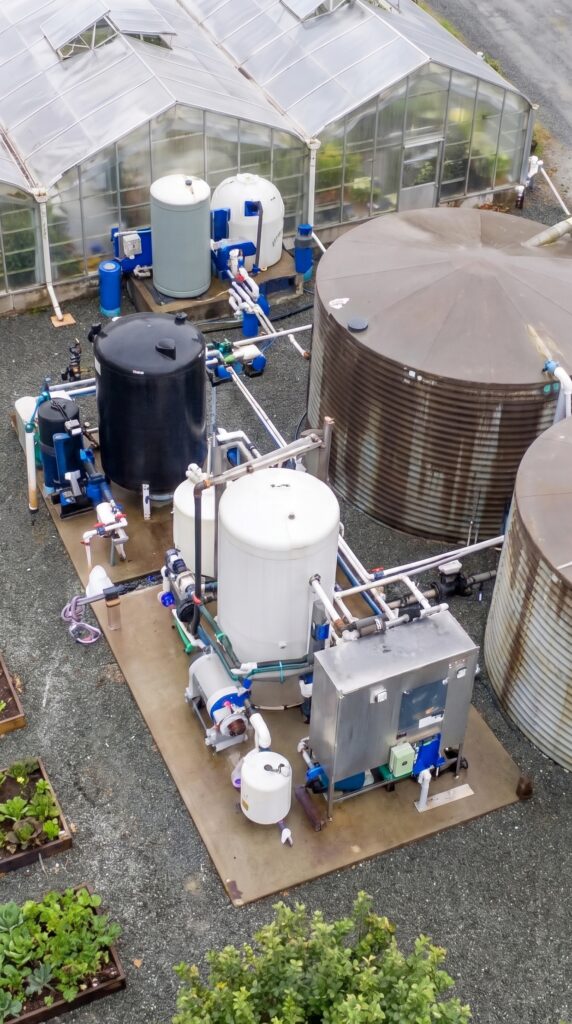
A complete installation could include a well pump, pressure tanks, sediment filtration, appropriate treatment equipment, and storage capacity to help manage periods of high use. If water quality requires it, the system may also need additional treatment for dissolved minerals, iron, or other contaminants identified by laboratory testing.
Separate storage tanks can provide useful reserves, but storing water is not the same as making it safe to drink. Water intended for human consumption needs appropriate treatment and routine testing. Tanks and pipes should be selected for their intended use, protected from contamination, and maintained according to the system manufacturer’s recommendations.
Rainwater collection could supplement irrigation where local rules and site conditions permit. It would not be sensible, however, to assume that rainfall alone could supply every household and agricultural requirement throughout a Texas summer.
The design should distinguish between potable water, irrigation water, and water used in aquaculture. This makes it easier to select suitable treatment methods and avoid introducing chemicals or contaminants into sensitive systems.
Solar Power and Battery Storage
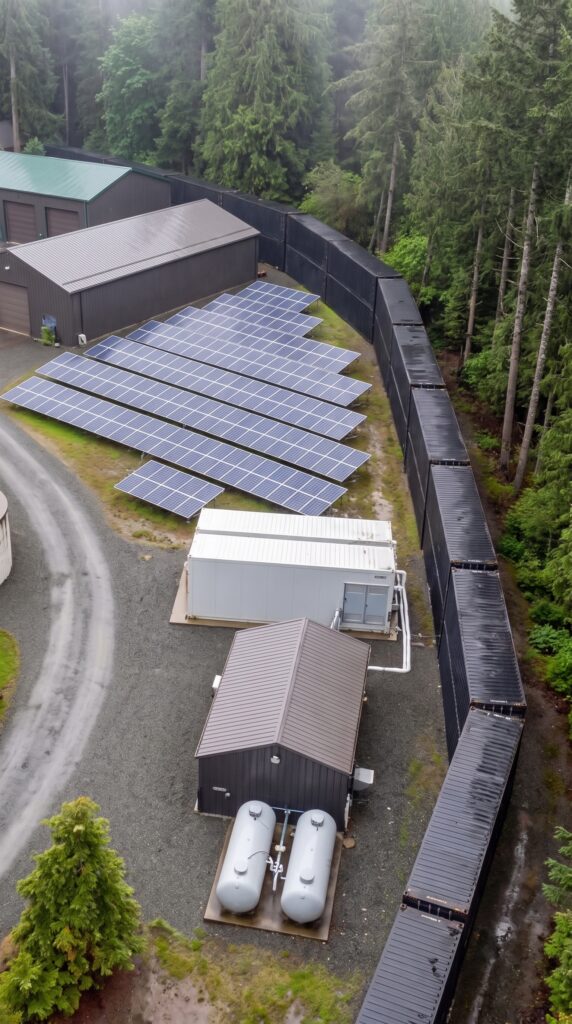
A substantial solar installation would reduce reliance on the electrical grid and provide power during suitable daylight conditions. The proposed system uses a ground-mounted array, making maintenance easier and avoiding the need to place all the panels on residential roofs.
A system in the approximate 25–30 kW range could generate a meaningful amount of electricity, but the actual output depends on panel orientation, shading, weather, seasonal sunlight, and system losses. The forest setting makes a professional shading assessment particularly important before choosing the final array location.
Battery storage would allow some of the generated electricity to be used after sunset or during a short grid outage. The system would also require inverters, electrical protection, monitoring equipment, and a properly designed distribution arrangement.
The main limitation is that a solar array and batteries sized for one home may not be sufficient for several homes, a workshop, refrigeration, water pumps, greenhouse equipment, aquaculture aeration, and air conditioning at the same time. Before installation, the family would need an electrical load study that identifies essential loads, peak demand, and the amount of backup time required.
A sensible arrangement would prioritize refrigeration, water systems, communications, essential lighting, and aquaculture equipment during an outage. Large workshop tools and nonessential loads could be disconnected temporarily to preserve battery capacity.
Backup Generator and Fuel Storage
Solar power is useful, but a backup generator provides another source of electricity during extended periods of poor weather, unusually high demand, or equipment failure.
The generator should be selected according to the essential electrical loads rather than the combined theoretical maximum of every appliance on the property. An automatic transfer switch, proper grounding, weather protection, and routine testing would be part of the installation.
Fuel storage requires special attention. Tanks must be approved for their contents and installed with suitable separation from buildings, ignition sources, drainage routes, and property boundaries. The exact requirements depend on the fuel type, tank size, local codes, and applicable fire regulations.
Generators must never operate inside a garage, workshop, storage building, or other enclosed area because carbon monoxide can accumulate to lethal levels. The installation needs a safe outdoor location and appropriate exhaust clearances.
The purpose of the backup system is resilience, not unlimited power. A realistic plan includes fuel rotation, periodic maintenance, spare filters, and a clear list of which equipment must remain operational during an extended outage.
The Emergency Food Warehouse
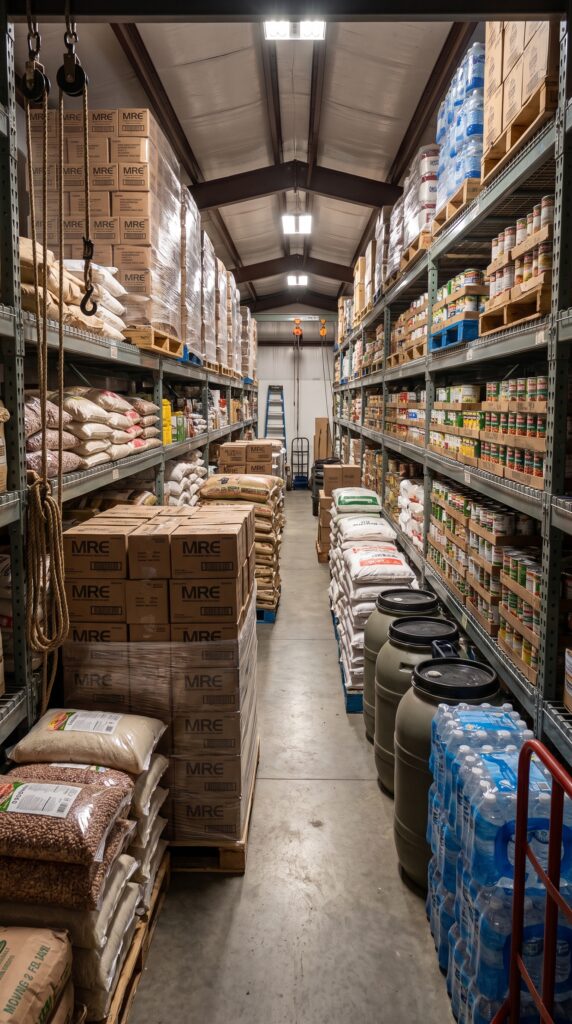
A dedicated warehouse provides space for long-lasting food, drinking-water containers, household supplies, tools, spare filters, and other items that would be difficult to store in the main house.
The storage area would have strong shelving, clear aisles, pest control, moisture management, and a basic inventory system. Heavy supplies should be kept on suitable shelving or pallets, with weight limits observed and exits kept unobstructed.
Food storage works best when organized around normal household consumption. Canned goods, dry grains, beans, pasta, cooking ingredients, and other shelf-stable foods can be rotated into everyday meals and replaced as they are used. This reduces waste and helps prevent a large stockpile from expiring unnoticed.
The warehouse should also contain a separate section for non-food supplies, with chemicals and fuel-related products kept away from food and drinking water. Temperature control may be necessary for some products, while other items need only a dry, shaded environment.
A stocked warehouse provides a buffer against supply interruptions, but the amount of food needed depends on the number of residents, dietary requirements, and the length of time the family wants to cover without shopping.
The Livestock Barn, Chicken Coop, and Firewood Storage
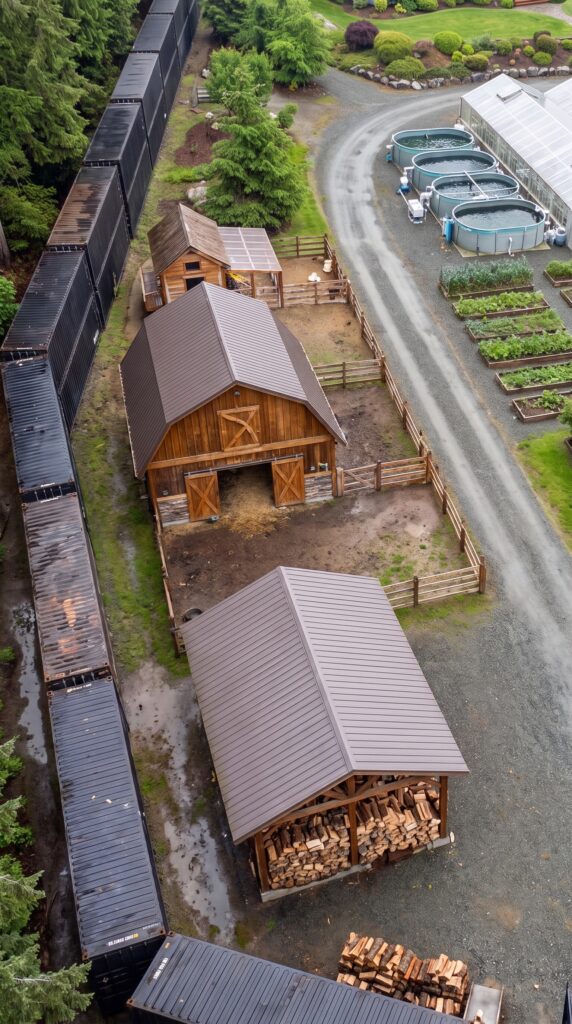
The agricultural corner would include a modest barn, a chicken coop, secure outdoor runs, and covered firewood storage. These facilities provide useful support for daily life without consuming the entire plot.
Chickens can supply eggs, but they require suitable feed, clean water, ventilation, shade, protection from predators, and routine care. Their housing should be designed for the expected flock size, with enough room for cleaning and egg collection.
The barn could be used for basic livestock care, feed storage, and equipment. The type and number of animals should be chosen carefully because two acres provide limited grazing capacity. Larger livestock may require additional purchased feed, waste management, fencing, and space that would otherwise be available for gardens or buildings.
Firewood should be stacked under a roof with sufficient airflow, away from buildings and other combustible materials. Texas fire conditions can change significantly with drought and wind, so storage placement and vegetation management need to reflect local fire risk.
These facilities make the property more useful, but they also create daily responsibilities. Animals need care every day, including during holidays, storms, and periods when the family would prefer to leave the property.
The Underground Family Bunker
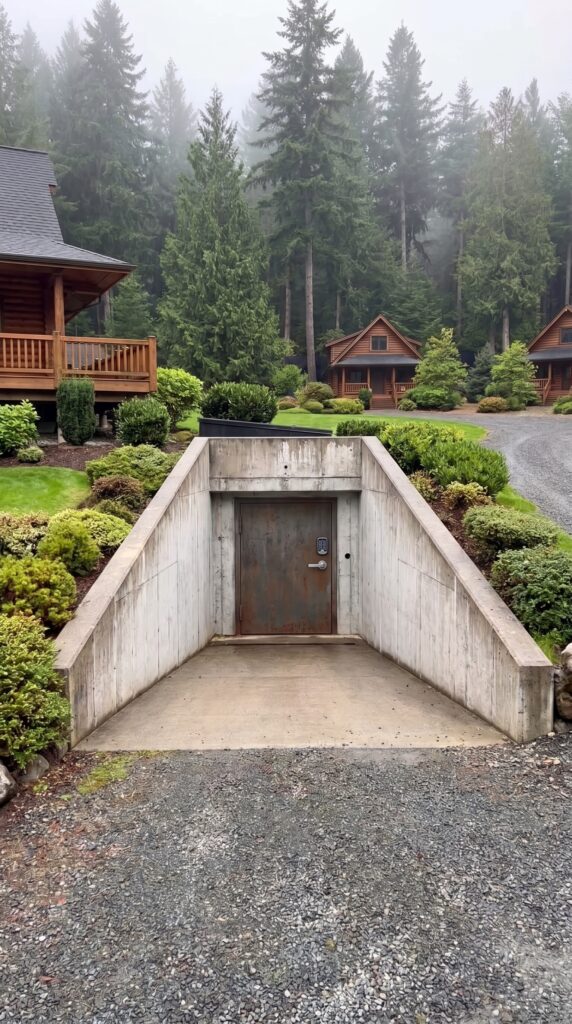
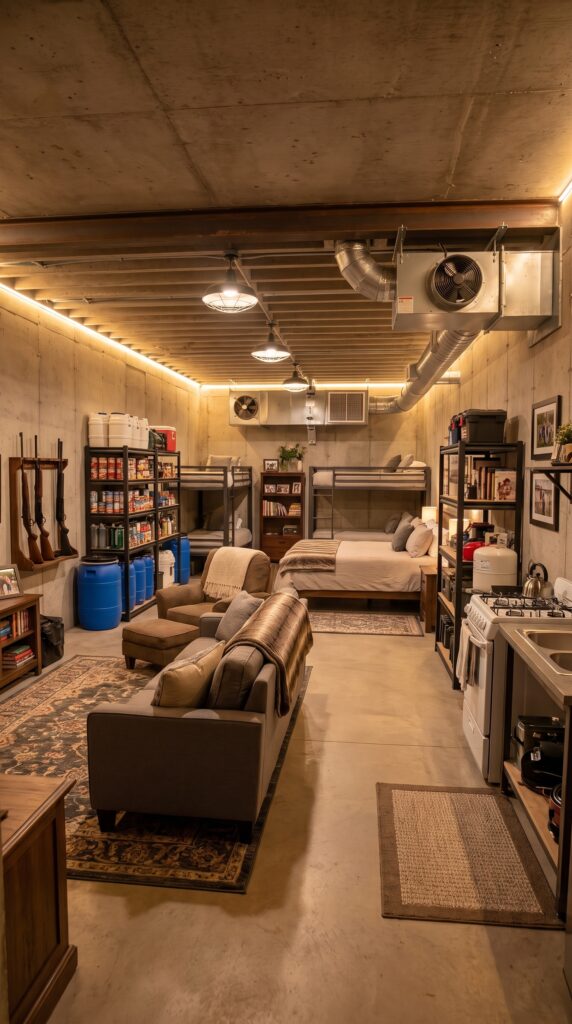
The bunker is one of the most technically demanding parts of the project. It is intended as a reinforced emergency shelter with sleeping space, essential supplies, ventilation, lighting, and basic sanitation provisions—not as an unlimited underground residence.
A properly designed structure would need an engineered foundation and retaining system, waterproofing, drainage, ventilation, emergency lighting, and suitable exits. The design must also account for the local soil, groundwater, surface drainage, and the loads imposed by the house and surrounding ground.
In Texas, soil conditions vary widely. Expansive clay, high groundwater, severe storms, and flooding can all affect the design. A bunker should not be placed beneath a house simply because the space appears convenient; a qualified engineer must assess the structure and determine whether the proposed location is appropriate.
The interior could include compact beds, shelving for food and medical supplies, a work surface, communication equipment, and a separate area for water and sanitation equipment. Materials should be selected for durability and moisture resistance, and the ventilation system must be designed for the expected occupancy.
An emergency shelter also needs a safe means of leaving the structure if the primary entrance becomes blocked. Exit planning, fire protection, and clear access routes are essential. The shelter’s actual protection level would depend on its engineered specifications and should never be assumed from its appearance alone.
A bunker connected to the main house may be more convenient, but excavation, structural connections, waterproofing, and emergency egress can increase costs substantially. For this budget, the allowance is for a professionally engineered, reinforced shelter of moderate size with essential equipment. It does not represent a military-grade or nuclear-hardened facility.
Security, Communications, and Fire Protection
A remote property needs systems that help the family understand what is happening around the compound without creating an unnecessarily complicated installation.
Cameras, exterior lighting, door sensors, smoke alarms, and water-leak detectors could be connected to a central monitoring system. A backup internet connection or alternative communication method may be useful if conventional service is unreliable.
Security equipment should be paired with practical emergency planning. Smoke and carbon-monoxide alarms, fire extinguishers, first-aid supplies, and clearly marked exits are important in every building. The family should also have an evacuation plan for wildfire, severe weather, medical emergencies, and other events that make remaining on the property unsafe.
The perimeter fence can define the property and help control access, but it cannot guarantee protection against wildlife or intruders. In particular, a container wall does not eliminate the need for appropriate animal-proof storage, safe food handling, and compliance with local rules.
What It Takes to Keep the Compound Running
The initial construction cost is only one part of the financial picture. A property with multiple homes, solar equipment, water treatment, greenhouses, aquaculture tanks, vehicles, and an underground shelter will require ongoing maintenance.
The largest recurring costs are likely to include property taxes, insurance, electricity-system maintenance, generator fuel, vehicle repairs, well and septic servicing, greenhouse supplies, animal feed, and replacement parts for water and aquaculture equipment.
The family would also need to maintain the roads, inspect the fence and gate, service heating and cooling systems, monitor the bunker for moisture, and rotate stored food. Solar panels may reduce electricity purchases, but batteries and inverters eventually require replacement. Pumps, filters, generators, and greenhouse equipment also have finite service lives.
A realistic operating reserve should be kept separate from the construction budget. The estimate below includes a construction contingency, but that is not the same as several years of living expenses or a dedicated maintenance fund.
The Full Budget: A $3 Million Texas Family Compound
The following is a planning estimate for a professionally built property in a relatively affordable rural part of Texas. It assumes a moderate-sized main house, three compact guest cabins, a three-car garage and workshop, a functional food-production area, and a reinforced emergency shelter.
The figures are target allowances, not contractor quotes. They include estimated construction and installation costs for the listed items, but actual bids may differ significantly by county, site conditions, materials, and labor availability.
Project component
Estimated budget
Two acres of rural Texas land
$70,000
Surveying, architectural plans, engineering, permits, and inspections
$100,000
Clearing, grading, drainage, and site preparation
$80,000
Container sections, perimeter fencing, reinforced gate, and installation
$250,000
Two-story timber main house, including core interior finishes
$650,000
Three guest cabins, including basic utilities and finishes
$210,000
Three-car garage and workshop
$160,000
Greenhouses, raised beds, irrigation, and shrimp aquaculture system
$200,000
Well, water storage, filtration, and distribution
$80,000
Septic system and wastewater infrastructure
$35,000
Ground-mounted solar array, inverters, and battery storage
$120,000
Backup generator, transfer equipment, and compliant fuel storage
$35,000
Food warehouse and shelving
$100,000
Reinforced underground bunker with essential systems
$300,000
Three practical off-road-capable vehicles
$120,000
Livestock barn, chicken coop, runs, and covered firewood storage
$55,000
Gravel roads, parking areas, paths, and landscaping
$55,000
Cameras, lighting, communications, alarms, and fire-safety equipment
$35,000
Furniture, appliances, tools, and initial household equipment
$70,000
Construction contingency and allowance for unexpected costs
$325,000
Total estimated project budget
$3,000,000
The contingency is approximately 10.8% of the overall budget and is intended to absorb some unexpected costs. It may not be enough if the property has difficult soil, extensive groundwater problems, expensive utility connections, or major changes during construction.
The vehicle allowance also assumes practical vehicles rather than three new luxury SUVs. Likewise, the solar and battery budget needs to be validated against a professional electrical load study, and the aquaculture allowance assumes a modest, carefully designed installation rather than a commercial-scale shrimp farm.
The biggest cost risks are the main house, the container perimeter, and the bunker. Those three elements should be priced by qualified local contractors before the family commits to the overall plan. The design should also be checked against county zoning, building rules, septic requirements, fire codes, and any restrictions on multiple dwellings on a two-acre parcel.
Final estimate: approximately $3 million for the complete planned compound. That figure aims to cover the land, homes, core infrastructure, food-production facilities, backup systems, vehicles, furnishings, and a substantial underground shelter. It is a disciplined planning target—not a guarantee that every feature can be delivered at that price in every part of Texas.
The real question is whether all these systems are worth building at once. A family could reduce financial risk by completing the main house, water system, essential power, and basic gardens first, then adding the cabins, aquaculture, warehouse, and bunker in stages as the budget and operating experience allow.
This is an architectural concept visualization and not a real construction project.


Leave a Reply