The price of building a huge settlement for the whole family.
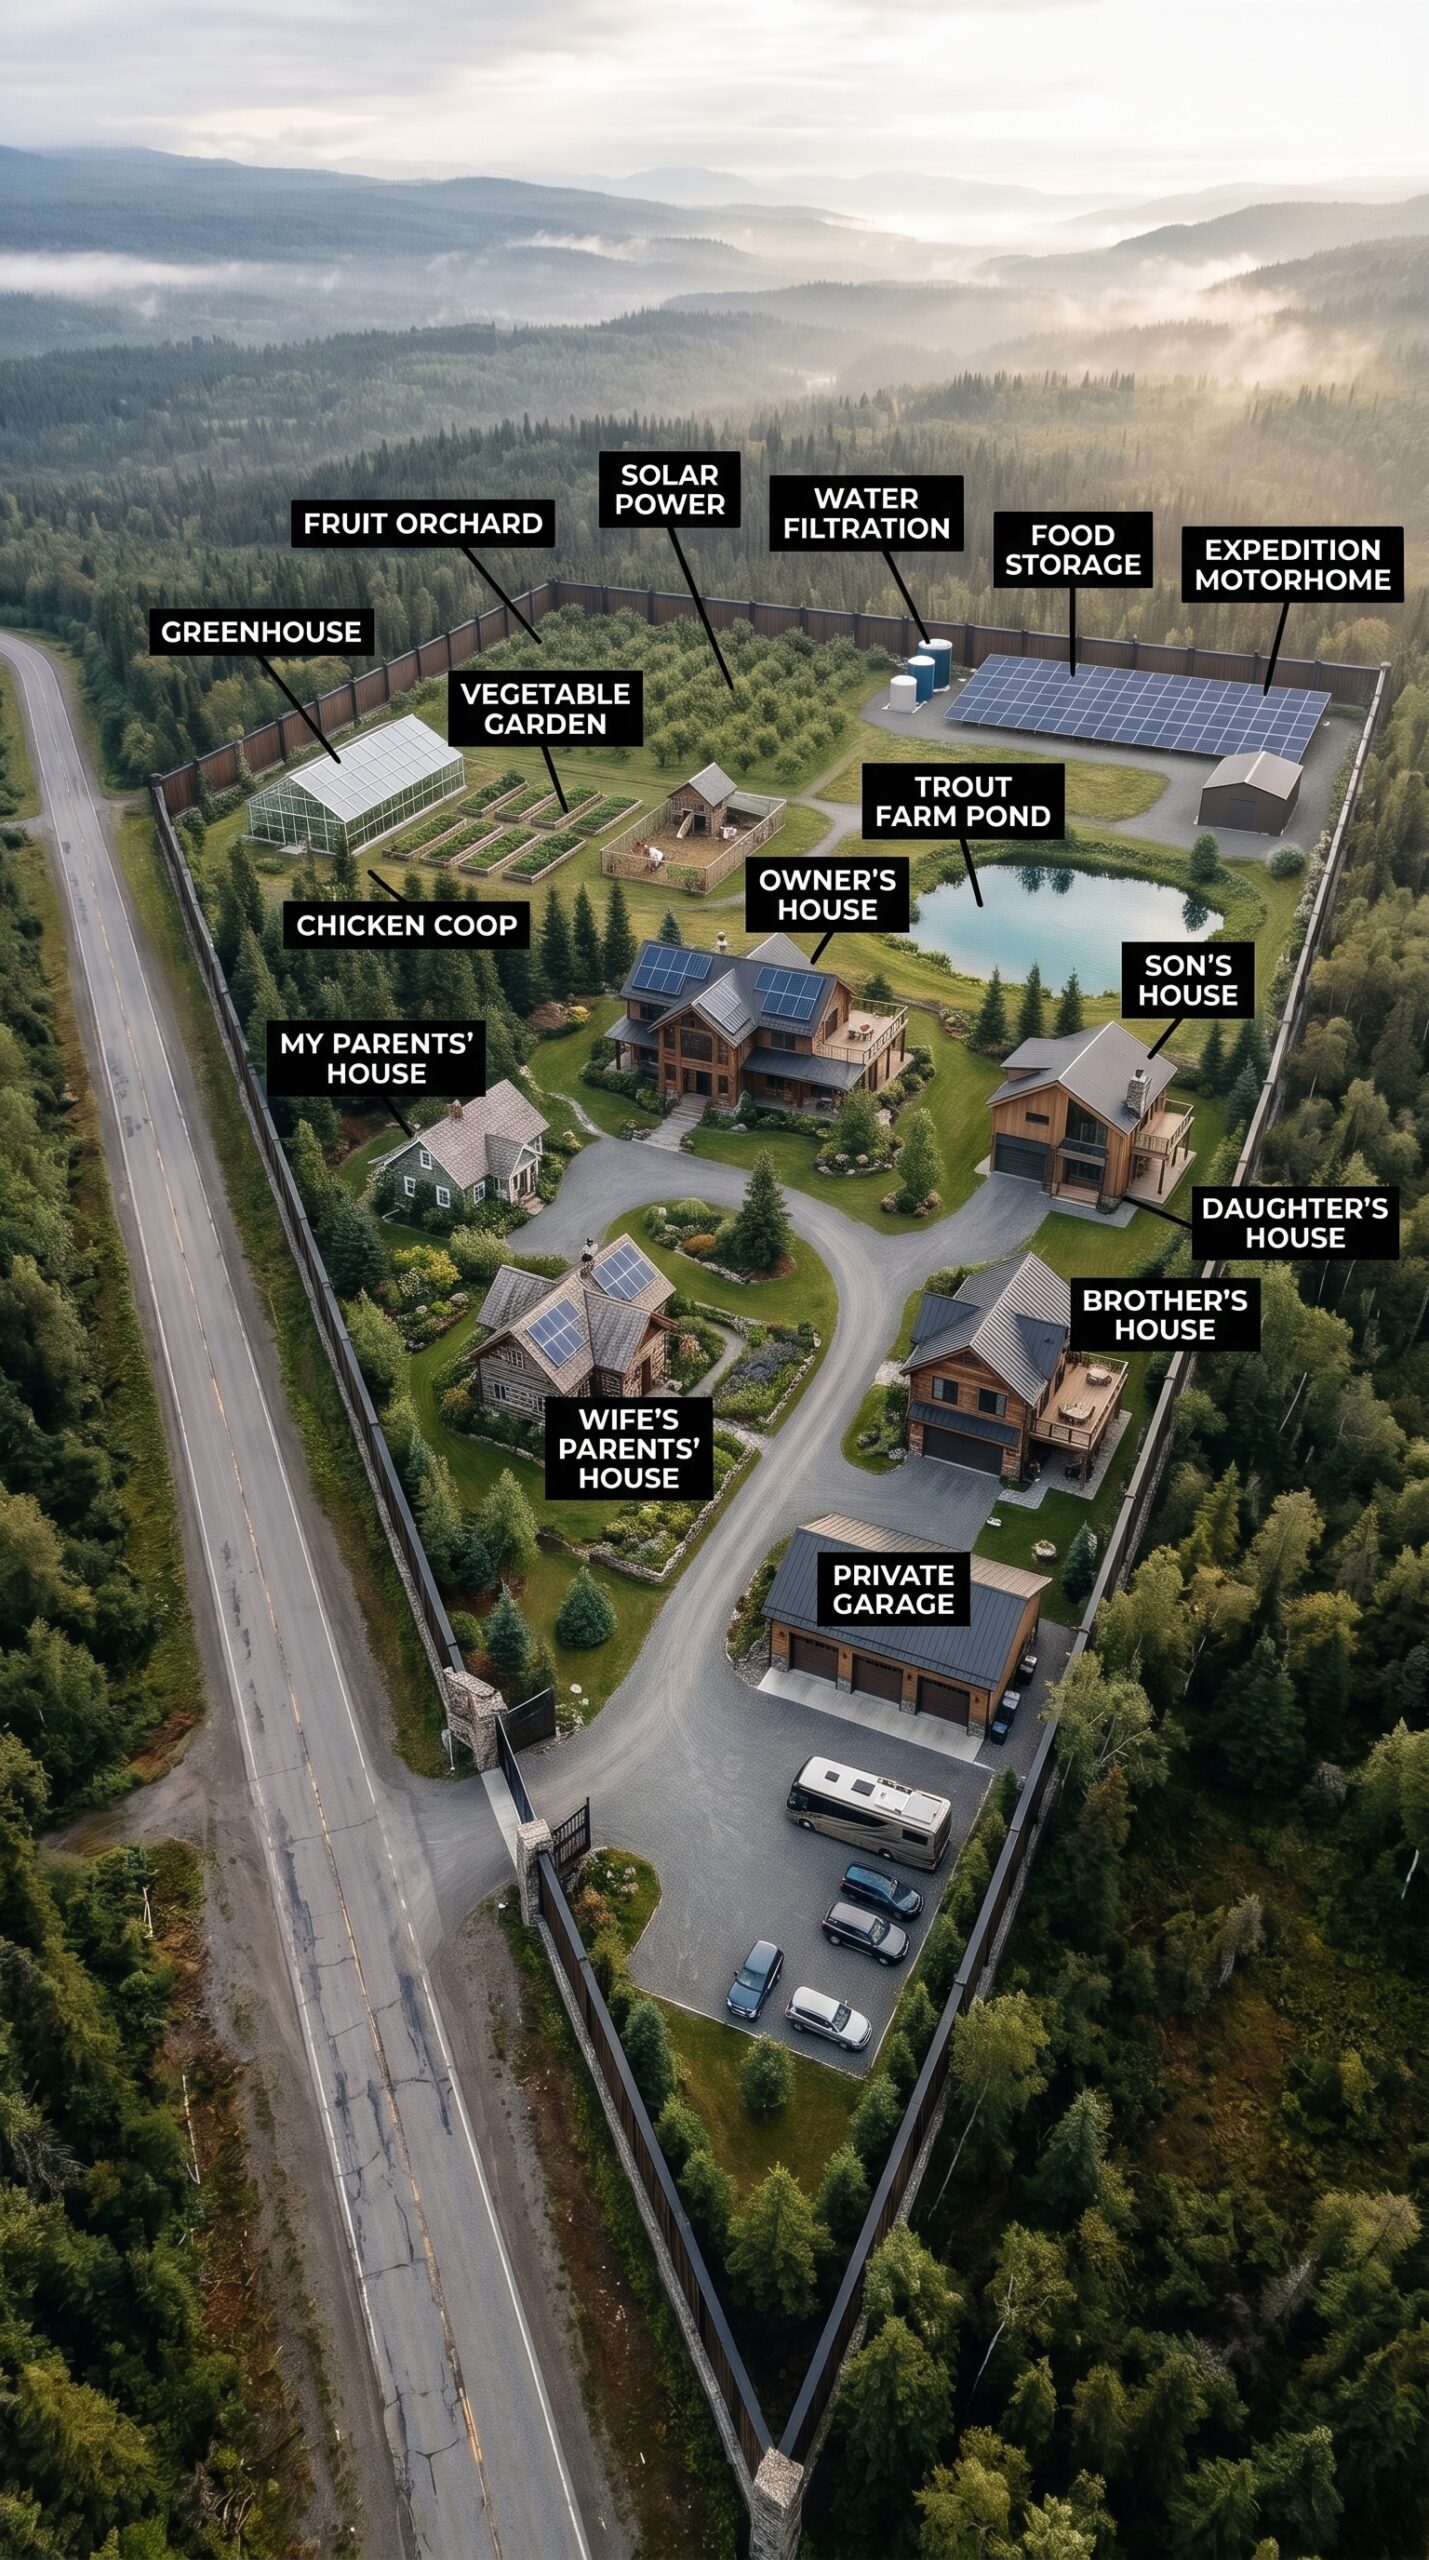
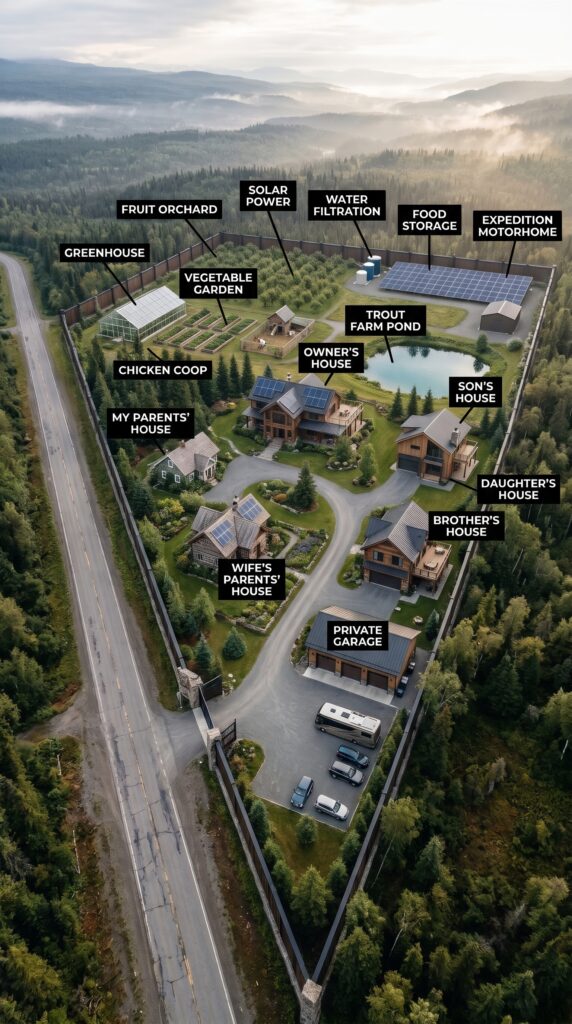
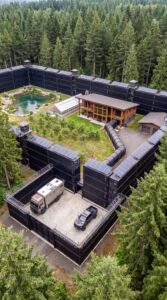
Imagine turning a quiet piece of forest land beside a country road into a private village where your entire family can live together without having to share the same house. Six separate homes, a massive garage, a private trout pond, greenhouses, vegetable gardens, solar power, and even a forest where wild mushrooms grow naturally.
From the road, the property looks like a secluded woodland estate. Behind its tall perimeter fence, however, there is an entire residential community designed around one goal: giving every family member a comfortable home while creating the infrastructure to support a more independent lifestyle.
This is not just a large country house with a backyard. It is a carefully organized family settlement, with residential areas, food production, energy systems, storage facilities, recreation spaces, and a private transportation area all inside one protected property.
Let’s take a closer look at how every part of this place works.
1. THE LAND — A PRIVATE WOODLAND PROPERTY WITH ROOM TO GROW
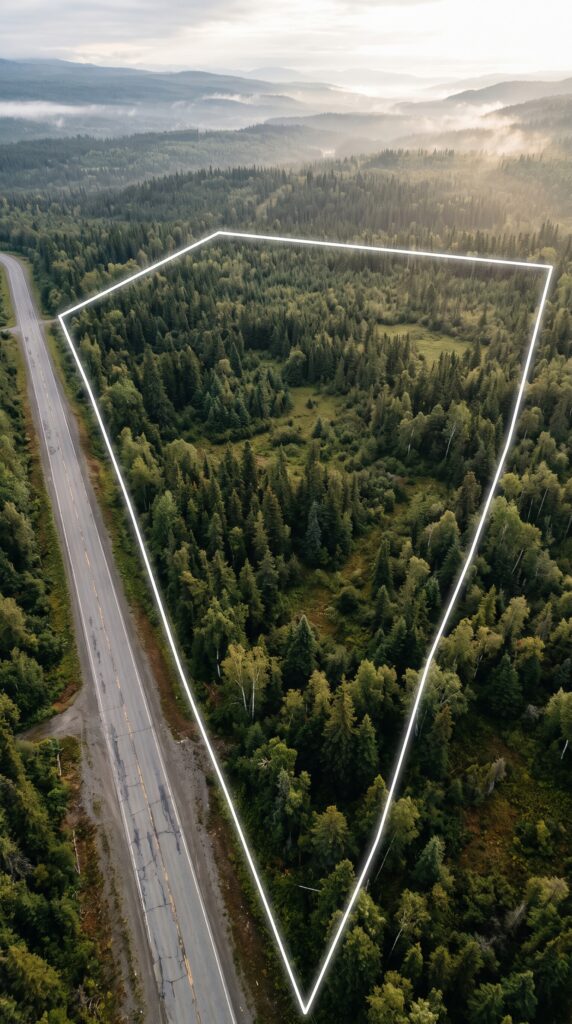
The first thing that makes this concept special is the location. The property sits beside a quiet country road, surrounded by rolling hills, dense evergreen forest, and distant mountain views.
The land has a natural wooded character, with mature trees covering much of the original property. Rather than clearing everything to create one enormous lawn, the design preserves large sections of the existing forest while opening selected areas for houses, gardens, roads, and other facilities.
For this concept, imagine approximately 10 acres of land. That provides enough room for six homes, a garage, a central driveway, food-growing areas, a pond, and a substantial section of natural woodland.
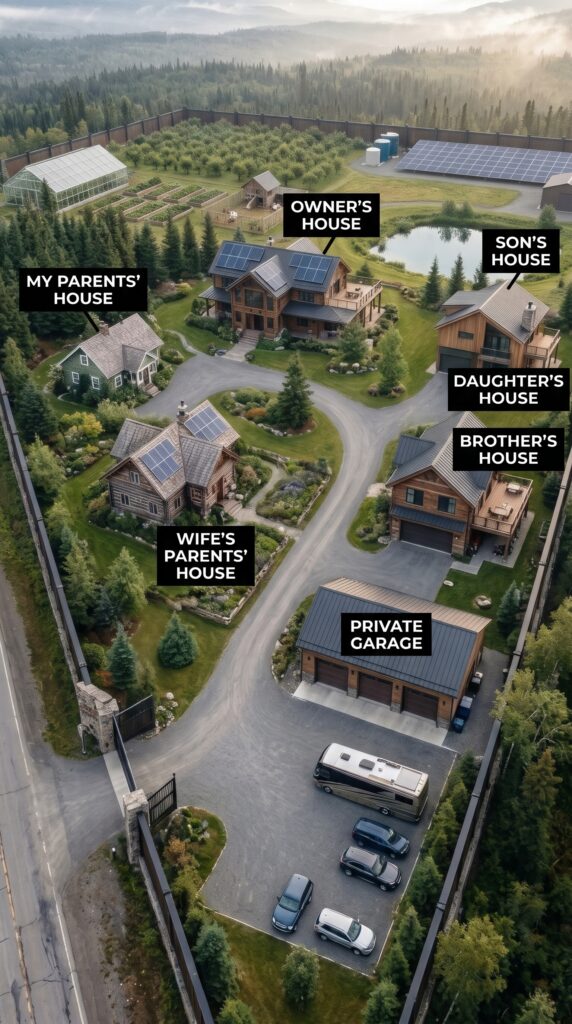
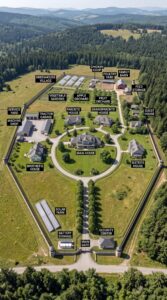
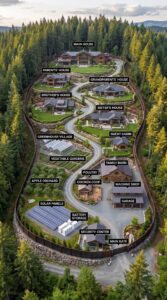
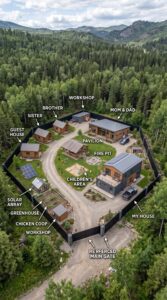
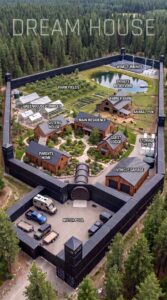
The property is divided into several functional zones. The residential area occupies the central part of the site, while the greenhouse, orchard, gardens, chicken coop, and pond are positioned farther toward the back. The solar installation and water equipment are grouped together in a dedicated utility area.
This arrangement makes everyday life easier. Family members can reach the main facilities without driving across the entire property, while the forest and landscaping help preserve a sense of privacy.
2. THE PERIMETER FENCE — A CLEAR BOUNDARY AROUND THE ENTIRE ESTATE
The settlement is surrounded by a tall wooden perimeter fence, approximately three meters high in the concept. It follows the shape of the property, creating a clearly defined boundary between the private estate and the surrounding woodland.
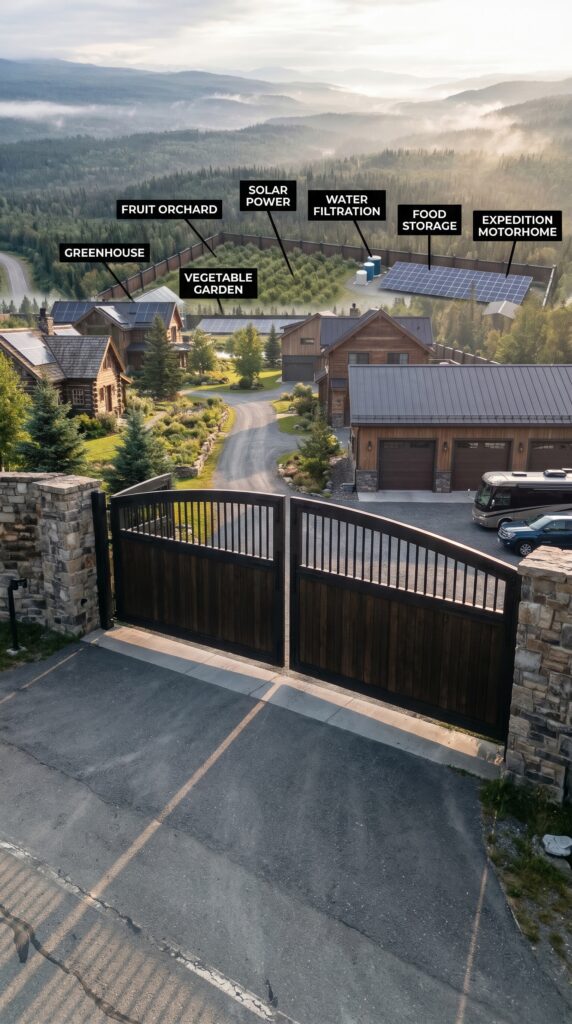
The fence is built with strong posts, solid wooden panels, and reinforced sections. Along the entrance, stone pillars give the property a more substantial appearance and frame the main vehicle gate.
A fence of this height would require careful structural design, particularly in areas exposed to strong winds. Local zoning rules and building permits would also need to be checked before construction.
Beyond its appearance, the perimeter creates privacy for the residents. It separates the family homes from the road, limits casual access, and gives the entire property a unified, private-estate character.
3. THE MAIN ENTRANCE — AUTOMATIC GATES AND CONTROLLED ACCESS
The entrance is designed to make a strong first impression. Large dark gates sit between substantial stone pillars, creating a formal entrance to the private road inside the property.
The vehicle entrance can be operated automatically, allowing residents to open and close the gates without leaving their cars. A smaller pedestrian entrance provides separate access for visitors.
Inside the entrance, the driveway leads directly toward the residential area and garage. There is enough space for several vehicles to enter, turn around, and park without blocking access to the homes.
The entrance could also include lighting, an intercom, cameras, and a small delivery area. This would make it easier to receive packages, construction supplies, groceries, and other deliveries without bringing every visitor directly into the residential section.
4. THE FAMILY RESIDENTIAL AREA — SIX HOMES, SIX PRIVATE LIVING SPACES
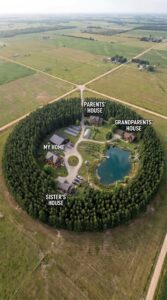
The heart of the settlement is its residential area. Instead of building one enormous mansion, the family has created six separate houses, each designed for a different household.
The houses are arranged around landscaped gardens and a shared internal road. This gives every family its own entrance, outdoor space, and privacy while keeping everyone close enough to meet for meals, celebrations, or everyday activities.
The owner’s house
The largest home belongs to the owner and serves as the central residence. It has a spacious timber-and-stone exterior, a large living room, a full kitchen, several bedrooms, and a covered outdoor area.
Large windows bring natural light into the interior and provide views of the landscaped grounds. The house is positioned near the central driveway, making it easy to reach the garage, parking area, and main facilities.
This is the natural gathering point for the family. It is where everyone can meet for dinner, spend holidays together, or simply relax after a busy day.
The son’s house
The son’s home is a separate residence with its own entrance and private outdoor space. Its design follows the same architectural style as the main house, with natural wood, a pitched roof, and a practical layout.
It provides enough room for independent everyday living without requiring the owner to share the main residence. The proximity of the houses also makes it easy for family members to visit one another.
The daughter’s house
The daughter’s home is another independent property within the residential zone. It has its own garden area and a comfortable layout designed around everyday needs.
The house is close to the shared road but separated from neighboring homes by landscaping and trees. This provides a balance between family proximity and personal privacy.
The brother’s house
The brother’s house is positioned closer to the garage and parking area. It has a substantial wooden exterior, a private entrance, and a layout suitable for a separate household.
Its location is particularly convenient for someone who regularly uses the workshop, garage, or vehicles.
The parents’ house
The owner’s parents have their own home within the quieter part of the residential area. It is designed to be comfortable and practical, with fewer unnecessary architectural details and easy access to the main driveway.
Having a separate residence allows them to maintain their own daily routine while remaining close to the rest of the family.
The wife’s parents’ house
The sixth home belongs to the wife’s parents. Like the other residences, it has a separate entrance and private outdoor space.
All six homes share a consistent architectural style, but each household can arrange its interior and outdoor area according to its own preferences.
The result is a small private village where grandparents, parents, adult children, and siblings can live close together without sacrificing independence.
5. THE PRIVATE GARAGE — SPACE FOR THE FAMILY’S VEHICLES AND EQUIPMENT
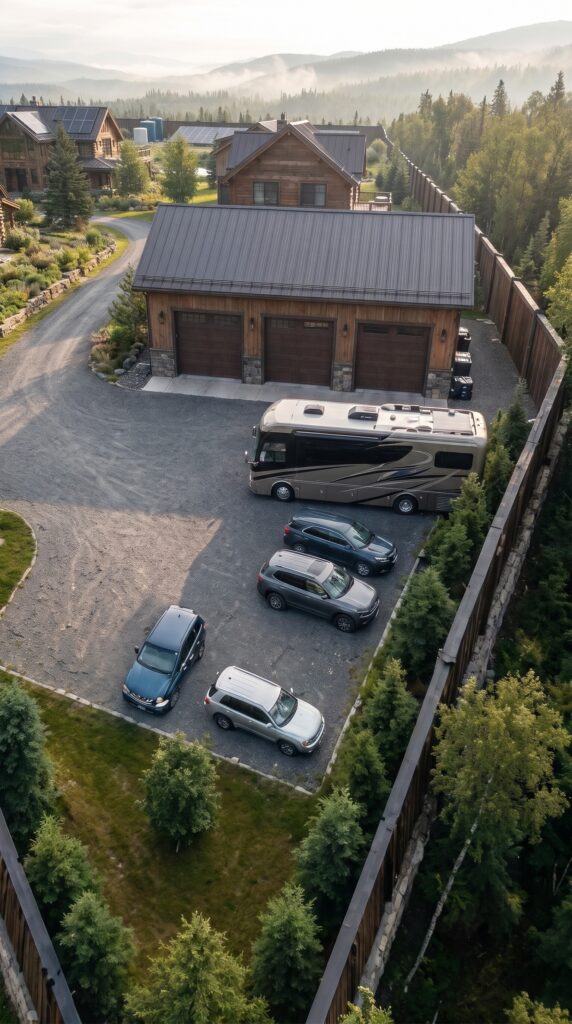
Near the main entrance stands a large detached garage with three individual vehicle bays. Its wooden exterior and dark metal roof match the architectural style of the houses.
Inside, the garage provides protected parking for several family vehicles. Each bay has its own garage door, allowing residents to park and retrieve cars independently.
The building can also include a workshop area for basic repairs, shelves for tools, storage for tires, and space for gardening or maintenance equipment.
A property with six households needs more than a few parking spaces. Cars, utility vehicles, trailers, and outdoor equipment all require somewhere to be stored safely and conveniently.
The garage therefore acts as both a parking facility and a practical maintenance center for the entire settlement.
6. THE PARKING AREA AND FAMILY MOTORHOME
Directly in front of the garage is a spacious parking area designed to accommodate several cars at once.
The paved or compacted-gravel surface provides enough room for residents and visitors to park without blocking the internal driveway. Several vehicles can be kept here while additional cars remain inside the garage.
One of the most interesting features is the large expedition motorhome parked beside the garage. It provides a mobile living space for family road trips, camping, and longer journeys.
When it is not being used, the motorhome has its own parking position within the property. A dedicated electrical connection, water supply, and wastewater connection could make it more convenient to prepare for trips or keep it ready for use.
This creates another layer of flexibility: the family has six permanent homes, but also has the option of traveling together without relying on hotels.
7. THE SOLAR POWER STATION — ELECTRICITY FOR THE ENTIRE PROPERTY
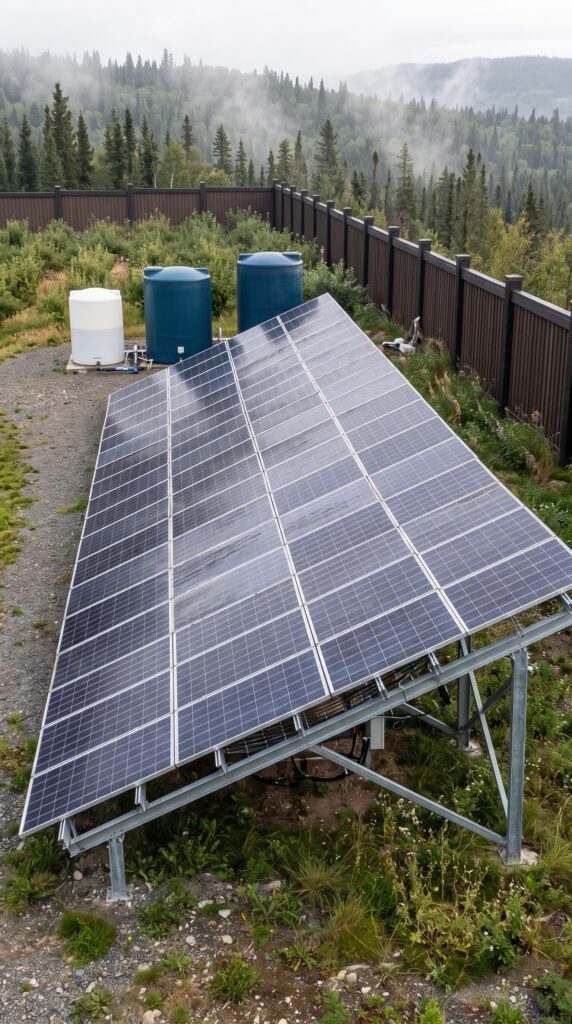
At the back of the estate, a large ground-mounted solar installation provides a dedicated source of electricity.
The panels are arranged in rows on metal support structures, positioned to receive as much sunlight as possible. Nearby equipment houses the inverters, electrical protection systems, and battery storage.
The system is designed to support the family’s daily electricity needs, including lighting, refrigeration, household appliances, water pumps, and essential equipment.
Because the property contains six homes, the energy system needs to be sized carefully. One small residential solar installation would not automatically provide enough power for six separate households.
A practical design could use a central solar array with battery storage and a properly engineered distribution system, or a combination of central and individual household systems.
A backup generator would still be useful during extended periods of cloudy weather, equipment maintenance, or unusually high demand.
The objective is to reduce dependence on the public grid while keeping electricity available throughout the property.
8. WATER FILTRATION AND STORAGE — A DEDICATED WATER INFRASTRUCTURE ZONE
A family settlement with six houses requires a dependable water supply.
The utility area includes storage tanks, filtration equipment, and pumping infrastructure. Water could be supplied by a properly tested private well, with rainwater collection used as an additional resource for irrigation and selected non-potable applications.
Collected water passes through appropriate filtration and storage equipment before being distributed for its intended use.
The system would need to account for drinking water, showers, kitchens, laundry, gardening, and other daily activities. Drinking water would require suitable treatment and regular testing.
Separate storage capacity also provides a buffer during maintenance or temporary supply interruptions.
Wastewater is just as important. The property would need a professionally designed septic system or another approved wastewater solution sized for the number of residents and local soil conditions.
9. THE FOOD STORAGE BUILDING — SUPPLIES FOR THE WHOLE FAMILY
A self-sufficient property needs somewhere to store more than just gardening tools.
The food storage area is designed to hold preserved vegetables, canned goods, dry ingredients, emergency supplies, and other products that the family may need throughout the year.
Shelving and sealed containers help keep food organized, while temperature-controlled storage can be used for items that require refrigeration or freezing.
A separate pantry or insulated storage room could be connected to the main utility building. This would make it easier to manage supplies from the gardens, greenhouse, chicken coop, and trout pond.
The goal is to build a practical reserve that reduces the need for frequent shopping trips without pretending that a few shelves can supply six households indefinitely.
10. THE GREENHOUSE — FRESH VEGETABLES FOR EVERY SEASON
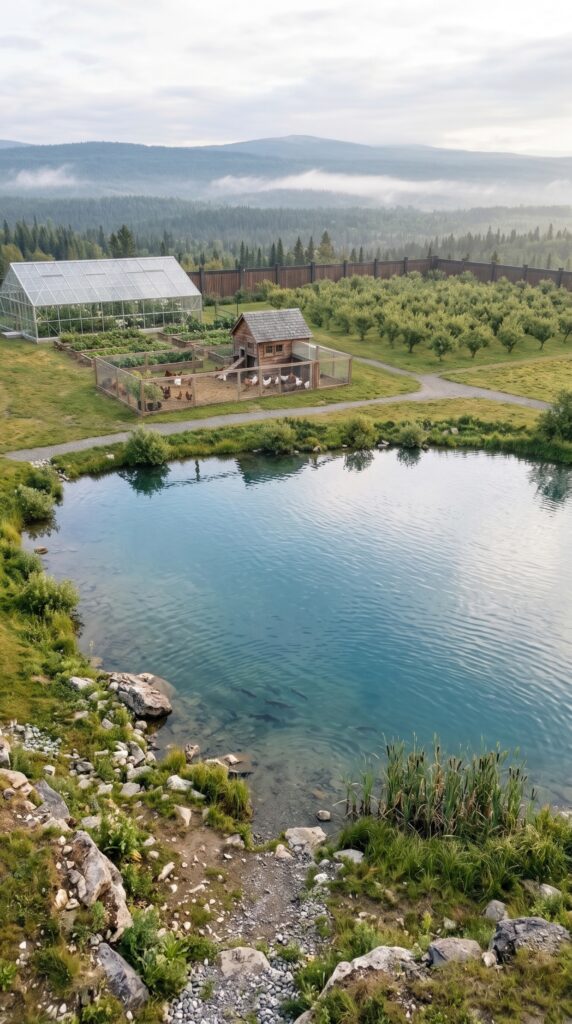
One of the most productive areas of the property is the large greenhouse positioned near the vegetable garden.
Its transparent panels allow sunlight to reach the plants while protecting them from wind, heavy rain, and colder temperatures.
Inside, raised growing beds and organized planting rows provide space for tomatoes, cucumbers, peppers, lettuce, herbs, and other crops.
The greenhouse can also be used to start seedlings before they are moved into outdoor beds. This extends the growing season and gives the family more control over planting schedules.
Watering can be supplied through a simple irrigation system connected to the property’s water infrastructure. Ventilation and temperature management would help maintain suitable growing conditions.
For six households, the greenhouse would be a useful source of fresh produce, although the family would still need to plan for winter food supplies and crops that grow better outdoors.
11. THE VEGETABLE GARDEN — AN OUTDOOR FOOD-PRODUCTION AREA
Beside the greenhouse is a larger vegetable garden made up of several raised beds.
Each bed can be dedicated to a different crop, making planting, watering, harvesting, and maintenance easier to organize.
Potatoes, carrots, onions, beans, cabbage, lettuce, and seasonal vegetables could all be grown here, depending on the local climate and soil.
The garden is close enough to the houses for residents to collect fresh ingredients without needing a vehicle. It can also be divided into sections, allowing different family members to take responsibility for particular crops.
Composting plant waste and using suitable organic materials can help improve the soil over time.
Rather than relying entirely on supermarket produce, the family has a place where fresh food can be grown directly outside their homes.
12. THE FRUIT ORCHARD — A SMALL PRIVATE FARM
Beyond the vegetable garden is a fruit orchard, with rows of trees arranged across a dedicated section of land.
Depending on the climate, the orchard could include apple, pear, plum, cherry, or other varieties suited to the region.
The trees provide seasonal fruit, shade, and a beautiful natural landscape. During harvest time, the family can collect fruit for fresh eating, baking, preserving, and making homemade jams.
An orchard also requires long-term care. Young trees need watering, pruning, protection from wildlife, and time to reach productive maturity.
Once established, however, it can become one of the most rewarding parts of the property.
13. THE CHICKEN COOP — FRESH EGGS AND A SMALL POULTRY AREA
A dedicated chicken coop sits beside the garden and orchard, with a fenced outdoor run where the birds can move around safely.
The coop provides shelter, nesting boxes, roosting space, and protected storage for feed. The outdoor enclosure gives the chickens room to move while helping keep them away from predators.
Fresh eggs become another useful addition to the family’s food supply. Chicken manure can also be composted appropriately and used to improve garden soil after proper treatment.
The number of birds would depend on how many eggs the family wants and how much feed and maintenance they are prepared to provide.
It is a relatively small part of the overall estate, but it adds another practical layer to the property’s food-production system.
14. THE PRIVATE TROUT POND — A BACKYARD FISHERY
Perhaps the most unusual feature of the entire settlement is the private pond located in the backyard.
Surrounded by grass, natural rocks, and vegetation, the pond creates a peaceful recreational area while serving as a potential small-scale trout-farming facility.
Unlike a decorative garden pond, a trout pond requires carefully managed water conditions. Trout need sufficiently cool, clean, and oxygen-rich water, so the pond would need appropriate depth, circulation, aeration, and water-quality monitoring.
A small water-treatment or filtration system could help maintain suitable conditions, depending on the pond’s design and water source.
The family could stock the pond with trout from an approved supplier, subject to local regulations. With proper management, it could provide opportunities for recreational fishing and a limited supply of fresh fish.
A small path around the water would make it a pleasant place to walk, sit, or spend time outdoors.
The pond also gives the property a natural centerpiece. From the surrounding garden, residents can enjoy the view of the water and the forest beyond the fence.
15. THE FOREST — A NATURAL GREEN SPACE WITH WILD MUSHROOMS
One of the most beautiful features of the property is the forest that remains untouched behind and around the developed areas.
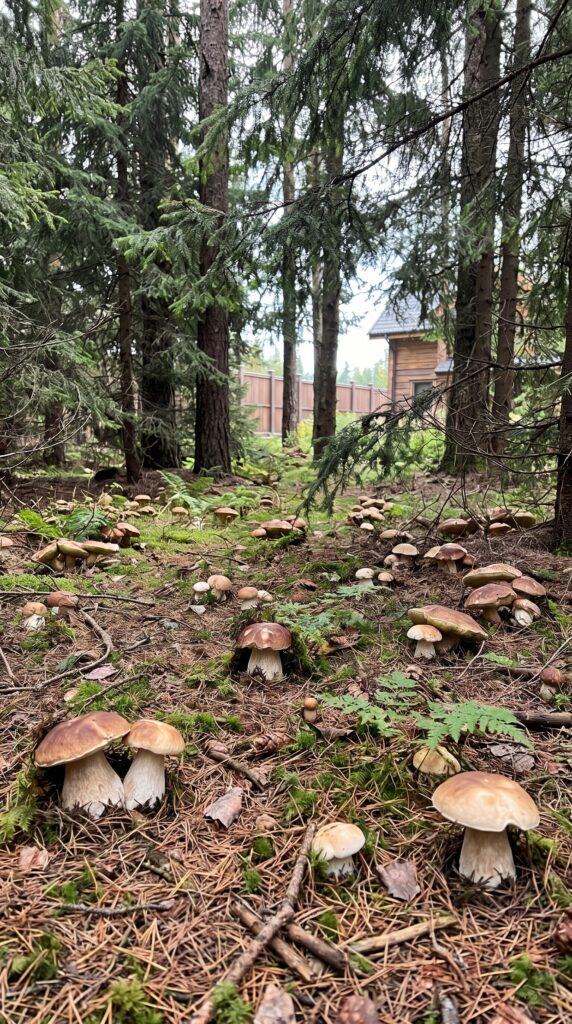
Tall pine and evergreen trees create a natural woodland environment, with shaded ground covered in fallen needles, moss, leaves, and branches.
During the right season, wild mushrooms can appear naturally across the forest floor. The images show clusters of porcini-like mushrooms growing among the trees, creating the feeling of a private woodland ecosystem.
The forest can be used for quiet walks, wildlife observation, photography, and enjoying the natural surroundings without leaving the property.
It also helps preserve the original character of the land. Instead of replacing the entire forest with buildings and lawns, the family keeps a substantial portion of the woodland intact.
Any mushrooms collected for food would need to be identified with certainty by a qualified local expert. Similar-looking wild mushrooms can be poisonous, so appearance alone is never enough to determine whether they are safe to eat.
16. THE INTERNAL ROADS AND LANDSCAPING — A SMALL VILLAGE THAT WORKS
All these areas are connected by a network of internal roads and walking paths.
The main driveway runs from the automatic entrance toward the garage and parking area. Smaller branches lead to the six houses, while separate service paths provide access to the greenhouse, orchard, pond, and utility facilities.
Landscaping gives each house its own identity. Small lawns, trees, shrubs, stone borders, and outdoor seating areas make the residential zone feel like a collection of individual homes rather than one large development.
Lighting along the driveway and paths makes it easier to move around after dark. Drainage and suitable road surfaces are especially important to prevent muddy conditions during heavy rain and snow.
The result is a property where residents can walk between homes, visit the garden, check the pond, or reach the garage without constantly using a car.
17. THE IDEA BEHIND THE ENTIRE PROJECT
The most interesting part of this settlement is the way it combines family life with practical independence.
Six households can live on the same property without sharing a single building. Grandparents have their own homes, adult children have their own space, and everyone can maintain a separate routine.
At the same time, the family shares important resources: the garage, the solar infrastructure, the gardens, the orchard, the greenhouse, and the pond.
During the summer, the property becomes a small working community. Someone can be harvesting vegetables, another person can be working in the garage, while the rest of the family enjoys the pond or spends time in the forest.
In winter, the houses provide separate warm living spaces, while the shared infrastructure helps keep the entire estate operating.
It is a different vision of family living: not a crowded multi-generational mansion, but a private village where everyone has a home of their own.
ESTIMATED COST TO BUILD THE ENTIRE FAMILY SETTLEMENT IN THE USA
How much would it actually cost to create a property like this?
For this estimate, we will use a hypothetical 10-acre wooded property in a relatively affordable rural area of the United States. The plan includes six detached homes, a three-bay garage, a large perimeter fence, a private pond, food-growing facilities, and an off-grid-capable utility system.
The homes are assumed to have approximately 8,500 square feet of combined living space. The estimate includes ordinary mid-range construction rather than luxury finishes, and assumes the work is completed by professional contractors.
1. Land and site preparation
Approximately 10 acres of rural land — $120,000
Land survey, soil testing, engineering, and site planning — $25,000
Selective tree clearing, grading, and drainage — $45,000
Internal roads and driveway construction — $40,000
Subtotal: $230,000
2. Six family houses
Owner’s main house — $450,000
Son’s house — $240,000
Daughter’s house — $240,000
Brother’s house — $240,000
Parents’ house — $240,000
Wife’s parents’ house — $240,000
Subtotal: $1,650,000
These allowances assume a larger main residence and five smaller family homes, with practical layouts and mid-range finishes.
3. Garage and parking
Three-bay private garage with workshop space — $125,000
Parking area and vehicle turning space — $35,000
Motorhome parking pad and basic utility connections — $20,000
Subtotal: $180,000
4. Perimeter fence and entrance
Approximately 2,700 linear feet of tall privacy fencing — $190,000
Stone entrance pillars and automatic vehicle gates — $40,000
Subtotal: $230,000
The exact cost depends heavily on fence height, material, terrain, and local rules. A three-meter solid fence may not be permitted everywhere.
5. Energy and water infrastructure
Solar panel installation and inverters — $45,000
Battery storage system — $40,000
Private well and pumping equipment — $20,000
Water storage and filtration — $25,000
Septic and wastewater infrastructure — $55,000
Subtotal: $185,000
6. Food production and outdoor facilities
Private trout pond, excavation, and water systems — $55,000
Large greenhouse — $20,000
Raised vegetable beds and irrigation — $10,000
Fruit orchard, trees, and planting — $15,000
Chicken coop and fenced run — $8,000
Food storage room and pantry facilities — $18,000
Subtotal: $126,000
7. Design, permits, and construction reserve
Architectural plans, engineering, and permits — $80,000
Contingency reserve for unexpected construction costs — $217,000
Subtotal: $297,000
TOTAL ESTIMATED PROJECT COST
Project area
Estimated cost
Land and site preparation
$230,000
Six family houses
$1,650,000
Garage and parking
$180,000
Perimeter fence and entrance
$230,000
Energy and water infrastructure
$185,000
Food production and outdoor facilities
$126,000
Design, permits, and contingency
$297,000
TOTAL
$2,898,000
This is a planning estimate, not a contractor quotation. The land allowance assumes a relatively affordable rural market; property prices can vary dramatically between states and counties. The six homes, fence, utility systems, and pond would all require site-specific plans, permits, and professional construction. The estimate does not include luxury furnishings, the purchase of the vehicles or motorhome, or major unexpected environmental problems.
A national construction benchmark for contractor-built homes is around $166 per square foot before land development, while custom designs and local labor can push the actual cost higher. Fence pricing also varies significantly with height and materials.
WOULD YOU BUILD A PRIVATE FAMILY VILLAGE LIKE THIS?
Six independent houses, one large garage, a private trout pond, a greenhouse, vegetable gardens, a fruit orchard, chickens, solar power, and an entire woodland area — all behind one entrance.
For an estimated $2.9 million, this concept turns a piece of rural land into a private family community where everyone has their own home but shares the resources that make the property special.
Some families would rather buy six separate properties in different locations. Others might prefer to have their parents, children, and siblings living just a few minutes away, with a garden, pond, and forest right outside their doors.
If you had the budget, would you build this private family village, or would you prefer to buy a separate property for every household?
This is an architectural concept visualization and not a real construction project.


Leave a Reply