AUTONOMOUS FAMILY VILLAGE — HOW MUCH WILL IT COST TO BUILD?
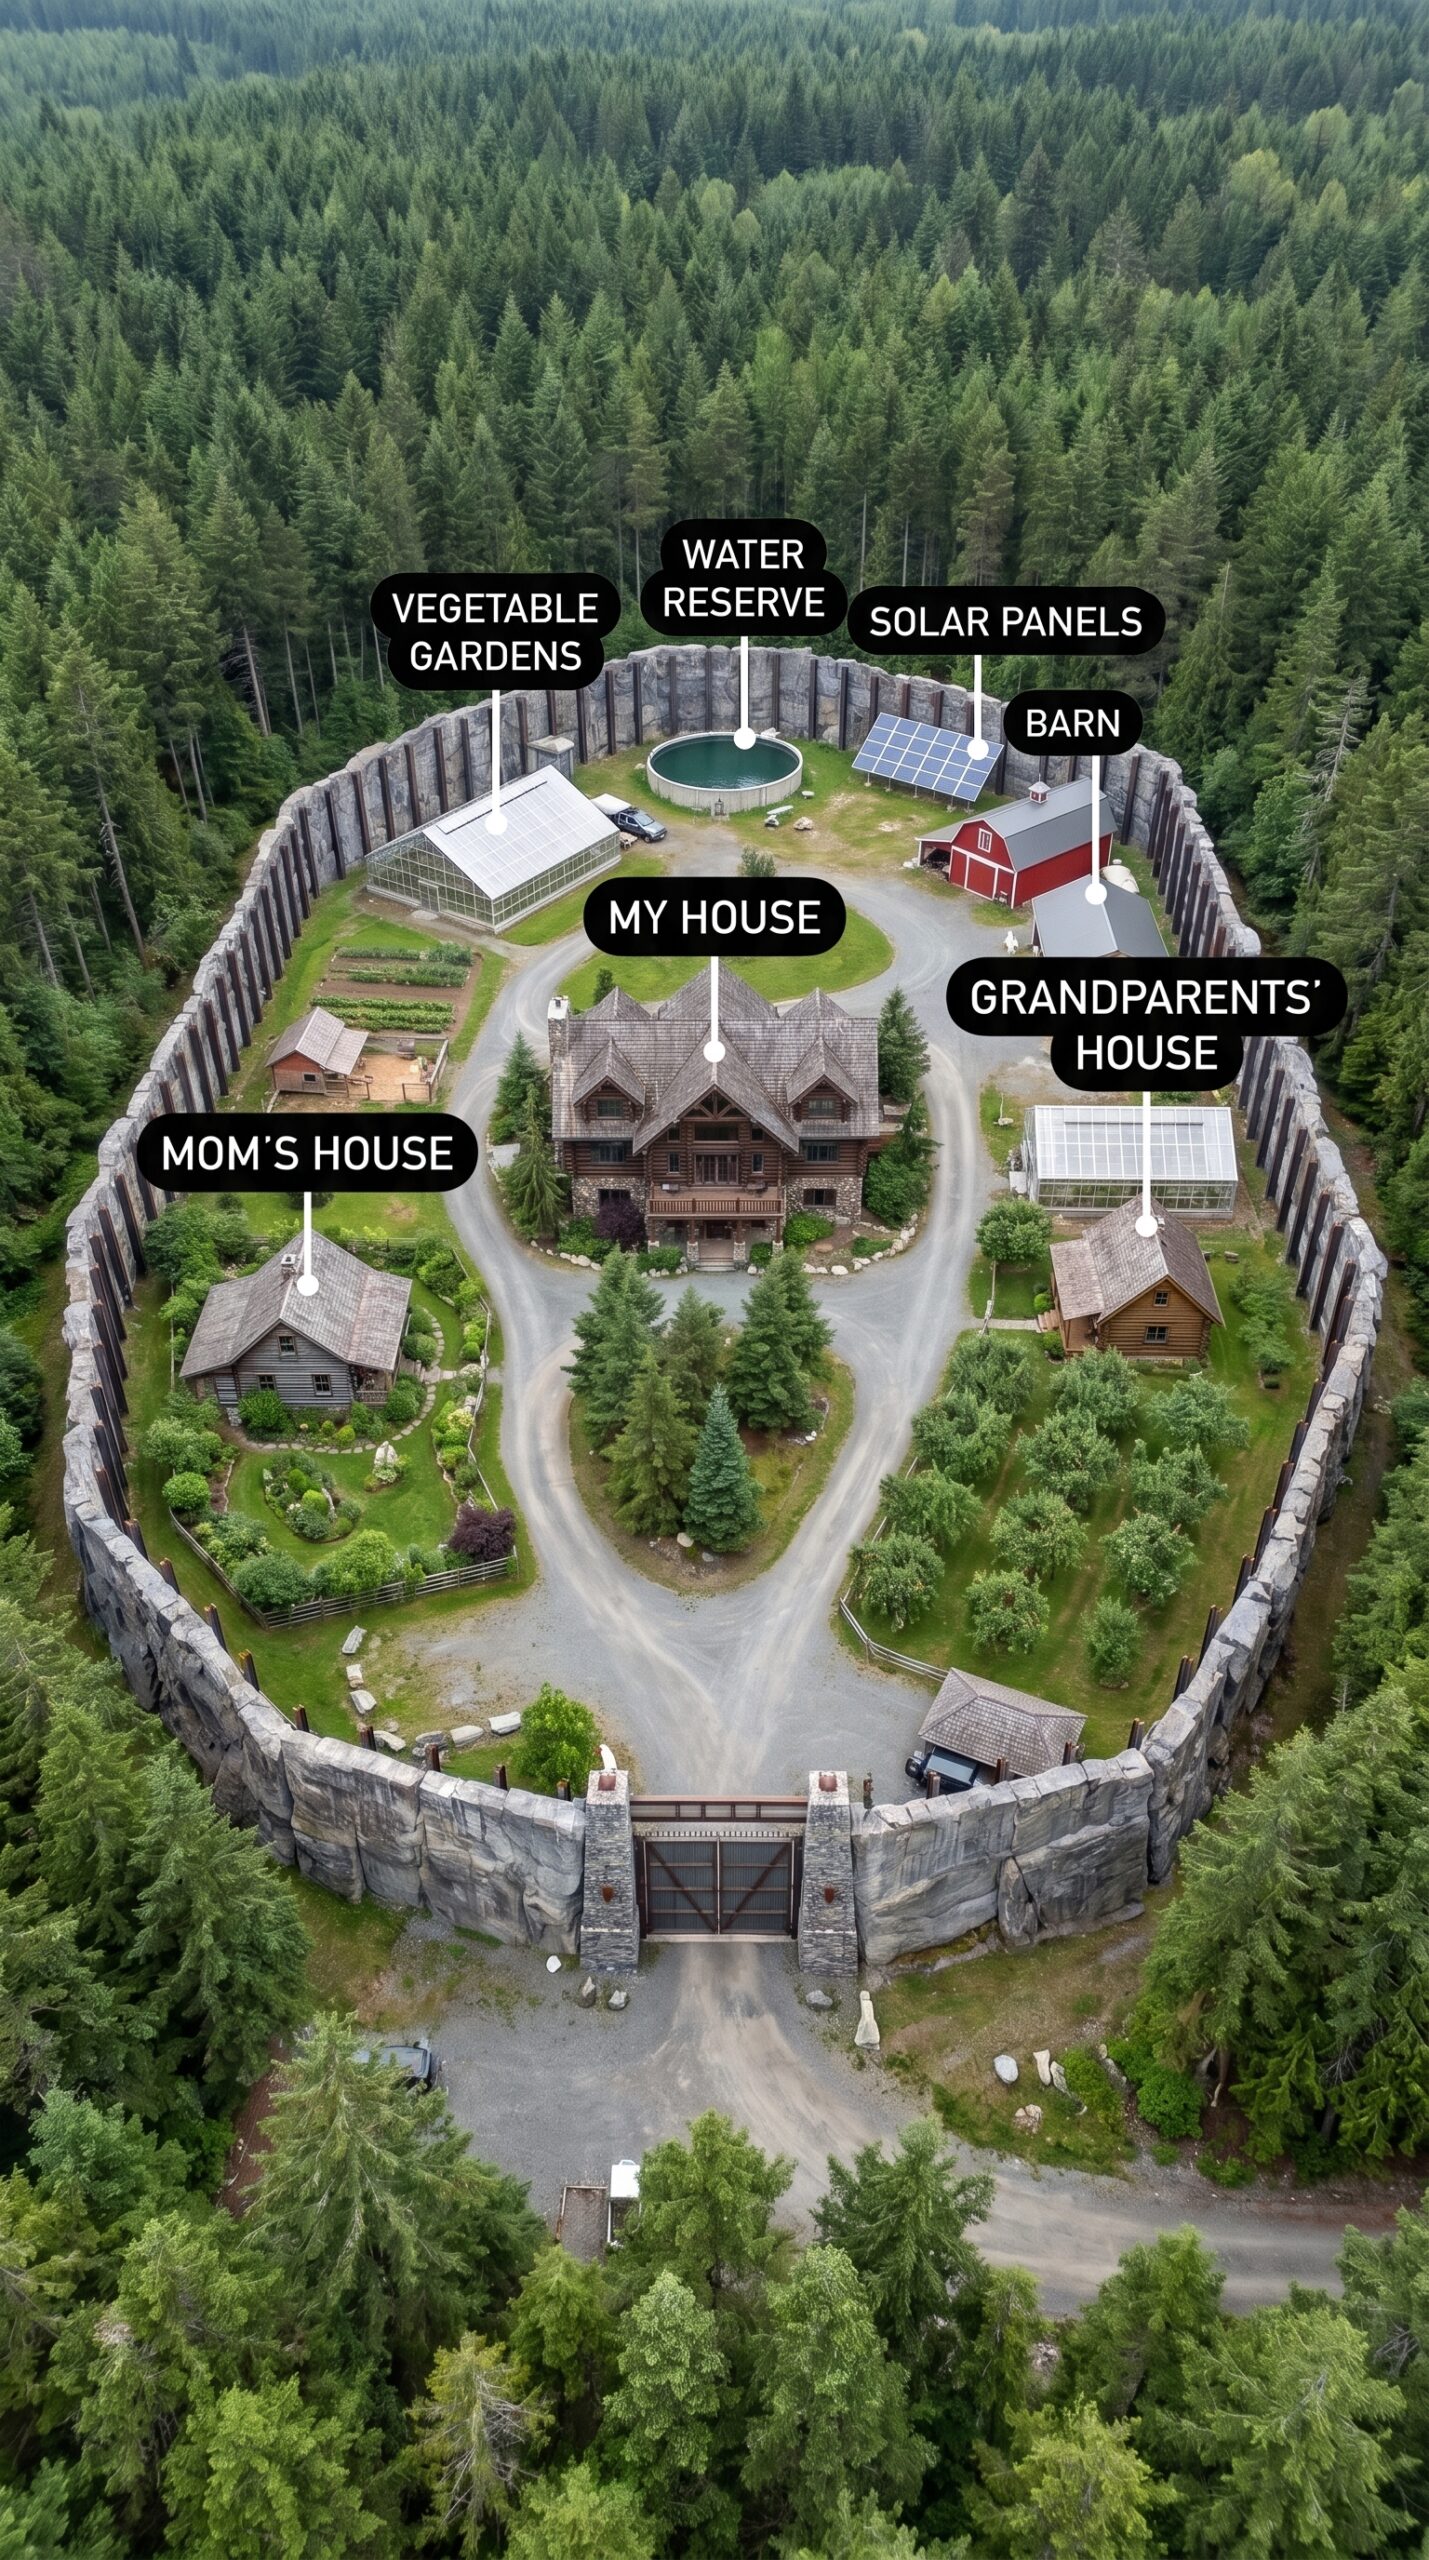
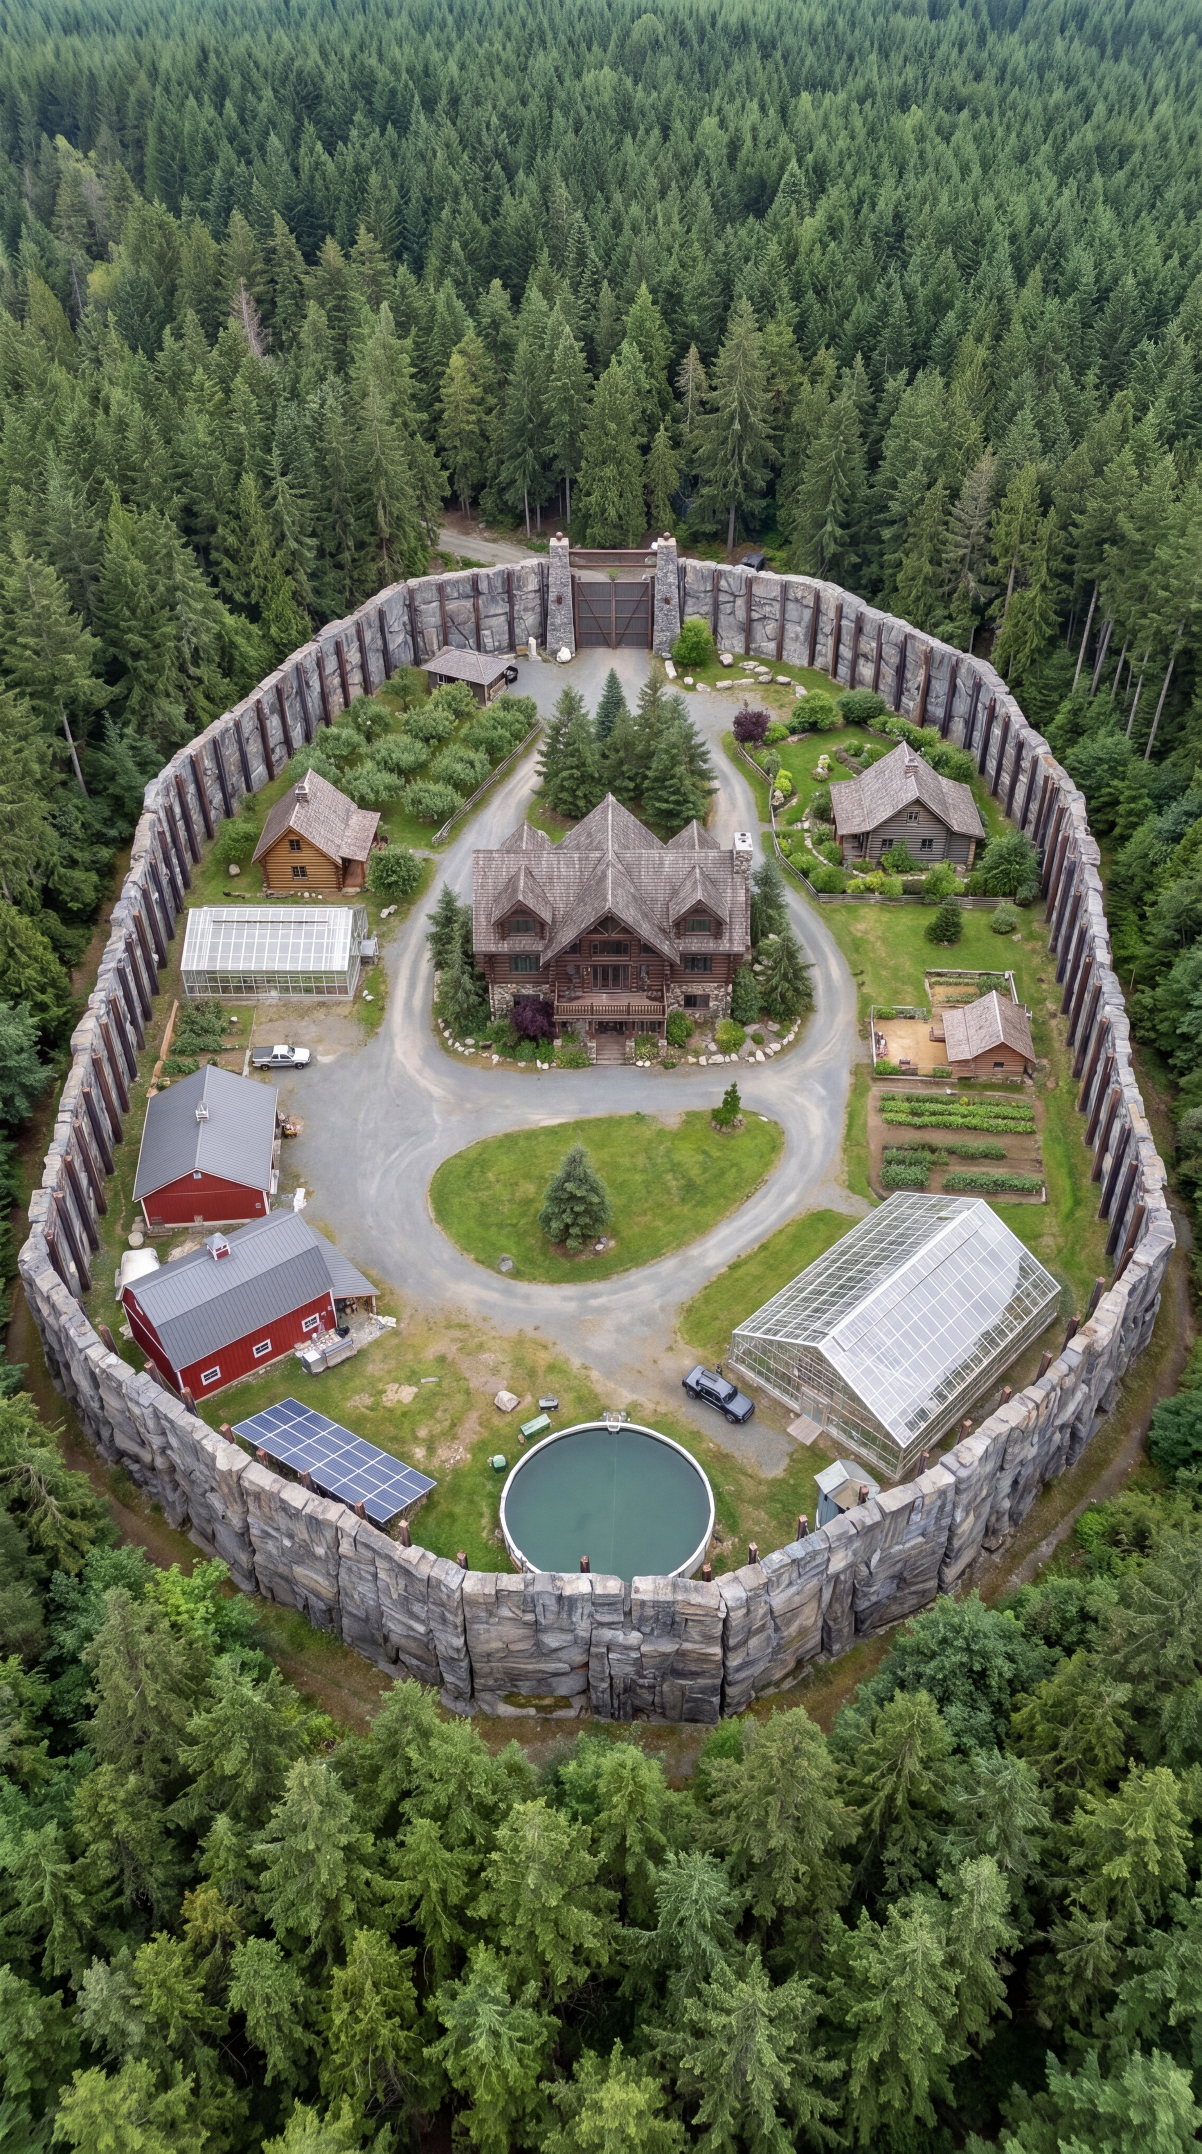
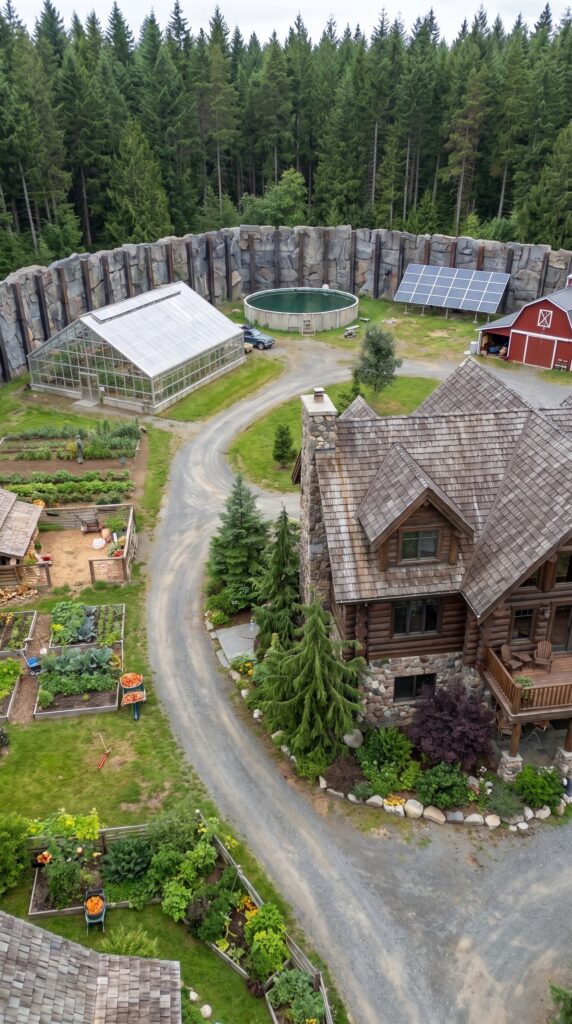
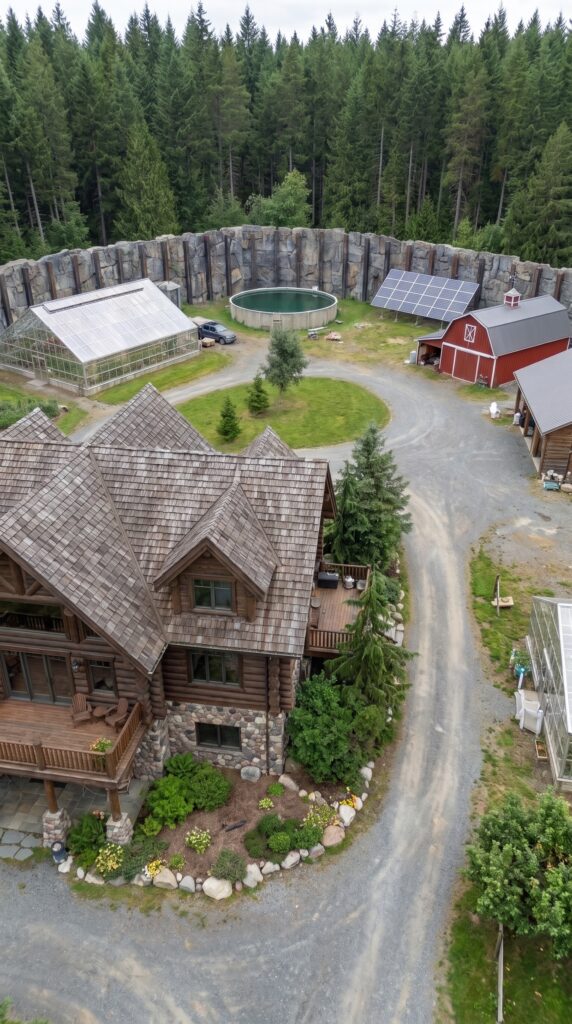
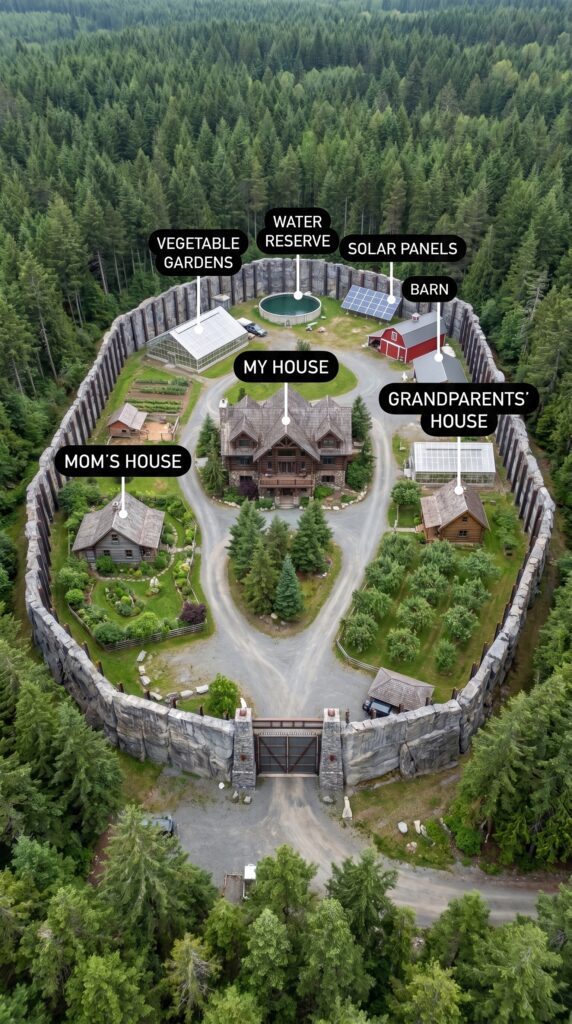
Hidden deep among the trees, this property looks less like a traditional rural home and more like a tiny private village built for one extended family. Instead of putting everyone under one roof, the layout gives each generation its own house, its own yard, and its own private space, while all of the homes remain connected by a shared road system and common agricultural areas.
The concept is simple: several generations live together, but nobody has to live inside the same house.
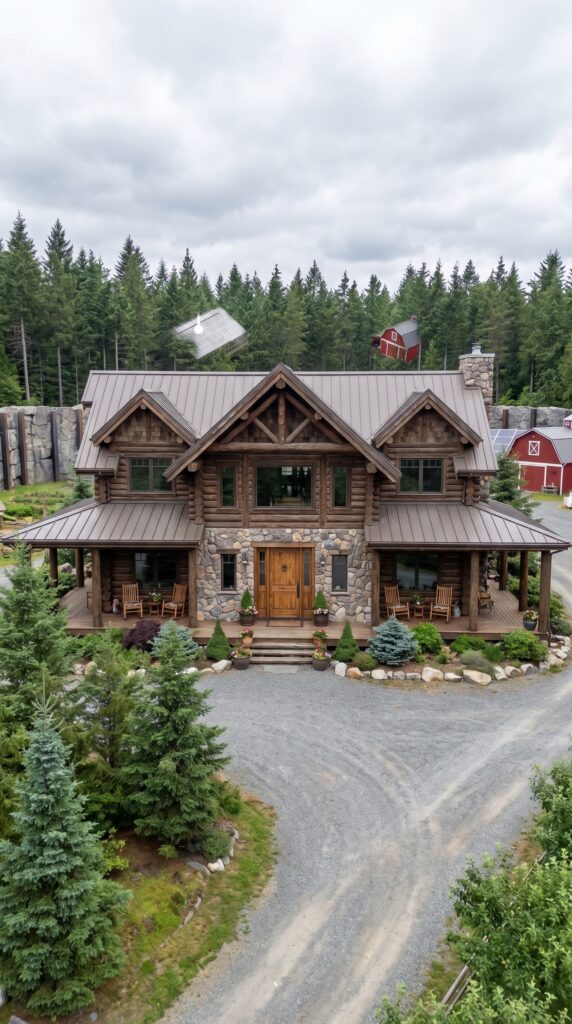
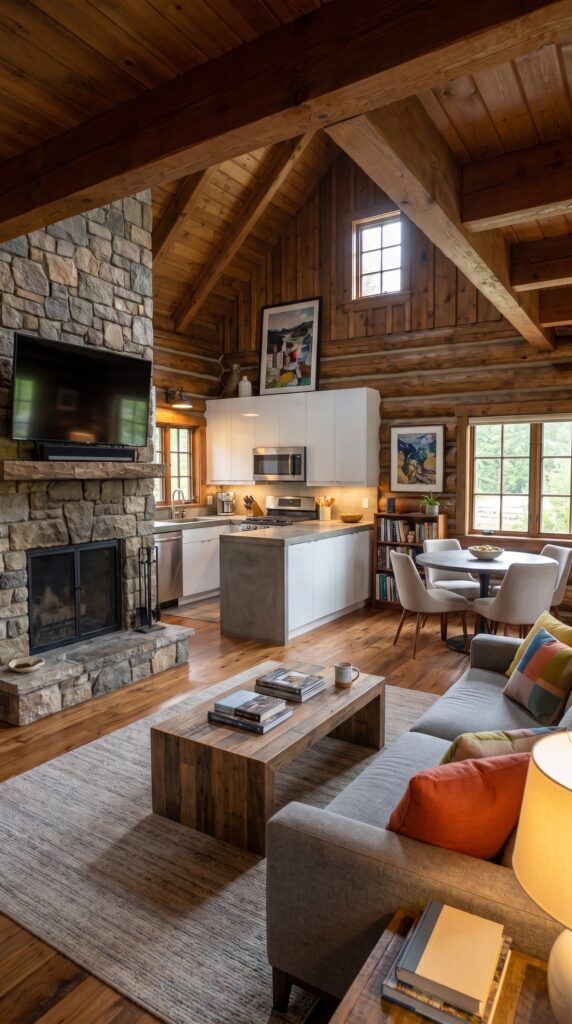
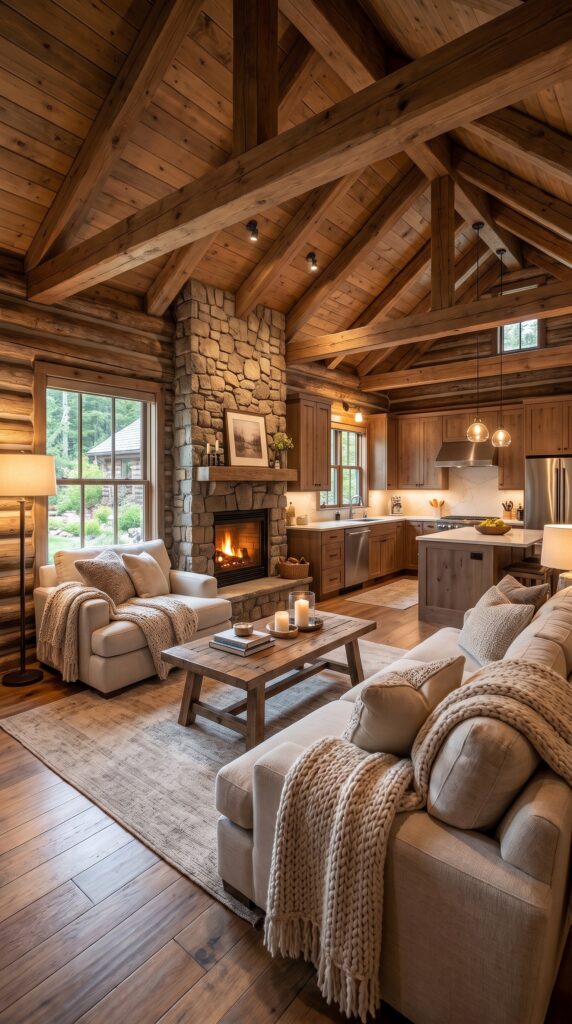
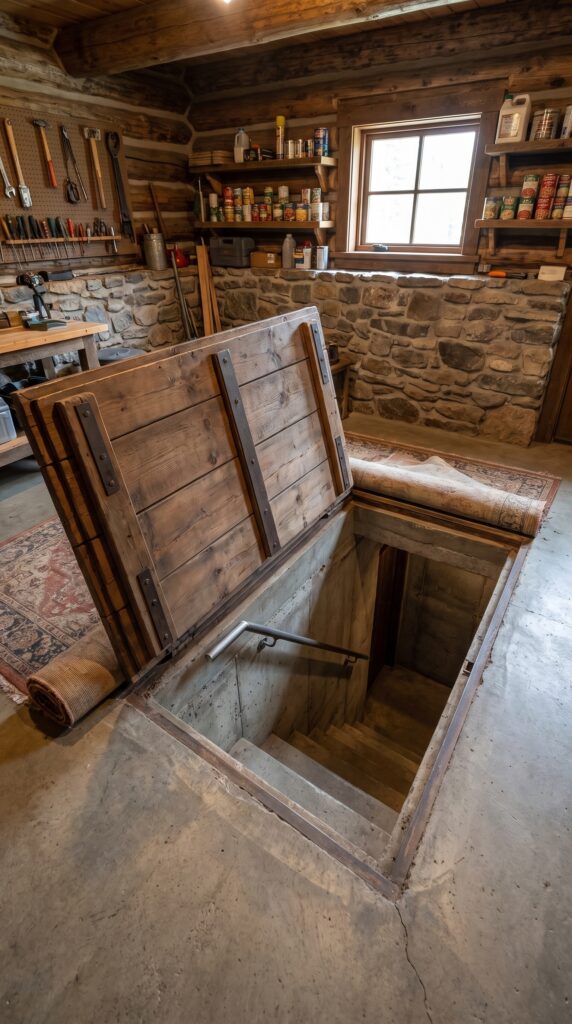
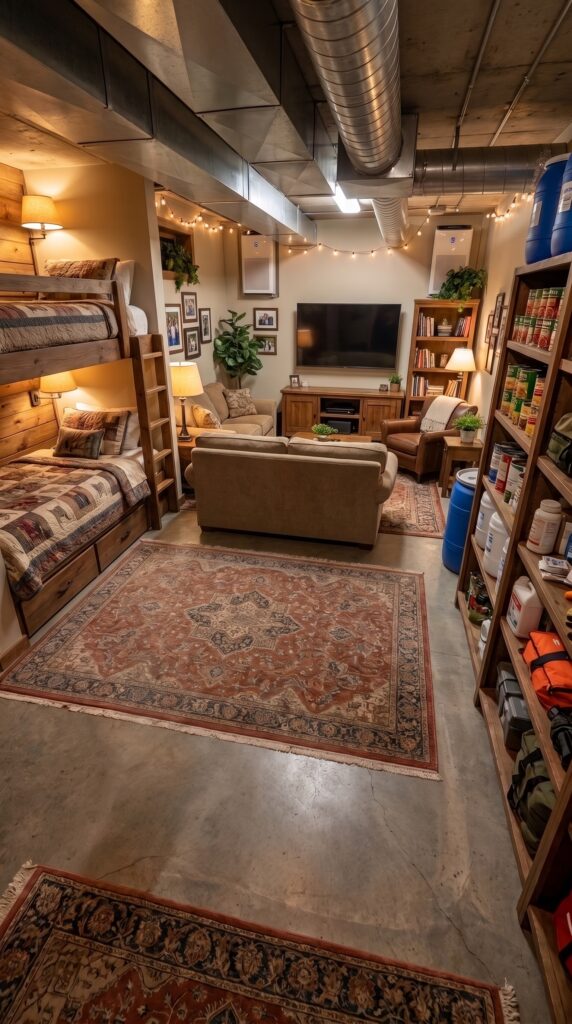
At the center of the property stands the largest building — the owner’s two-story log-style home. It is the main residence of the compound and the visual center of the entire village. The house has a large living area, kitchen, bedrooms, bathrooms and enough space for a family to live comfortably year-round. Beneath the house is a concealed staircase leading to a lower underground room that can function as an emergency shelter, food-storage area or utility space.
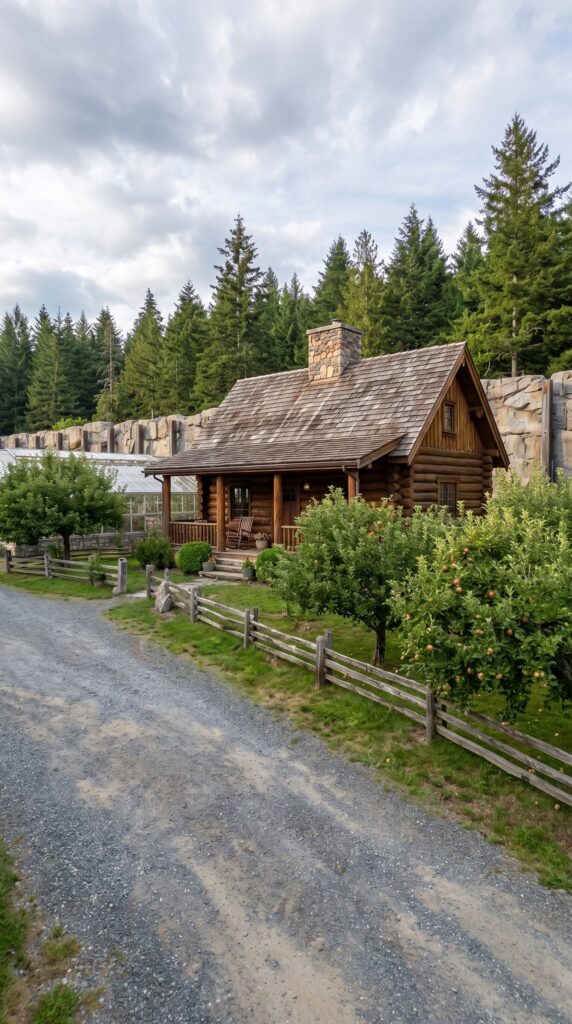
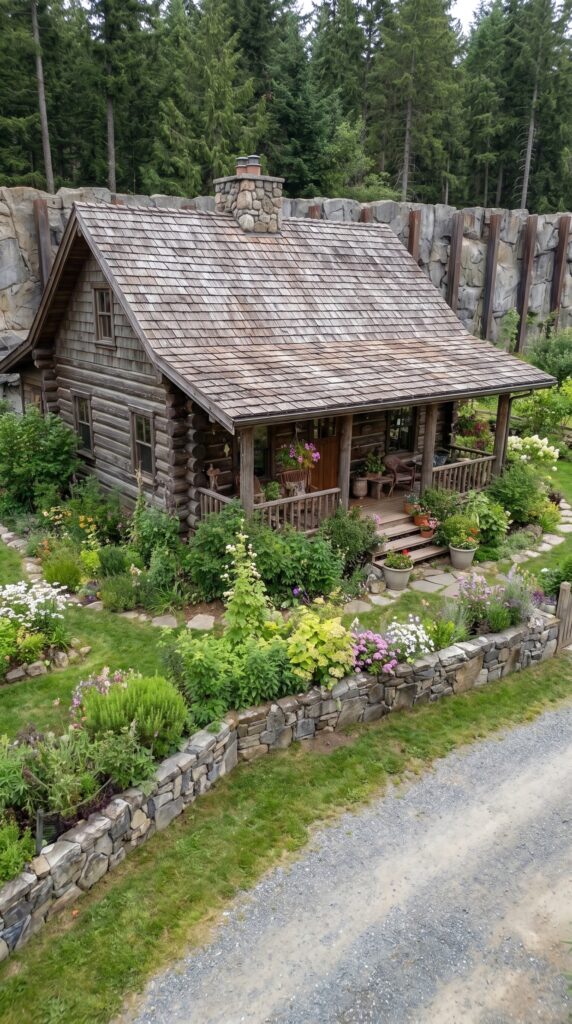
Around the main house are smaller residences for the owner’s mother and grandparents. These buildings don’t need to be enormous. A comfortable 800–1,000-square-foot cabin can provide a bedroom or two, a living room, kitchen, bathroom and small storage area without turning each family member’s home into another million-dollar construction project.
The result is more like a small rural neighborhood owned by one family.
And then there is the perimeter.
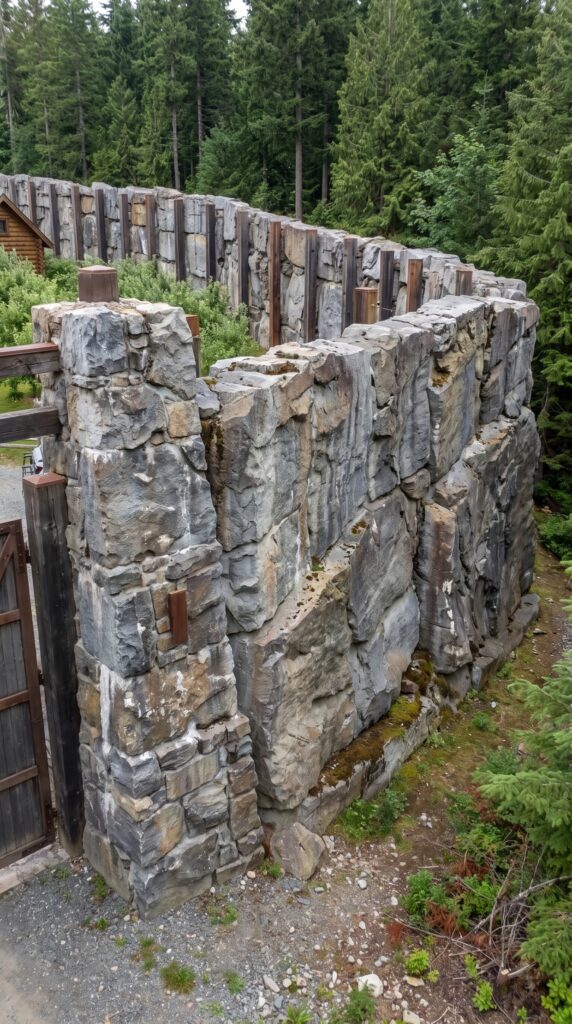
The entire settlement is surrounded by a large combination wall made from a structural core with a natural-stone exterior. In the visualization, the wall reaches roughly five meters, or about 16 feet, making it dramatically taller than a normal residential fence. It gives the property a very private appearance and visually separates the village from the surrounding forest.
This is also where the budget changes dramatically.
A normal rural fence might cost tens of thousands of dollars. A 16-foot engineered perimeter wall extending around a large family compound is a completely different construction project. Current 2026 cost guides put ordinary masonry and stone walls anywhere from roughly $25 to $75+ per square foot depending on construction and materials, with foundations and drainage adding additional costs.
So for this concept, I would not pretend that the entire wall could be built for $100,000.
Instead, the realistic lower-cost approach would be a reinforced structural wall or precast system with stone veneer or selected real-stone sections rather than constructing the entire wall out of solid hand-laid natural stone.
That keeps the appearance of the visualization without turning the wall into a multi-million-dollar masonry project.
The Main House
The main house would be the largest and most expensive building on the property.
For this concept, assume approximately 3,000–3,500 square feet of finished living space. It could use a combination of timber framing, log-style exterior walls, conventional insulated construction and stone accents rather than being a completely handcrafted full-scribe log mansion.
That distinction matters.
Current 2026 cost guides put log cabins broadly around $125–$175 per square foot for many projects, while more customized log homes can go considerably higher.
A reasonable budget for a comfortable but not ultra-luxury main house would therefore be around:
Main house: $475,000–$550,000
For the calculation, I would use $500,000.
That gives the property a substantial central residence without pretending it is a $1.5 million luxury mansion.
Mom’s House
The separate house for the owner’s mother can be much smaller.
Approximately 800–900 square feet would be enough for a comfortable one-bedroom or two-bedroom residence with a living room, kitchen and bathroom.
Using a relatively simple cabin design, rather than an expensive custom architectural project:
Mom’s house: approximately $125,000
This could include a small porch and basic interior finishes.
Grandparents’ House
The grandparents’ home follows the same philosophy.
There is no reason to spend $300,000–$400,000 on another enormous house when the property already has a large central residence.
A simple 800–900-square-foot single-story cabin would provide everything needed for comfortable living.
Grandparents’ house: approximately $125,000
Current log-cabin estimates show that smaller cabins can be dramatically less expensive than large custom homes, particularly when the design is kept simple.
The Underground Shelter
Under the main house is a concealed staircase leading to a compact underground space.
For a realistic project, I wouldn’t describe this as a gigantic luxury bunker with dozens of rooms. The image is better interpreted as a small reinforced underground emergency shelter and storage area.
Approximately 400–600 square feet could include:
emergency sleeping space
food storage
water storage
ventilation
electrical equipment
shelving
basic bathroom facilities
mechanical equipment
A reasonable conceptual allowance would be:
Underground shelter: $60,000–$90,000
For the budget:
$75,000
The price would depend heavily on excavation, groundwater, soil conditions and how much reinforcement is required.
The Five-Meter Perimeter Wall
This is the single most unusual feature of the property.
The wall shown in the visualization is approximately 16 feet high and surrounds the family settlement.
For a large rural compound, imagine approximately 1,700–2,000 linear feet of perimeter.
At 2,000 feet and 16 feet high, the visible wall surface alone approaches 32,000 square feet.
That is why this cannot realistically cost $100,000.
A conventional fence and a five-meter structural wall are completely different projects.
For this version, I would use a reinforced structural wall with stone veneer, selected natural-stone sections, concrete foundations, drainage and a relatively simple finish.
A realistic budget would be approximately:
Perimeter wall: $750,000–$950,000
For the calculation:
$850,000
This is still the largest single expense on the property.
If the owner replaced the 16-foot wall with a more conventional 6–8-foot privacy/security fence, the entire project could become dramatically cheaper.
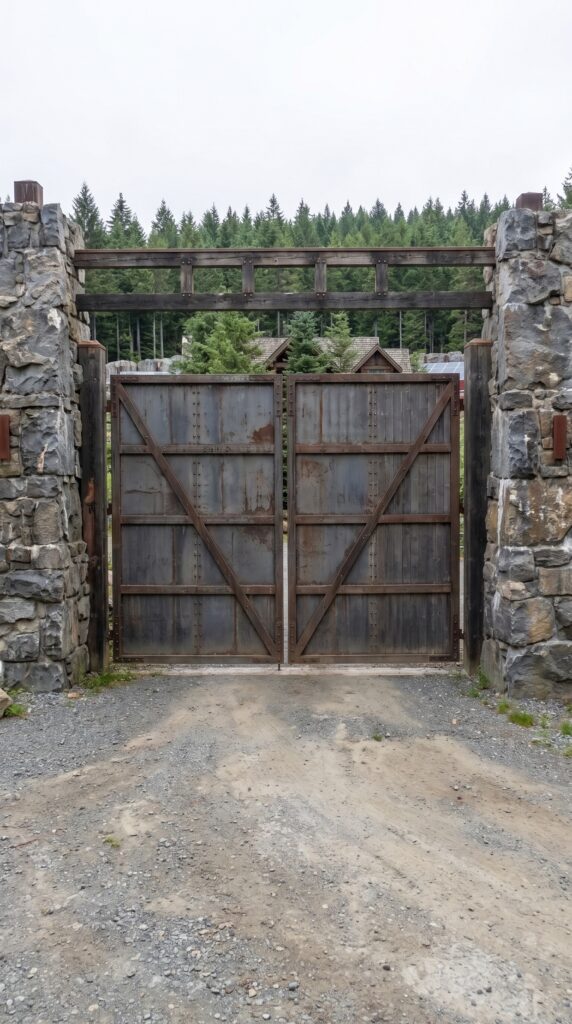
The Main Gate
The entrance consists of two massive stone pillars and a large double steel gate.
This does not need to cost $100,000.
A custom steel driveway gate with automation, reinforced posts, electrical work and masonry pillars could reasonably be budgeted around:
$18,000–$30,000
For this project:
$22,000
The national average for ordinary residential gate installation is much lower, but large custom steel gates and masonry entrance structures naturally cost more than a standard backyard gate.
The Gravel Roads
The village needs a simple internal road system connecting the houses, barn, greenhouse and entrance.
There is no reason to pave the entire property with expensive concrete or asphalt.
A properly prepared gravel road is much more appropriate for a rural compound.
For several thousand feet of compacted gravel driveway and internal roads:
$30,000–$45,000
Budget:
$35,000
That includes grading, base material and gravel.
The Family Barn
This is where I would significantly reduce the previous estimate.
The barn shown in the image doesn’t need to be a giant luxury agricultural building.
A simple 30 × 40-foot pole-barn-style structure provides 1,200 square feet — enough for hay, feed, tools, small equipment and a few animals.
2026 estimates put basic pole barns around $15–$40 per square foot, with an average project around $27,500.
So instead of claiming a $40,000–$50,000 barn automatically:
Family barn: $22,000–$28,000
Budget:
$25,000
That is much more reasonable for a simple agricultural structure.
Chicken Coop and Poultry Run
And yes — the chicken coop absolutely does not need to cost $7,000.
For a normal rural flock, a basic timber coop with nesting boxes, ventilation, roofing and a fenced outdoor run can be built for a few thousand dollars or less.
Current 2026 cost data puts small chicken coops around $100 and larger ones roughly $300–$2,000, depending on materials and features.
For this property:
Chicken coop + poultry run: $2,000
That gives you a practical structure rather than an absurdly expensive chicken palace.
Greenhouse
The large greenhouse is one of the property’s most useful agricultural structures.
A greenhouse of roughly 400–500 square feet would be enough for seedlings, tomatoes, cucumbers, peppers, herbs and seasonal vegetables.
Current greenhouse estimates are roughly $5–$30 per square foot depending on construction, with a 500-square-foot greenhouse commonly landing around $2,500–$15,000.
For a solid but relatively simple structure:
Greenhouse: $10,000
That includes the frame, covering, basic benches and irrigation.
Vegetable Gardens
The gardens surrounding the greenhouse don’t need to be expensive.
The major costs are soil preparation, raised beds where needed, irrigation lines, fencing and seeds.
For several productive garden areas:
Vegetable gardens + irrigation: $6,000
Once established, the annual operating cost can be much lower.
Orchard
The property includes apple trees and additional fruit trees around the homes.
You don’t need to buy mature commercial trees.
Young apple, pear, plum and berry plants are relatively inexpensive compared with the cost of the surrounding infrastructure.
For approximately 30–50 young trees plus soil preparation and irrigation:
Orchard: $3,000
Water System
The property needs a reliable water source.
A realistic setup could include:
private well
pressure tank
filtration
storage tank
basic pump system
irrigation connection
Current 2026 estimates put a residential well around $5,000–$10,000 on average, while septic commonly runs about $3,400–$11,500, with remote properties potentially costing more.
For the complete property:
Well + filtration + water storage + septic: $25,000
This assumes reasonably favorable ground conditions.
Solar Power
The roof and ground-mounted panels provide a significant portion of the property’s electricity.
For a compound like this, I’d budget around 10–12 kW of solar generation combined with battery storage.
Rather than treating solar panels as a tiny accessory, this should be one of the more expensive utility systems.
Solar + battery system: approximately $40,000
The exact price can move considerably depending on battery capacity, installation complexity and whether the system is grid-connected or designed as a more independent system.
Backup Generator
The generator does not need its own huge building.
A small weatherproof generator enclosure or utility shed can hold the generator, fuel equipment and electrical transfer system.
Generator + small shelter: $7,000
That is much more reasonable than giving a simple generator shed a $15,000–$20,000 construction budget.
Storage Building
The property needs somewhere to keep:
canned food
animal feed
seeds
tools
spare parts
water containers
seasonal equipment
This could simply be a basic insulated storage building attached to the workshop or barn.
Food and general storage: $8,000
There is no need for a luxury warehouse.
Workshop and Garage
The compound also needs a place for tractors, ATVs, lawn equipment, woodworking tools and vehicle maintenance.
A basic 30 × 30-foot garage/workshop is sufficient.
It can be partially finished inside without becoming a full commercial workshop.
Garage + workshop: $25,000
That is consistent with the lower end of rural outbuilding construction rather than a fully finished luxury garage.
Firewood and Tool Shed
The smaller structures shown around the property are inexpensive compared with the houses.
A simple timber shed for firewood, lawn equipment and hand tools:
$2,500
That’s it.
No reason to turn a firewood shed into a $10,000 construction project.
Pond and Water Feature
The small pond near the agricultural area could be created as a relatively simple excavated pond.
If the soil is suitable and the owner doesn’t need an elaborate landscaped lake:
$6,000
A much larger stocked fishing lake would obviously cost considerably more.
Landscaping
Most of the property is already surrounded by forest.
That actually saves money.
Instead of landscaping the entire acreage, the owner only needs to finish the areas immediately surrounding the houses, roads and gardens.
Budget:
$15,000
This covers grading, grass, basic planting, paths and cleanup.
Realistic Construction Budget
With the project priced this way, the numbers become much more believable.
Project
Realistic Budget
Main 3,000–3,500 sq. ft. house
$500,000
Mom’s house
$125,000
Grandparents’ house
$125,000
Underground emergency shelter
$75,000
5-meter perimeter wall
$850,000
Main steel gate + stone entrance
$22,000
Gravel roads & driveways
$35,000
Family barn
$25,000
Chicken coop + poultry run
$2,000
Greenhouse
$10,000
Vegetable gardens + irrigation
$6,000
Orchard
$3,000
Well + septic + water system
$25,000
Solar + battery storage
$40,000
Backup generator + shelter
$7,000
Garage + workshop
$25,000
Food & supply storage
$8,000
Firewood/tool shed
$2,500
Pond
$6,000
Landscaping/site finishing
$15,000
Electrical distribution & utility connections
$25,000
Engineering, permits & contingency
$100,000
TOTAL
? $2,031,500
So the realistic target is around $2.0 million before land.
I would describe the realistic construction range as approximately $1.8–$2.3 million, depending heavily on the location, terrain, labor rates and especially the perimeter wall.
The biggest thing to understand is that the wall, not the chicken coop, barn or greenhouse, controls the budget.
If you want to make the project significantly cheaper, the easiest change is not removing the orchard or greenhouse. It’s changing the 16-foot wall.
For example, replacing the massive five-meter engineered wall with a conventional 6–8-foot privacy/security fence with stone columns could potentially save hundreds of thousands of dollars. Ordinary stone walls themselves can vary enormously by construction method, with 2026 estimates showing roughly $25–$75 per square foot for many natural-rock wall systems.
The agricultural features, by comparison, are relatively inexpensive. A greenhouse can be around $10,000, the orchard around $3,000, a chicken coop around $2,000 and a simple pole barn around $25,000. Those numbers make much more sense for the actual structures shown.
And that is what makes this concept interesting.
The property isn’t expensive because someone spent $40,000 building a chicken coop.
It’s expensive because you’re effectively constructing three residences, a large central home, an underground shelter, private roads, utilities and an enormous 16-foot perimeter structure in the middle of a forest.
At the same time, almost everything inside the wall can remain relatively simple: modest cabins, a practical barn, inexpensive agricultural buildings, young fruit trees, gravel roads and basic utility structures.
The result is a private family village rather than a luxury resort.
Several generations could live here while maintaining separate homes and daily routines. The grandparents could have their quiet cabin and garden. The owner’s mother could have her own smaller house. The main family could use the central residence. Everyone would still share the greenhouse, gardens, orchard, barn, workshop and other infrastructure.
And because the surrounding forest already provides much of the natural landscape, the property doesn’t need millions of dollars of decorative landscaping.
One final caveat: these are conceptual 2026 U.S. construction estimates, not contractor bids. Remote locations, difficult excavation, rock, steep terrain, long material deliveries and local building codes can move the final number substantially. Land acquisition is also not included because acreage prices vary enormously from one state and county to another.
The final question
Would you spend roughly $2 million to build a private multi-generation village hidden in the forest — with separate homes, gardens, animals, solar power, a greenhouse and a massive perimeter wall — or would you rather spend the same money on one larger house and hundreds of acres of land?
This is an architectural concept visualization and not a real construction project.





Leave a Reply