

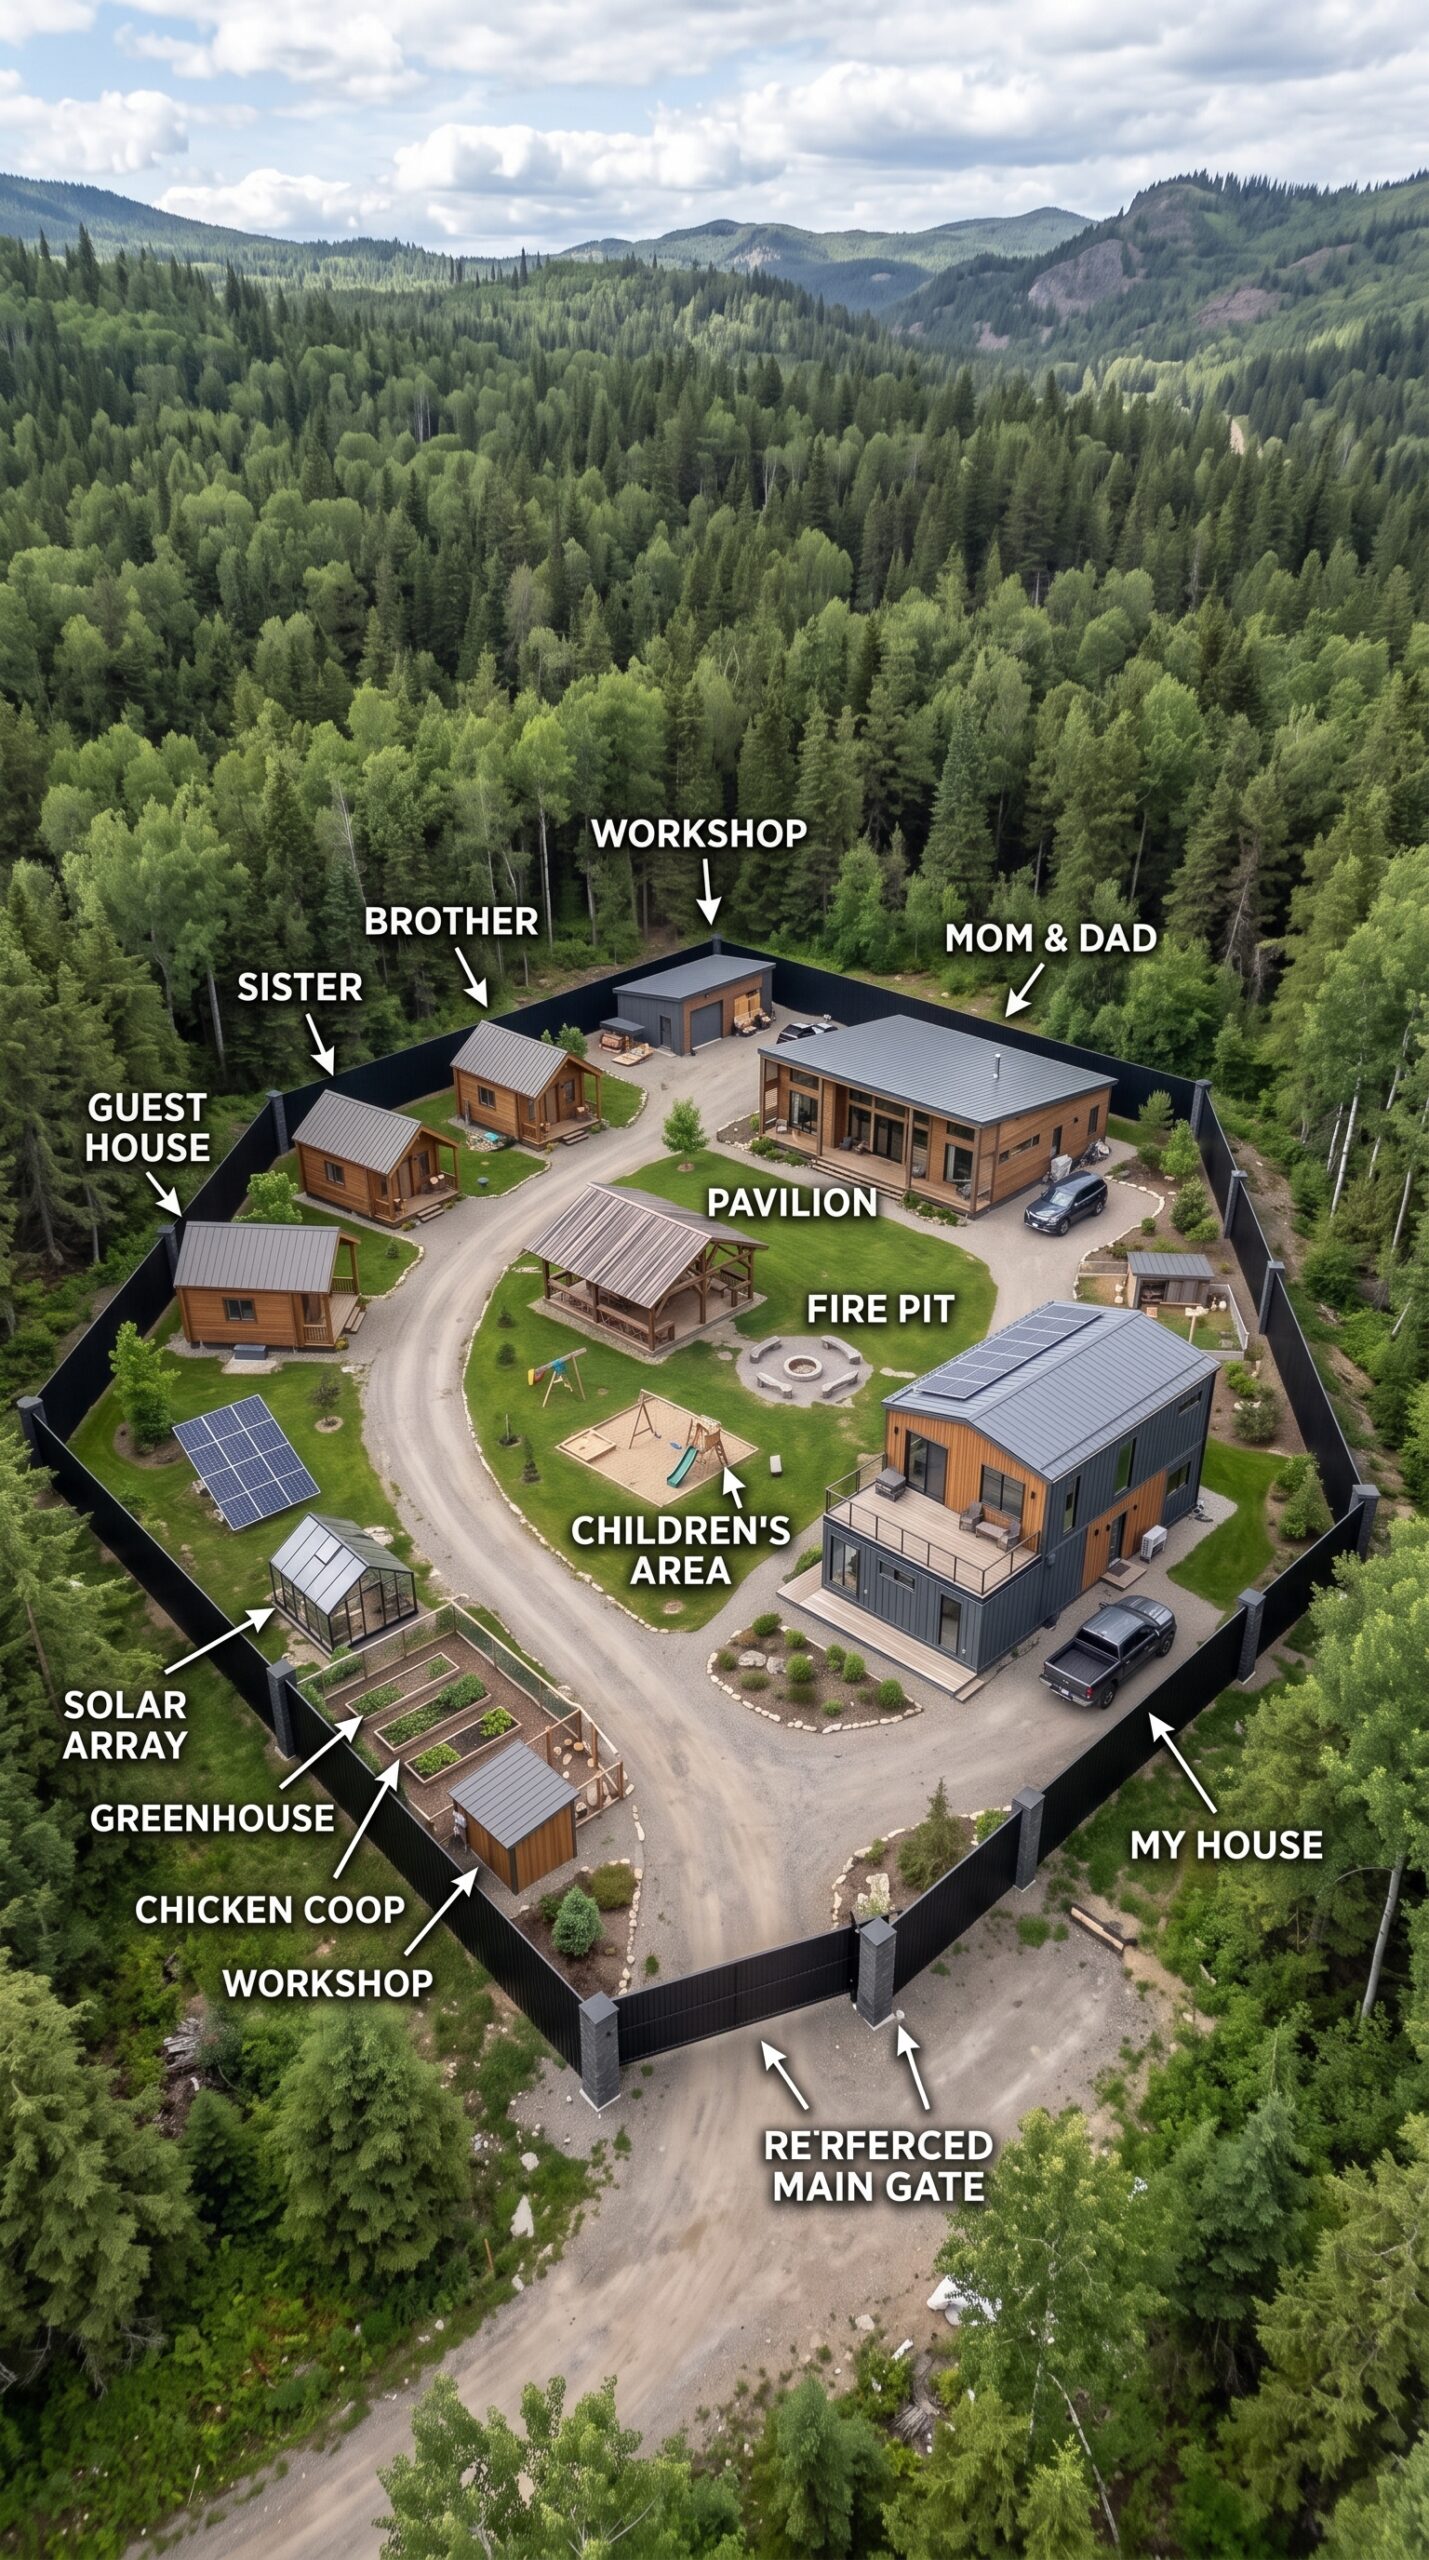
Imagine owning a large piece of forest where your entire family could live together, but with each household still having its own private home. This concept takes multigenerational living to another level. Instead of building one enormous house, the property is organized as a small private settlement where every important part of daily life has its own place.
At the center of the property is a large pavilion that acts as the main gathering area. Family members can have meals together, celebrate holidays, spend evenings around the fire pit, or simply enjoy time outdoors. The layout creates a shared community space while allowing everyone to maintain their own private living area.
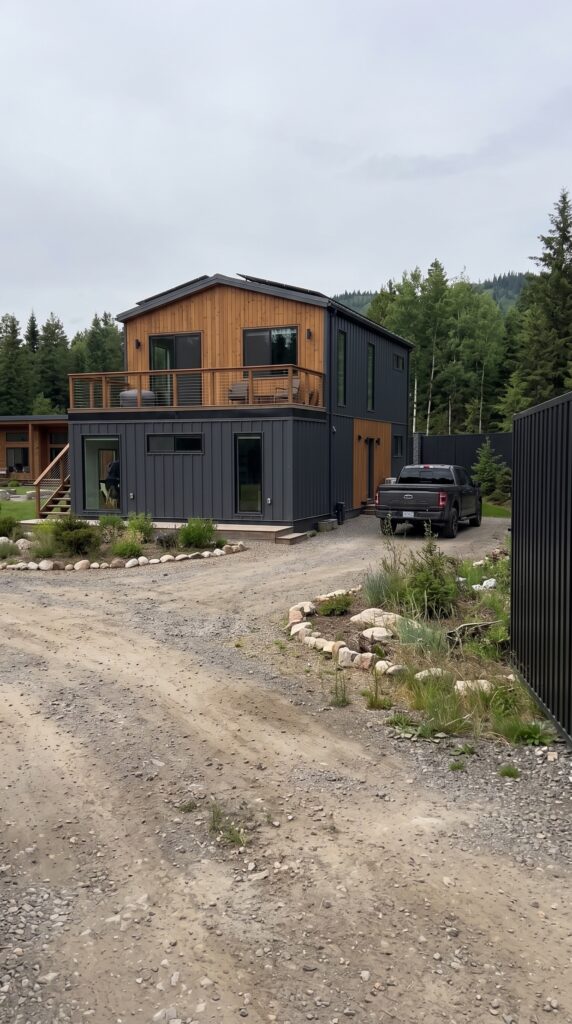
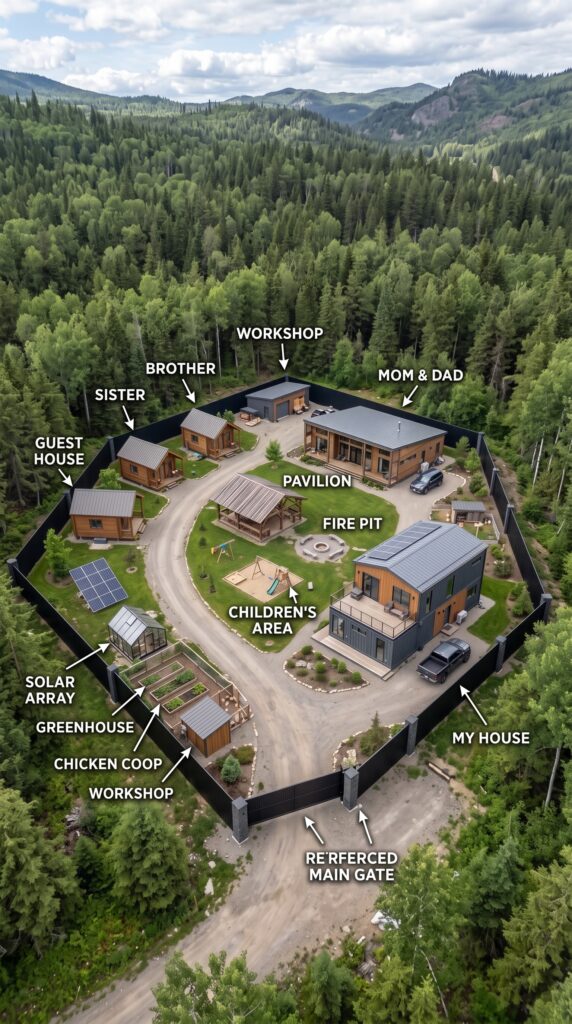
The main residence belongs to the owner and is positioned near the entrance of the compound. Nearby is another larger home for Mom and Dad, while separate smaller houses provide private accommodation for the brother, sister, and guests. This arrangement could be especially attractive for families who want to remain close across generations without everyone having to live under the same roof.
The property also includes a dedicated workshop where larger repairs, construction projects, vehicle maintenance, and hobbies can take place. A second workshop near the garden area provides additional storage and workspace. A chicken coop supplies eggs, while raised garden beds and a greenhouse can provide fresh vegetables and herbs during much of the year.
Energy independence is another major part of the concept. A solar array can generate electricity during daylight hours, potentially reducing reliance on the traditional grid. With sufficient battery storage, the property could also maintain essential electrical systems when grid power is unavailable. The exact size of the solar and battery system would depend on the number of residents and their energy consumption.
The entire settlement is surrounded by a substantial perimeter fence with a reinforced main gate. Inside, a private circular road connects all of the buildings, making it possible to reach every home, workshop, and agricultural area without leaving the property.
And then there is the location itself. The settlement is surrounded by thousands of trees and mountains, creating a level of privacy that would be difficult to achieve in a typical suburban neighborhood. At the same time, the property would need carefully planned access roads, water, septic systems, drainage, internet, electrical distribution, and emergency access.
The Fence That Turns a Forest Property Into a Private Family Compound
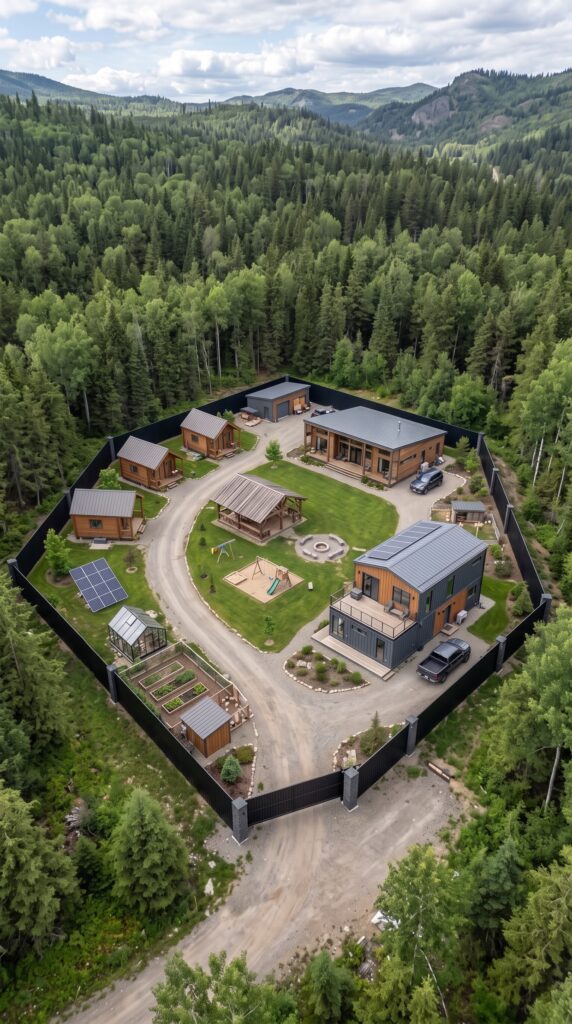
The first thing that stands out about this forest settlement is the perimeter fence. It is not simply a decorative boundary separating the property from the surrounding woods. The fence creates a clear transition between the remote forest outside and the private family compound inside, helping define the entire property as one secure and controlled space.
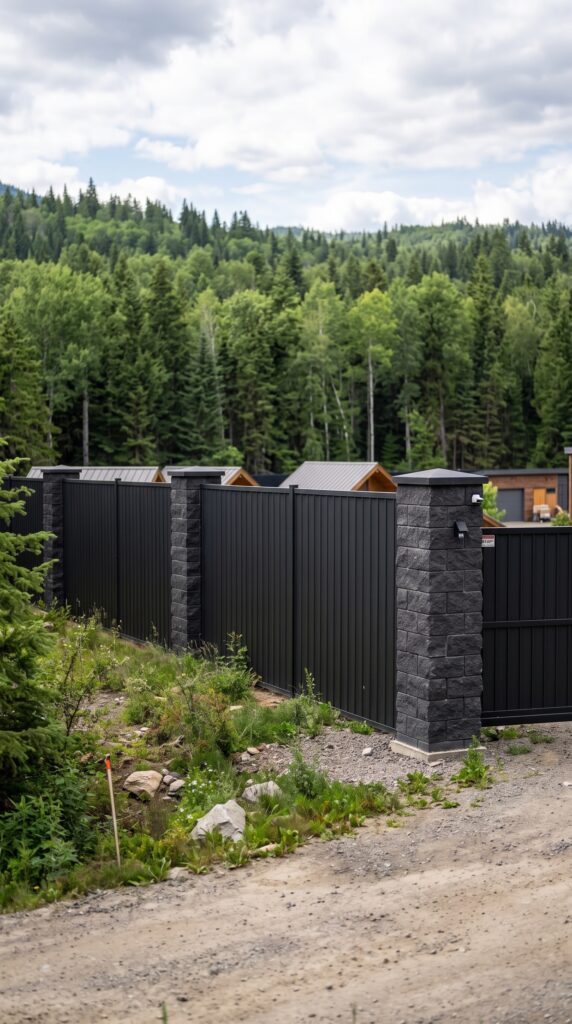
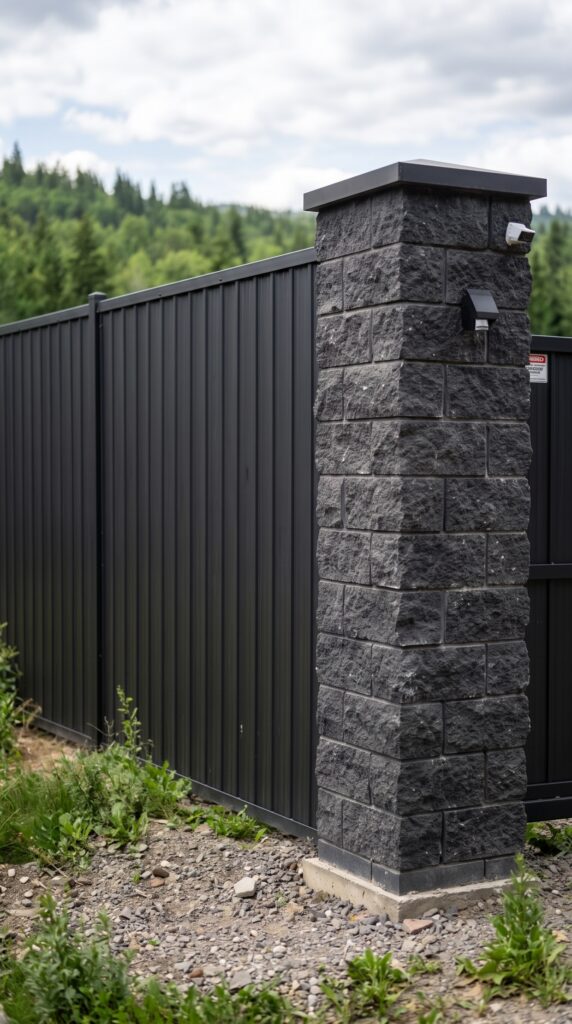
The design combines tall dark metal panels with massive stone-clad pillars. The solid panels provide privacy while giving the compound a clean, modern appearance that fits surprisingly well into the natural forest environment. Instead of using a simple chain-link or wooden fence, the owners chose a much more substantial architectural design, making the perimeter feel like an extension of the buildings themselves.
Each major pillar is constructed on a concrete foundation and finished with textured dark stone blocks. The pillars are topped with wide protective caps, while security cameras and lighting equipment are integrated directly into several of them. This allows the fence to serve more than one purpose: privacy, property definition, lighting, and security monitoring can all be incorporated into the same structure.
The main entrance is particularly important. A reinforced vehicle gate controls access to the private road leading into the settlement, while cameras can monitor vehicles and visitors approaching the property. For a multigenerational family compound, this controlled entrance also provides a practical way to manage deliveries, contractors, guests, and everyday traffic.
The fence follows the natural shape of the property rather than creating a perfect geometric perimeter. That makes the design more expensive than installing a simple straight boundary, especially in a heavily wooded or uneven area. Clearing vegetation, preparing the ground, installing foundations, transporting materials, and constructing the stone pillars can all add significantly to the final price.
For a property of this scale, the total length of fencing could easily reach 1,500–2,500 linear feet, depending on the exact size and shape of the land. A premium metal privacy fence with substantial posts and professional installation could cost tens of dollars per linear foot, while custom stone pillars, reinforced gates, cameras, lighting, excavation, and concrete foundations add considerably more.
A rough budget for a fence system like the one shown could therefore be around $100,000–$250,000, depending on location, materials, terrain, total length, and the complexity of the entrance. A simpler version could cost substantially less, while a heavily engineered perimeter with extensive stonework and integrated security infrastructure could exceed this range.
What makes this fence interesting is that it doesn’t try to hide its purpose. It is deliberately substantial, yet the dark metal and natural stone allow it to blend into the forest rather than looking completely out of place.
For a private family settlement surrounded by wilderness, the fence becomes part of the architecture, part of the landscaping, and part of the overall design philosophy.
Five Homes, One Family: How This Forest Settlement Gives Everyone Their Own Space
What makes this forest property so interesting is that it was designed not as a single large house, but as a small private community for one family. Instead of putting several generations under one roof, the settlement gives each household its own home while keeping everyone within walking distance of each other.
At the center of the compound is the owner’s house, the largest and most modern residence on the property. Unlike the smaller wooden cabins, this home has two full levels and a more contemporary design, combining dark metal siding with natural wood. The upper floor has a spacious balcony overlooking the settlement, while the lower level provides additional living space, storage, and direct access to the driveway. A private parking area beside the house makes everyday life practical, especially in a remote forest location.
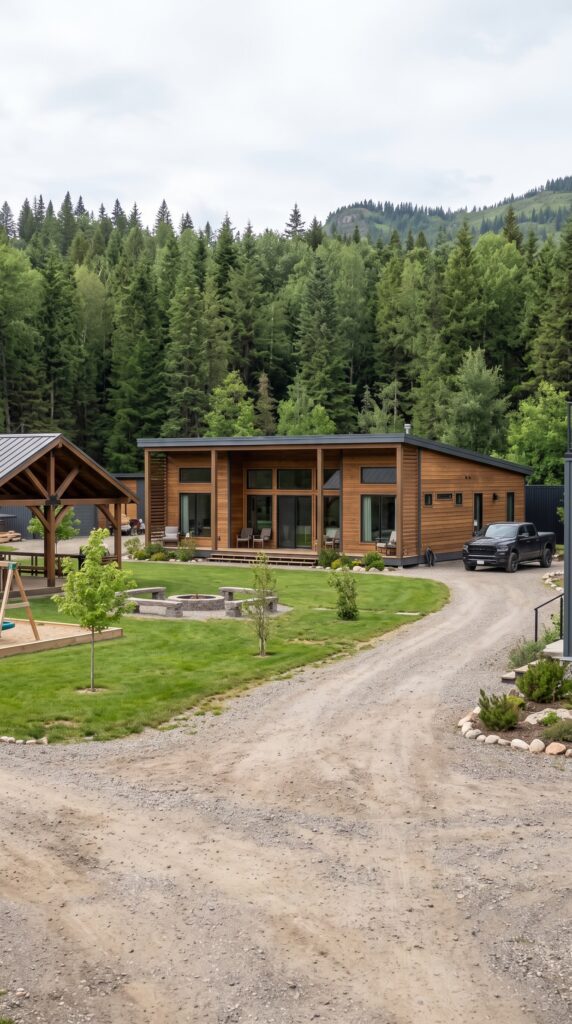
Across the property is the home for Mom and Dad. It is a single-story wooden house with a much larger footprint than the smaller cabins. Its design focuses on comfort and accessibility, with wide windows, natural wood finishes, and plenty of space for a couple to live independently. Being close to the rest of the family means they are never far away, while still having their own private residence.
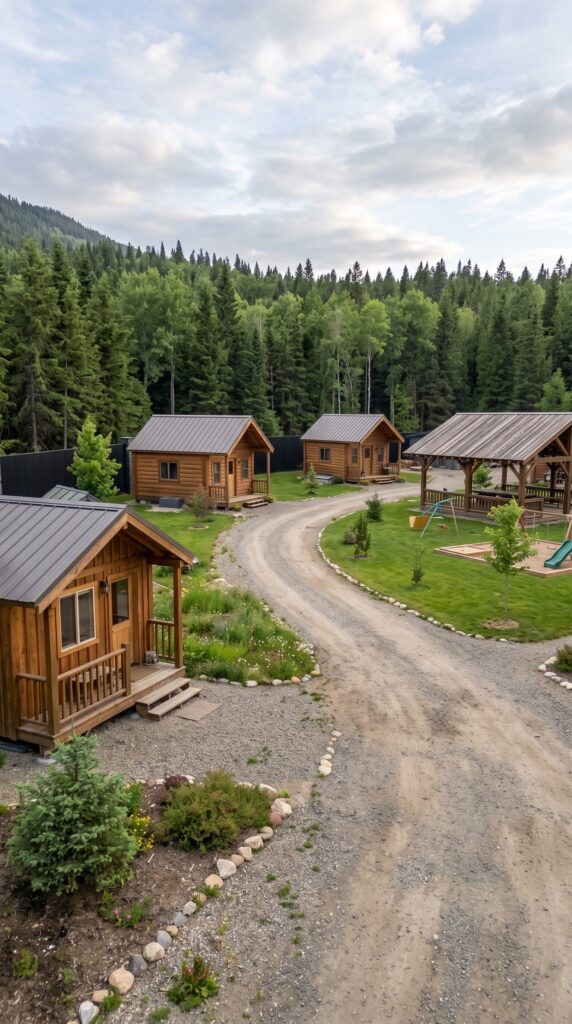
The brother’s house and sister’s house are smaller cabin-style homes positioned along the internal road. Each provides a compact but complete living space, including a bedroom, bathroom, kitchen area, and living space. Their smaller size makes them considerably cheaper to build than a conventional large family home, while the surrounding landscape provides plenty of outdoor space.
Then there is the guest house, located toward the edge of the settlement. Although it is the smallest residence, the interior shows that it is designed as a real home rather than simply a spare bedroom. The compact cabin contains a kitchenette, dining/work area, sleeping space, bathroom, storage, and a small porch. The extensive use of warm wood creates a comfortable cabin atmosphere that fits naturally into the forest.
This arrangement offers something that a traditional multigenerational house cannot: privacy without separation. Parents can have their own routines, siblings can have their own homes, the owner can maintain a private living area, and guests can stay comfortably without occupying someone else’s bedroom.
At the same time, everyone remains part of the same compound. The central pavilion becomes the shared social space where the family can eat together, celebrate birthdays, have barbecues, or simply spend an evening around the fire pit. The children’s play area sits nearby, allowing younger family members to move freely between the houses and common areas.
The homes are also connected by a simple circular gravel road, making it easy to reach every residence by vehicle. Landscaping between the houses creates individual yards without requiring separate properties or large distances between family members.
For a remote family settlement, this layout could be particularly appealing. Instead of buying several neighboring properties and hoping the family can live close together, the entire community is planned from the beginning as one integrated property.
The result is essentially a private family village in the middle of the forest—five separate living spaces, shared facilities, common outdoor areas, and enough privacy for everyone to maintain their own lifestyle.
And perhaps that is the most interesting part of the entire design: you can live with your family without actually having to live in the same house.
The Food and Supply System Behind This Forest Family Settlement
A family settlement in the middle of the forest needs more than comfortable houses. If the goal is to create a property that can support the family through everyday life and temporary disruptions, food storage, tools, equipment, and the ability to grow fresh produce become just as important as the buildings themselves.
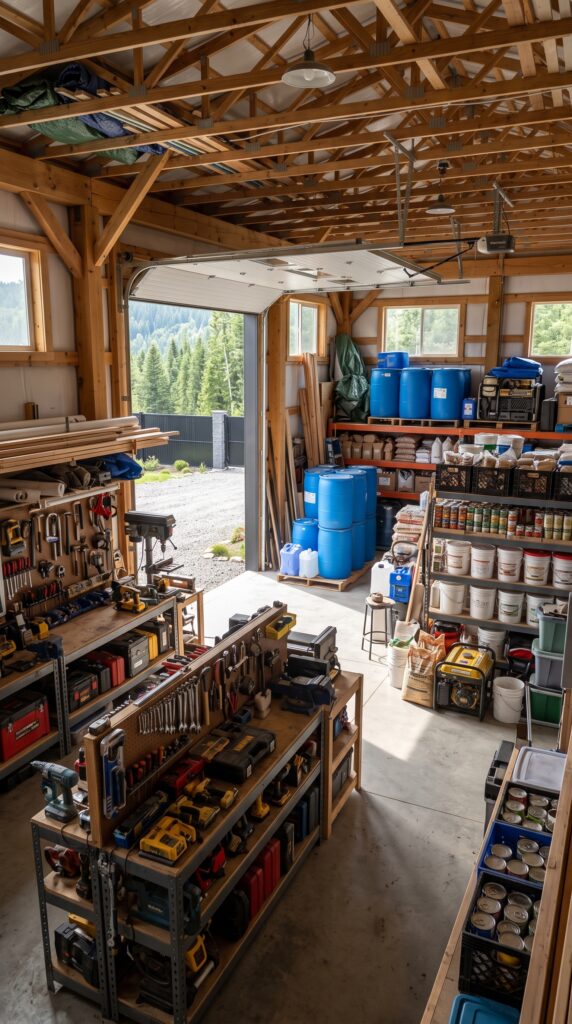
That is why this property includes a dedicated workshop and supply storage area. At first glance, it looks like a large practical garage, but inside it functions almost like the settlement’s utility center. Shelves are filled with tools, construction materials, containers, packaged food, gardening supplies, fuel-related equipment, and backup equipment. Everything has its own place, making it easier to find what is needed without searching through boxes.
The workshop is particularly useful for a remote property. Instead of driving into town every time something breaks, the family can keep basic tools, spare parts, building materials, power tools, generators, and maintenance equipment on site. A large workbench provides space for repairs and small construction projects, while the high ceiling and large garage door allow larger equipment to be brought inside.
There is also an obvious focus on stored food and long-term supplies. Shelving can hold canned foods, grains, dry goods, animal feed, and other necessities. Storage like this doesn’t mean the family never needs outside supplies, but it can provide a valuable reserve and reduce the need for frequent trips to town.
The Greenhouse and Garden
Outside the workshop is another essential part of the property: the green growing area.
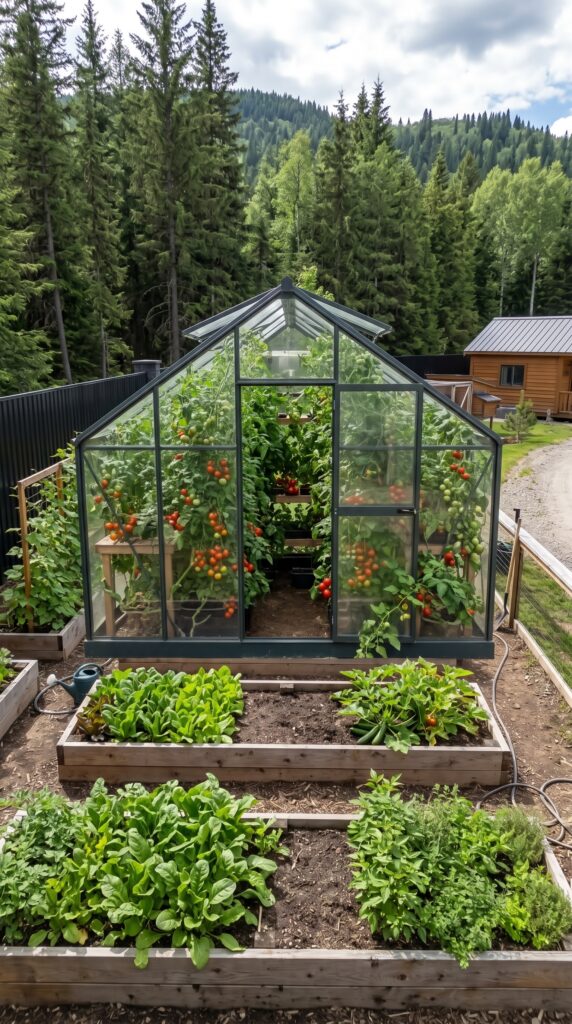
The greenhouse is surrounded by raised garden beds filled with vegetables, herbs, and fruiting plants. Inside, tomatoes, cucumbers, peppers, and other crops can be grown in a controlled environment, while the outdoor beds provide additional growing space during the warmer months.
A greenhouse is especially useful in a forest environment because it can extend the growing season and protect plants from cold temperatures, heavy rain, wind, and some pests. With irrigation, good soil management, ventilation, and supplemental heating when necessary, the family could produce fresh vegetables for a significant portion of the year.
The raised beds surrounding the greenhouse also make the garden highly organized. Different crops can be separated into individual growing areas, while paths between the beds provide easy access for planting, watering, harvesting, and maintenance.
Together, the greenhouse, gardens, chicken coop, workshop, and storage areas create a practical system where the family can grow some of its own food, preserve supplies, repair equipment, and keep essential materials on the property.
And that may be one of the most important ideas behind the entire settlement: the houses provide a place to live, but the workshop, storage area, and garden provide many of the things needed to actually live there comfortably.
How Much Would It Cost to Build a Private Family Settlement in the Forest?
Imagine owning a beautiful piece of forest where your entire family could live together, but everyone still has their own private home. This concept takes family living to another level. Instead of building one enormous house, the property is designed as a small private settlement where several generations can live close to each other while maintaining their own space.
Surrounded by dense forest and mountains, the settlement is organized around a central road that connects every building. The owner has a modern two-story home with a large balcony, while Mom and Dad have a separate spacious wooden house nearby. The brother and sister each have their own compact cabin, and a dedicated guest house provides a private place for visitors to stay.
At the center of the property is a large wooden pavilion, creating a shared space where the whole family can gather. It could be used for family dinners, barbecues, celebrations, or simply relaxing together outdoors. Next to it is a fire pit and a children’s play area, giving the younger members of the family their own place to spend time outside.
A Private Community for One Family
The most interesting part of the design is that every household has its own home. The smaller cabins are simple but comfortable, with bedrooms, bathrooms, kitchen areas, and living spaces. Their wooden exteriors help them blend naturally into the forest.
The guest house follows the same philosophy. Although compact, it can function as a completely independent residence with a small kitchen, bathroom, sleeping area, workspace, and porch. Visitors don’t have to occupy rooms inside the main house, giving everyone more privacy.
The owner’s home is different from the cabins. It uses a combination of modern dark siding and natural wood, with two floors and a large outdoor balcony. It provides more living space while still fitting into the overall cabin-style aesthetic of the settlement.
Mom and Dad’s house is also larger than the individual cabins. Its single-story design makes it practical and comfortable, with easy access to the surrounding gardens and central areas.
Instead of having five separate properties, everything is connected by one private gravel road. The road curves through the settlement, creating a small village-like layout where every home is only a short walk or drive from the others.
The Workshop and Supply Building
A family settlement in the forest needs more than houses. One of the most useful buildings on the property is the large workshop and storage facility.
Inside, there is space for power tools, hand tools, construction materials, gardening equipment, generators, spare parts, food supplies, and other necessities. A large garage door allows equipment and vehicles to enter easily, while workbenches and organized shelving provide dedicated areas for repairs and maintenance.
For a remote property, having a well-equipped workshop can be extremely valuable. Minor repairs don’t necessarily require a trip into town, and the family can keep important supplies available on site.
The storage area can also hold canned food, dry goods, animal feed, household supplies, and other items that may be needed throughout the year. This creates a reserve that can make the property more convenient and resilient during temporary disruptions.
The Greenhouse and Food-Growing Area
Another important part of the settlement is the greenhouse and raised garden area.
The greenhouse is filled with tomatoes, cucumbers, peppers, herbs, and other crops, while the surrounding raised beds provide additional growing space. With irrigation and proper planning, the family could produce a significant amount of fresh vegetables during the growing season.
The greenhouse also allows the growing season to be extended beyond what would normally be possible outdoors. In a colder forest climate, this could make a major difference.
A chicken coop provides another source of food, particularly eggs, while the gardens can supply fresh vegetables and herbs. The goal isn’t necessarily to produce everything the family consumes, but to reduce dependence on outside supplies and make the property more self-sufficient.
Solar Power and Infrastructure
The settlement also includes a dedicated solar array. Solar panels can provide electricity during the day, while battery storage can keep essential systems running after sunset or during temporary grid outages.
Because this is a remote forest property, infrastructure would be one of the most important parts of the project. The development would need a reliable water source, septic system, electrical distribution, drainage, internet, private roads, and suitable access for emergency vehicles.
The perimeter is also enclosed by a tall privacy fence with substantial stone pillars and a reinforced main gate. Cameras and lighting can be integrated into the entrance and selected sections of the fence.
The fence isn’t only about security. It also creates a clear boundary around the private settlement and prevents the individual homes from feeling like isolated cabins scattered through the forest.
How Much Would the Entire Property Cost?
The biggest advantage of this particular design is that the homes are relatively compact and the property does not rely on ultra-luxury construction. In a lower-cost rural area of the United States, a concept like this could potentially be developed for considerably less than a multimillion-dollar luxury estate.
A rough conceptual budget could look like this:
| Part of the settlement | Estimated cost |
|---|---|
| 10–15 acres of rural land | $100,000–$200,000 |
| Owner’s house | $350,000 |
| Mom & Dad’s house | $250,000 |
| Brother’s house | $120,000 |
| Sister’s house | $120,000 |
| Guest house | $90,000 |
| Workshop & storage | $80,000 |
| Greenhouse & gardens | $35,000 |
| Pavilion & children’s area | $30,000 |
| Solar system & batteries | $100,000 |
| Fence & main gate | $100,000 |
| Roads, well, septic & utilities | $150,000 |
| Landscaping, permits & other costs | $100,000 |
Estimated Total: Approximately $1.6–$1.8 Million
A target of around $1.7 million including the land would be a reasonable conceptual figure for this version of the project in a relatively affordable rural U.S. location. The actual cost could vary substantially depending on the state, land prices, terrain, local labor rates, building codes, and the quality of finishes.
The homes could also be made considerably cheaper by using simpler construction methods and smaller floor plans, while the solar system, fence, workshop, and infrastructure could be expanded later as the family budget allows.
At around $1.7 million, however, this would already create something far beyond an ordinary country house. It would be a private family village in the forest, with multiple homes, shared recreation areas, food production, workshops, energy generation, storage, and its own infrastructure.
And perhaps the biggest appeal is the lifestyle. Your parents could live a few steps away, your brother and sister could have their own houses, children could play in the center of the property, guests could stay in their own cabin, and everyone could still gather together whenever they wanted.
Would you spend around $1.7 million to build a private family settlement like this deep in the forest?
This project is a conceptual design created for inspiration and architectural visualization. It is not a real construction project or a technical blueprint.





Leave a Reply