THE AUTONOMOUS FAMILY VILLAGE: WHAT WOULD IT REALLY COST TO BUILD A PRIVATE FOREST COMPOUND?
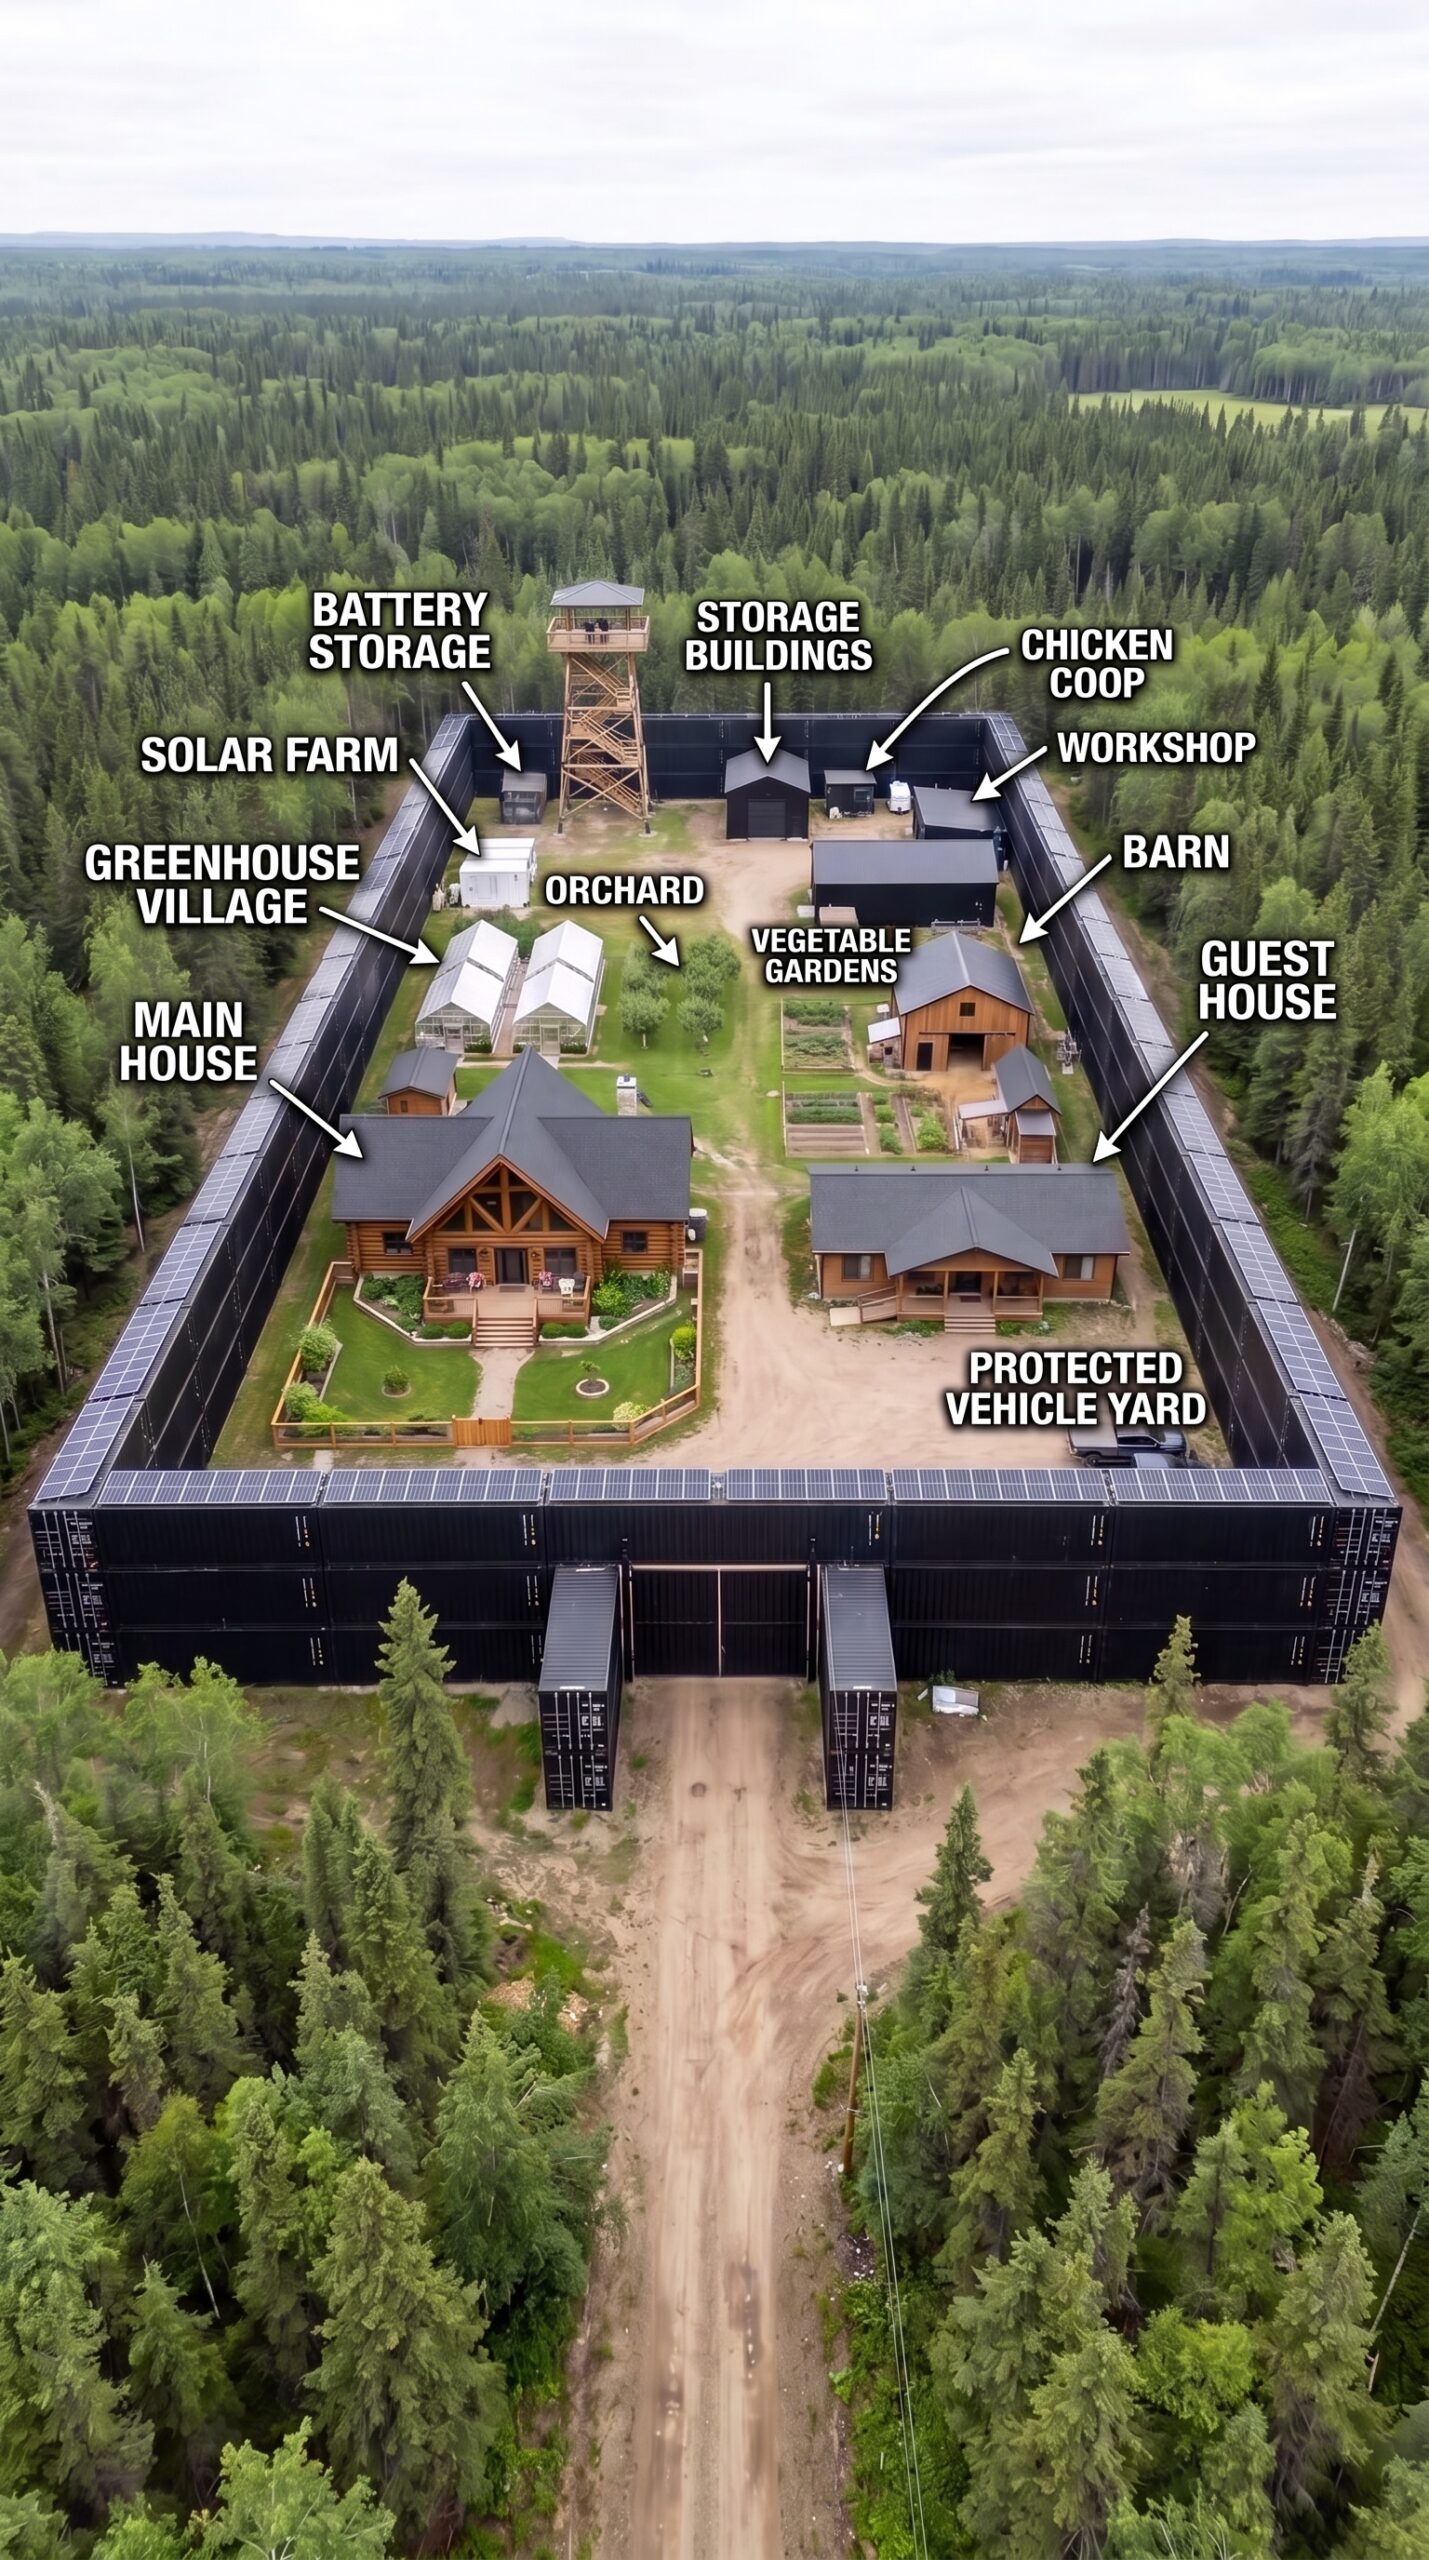
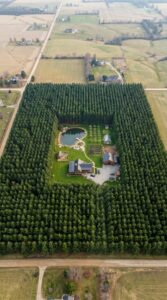
There is a big difference between owning a remote house in the woods and creating a place where an entire family could actually live together for years. This concept takes the idea much further: the property is organized almost like a miniature private settlement, with its own homes, food production, workshop, storage buildings, livestock, greenhouses, electricity and a massive perimeter made from shipping containers.
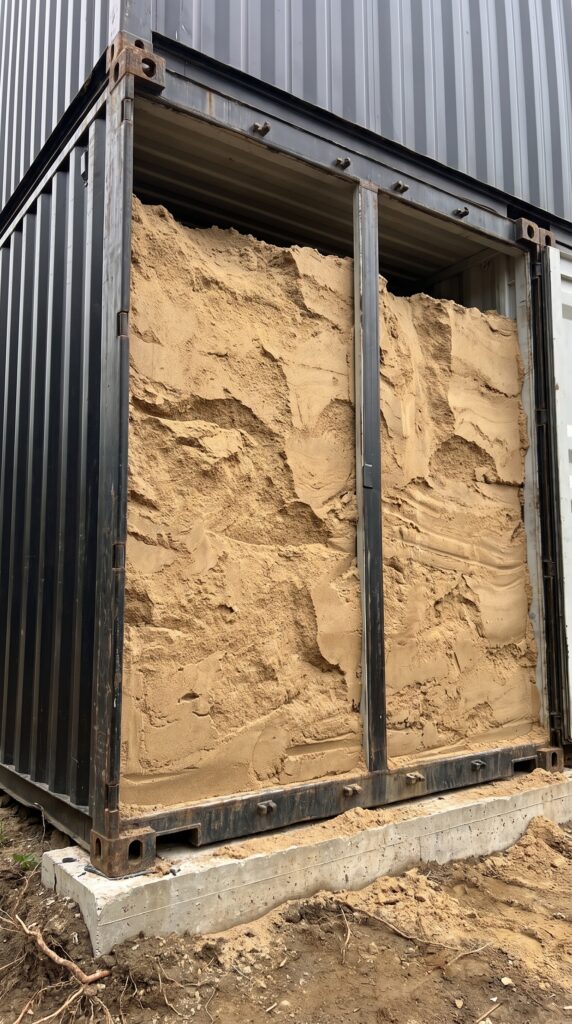
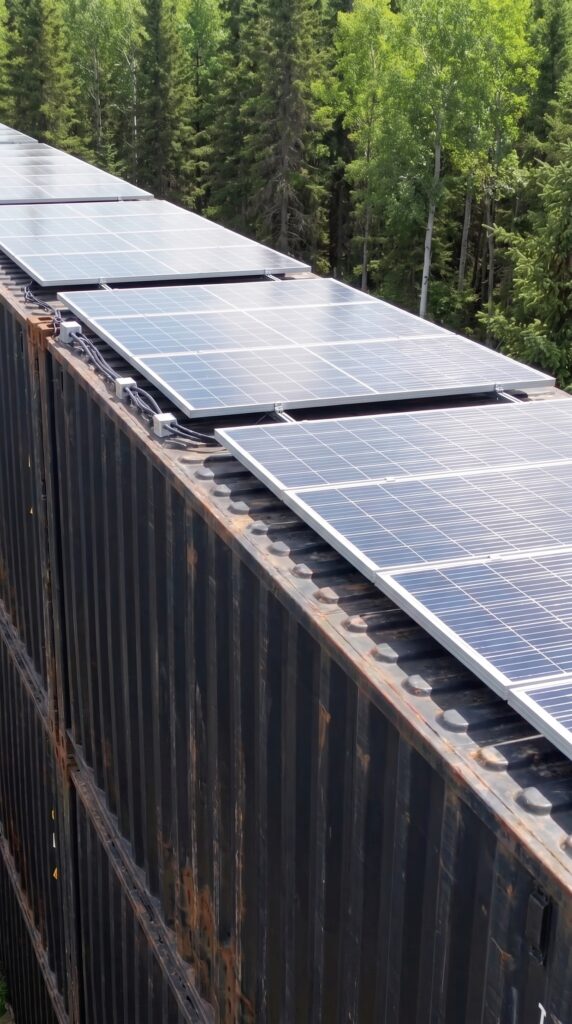
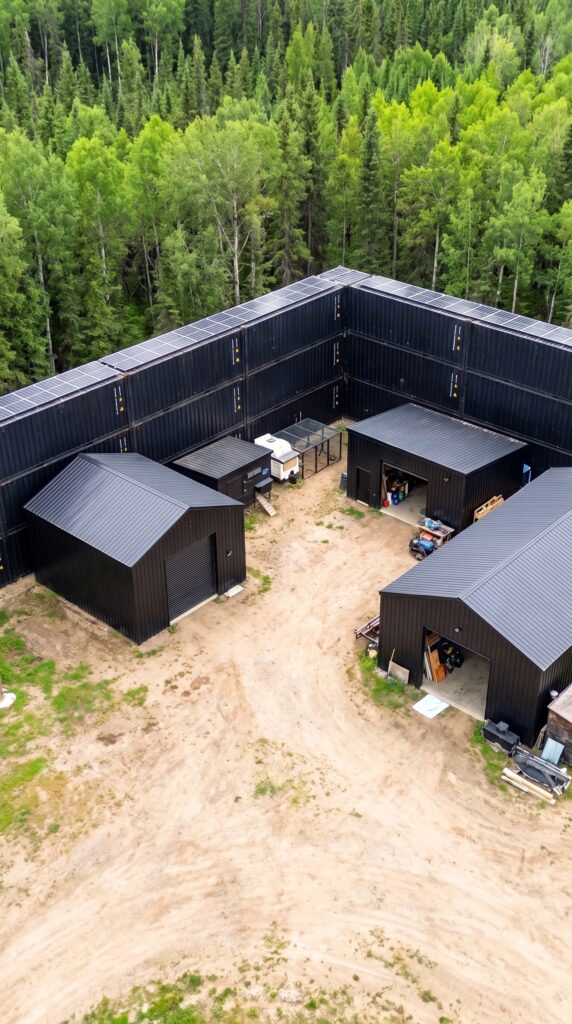
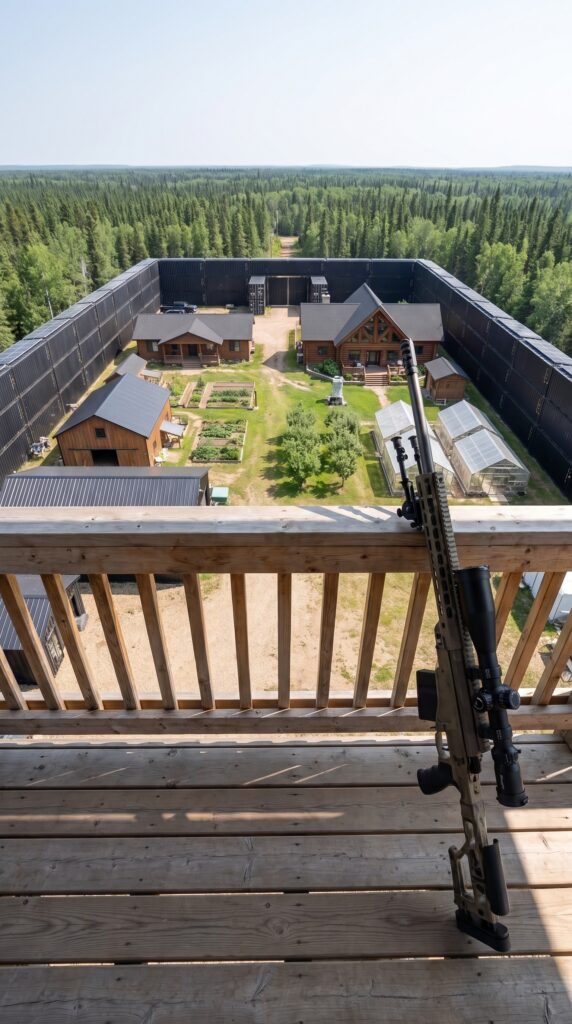
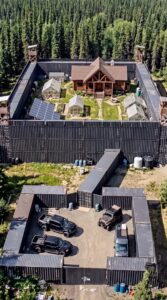
The most unusual part is the perimeter itself. Instead of a conventional fence, the entire compound is surrounded by rows of steel shipping containers stacked to create a tall enclosed wall. The containers are secured to the ground and, in this concept, filled with sand to add mass. Solar panels run along the top of the perimeter, turning the otherwise unused roof area into a large solar installation.
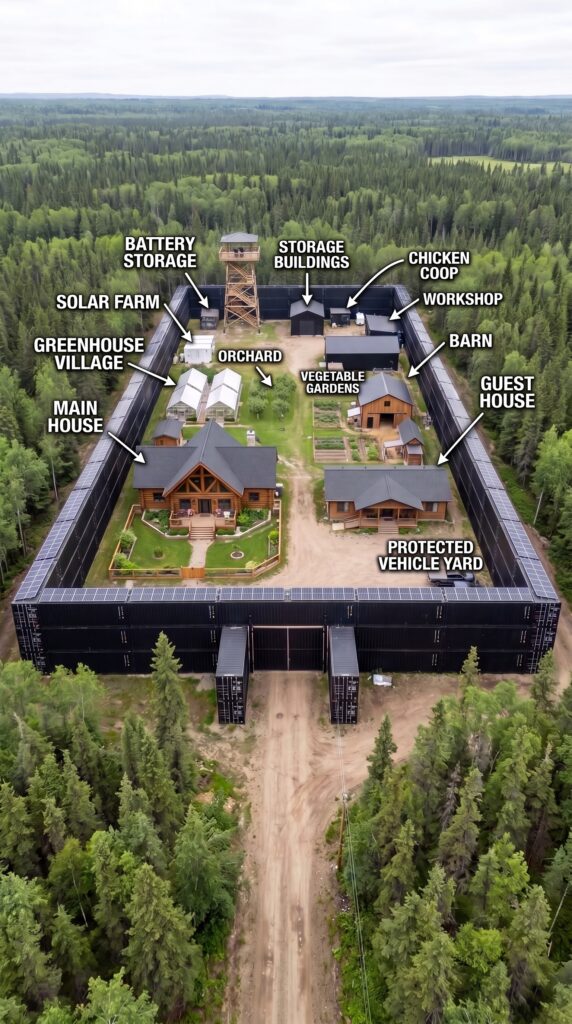
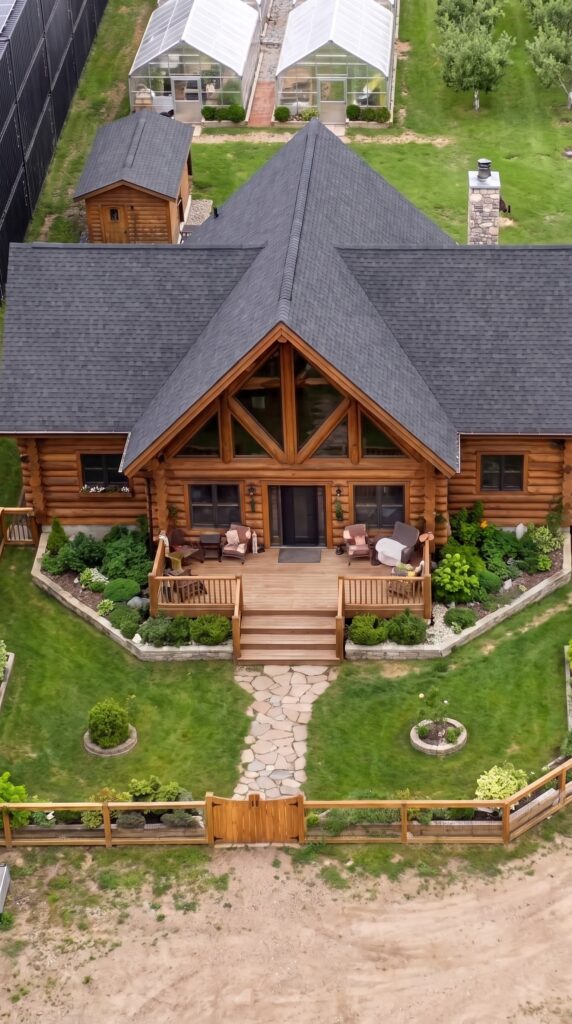
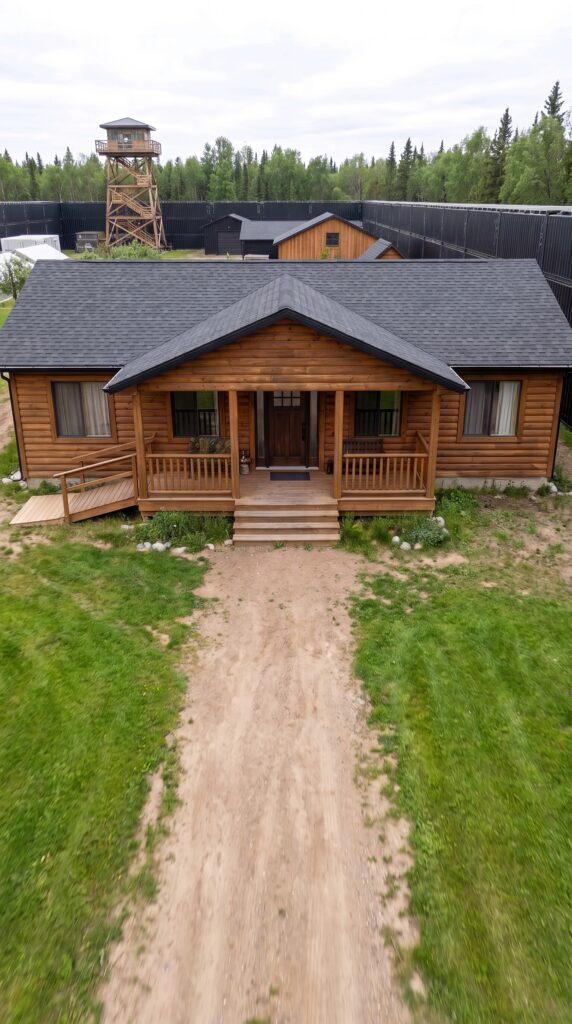
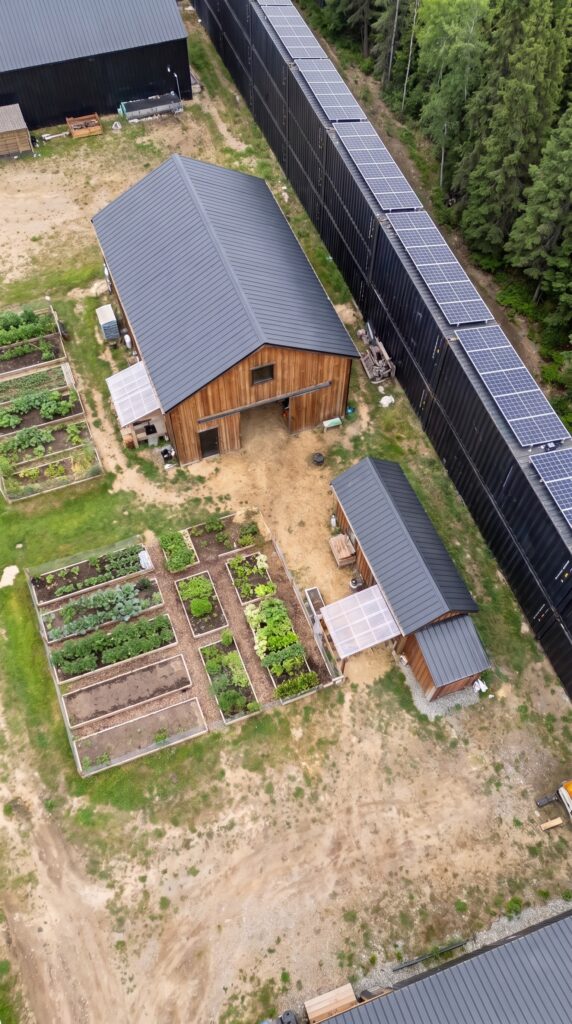
Inside the enclosure, everything is arranged around a central family yard. There is a large log-style main house, a separate guest house, a barn for goats, a workshop, storage buildings, chicken housing, a greenhouse complex, vegetable gardens and an orchard. At the rear of the property stands a wooden observation tower overlooking the entire compound.
It is essentially a small private family village hidden in the forest.
And unlike a luxury estate where millions can disappear into decorative landscaping and oversized buildings, this property is designed around practical infrastructure. The question is how much it would actually cost to build something similar in the United States in 2026.
THE SHIPPING-CONTAINER PERIMETER
The perimeter is the feature that immediately makes this property different.
Instead of ordinary fencing, the compound uses 40-foot shipping containers as the basic building blocks of the wall. The containers are arranged end-to-end and stacked vertically, creating a tall steel barrier around the property.
Used 40-foot containers in the U.S. can currently run roughly $2,000–$4,200 each depending on condition and delivery, with some current market listings lower or higher depending on location.
But buying the containers is only part of the project.
For a compound roughly the size shown here, I would estimate approximately 40–50 40-foot containers if the perimeter uses two container levels and the layout is optimized around the entrance.
The project also needs:
foundations or concrete supports
container connections
welding and structural reinforcement
delivery
cranes or placement equipment
corrosion treatment
exterior coating
drainage
sand fill
electrical conduits
access areas around the wall
A realistic budget would therefore be around:
Shipping containers: $140,000–$180,000
Foundations, reinforcement, installation and sand fill: $60,000–$90,000
Container perimeter: approximately $210,000–$270,000
For the calculation, I would use $240,000.
That is much more realistic than pricing the wall like a conventional fence, because this is essentially a small structural container construction project.
SOLAR PANELS ON TOP OF THE CONTAINER WALL
One of the smartest details in the design is that the top of the perimeter isn’t simply wasted space.
Solar panels are installed along the roof line of the containers.
Depending on the exact perimeter length and panel layout, the installation could potentially reach 70–100 kW of solar capacity.
For comparison, EnergySage reported a median residential solar price of about $2.57 per watt in the first half of 2026, before incentives.
A separate 2026 estimate for a 10-kW system with battery storage puts the complete installed system around $25,000–$60,000 depending on battery capacity and equipment.
A large off-grid compound requires more than an ordinary suburban solar installation because it also needs substantial battery capacity.
For this concept, I would budget:
Solar panels, inverters and installation: $190,000
Battery storage: $80,000
Solar + battery system: approximately $270,000
This is one of the two biggest infrastructure expenses on the entire property.
The actual battery capacity would determine how long the compound could operate without sunlight or another power source.
THE MAIN FAMILY HOUSE
The main house is the heart of the settlement.
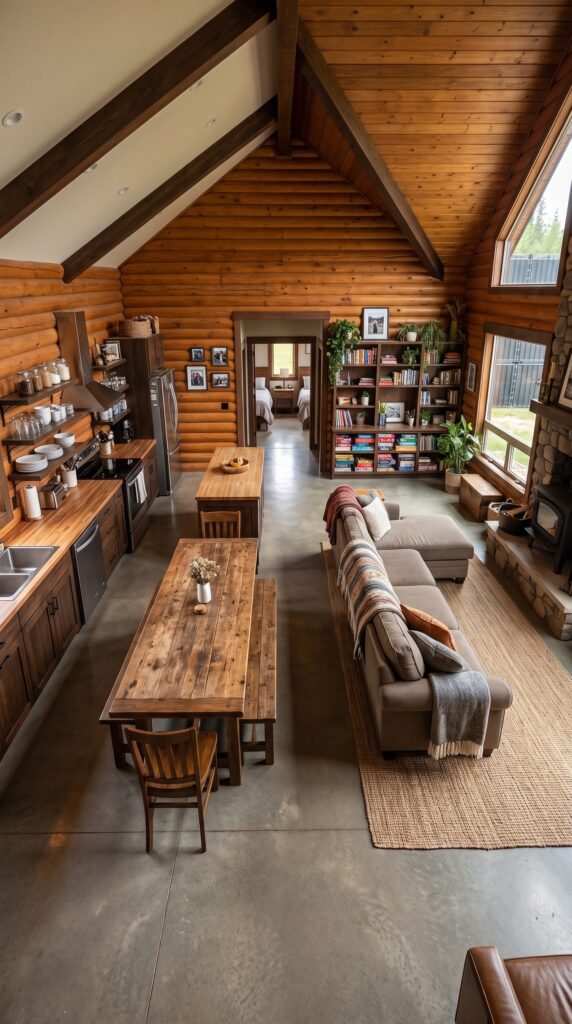
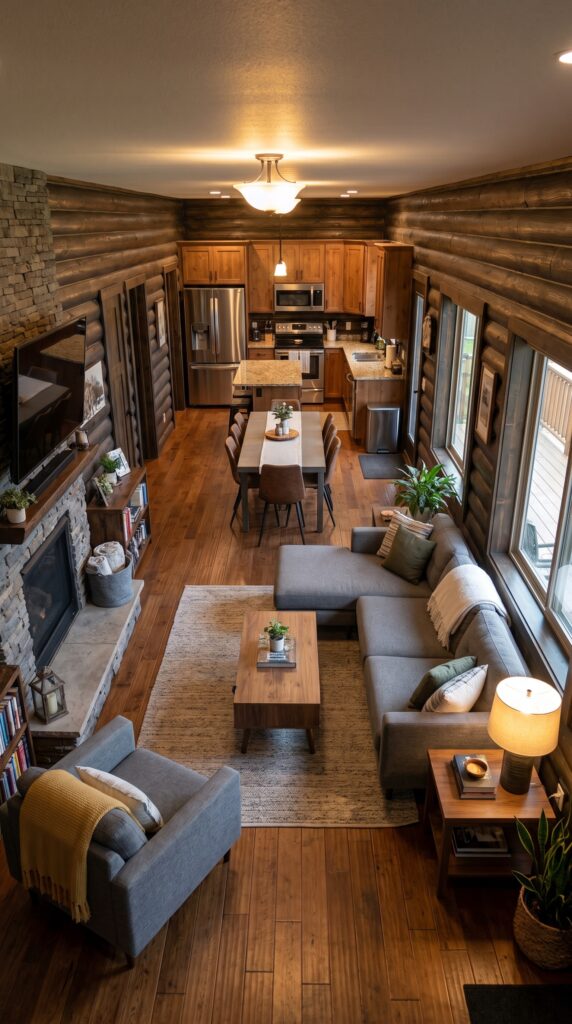
The images show a large log-style family home with a dramatic roof, covered porch, open living room and kitchen, fireplace and several bedrooms.
I would size it at approximately 1,800–2,200 square feet.
The interior doesn’t need to be ultra-luxury. The example shown actually uses fairly practical finishes: wood walls, hardwood flooring, a standard kitchen, comfortable furniture and a masonry fireplace.
Current 2026 estimates for finished log cabins commonly fall around $125–$175 per square foot, although location and construction method can move the number significantly.
For a 2,000-square-foot family log home:
Main house: approximately $275,000–$350,000
I would use:
$300,000
That includes the basic finished home, kitchen, bathrooms, heating and electrical systems, but not the land.
THE GUEST HOUSE
The guest house is considerably smaller.
It could be approximately 700–900 square feet, with one or two bedrooms, a bathroom, kitchen and living area.
There is no reason to spend $250,000 on a guest house when the main residence already provides most of the family’s living space.
At around 800 square feet:
Guest house: approximately $110,000–$140,000
Budget:
$125,000
That is consistent with the lower end of finished cabin construction rather than luxury custom construction.
THE PROTECTED VEHICLE YARD
Near the entrance is a dedicated vehicle area.
This doesn’t need to be a giant underground garage.
A simple gravel vehicle yard inside the perimeter can accommodate several pickups, SUVs, tractors, trailers and utility vehicles.
The basic work would include grading, compacted gravel and drainage.
Vehicle yard: $10,000
If a roofed vehicle shelter were added, another $10,000–$20,000 could be allocated, but I would not include that in the base calculation.
THE WORKSHOP
The workshop shown inside the compound is intended for everyday property maintenance.
It could be approximately 800–1,000 square feet, enough for:
tools
lawn equipment
small tractors
woodworking
repairs
mechanical work
spare parts
general storage
A basic post-frame building is considerably cheaper than a residential structure. Current 2026 estimates put basic pole barns around $15,000–$25,000, with mid-range buildings often around $25,000–$40,000 depending on size and finish.
Workshop: $28,000
That gives us a practical building without turning a workshop into a luxury commercial facility.
STORAGE BUILDINGS
Several small black buildings are visible toward the rear of the property.
These can simply be inexpensive metal storage structures.
They could hold:
animal feed
garden equipment
spare building materials
tools
seasonal equipment
preserved food
fuel and maintenance supplies where legally permitted
Instead of giving every little shed an enormous budget:
Three small storage buildings: $15,000 total
That is roughly $5,000 each.
THE BARN AND GOAT AREA
The barn provides shelter for goats and agricultural equipment.
A simple 30 × 40-foot pole-barn-style structure gives approximately 1,200 square feet.
Current 2026 pricing for a basic 30 × 40 pole barn can fall roughly around $18,000–$32,000, depending on construction and finish.
So I would use:
Barn: $27,000
Then add:
Goat shelter, fencing and small livestock equipment: $5,000
Total livestock area: $32,000
That’s much more believable than claiming a simple rural barn costs $50,000–$100,000.
THE CHICKEN COOP
The chicken coop is one of the smallest structures on the property.
There is no reason for it to cost thousands upon thousands of dollars.
Current 2026 cost data puts small chicken coops around $100 and larger coops generally around $300–$2,000 depending on construction and features.
For a larger family flock with a proper fenced run:
Chicken coop + poultry run: $2,000
That is enough for a practical wooden coop, nesting boxes, roofing, ventilation and predator-resistant fencing.
THE GREENHOUSE VILLAGE
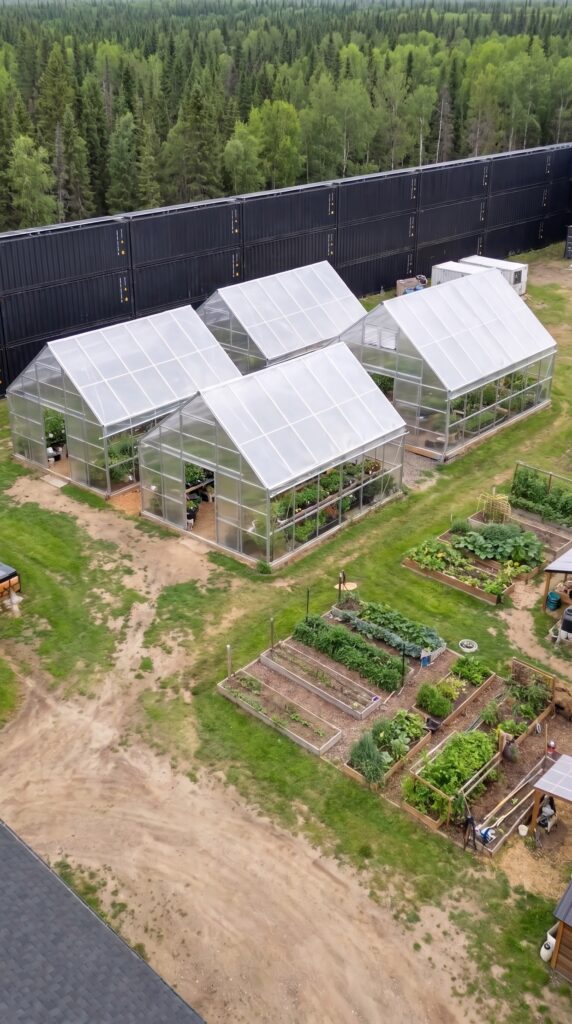
The greenhouse area is one of the most important parts of the property.
The image shows multiple greenhouse structures rather than one small backyard greenhouse.
Together, I would estimate approximately 1,500–2,000 square feet of growing space.
That gives the family room for:
tomatoes
cucumbers
peppers
leafy greens
herbs
seedlings
vegetables
seasonal crops
Greenhouse construction can range from very inexpensive hobby structures to much more sophisticated systems. A 500-square-foot greenhouse is commonly estimated at roughly $2,500–$15,000 installed, depending on the design.
For several simple but good-quality greenhouse structures:
Greenhouse village: $30,000
If heating is required for year-round production, another $10,000–$15,000 could be added for heating, circulation fans and controls.
So I would budget:
Greenhouses + basic heating: $40,000
THE VEGETABLE GARDENS
The raised garden beds don’t need a huge construction budget.
The main expenses are:
raised-bed lumber
soil
compost
irrigation
fencing
trellises
basic tools
initial seeds and plants
Vegetable gardens: $7,000
Once established, these become one of the least expensive parts of the entire compound to maintain.
THE ORCHARD
The central green area also contains an orchard.
Rather than purchasing mature trees, the property could be planted with young apple, pear, plum, cherry and berry plants.
For approximately 30–50 young fruit trees and supporting irrigation:
Orchard: $3,500
The trees themselves are inexpensive compared with the land preparation and irrigation around them.
THE OBSERVATION TOWER
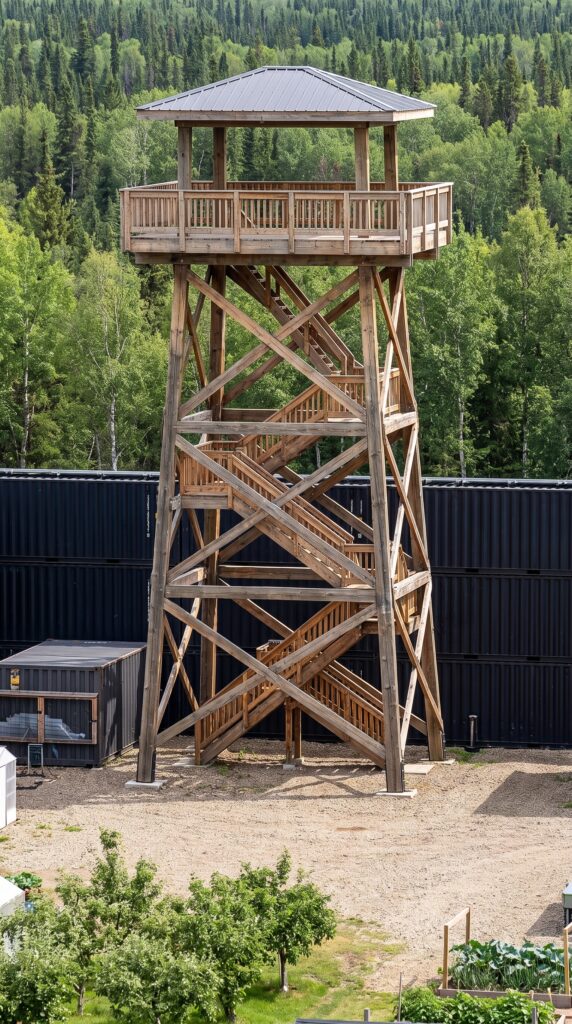
At the rear of the compound is a tall wooden observation tower overlooking the property.
The tower shown is substantial, but it doesn’t need to be a huge commercial structure.
A simple timber observation tower approximately 30–40 feet high, with stairs, railings, a small covered platform and concrete footings, would be enough for the concept.
The important cost drivers are the height, structural engineering and foundations.
Observation tower: $20,000–$30,000
Budget:
$25,000
The purpose here is simply to provide a high viewpoint over the property and surrounding forest.
WATER SYSTEM
A remote family settlement needs its own water infrastructure.
A basic system could include:
drilled well
pressure tank
filtration
storage tank
pumps
irrigation lines
septic system
Well drilling itself varies heavily with depth and geology, while current 2026 guides put conventional septic systems around $3,500–$8,500 before unusual site conditions and upgrades.
For a larger compound with several buildings:
Well + filtration + storage + septic: $30,000
A difficult site could obviously cost substantially more.
BACKUP GENERATOR
Even a large solar system benefits from backup generation.
A modest generator could support essential electrical loads during extended periods of poor weather.
A small weatherproof enclosure would be enough.
Generator + enclosure + transfer equipment: $8,000
INTERNAL ROADS AND SITE WORK
The compound doesn’t need expensive asphalt roads.
The images show simple dirt and gravel surfaces, which actually make much more sense for a rural property.
The project would require:
grading
drainage
compacted gravel
vehicle access
building pads
basic landscaping
Roads and site preparation: $40,000
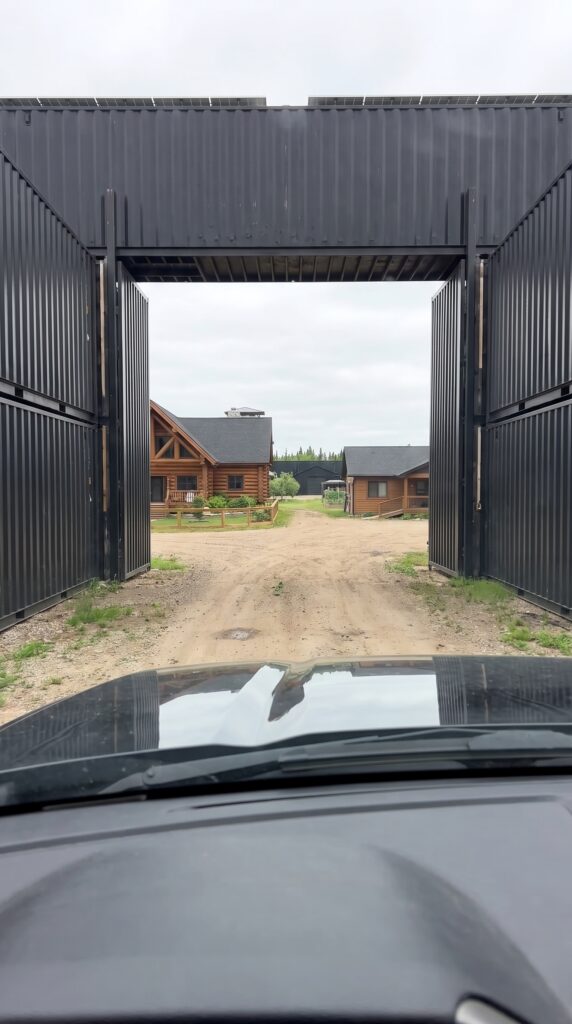
THE MAIN STEEL ENTRANCE
The entrance is considerably more substantial than an ordinary farm gate.
There are two container sections forming the sides of the entrance, with large steel gates in the middle.
A custom steel gate with heavy hinges, automation, electrical work and structural supports could reasonably be budgeted around:
$25,000
This includes the entrance structure but not the entire container perimeter.
ELECTRICAL AND UTILITY DISTRIBUTION
Solar panels and batteries don’t automatically make a property functional.
Power has to be distributed to:
the main house
guest house
workshop
greenhouse
barn
storage buildings
pumps
lighting
gate
cameras
other equipment
For internal wiring, panels, trenching and distribution:
$35,000
WHAT WOULD THE WHOLE PROJECT COST?
Now we can put everything together without artificially inflating the small structures.
Component
Estimated Cost
Main log family house
$300,000
Guest house
$125,000
Shipping-container perimeter
$240,000
Solar panels
$190,000
Battery storage
$80,000
Main steel entrance
$25,000
Observation tower
$25,000
Workshop
$28,000
Barn + goat area
$32,000
Chicken coop + run
$2,000
Greenhouse village + heating
$40,000
Vegetable gardens
$7,000
Orchard
$3,500
Storage buildings
$15,000
Protected vehicle yard
$10,000
Well + filtration + septic
$30,000
Backup generator
$8,000
Roads + site preparation
$40,000
Electrical distribution
$35,000
Basic landscaping
$10,000
Engineering, permits & contingency
$75,000
TOTAL
? $1,320,500
A REALISTIC TARGET: ABOUT $1.3 MILLION
So for an American rural property with this general design, I would put the construction budget around $1.15–$1.5 million, excluding the price of the land.
The biggest variables are the container perimeter and the solar/battery system.
The small structures aren’t what makes this project expensive.
A chicken coop can realistically be around $2,000. A simple workshop can be around $28,000. A practical barn can be around $27,000. A greenhouse complex can be around $40,000.
The real money goes into the main house, hundreds of feet of container construction, structural installation, solar generation and battery storage.
And that is exactly what makes this concept interesting.
The family isn’t simply buying a house in the woods. They’re creating an entire private infrastructure system around one property. The main house provides comfortable living space. The guest house gives visitors or another family member their own private residence. The barn provides space for goats and agricultural equipment. The chicken coop provides eggs. The greenhouse and gardens provide fresh produce. The orchard provides fruit. The workshop keeps equipment operational. The storage buildings hold supplies.
The perimeter serves another purpose beyond simply separating the property from the forest. Because it is made from shipping containers, the wall itself becomes usable infrastructure. And with solar panels mounted along the top, a large portion of that otherwise unused surface becomes part of the property’s power-generation system.
The observation tower gives the family a high point from which to see the surrounding land and the entrance.
The entire settlement therefore functions almost like a small private rural town, except that the town belongs to one family.
Of course, this should be treated as a conceptual 2026 U.S. construction budget rather than a contractor quote. Container availability, transportation distance, foundation requirements, local building codes, solar permitting, soil conditions and labor rates can change the final number significantly. The land itself is also excluded because acreage prices vary enormously between rural counties and states.
But at roughly $1.3 million for the infrastructure and buildings, the concept becomes much more believable than simply throwing huge numbers at every individual structure.
You could build a modest version for less by reducing the solar capacity, using fewer containers, simplifying the workshop and greenhouse system, and choosing smaller homes. You could also spend dramatically more by using new containers, larger batteries, luxury interiors and fully automated agricultural systems.
Either way, the central idea remains the same:
One piece of land. One protected compound. Multiple buildings. Food production. Power generation. Livestock. Storage. Workshop space. And enough infrastructure for an entire family to live together without having to share one house.
If you had the land and roughly $1.3 million to build something like this, would you bring your entire family together in one private forest settlement — or would you rather give every family member their own separate property?
The final question
Would you spend roughly $2 million to build a private multi-generation village hidden in the forest — with separate homes, gardens, animals, solar power, a greenhouse and a massive perimeter wall — or would you rather spend the same money on one larger house and hundreds of acres of land?
This is an architectural concept visualization and not a real construction project.






Leave a Reply