

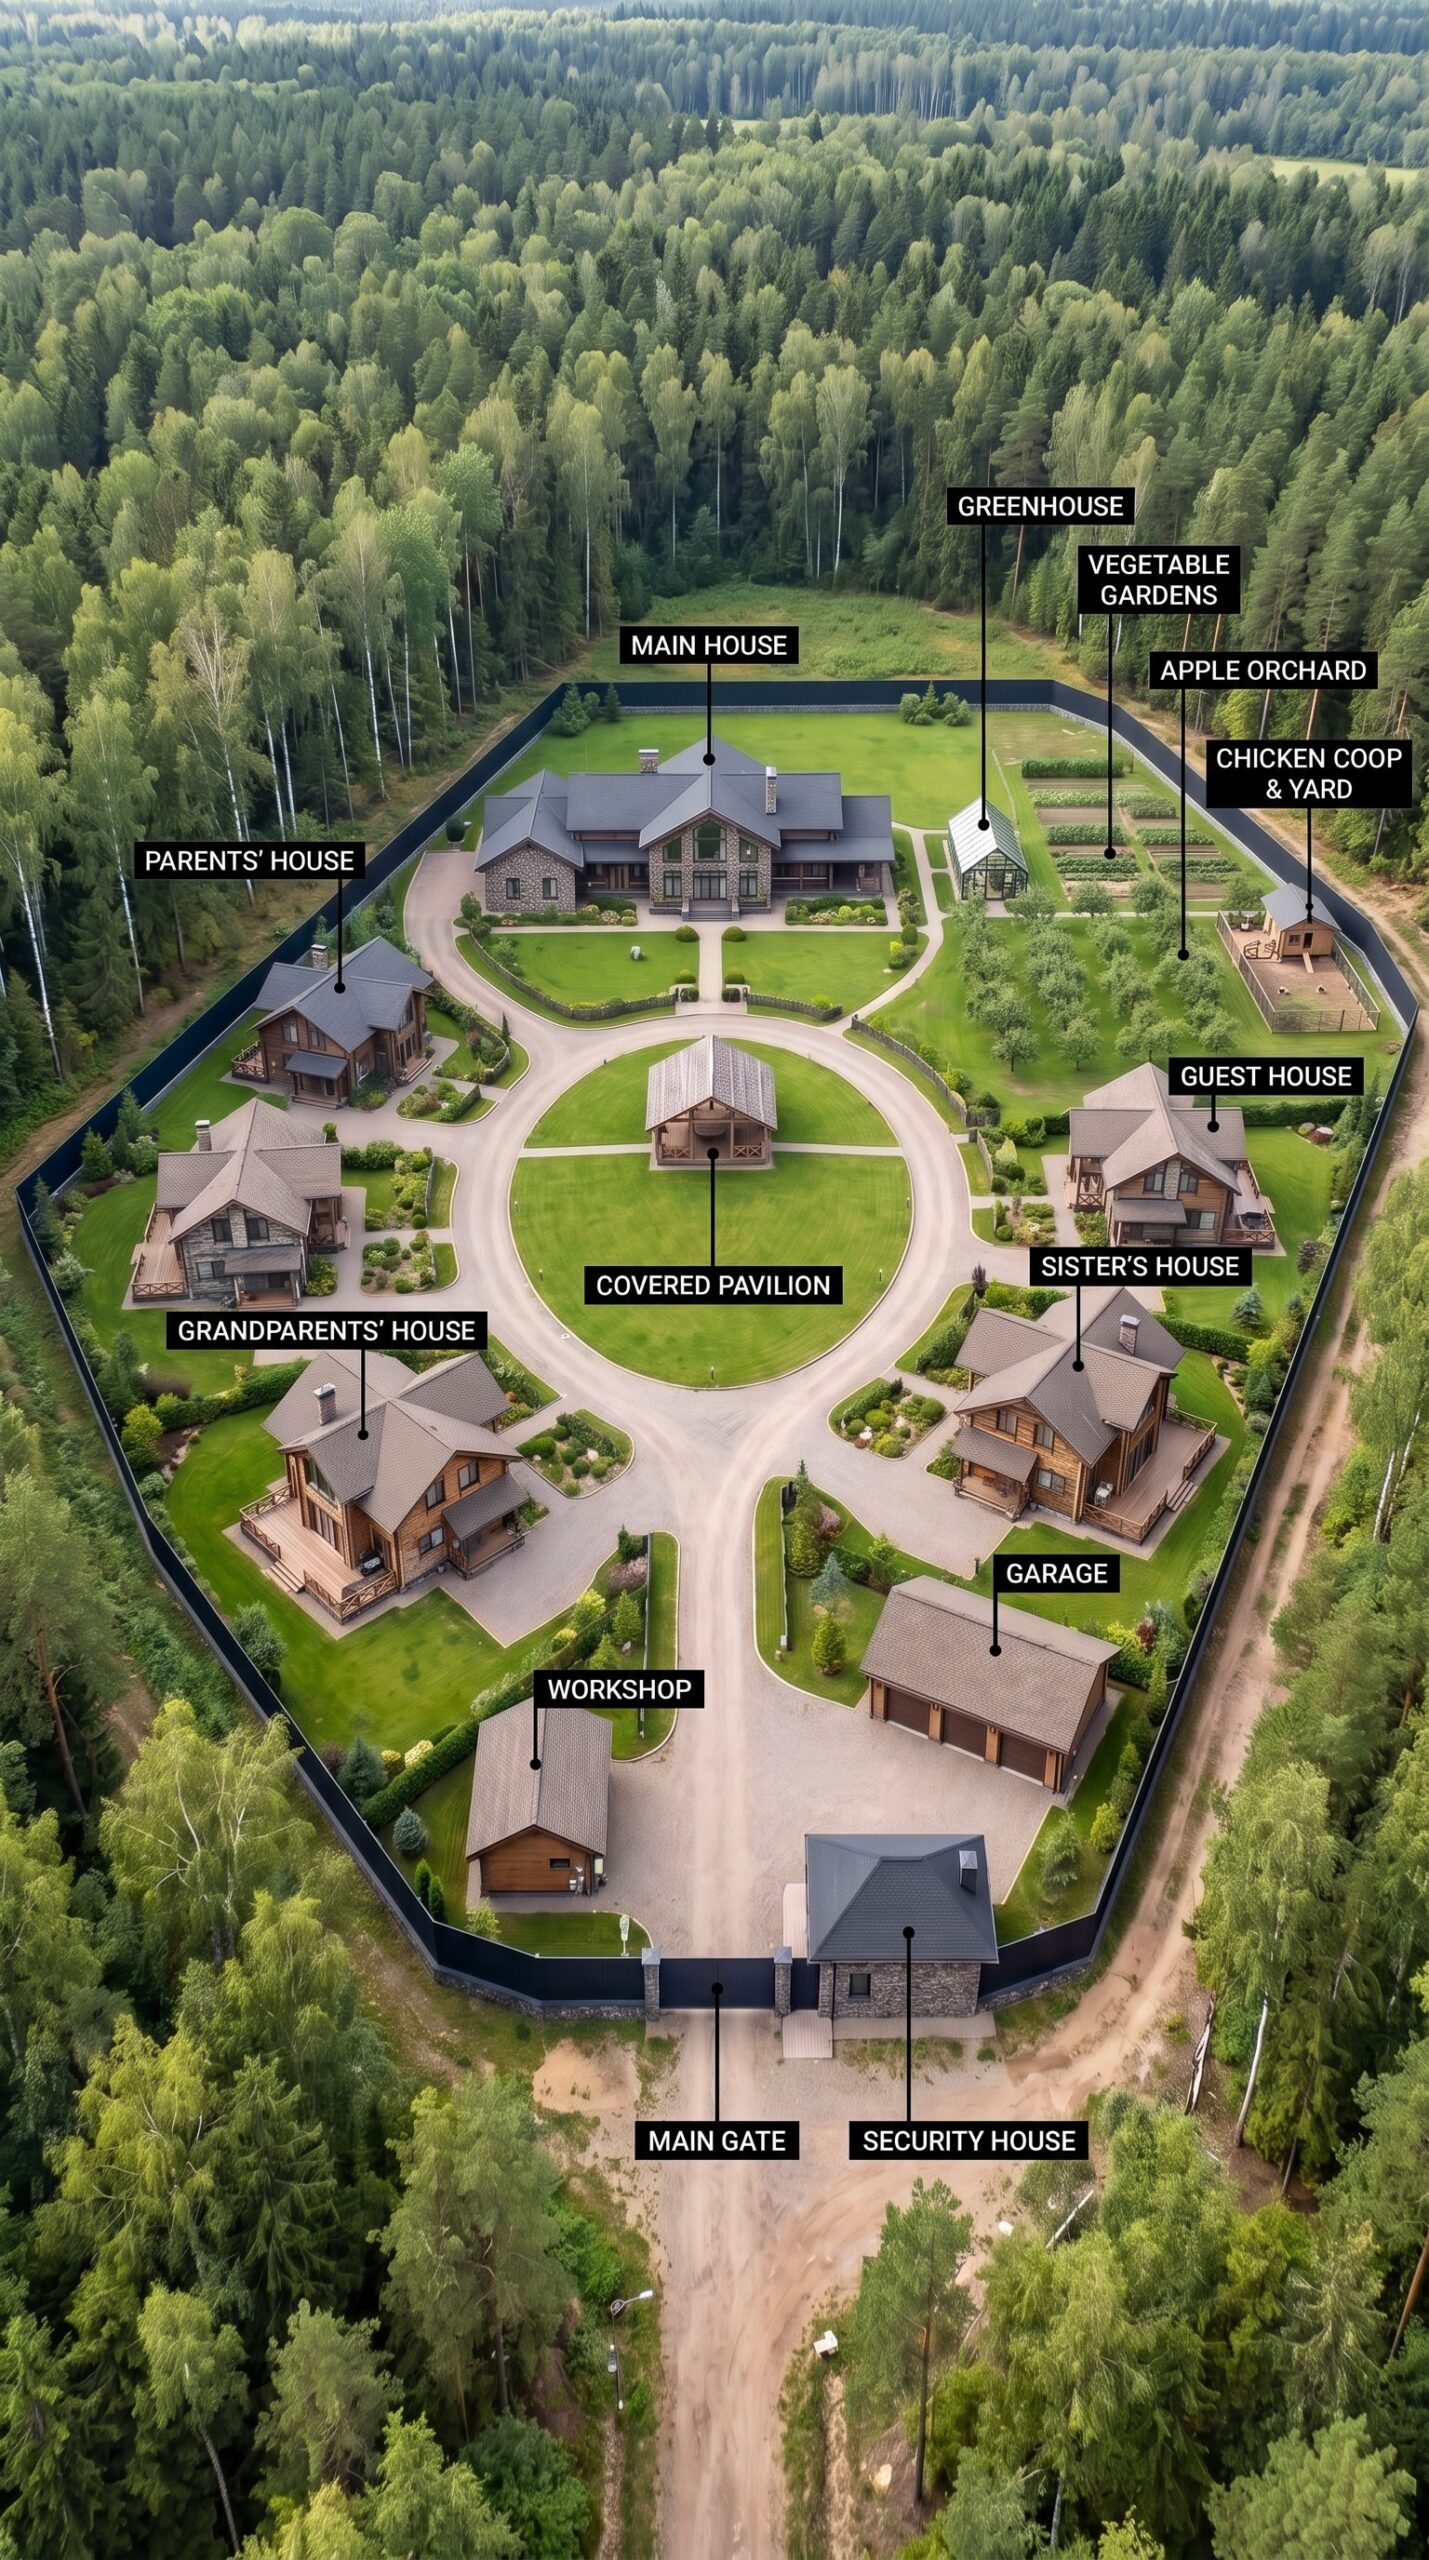
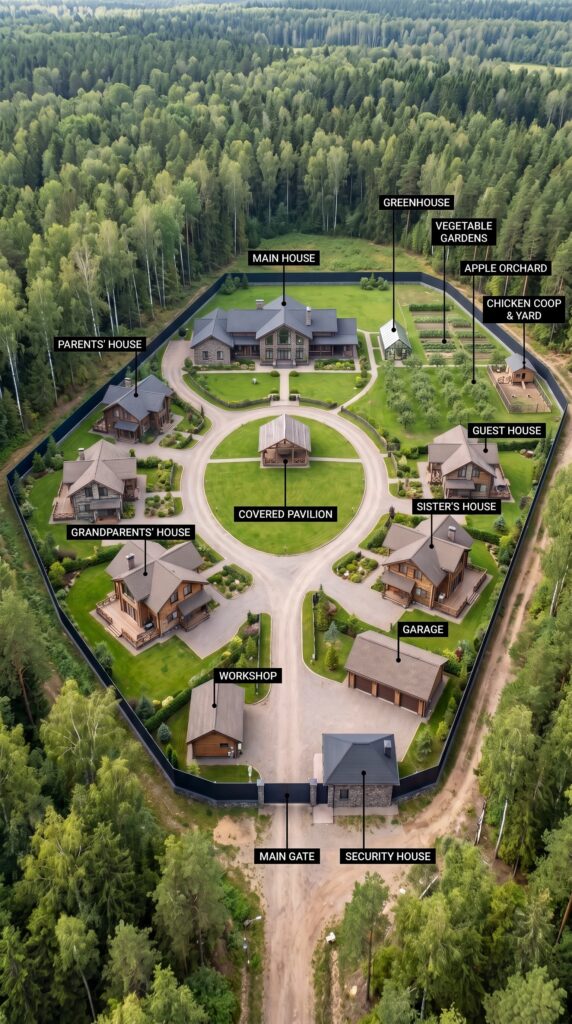
Building a private family compound like the one shown would be far more involved than simply constructing a large country house. The concept combines several independent homes, agricultural facilities, private roads, workshops, security infrastructure and a carefully planned landscape, all arranged inside one enclosed forest property.
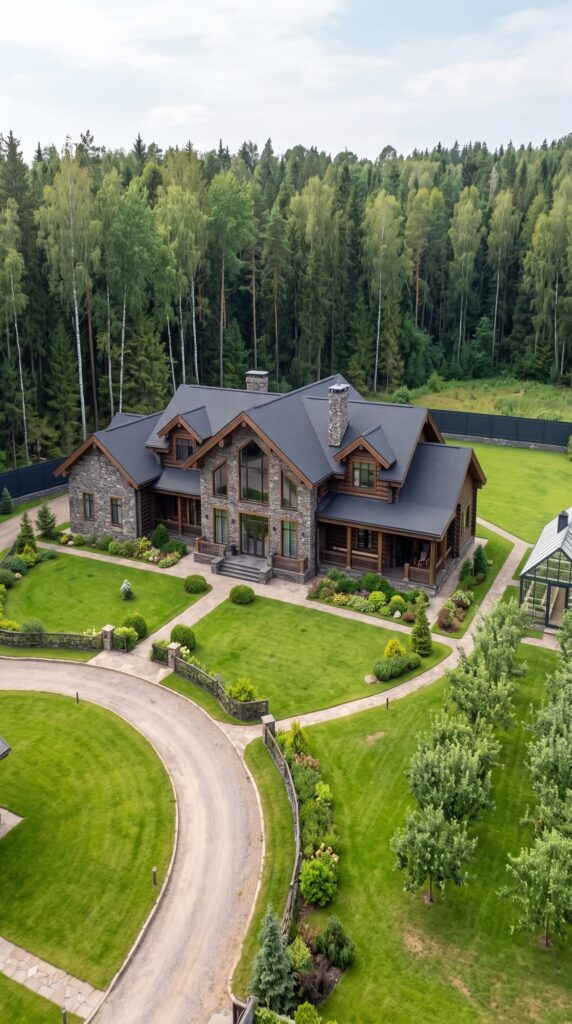
At the center of the compound stands the main family house. It is the largest residence on the site and is positioned at the highest point of the internal layout, overlooking the surrounding gardens and other buildings. The architecture combines natural stone, timber and pitched roofs, creating a traditional country-estate appearance while keeping the individual buildings consistent with one another.
Around the main residence are several separate family homes. The parents and grandparents each have their own houses, while the sister and guests have additional residences on the lower part of the property. This arrangement creates a private multigenerational community where everyone can live close together without sharing the same building.
The compound also includes a large central covered pavilion. Positioned in the middle of the internal road system, it can serve as a shared outdoor gathering space for family meals, celebrations and everyday activities. Because it is located between the houses, every generation can reach it easily.
A significant part of the property is dedicated to food production. The greenhouse provides protected growing space for vegetables and seedlings, while the larger outdoor garden contains organized planting beds for seasonal crops. An apple orchard occupies another section of the property and can provide fruit for the family throughout the growing season.
Near the orchard is a dedicated chicken coop and enclosed poultry yard. This adds another small-scale food source to the compound while keeping the agricultural activities separated from the residential areas.
The lower part of the estate is designed for vehicles and property maintenance. A large garage provides enclosed parking and storage, while a separate workshop gives the family space for tools, repairs, gardening equipment and general maintenance. Keeping these facilities away from the houses makes the residential area quieter and more organized.
At the entrance is a dedicated security house positioned beside the main gate. The property is surrounded by a continuous perimeter fence, creating a clearly defined boundary between the family compound and the surrounding forest.
The internal roads are arranged in a circular and branching layout, allowing vehicles to reach every building without crossing through private yards. This gives the property the appearance of a small private village rather than a collection of unrelated houses.
What makes the project particularly interesting is the combination of residential and agricultural infrastructure. The family is not simply building several houses on one large piece of land. The compound is designed as a complete private environment where people can live, grow food, keep animals, maintain vehicles and spend time together without relying on a conventional suburban layout.
A project of this scale would naturally require a substantial investment. The final price would depend heavily on the size and finish of each house, the cost of land preparation, local labor rates, road construction, fencing, utilities and the amount of landscaping required.
The biggest expenses would likely be the five residential buildings, followed by the garage, workshop, perimeter fencing, roads, utilities and agricultural structures. The greenhouse, orchard and chicken facilities would represent a much smaller portion of the overall budget.
For a cost-conscious rural build using practical materials and moderate-sized houses, a concept like this could potentially be developed for well under $1 million, although the exact figure would depend heavily on the location and how much work is done by the owners themselves.
The appeal of the design is that it provides something more than a large home. It creates a private family environment where several generations can have their own space while sharing the same land, gardens, infrastructure and common areas.
The real question is not simply how much it costs to build five houses, but how much it would take to turn an empty forest property into a fully organized private family compound like this.
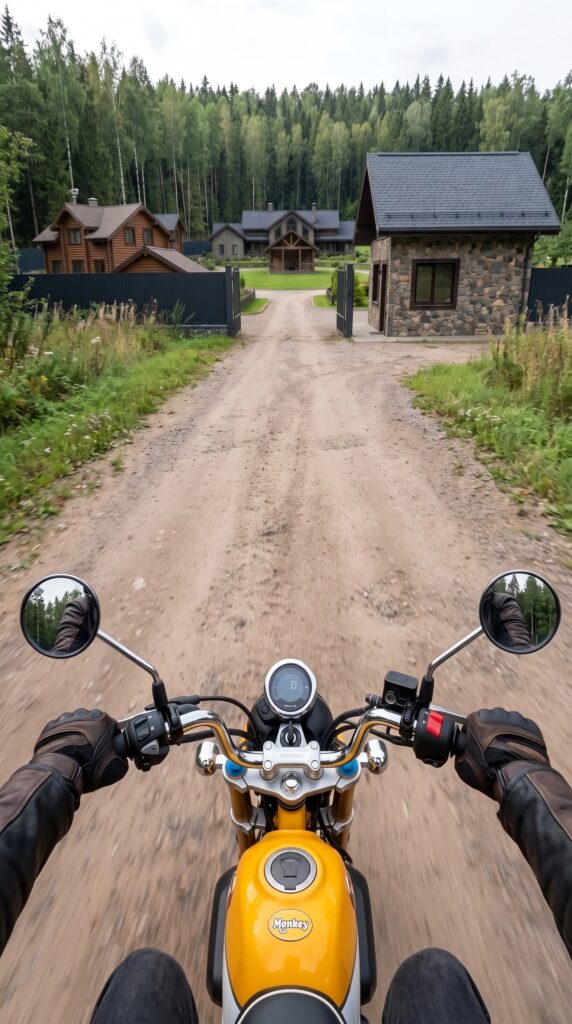
Security Center and Garage
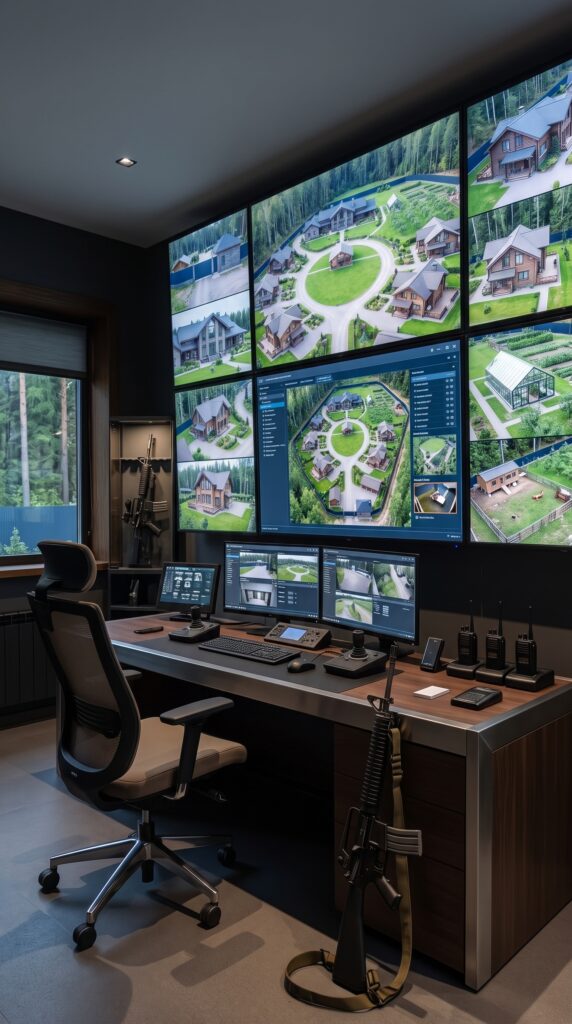
At the entrance to the family compound is a dedicated security center responsible for monitoring the entire property. Large wall-mounted screens display views from cameras positioned around the houses, roads, gardens and perimeter, giving the family a clear overview of what is happening across the estate.
The room is equipped with several computer stations, communication radios and control panels for the property’s security and utility systems. A large central display can show the overall layout of the compound, while smaller monitors provide individual camera views. This allows the property to be monitored from one central location without disturbing everyday life inside the houses.
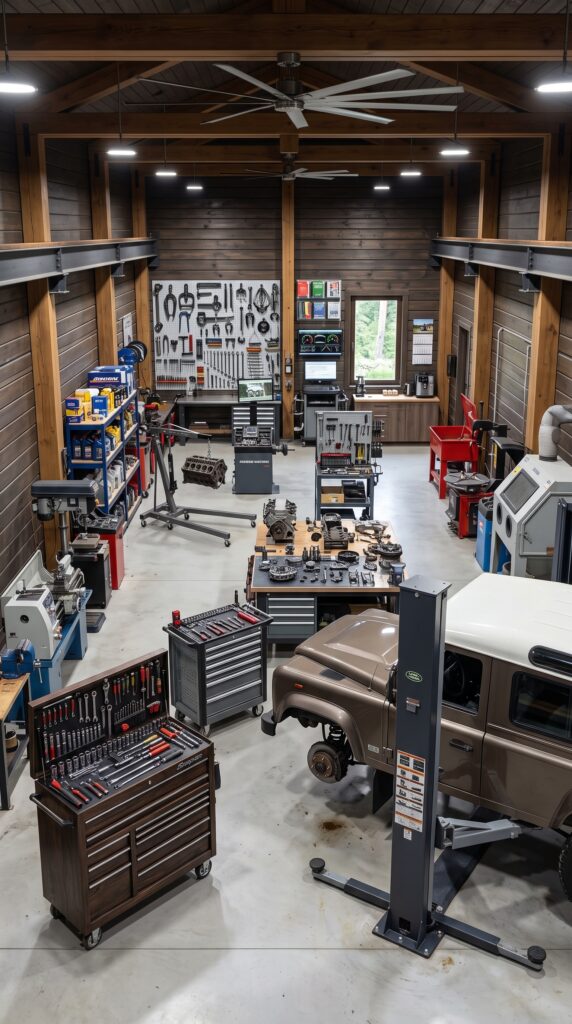
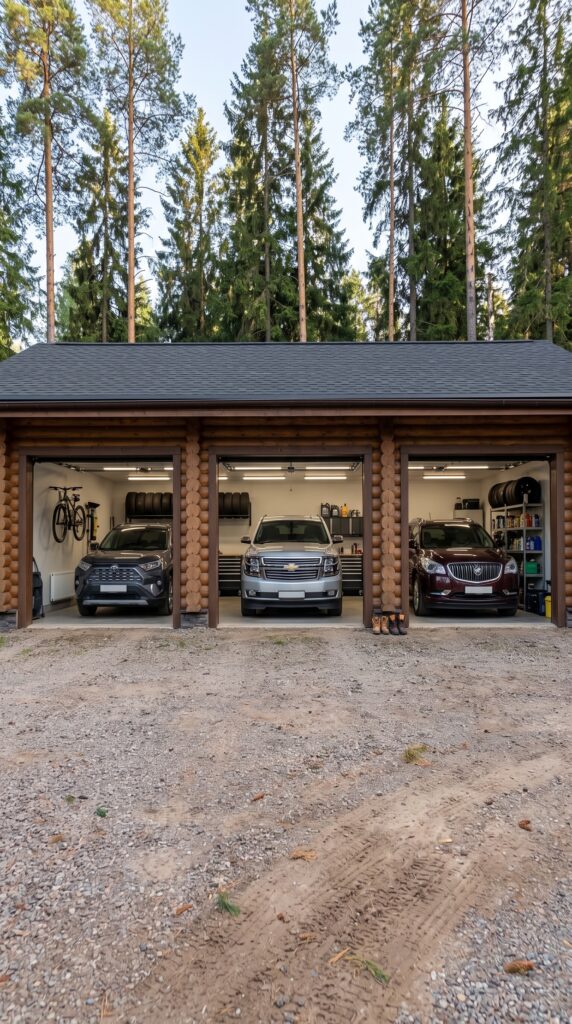
Next to the security center is the main garage and workshop area. The spacious building has several vehicle bays, providing protected storage for the family’s cars and utility vehicles.
The workshop is designed for regular maintenance and property work. It contains a vehicle lift, workbenches, tool cabinets, spare parts and equipment for repairing and servicing vehicles. There is enough room to work on larger machinery while keeping the residential areas clean and quiet.
The combination of a dedicated monitoring room and a properly equipped garage makes the lower section of the compound its main operational area. The security center manages the property’s systems, while the garage and workshop provide the equipment needed to maintain the entire family estate.
The Central Pavilion and Hidden Bunker
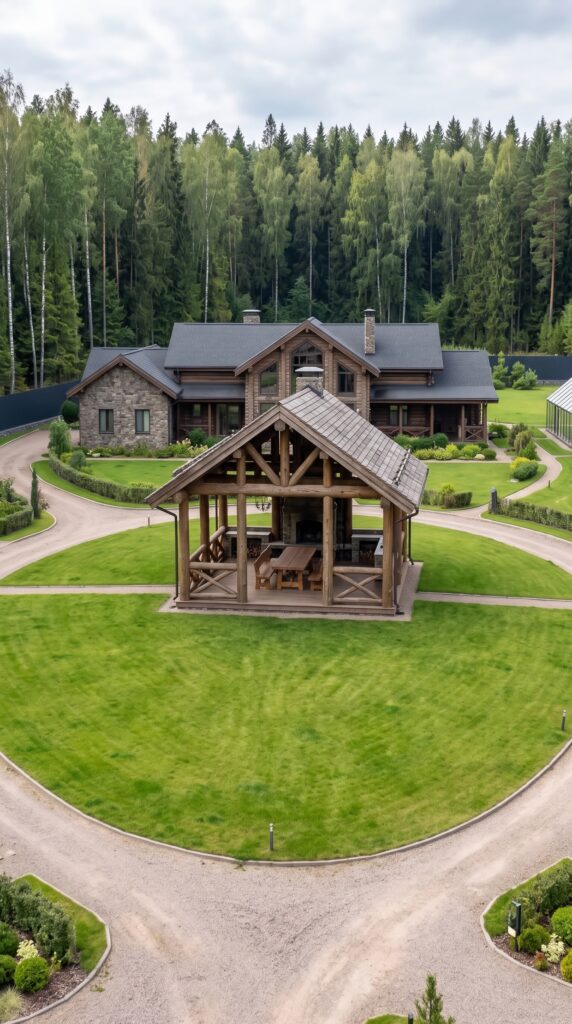
At the center of the family compound stands a large covered wooden pavilion surrounded by a circular driveway. It serves as a shared gathering space where the entire family can meet for meals, celebrations and outdoor activities without needing to use one of the main houses.
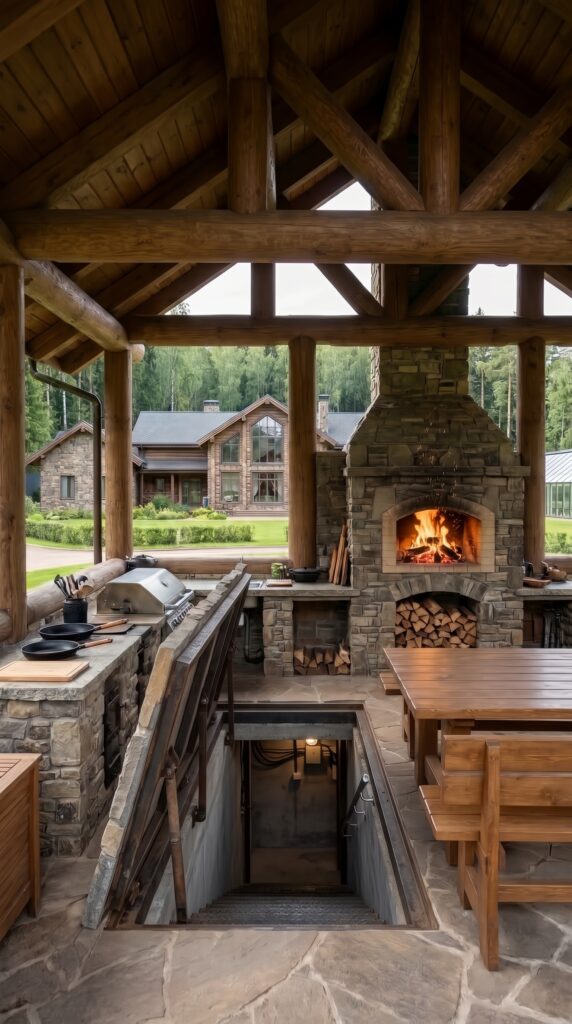
The pavilion is designed to look like a simple countryside structure, with a timber frame, pitched roof and open sides overlooking the surrounding gardens. Its central position makes it easily accessible from every house on the property.
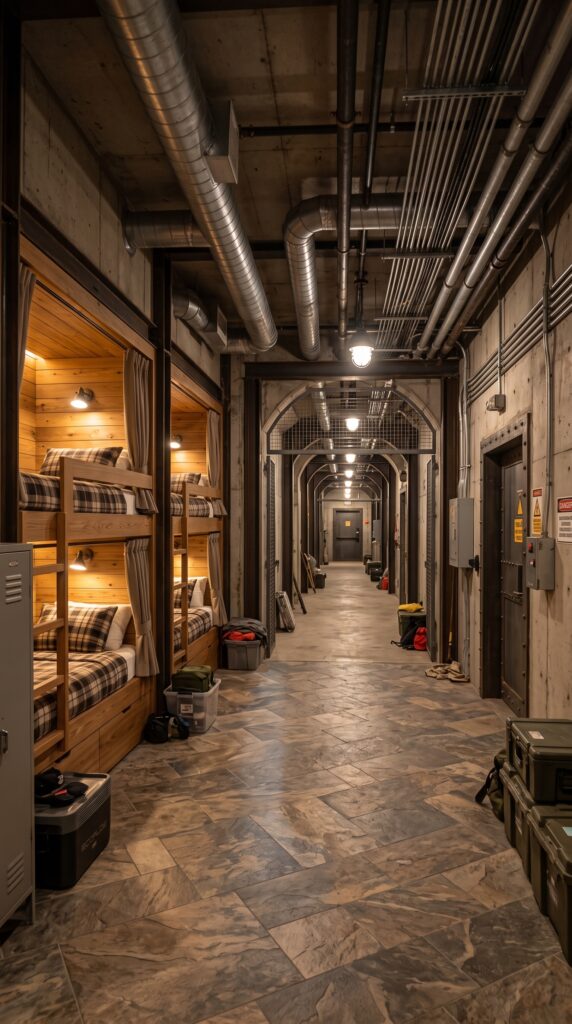
What makes the pavilion especially interesting is that it also conceals access to an underground emergency shelter. Beneath the structure is a hidden entrance integrated into the floor, allowing the bunker to remain visually unobtrusive during everyday use.
The underground space can provide a secure area for temporary shelter, with sleeping spaces, food and water storage, ventilation, lighting and basic utilities. Because the entrance is incorporated into the pavilion, the shelter does not require a separate visible building elsewhere on the property.
This combination gives the central pavilion a dual purpose: above ground, it is the family’s shared social space; below ground, it provides an additional emergency area hidden beneath one of the most ordinary-looking structures on the estate.
The Owner’s Main House
At the highest point of the family compound stands the owner’s main residence, designed as the largest and most private home on the property. Its combination of natural stone, heavy timber and a large pitched roof gives the house a traditional forest-estate character while keeping the overall design practical and comfortable.
The central entrance rises two stories beneath a large glazed section, bringing natural light deep into the interior and creating a strong focal point on the front facade. Large windows throughout the house provide views across the landscaped grounds, gardens and surrounding forest.
The house includes spacious living areas, a large family kitchen, multiple bedrooms and bathrooms, private offices and storage rooms. Several covered porches extend from the lower level, creating sheltered outdoor areas for relaxing and enjoying the property throughout the year.
The main residence is surrounded by carefully maintained lawns, ornamental trees, flower beds and stone pathways. A separate driveway curves around the house and connects directly with the internal road system of the compound.
Its elevated position gives the owner a clear view across the rest of the family settlement while the surrounding forest provides privacy and separation from the outside world. The house is designed not simply as the largest building on the property, but as the central home of the family and the architectural centerpiece of the entire estate.
How Much Would It Cost to Build This Private Family Compound?
A property like this can look like a multimillion-dollar estate, but a more practical version could be built for under $1 million by keeping the houses relatively compact, using cost-conscious construction methods and avoiding luxury finishes.
The biggest expense is the five residential buildings. The concept includes the main family house plus separate homes for the parents, grandparents, sister and guests. To keep the budget realistic, the main house could be around 1,800 square feet, while the four smaller houses could be approximately 800–900 square feet each. Current 2026 U.S. estimates for log-style homes range from about $100–$300 per square foot, while prefab and modular log homes can fall toward the lower part of that range.
Five Family Houses
For a cost-conscious build using simpler designs, standardized plans and locally available materials:
Main house: $230,000–$270,000
Parents’ house: $90,000–$110,000
Grandparents’ house: $90,000–$110,000
Sister’s house: $85,000–$105,000
Guest house: $80,000–$100,000
Total: approximately $575,000–$695,000
These numbers are deliberately below the cost of high-end custom log homes and assume compact floor plans and practical finishes.
Garage
The property needs a separate garage for several vehicles and equipment.
A simple 3–4 bay structure using economical construction could cost approximately:
$45,000–$65,000
For comparison, current U.S. pole-barn construction commonly runs around $15–$40 per square foot installed, depending on specification.
Workshop
The separate workshop would provide space for tools, maintenance equipment, woodworking, gardening machinery and vehicle repairs.
Estimated cost: $25,000–$40,000
Security House and Main Gate
The entrance includes a compact security building, vehicle gate and basic monitoring equipment.
Security house: $15,000–$25,000
Gate and entrance: $10,000–$20,000
Total: $25,000–$45,000
Perimeter Fence
A simpler perimeter fence can replace the much more expensive stone walls seen on luxury estates. A combination of fencing, posts and privacy screening could provide a similar visual effect for considerably less.
Estimated cost: $20,000–$30,000
For reference, installed privacy fencing can run roughly $25–$60 per linear foot depending on material and specification.
Central Pavilion
The covered pavilion in the middle of the compound can be built as a relatively simple timber structure.
Estimated cost: $12,000–$20,000
Greenhouse
A medium greenhouse for vegetables and seedlings:
$8,000–$15,000
Current 2026 greenhouse estimates vary widely depending on size and construction, but economical structures can stay relatively inexpensive.
Vegetable Gardens
Prepared growing beds, fencing, irrigation, soil and initial planting:
$8,000–$12,000
Apple Orchard
Trees, soil preparation, irrigation and planting:
$5,000–$8,000
Chicken Coop and Yard
A practical family-scale chicken facility with enclosed outdoor space:
$4,000–$7,000
Solar Power
A modest solar system can provide electricity for the main home and selected shared systems. A 10 kW system currently averages around $25,800 before incentives in U.S. market data.
Allowing for installation, electrical equipment and some battery storage:
$30,000–$45,000
Roads and Site Preparation
The property needs internal gravel roads, building pads, drainage, basic clearing and construction access.
Estimated cost: $25,000–$40,000
Keeping most of the surrounding forest untouched helps control this expense.
Water and Septic
A private well, pumps, filtration, storage and septic systems for the family compound:
$20,000–$35,000
Landscaping
Lawns, trees, shrubs, paths, garden borders and basic landscaping around the houses:
$15,000–$25,000
Complete Budget
| Component | Estimated Cost |
|---|---|
| Main house | $230,000–$270,000 |
| Parents’ house | $90,000–$110,000 |
| Grandparents’ house | $90,000–$110,000 |
| Sister’s house | $85,000–$105,000 |
| Guest house | $80,000–$100,000 |
| Garage | $45,000–$65,000 |
| Workshop | $25,000–$40,000 |
| Security house + gate | $25,000–$45,000 |
| Perimeter fence | $20,000–$30,000 |
| Central pavilion | $12,000–$20,000 |
| Greenhouse | $8,000–$15,000 |
| Vegetable gardens | $8,000–$12,000 |
| Apple orchard | $5,000–$8,000 |
| Chicken coop + yard | $4,000–$7,000 |
| Solar + batteries | $30,000–$45,000 |
| Roads + site preparation | $25,000–$40,000 |
| Water + septic | $20,000–$35,000 |
| Landscaping | $15,000–$25,000 |
| Estimated Total | $817,000–$1,082,000 |
How to Keep It Under $1 Million
To bring the project into a realistic $850,000–$950,000 range, the most important step would be keeping the homes compact and using standardized construction rather than fully custom luxury log construction.
A reasonable target would be:
Approximately $900,000 excluding land
That would provide five separate family homes, a garage, workshop, security entrance, central pavilion, greenhouse, vegetable gardens, orchard, chicken yard, solar power, roads, utilities and perimeter fencing.
The surrounding forest would remain largely untouched, so the money goes toward the actual buildings and infrastructure rather than clearing and heavily landscaping the entire property.
The result would still look like the large private family compound shown in the concept, but it would be designed around practical rural construction rather than luxury-estate pricing.
This project is a conceptual design created for inspiration and architectural visualization. It is not a real construction project or a technical blueprint.





Leave a Reply