

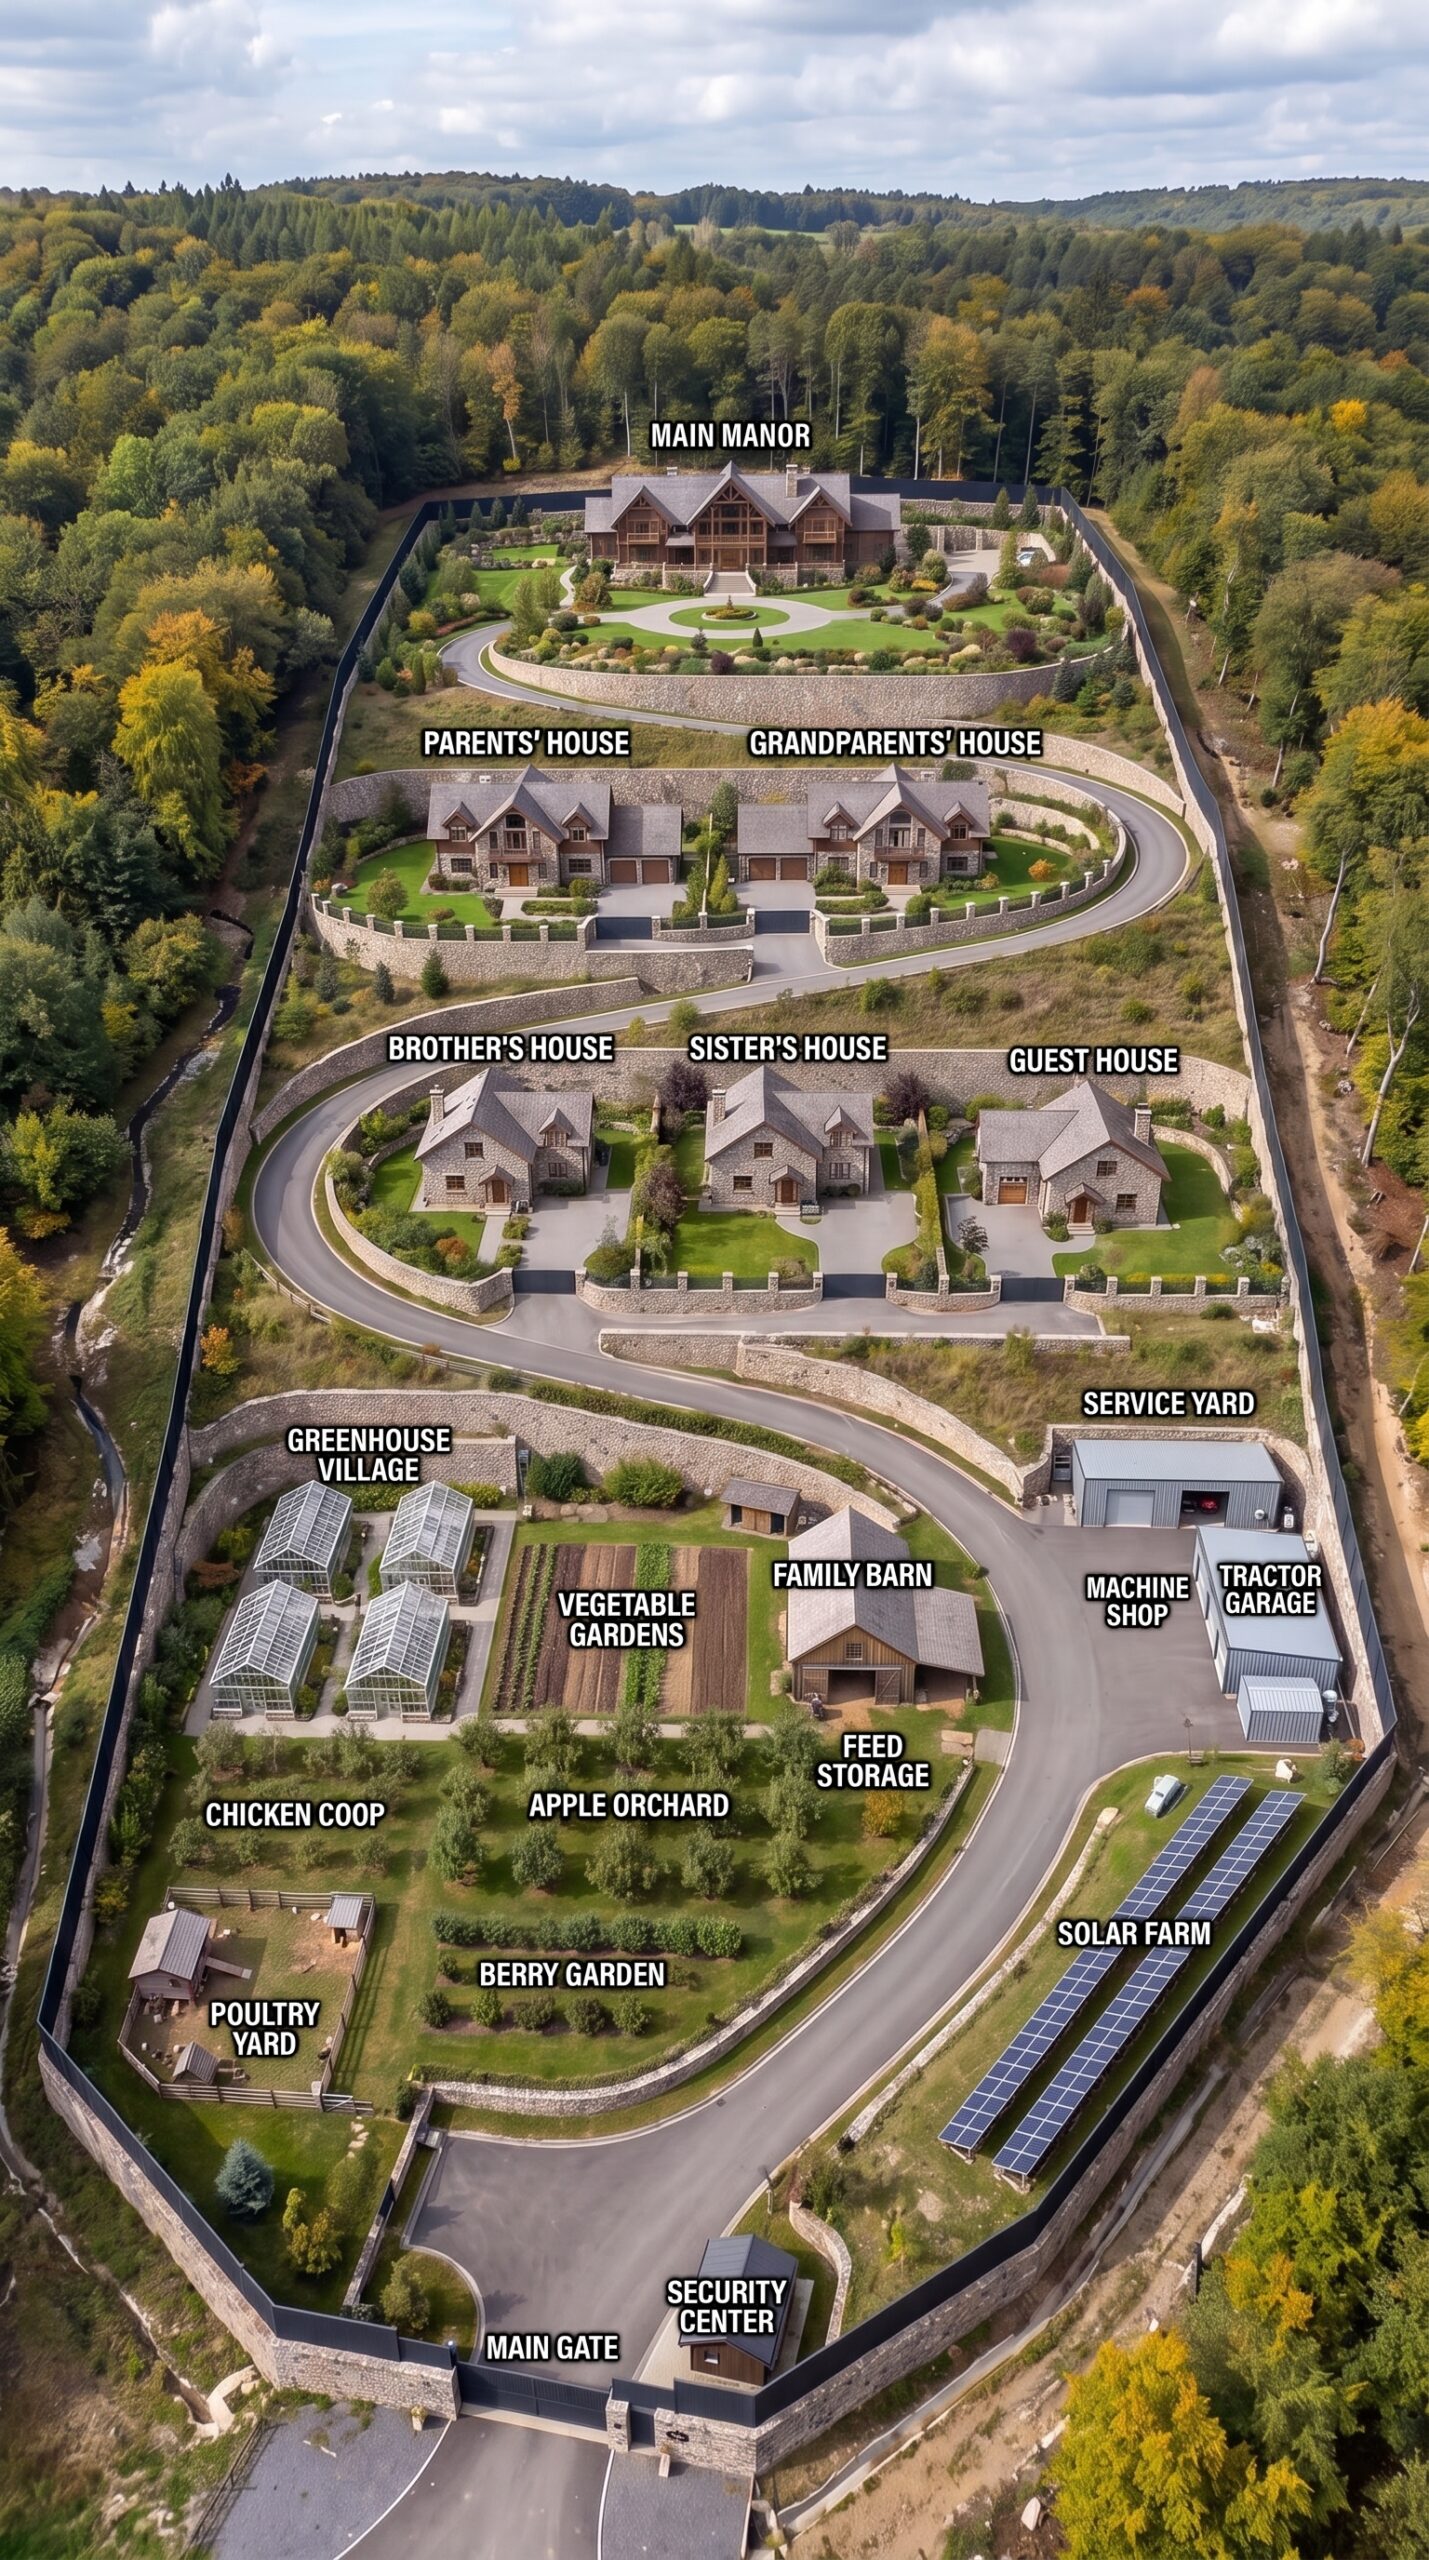
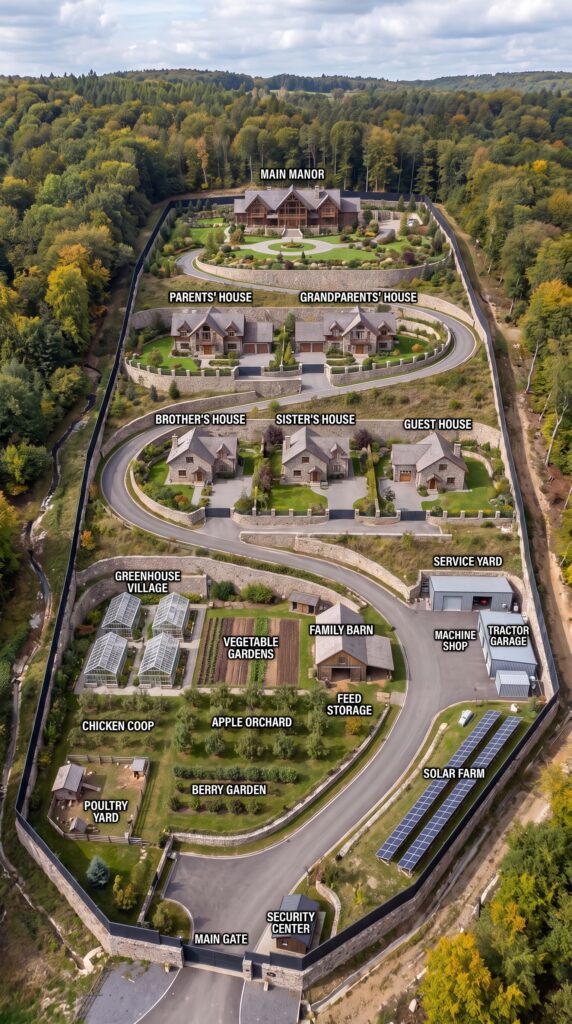
Hidden behind a private entrance and surrounded by woodland, this property is designed as something much larger than a conventional luxury home. The idea is essentially a small private family village where several generations can live on the same estate while still having their own houses, gardens and personal space.
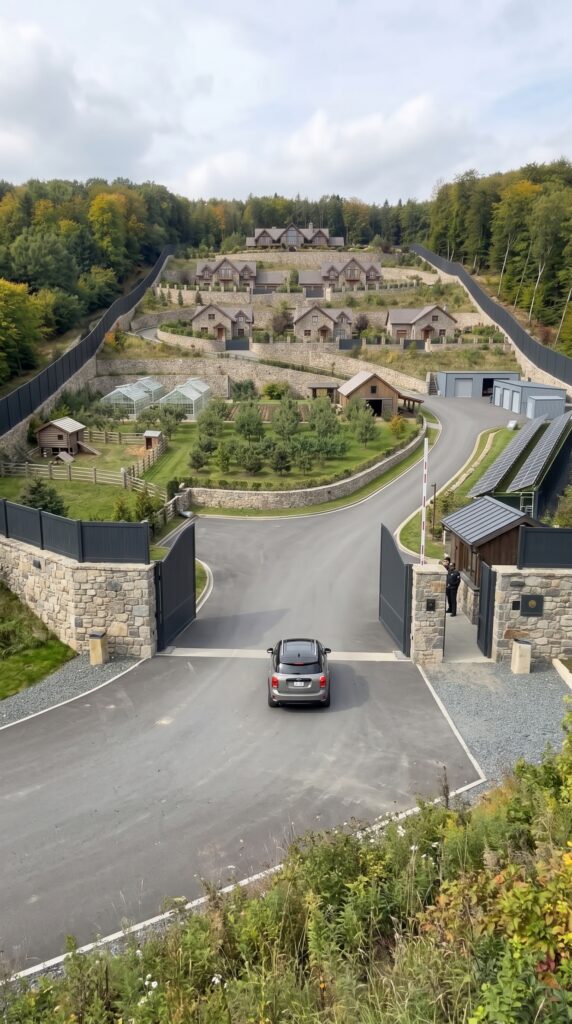
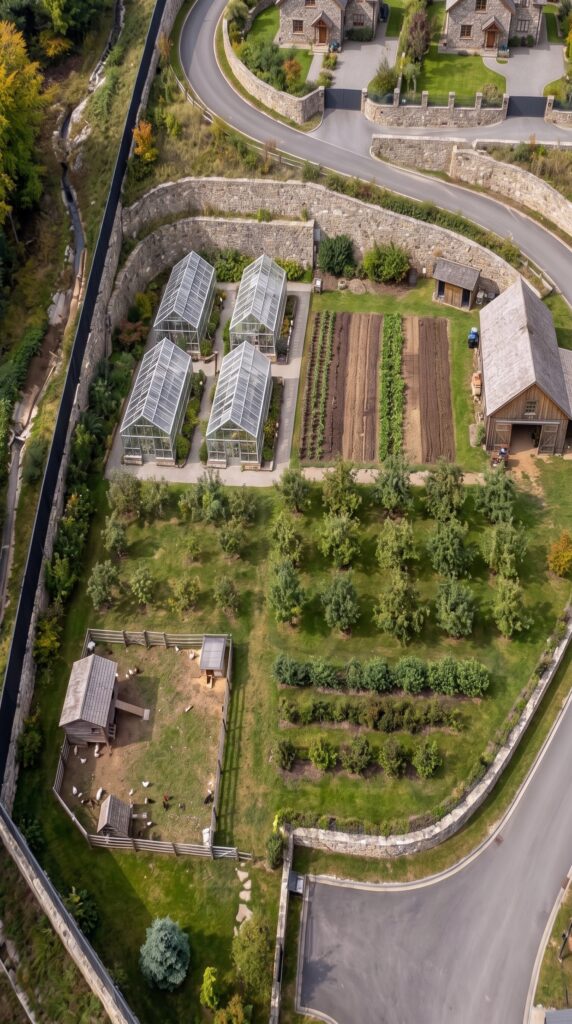
At the bottom of the property is the main entrance and security center. Above it are agricultural areas, greenhouses, an orchard, chicken facilities, a family barn and a large service yard for tractors and machinery. Separate houses are arranged higher up the hillside, with the parents and grandparents occupying their own homes and additional houses for the brother, sister and guests.
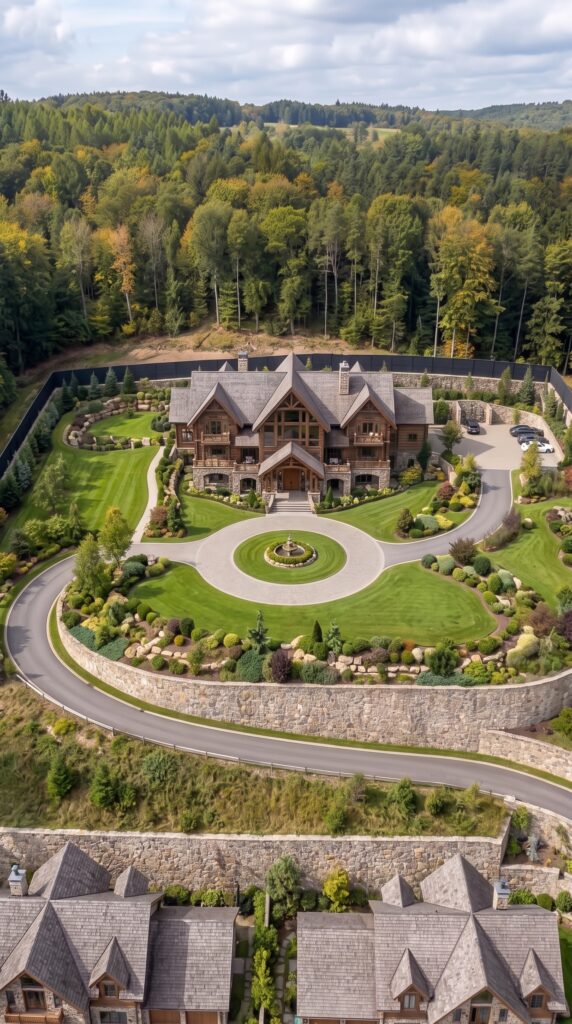
At the highest point stands the main manor, overlooking the entire property. Beneath it is a large underground family shelter designed to provide additional protected living and storage space.
But what would something like this actually cost to build in the United States?
The following is a 2026 planning estimate, using practical construction rather than ultra-luxury finishes and excluding the cost of the land.
The Main Manor
The largest building on the property is the main family residence.
For a concept of this scale, a reasonable assumption would be approximately 4,000–4,500 square feet of finished space. The house would include multiple bedrooms, large family and dining areas, several bathrooms, a substantial kitchen, office space, storage, utility rooms and large covered outdoor areas.
Current U.S. estimates put custom-home construction broadly around $280–$450+ per square foot, with location and finish level having a major effect on the final price.
Using a more cost-conscious rural specification:
Estimated cost: $1.2–$1.8 million
This would be one of the largest individual expenses on the property.
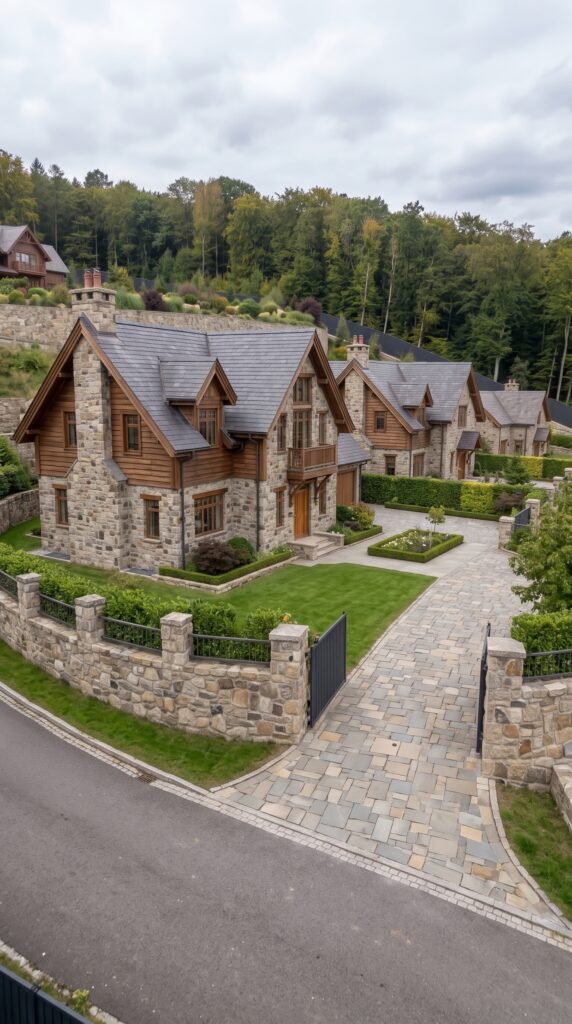
Parents’ House
The parents’ residence could be considerably smaller than the main manor while still providing a full independent home.
Assuming approximately 1,500–1,700 square feet, the house could contain two or three bedrooms, a kitchen, living room, bathrooms, storage and a garage.
Estimated cost: $350,000–$500,000
Grandparents’ House
The grandparents’ house follows a similar concept but could be designed around comfort and accessibility, with fewer stairs, wider circulation areas and easier access between the main rooms.
For approximately 1,500–1,700 square feet:
Estimated cost: $350,000–$500,000
Brother’s House
The brother’s residence is a smaller independent home positioned on the middle level of the estate.
A house of approximately 1,200–1,400 square feet would be enough for a comfortable independent household.
Estimated cost: $275,000–$400,000
Sister’s House
The sister’s residence would be similar in size and specification to the brother’s house.
Estimated cost: $275,000–$400,000
Guest House
The guest house could be slightly smaller, with approximately 1,000–1,200 square feet containing bedrooms, a living area, kitchen and bathroom facilities.
Estimated cost: $225,000–$350,000
Six Houses: The First Major Cost
Taken together, the residential buildings already represent a substantial investment.
| Residence | Estimated Cost |
|---|---|
| Main manor | $1.2M–$1.8M |
| Parents’ house | $350K–$500K |
| Grandparents’ house | $350K–$500K |
| Brother’s house | $275K–$400K |
| Sister’s house | $275K–$400K |
| Guest house | $225K–$350K |
| Residential total | $2.675M–$3.95M |
These figures are consistent with current U.S. custom-home pricing but assume that the smaller houses use simpler finishes than the main manor.
Underground Family Bunker
One of the most expensive additions is hidden beneath the main manor.
The concept includes a large underground family shelter with enough space to accommodate members of the extended family. Such a facility could include sleeping areas, bathrooms, food storage, mechanical rooms, electrical equipment and a separate ventilation system.
Unlike a normal basement, an engineered underground structure requires substantial reinforced concrete, waterproofing, drainage and mechanical infrastructure.
For a bunker of approximately 1,500–2,500 square feet:
Estimated cost: $300,000–$600,000
The price can increase significantly if the structure becomes larger or requires difficult excavation.
Security Center
At the main entrance is a dedicated security center.
The building itself is relatively small compared with the houses, but it would contain the gate controls, communications equipment, monitoring equipment, electrical systems and a small office or staff area.
Current U.S. security-camera installation data shows that even relatively ordinary residential systems can cost thousands of dollars once professional installation and wiring are included. A property of this scale would require substantially more equipment.
Estimated building and equipment cost: $60,000–$120,000
Stone Perimeter Walls
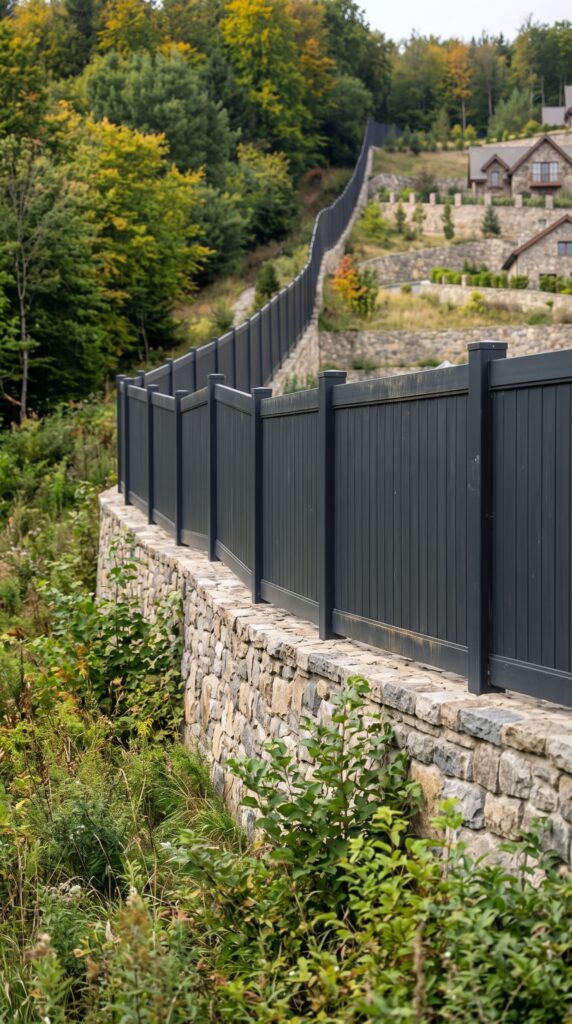
The entire property is surrounded by substantial stone walls and fencing.
This is not just decorative landscaping. The perimeter shown includes long retaining and boundary walls following the contours of the property.
Stone-wall construction can range widely, with current U.S. estimates around $10–$75 per square foot depending on the construction method and finish.
For a large private estate, foundations, drainage, gates and difficult terrain can increase the final price considerably.
Estimated perimeter infrastructure: $350,000–$650,000
Main Gate
The main entrance combines stone pillars, a large vehicle gate, pedestrian access and the security building.
A substantial architectural entrance matching the rest of the estate could cost:
$40,000–$75,000
Internal Roads
The estate requires a complete internal road network connecting every residential level, the agricultural zone and the service yard.
The roads in the concept are paved, with curves following the hillside rather than using simple straight gravel tracks.
For several thousand feet of private roads, drainage and preparation:
Estimated cost: $150,000–$300,000
The actual amount would depend heavily on the terrain and whether asphalt, concrete or compacted gravel is used. Asphalt itself commonly runs around $5–$12+ per square foot installed, but large rural projects require additional grading and drainage work.
Service Yard
The lower agricultural section contains a dedicated service yard with a machine shop, tractor garage and additional storage buildings.
This allows tractors, utility vehicles, tools and maintenance equipment to remain separate from the residential areas.
A practical service complex of approximately 4,000–6,000 square feet could include several enclosed bays and workshop areas.
Estimated cost: $120,000–$220,000
For comparison, basic pole-barn construction can cost around $15–$40 per square foot installed, before adding more extensive interior systems and specialized workshop equipment.
Family Barn and Feed Storage
Near the fields is a dedicated family barn for agricultural equipment, animal supplies and feed.
A relatively straightforward barn could cost:
$50,000–$100,000
Additional feed storage, fencing and small agricultural structures could add:
$20,000–$40,000
Greenhouse Village
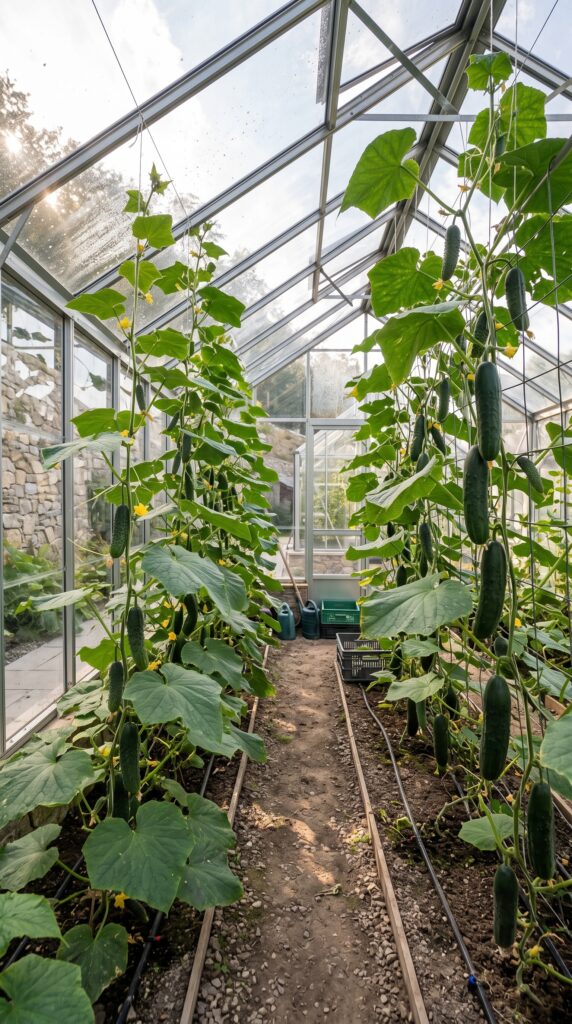
The greenhouse section contains several substantial structures rather than one small backyard greenhouse.
Assuming four greenhouses totaling approximately 2,000–3,000 square feet, current greenhouse prices of roughly $5–$30 per square foot installed provide a useful baseline.
With irrigation, ventilation, raised growing beds and site preparation included:
Estimated cost: $35,000–$75,000
Vegetable Gardens
The large garden area provides space for seasonal vegetables, herbs and other crops.
The basic infrastructure would include prepared soil, irrigation lines, pathways, raised beds and fencing.
Estimated cost: $15,000–$30,000
Apple Orchard
The orchard occupies another large section of the estate.
An established-looking orchard shown in a finished architectural concept represents considerably more than simply buying a few trees. It requires soil preparation, irrigation, planting, protective fencing and several years of growth.
Landscape planting can run into hundreds of dollars per tree when larger specimens and installation are involved.
For a substantial private orchard:
Estimated initial investment: $15,000–$30,000
Berry Garden
The berry garden is considerably less expensive but adds another productive growing area.
Including prepared beds, irrigation and several varieties of berry plants:
Estimated cost: $5,000–$12,000
Chicken Coop and Poultry Yard
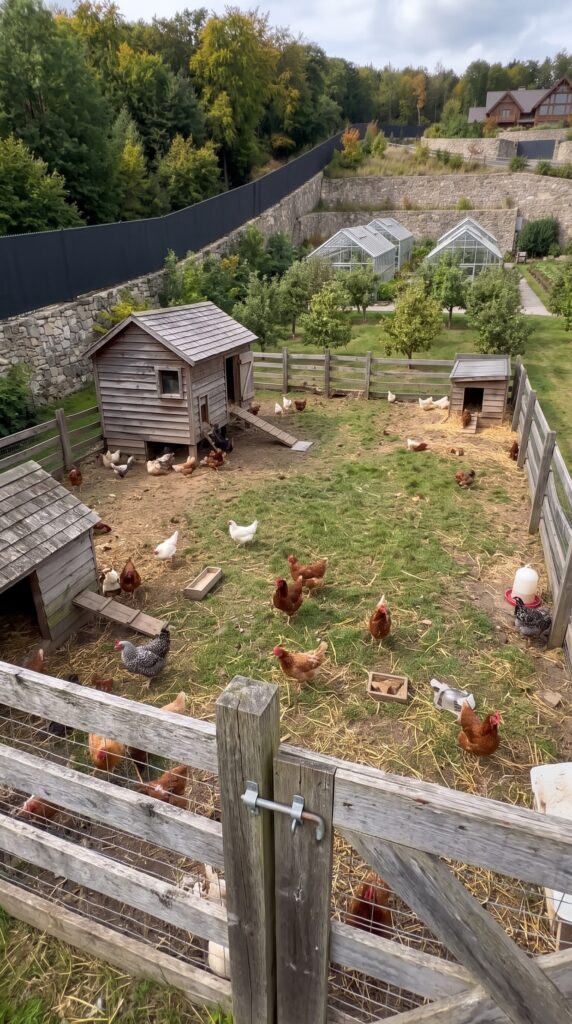
The chicken area includes a coop, enclosed poultry yard, fencing, feeders, water systems and storage.
Standard chicken-coop construction can be much cheaper than the other buildings, with professional installations commonly ranging from hundreds to several thousand dollars.
For a larger permanent setup designed for a family estate:
Estimated cost: $5,000–$15,000
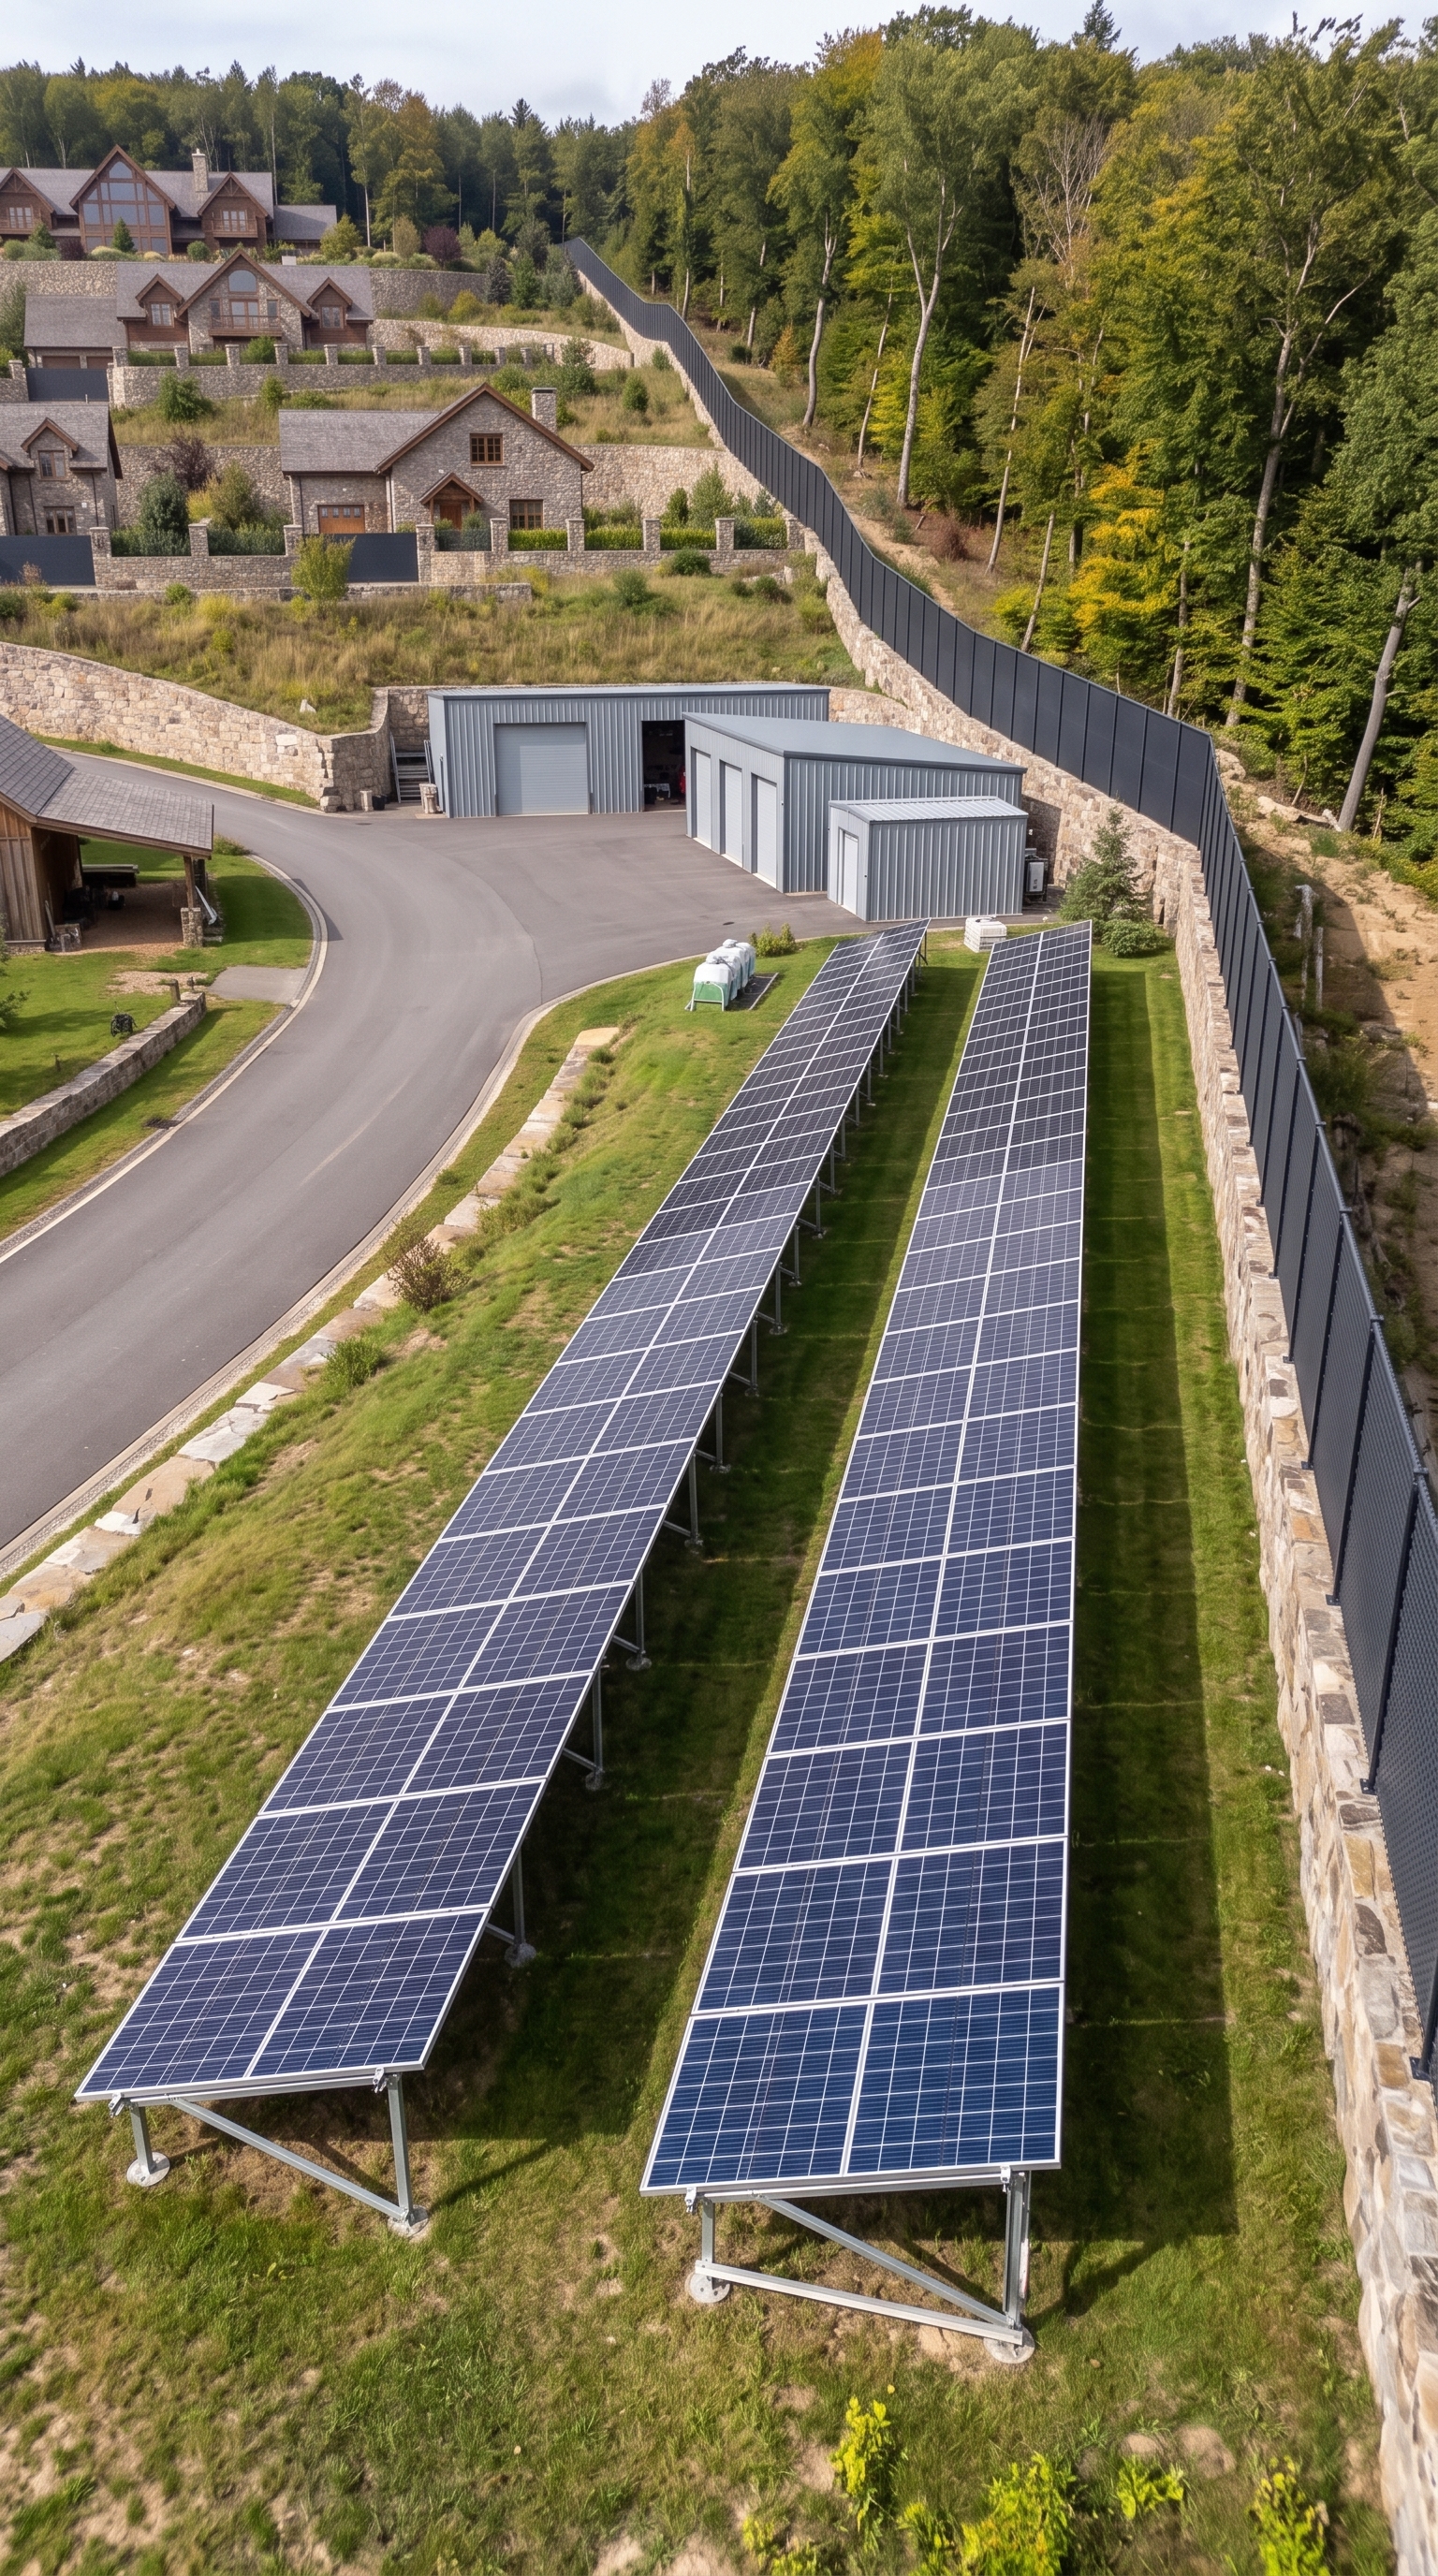
Solar Farm
The solar farm sits beside the service area and supplies electricity to the estate.
A system in the 25 kW range would make sense for a property of this size, although the final capacity would have to be calculated from the actual electrical load.
EnergySage’s 2026 data puts a 25 kW solar installation at approximately $61,500 before incentives.
For a larger property, however, solar panels are only part of the system. Battery storage, inverters, electrical distribution and backup equipment must also be considered.
Solar installation: $60,000–$75,000
Battery storage and additional electrical infrastructure: $40,000–$80,000
Complete energy system: $100,000–$155,000
Water and Wastewater
A property of this scale would require its own water infrastructure if municipal services are unavailable.
A private well, pumping equipment, filtration, storage and distribution could cost tens of thousands of dollars. Current U.S. estimates put a typical 200-foot residential well installation around $6,000–$16,000, with deeper or more difficult wells costing more.
A septic system can range from around $3,500 for a conventional installation to much more for engineered systems.
For six houses, agricultural areas and extensive irrigation, a larger integrated system would be necessary.
Estimated water, wells, storage, filtration and wastewater: $50,000–$100,000
Landscaping
The estate shown has extensive landscaped lawns, trees, shrubs, flower beds and carefully maintained pathways around each residence.
Professional landscaping can range from several dollars per square foot for larger installations to much more elaborate work around premium properties.
Because this property contains several separate residential terraces:
Estimated landscaping: $100,000–$200,000
What Would the Whole Estate Cost?
Putting the major components together produces a much clearer picture.
| Component | Estimated Cost |
|---|---|
| Main manor | $1,200,000–$1,800,000 |
| Parents’ house | $350,000–$500,000 |
| Grandparents’ house | $350,000–$500,000 |
| Brother’s house | $275,000–$400,000 |
| Sister’s house | $275,000–$400,000 |
| Guest house | $225,000–$350,000 |
| Underground family bunker | $300,000–$600,000 |
| Perimeter stone walls | $350,000–$650,000 |
| Main gate | $40,000–$75,000 |
| Security center | $60,000–$120,000 |
| Internal roads | $150,000–$300,000 |
| Service yard & machine shop | $120,000–$220,000 |
| Family barn & feed storage | $70,000–$140,000 |
| Greenhouse village | $35,000–$75,000 |
| Vegetable gardens | $15,000–$30,000 |
| Apple orchard | $15,000–$30,000 |
| Berry garden | $5,000–$12,000 |
| Chicken coop & poultry yard | $5,000–$15,000 |
| Solar + batteries | $100,000–$155,000 |
| Water + septic infrastructure | $50,000–$100,000 |
| Landscaping | $100,000–$200,000 |
| Estimated total | $4.09M–$6.67M |
A Realistic Target
For a cost-conscious version of the concept, a practical planning figure would be approximately:
$4.5–$5.5 million excluding land
That assumes the houses are large and attractive but not filled with ultra-premium finishes, the perimeter uses locally sourced stone where possible, the agricultural buildings remain relatively simple and the solar system is sized around actual household demand rather than designed for excessive capacity.
A high-end interpretation with larger houses, premium stonework, extensive underground construction and expensive landscaping could move toward $6 million or more.
The land would have to be added separately. A large forest parcel close to roads and utilities could cost far less than a remote property requiring major access roads, grading and utility installation.
The Biggest Expense Isn’t the Farm
The agricultural part of the property may look extensive, but it is not what drives the budget.
The six houses, especially the main manor, account for the largest share of the investment. The underground bunker and stone perimeter then add another significant amount.
The greenhouses, orchard, chicken coop and vegetable gardens are comparatively inexpensive.
That is important when looking at the concept as a real construction project. A family could recreate most of the agricultural character of the property without spending millions. The enormous cost comes from creating several independent residences and turning the entire hillside into a professionally developed private estate.
Could the Budget Be Reduced?
The easiest way to reduce the cost would be to make the houses smaller.
The main manor could be reduced from approximately 4,500 square feet to 3,000–3,500 square feet, while the other houses could be closer to 1,000–1,300 square feet.
The stone perimeter could also be replaced with a simpler combination of masonry, fencing and landscaped boundaries. The service buildings could use economical agricultural construction rather than residential-quality finishes.
The underground bunker could be significantly smaller, while the agricultural section could be developed gradually over several years.
These changes could potentially bring the construction budget closer to $3–$4 million, depending on the location and site conditions.
Final Estimate
For the full concept shown — six family residences, a large underground bunker, stone perimeter, security center, private roads, service yard, greenhouses, gardens, orchard, poultry facilities, barn, solar farm and complete rural infrastructure — a realistic 2026 U.S. planning budget is approximately:
$4.5–$5.5 Million + Land
The exact number could be lower in a low-cost rural market with simplified construction or substantially higher in an expensive region with difficult terrain and premium materials.
At that price, however, the result would be far more than a luxury house. It would essentially be a privately planned family village where multiple generations could live independently while sharing the same agricultural, energy, maintenance and land infrastructure.
And that raises the interesting question behind the entire concept: would you rather have one enormous luxury estate, or use the same land and budget to create a private village where your entire family has its own home?te-site logistics are included, the project moves firmly into the multi-million-dollar category.
This project is a conceptual design created for inspiration and architectural visualization. It is not a real construction project or a technical blueprint.





Leave a Reply