What Would It Cost to Build a Protected Forest Settlement With 150 Shipping Containers?
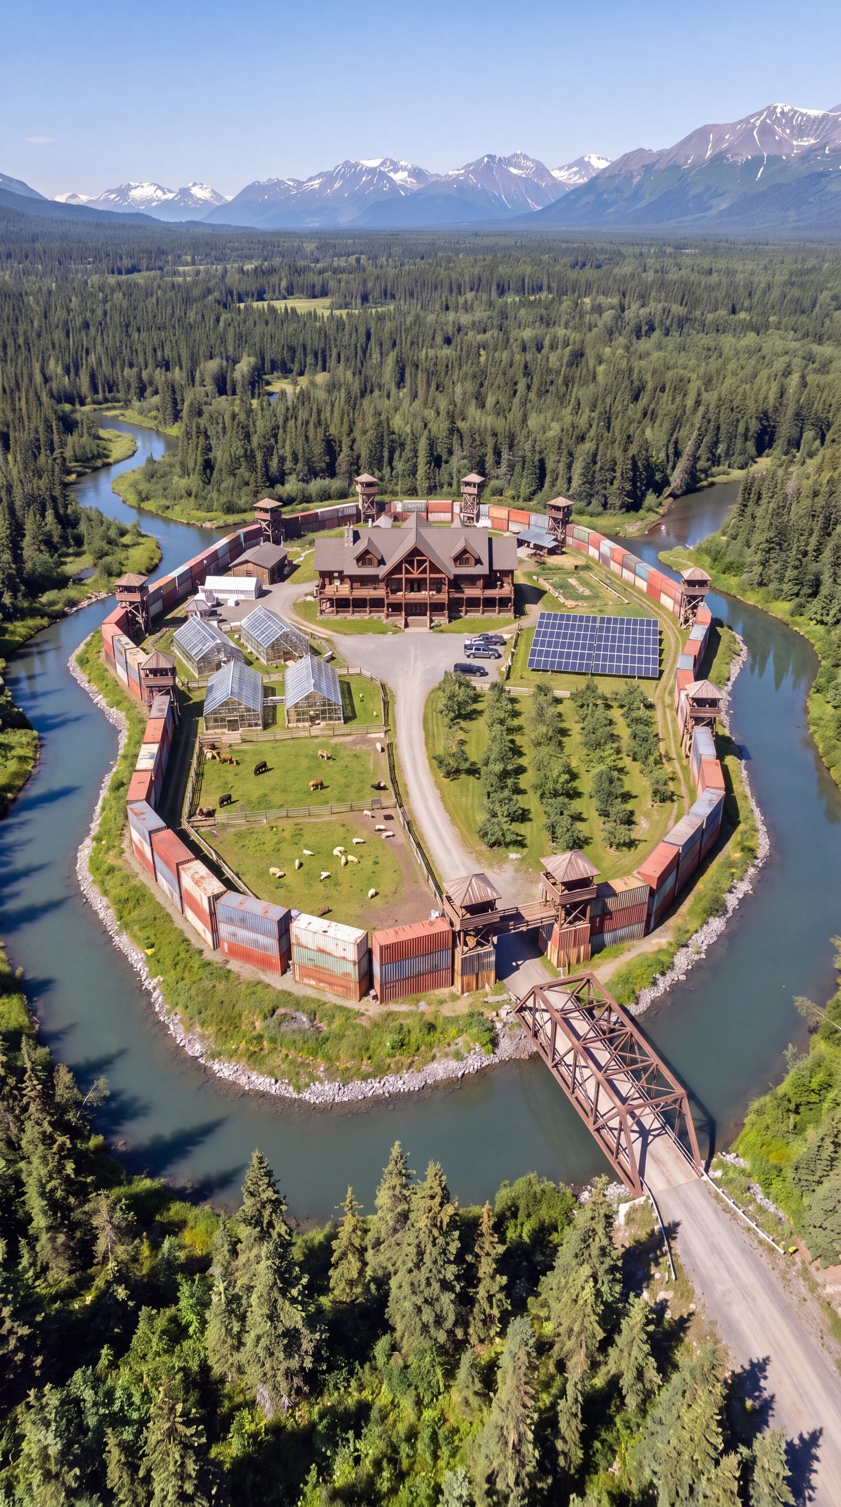
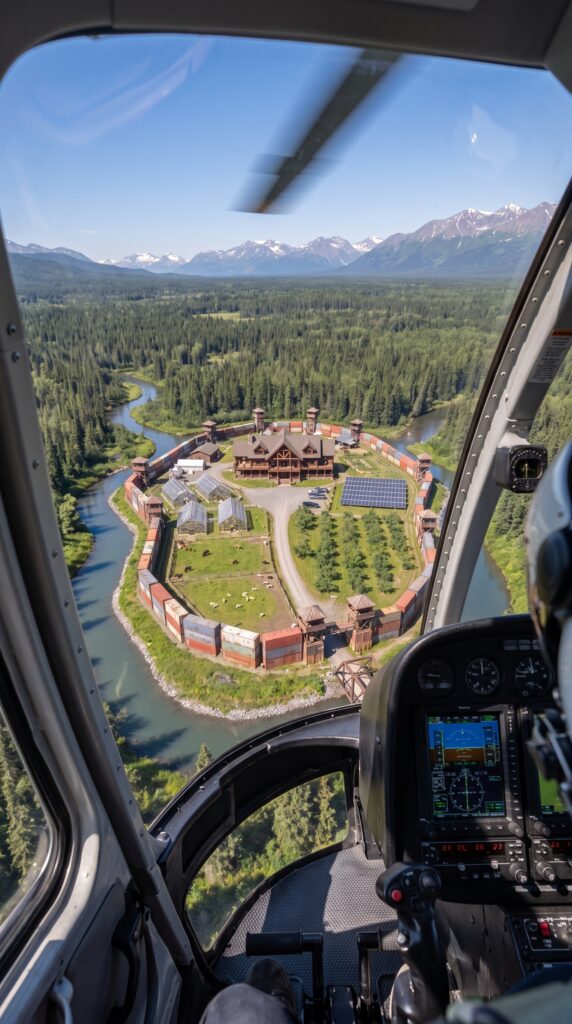
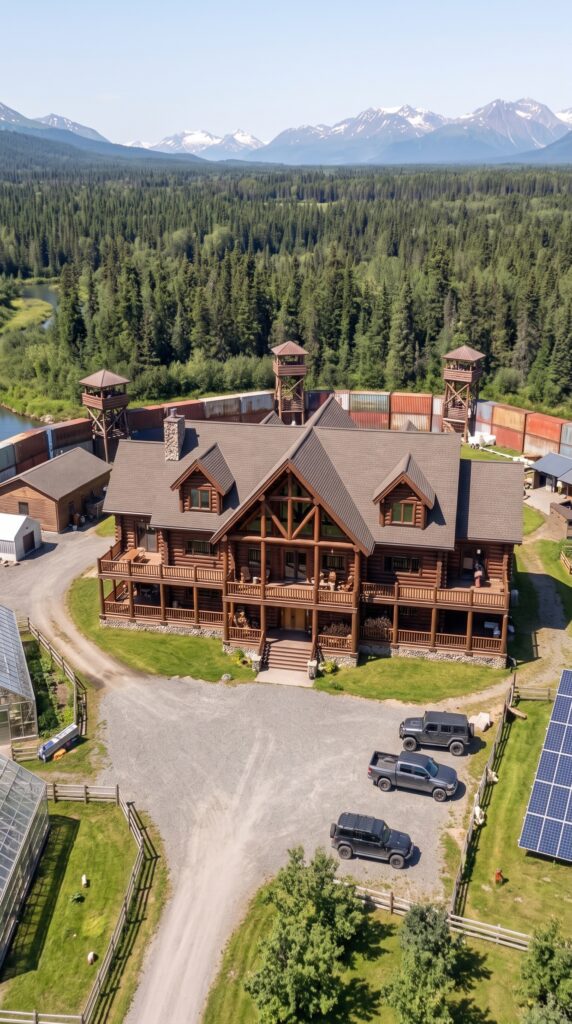
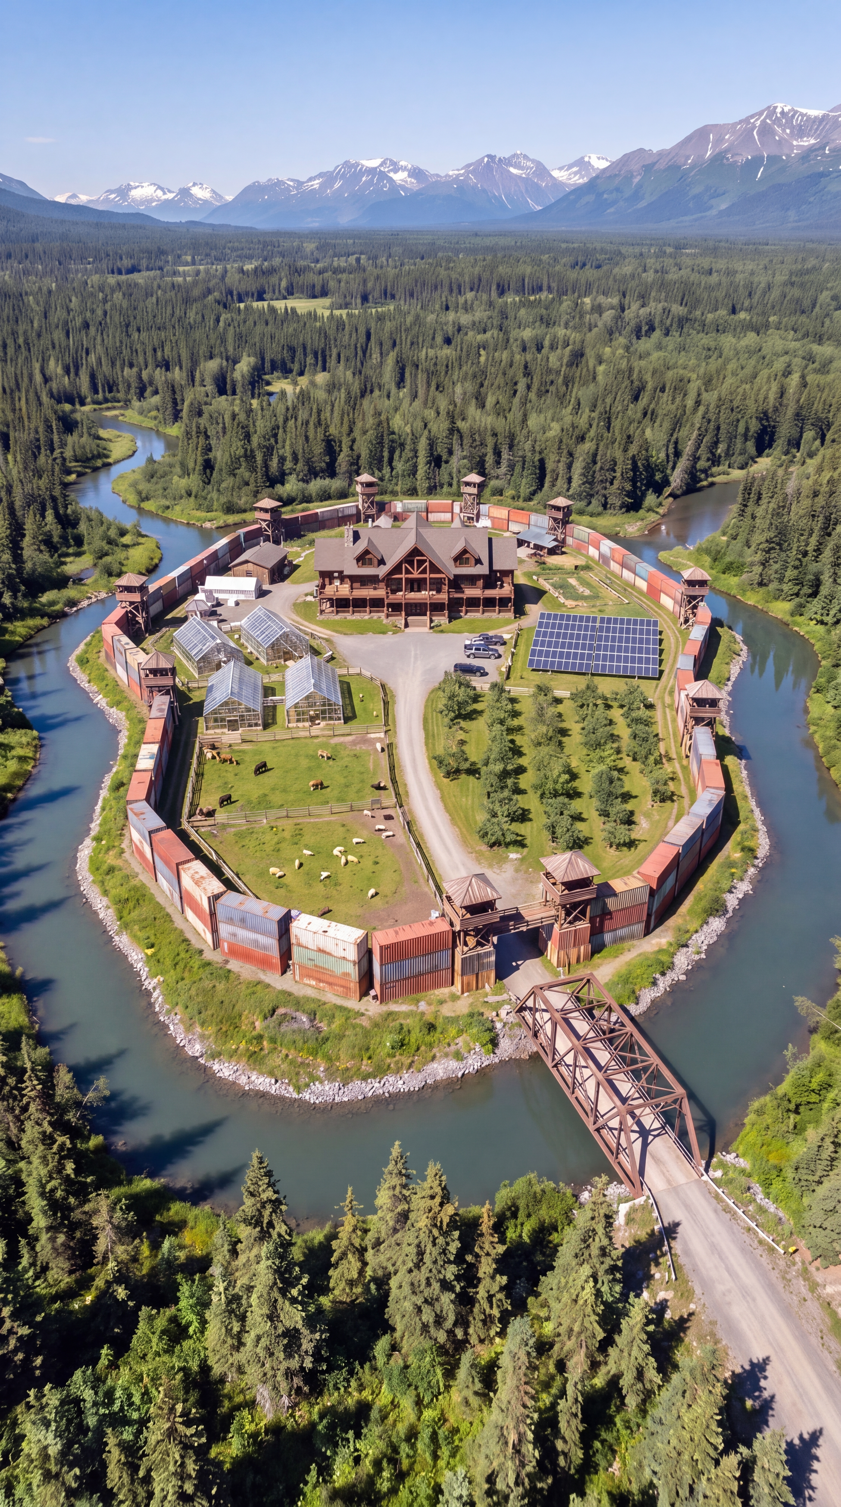
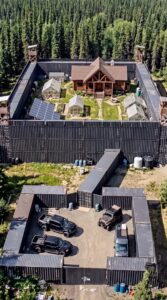
A private settlement surrounded by forest, mountains and a river can look almost like a small self-contained community. The concept shown here takes that idea much further: 150 retired shipping containers form the perimeter, a steel bridge connects the property to the mainland, several elevated towers overlook the compound, and the center contains a large 600-square-meter family home.
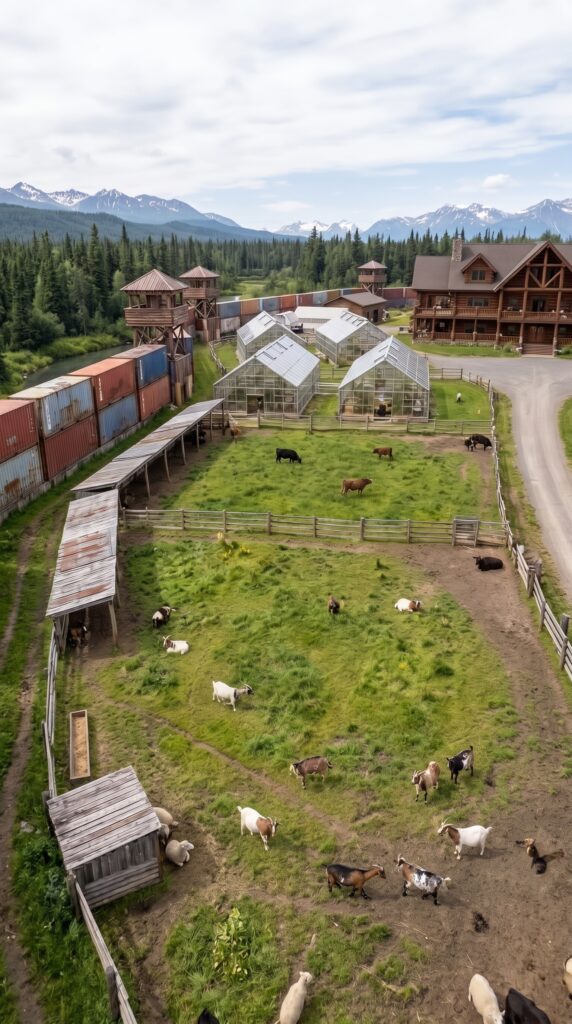
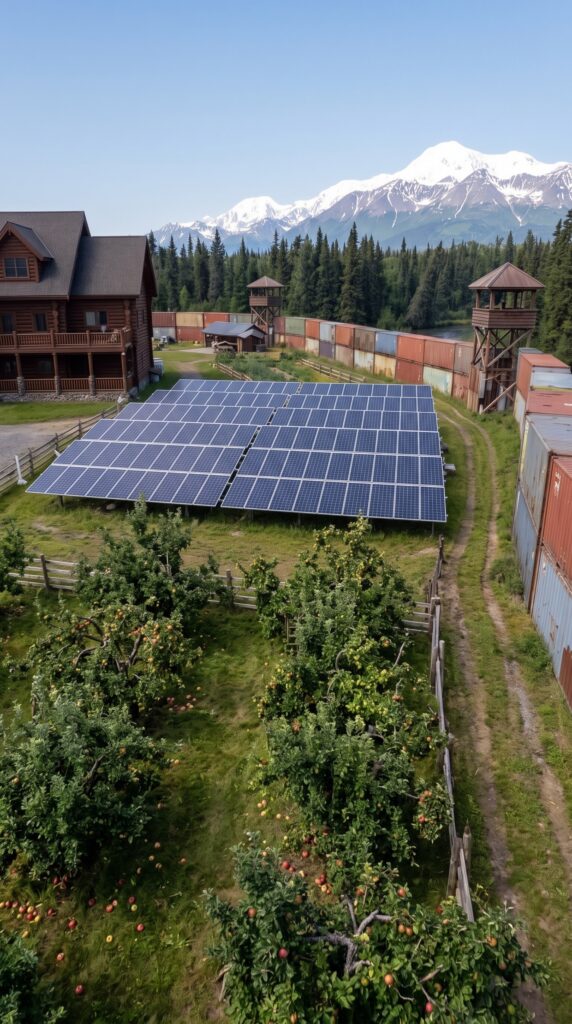
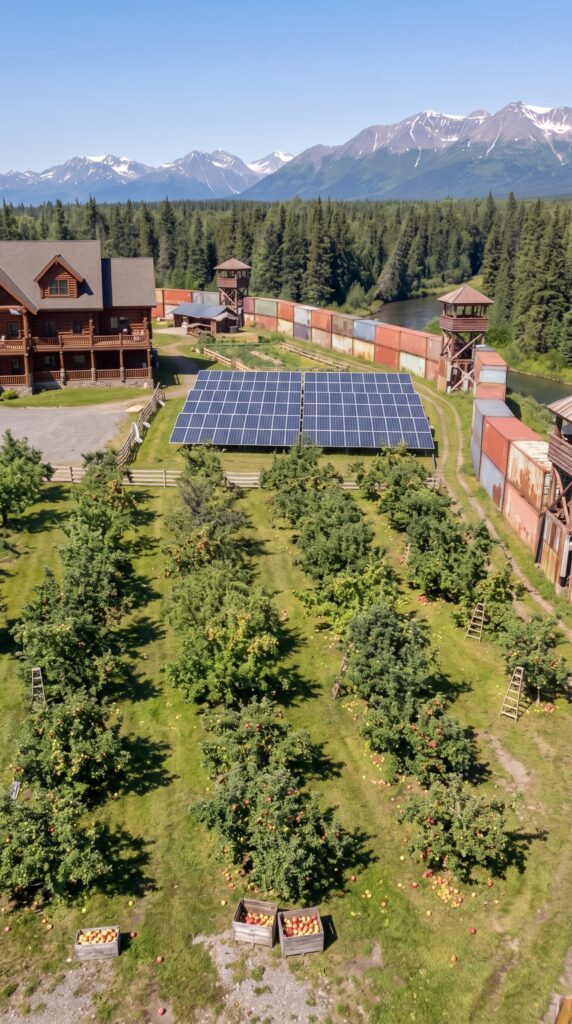
Inside the property there is also a substantial solar installation, several greenhouses, an apple orchard, grazing areas for cattle and goats, storage facilities and an underground emergency bunker connected directly to the house.
At first glance, the containers might make the project appear relatively inexpensive. Used shipping containers themselves are surprisingly affordable. The expensive part is everything required to turn hundreds of tons of steel boxes, a remote piece of land and a large house into a functioning year-round property.
The following is a preliminary 2026 U.S. cost calculation for a project similar to the one shown. Land is not included.
150 Shipping Containers for the Perimeter
The most recognizable feature of the settlement is the enormous perimeter made from approximately 150 retired 40-foot shipping containers.
Current U.S. listings show used 40-foot containers commonly selling for roughly $1,500–$3,000 each, depending on condition and location. Containers intended only for stationary use can be cheaper than units that remain certified for international cargo transport.
For a project like this, buying heavily weathered containers specifically for a permanent perimeter could reduce the purchase price.
150 containers × approximately $1,800–$2,500 = $270,000–$375,000
However, purchasing the containers is only the beginning.
They would need to be transported to the property, positioned with heavy equipment, aligned, connected and anchored. A remote forest location could require additional transportation and crane work.
Allowing for delivery, placement, foundations, structural connections and basic modifications:
This makes the containers one of the largest infrastructure expenses of the entire project.
Structural Reinforcement and Container Connections
A long perimeter made from individual containers cannot simply be placed on the ground and left unsupported.
The containers would need suitable foundations or prepared bearing surfaces, structural connections between units, reinforced sections around gates and additional framing where towers and bridges connect to the wall.
Some sections could also require steel reinforcement to create a continuous structural system.
Estimated cost: $75,000–$125,000
This is separate from the purchase price of the containers because the finished perimeter is effectively a large engineered structure rather than simply a row of storage containers.
Main Entrance and Gate
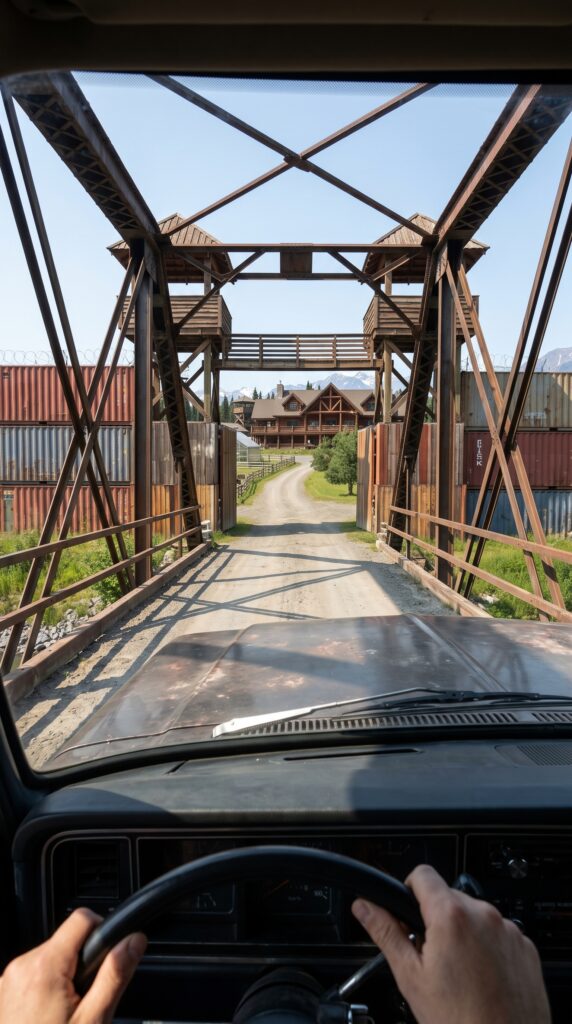
The entrance is designed as a substantial architectural gateway rather than a simple farm gate.
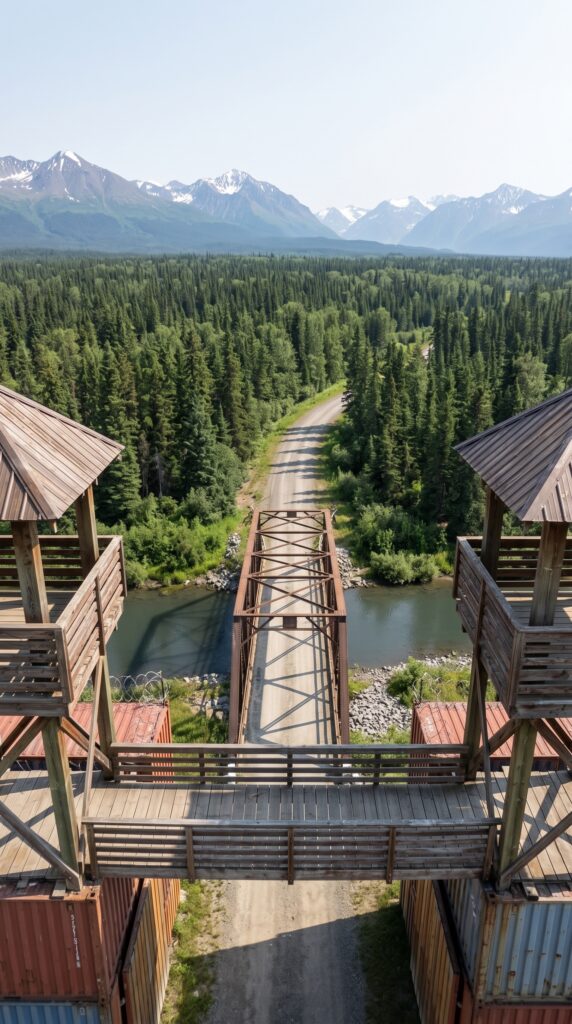
The concept includes a wide vehicle entrance, pedestrian access, structural framing and elevated timber structures on either side.
Including foundations, steelwork, gates, electrical systems and finishing:
Estimated cost: $40,000–$70,000
Steel Bridge to the Mainland
The property is located on an island-like piece of land surrounded by a river, making the bridge one of the most important pieces of infrastructure.
A private steel vehicle bridge requires engineering, foundations or abutments, approach roads, drainage and a structural deck capable of carrying the expected vehicle loads.
The exact price depends enormously on span length, soil conditions and local engineering requirements. As a reference point, the Federal Highway Administration’s current bridge-cost data puts the national average replacement cost for non-NHS bridges at about $410 per square foot, although a private access bridge can have a very different specification and cost structure.
For a relatively compact private bridge:
Estimated cost: $150,000–$300,000
A difficult river crossing could push the number considerably higher.
Observation Towers
The compound shown has several wooden towers positioned around the perimeter.
These structures are relatively simple compared with the house, but each requires foundations, timber framing, stairs, roof construction and elevated platforms.
For approximately eight small towers:
Estimated cost: $80,000–$140,000
A smaller number of towers would obviously reduce the total.
The 600-Square-Meter Family House
The main house is by far the largest individual building on the property.
At 600 square meters, it contains approximately 6,460 square feet of floor area. This is no longer a conventional cabin or small rural home. It is a substantial family residence with multiple bedrooms, bathrooms, kitchens, living areas, storage rooms and large covered exterior spaces.
A high-quality custom timber or log residence of this size can easily become a seven-figure construction project.
Using a planning allowance of roughly $180–$250 per square foot for substantial residential construction gives:
6,460 sq. ft. × $180–$250 = approximately $1.16–$1.62 million
For a remote location with extensive timber work, transportation and custom architectural details, a safer planning allowance would be:
Estimated completed house: $1.2–$1.7 million
This is where the majority of the project’s construction budget goes.
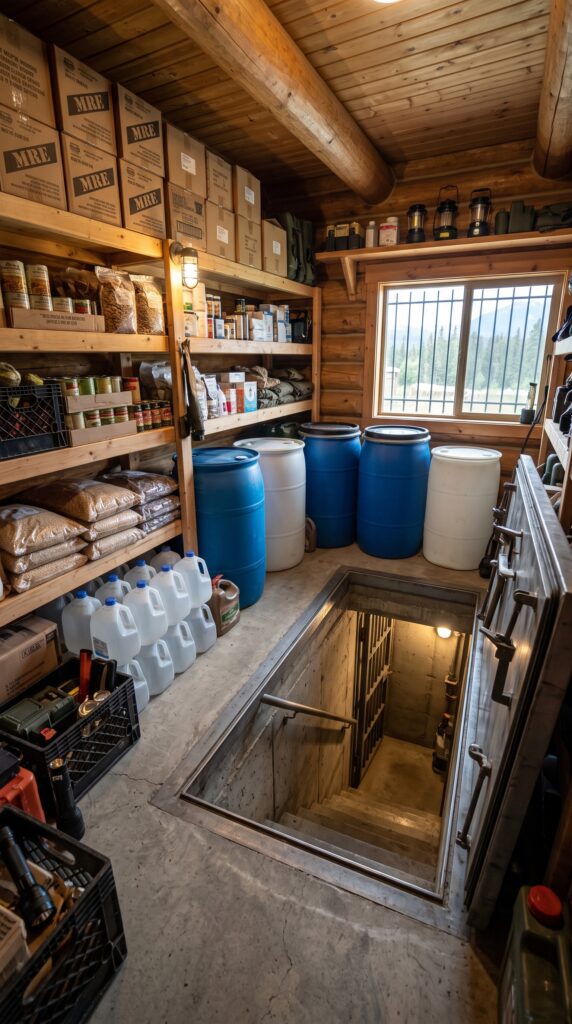
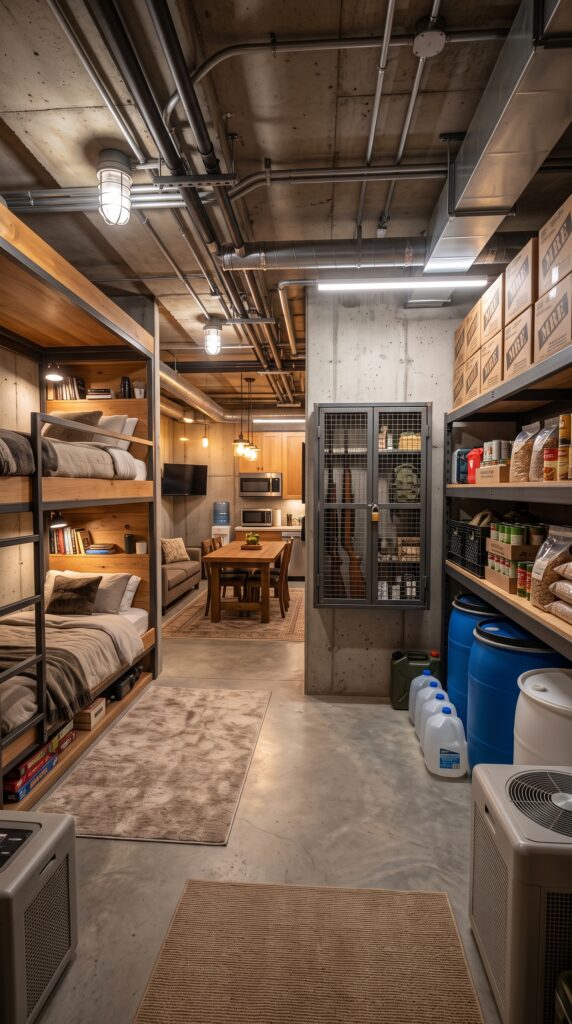
Underground Emergency Bunker
Beneath the house is a dedicated underground space containing storage, sleeping areas, a kitchen/dining area, mechanical systems and emergency supplies.
The bunker shown is substantially more complex than a simple basement because it requires reinforced concrete construction, waterproofing, drainage, ventilation, electrical systems and emergency infrastructure.
Assuming approximately 1,000–1,500 square feet of underground space:
Estimated cost: $250,000–$450,000
The final figure could be substantially higher if the bunker becomes a large multi-room underground structure.
Solar Power System
The property uses a 25-kilowatt solar array to produce electricity.
Current 2026 EnergySage data puts a 25 kW solar installation at approximately $61,500 before incentives.
However, this property requires more than panels alone.
A self-sufficient compound would also need inverters, electrical distribution, monitoring equipment and substantial battery storage.
A reasonable complete allowance would therefore be:
Solar panels and installation: $60,000–$75,000
Battery storage and electrical infrastructure: $40,000–$80,000
Total energy system: $100,000–$155,000
The exact battery capacity would depend on how much of the house, greenhouse and agricultural infrastructure needs to operate during periods of low solar production.
Greenhouses
The agricultural area contains several substantial greenhouses rather than a single backyard structure.
For a combined greenhouse area of approximately 3,000–5,000 square feet, the cost could vary considerably depending on whether the structures use simple polycarbonate panels or more expensive commercial glazing.
Current 2026 estimates for commercial greenhouse construction range from roughly $15–$40 per square foot for many installations.
A practical allowance for this compound would be:
Estimated cost: $60,000–$150,000
This could include foundations, framing, glazing, irrigation, ventilation and basic heating systems.
Apple Orchard
The orchard is relatively inexpensive compared with the buildings and infrastructure.
The cost includes young fruit trees, soil preparation, irrigation, fencing and initial maintenance.
For a substantial orchard:
Estimated cost: $10,000–$20,000
Once established, the orchard becomes a long-term productive part of the property rather than a major continuing construction expense.
Cattle and Goat Area
The settlement also includes pasture for cows and goats.
The infrastructure would include fencing, shelters, gates, water troughs, feed storage and a small livestock-handling area.
For a modest family-scale operation:
Estimated infrastructure: $30,000–$60,000
The animals themselves would be an additional operating expense.
Agricultural Storage and Barns
A property producing vegetables, fruit and livestock products also needs somewhere to store feed, tools, harvested crops and equipment.
A combination of barns, sheds and covered storage areas:
Estimated cost: $30,000–$60,000
Water System
A remote island-style property cannot depend entirely on municipal infrastructure.
The project would require a well or another reliable water source, pumps, filtration, storage tanks, distribution pipes and irrigation.
If the property is located in a remote part of Alaska or another rural region, drilling and wastewater systems can be particularly expensive. Current Alaska estimates put wells around $12,000–$30,000 and septic systems around $8,000–$25,000, before considering more complicated site conditions.
For the complete compound:
Estimated water and wastewater infrastructure: $50,000–$90,000
Roads and Internal Driveways
The property requires internal roads connecting the entrance, house, greenhouses, orchard, livestock areas and other buildings.
Construction would involve clearing, grading, drainage and gravel.
Estimated cost: $50,000–$100,000
Remote terrain could make this significantly more expensive.
Heating and Mechanical Systems
A 600-square-meter home in a cold forest environment needs a substantial heating system.
The property could combine high-efficiency heat pumps with wood heating, backup generation, hot-water storage and mechanical ventilation.
For the house and essential supporting buildings:
Estimated cost: $80,000–$130,000
Backup Generator and Utility Equipment
Even with 25 kW of solar power and batteries, a large remote property would normally benefit from a backup generator.
Additional electrical equipment, transfer systems, pumps and utility controls would also be required.
Estimated cost: $30,000–$50,000
Communications and Property Infrastructure
A remote settlement also needs communications, internet equipment, lighting, cameras, networking, fire detection and other basic property systems.
A reasonable allowance:
$25,000–$50,000
Site Preparation
Before construction begins, the land needs to be prepared.
This can include selective clearing, grading, drainage, foundations, access roads, material staging areas and environmental work.
Because the concept is located in a heavily forested and remote environment:
Estimated cost: $100,000–$200,000
This is one of the areas where the final price can change dramatically depending on the actual location.
Complete Construction Estimate
Component
Estimated Cost
150 used shipping containers
$270,000–$375,000
Container transport, foundations & installation
$130,000–$175,000
Structural reinforcement
$75,000–$125,000
Main entrance and gates
$40,000–$70,000
Steel bridge
$150,000–$300,000
8 observation towers
$80,000–$140,000
600 m² main house
$1,200,000–$1,700,000
Underground bunker
$250,000–$450,000
25 kW solar + batteries
$100,000–$155,000
Greenhouses
$60,000–$150,000
Apple orchard
$10,000–$20,000
Livestock infrastructure
$30,000–$60,000
Barns and agricultural storage
$30,000–$60,000
Water + septic infrastructure
$50,000–$90,000
Internal roads
$50,000–$100,000
Heating and mechanical systems
$80,000–$130,000
Backup generator and utilities
$30,000–$50,000
Communications and property systems
$25,000–$50,000
Site preparation
$100,000–$200,000
Estimated Total
Adding the major components together gives an approximate construction budget of:
$2.76 million–$4.35 million
A realistic working budget for a project close to the concept shown would therefore be around:
$3.3–$3.6 million, excluding land
That figure assumes the property is built from the ground up and includes the major infrastructure shown in the concept.
Where Most of the Money Goes
The interesting part of this calculation is that the 150 containers are not actually the most expensive element.
The containers themselves could cost roughly $270,000–$375,000, based on current used-container pricing.
The much larger expense is the 600-square-meter family house, which can consume well over $1 million by itself.
The underground bunker, bridge, solar system, site preparation and container installation then add another substantial amount.
This is why a project that visually appears to be based on inexpensive recycled containers can still become a multi-million-dollar development once everything is engineered, transported and connected.
Could It Be Built More Cheaply?
Yes, but the appearance would have to change.
The biggest opportunity would be reducing the size of the main house. A 300-square-meter home instead of 600 square meters could potentially save hundreds of thousands of dollars.
The perimeter could also use fewer containers, while a simpler greenhouse system and smaller solar battery bank would reduce the initial investment.
The bunker could be smaller, and the bridge could be replaced by a less expensive access solution if the geography allowed it.
A simplified version could potentially bring the project closer to $2 million, while keeping the general idea of a large forest homestead, container perimeter, renewable energy and agricultural production.
But the full concept shown — with 150 containers, a major steel bridge, multiple towers, a 600-square-meter house, underground bunker, 25 kW solar system, greenhouses, orchard and livestock facilities — is realistically a multi-million-dollar project rather than a few-hundred-thousand-dollar build.
The Land Is a Separate Question
None of the numbers above include the land itself.
That could be one of the biggest variables in the entire project.
A remote forest property in a lower-cost region may be relatively affordable, while a large parcel with river frontage, road access and suitable building conditions can cost considerably more.
There would also be legal, architectural, engineering, environmental and permitting expenses that need to be investigated before construction.
For a project this large, the final budget should therefore include a contingency rather than treating the numbers above as a fixed contractor quote.
Final Estimate
Taking everything into account, the complete settlement shown in the concept would require approximately:
$2.8–$4.4 million for construction and infrastructure, excluding land.
A reasonable target for planning purposes would be around $3.5 million.
That would create an unusual private forest compound with a huge family residence, an underground emergency space, a large container perimeter, private bridge access, solar generation, greenhouses, an orchard, livestock areas, water infrastructure and its own internal roads.
The containers may be the feature that immediately catches the eye, but the real cost is creating an entire functioning property around them. Once the house, bridge, underground construction, energy system, agricultural infrastructure and remote-site logistics are included, the project moves firmly into the multi-million-dollar category.
This project is a conceptual design created for inspiration and architectural visualization. It is not a real construction project or a technical blueprint.







Leave a Reply