How much does it cost to build a full-fledged private estate in the forests of Alaska?
This private mountain estate is designed as a complete self-sufficient community where several generations of one family can live together in comfort, surrounded by nature and supported by their own infrastructure.
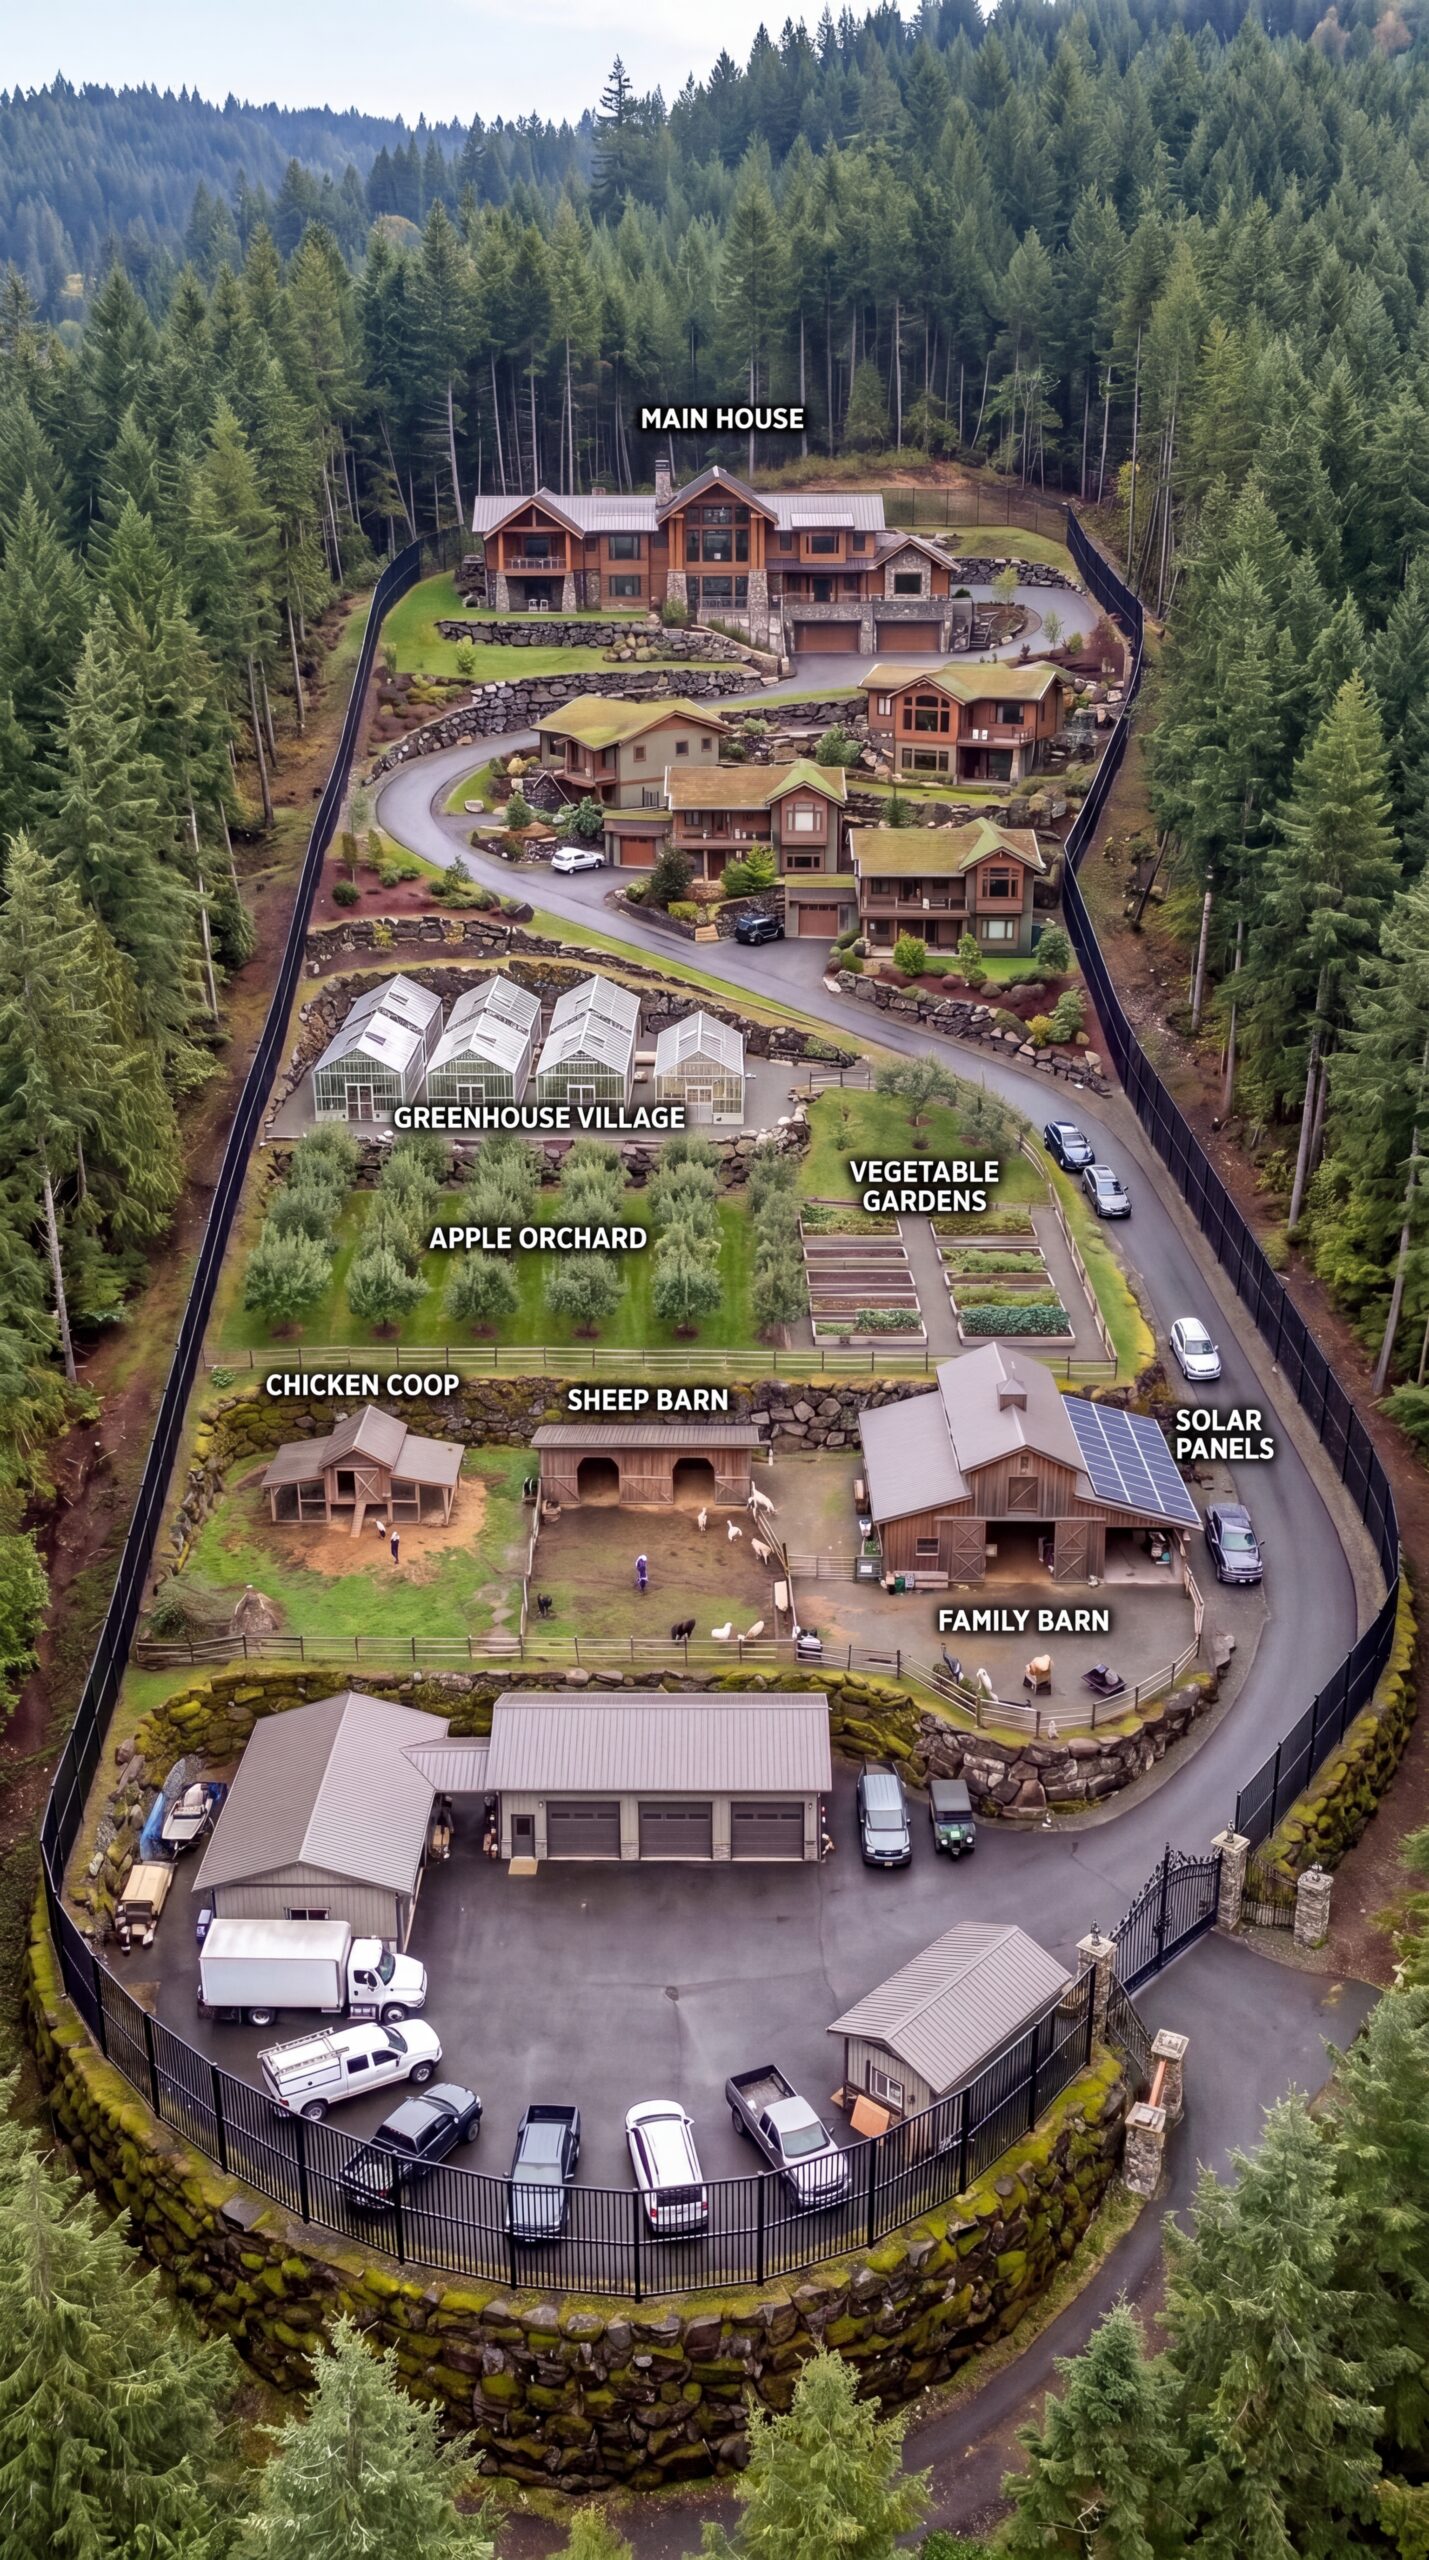
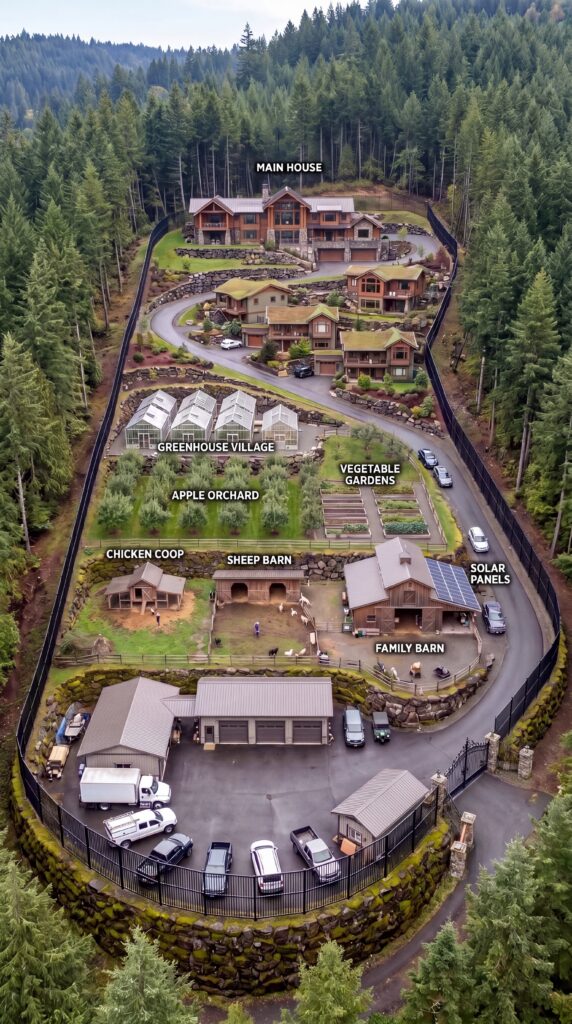
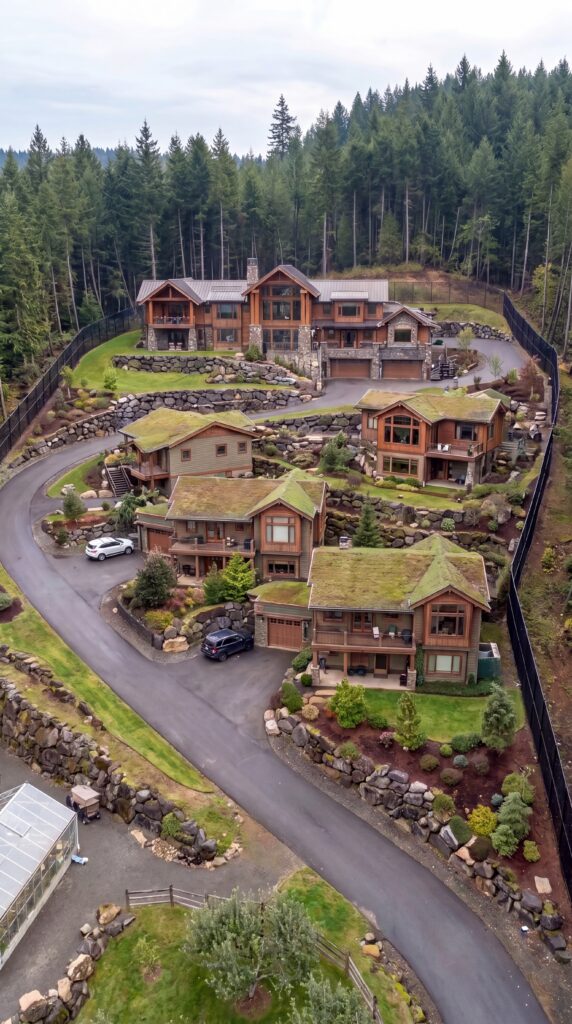
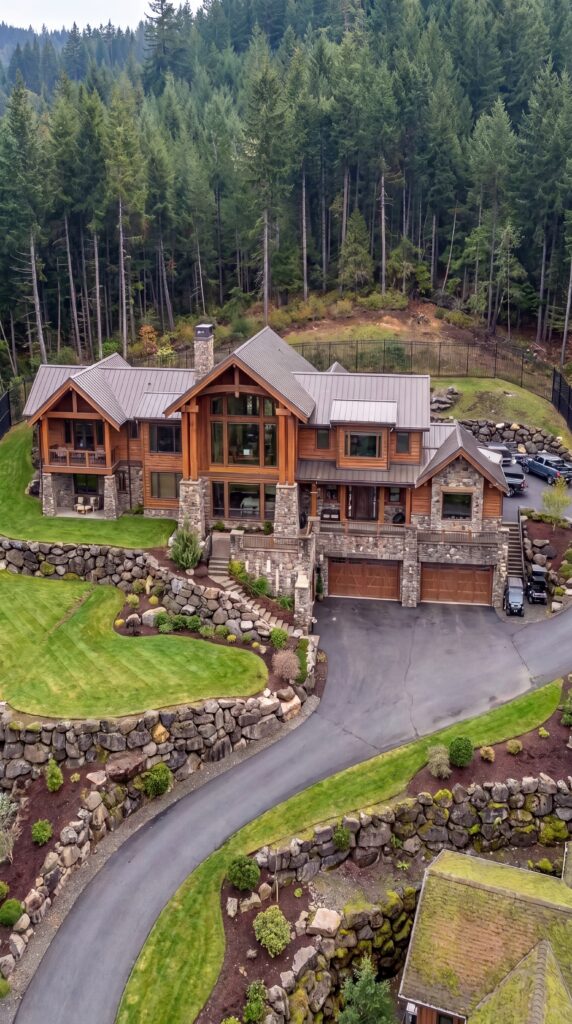
At the highest point of the property stands the main family house, overlooking the entire estate and the surrounding forest. Below it, several private family homes are arranged along a carefully planned internal road, giving each household its own living space while keeping everyone within the same protected property.
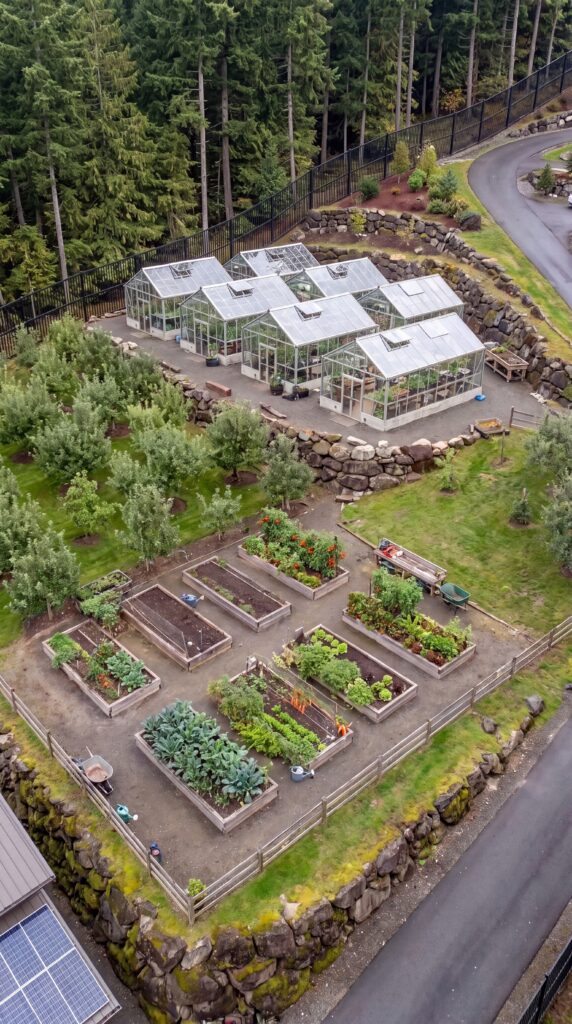
The lower part of the estate is dedicated to food production and practical self-sufficiency. Multiple greenhouses provide controlled growing conditions for vegetables, herbs, berries, and seedlings, while dedicated vegetable gardens supply fresh seasonal produce. An apple orchard adds another source of fruit and creates a beautiful natural landscape between the residential and agricultural areas.
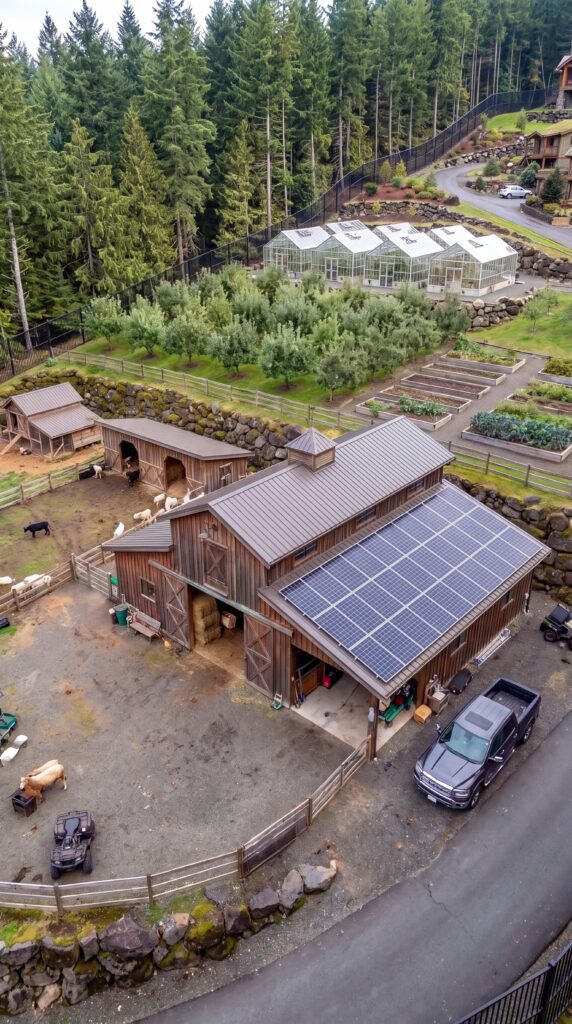
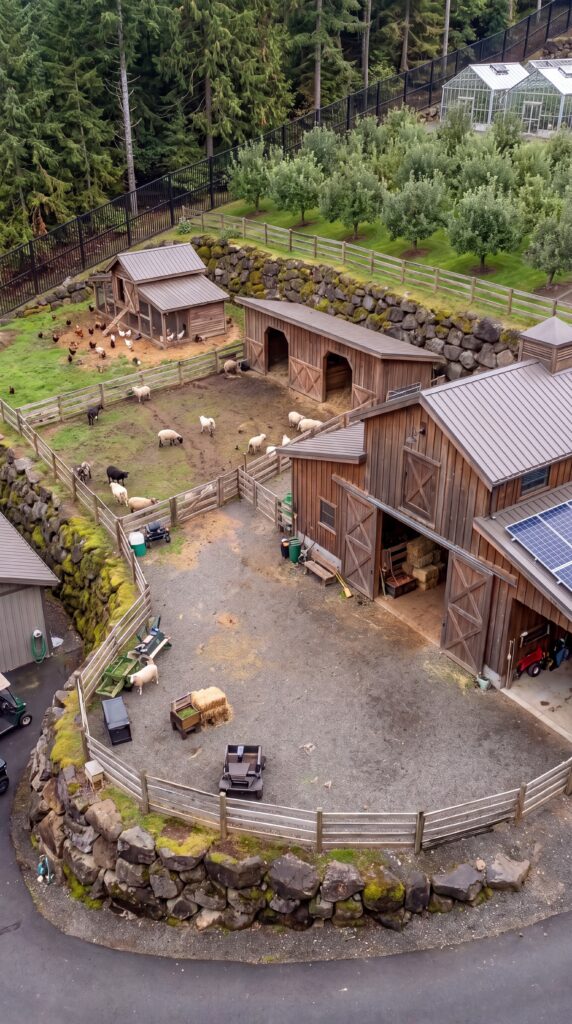
Animal facilities form another important part of the property. A private chicken coop provides fresh eggs, while a dedicated sheep barn and open livestock areas allow the family to maintain a small number of farm animals. A larger family barn provides space for agricultural equipment, animal care, feed, tools, and general property maintenance.
Solar panels installed throughout the estate provide renewable electricity and help reduce dependence on external power infrastructure. Combined with water storage, food production, greenhouses, agricultural facilities, and dedicated storage, the property is designed to operate with a high degree of independence.
A separate vehicle and service area occupies the lower section of the estate. It provides space for family vehicles, trucks, campers, agricultural machinery, deliveries, workshops, and equipment without bringing heavy traffic into the residential areas.
The entire property is surrounded by a controlled perimeter, creating privacy and clearly defining the family estate from the surrounding wilderness. Landscaped stone retaining walls, forested slopes, internal roads, gardens, and carefully positioned buildings make the property feel like a private mountain village rather than a conventional suburban development.
The concept is built around one simple idea: every essential part of family life should exist within one connected property.
Homes provide comfort. Gardens provide fresh food. Greenhouses extend the growing season. The orchard provides fruit. Animal facilities provide additional food and agricultural resources. Solar energy provides electricity. Barns and workshops provide practical infrastructure. And the surrounding forest provides privacy, space, and a direct connection with nature.
This is not simply a large house with a garden. It is a multi-generational private homestead designed to give a family the space, infrastructure, and independence to build a long-term future together.
One family. One private estate. A complete life surrounded by nature.
Private Vehicle & Utility Hub
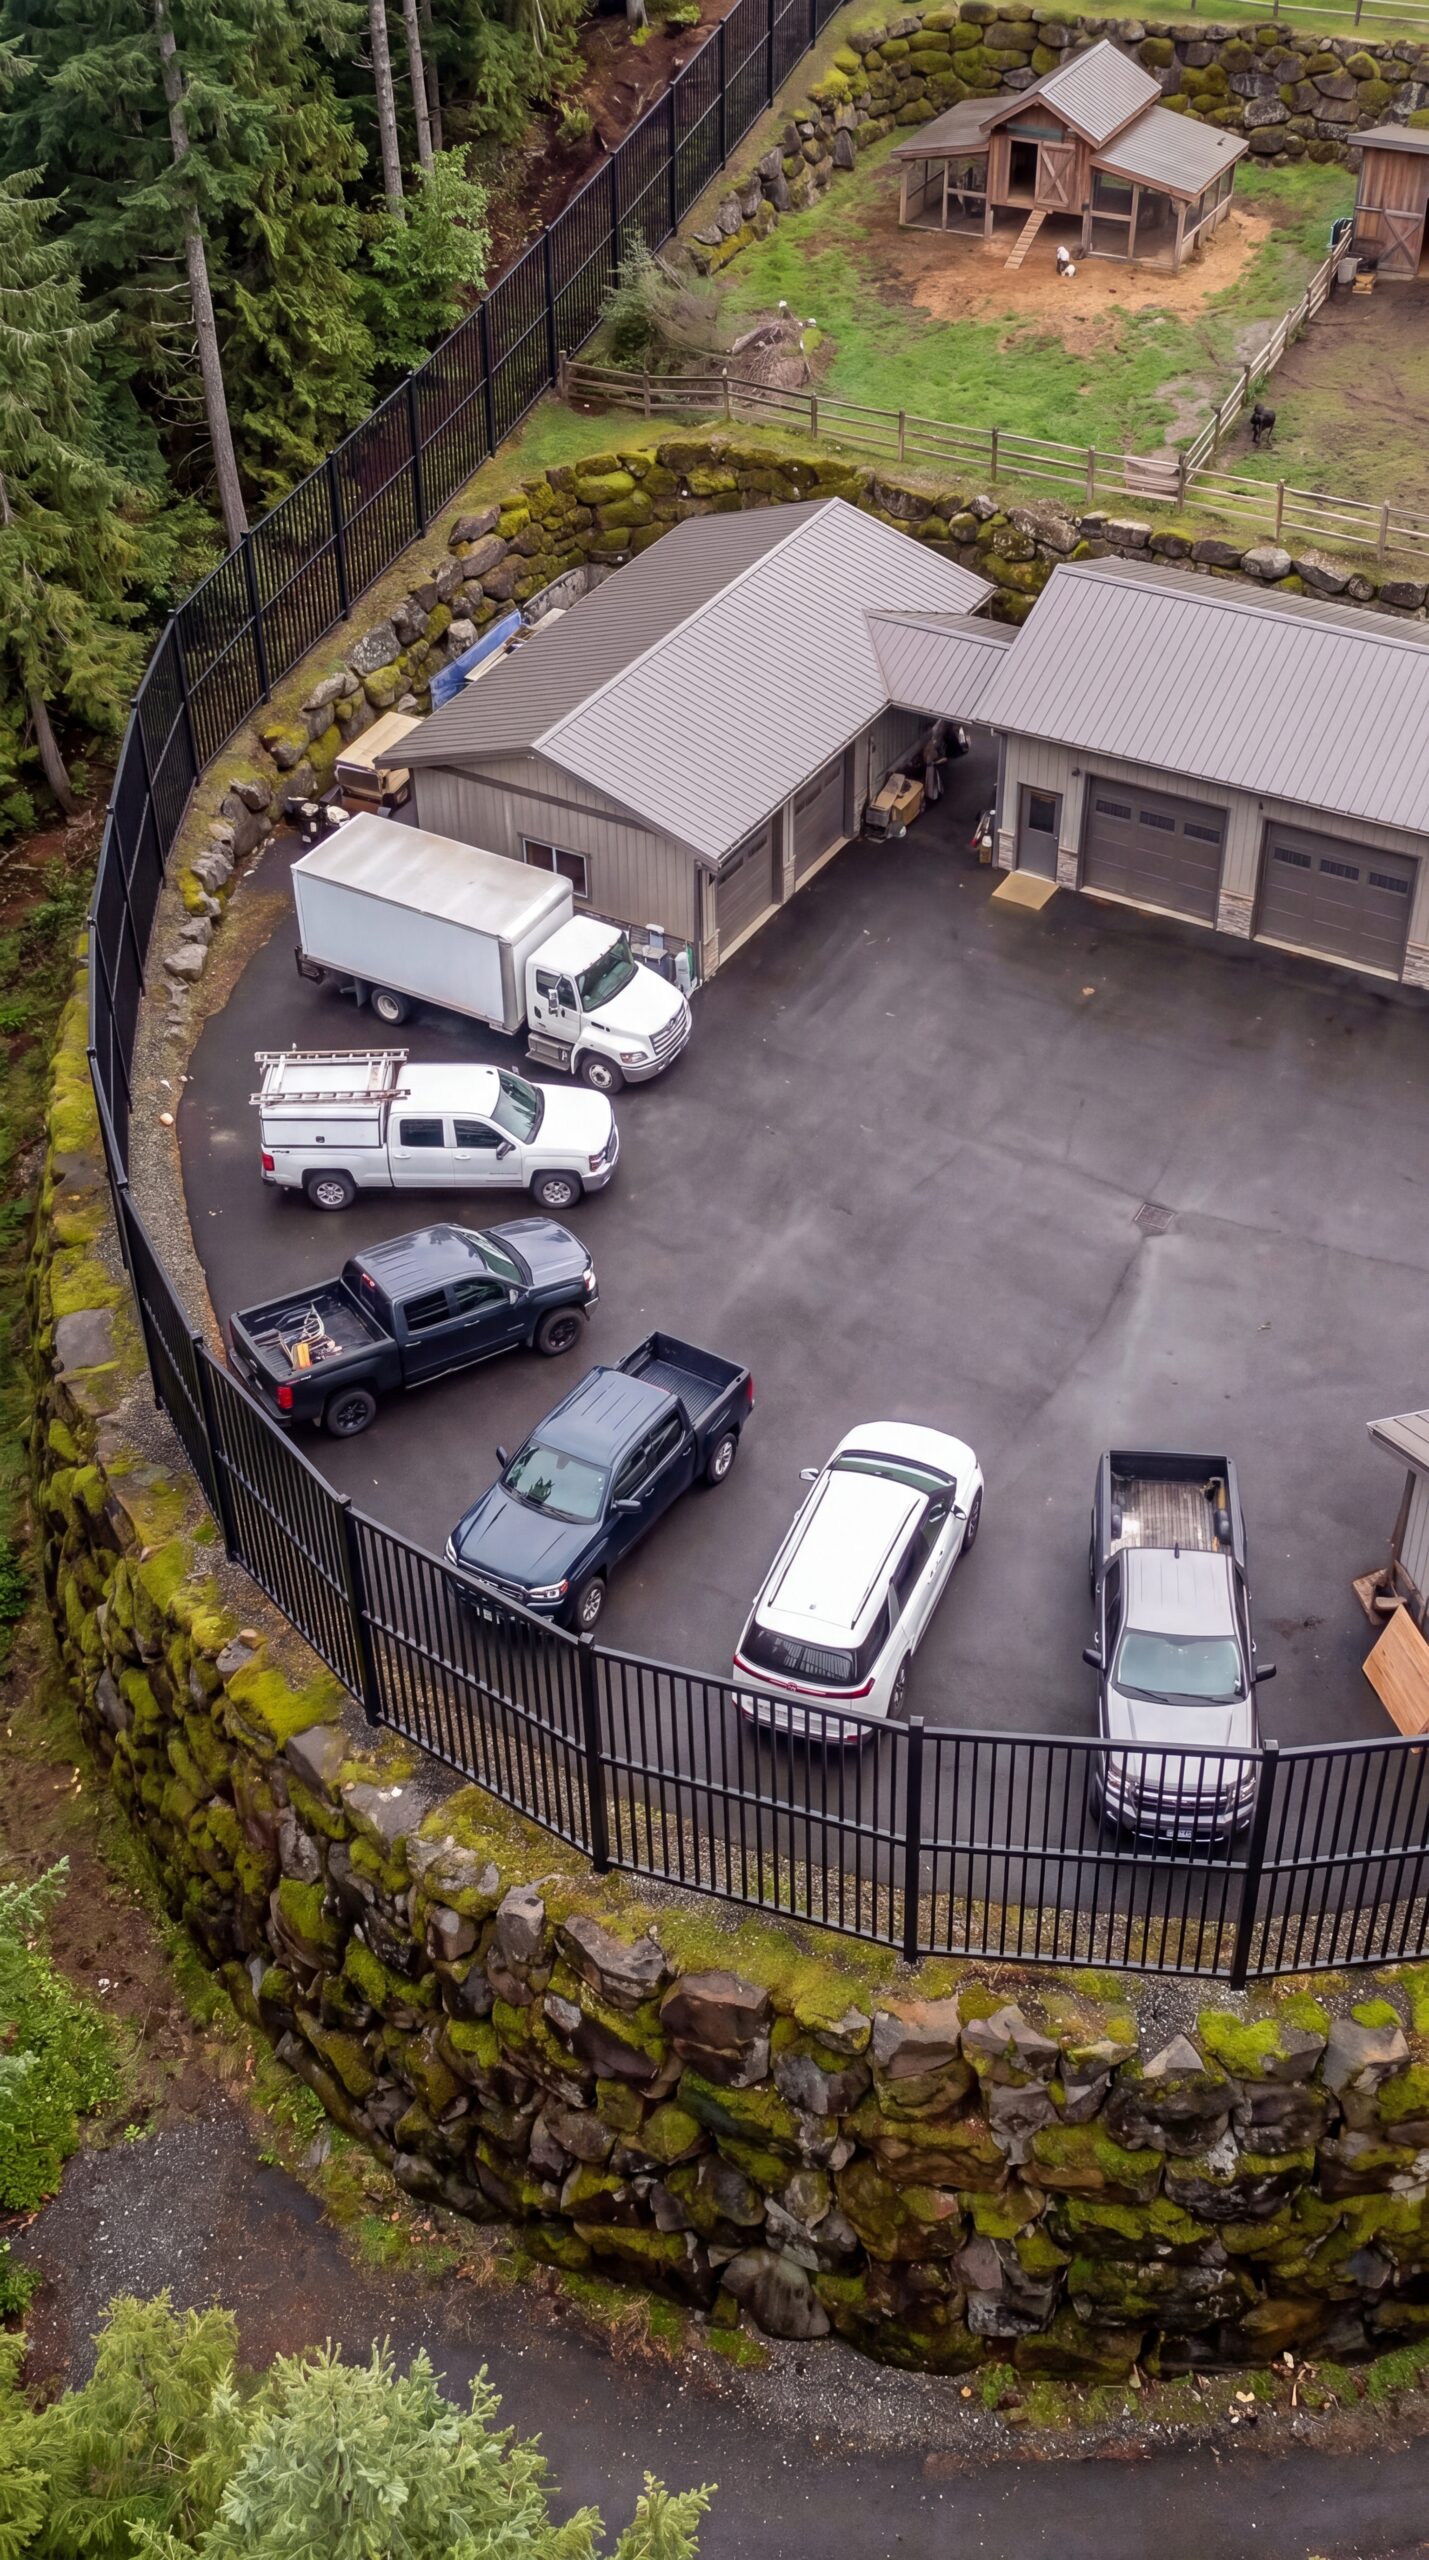
The lower section of the estate is dedicated to transportation, equipment, storage, and everyday property operations. Designed as a separate private vehicle and utility hub, it provides a secure and organized place for the family’s cars, trucks, campers, tools, and machinery.
A spacious paved courtyard allows multiple vehicles to be parked and maneuvered comfortably, while the large multi-bay building provides protected indoor storage and workshop space. Family SUVs, pickup trucks, delivery vehicles, recreational campers, trailers, and agricultural equipment can all be kept within the same controlled area.
The facility is separated from the residential part of the property, keeping traffic, deliveries, repairs, and heavy equipment away from the family’s living spaces. At the same time, its location inside the main perimeter provides convenient access to the rest of the estate and the surrounding roads.
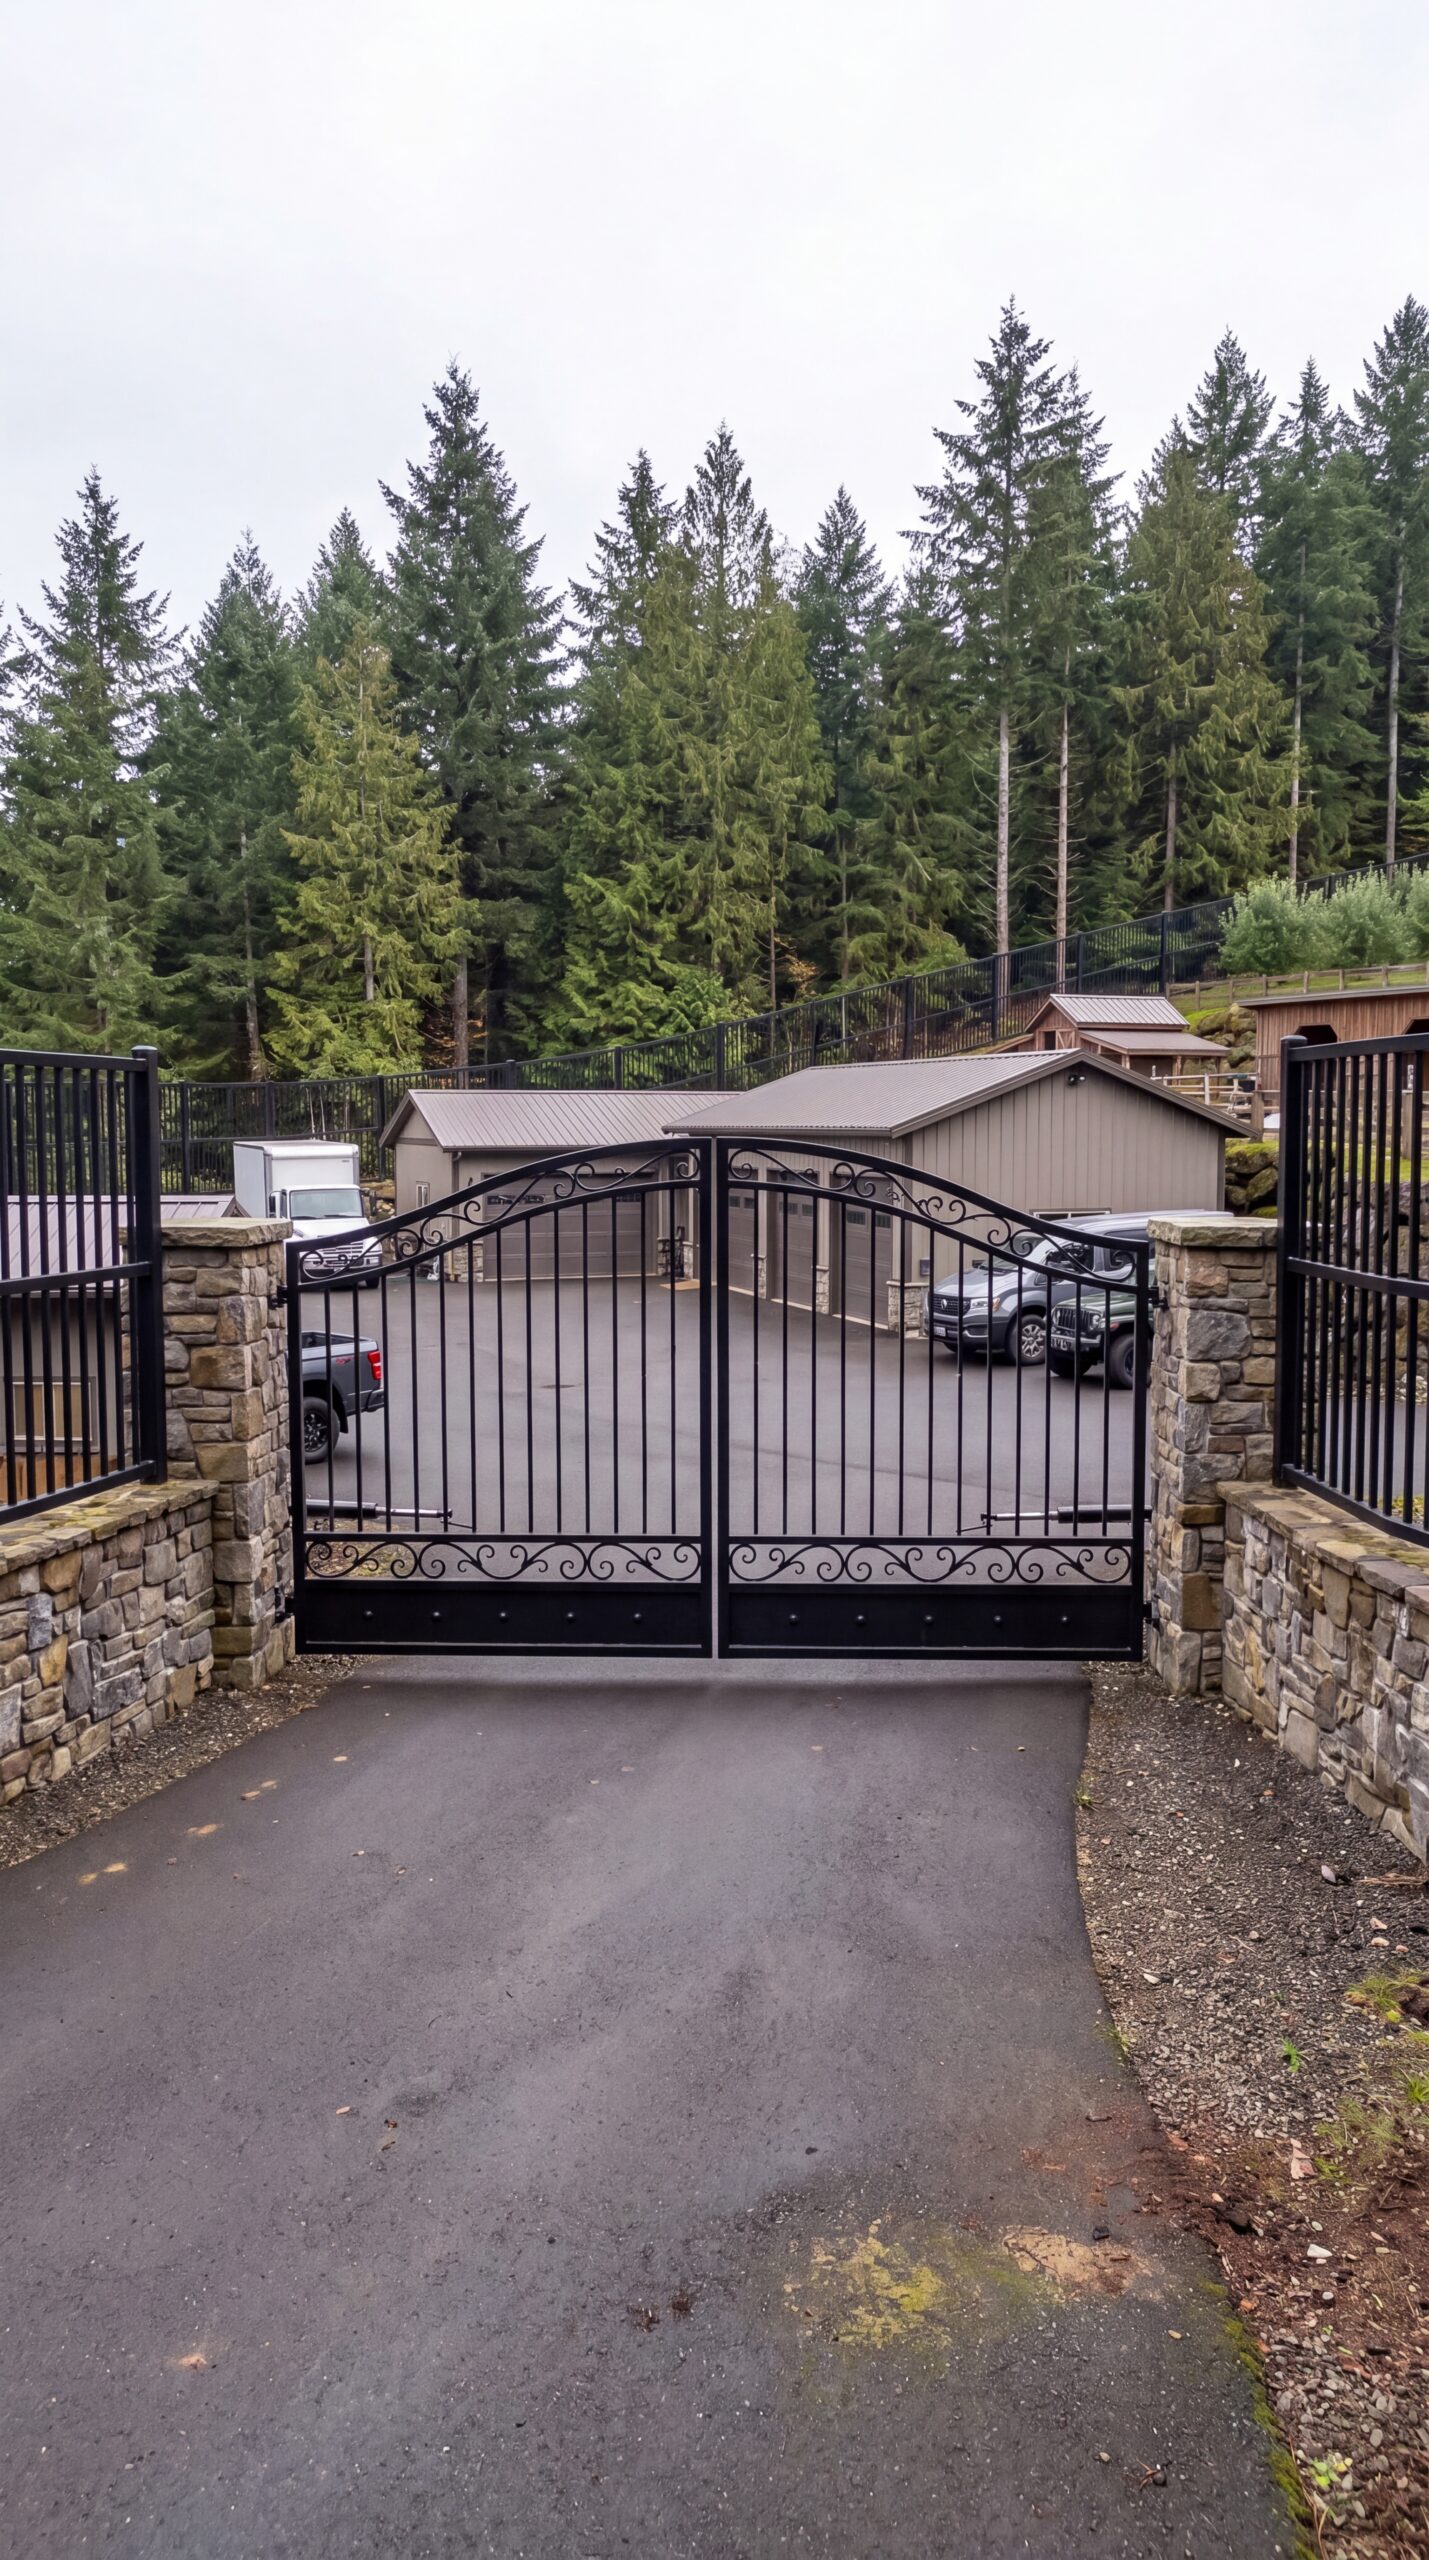
A dedicated entrance with substantial metal gates and stone pillars creates a clear controlled access point. The entrance can accommodate larger vehicles and deliveries while maintaining privacy for the residential areas beyond.
Inside the utility building, flexible space can be used for vehicle maintenance, tools, spare parts, gardening equipment, construction materials, outdoor recreation gear, and seasonal storage. Additional rooms can be adapted into a workshop, equipment room, charging area, or general-purpose storage.
The surrounding landscaping combines practical infrastructure with the natural mountain environment. Stone retaining walls, mature evergreen forest, paved access roads, and carefully planned drainage help the facility integrate naturally into the sloped terrain.
This is the working heart of the property — the place where vehicles are maintained, equipment is stored, supplies arrive, and the infrastructure that keeps the family estate running is organized.
Secure access. Protected storage. Space for everything the family needs to move, maintain, and manage the estate.
The Agricultural Heart of the Estate
The lower part of the property is dedicated to food production, livestock, and practical self-sufficiency. Carefully organized into separate zones, this area combines modern greenhouses, productive vegetable gardens, an orchard, animal shelters, and a large family barn into one integrated agricultural system.
Several spacious greenhouses provide controlled growing environments for vegetables, herbs, seedlings, berries, and other crops. Their transparent structures maximize natural light while allowing the family to extend the growing season and maintain reliable production even when outdoor conditions become less favorable.
Next to the greenhouses, raised garden beds are arranged in neat rows for seasonal vegetables and herbs. Different crops can be planted throughout the year, creating a diverse supply of fresh produce for the households across the estate. The gardens are surrounded by practical paths and fencing, making planting, watering, harvesting, and maintenance convenient.
The orchard provides another long-term food source. Rows of young fruit trees create a productive landscape that can eventually provide apples and other seasonal fruit for fresh eating, preservation, juices, and household storage. The orchard also adds a beautiful natural transition between the gardens and livestock areas.
The animal zone includes a dedicated chicken coop with an enclosed outdoor run, providing space for a small flock and a reliable supply of fresh eggs. Separate fenced areas accommodate sheep and other small livestock, with sheltered barns protecting the animals from rain, snow, and extreme weather.
At the center of the agricultural area stands the large family barn. It provides covered space for hay, animal feed, gardening equipment, tools, maintenance machinery, and agricultural supplies. Its flexible layout can also accommodate tractors, utility vehicles, small farm equipment, and seasonal storage.
Solar panels installed on the barn roof provide additional renewable electricity for the agricultural area. This power can support greenhouse equipment, lighting, irrigation pumps, refrigeration, tools, and other essential systems while reducing the energy demand placed on the main residential buildings.
Everything is connected by practical access roads and carefully designed terraces, with stone retaining walls helping the agricultural areas adapt to the natural slope of the mountain property.
This part of the estate is more than a collection of gardens and barns. It is a productive family farm integrated directly into the residential community — providing fresh food, livestock, storage, renewable energy, and the infrastructure needed to maintain a greater degree of independence.
Grow food. Raise animals. Produce energy. Build a property that provides for the family.
Five Private Homes for One Family
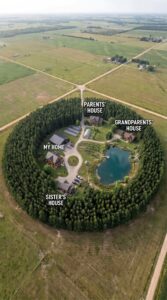
The residential heart of the estate is designed around five separate homes: four comfortable family cottages and one larger main residence for the owner. Together, they create a private multi-generational community where everyone can live close to one another while still enjoying their own personal space and independence.
The four smaller homes are designed for family members who want the comfort and privacy of their own residence without being separated from the rest of the family. Each cottage can include its own bedrooms, bathroom, kitchen, living room, storage areas, private outdoor space, and garden access. Their compact scale makes them practical to maintain while still providing everything needed for comfortable everyday living.
The homes are positioned along the internal roads and landscaped terraces of the property, creating the feeling of a small private mountain village. Family members can visit one another within minutes while each household retains its own front door, living space, garden, and daily routine.
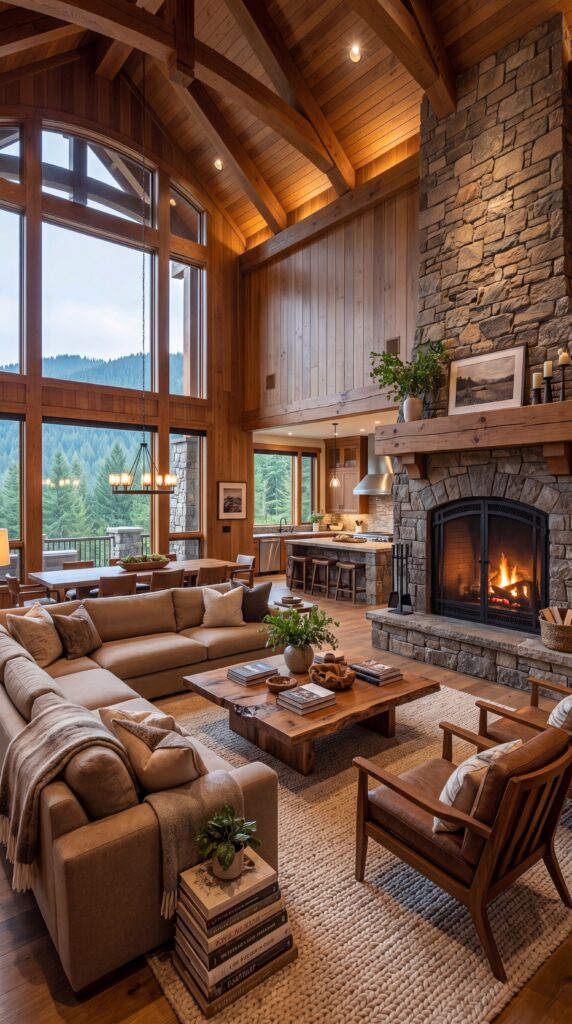
At the highest and most prominent position stands the owner’s main house. Larger than the family cottages, it serves as the central residence and architectural centerpiece of the estate. The main house can include spacious living areas, multiple bedrooms, a large kitchen and dining space, private offices, entertainment rooms, expansive terraces, and panoramic windows overlooking the forest and the entire property.
The owner’s residence also provides a natural gathering place for the family. Large common spaces allow everyone to come together for holidays, dinners, celebrations, and important family events, while the separate cottages ensure that guests and relatives always have their own private space.
The five homes share the same architectural language: natural timber, stone foundations, metal roofing, large windows, warm interiors, and practical mountain construction. This creates a unified visual identity while allowing every residence to have its own character.
The layout is designed around a simple principle — together, but not on top of each other.
Four independent family homes provide privacy for parents, siblings, children, or other relatives, while the owner’s larger residence forms the center of the community. Gardens, agricultural areas, greenhouses, roads, energy systems, storage facilities, and shared infrastructure connect all five homes into one functioning estate.
This arrangement allows the family to live together across generations without sacrificing independence. Children can grow up surrounded by grandparents, parents, and relatives. Older family members remain close to the younger generations. Everyone can share the land, resources, meals, celebrations, and responsibilities while still having a home of their own.
Four family homes. One owner’s residence. Five homes united into one private mountain estate.
The Complete Estate — Estimated Investment
Creating a private multi-generational mountain estate of this scale is a major long-term investment. The goal is not simply to build several houses, but to create a complete private community with its own residential buildings, agricultural infrastructure, renewable energy, transportation facilities, storage, protected areas, roads, and supporting systems.
For a project similar to the concept shown throughout this website, a realistic preliminary construction budget in British Columbia could be approximately C$8–12 million, excluding the cost of the land.
The largest part of the investment would be the five family residences. Four smaller private homes could provide comfortable independent living for family members, while the larger owner’s residence would serve as the architectural centerpiece of the estate. Depending on size, materials, interior finishes, and site complexity, approximately C$3–4.5 million could be allocated to the five homes. Current 2026 BC construction guides commonly place custom construction in the broad range of roughly C$350–700+ per square foot, with premium mountain projects potentially going higher.
The estate’s protected infrastructure would represent another substantial investment. High perimeter fencing and walls, controlled gates, observation towers, retaining walls, internal roads, drainage, landscaping, and other site works could require approximately C$1–1.8 million, particularly on a steep or remote mountain property.
The agricultural section would include multiple greenhouses, vegetable gardens, an orchard, chicken facilities, sheep shelters, fenced animal areas, irrigation, agricultural equipment, and the large family barn. A preliminary allowance of C$400,000–800,000 could cover this complete productive landscape depending on its final scale and level of automation.
Renewable energy would be integrated throughout the property. Solar arrays, inverters, battery storage, electrical distribution, backup systems, and dedicated agricultural power could represent approximately C$400,000–700,000 for the complete estate. Individual homes could each have their own solar generation while additional shared capacity supports the agricultural and utility areas.
The vehicle and utility zone would include a large multi-bay building, workshop and storage areas, paved vehicle yards, controlled gates, equipment storage, and space for trucks, SUVs, campers, trailers, and agricultural machinery. A budget of approximately C$500,000–900,000 could be appropriate for this part of the project.
Underground infrastructure would add another significant layer. Each residence could include a private underground storage and emergency area, while the wider property could incorporate additional utility spaces and protected connections. The reinforced concrete tunnel connecting the residential and vehicle areas would be highly dependent on soil, rock, excavation requirements, length, structural design, and local regulations. A preliminary allowance of approximately C$500,000–1 million+ would therefore be reasonable at the concept stage.
Professional design, architectural work, structural and civil engineering, surveying, geotechnical studies, environmental requirements, permits, utility connections, project management, insurance, and contingency should also be included. For a complex estate on challenging terrain, these costs can easily represent several hundred thousand dollars or more.
A simplified preliminary budget could therefore look like this:
Five family homes: C$3.0–4.5M Perimeter, gates, towers and site security infrastructure: C$1.0–1.8M Greenhouses, gardens, orchard and livestock facilities: C$400K–800K Family barn and agricultural infrastructure: C$300K–600K Solar power and battery systems: C$400K–700K Vehicle compound, workshops and storage: C$500K–900K Underground spaces and connecting tunnel: C$500K–1M+ Roads, drainage, retaining walls and landscaping: C$500K–1M Engineering, permits, design and contingency: C$800K–1.2M
That places the complete concept at approximately C$8–12 million before land acquisition.
The land itself would need to be evaluated separately. A suitable mountain property with sufficient acreage, legal road access, water availability, development potential, and the right zoning could vary enormously in price depending on its location in British Columbia.
Most importantly, this figure should be considered a concept-level estimate rather than a construction quote. The actual budget would only become reliable after selecting a specific property and completing geotechnical, environmental, architectural, structural, and municipal feasibility studies.
What makes the estate different is that the investment creates far more than a collection of luxury homes. It creates an integrated family environment with five residences, food production, renewable energy, livestock, workshops, storage, transportation infrastructure, gardens, and shared spaces — all designed as one connected property.
Estimated complete construction investment: C$8–12 million + land.
Five homes. One family. One complete private mountain estate built for generations.
This is an architectural concept visualization and not a real construction project.









Leave a Reply