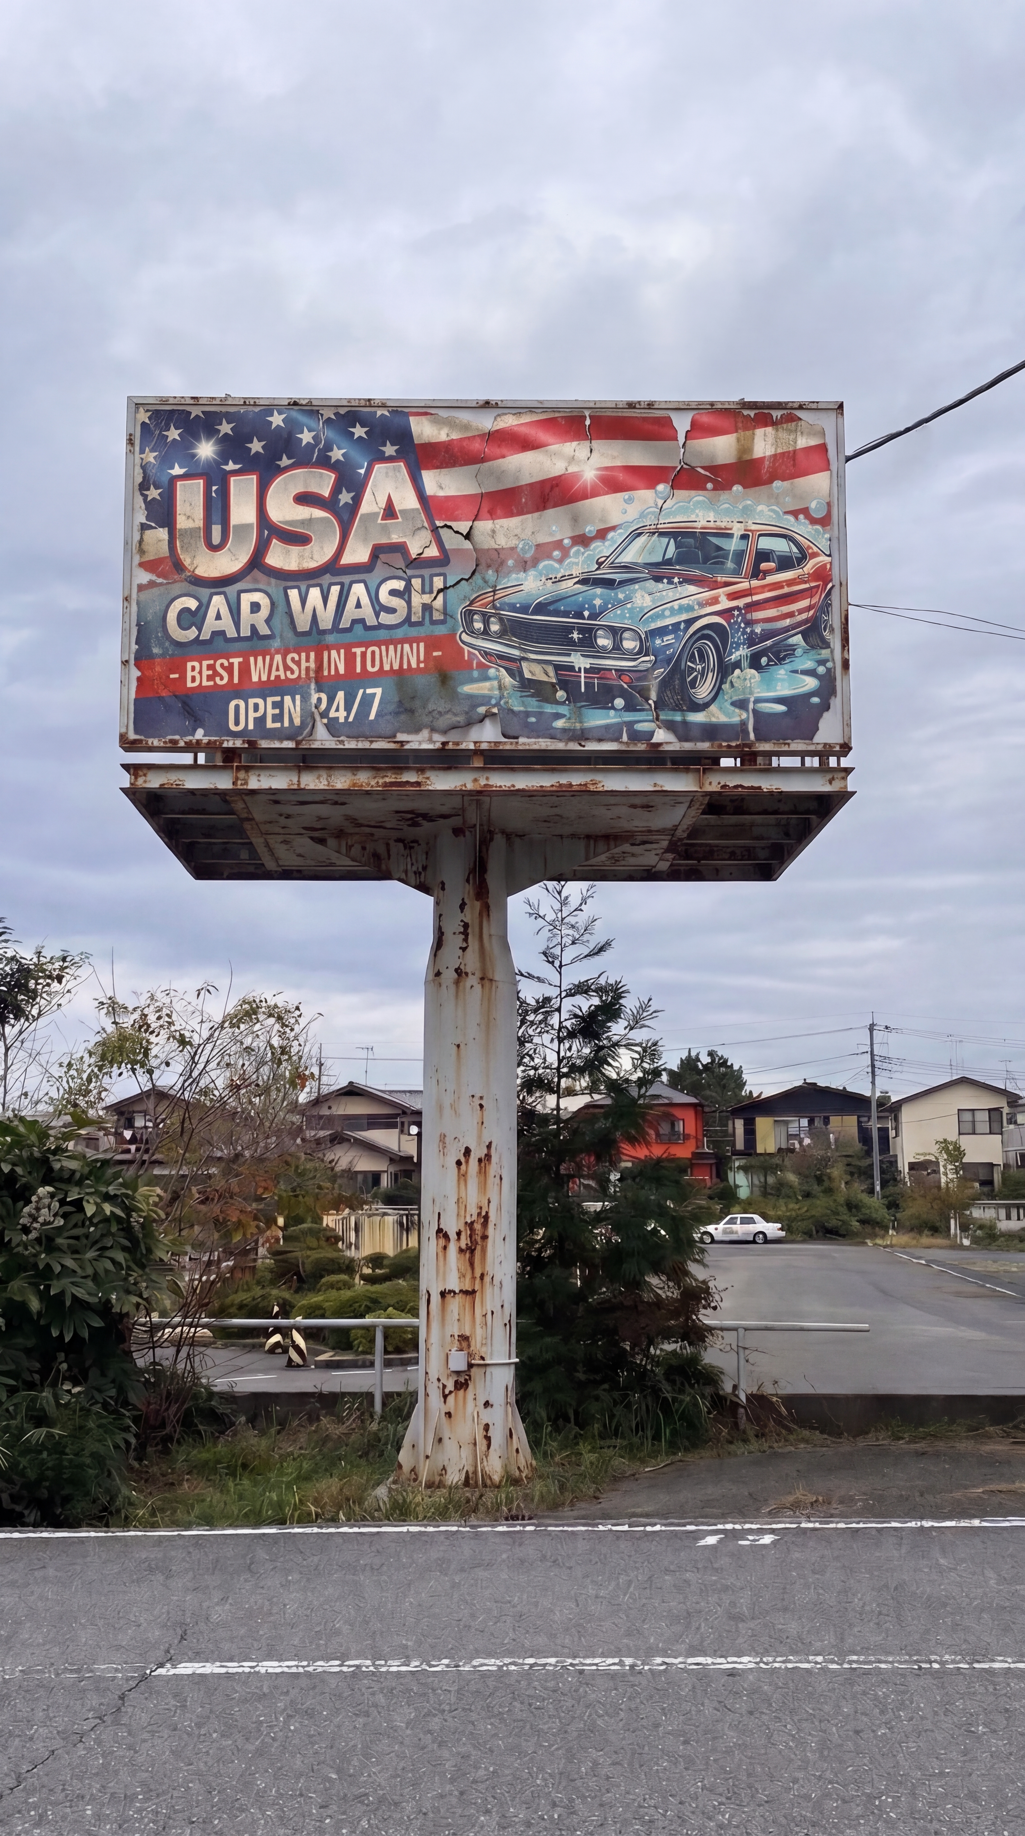
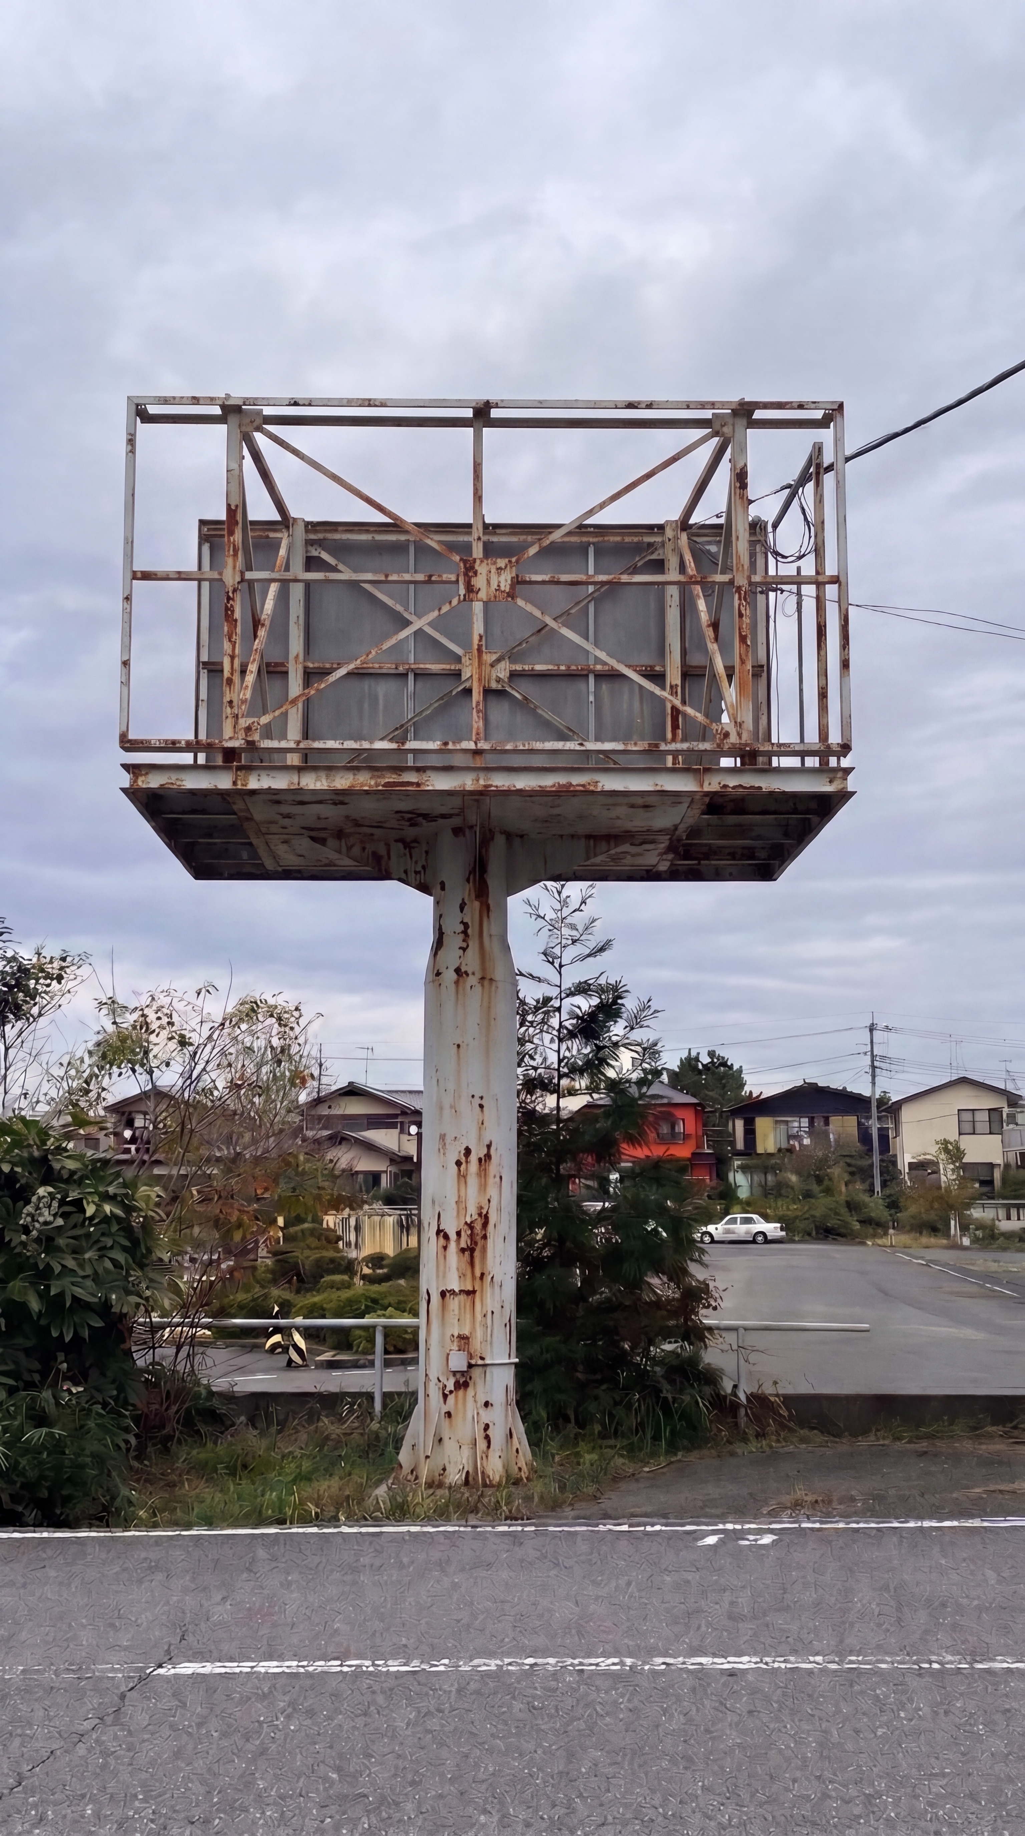
What was once an ordinary roadside billboard has been transformed into something far more meaningful — a small, permanent home created for a person who had been living without shelter.
Instead of leaving the space unused, the project turns a narrow piece of roadside land into a compact elevated dwelling. The structure is designed to provide a safe, private and weather-protected place to live while making efficient use of a very limited footprint.
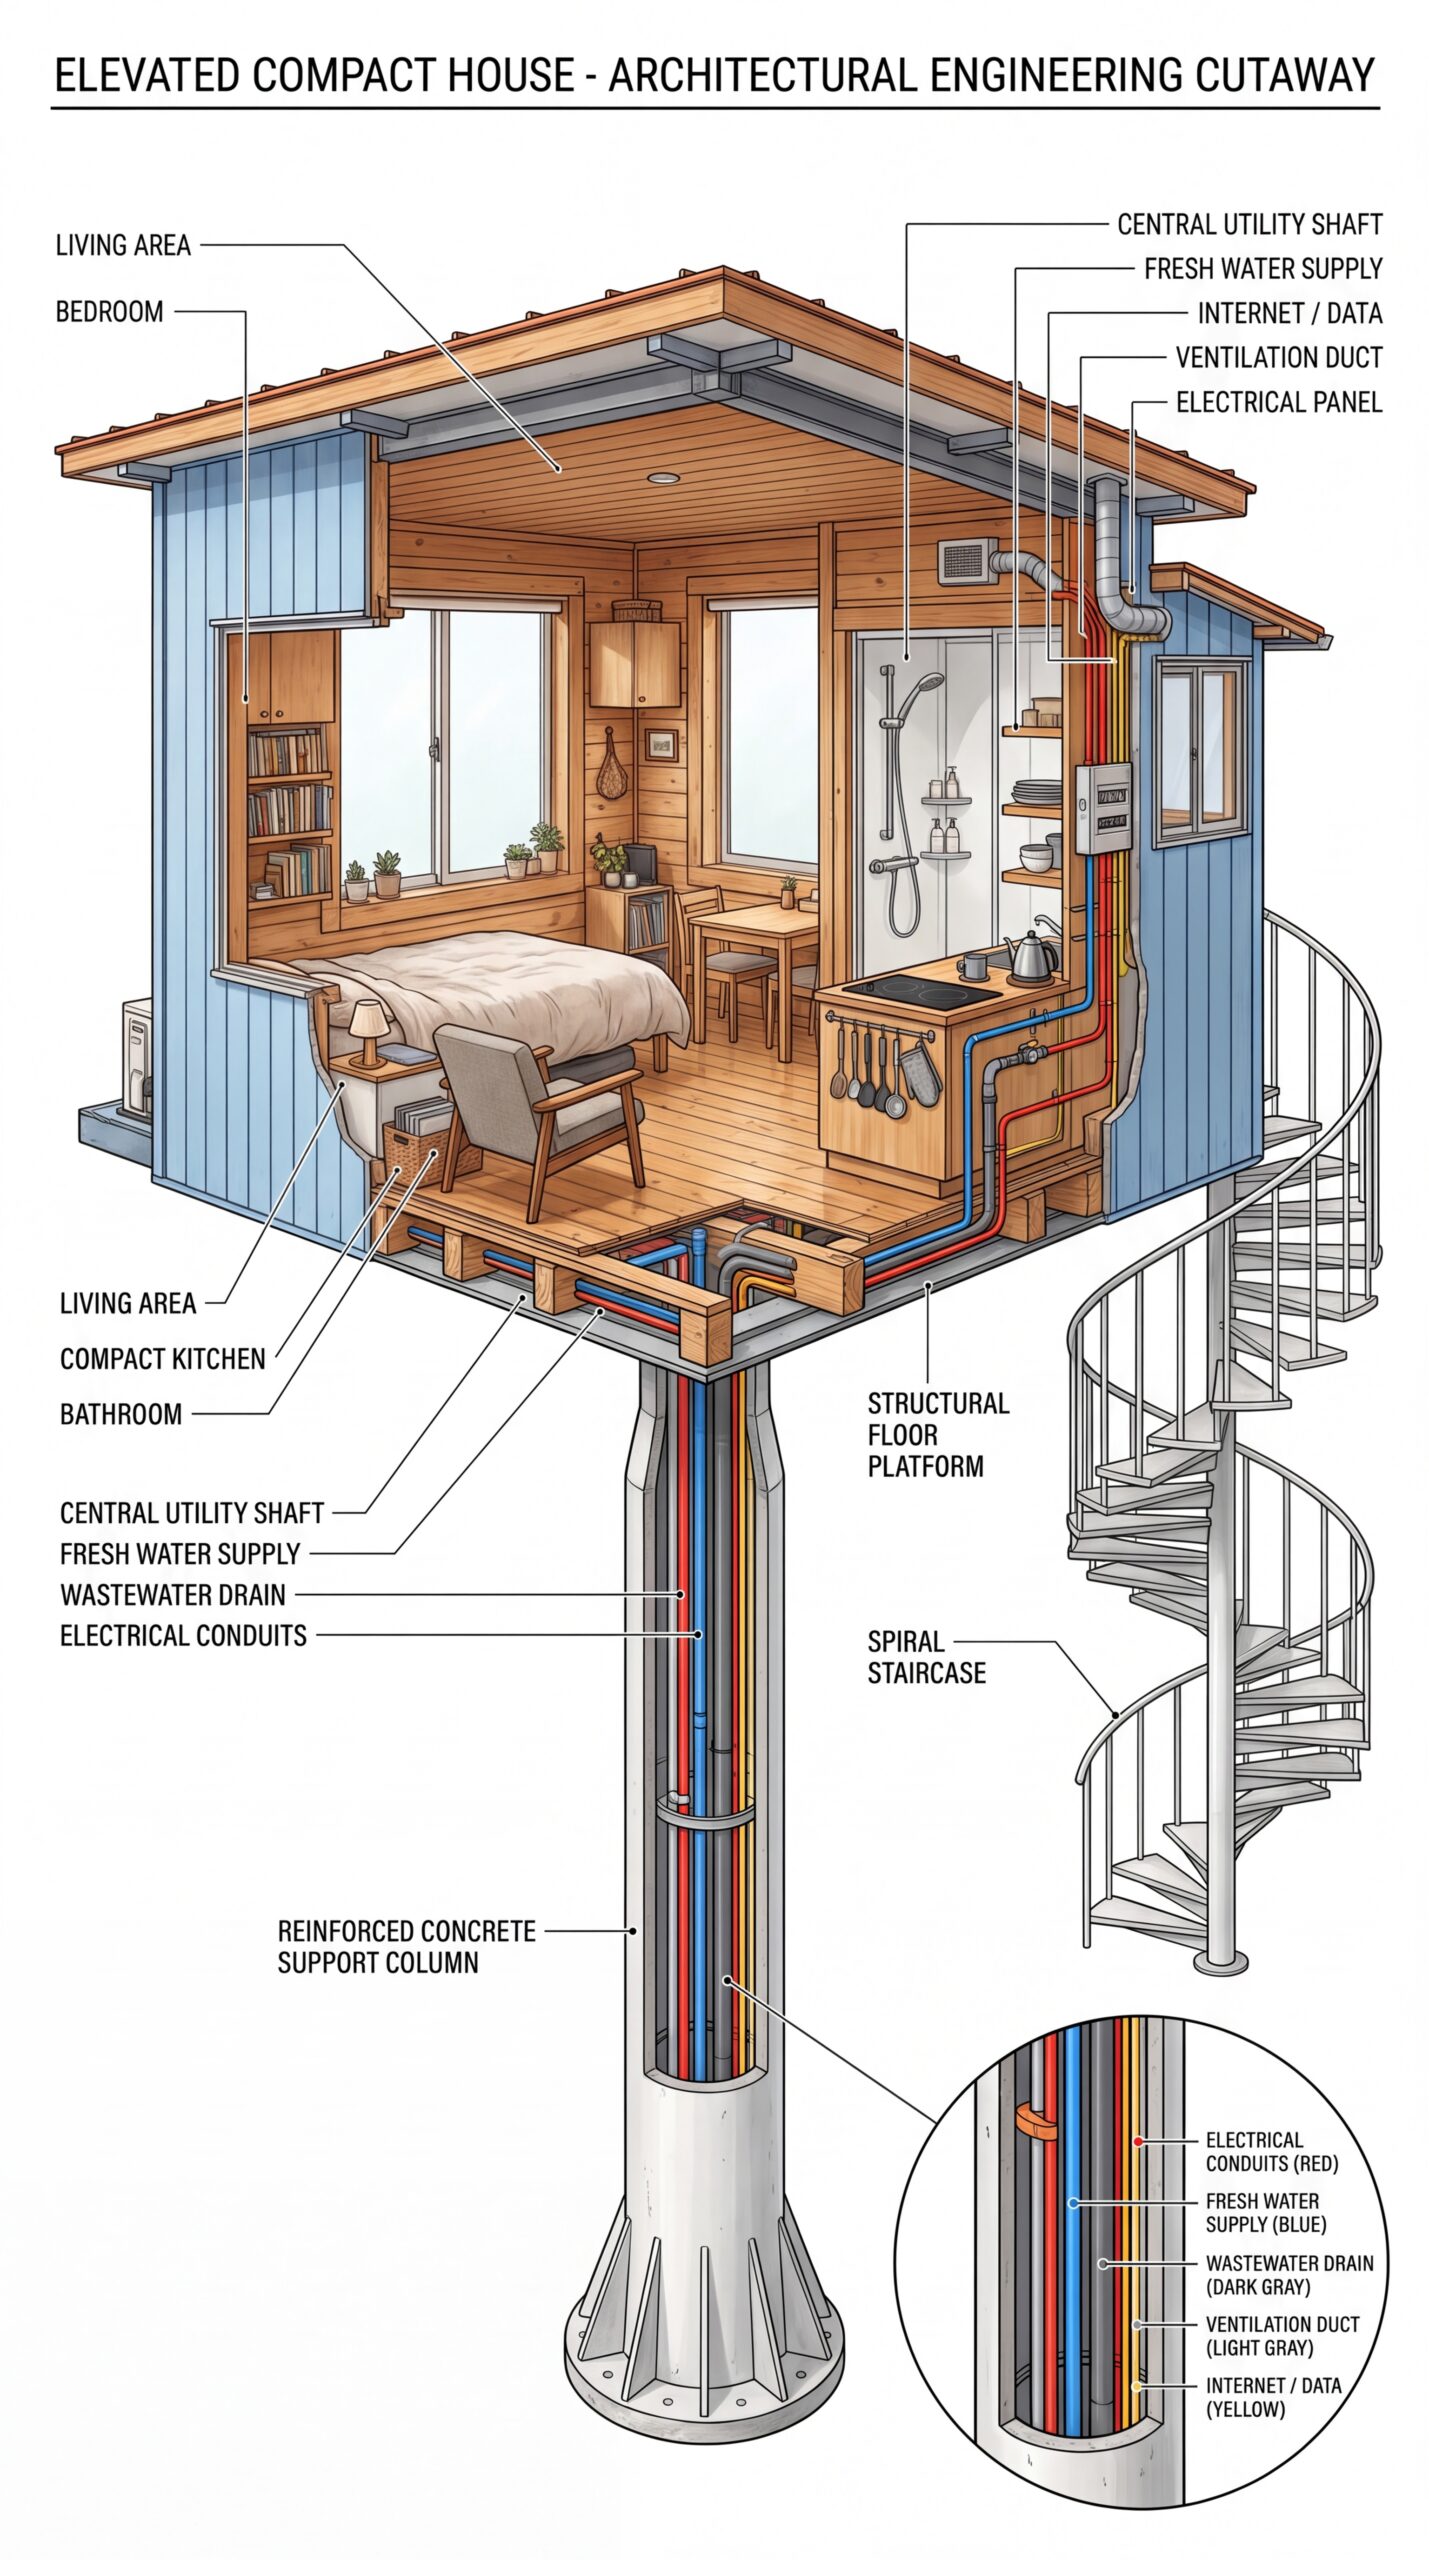
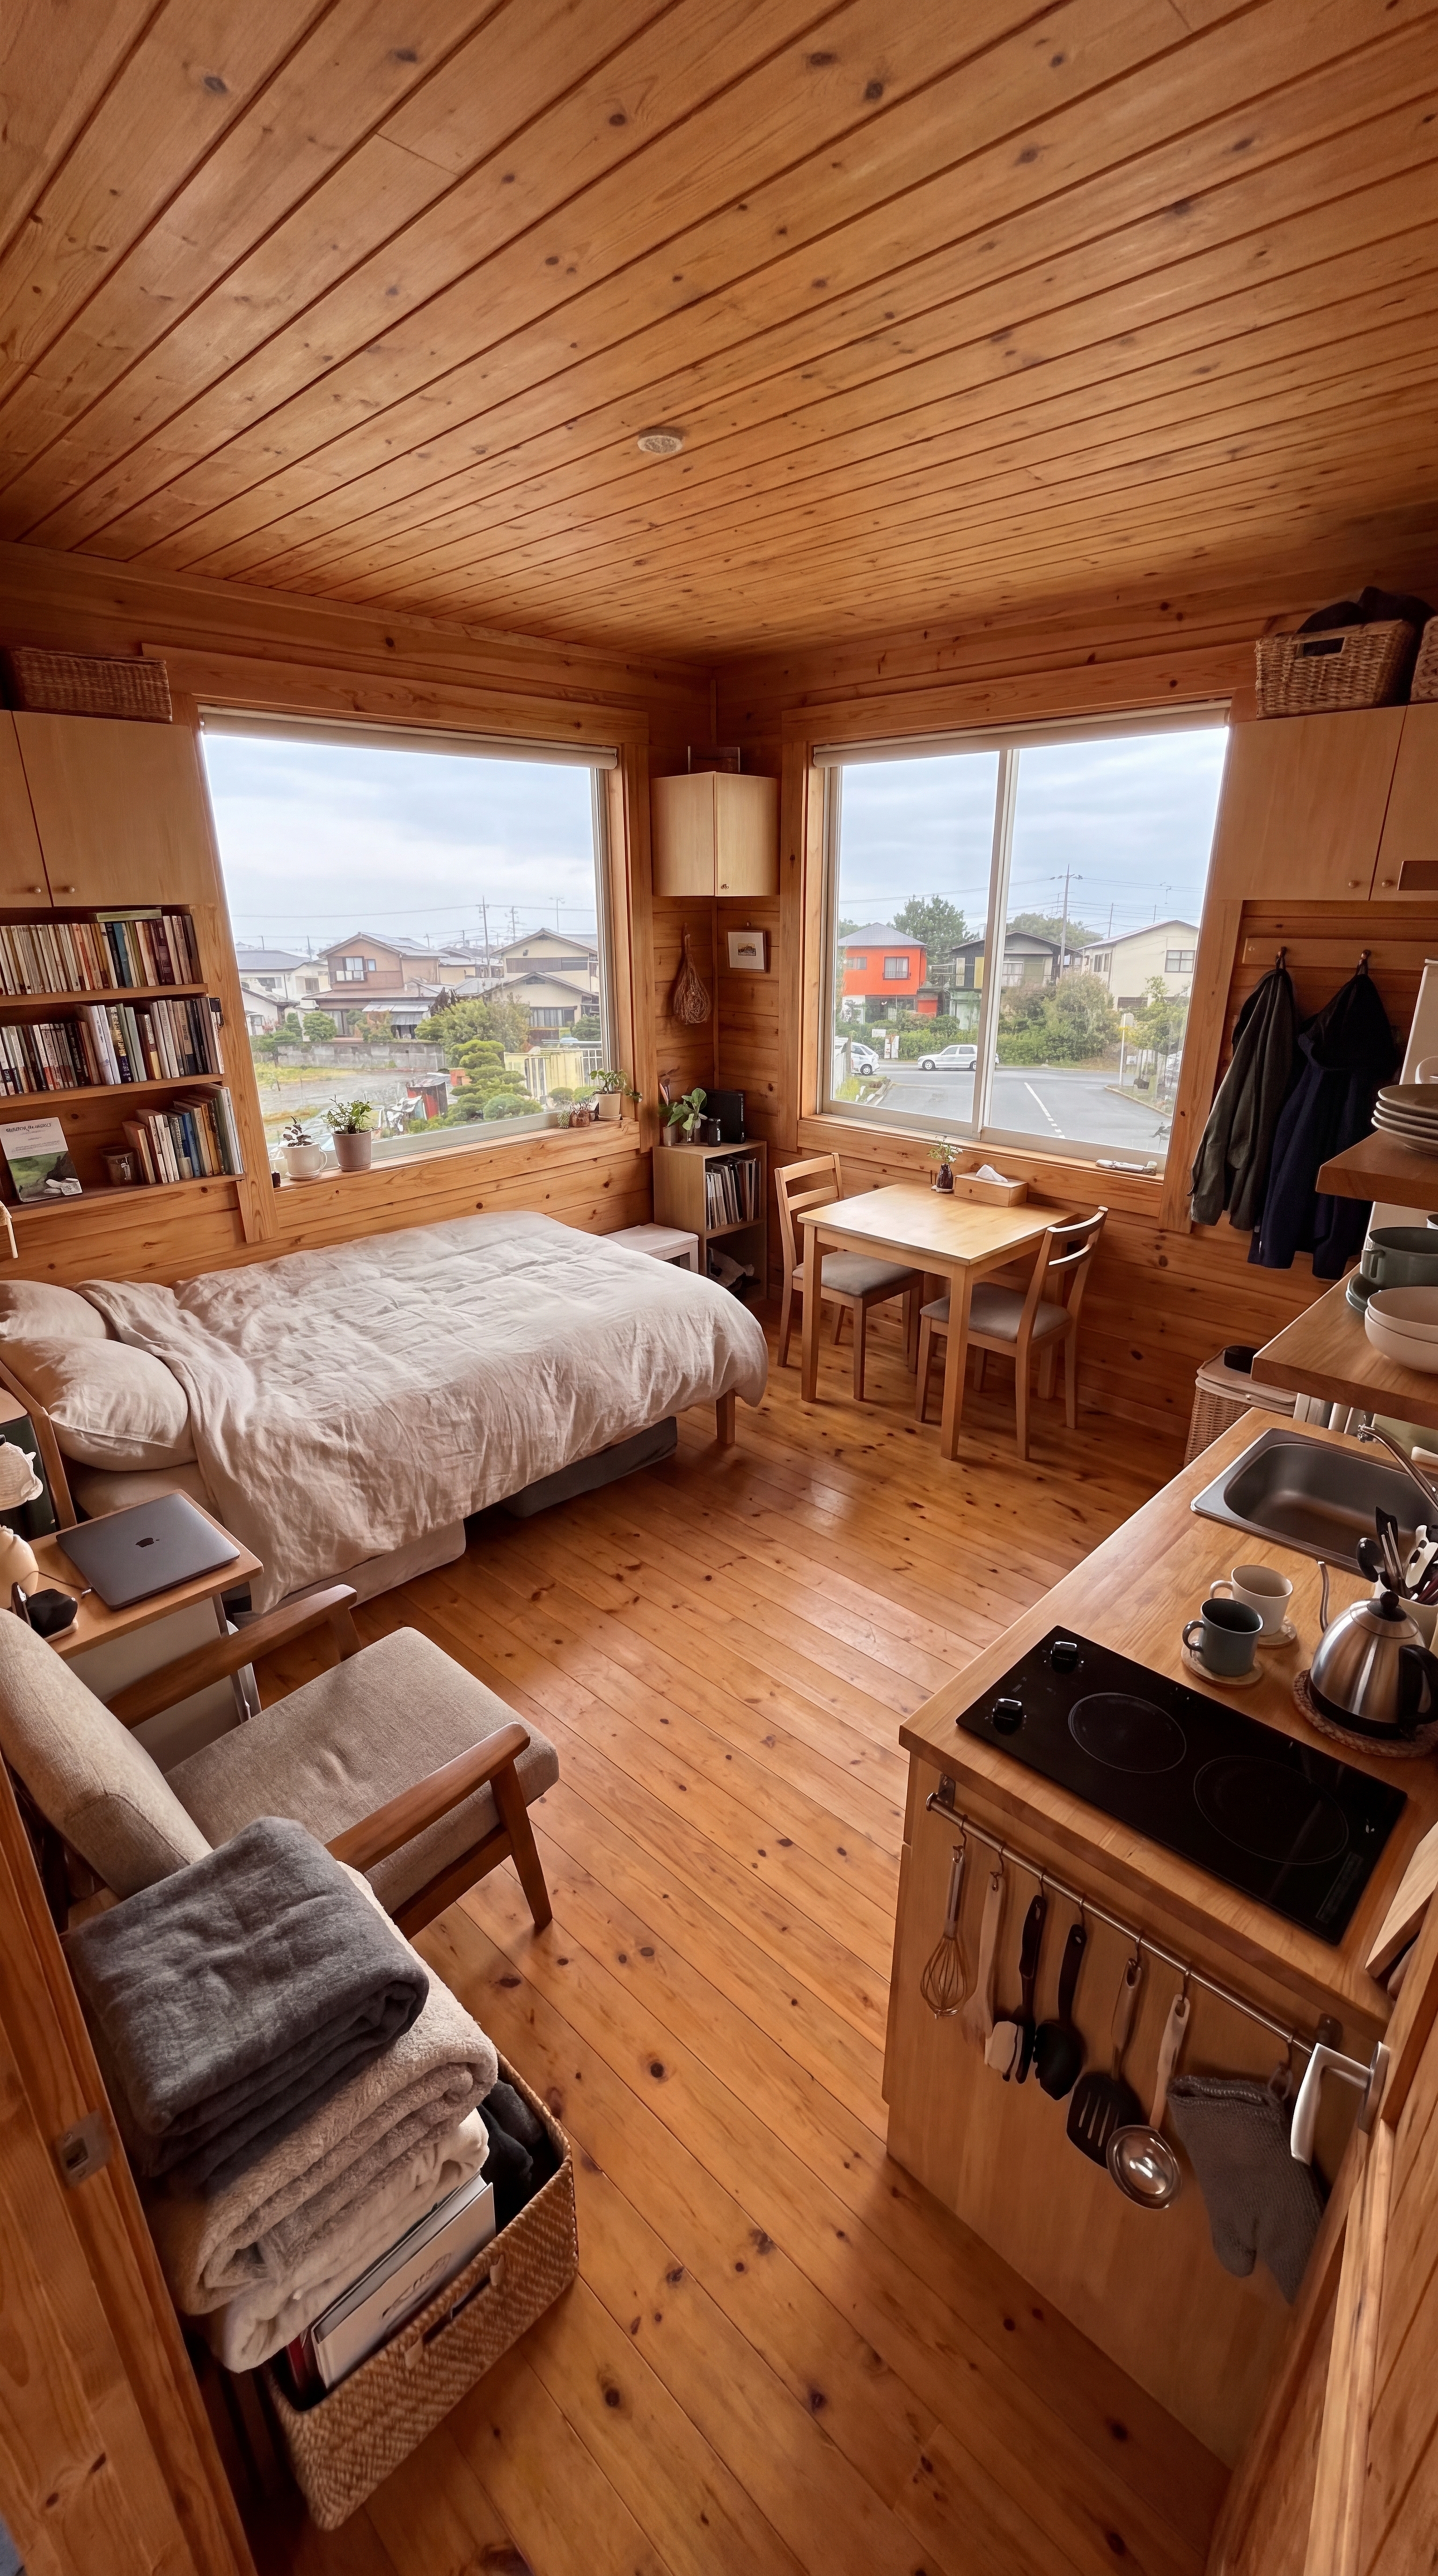
The finished home may be small, but it is designed around the essentials. Inside, there is a comfortable sleeping area, a compact kitchen, a bathroom with a shower and toilet, storage space and enough room for everyday living. Large windows bring natural light into the interior and make the small space feel considerably more open.
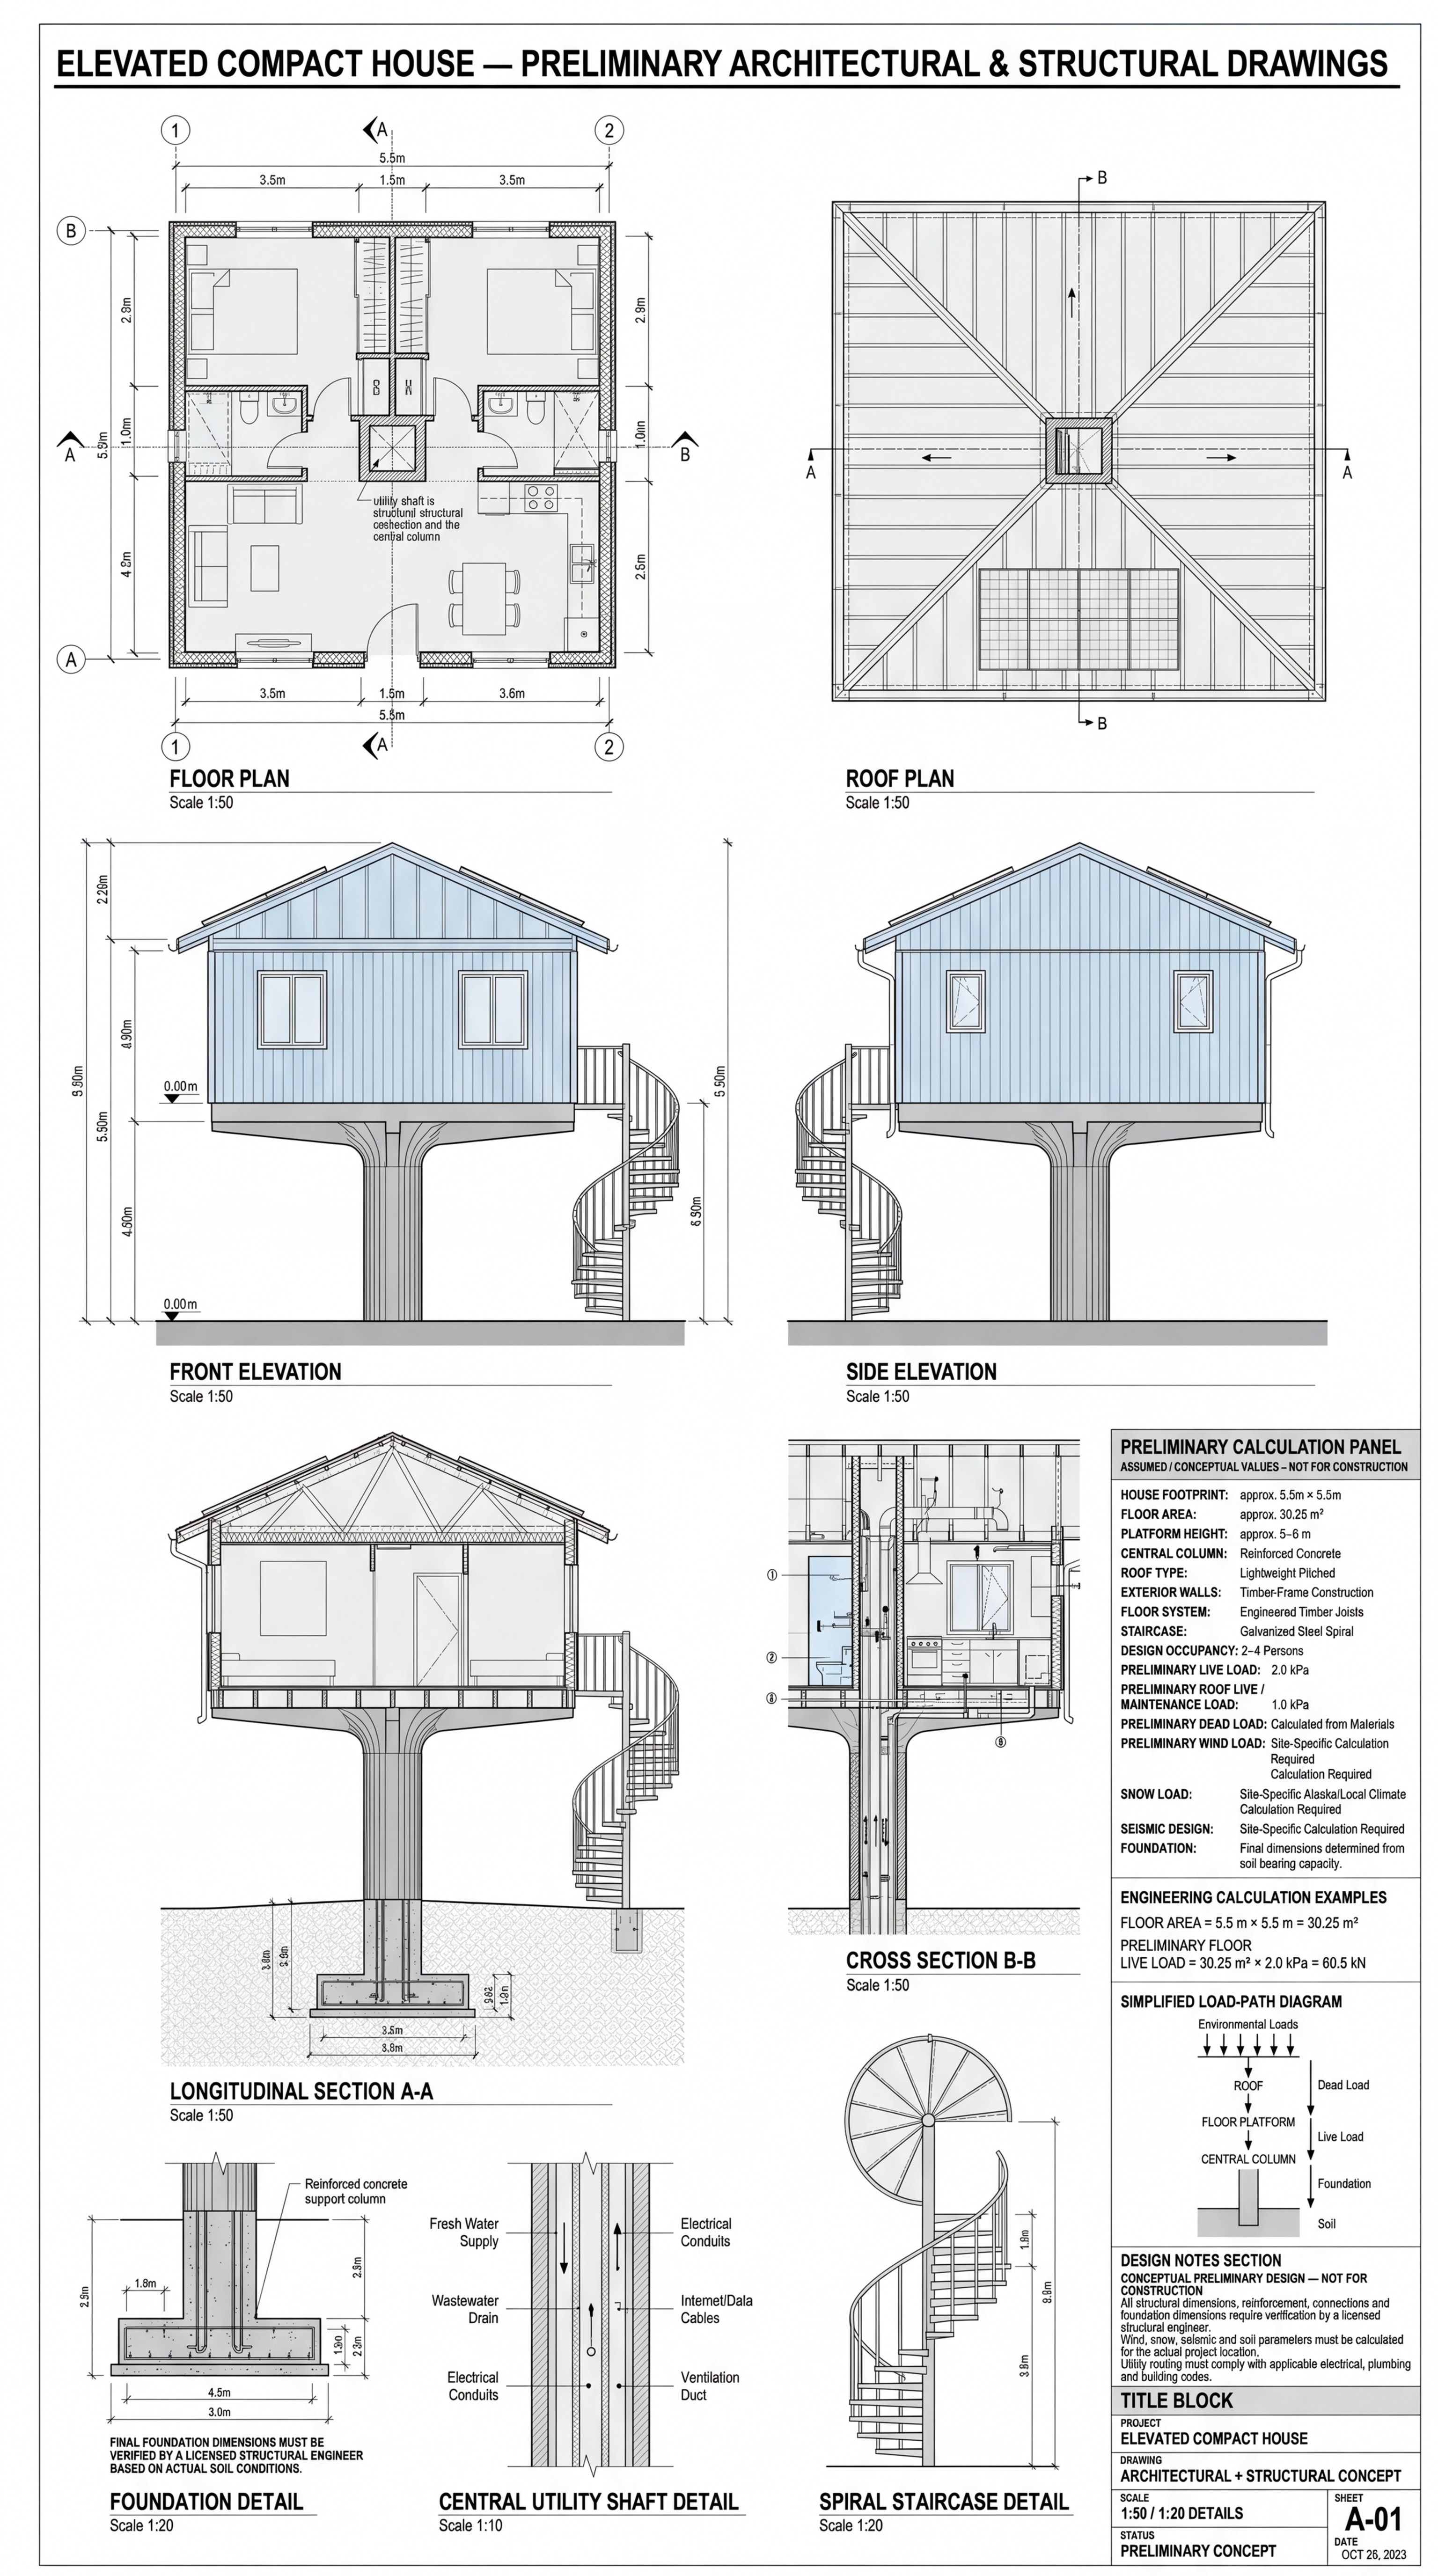
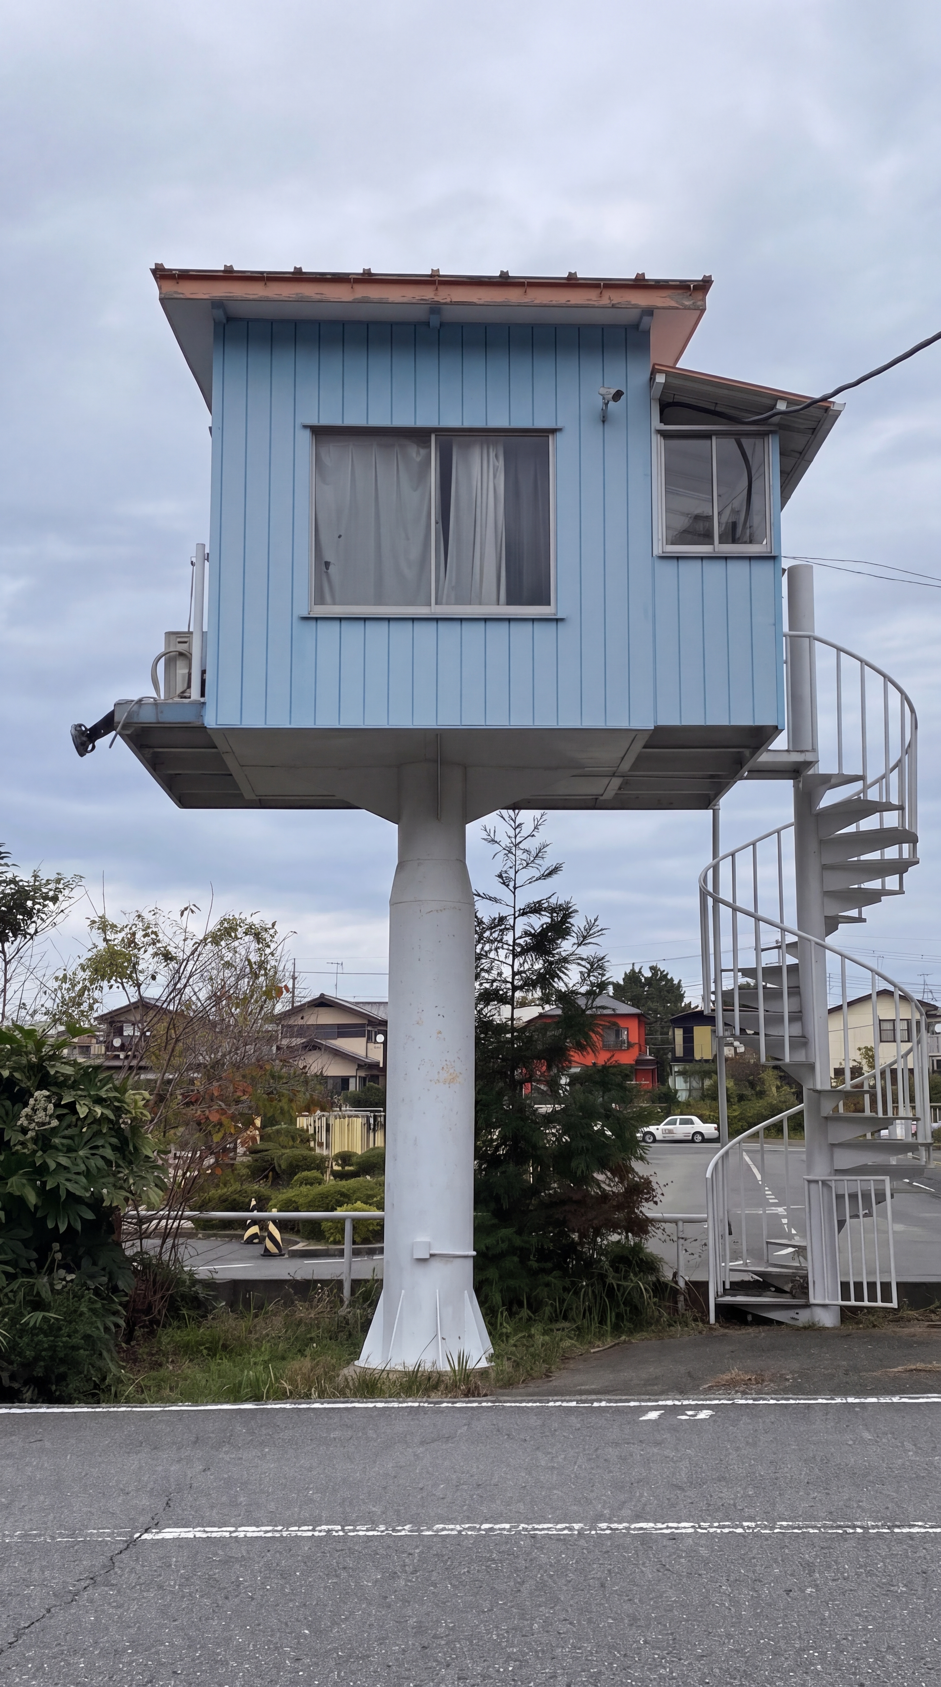
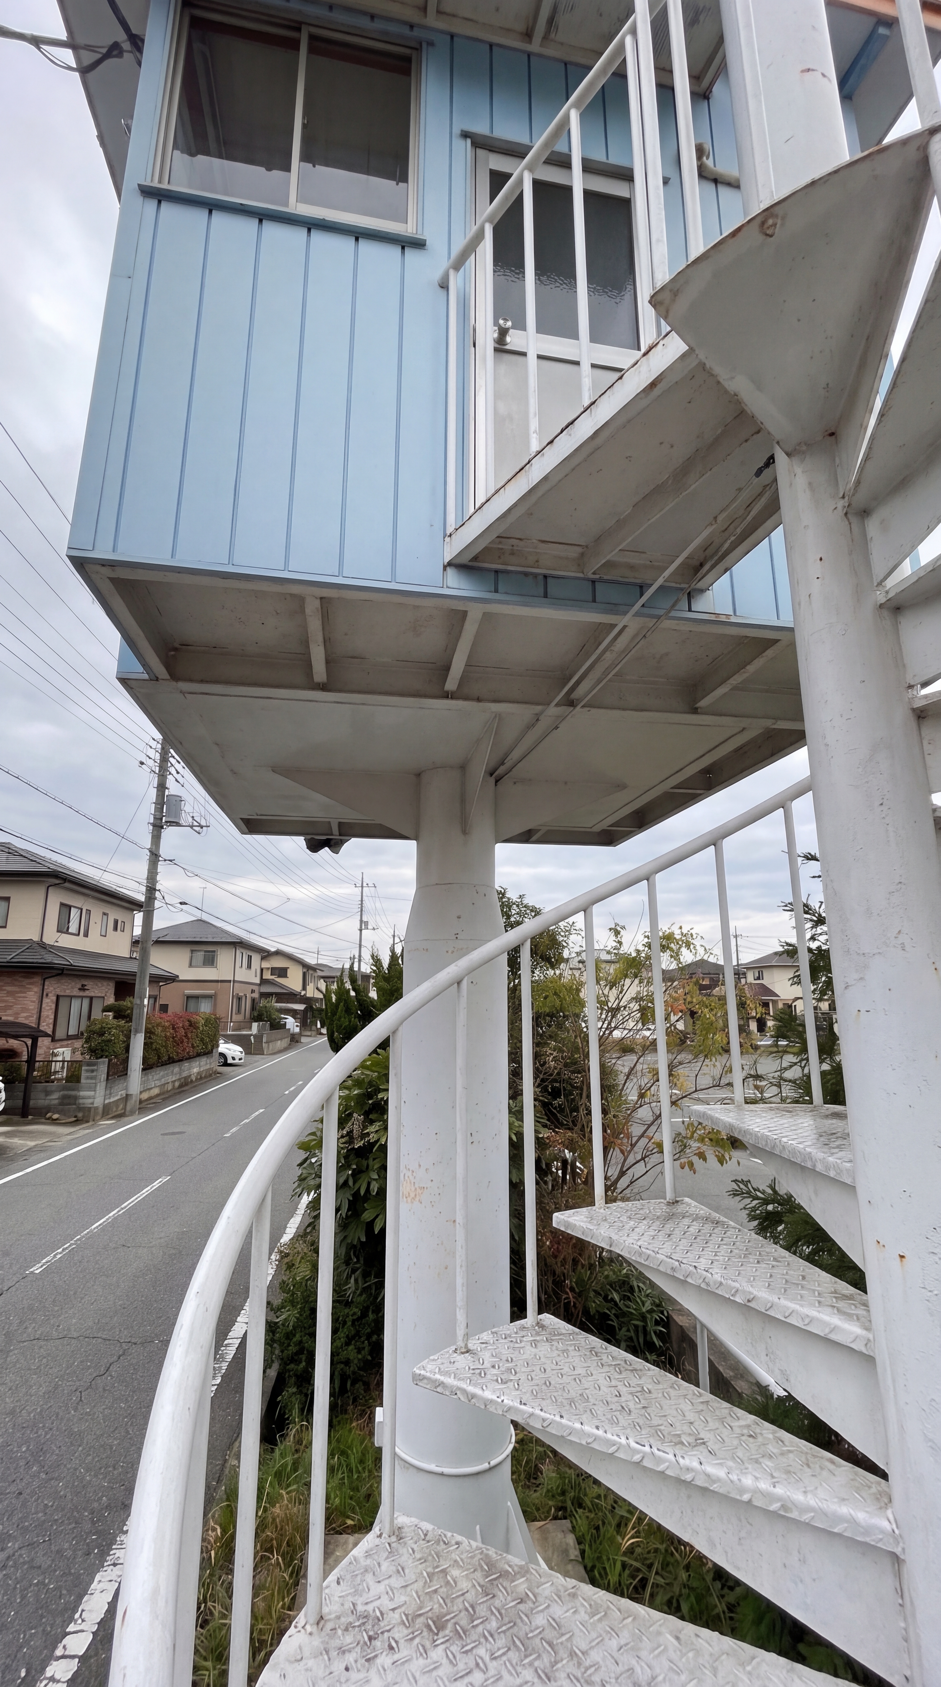
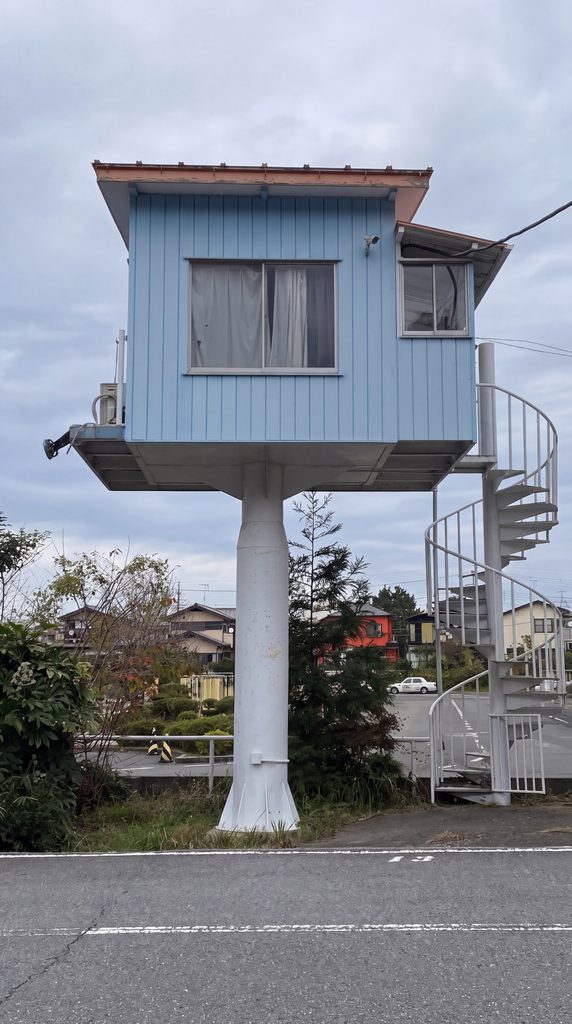
The entire structure is raised above the ground on a reinforced central support column, with an exterior spiral staircase providing access to the living level. This approach allows the home to occupy the former billboard footprint while keeping the structure compact and minimizing its impact on the surrounding area.
The project also demonstrates how unused urban infrastructure can sometimes be given a completely different purpose. Instead of another advertisement competing for attention along the road, the space now provides something practical: a roof, a door, a bed and a place someone can finally call home.
From the first structural frame to the completed little house, every stage represents a transformation of an otherwise overlooked piece of space into a functional living environment.
It is a simple idea, but one with a powerful result: take an abandoned or unused space and turn it into an opportunity for someone who needs it most.
FROM AN EMPTY BILLBOARD SPACE TO A COMPLETE HOME
The project began with a simple question: what if an unused roadside advertising structure could become a place for someone to live instead?
The original site was occupied by a large billboard structure. Rather than installing another advertisement, the existing location was completely transformed into a compact elevated home for a person who had been living without stable shelter. The goal was not to create a luxury house, but a safe, private and fully functional space containing everything necessary for everyday life.
The first stage was preparing the site and removing the old billboard components. The remaining structure was carefully cleared so the new building could be supported independently. Because the available footprint was extremely limited, the design had to make efficient use of vertical space rather than spreading outward across the ground.
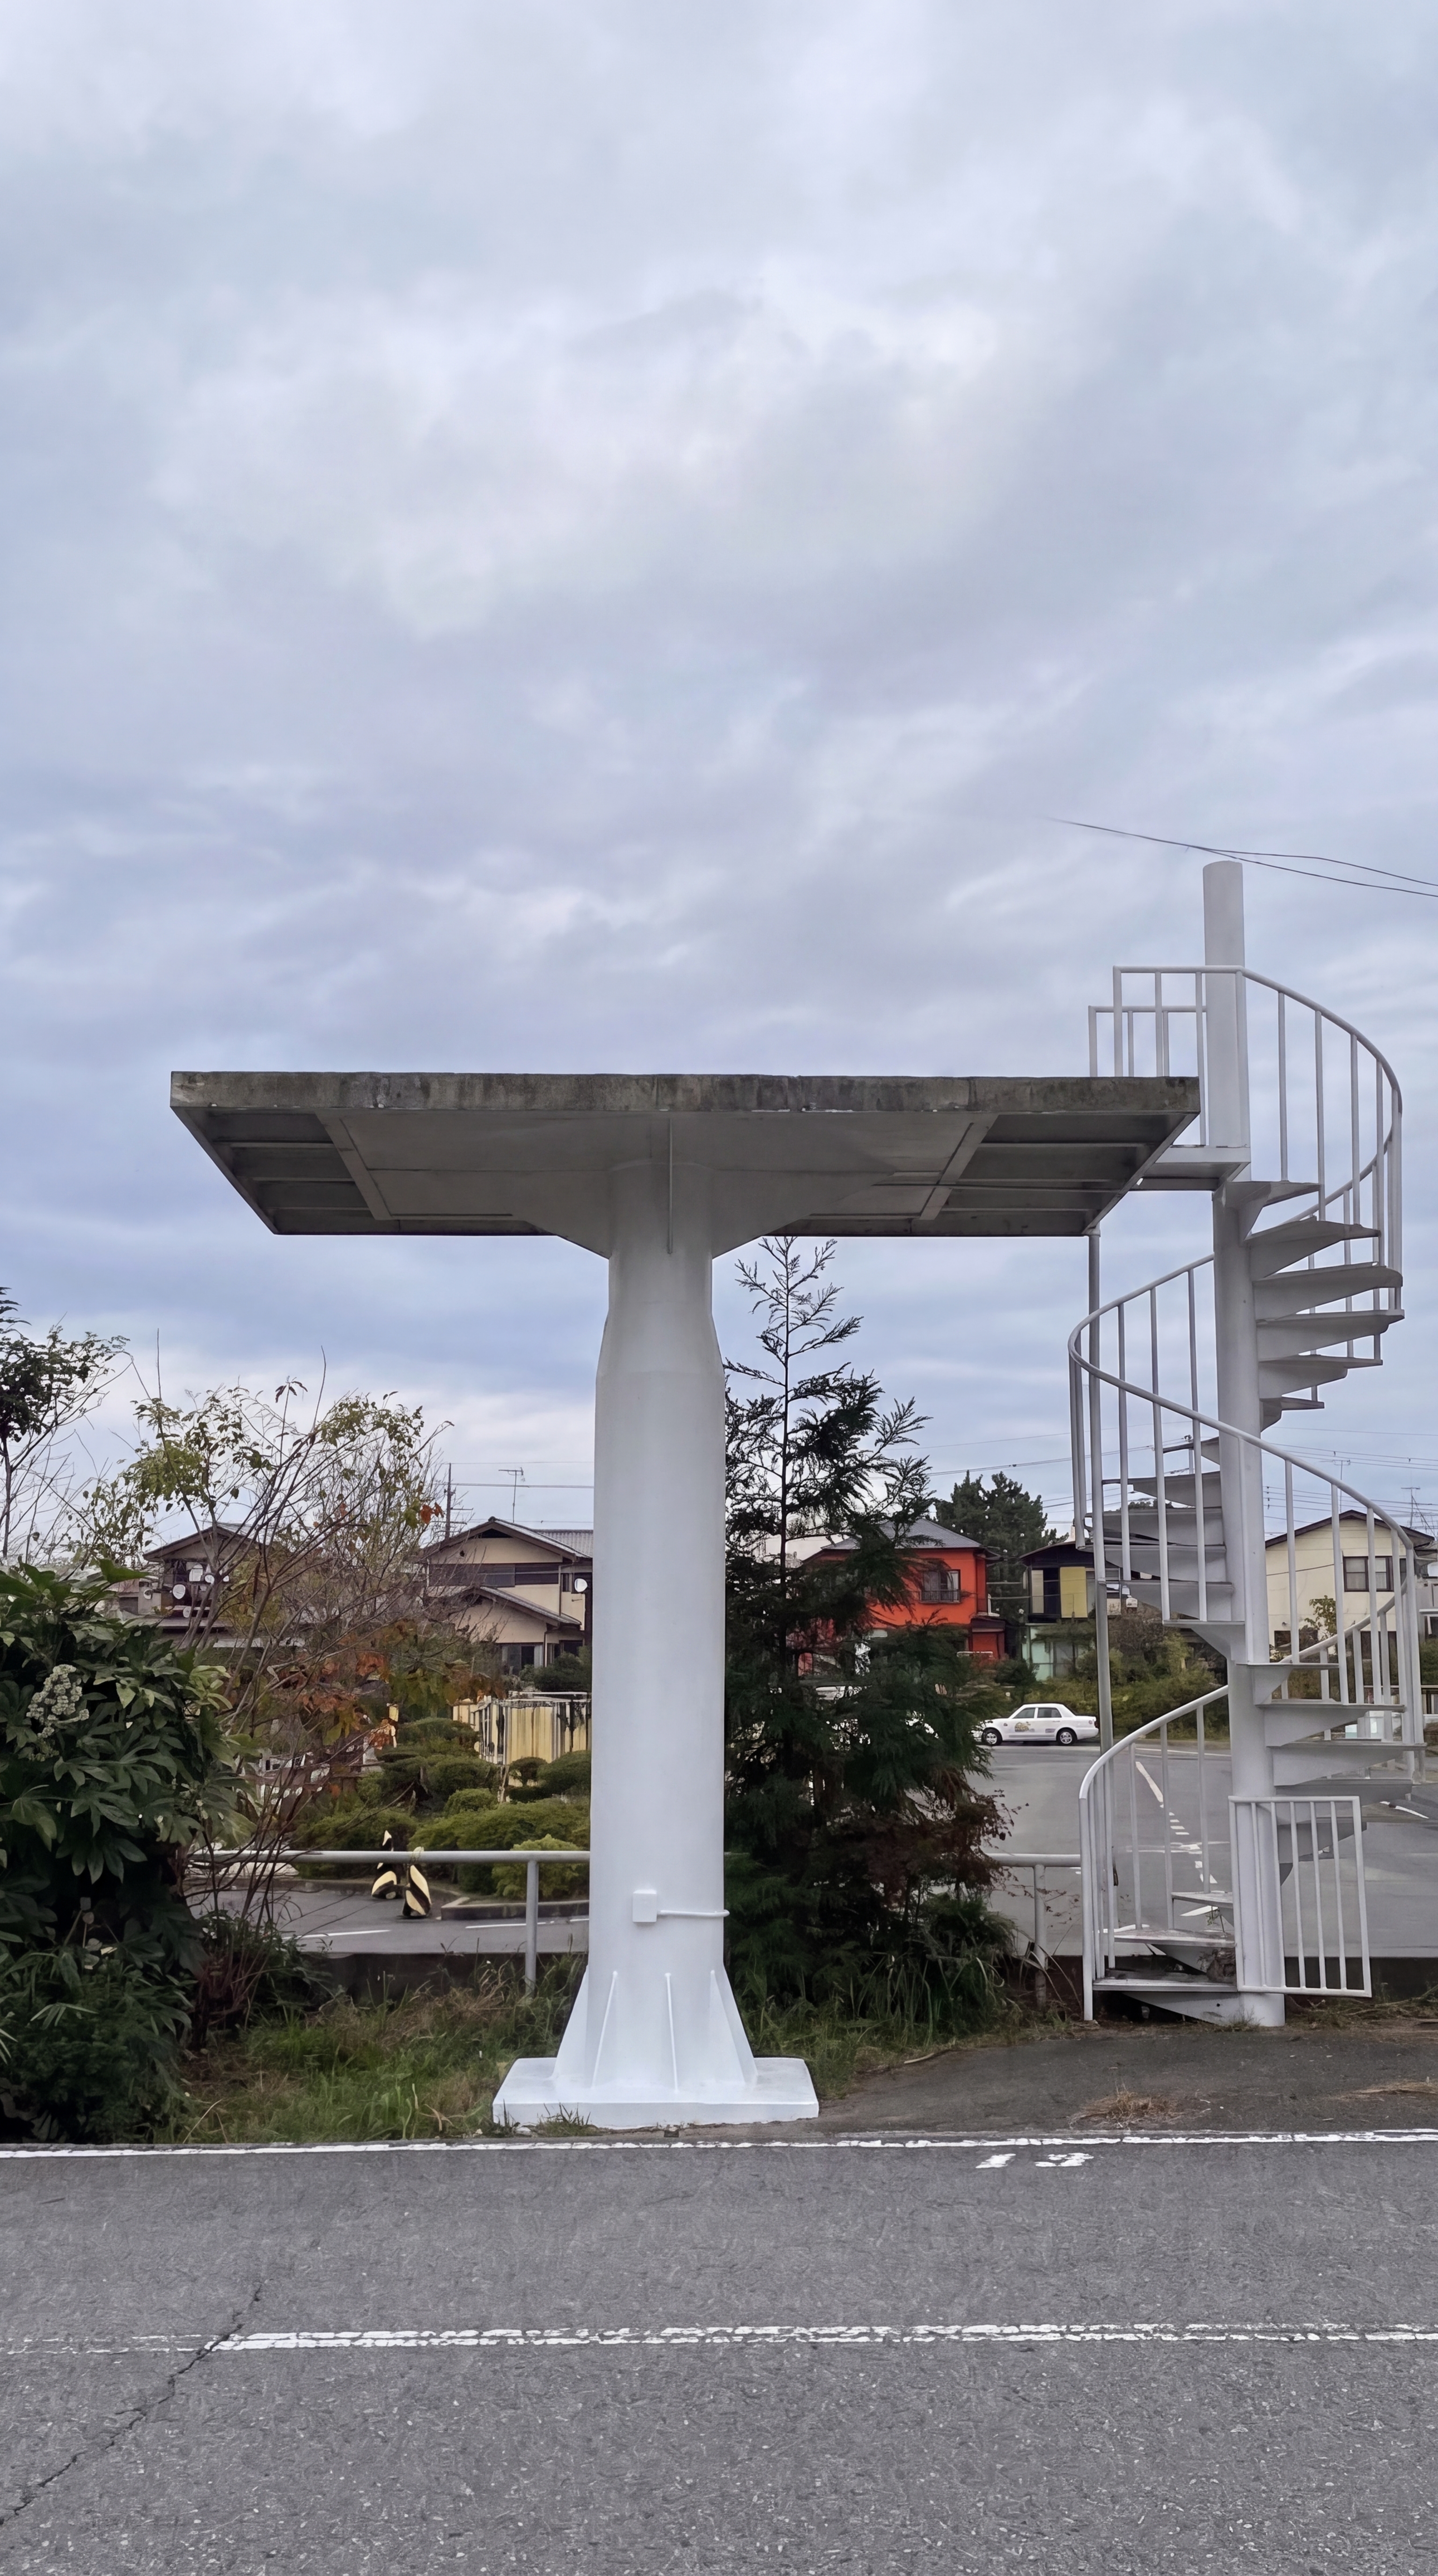
A reinforced concrete foundation was constructed first. At the center of the structure, a large reinforced concrete support column was built to carry the weight of the elevated house. The column was anchored into a substantial foundation below ground, creating a stable structural core capable of supporting the living platform above.
Once the concrete structure was ready, the elevated floor platform was installed on top of the support. The platform creates the foundation of the new home and also leaves the ground underneath largely open, allowing the project to occupy a very small footprint.
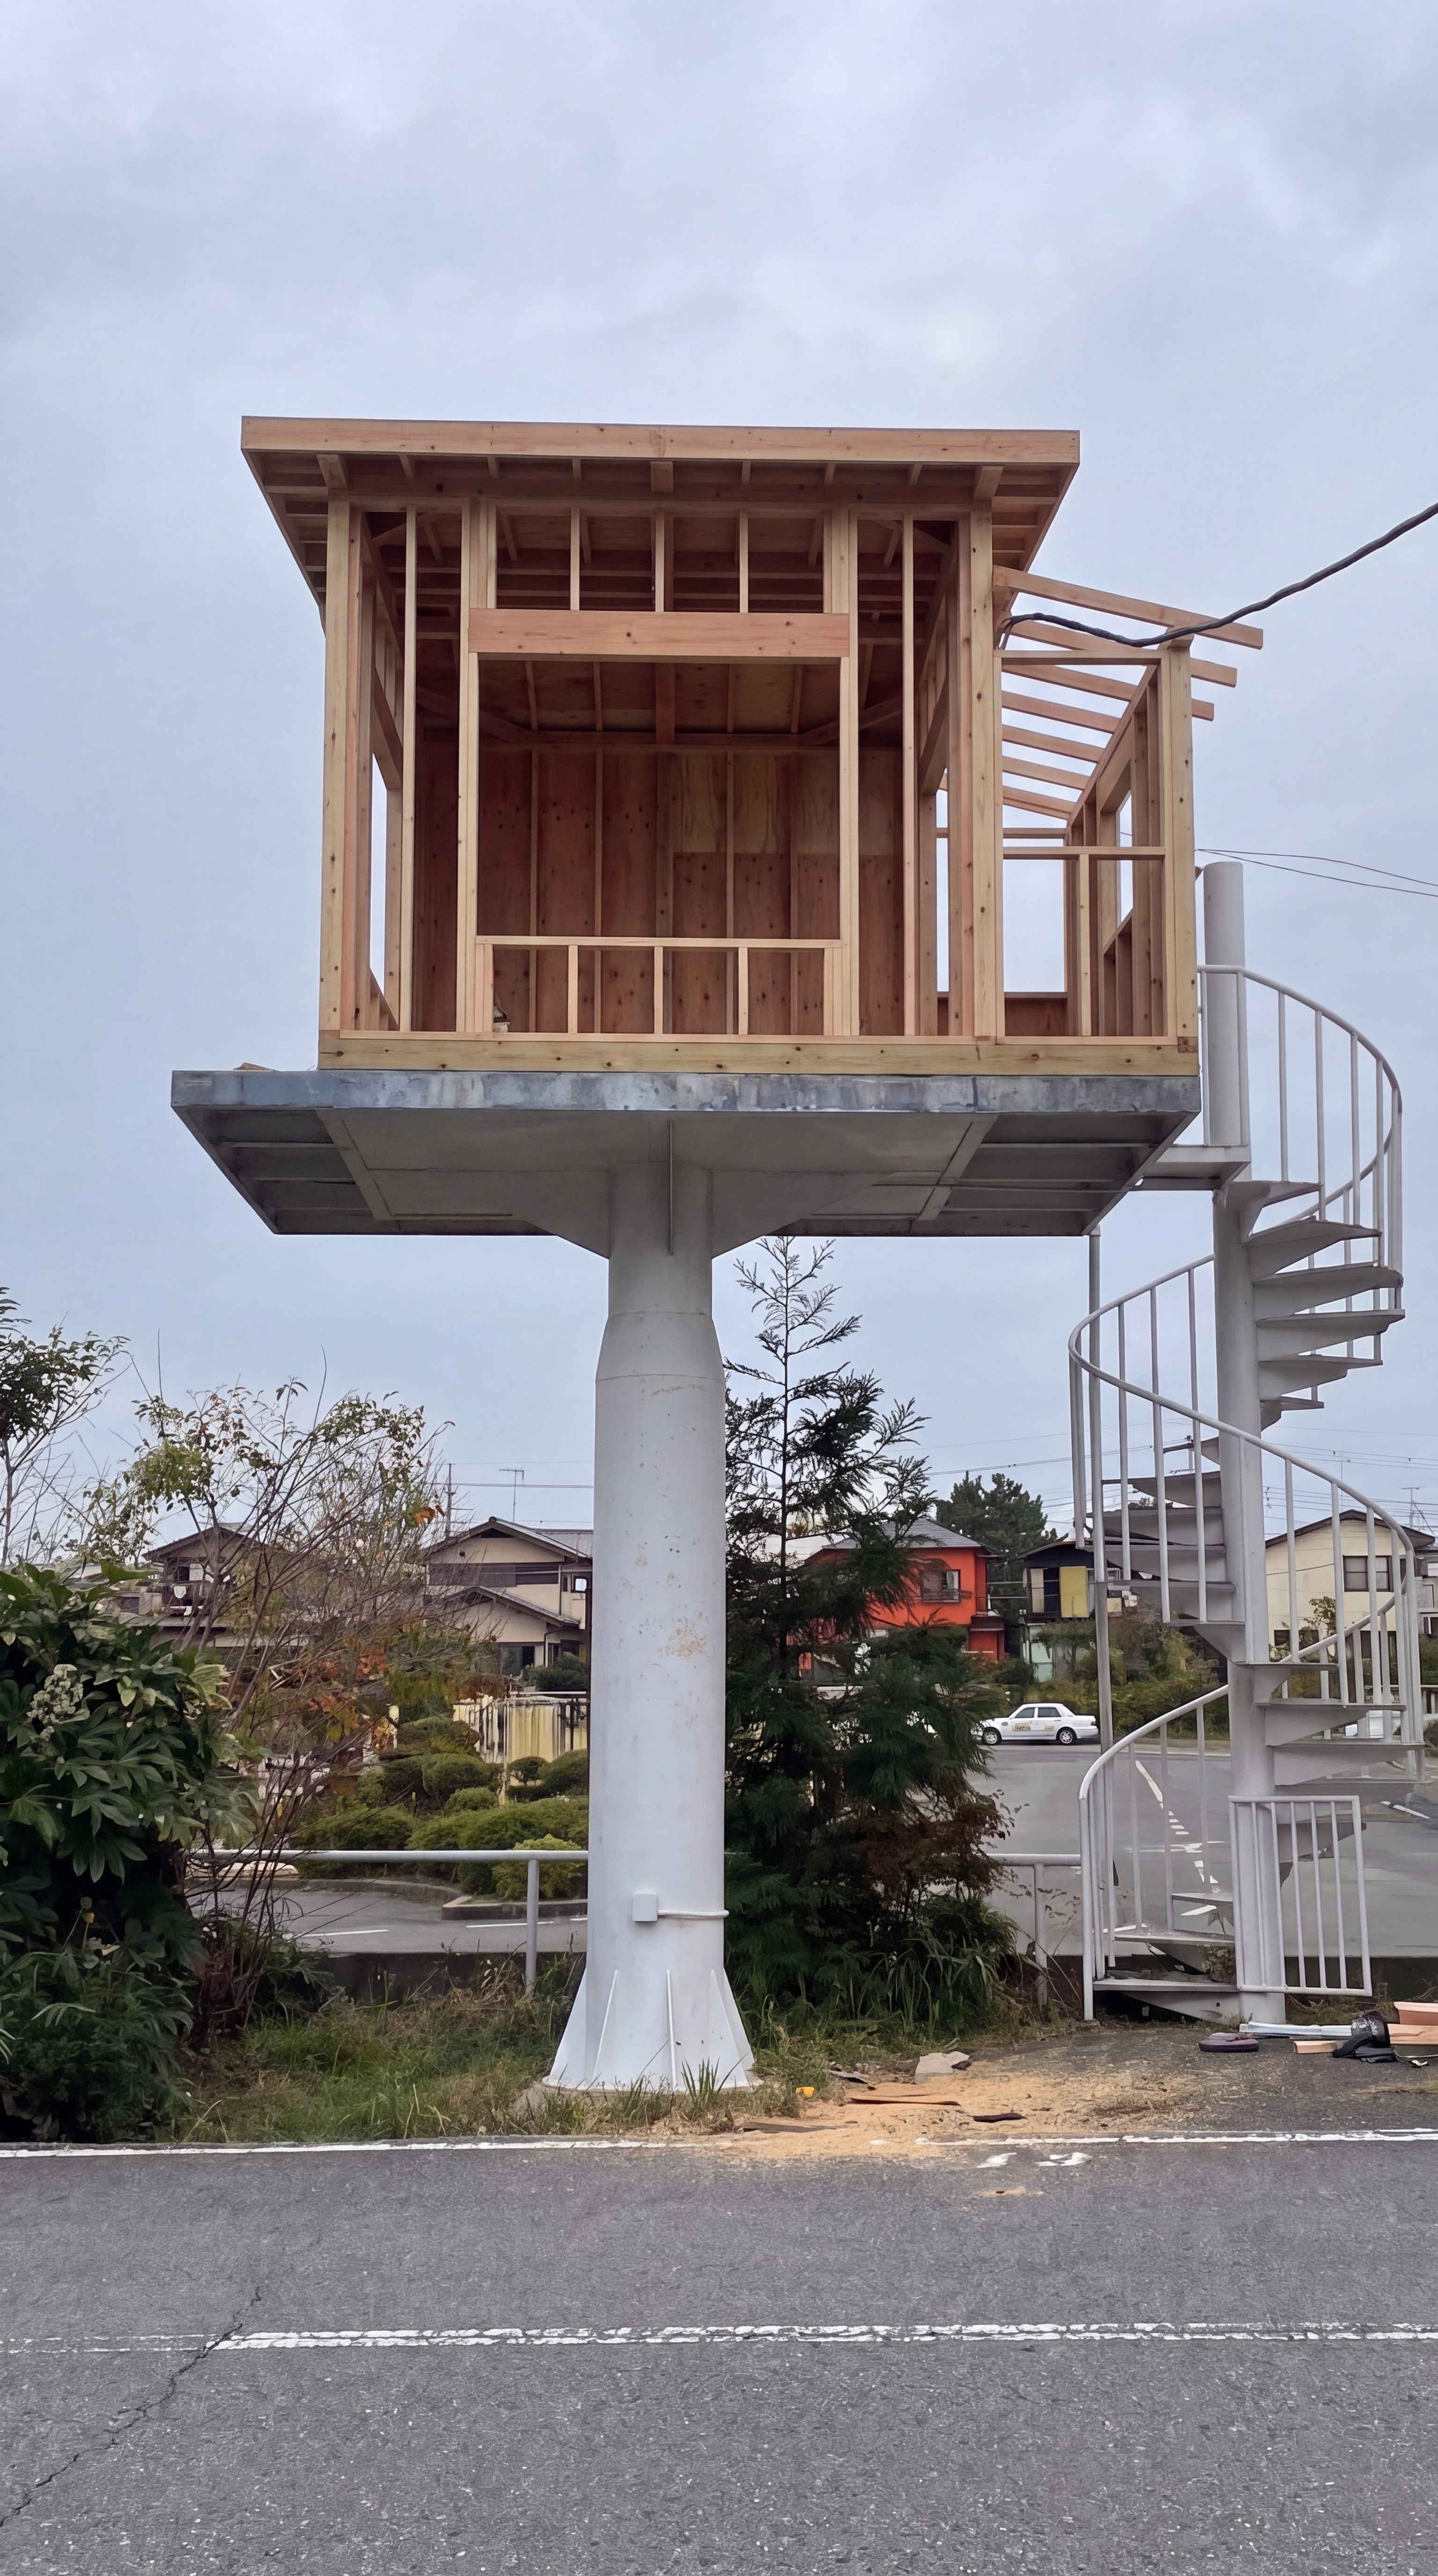
The next stage was building the wooden frame.
Timber framing was assembled piece by piece around the elevated platform, creating the walls, roof structure and interior partitions. The design was intentionally compact, but the layout was carefully planned so the finished space would not feel like a temporary shelter.
Large windows were incorporated into several sides of the building to bring in natural daylight and make the interior feel larger. The windows also provide views of the surrounding neighborhood and allow ventilation when weather conditions permit.
After the structural frame was completed, the exterior walls were enclosed with durable siding and the roof was installed. The simple pitched roof provides protection from rain and snow while giving the small building the appearance of a real permanent home rather than a converted roadside structure.
A separate exterior staircase was then constructed beside the central support column. The spiral design allows access to the elevated living space without requiring a large staircase footprint on the ground. Railings were installed along the staircase and upper platform to provide safer access.
Inside, the empty shell was transformed into a complete living space.
The interior was finished with warm wood surfaces, creating a simple and comfortable atmosphere. The main living area contains a bed, a compact dining and working area, storage and a small kitchen. The kitchen is deliberately space-efficient, using a compact countertop, sink, cooking area and storage cabinets.
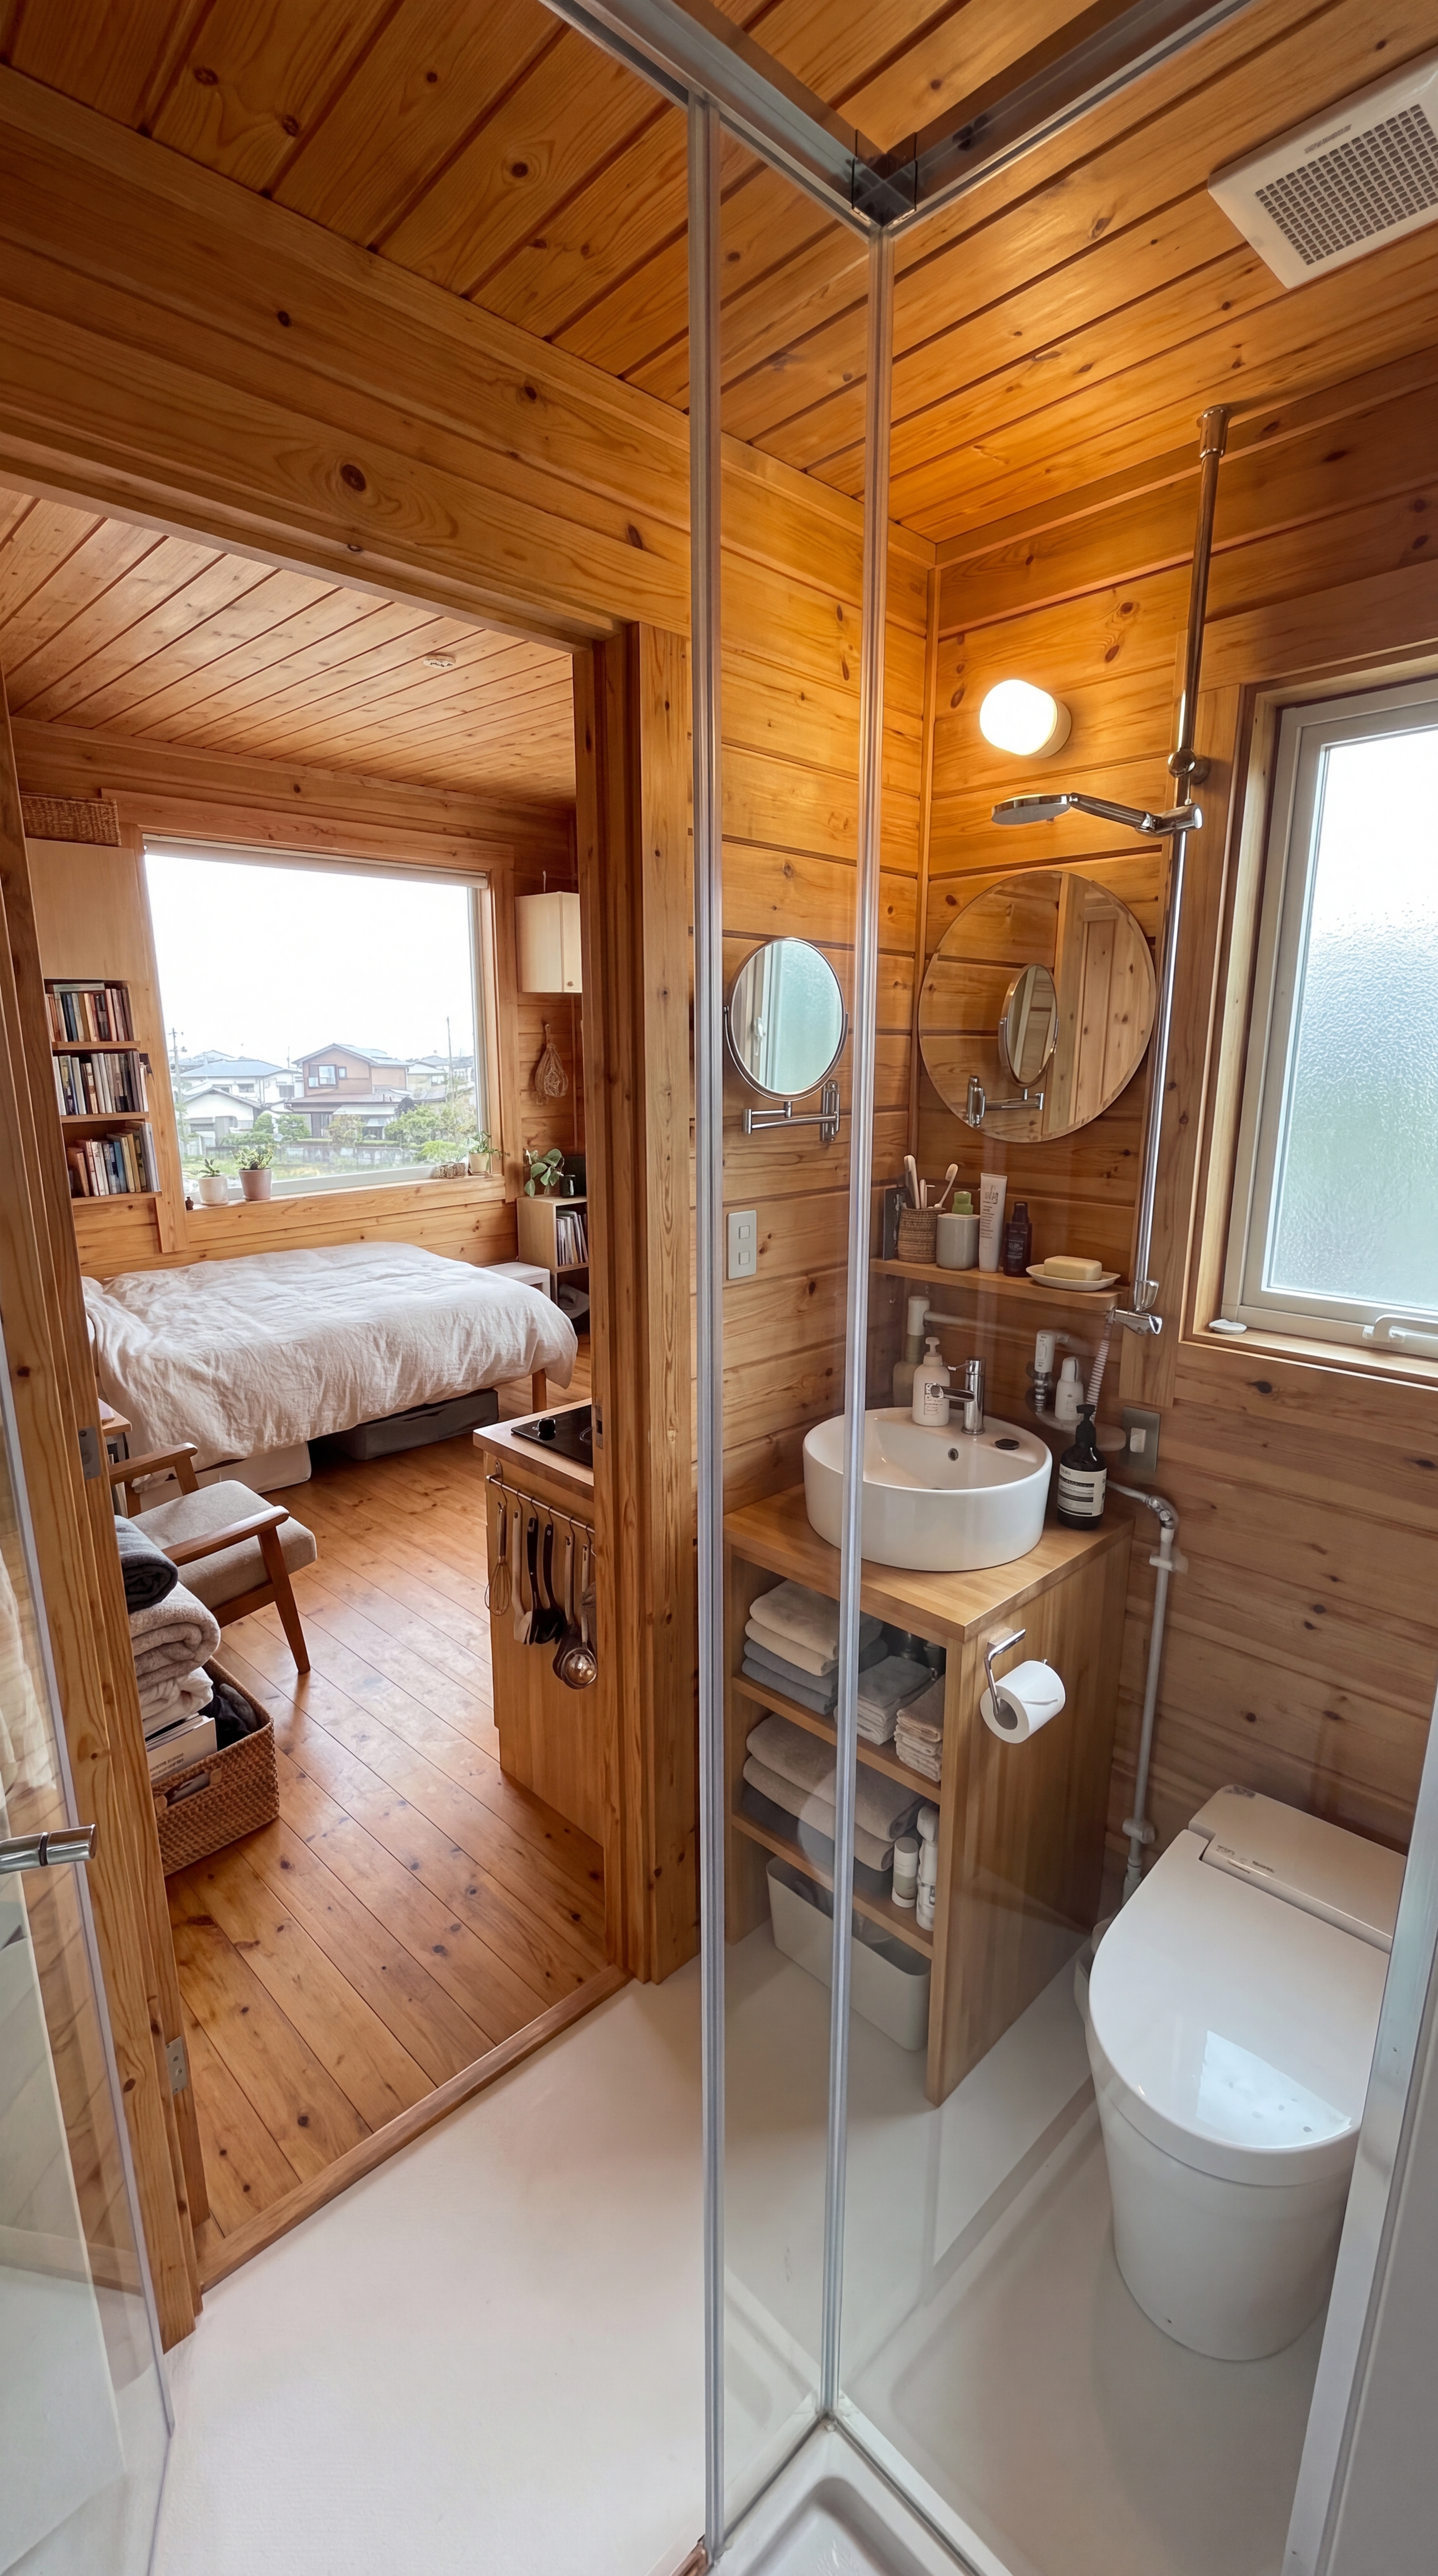
The bathroom occupies its own enclosed section of the house. Despite the limited floor area, it includes a toilet, sink, shower and necessary plumbing. Water and wastewater lines run through the central service area and down through the structural core, keeping the utilities organized and protected.
Electrical wiring, lighting and basic power outlets were installed throughout the home. Internet and data connections can also be routed through the central utility shaft, allowing the resident to maintain communication with the outside world.
Insulation was added inside the walls and roof to make the small home more comfortable throughout the year. Proper sealing around the windows and doors helps protect the interior from wind and rain while improving energy efficiency.
Once the basic construction was finished, the final stage focused on turning the structure into an actual home.
The interior was furnished with a comfortable bed, a small table and chairs, kitchen equipment, bathroom fixtures, storage shelves and everyday household necessities. Curtains, lighting and personal storage make the space feel less like a construction project and more like a private living environment.
The result is surprisingly complete considering how little land was available.
What began as an empty roadside advertising location has become a compact elevated residence with a bedroom, kitchen, bathroom, utilities, windows, heating and its own private entrance.
The project demonstrates that creating housing does not always require a large piece of land. With thoughtful engineering and careful planning, even an overlooked urban space can be transformed into something useful.
Most importantly, the final result is not simply another structure.
It is a place where someone can close the door at night, sleep safely, cook their own food, take a shower and wake up knowing they have a home.
From an empty billboard site to a fully functioning residence, the entire transformation shows how creative construction can turn unused space into something that directly improves a person’s life.
A Small Home Built Around Comfort
Inside, the compact house feels much larger than its footprint suggests. The entire interior was designed to make every square meter useful while still creating the feeling of a real, permanent home rather than a temporary shelter.
Warm natural wood covers the walls, ceiling and floors, giving the space a calm and welcoming atmosphere. Large windows bring in plenty of daylight and provide views of the surrounding neighborhood, while the carefully planned layout keeps the main living area open and uncluttered.
The sleeping area includes a comfortable full-size bed positioned beside the windows, with built-in shelving and storage around it. Bookshelves, cabinets and woven storage baskets provide places for clothing, personal belongings and everyday items without taking up unnecessary floor space.
A compact dining area sits next to the windows with a small wooden table and two chairs. It can be used for eating, reading, working or simply enjoying the view. The kitchen is integrated directly into the living space and includes a countertop, sink, induction cooktop, cabinets and open shelving for dishes, cookware and food supplies.
Even with its small dimensions, the kitchen provides everything needed to prepare normal meals. Utensils are stored directly beneath the countertop, while cups, plates and cooking equipment have dedicated places on the shelves. The design avoids wasted corners and keeps the most frequently used items within easy reach.
The bathroom is separated from the main room by a solid interior wall and door, providing privacy. It contains a modern toilet, compact sink with storage underneath, mirror, shower enclosure and ventilation. The light-colored bathroom surfaces contrast with the warm wood of the rest of the house and make the small room feel brighter and cleaner.
Every element was selected with practicality in mind. There is no unnecessary luxury, but there is also nothing essential missing.
The result is a compact home where someone can sleep comfortably, cook their own meals, store their belongings, take a shower, work, read and simply have a private place to call home.
A Second Chance: Turning an Empty Space Into a Real Home
What began as an unused advertising structure beside the road was transformed into something far more meaningful — a small, fully functional home for someone who had been living without a permanent place to stay.
Instead of leaving the old structure abandoned, the project reused the existing elevated concrete platform and support column as the foundation for a completely new living space. This approach made it possible to build a compact home while avoiding the need for a conventional ground-level foundation and using the existing structure in a practical new way.
The first step was to inspect and reinforce the existing concrete support and platform. Once the structure was considered suitable, the old advertising components were removed and the empty platform was prepared for construction. A lightweight timber frame was then assembled directly on top of the platform, creating the walls, roof structure and interior layout of the new home.
The exterior was finished with light blue vertical siding, giving the building a simple but welcoming appearance. New windows were installed to bring natural light into the interior, while the elevated position provides the occupant with privacy and an unobstructed view of the surrounding neighborhood.
One of the most interesting features is the access system. Instead of building a conventional staircase directly beneath the house, a curved external metal staircase was installed alongside the existing support. It provides a safe and independent route to the elevated entrance while keeping the space underneath the house open.
Inside, the goal was not to create a luxury apartment, but a comfortable and dignified place to live.
The compact interior combines a sleeping area, small kitchen, dining space, storage and a private bathroom. Warm natural wood covers the walls and ceiling, creating a cozy atmosphere and making the small space feel much more inviting. Large windows provide daylight throughout the day, while built-in shelves and cabinets make use of otherwise unused areas.
The kitchen is small but practical, with a countertop, sink, cooking surface, storage cabinets and enough space for everyday food preparation. The living area accommodates a proper bed, dining table, chairs, bookshelves and personal storage. A separate bathroom provides a shower, toilet, sink and basic amenities, giving the occupant the privacy and independence of a normal home.
The project also demonstrates how much can be achieved with relatively limited space. A building does not necessarily need hundreds of square meters to provide security, comfort and dignity. Good planning can turn a surprisingly small footprint into a place where someone can sleep safely, cook a meal, take a shower, read a book and have a quiet place to return to every evening.
Most importantly, this project is about more than construction. It is about giving an unused piece of infrastructure a completely different purpose.
Instead of another advertisement occupying the space above the street, there is now a home.
Instead of an empty platform, there is a bedroom, kitchen and bathroom.
Instead of another piece of forgotten infrastructure, there is a place where a person can begin rebuilding their life.
Projects like this also raise an interesting question about how cities use the spaces they already have. Elevated structures, unused buildings, vacant lots and forgotten infrastructure can sometimes be redesigned to serve people rather than simply remain unused. With the right engineering, planning and local approvals, even unconventional spaces can potentially become useful housing.
The finished house is modest, but it contains the things that matter most: a secure roof, a private entrance, a warm interior, a place to prepare food, a bathroom, natural light and a space that can finally feel like home.
It is a reminder that architecture does not always have to be about building bigger. Sometimes the most meaningful projects are about taking what already exists and finding a better purpose for it.
A forgotten structure once designed to display a message to passing drivers has now become the structure itself — a message that a small amount of space, thoughtful design and human effort can give someone a second chance.
And perhaps that is the most valuable part of the entire project: the transformation is not simply from old to new, but from unused space into a place where someone can finally belong.
This project is a conceptual design created for inspiration and architectural visualization. It is not a real construction project or a technical blueprint.







Leave a Reply