What If You Could Build Your Own Self-Sufficient Island Estate?
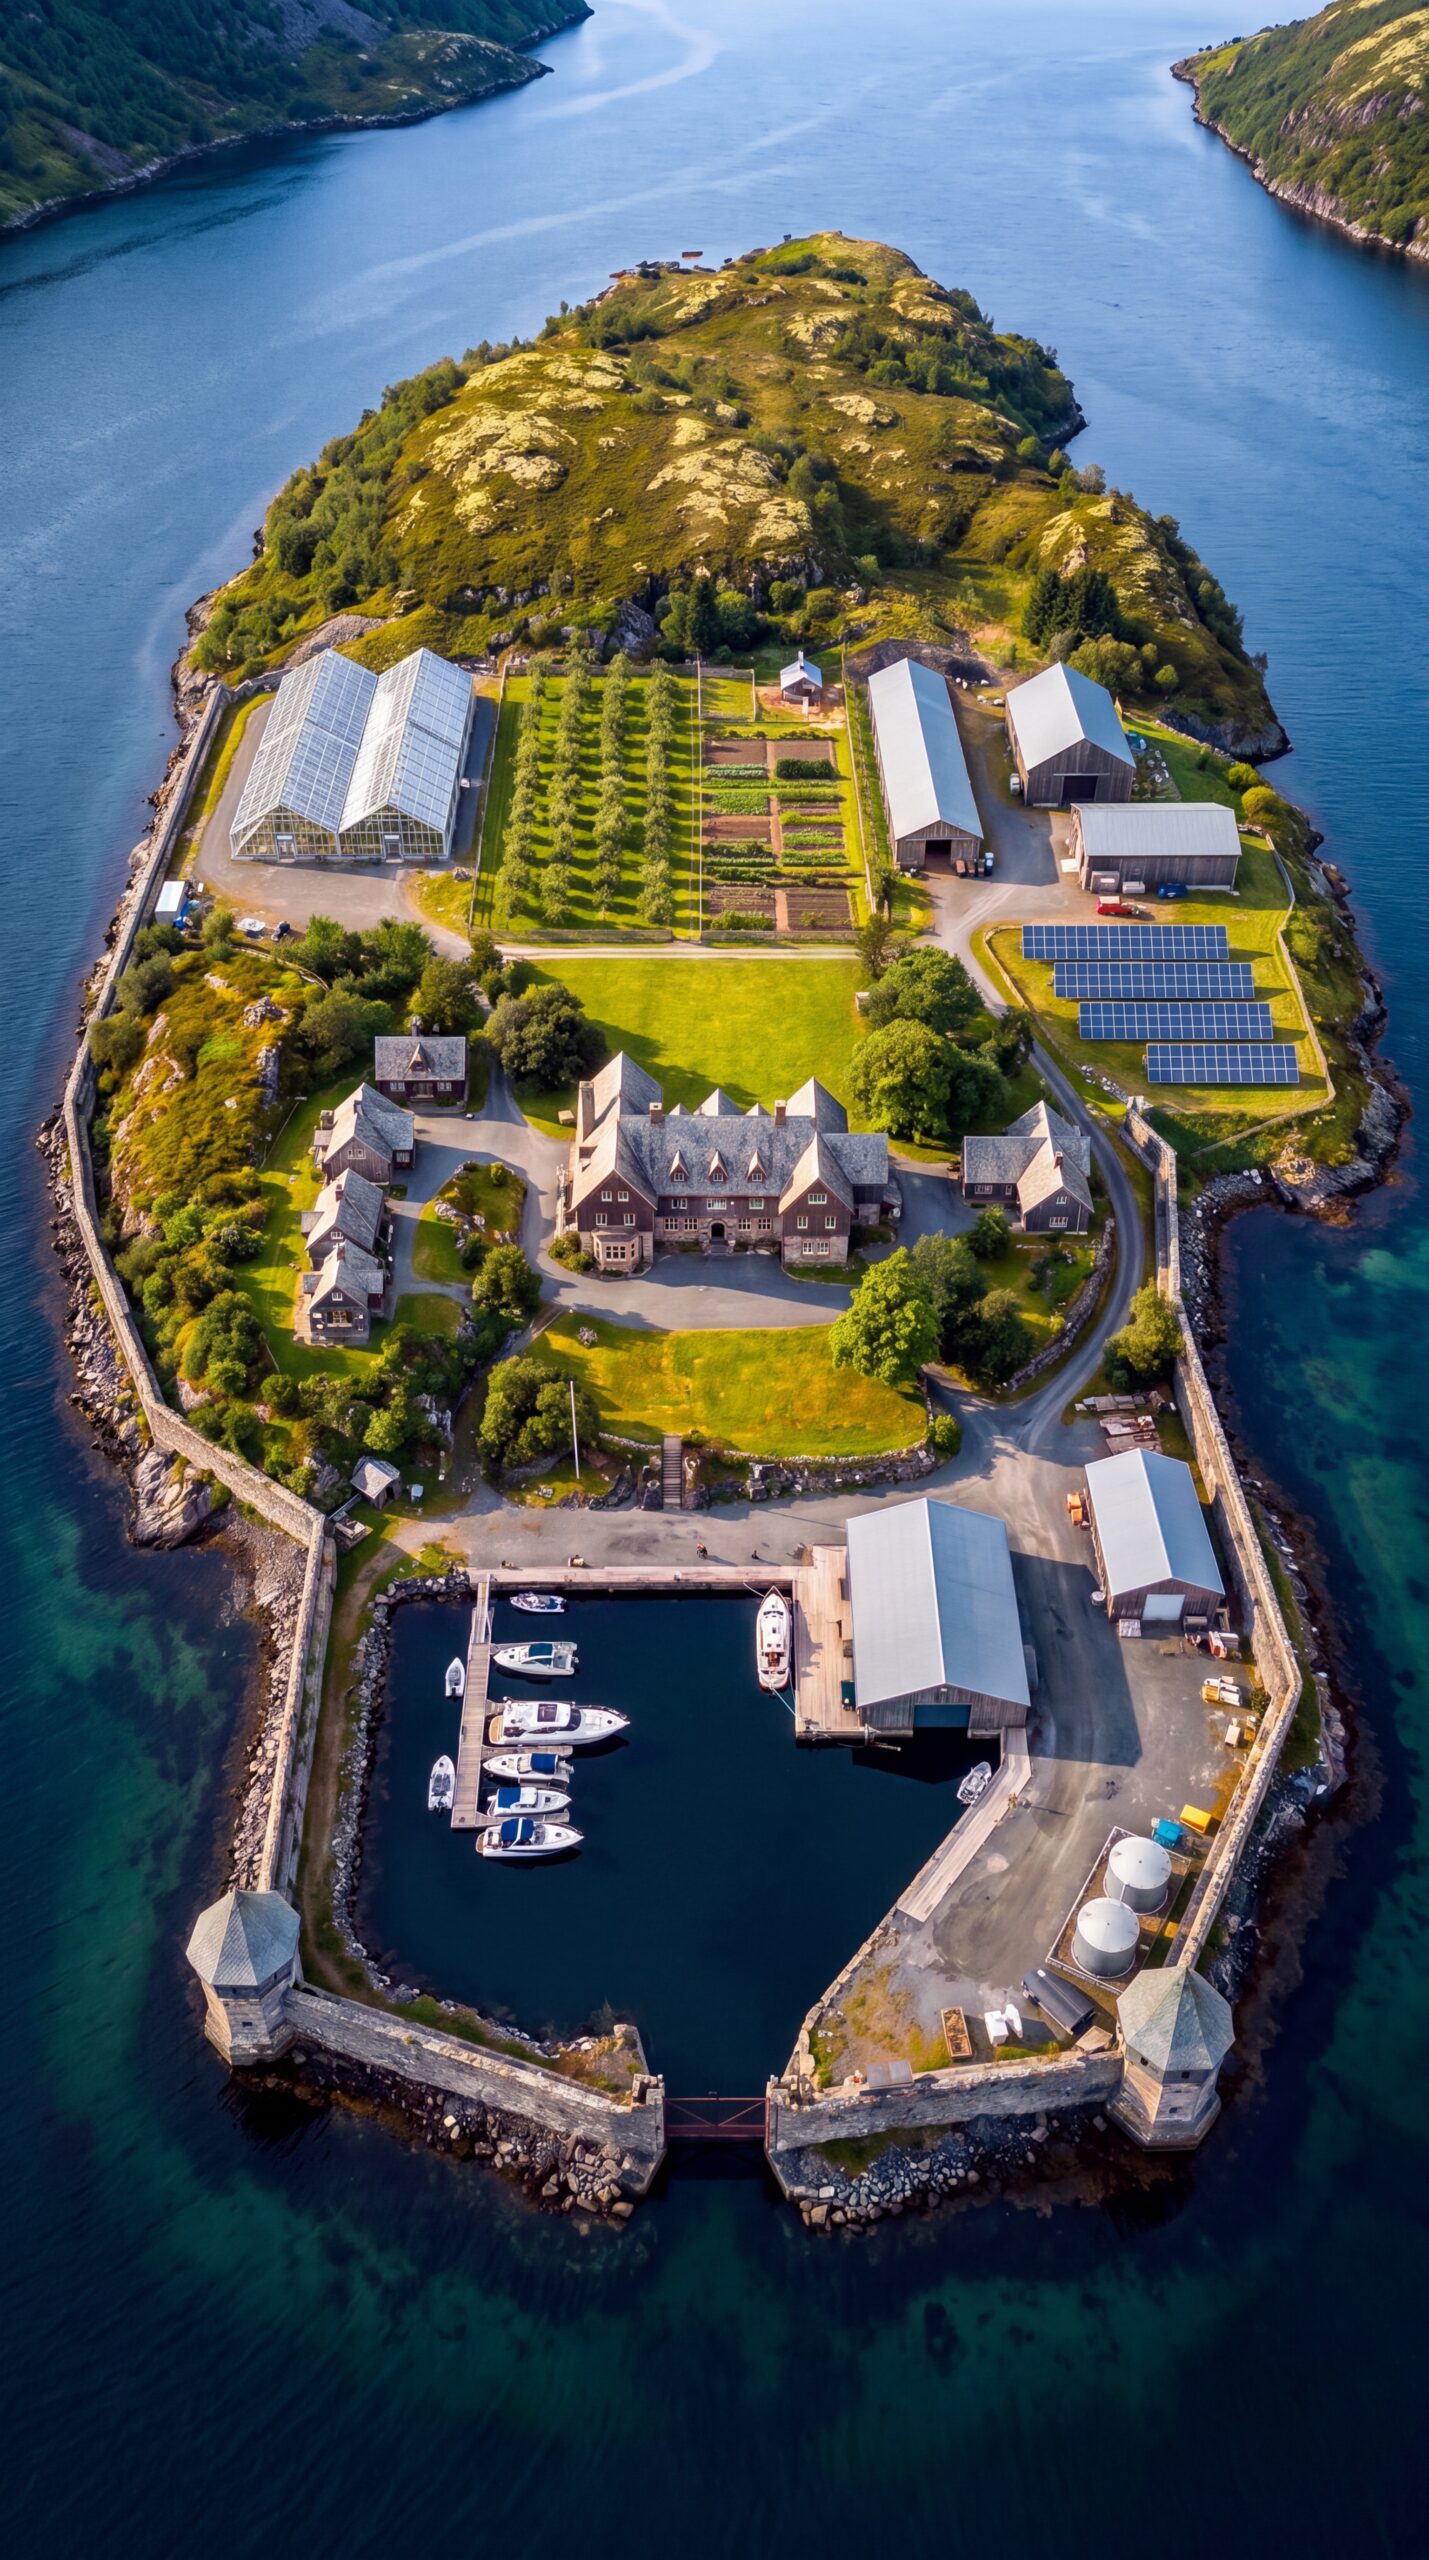
What if one private island could become an entire self-sufficient community — complete with a family manor, private homes, greenhouses, livestock, workshops and its own protected marina?
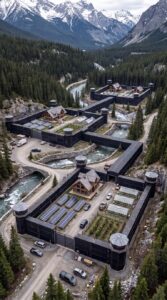
Hidden within a remote Nordic fjord, this fictional island estate is designed around one simple idea: everything a family could need should exist within the boundaries of the property.
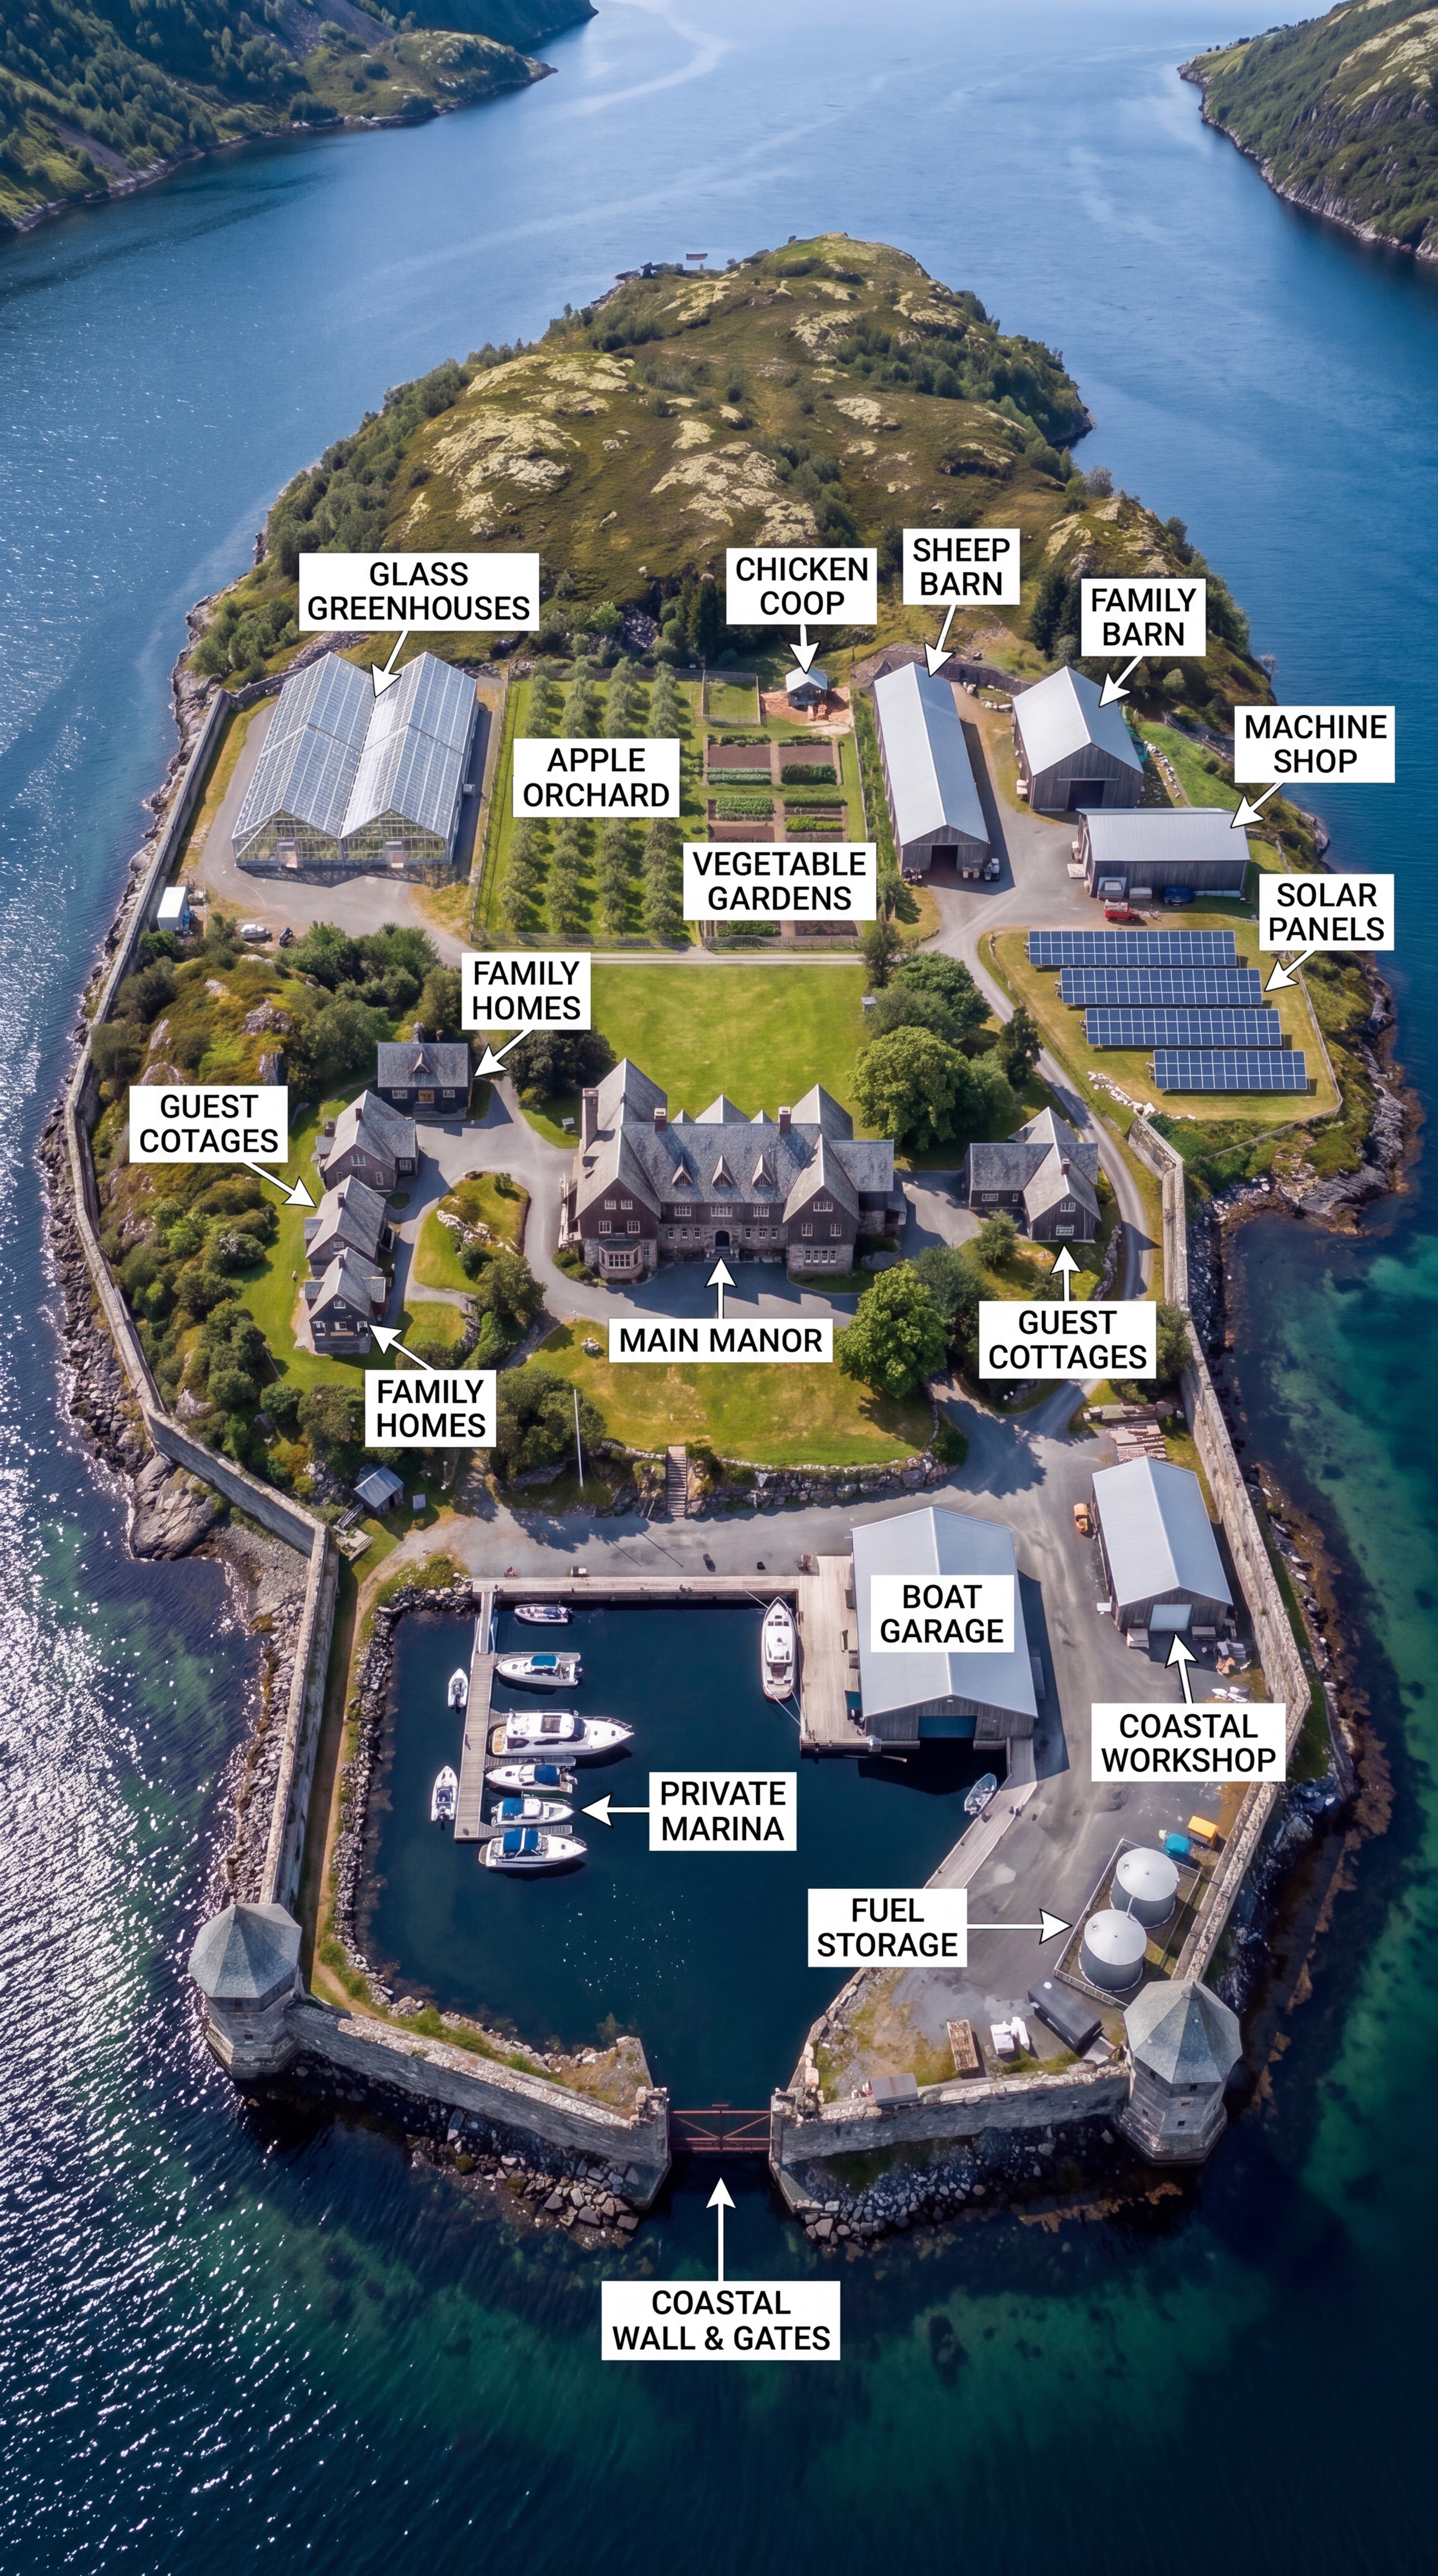
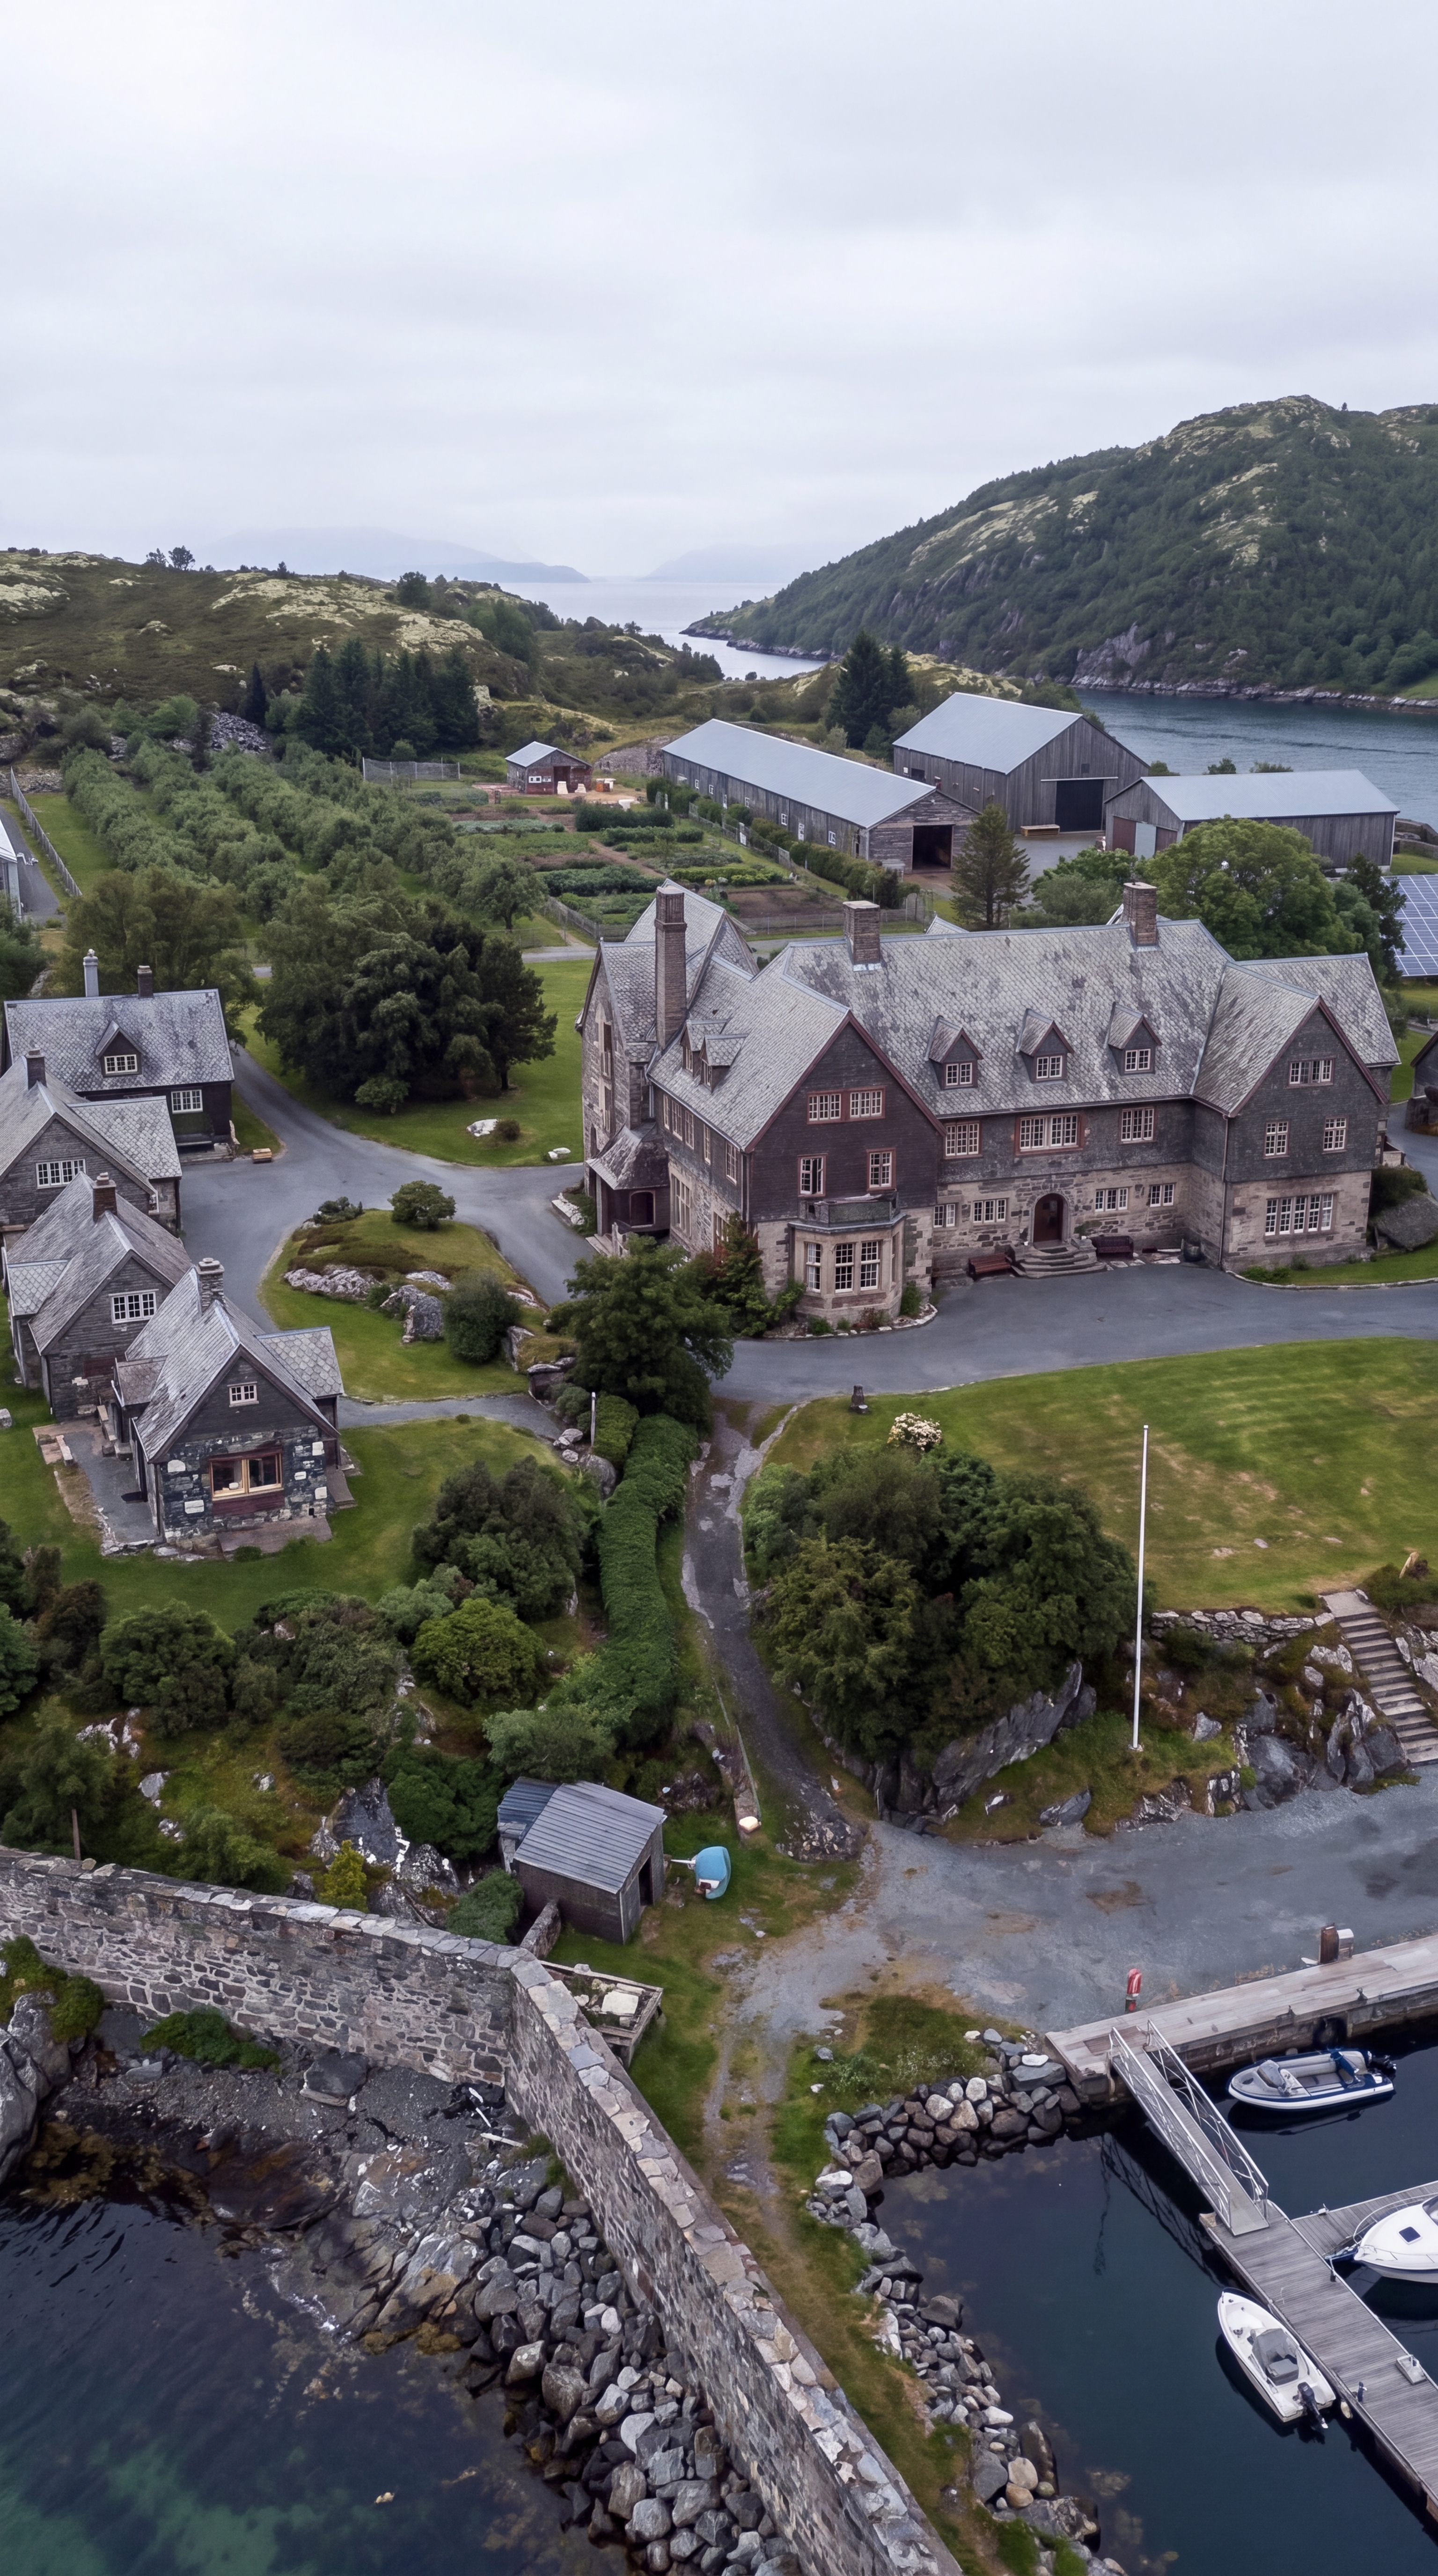
At the center of the island stands a large stone manor surrounded by several smaller family homes and guest cottages. Instead of concentrating everyone inside one enormous building, the estate is organized like a private village, giving each family member and guest their own space while keeping the main house as the social heart of the property.
Beyond the residential area, the island becomes increasingly agricultural. Large glass greenhouses provide protected growing space for vegetables, herbs and fruit, while extensive outdoor gardens are arranged in organized planting beds. An apple orchard occupies another section of the property, creating a long-term source of fresh fruit.
The agricultural area also includes a chicken coop, sheep barn and large family barn. These facilities allow the estate to produce at least part of its own food rather than depending entirely on deliveries from the mainland.
Energy production is another major part of the concept. A large solar field occupies a dedicated section of the island, providing renewable electricity for the homes, workshops, agricultural buildings and other infrastructure. The system could potentially be combined with battery storage and backup generators to provide additional resilience during periods of poor weather.
The island also has its own machine shop and coastal workshop. These aren’t simply storage buildings — they are intended to support the daily operation and maintenance of the entire property. Vehicles, agricultural equipment, boats, generators and other machinery could be serviced without having to immediately send everything back to the mainland.
At the lowest point of the island is perhaps the most impressive feature: a private protected marina.
A heavy coastal wall surrounds the harbor, creating a sheltered basin where several boats can remain protected from the open water. A large boat garage provides covered storage and maintenance space, while the coastal workshop allows repairs and equipment servicing to take place directly beside the marina.
The harbor also includes a controlled entrance, allowing the entire marine area to function as a private and secure part of the estate.
Fuel storage and service infrastructure are positioned near the marina, keeping the operational side of the property separated from the residential buildings.
What makes the concept particularly interesting is its layout. The island isn’t simply a giant luxury house surrounded by empty land. It functions more like a private self-contained settlement.
There are places to live, places to grow food, places to work, places to store equipment, places to keep animals, places to generate electricity and a place to launch boats directly into the fjord.
The surrounding water provides natural isolation, while the rocky coastal walls and controlled entrance add another layer of privacy. At the same time, the estate remains connected to the outside world through marine access, allowing supplies, equipment and people to reach the island when necessary.
It would essentially be a private village built for one extended family.
The main manor could serve as the central gathering space, while the smaller homes provide independence for different generations of the family. Guest cottages could accommodate visitors without disturbing the privacy of the main residences.
During the summer, the gardens and orchards could become the center of daily life. In winter, the greenhouses and storage facilities would become much more important. The marina would provide access to the surrounding fjord year-round, while the workshops could keep vehicles, boats and agricultural machinery operational.
Of course, a property like this would require enormous investment, specialized engineering and extensive permitting. Building on a remote island presents challenges that simply don’t exist on ordinary residential land — from transporting construction materials to creating reliable water, power, waste and transportation systems.
But that’s exactly what makes the concept fascinating.
This isn’t simply a luxury estate.
It is an attempt to imagine what a modern autonomous family compound could look like when an entire island becomes the canvas.
A private manor. Family homes. Guest cottages. Greenhouses. Orchards. Vegetable gardens. Livestock. Solar power. Workshops. A private marina. A boat garage. Coastal infrastructure.
Everything has its place.
And once the gates close and the boats leave the harbor, the entire island could operate almost like its own small world.
Would you spend your life on an island like this if you had the money to build it?
The Main Gates and Private Marina
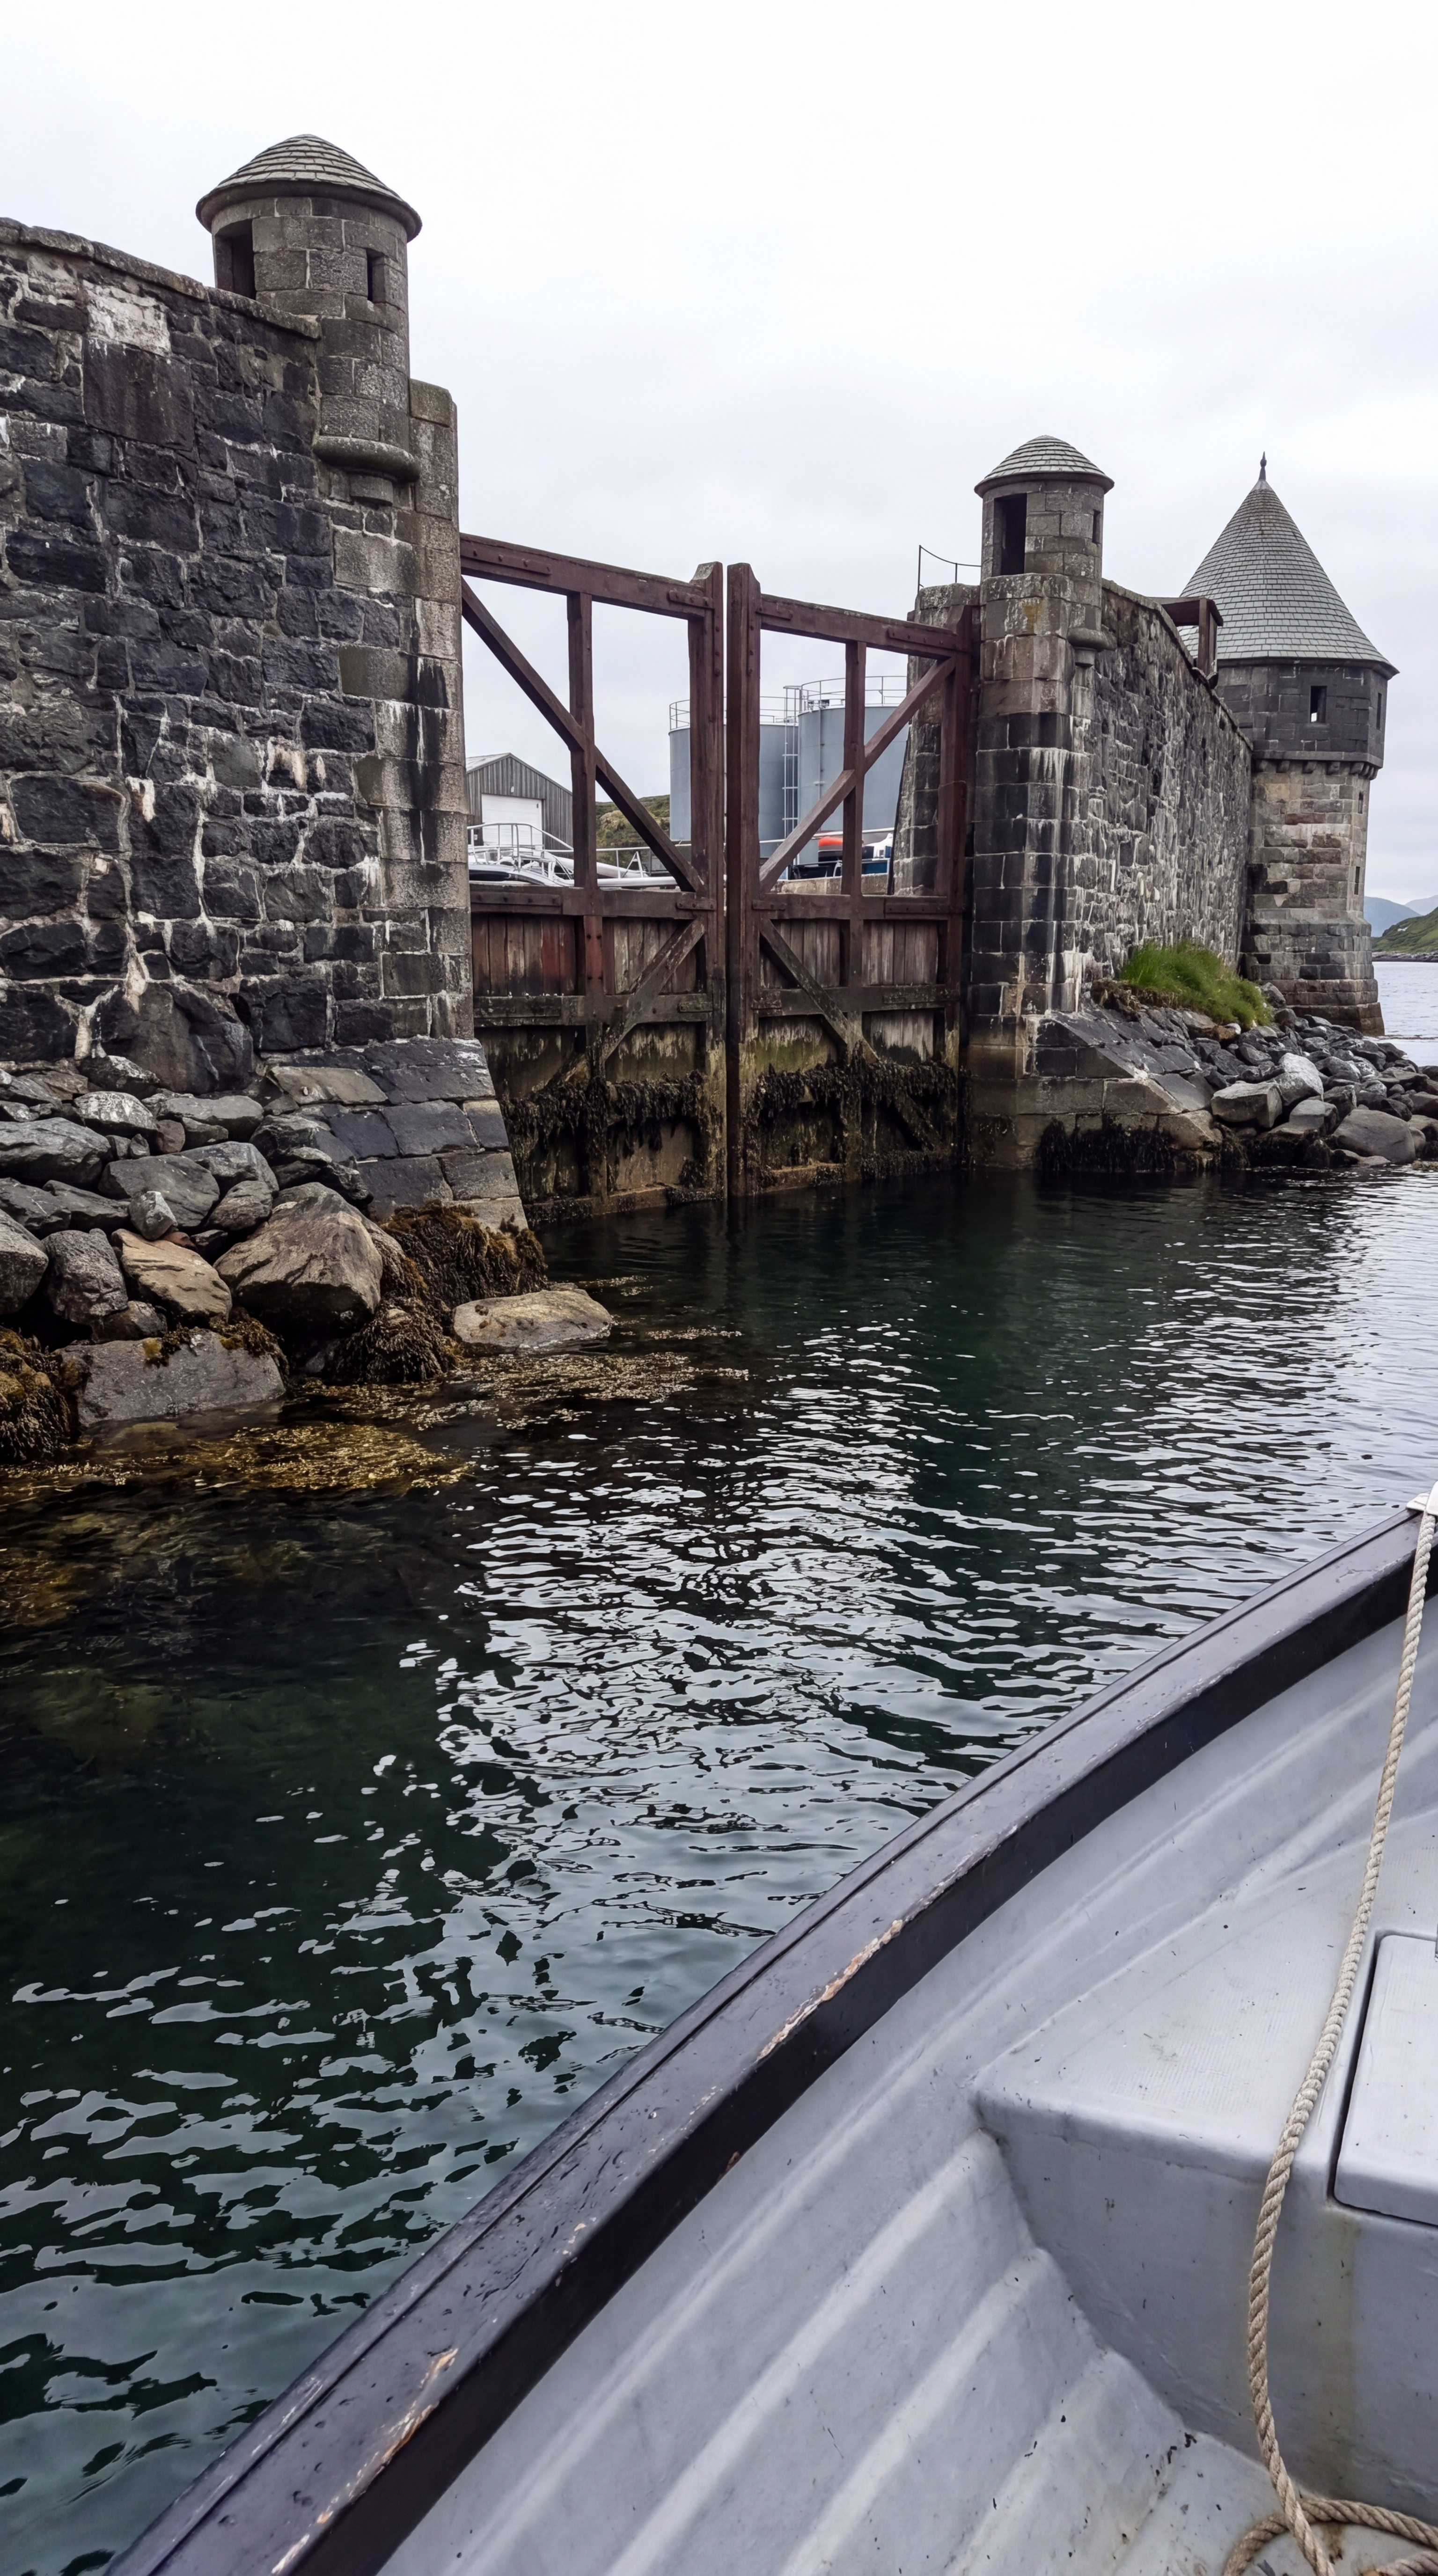
At the very end of the island, the entrance becomes one of the most impressive parts of the entire estate. Instead of a simple driveway gate, the property is protected by a massive stone coastal wall with fortified-looking towers and a heavy wooden gate positioned directly across the water entrance.
The gate creates a controlled passage into the private harbor. When closed, it visually separates the marina from the surrounding fjord, while the thick stone walls continue around both sides of the harbor to protect the boats and infrastructure inside. The design combines the character of an old coastal fortress with the practical requirements of a modern private marina.
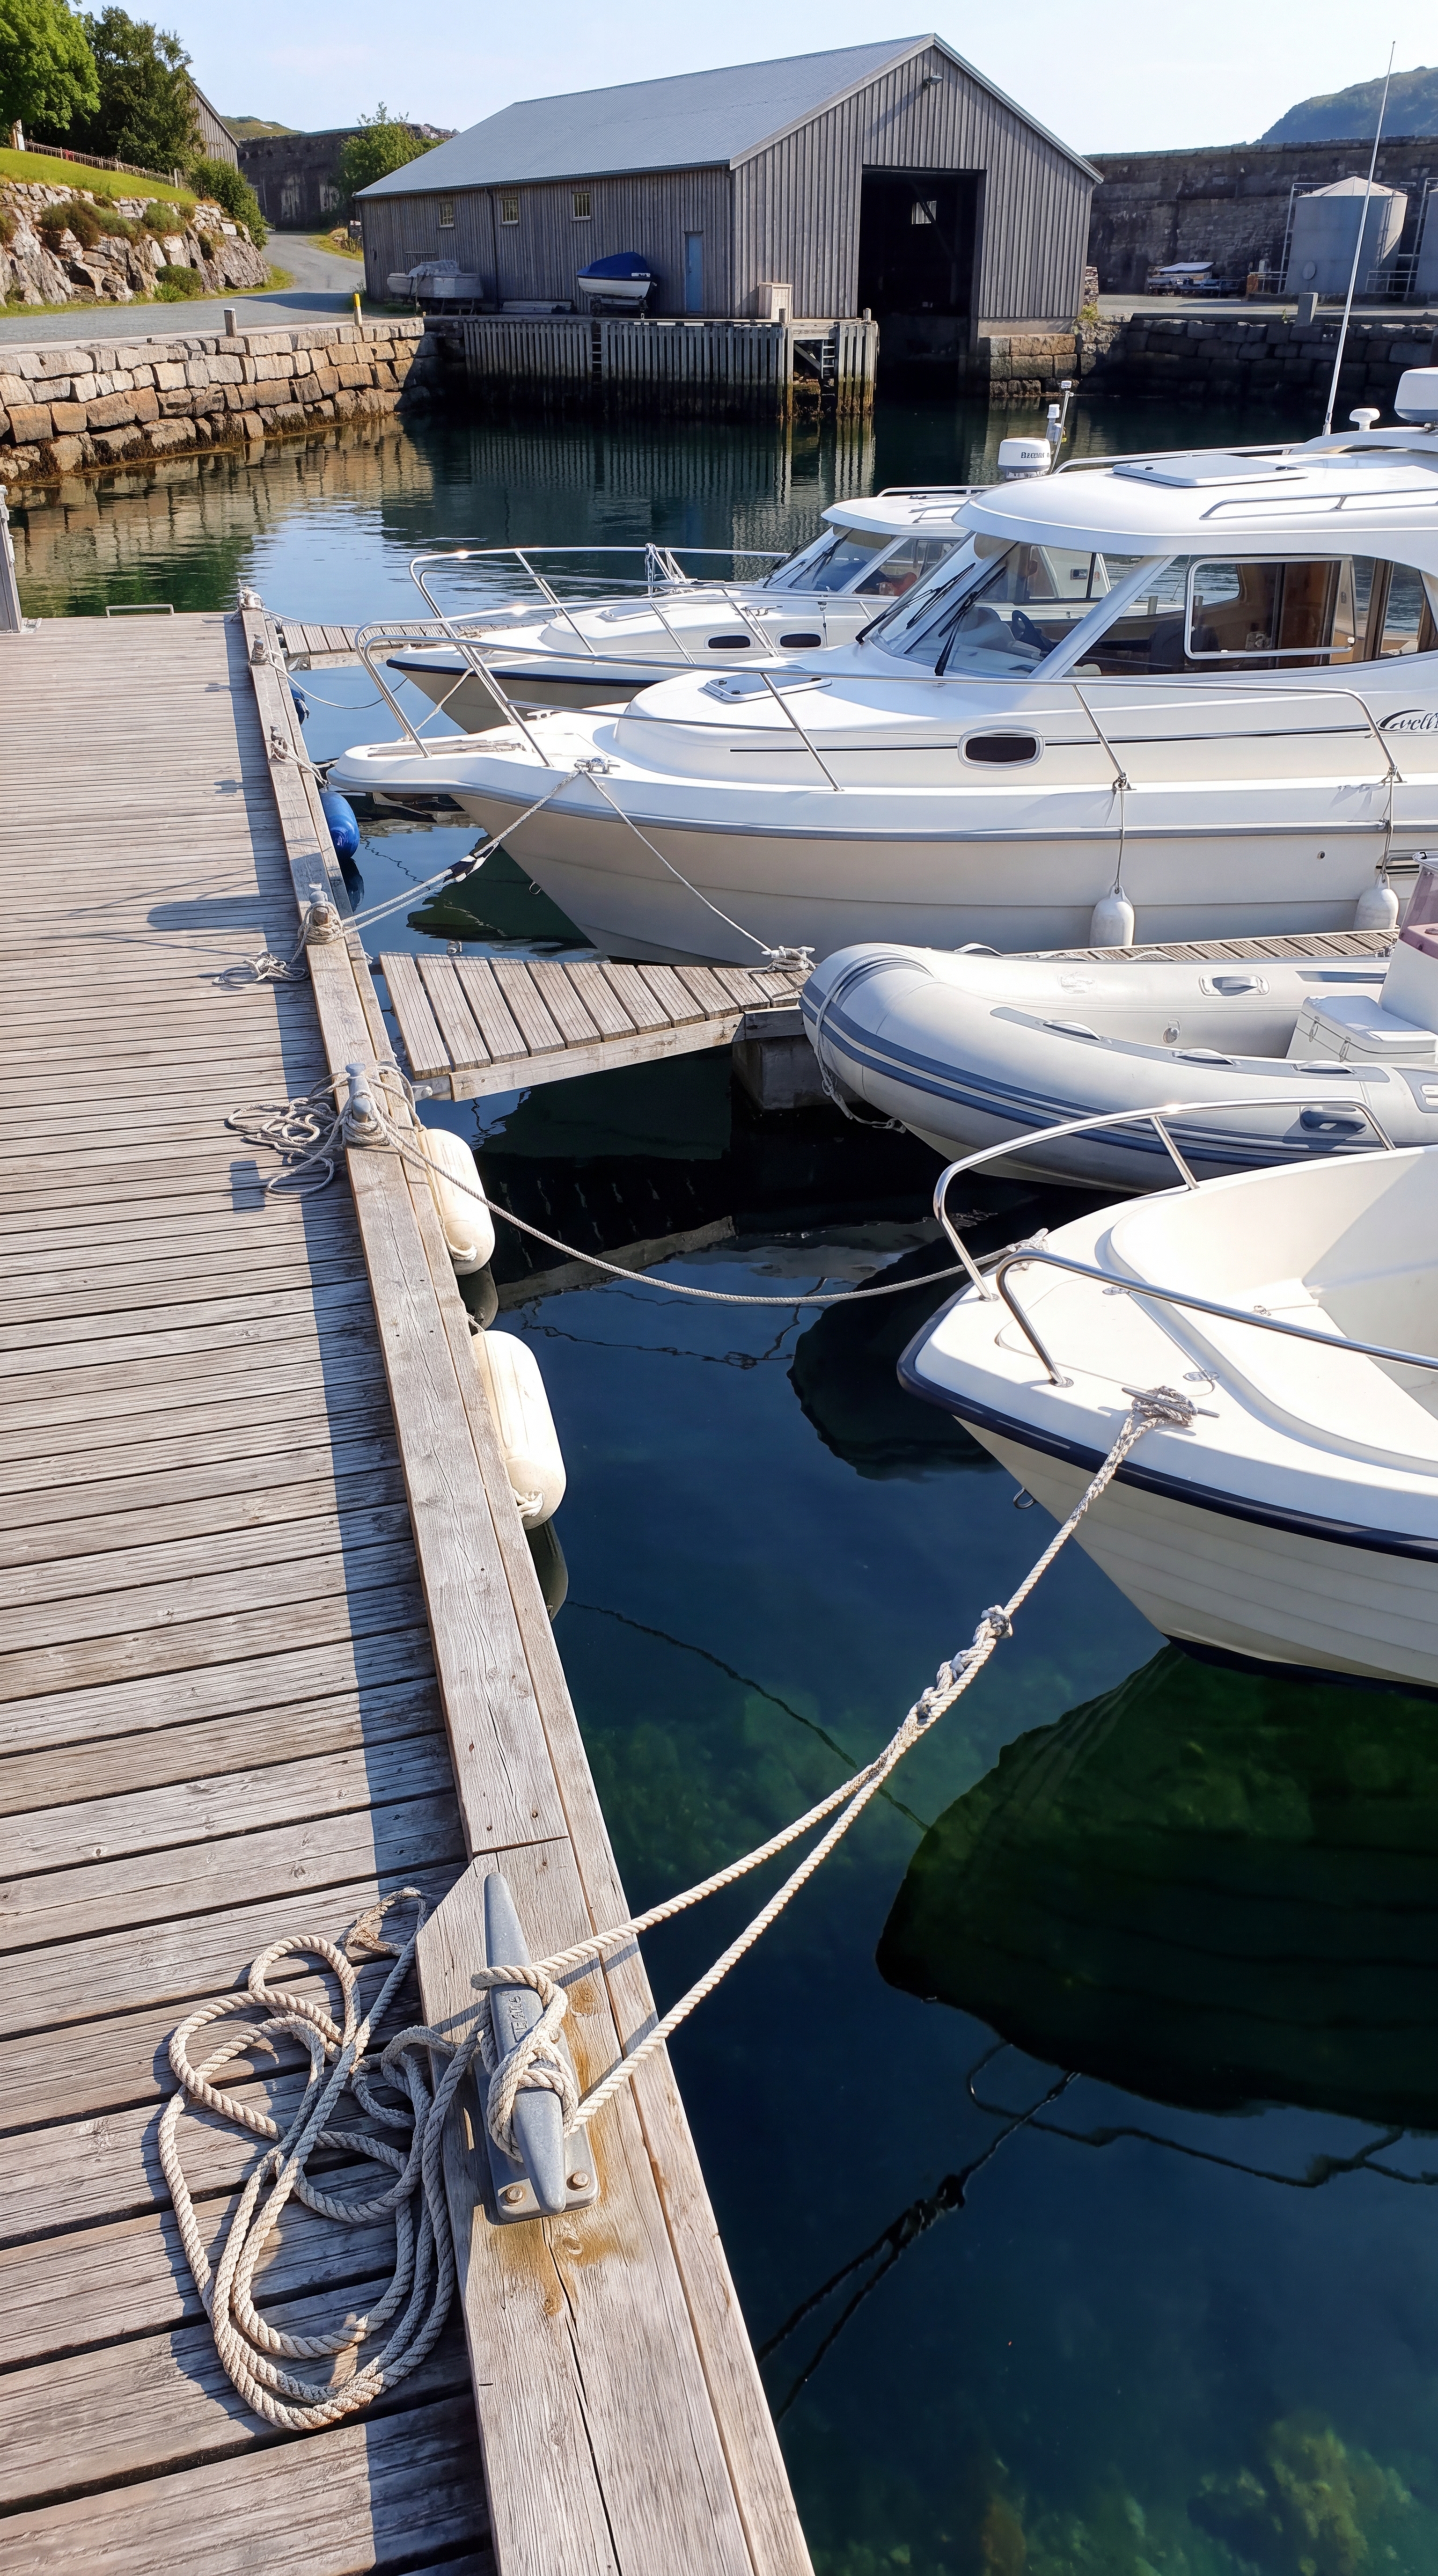
Inside the protected harbor, several boats and yachts can be kept permanently at the private docks. The calm water makes it possible to board directly from the estate, load supplies, prepare equipment or head out onto the fjord without needing to travel to a public marina.
The larger yachts would have dedicated berths along the main dock, while smaller boats and tenders could be positioned closer to the shore. A boat garage nearby provides covered storage for additional vessels and equipment, keeping valuable marine equipment protected from the weather.
The result is more than just a beautiful waterfront feature. The marina becomes the island’s main connection to the outside world. Supplies, guests, equipment and residents can all arrive by water, while the controlled entrance gives the entire property a remarkable sense of privacy.
Imagine approaching the island by boat and seeing the stone walls rising from the water ahead of you. The massive wooden gate slowly opens, revealing the quiet harbor, private docks and the estate beyond. Once inside, the gate closes behind you, leaving the open fjord outside and the entire private island safely within the walls.
It would feel less like arriving at an ordinary home and more like entering a private coastal fortress.
Solar Power System
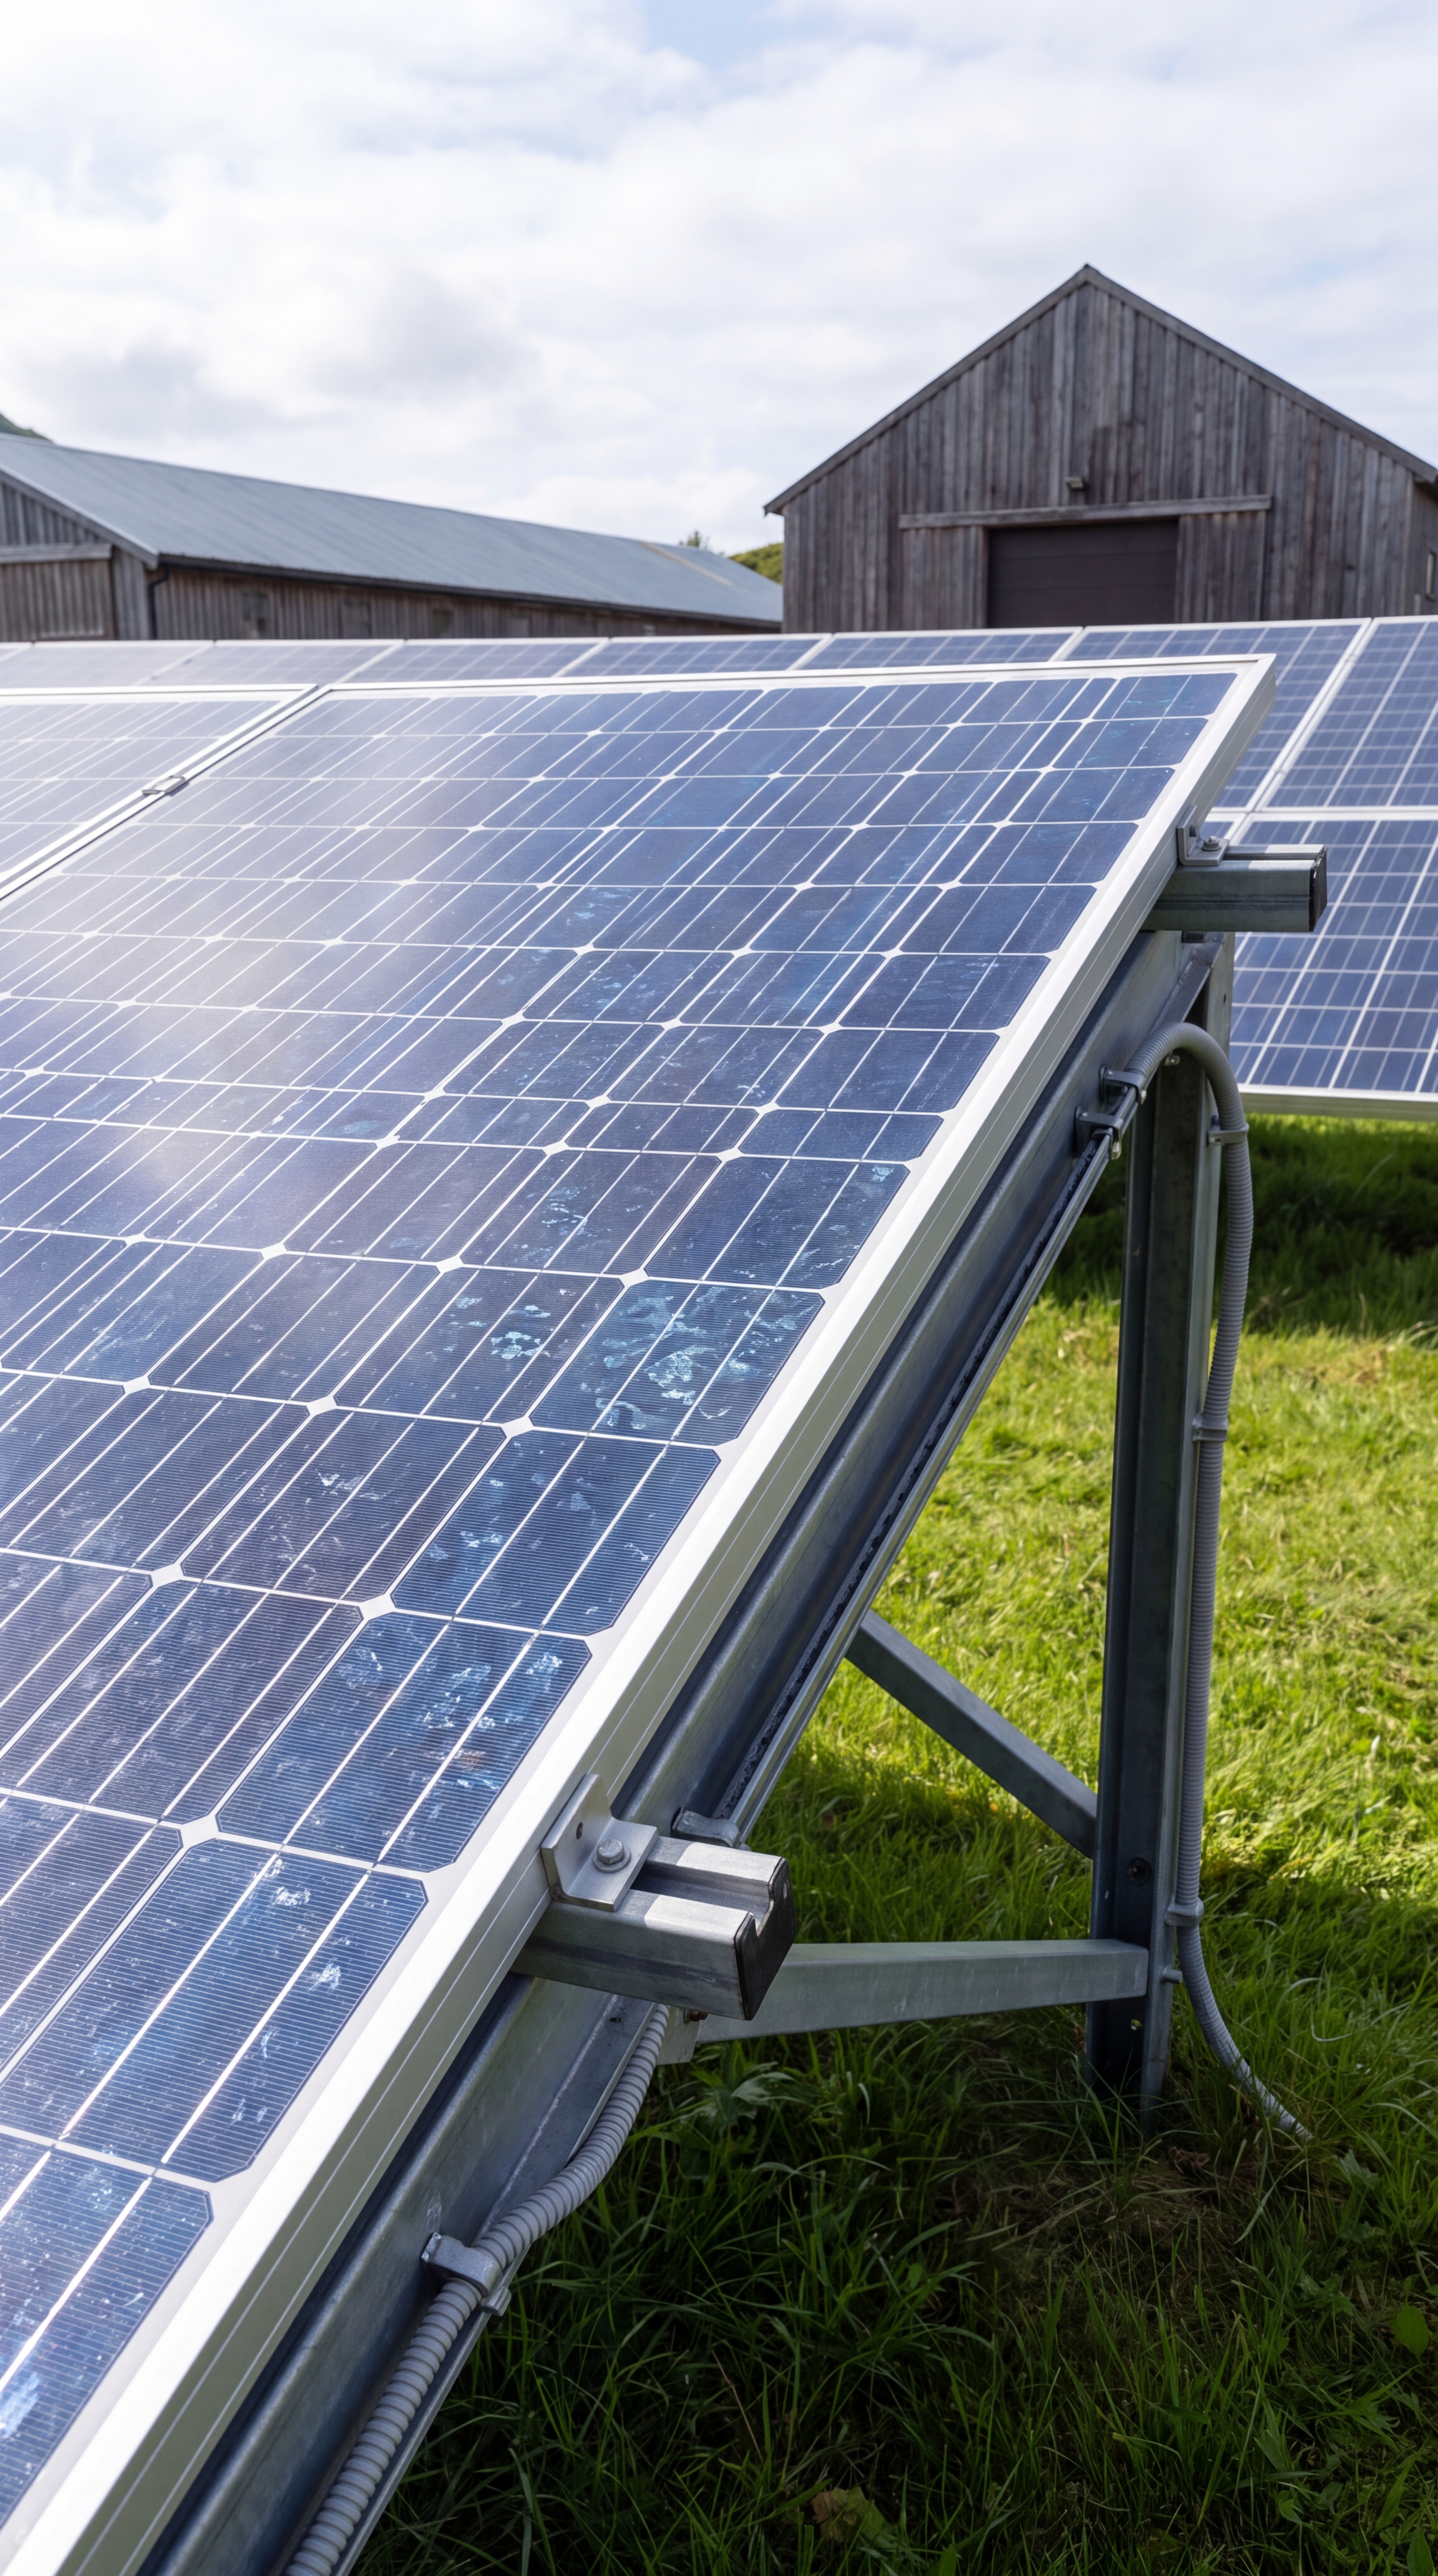
The island is designed to produce a significant part of its own electricity, and the large solar array is one of the key systems making that possible. Positioned on the open side of the property, the panels have clear exposure to the sky and can capture sunlight throughout the day without being shaded by the main buildings.
The solar field supplies electricity for the homes, greenhouses, workshops, barns, lighting, water systems and other essential infrastructure across the island. Instead of relying entirely on a connection to the mainland grid, the property can generate power directly on site and store excess energy in battery systems for use when sunlight is unavailable.
The panels are arranged in several large rows, creating a dedicated energy area that is easy to access for inspection, cleaning and maintenance. During sunny periods, the system can produce more electricity than the estate immediately needs, allowing the surplus to be stored rather than wasted.
That stored energy becomes especially valuable at night, during cloudy weather or when the property experiences unusually high demand. Combined with backup generation and careful energy management, the solar installation helps make the entire island considerably more self-sufficient.
It is not simply a collection of panels placed on a roof. The solar field is part of the island’s larger infrastructure, working together with the agricultural buildings, private homes, workshops, marina and water systems to create a property capable of operating with far less dependence on outside utilities.
The Main House and Guest Cottages
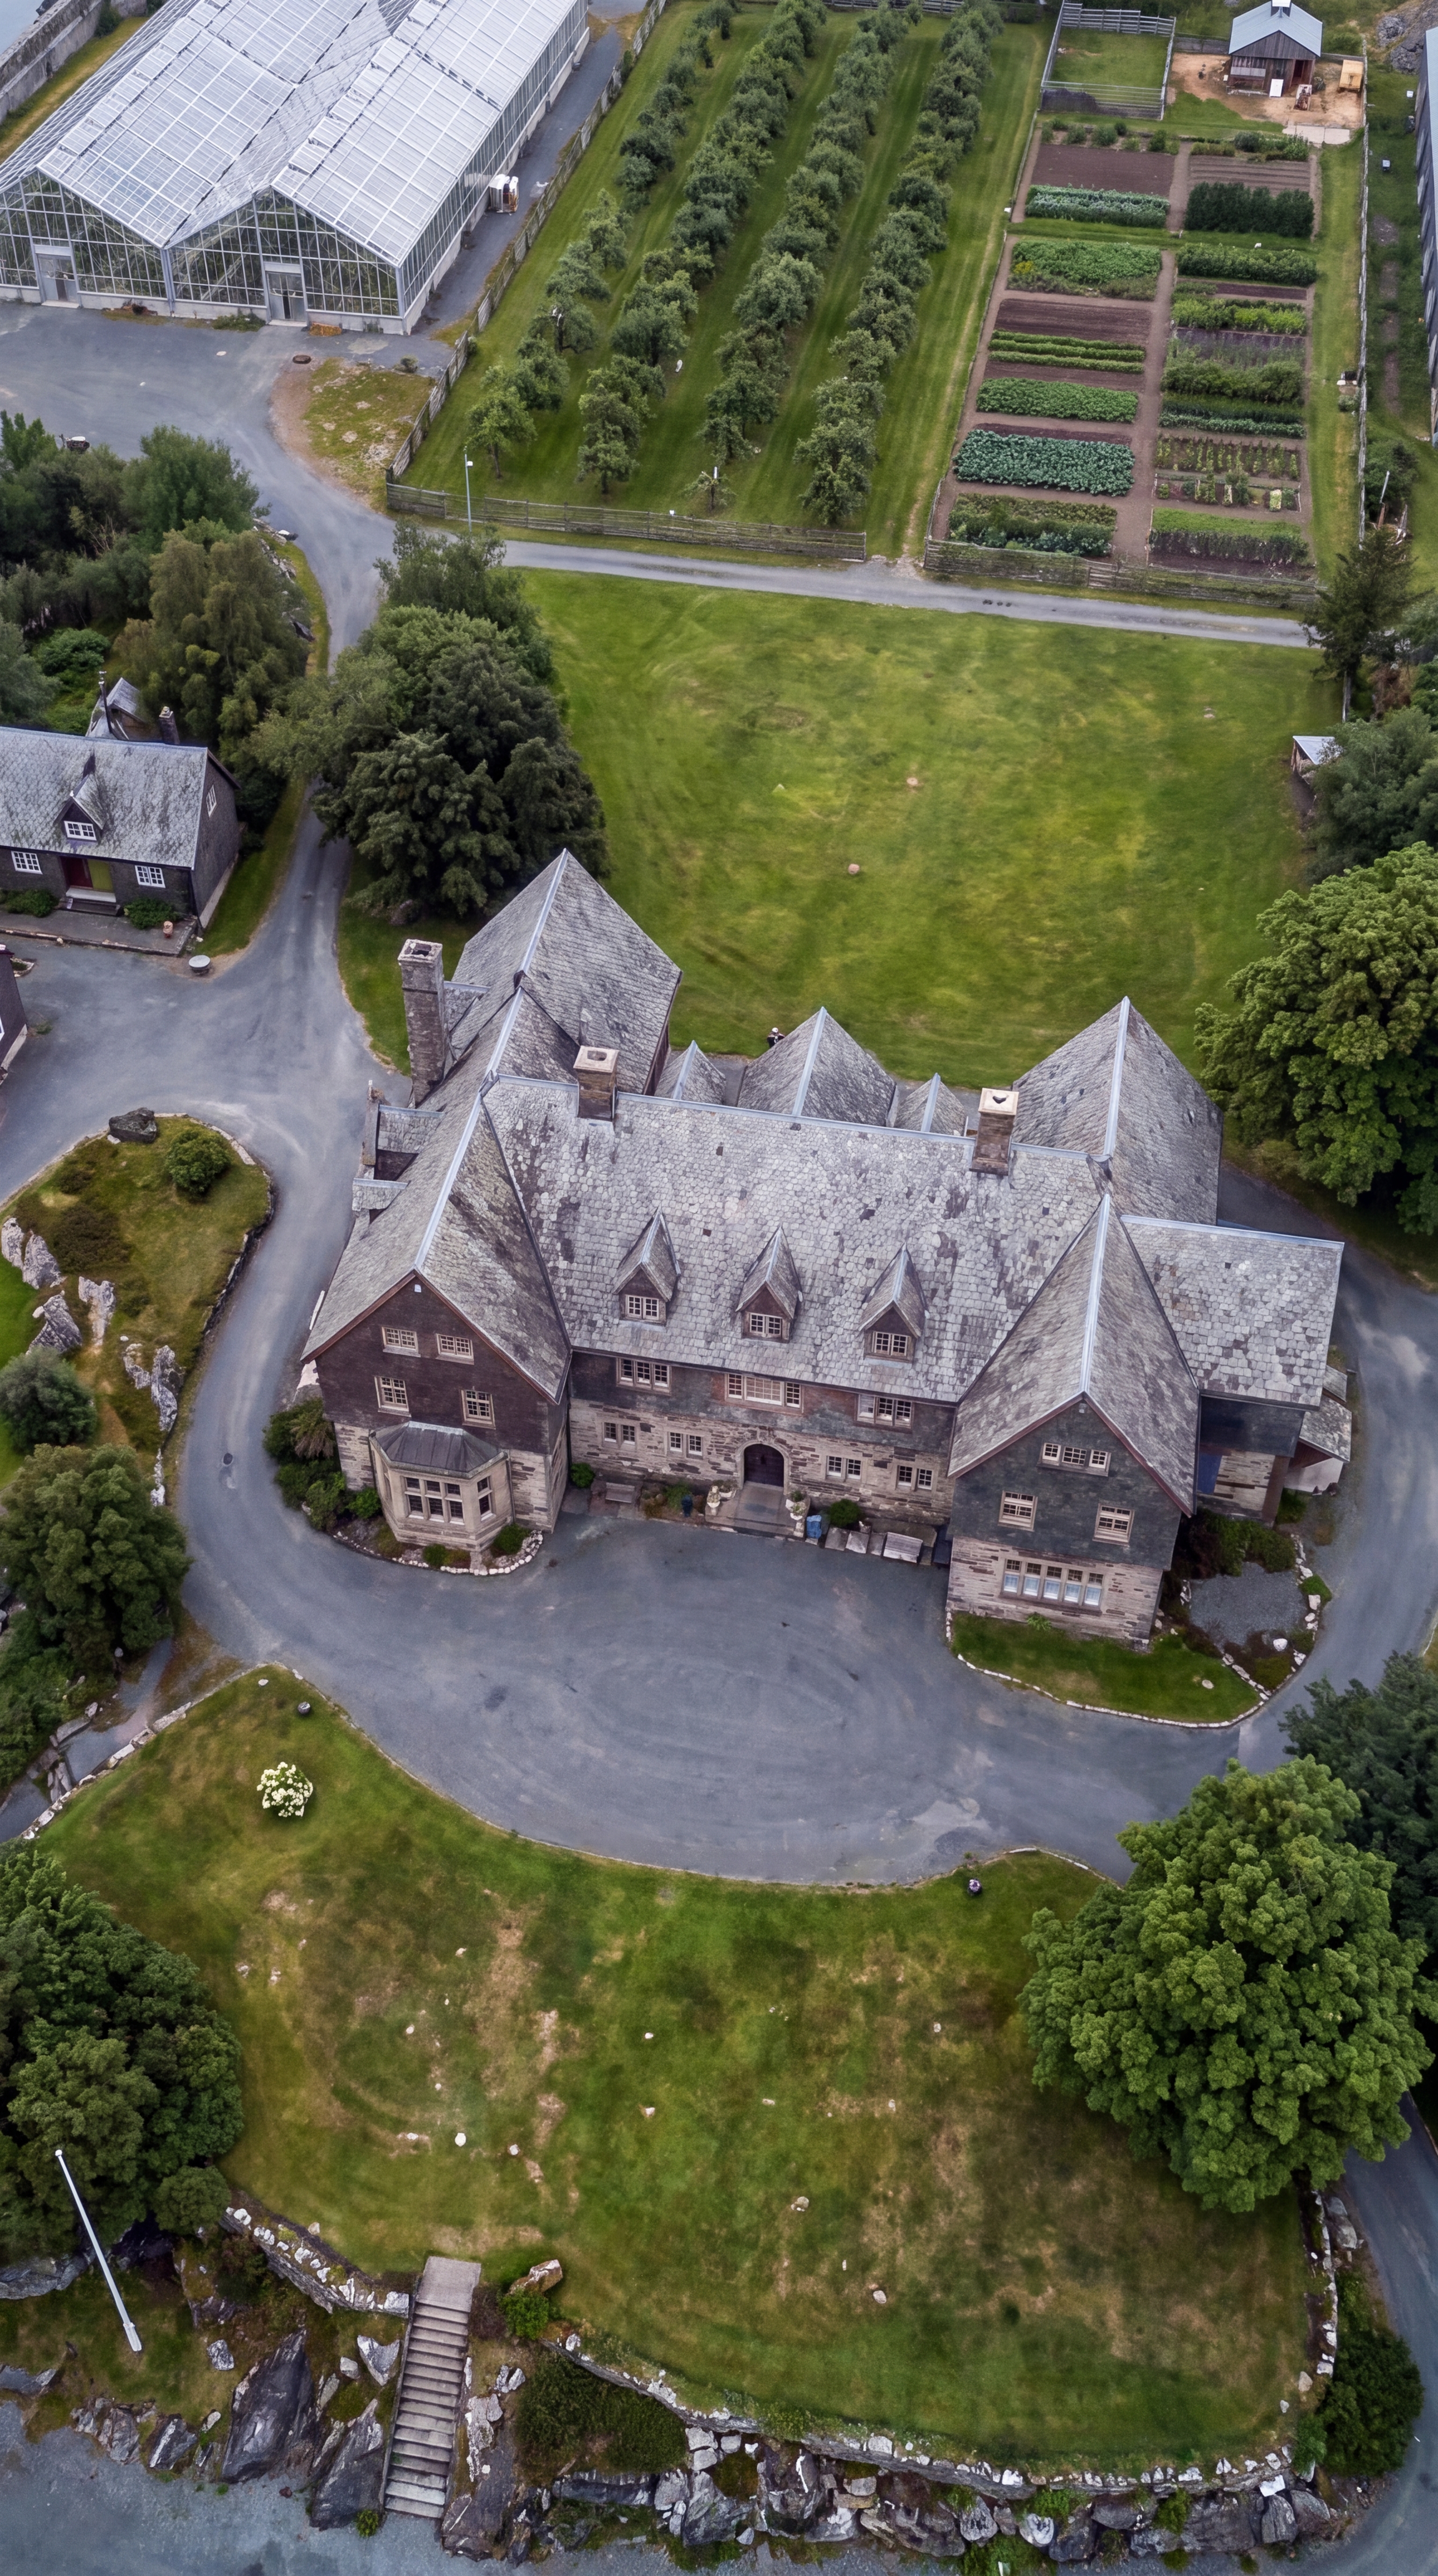
At the heart of the island stands the main house — a large historic-style stone estate that immediately becomes the focal point of the entire property. Its architecture is deliberately imposing, with massive stone walls, multiple wings, steep slate roofs, dormer windows and several tall chimneys. From above, the building almost feels like a private manor or a small coastal castle, perfectly suited to an isolated island estate.
The main residence is positioned in the center of the developed area, surrounded by wide lawns, mature trees and carefully maintained roads. This gives the owners privacy while still keeping the house within easy reach of the gardens, agricultural buildings and private marina.
The size of the building allows it to function as much more than a simple residence. Inside, the main house could contain multiple bedrooms and bathrooms, large living and dining areas, a substantial kitchen, offices, storage rooms and comfortable common spaces for spending time with family or guests. Large windows bring natural light into the stone interiors while providing views across the gardens and toward the surrounding water.
But the main house is not designed to accommodate everyone who visits the island. Around it are several smaller guest cottages, each with its own independent living space. These cottages give visiting family members, friends or long-term guests a private place to stay without taking away the privacy of the main residence.
Their smaller scale makes them feel more like individual countryside homes than ordinary guest rooms. Each can include a bedroom, bathroom, compact kitchen and living area, allowing guests to remain completely independent during their stay. Some are tucked among the trees and landscaping, while others sit closer to the main estate and internal roads.
This arrangement creates a small private community rather than one enormous building. The owners have the main manor, while guests can have their own houses, giving everyone personal space while keeping the entire property connected.
The surrounding landscape makes the setting even more remarkable. From the main residence, the view extends across manicured lawns toward orchards, vegetable gardens, greenhouses, barns and working areas, while beyond them the rocky coastline and deep blue water remind you that this is still a completely private island.
It is the combination of the enormous main residence and the collection of smaller cottages that makes the estate feel almost like a private village — one where the village happens to belong to a single family and is surrounded by water.
The Greenhouses, Vegetable Gardens and Chicken Coop
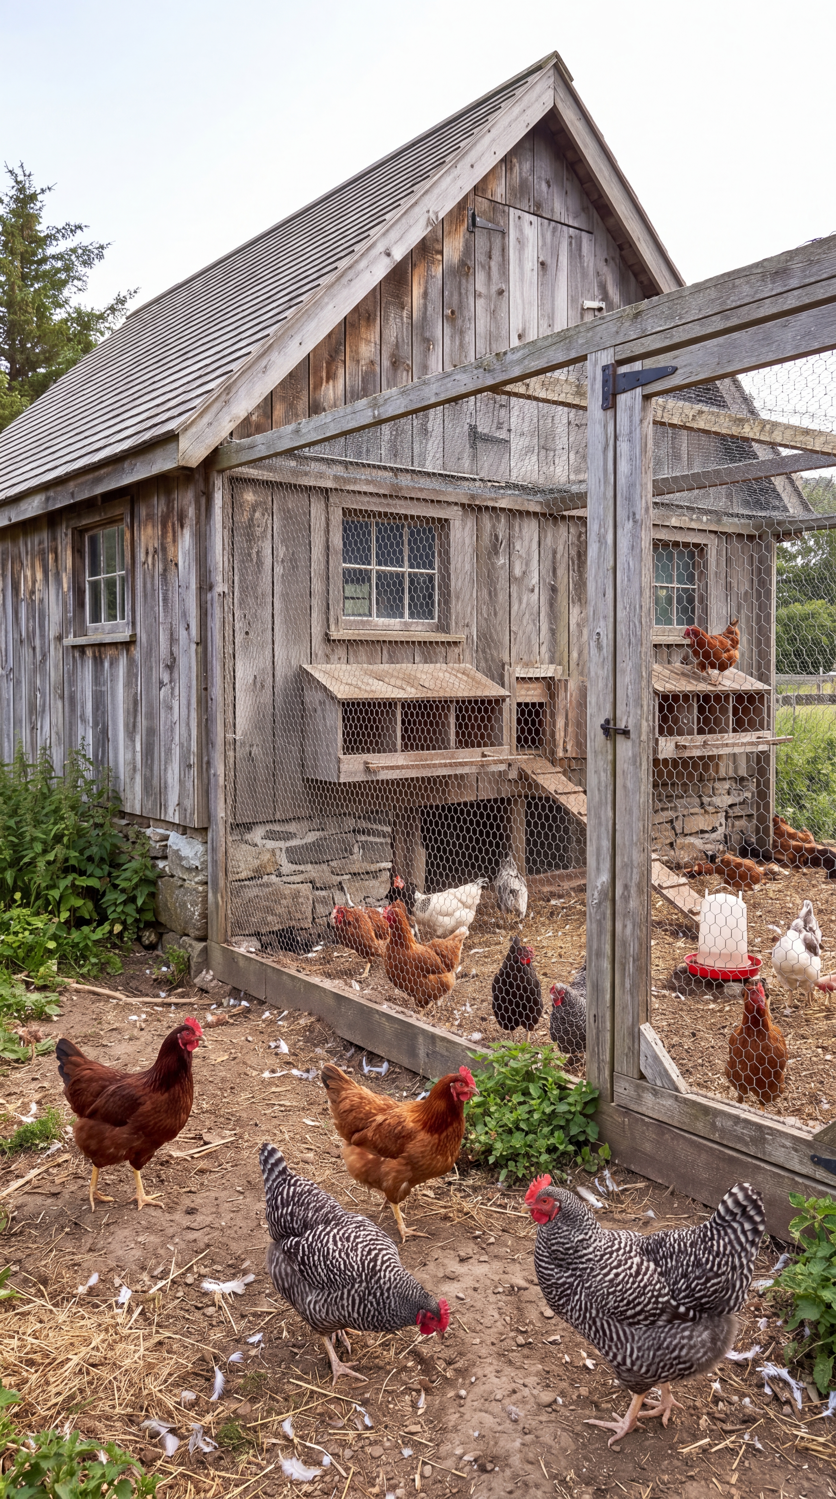
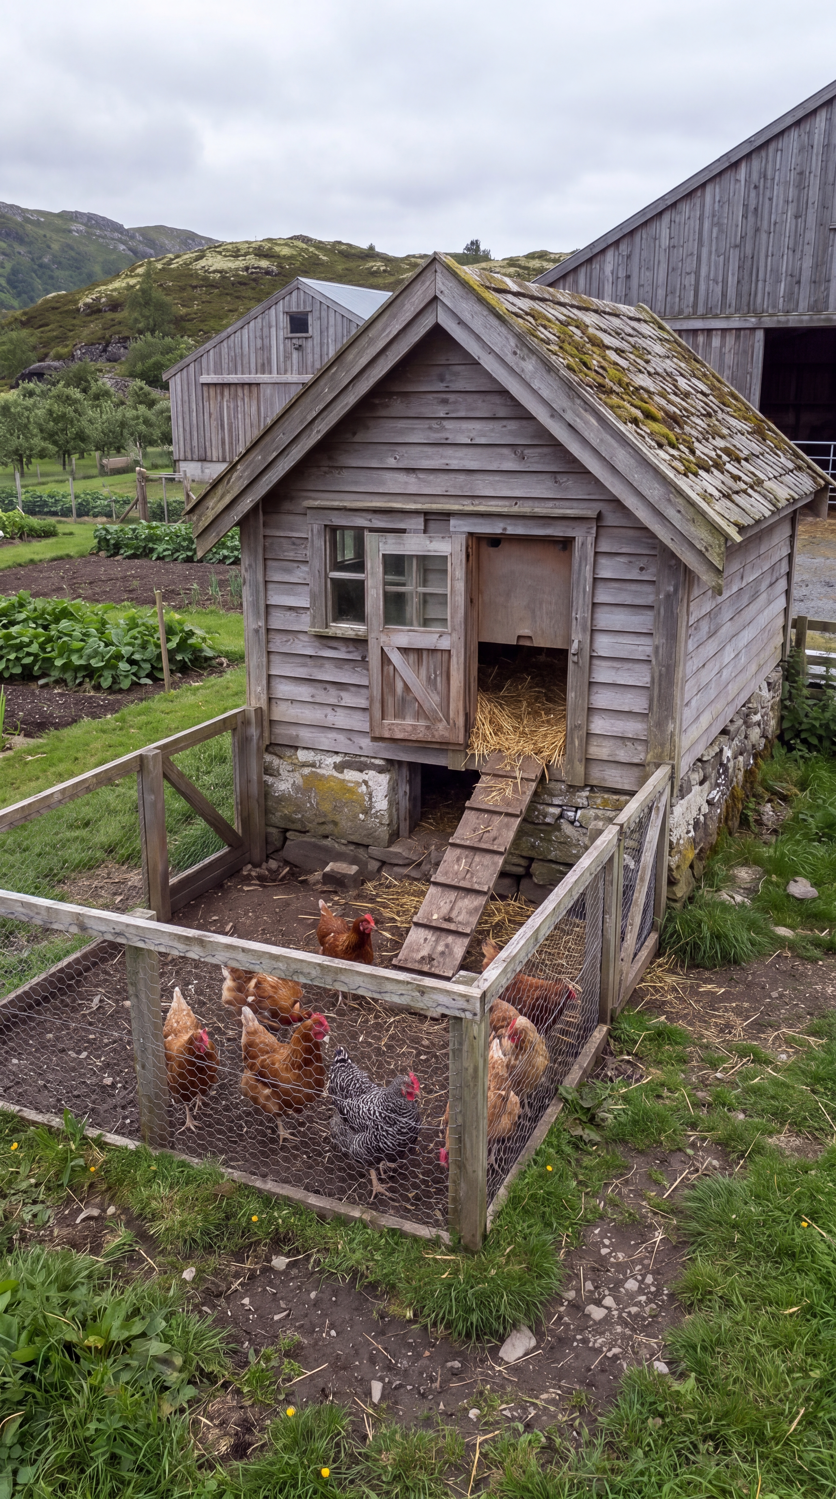
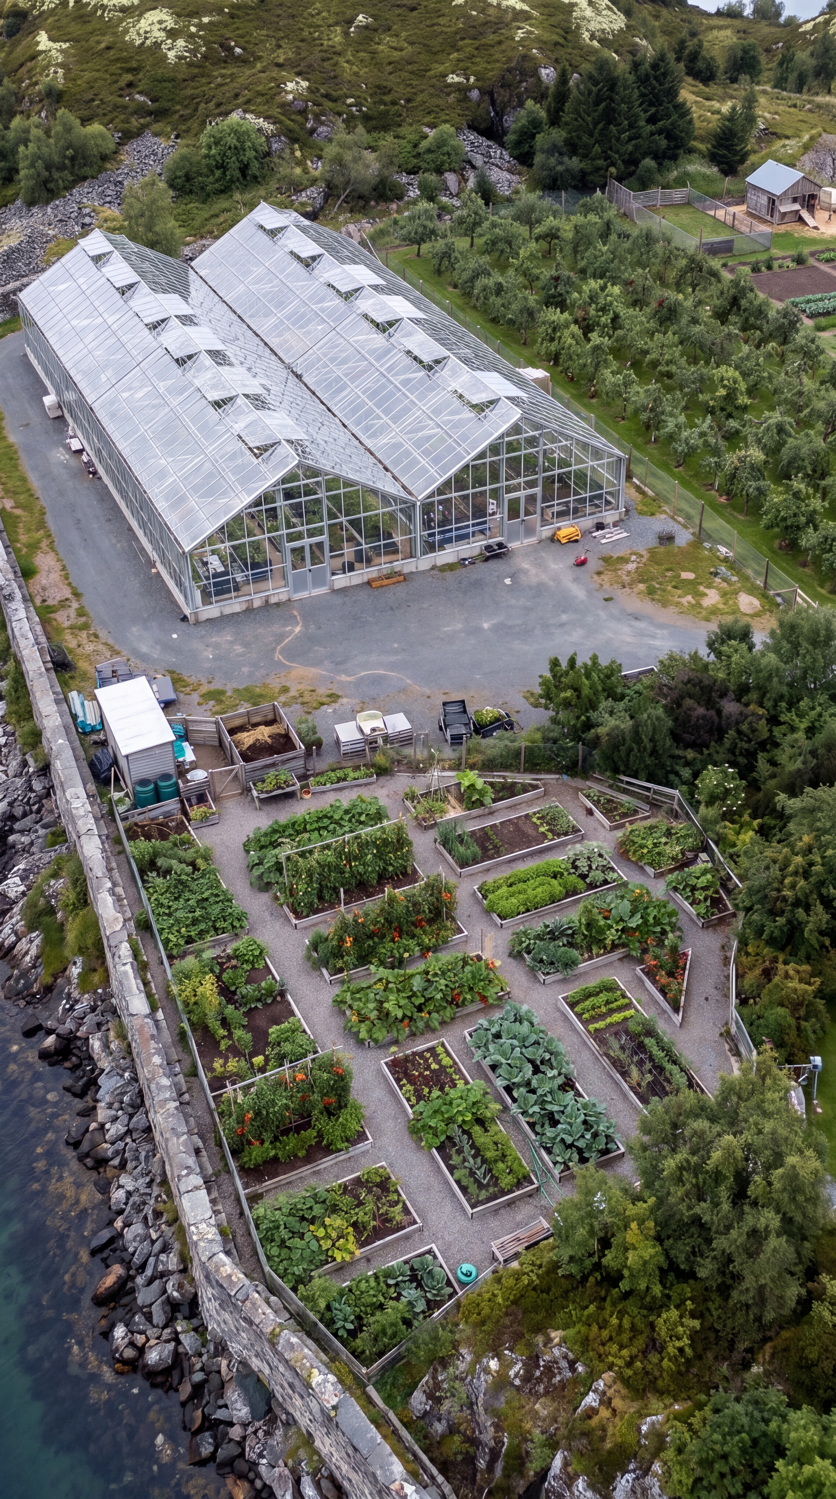
One of the most important parts of this island estate is not the main manor, the private marina or even the fortified coastal walls. It is the agricultural area that allows the property to produce a meaningful amount of its own food. Located behind the main residence, the gardens, orchards, greenhouses and animal enclosures form a carefully organized working farm that turns the island from a luxury retreat into a genuinely self-sufficient estate. The largest structures in this area are the glass greenhouses. Several connected greenhouse buildings provide a protected growing environment where vegetables, herbs, seedlings and other crops can be cultivated regardless of the weather outside. The transparent walls and roofs allow maximum natural light to reach the plants, while the enclosed environment provides much greater control over temperature, humidity and growing conditions. This is especially valuable on a remote island where weather can change quickly and where maintaining a reliable food supply is more important than simply growing a few vegetables during the summer.
Inside the greenhouses, long growing beds can be arranged in organized rows, with irrigation systems supplying water directly to the plants. Shelving areas can be used for seedlings and young plants before they are transferred into the outdoor gardens. With enough space, the greenhouses could support a continuous rotation of crops throughout the growing season and provide fresh produce for the main house and guest cottages. Just outside the greenhouses is the extensive vegetable garden. Instead of a single large field, the garden is divided into numerous raised and carefully maintained growing beds. This makes it easier to rotate crops, manage soil quality and keep different vegetables organized. Rows of leafy greens, cabbage, carrots, onions, beans, potatoes, herbs and other seasonal vegetables can be grown here, providing a steady supply of fresh food directly from the property. The gardens are positioned close to the main agricultural buildings, making daily maintenance much easier. Paths between the beds allow workers to move wheelbarrows, irrigation equipment and harvested produce without walking through the growing areas. The orchard adds another layer of food production. Neatly spaced fruit trees occupy a separate section of the property, creating long rows across the hillside. Depending on the climate and local conditions, the orchard could produce apples, pears, plums, cherries and other fruits suitable for the region. During harvest season, the fruit can be eaten fresh, stored, preserved, dried or turned into jams and other long-lasting foods. Having an orchard also means that the estate is producing food that does not need to be replanted every season. At the edge of the agricultural area is the chicken coop and enclosed chicken yard. The wooden structure provides shelter from rain, wind and cold weather, while the surrounding fenced area gives the birds space to move around naturally during the day. Chickens provide one of the simplest sources of fresh food on a property like this. Eggs can be collected regularly and used directly in the kitchen, while the birds also contribute valuable manure that can be composted and eventually returned to the gardens as fertilizer. This creates a small but useful agricultural cycle: the gardens produce food for the household, food scraps and organic material can be composted, the chickens provide eggs and manure, and the resulting nutrients can go back into the soil. The entire agricultural section is designed around the same principle. Nothing has to be purely decorative. The greenhouses produce vegetables, the outdoor beds expand the food supply, the orchard provides fruit, and the chicken coop provides eggs and fertilizer. Together they reduce the amount of food that needs to be brought onto the island from the mainland.
This becomes particularly important during bad weather, when boats may be unable to reach the private marina or when deliveries are delayed. Instead of depending entirely on supermarkets and outside suppliers, the owners can walk out of the main house and collect vegetables, herbs, fruit and eggs directly from their own property. The agricultural area also gives the estate a completely different character. From the main manor, the view is not simply lawns and landscaping. Beyond the gardens is a functioning working farm, with greenhouses full of crops, rows of fruit trees, vegetable beds, animal enclosures and agricultural buildings. It makes the island feel like a small private settlement designed to support itself. And because everything is concentrated in one carefully planned section, maintaining it remains practical rather than turning the entire island into farmland. The result is a food-production system that combines traditional farming with modern greenhouse technology and careful land management. It may not make the island completely independent from the outside world, but it can significantly reduce its dependence on imported food while providing something money cannot easily buy: fresh food grown exactly where you live. Imagine waking up in the main manor, walking through the gardens, collecting fresh eggs from the chicken coop, picking vegetables from the greenhouse and harvesting fruit from the orchard before breakfast. Would you want your own private island to have a working farm like this?
This project is a conceptual design created for inspiration and architectural visualization. It is not a real construction project or a technical blueprint.





Leave a Reply