How Much Does It Cost to Build a Shipping Container Home?
Building a traditional house can easily cost a fortune, especially when you have a small piece of land and a limited budget. I wanted something different: a comfortable place of my own, a private backyard, and enough space for everyday life without spending hundreds of thousands of dollars. After looking at different construction options, I decided that a shipping container home could be the perfect solution.
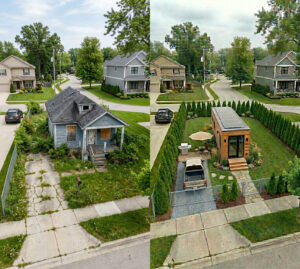
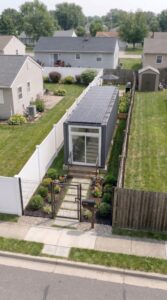
The project started with a narrow, neglected backyard that hardly looked suitable for a house. Tall weeds, overgrown bushes, old wooden boards, and construction debris covered the ground. The space was surrounded by neighboring fences, and there was barely enough room to work. But instead of giving up on the property, I decided to turn it into a small, functional home.
Step 1: Preparing the Land
Before ordering the house, I had to take care of the property itself. I started by removing the weeds, cutting back the overgrown vegetation, and clearing away old construction materials and rubbish. Once everything was removed, the ground was leveled and prepared for the installation.
The next priority was the infrastructure. I arranged a sewer connection and had the necessary pipes installed along the property. Water supply and electrical connections were also planned before the container arrived. These details might not be the most exciting part of building a home, but getting them right from the beginning makes the rest of the project much easier.
Step 2: Choosing and Ordering the Container Home
With the land prepared, it was time to choose the most important part of the project: the house.
I did not want to spend months managing construction workers, buying materials, and coordinating every stage of the build. I wanted a finished solution that could be delivered and installed on the property.
That is why I chose a prefabricated container home from Utopia Containers. Their website offers container home options worth exploring if you are considering a similar project. You can check the available designs and request pricing directly here: Explore container homes at Utopia Containers.
I selected a compact model with approximately 300 square feet of living space. The home was designed to include the essentials rather than waste space on unnecessary rooms.
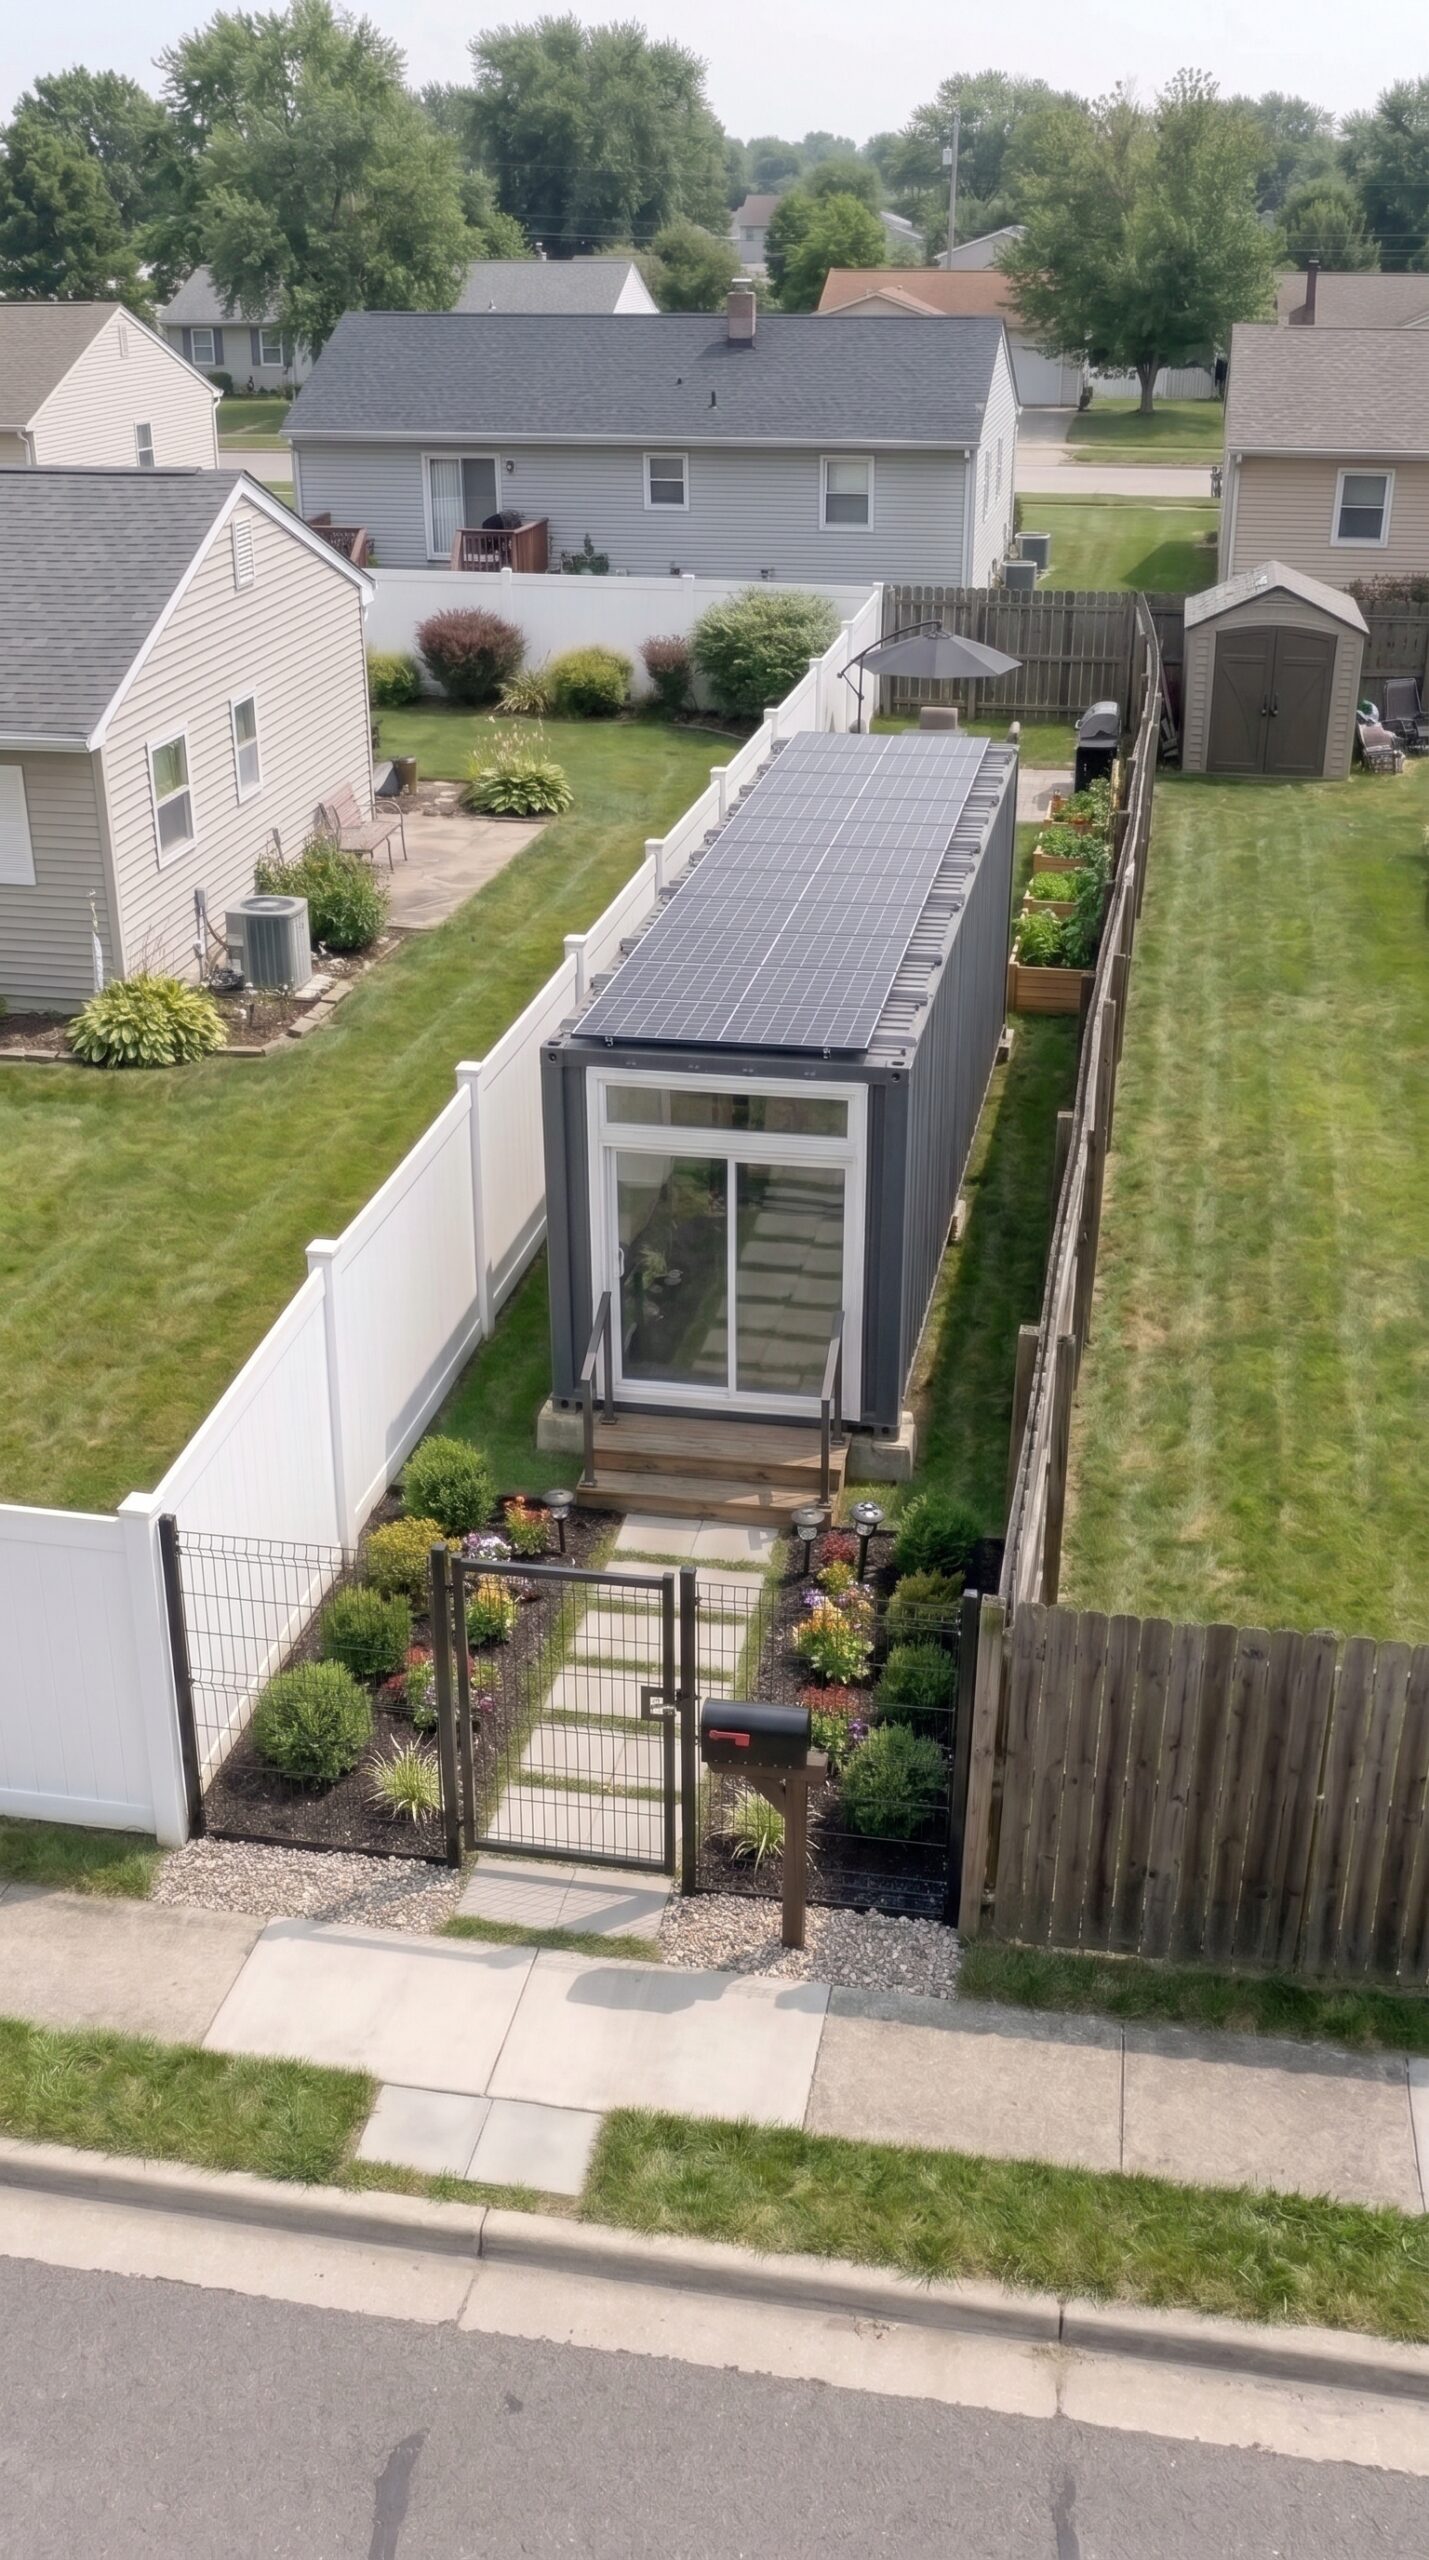
After placing the order, the house was prepared for delivery. Once it arrived, the container was carefully transported into the narrow backyard and positioned in its designated place. Seeing the finished structure standing on the property was a major milestone: what had once been an overgrown piece of land was finally starting to look like a real home.
Step 3: A Small Home with Everything You Need
The biggest advantage of this design is that it makes use of every available inch.
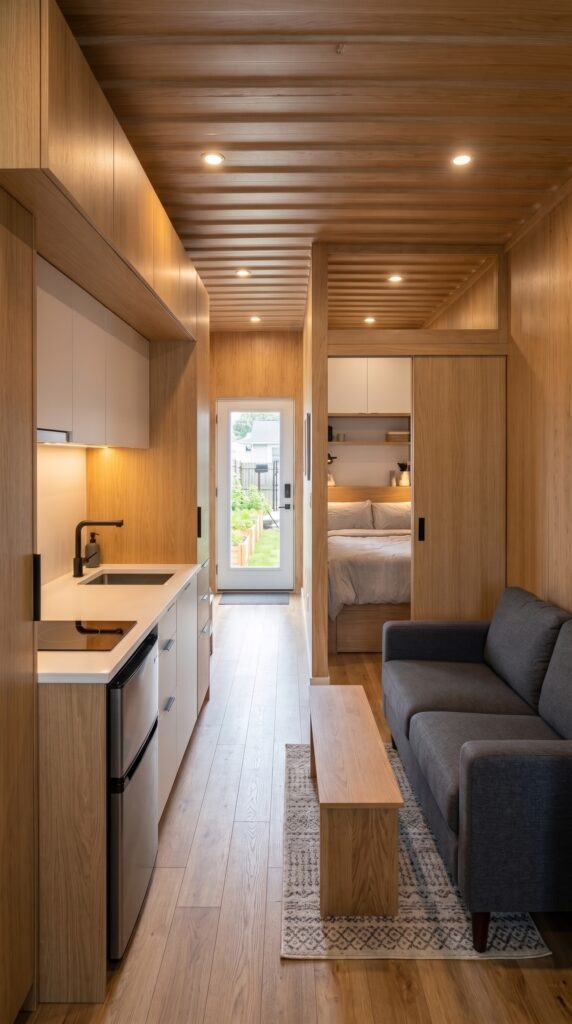
Inside, the layout combines a compact kitchen, a living area, a separate bedroom, and a private bathroom. The kitchen has cabinets, a countertop, a sink, and cooking appliances, providing everything needed to prepare everyday meals. The living area includes a comfortable sofa and a small table, creating a place to relax after work.
The bedroom is separated from the main living space, giving the home a little more privacy. It has enough room for a bed and essential storage without making the interior feel overcrowded.
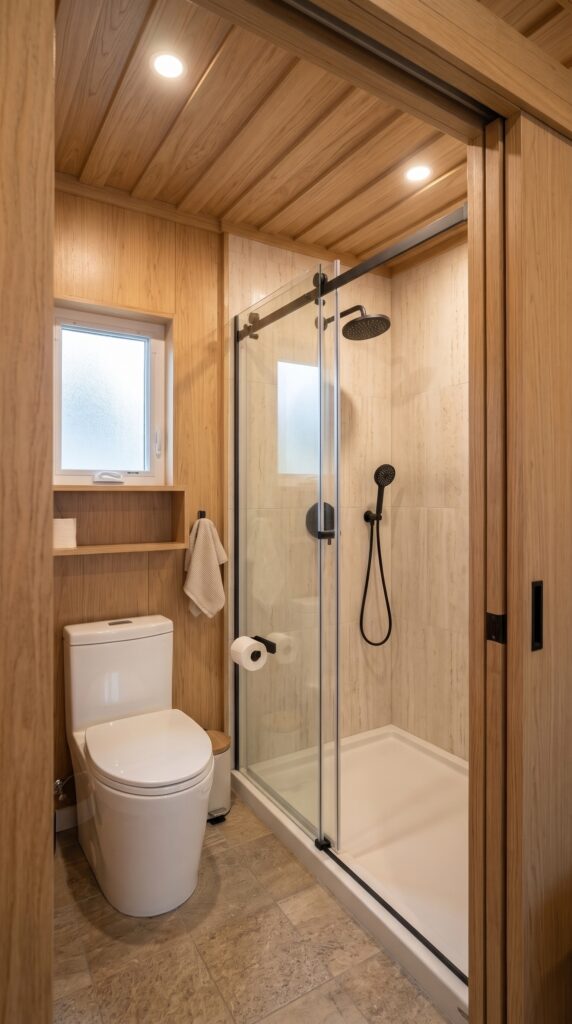
The bathroom is another important feature. It includes a toilet, sink, and a glass-enclosed shower. Warm wood finishes throughout the interior make the compact space feel more welcoming and less like an industrial shipping container.
This is one reason I liked the idea of ordering a finished unit from Utopia Containers rather than trying to convert an empty shipping container myself. A proper living space requires much more than walls and a roof: insulation, interior finishes, plumbing, electrical systems, windows, doors, and a practical layout all matter.
Step 4: Adding Solar Power
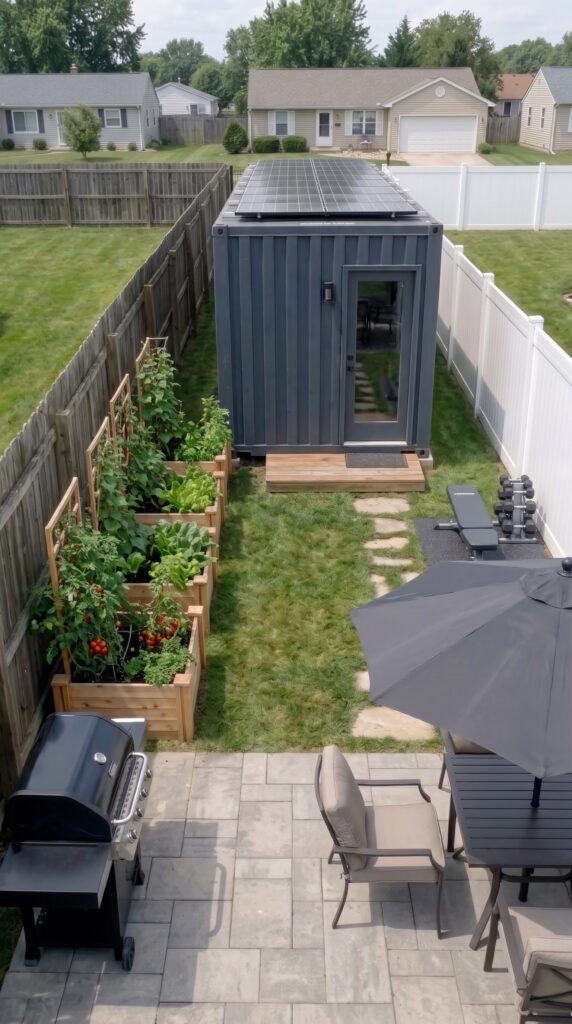
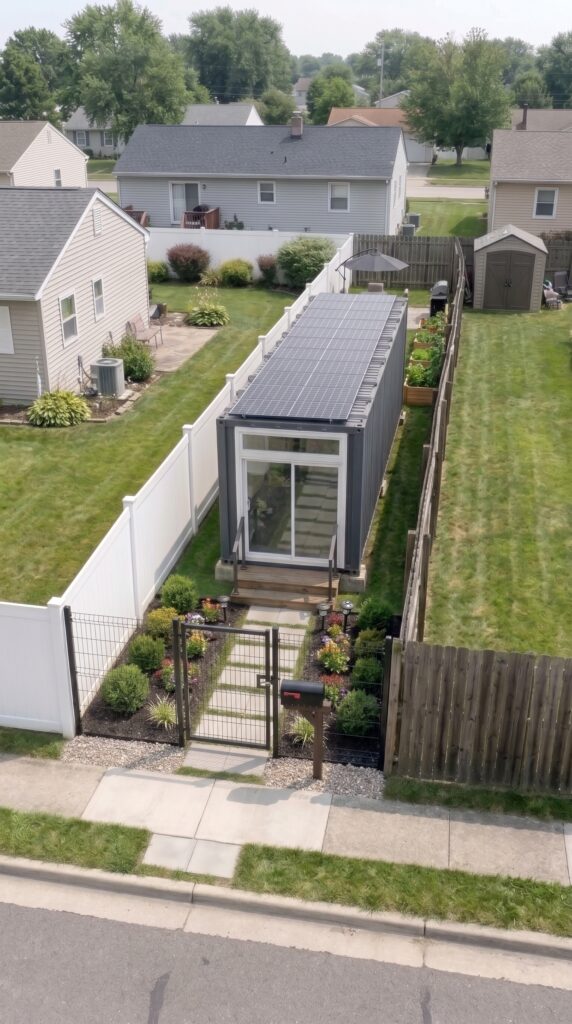
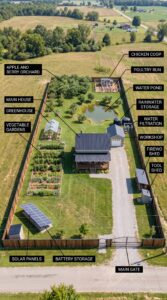
I also wanted to reduce the home’s dependence on conventional electricity. Solar panels were installed on the container roof to provide an additional source of power.
For a small home, solar energy can be a useful way to reduce electricity costs, although the actual savings depend on the system size, sunlight, energy consumption, and whether battery storage is installed.
The idea was to make the property more efficient and give it some additional energy independence without turning the project into an expensive off-grid installation.
Step 5: Turning the Backyard into a Useful Space
A small home should not mean giving up on having a backyard. Once the container was installed, I started working on the outdoor area.
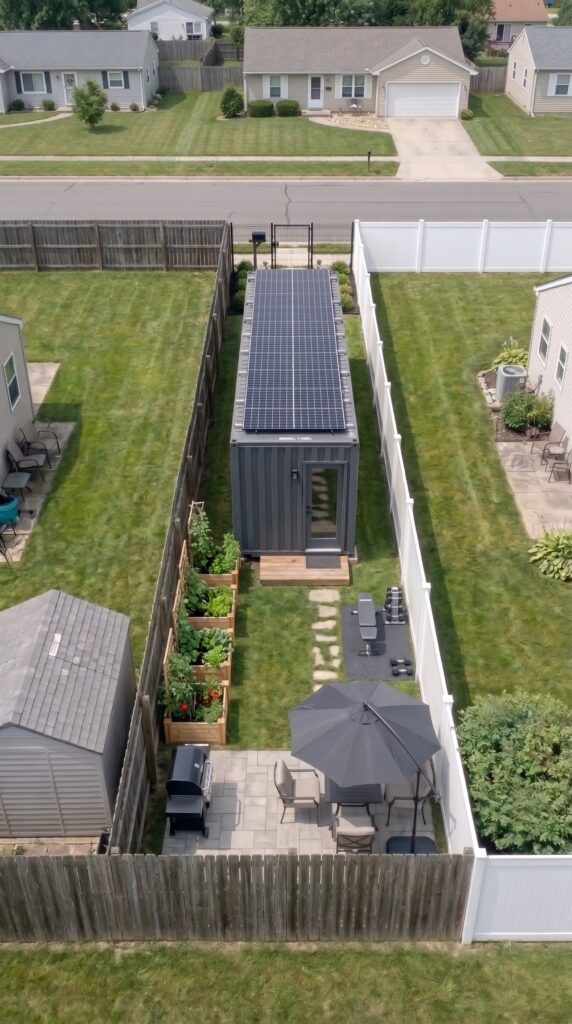
First, I improved the entrance. A metal gate provides a clear and secure access point, while the existing fences help separate the property from neighboring yards. I added a small landscaped area with flowers, decorative plants, and a simple walkway leading toward the house.
The remaining space was divided into several practical zones.
Along one fence, I installed raised wooden garden beds. They provide room for tomatoes, herbs, lettuce, and other vegetables without taking up too much of the narrow backyard. Even a small garden can make the property feel more personal and provide fresh produce during the growing season.
At the other end, I created a patio with outdoor furniture and a barbecue grill. It is a comfortable place to enjoy breakfast outside, prepare food, or invite friends over during the weekend.
I also wanted somewhere to exercise without leaving home. A small workout corner with a bench and dumbbells turned an otherwise unused part of the yard into a simple outdoor gym.
Finally, I added a storage shed for gardening tools, outdoor equipment, and other items that would otherwise take up valuable space inside the house.
Step 6: The Finished Result
The transformation was quite remarkable. What began as a neglected strip of land between neighboring properties became a compact residential space with a finished home, a private entrance, solar panels, a vegetable garden, a barbecue patio, and a small workout area.
The best part is that the project did not require building a large traditional house. The container home from Utopia Containers provided the main living space, while the remaining budget went toward preparing the property and making the backyard comfortable and functional.
Of course, a 300-square-foot home is not suitable for everyone. It requires thoughtful organization, smart storage, and a willingness to live with less space. But for someone who wants to stop renting, own a small property, and avoid the costs of a much larger house, it can be an interesting alternative.
If you are thinking about a similar project, you can visit Utopia Containers to explore container home options and request information about pricing. The final cost of your own project will depend on the model, delivery, site preparation, and local construction requirements.
How Much Did the Entire Project Cost?
Here is the estimated breakdown of the complete project. The container home itself accounted for the largest expense, while the remaining $10,000 covered the preparation of the land and improvements to the backyard.
Expense
Estimated cost
Finished 300 sq. ft. container home from Utopia Containers
$50,000
Clearing vegetation and removing debris
$1,000
Sewer connection and plumbing work
$2,000
Ground preparation and container installation
$1,000
Solar panels and electrical work
$2,000
Entrance gate and fencing improvements
$1,000
Lawn, landscaping, flowers, and garden beds
$1,000
Patio, barbecue grill, and outdoor furniture
$1,000
Storage shed and workout equipment
$1,000
Additional property improvements
$10,000
TOTAL PROJECT COST
$60,000
These are estimated figures for this example, not an official Utopia Containers quotation. Actual prices may vary depending on the selected model, delivery distance, site conditions, local labor, permits, and utility connections. Confirm exactly what is included in the container home’s quoted price before ordering.
For approximately $60,000, I turned an overgrown backyard into a small home with a kitchen, bedroom, bathroom, solar panels, garden, patio, and private outdoor space.
Would you choose a $60,000 container home over a traditional house, or do you think 300 square feet is simply too small for comfortable everyday living?
This is an architectural concept visualization and not a real construction project.





Leave a Reply