How Much Does It Cost to Build a Hidden Family Compound in the Middle of a 3-Acre Forest?
Most people dream of having a beautiful home, but very few imagine owning an entire private retreat hidden deep inside a forest, miles away from busy roads and crowded neighborhoods. This property takes that idea to another level: a large wooden family house, a private fishing pond, a long access road through the trees, two Chevrolet SUVs, and a concealed underground bunker designed for emergencies.
The entire concept is built around one idea: creating a place where a family can enjoy a comfortable life while having the resources and space to remain independent if the outside world becomes unpredictable.
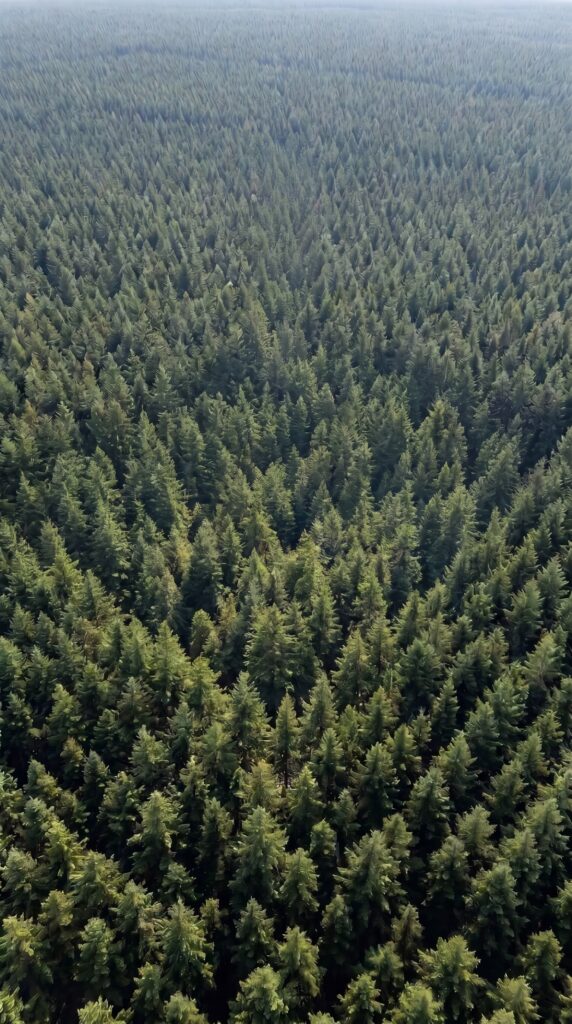
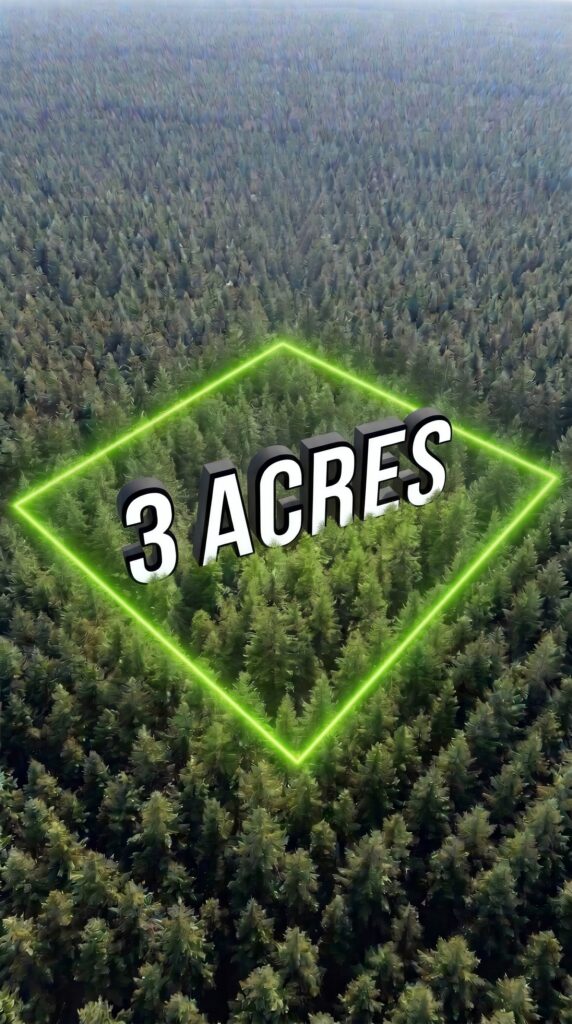
Three acres surrounded by endless pine forest
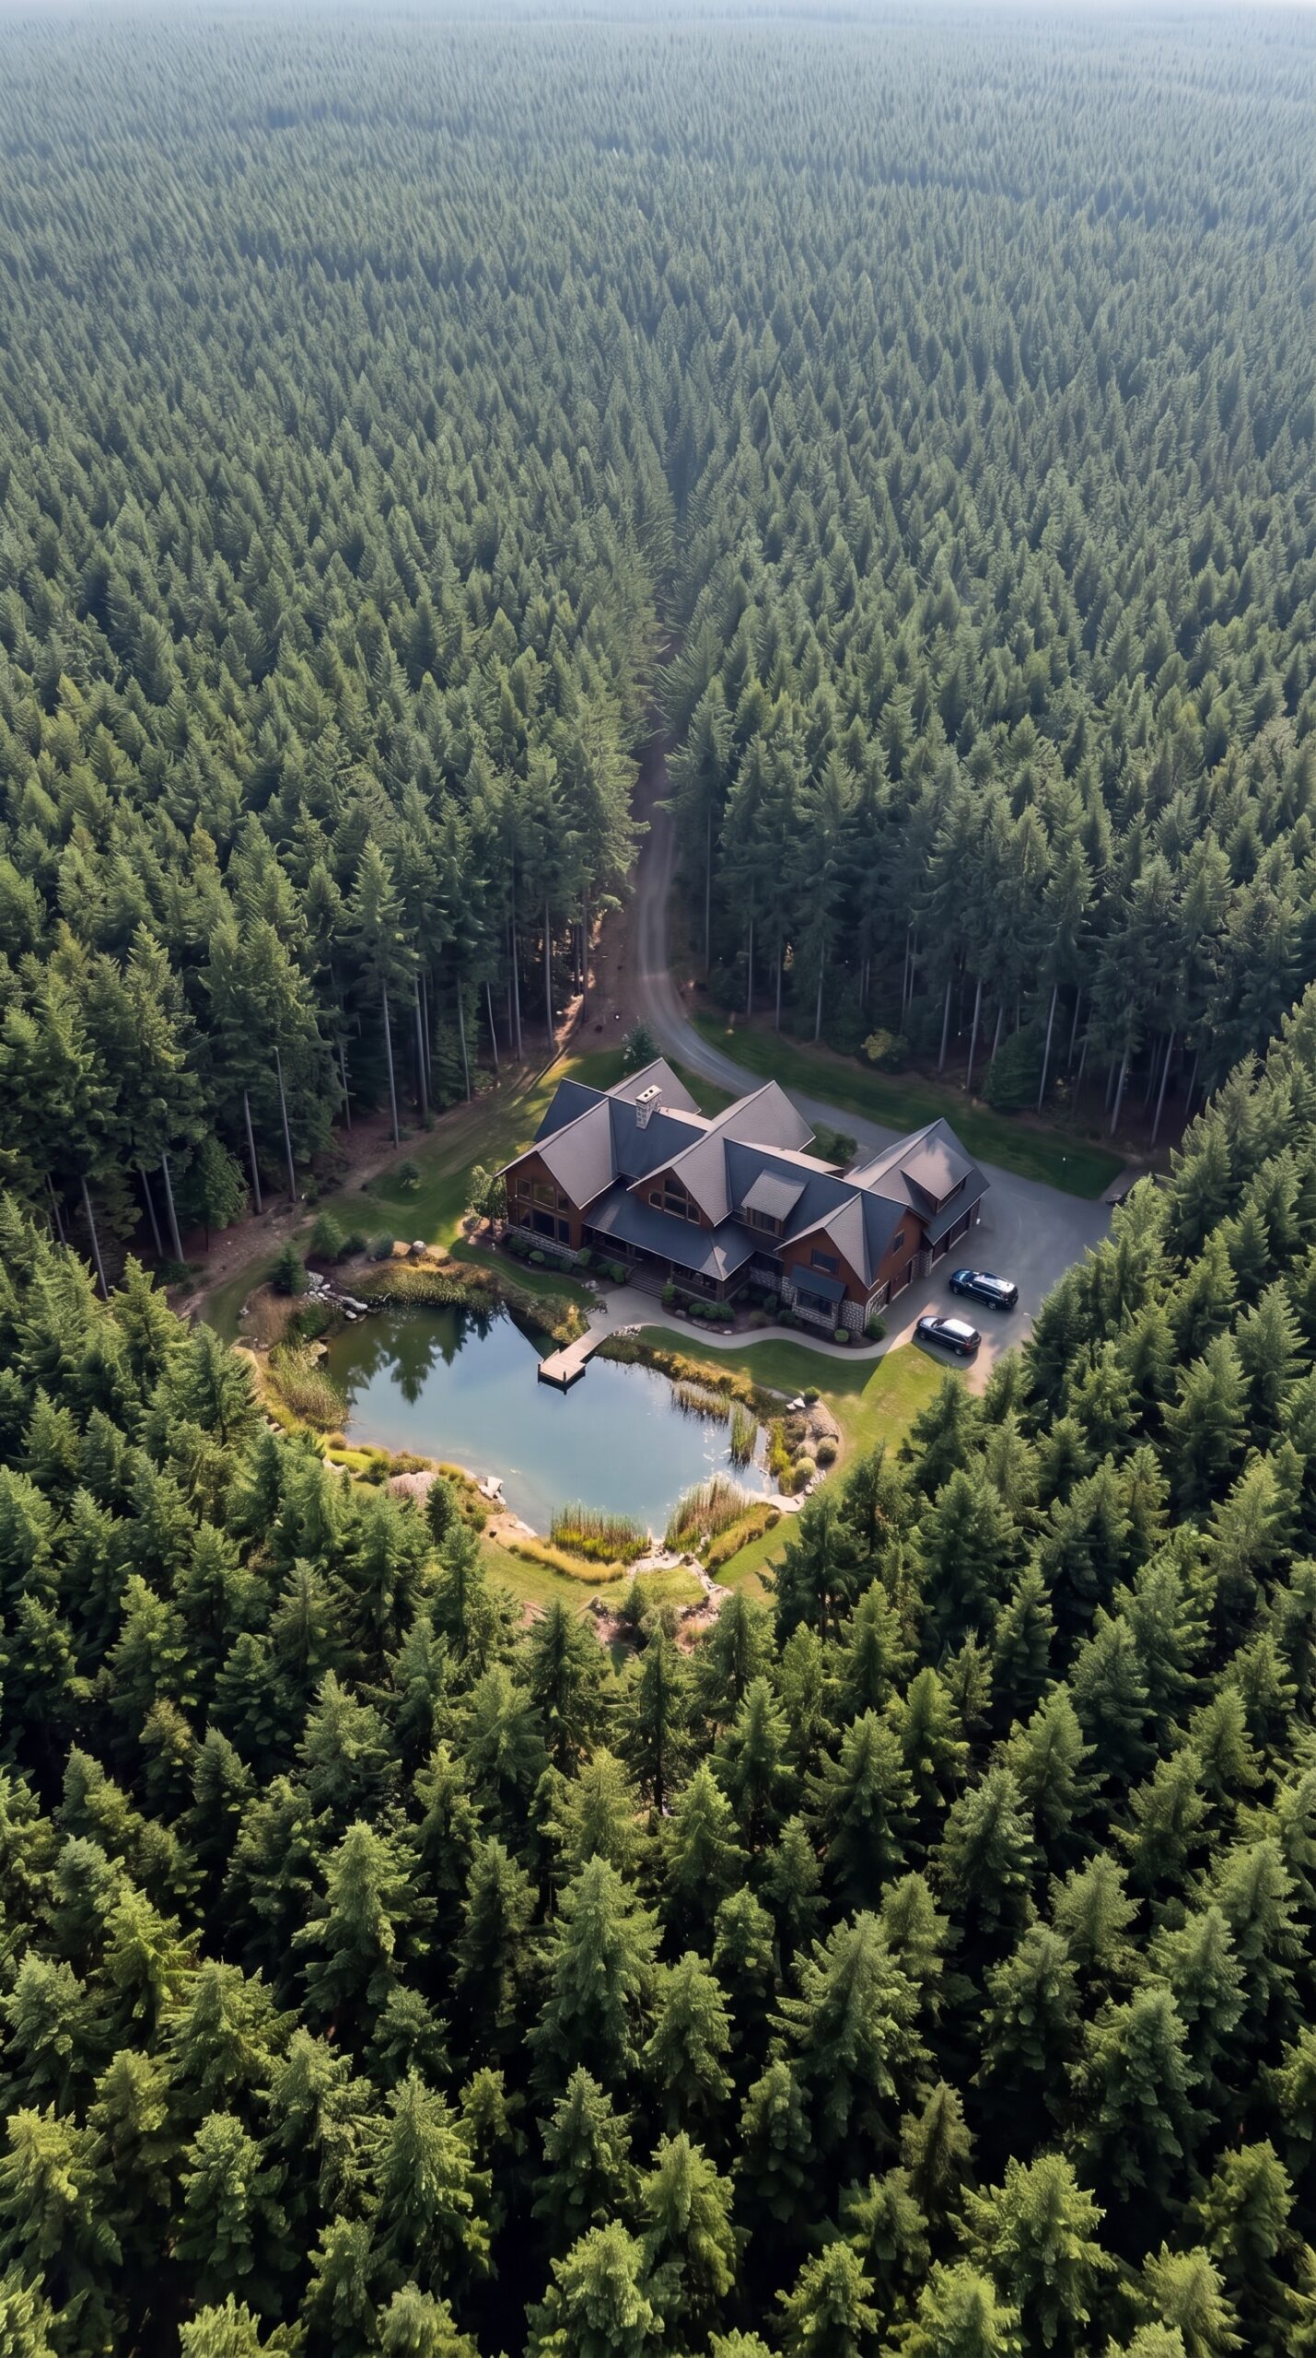
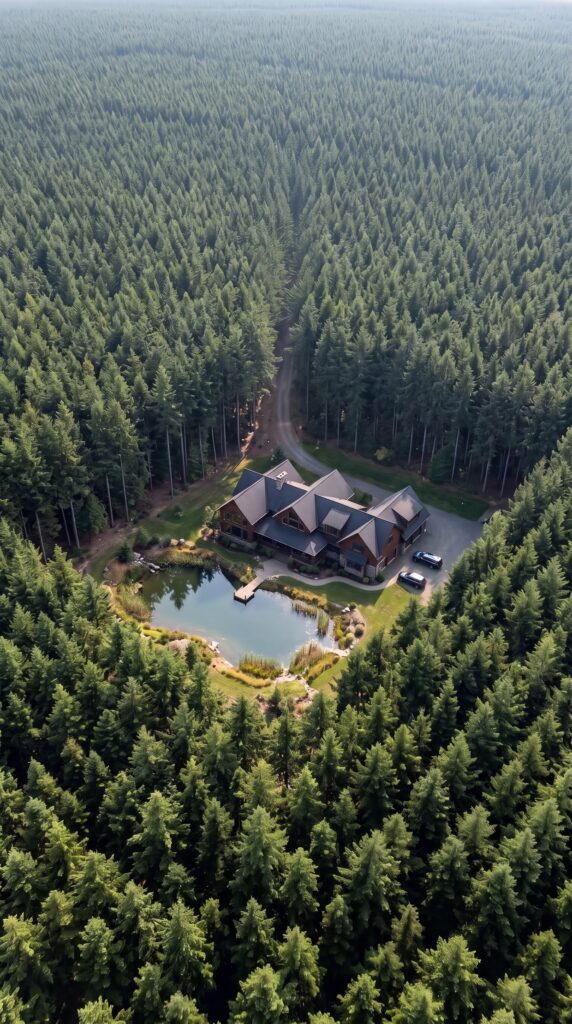
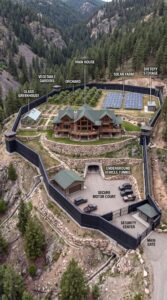
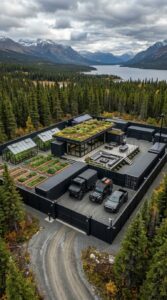
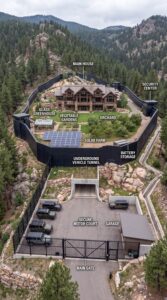
The property sits on approximately three acres of private land, surrounded by a much larger stretch of dense evergreen forest. From above, the house is almost invisible among the trees. There are no neighboring houses nearby, no busy highways, and very little outside activity.
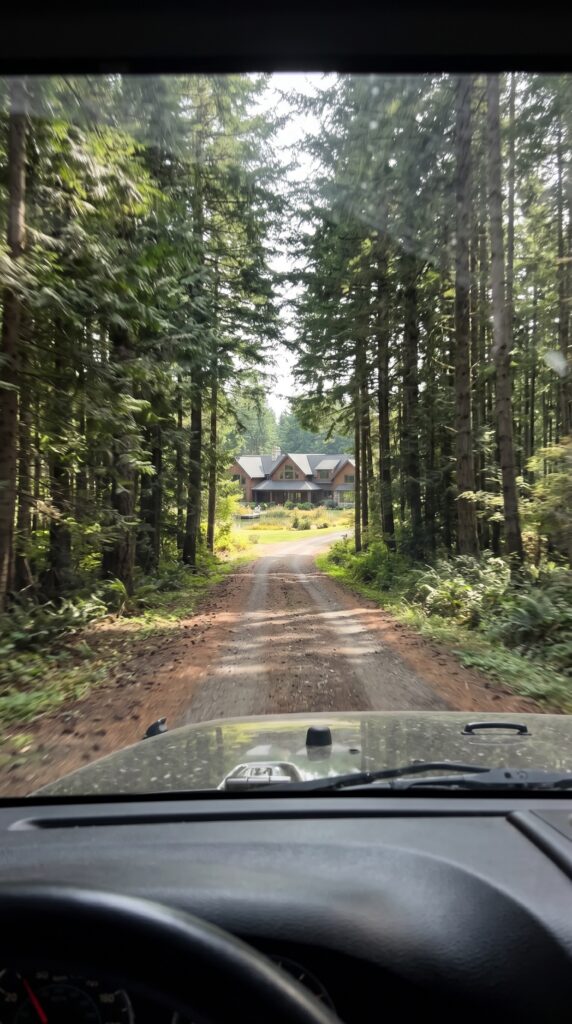
A narrow dirt road runs through the forest and leads directly to the property. Instead of having a house visible from the main road, the entrance is tucked away behind rows of pine trees. This creates privacy and makes the location feel like a completely separate world.
The first stage of creating a property like this would involve surveying the land, checking access rights, clearing the building area, preparing the ground, and making sure emergency vehicles and construction equipment can reach the site. The surrounding forest would be preserved as much as possible, with only the necessary areas cleared.
Three acres might not sound enormous, but with a carefully planned layout, it is enough for a large house, a pond, parking, outdoor recreation, and a private garden.
A large wooden house built for family living
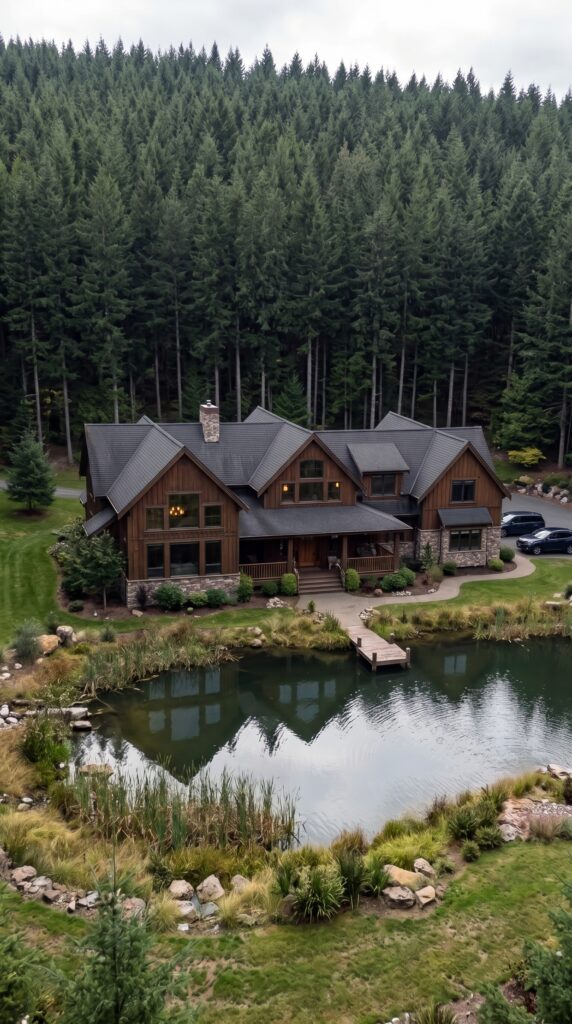
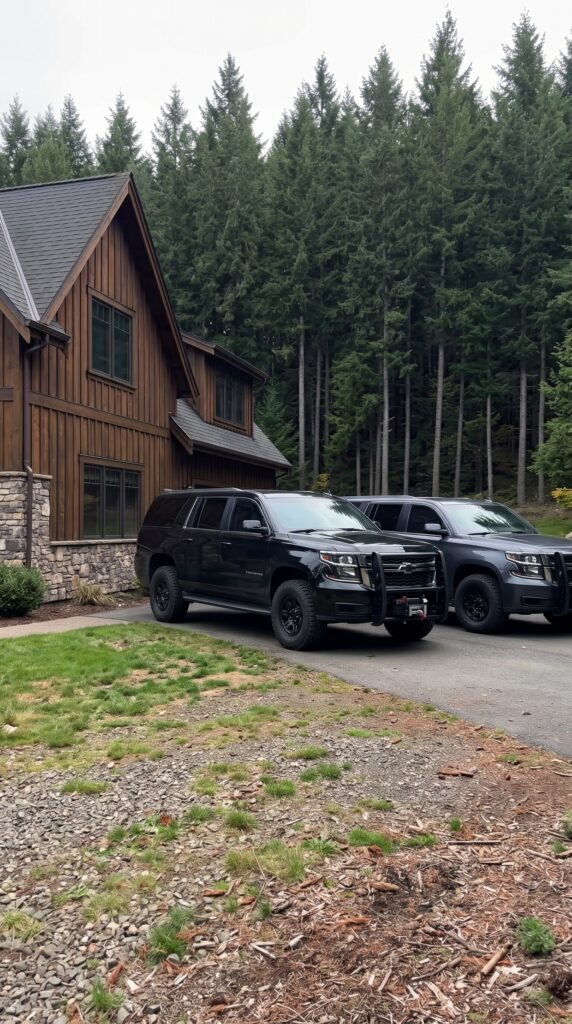
At the center of the property stands a spacious two-story-style wooden home with a complex roofline, large windows, and a combination of natural timber and stone finishes. Its appearance fits the forest surroundings rather than looking like a modern building dropped into the wilderness.
The front entrance opens toward a covered porch where the family can relax and enjoy views of the pond and surrounding trees. Large windows bring natural light into the living areas, while the wooden exterior gives the house a warm, traditional mountain-lodge appearance.
Inside, the layout could include a large living room, a family dining area, a fully equipped kitchen, several bedrooms, bathrooms, and additional storage space. The house would also need a reliable heating system for winter, air conditioning for summer, good insulation, and enough electrical capacity for everyday appliances.
This is not just a small emergency cabin. It is intended to be a permanent family residence, with enough room for everyone to live comfortably without feeling confined.
A private pond stocked with fish and crayfish
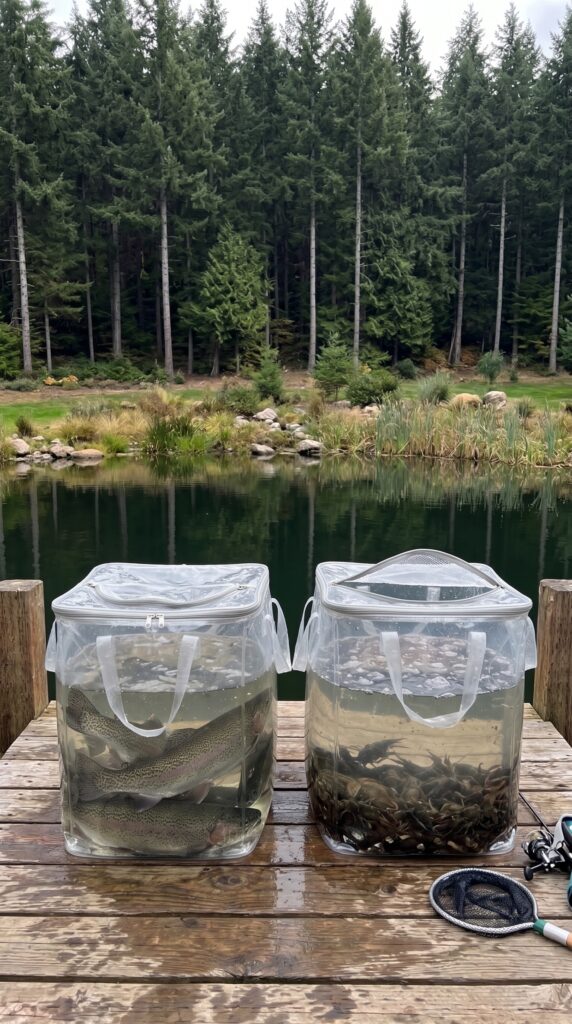
One of the most interesting features is the pond directly in front of the house. Instead of using the entire outdoor area for a traditional lawn, part of the land has been transformed into a small private fishing spot.
The pond has a natural-looking shoreline with rocks, reeds, grasses, and landscaped edges. A wooden dock extends over the water, providing a convenient place to fish, sit, or simply enjoy the view.
With proper planning and water management, the pond could be stocked with suitable freshwater fish such as trout, depending on the local climate, water temperature, oxygen levels, and regulations. Crayfish could also be introduced if the conditions and local rules allow it.
This creates an additional recreational feature and a potential source of fresh food. However, a pond does not automatically provide a reliable year-round food supply. It requires maintenance, water-quality monitoring, appropriate stocking, and responsible harvesting.
For a family living outside the city, having a private place to fish just steps from the house would be a major advantage.
A long private road through the forest
Reaching the property is part of the experience. The access road winds through tall pine trees before opening into a clearing where the house becomes visible.
A road like this would need a properly prepared base, drainage, and periodic maintenance. Simply driving over bare soil would not be reliable during heavy rain or winter conditions. Gravel, compacted stone, culverts, and carefully designed drainage would help keep the route usable throughout the year.
The entrance also provides enough space for vehicles to turn around without having to reverse along the entire forest road.
Privacy is valuable, but access is equally important. A secluded property still needs a dependable route for deliveries, medical emergencies, repairs, and evacuation if necessary.
Two Chevrolet SUVs ready for the road
Beside the house, there is parking for two Chevrolet SUVs. In this concept, both vehicles are armored and equipped for difficult conditions.
They provide transportation for everyday trips, carrying supplies, and traveling along rough rural roads. A family compound located far from town would benefit from having more than one reliable vehicle, especially if one needs repairs or cannot be used.
The vehicles shown are part of the overall concept, but they would be one of the most expensive optional additions. A professionally armored SUV costs considerably more than an ordinary used Chevrolet, and the final price depends on the model, protection level, condition, and certification.
A concealed underground family bunker
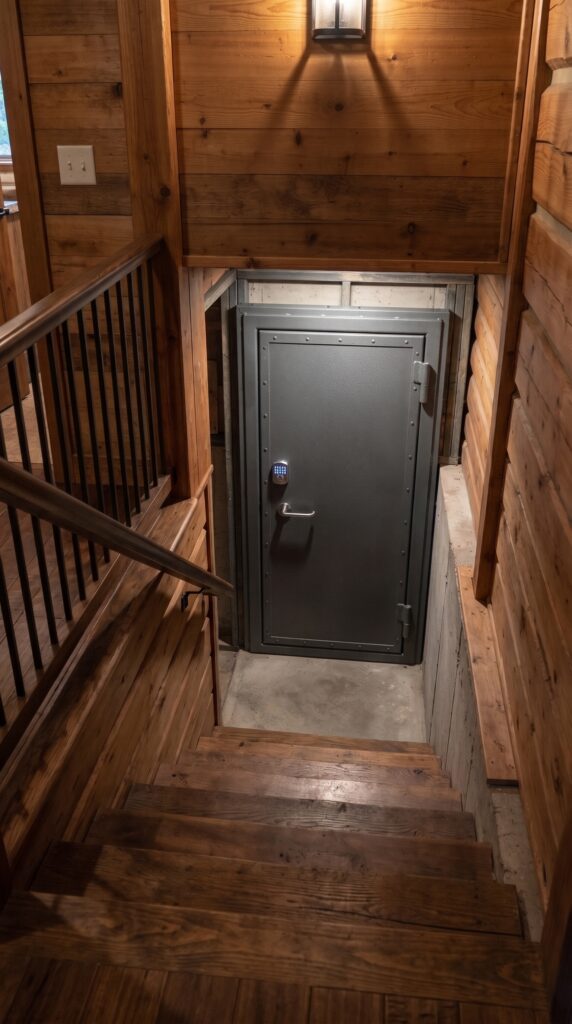
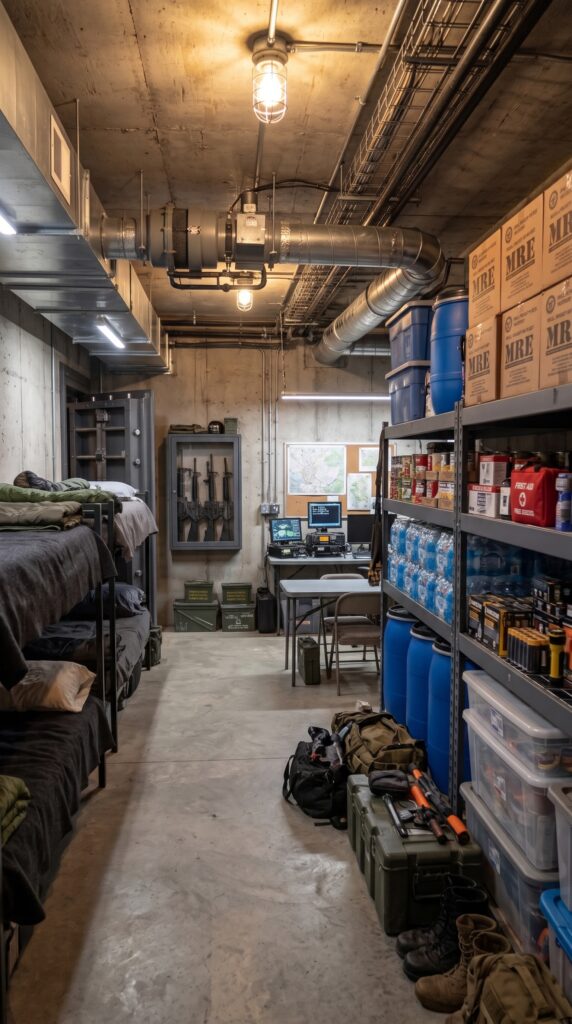
The most unusual feature of the property is hidden beneath the house. A discreet entrance leads down a staircase to a heavy reinforced door, beyond which is an underground shelter.
The bunker is designed as an emergency space where the family could stay temporarily during severe weather, extended power outages, or other dangerous situations.
Inside, the concept includes sleeping areas, storage shelves, emergency food and water, medical supplies, communication equipment, and basic facilities for extended sheltering. The concrete structure and heavy door are intended to provide additional protection compared with an ordinary basement.
A real underground shelter would need much more than thick walls. Proper structural engineering, waterproofing, drainage, ventilation, backup electricity, sanitation, and a safe emergency exit are essential. The design would also have to account for the local soil and groundwater conditions.
The bunker should be treated as one part of an emergency plan, not as a guarantee of survival. During certain disasters, evacuation may be much safer than remaining underground.
Supplies and basic independence
A property this remote should not depend entirely on frequent trips into town. The family would need a dedicated storage area for non-perishable food, drinking water, first-aid supplies, batteries, tools, spare parts, and other essential items.
A backup generator and battery system could help maintain critical electricity during an outage. Depending on the site, a private well, water filtration, and a septic system could provide additional independence from public utilities.
The pond, surrounding forest, and available outdoor space make the property feel self-sufficient, but real independence requires planning and regular maintenance. Food stores need to be rotated, water systems tested, generators serviced, and access roads kept clear.
The goal is not to disappear from civilization completely. It is to create a comfortable home where a family is better prepared for unexpected disruptions.
How much would it cost to build this property in the United States?
For this estimate, let’s imagine building the compound in a rural part of the United States, where three acres of land can be purchased without paying the prices associated with major cities. The calculation assumes a roughly 3,000-square-foot custom wooden home, a medium-sized underground bunker, a private fishing pond, a forest access road, and two professionally armored Chevrolet SUVs.
These are planning estimates, not contractor quotes. Actual prices depend heavily on the state, local labor costs, land conditions, permits, and the specifications of the bunker and vehicles.
Project component
Estimated cost
Three acres of rural land
$60,000
Land clearing and site preparation
$20,000
Private gravel access road
$35,000
Main wooden house, approximately 3,000 sq. ft.
$660,000
Underground reinforced family bunker
$245,000
Bunker ventilation, backup power and essential systems
$35,000
Excavation and construction of the fishing pond
$25,000
Wooden fishing dock and pond landscaping
$6,000
Parking area and entrance improvements
$15,000
Lawn, trees and outdoor landscaping
$15,000
Architectural plans, permits and inspections
$45,000
Interior furnishings, kitchen and appliances
$45,000
Property subtotal
$1,206,000
Two armored Chevrolet SUVs (estimated)
$250,000
Construction contingency (10% of property subtotal)
$120,600
Estimated total project budget
$1,576,600
The estimated cost of the property itself, without the two vehicles, is approximately $1.33 million, including the contingency allowance. Adding the two armored SUVs brings the overall project budget to approximately $1.58 million.
The largest expense is the main house, followed by the underground bunker. The vehicles also add a substantial amount to the budget. A simpler version without an underground shelter or armored vehicles could cost dramatically less.
These figures are intended to show the scale of a project like this, rather than promise that the same property could be built for exactly this amount in every state.
Would you live here?
A home like this offers something that is becoming increasingly difficult to find: privacy, space, nature, and the feeling of having your own little world. You could wake up surrounded by pine trees, fish in your own pond, spend time with your family, and enjoy a quiet evening on the porch without hearing traffic or neighbors.
And if a serious emergency ever happened, the property would already have several useful features: private access, backup systems, stored supplies, and a dedicated shelter.
But there is one important question: would you actually enjoy living several miles away from the nearest town, or would the isolation eventually become too much?
Would you spend approximately $1.58 million to build a private forest compound like this for your family?
This is an architectural concept visualization and not a real construction project.


Leave a Reply