How Much Would It Cost to Build a Private Family Compound With Everything Included?
What if your entire family could live together on one private property, surrounded by nature, with separate homes, shared spaces, its own energy system, and facilities for growing fresh food? Instead of building one enormous mansion, this concept creates a small private settlement where several generations can enjoy their independence while remaining close to one another.
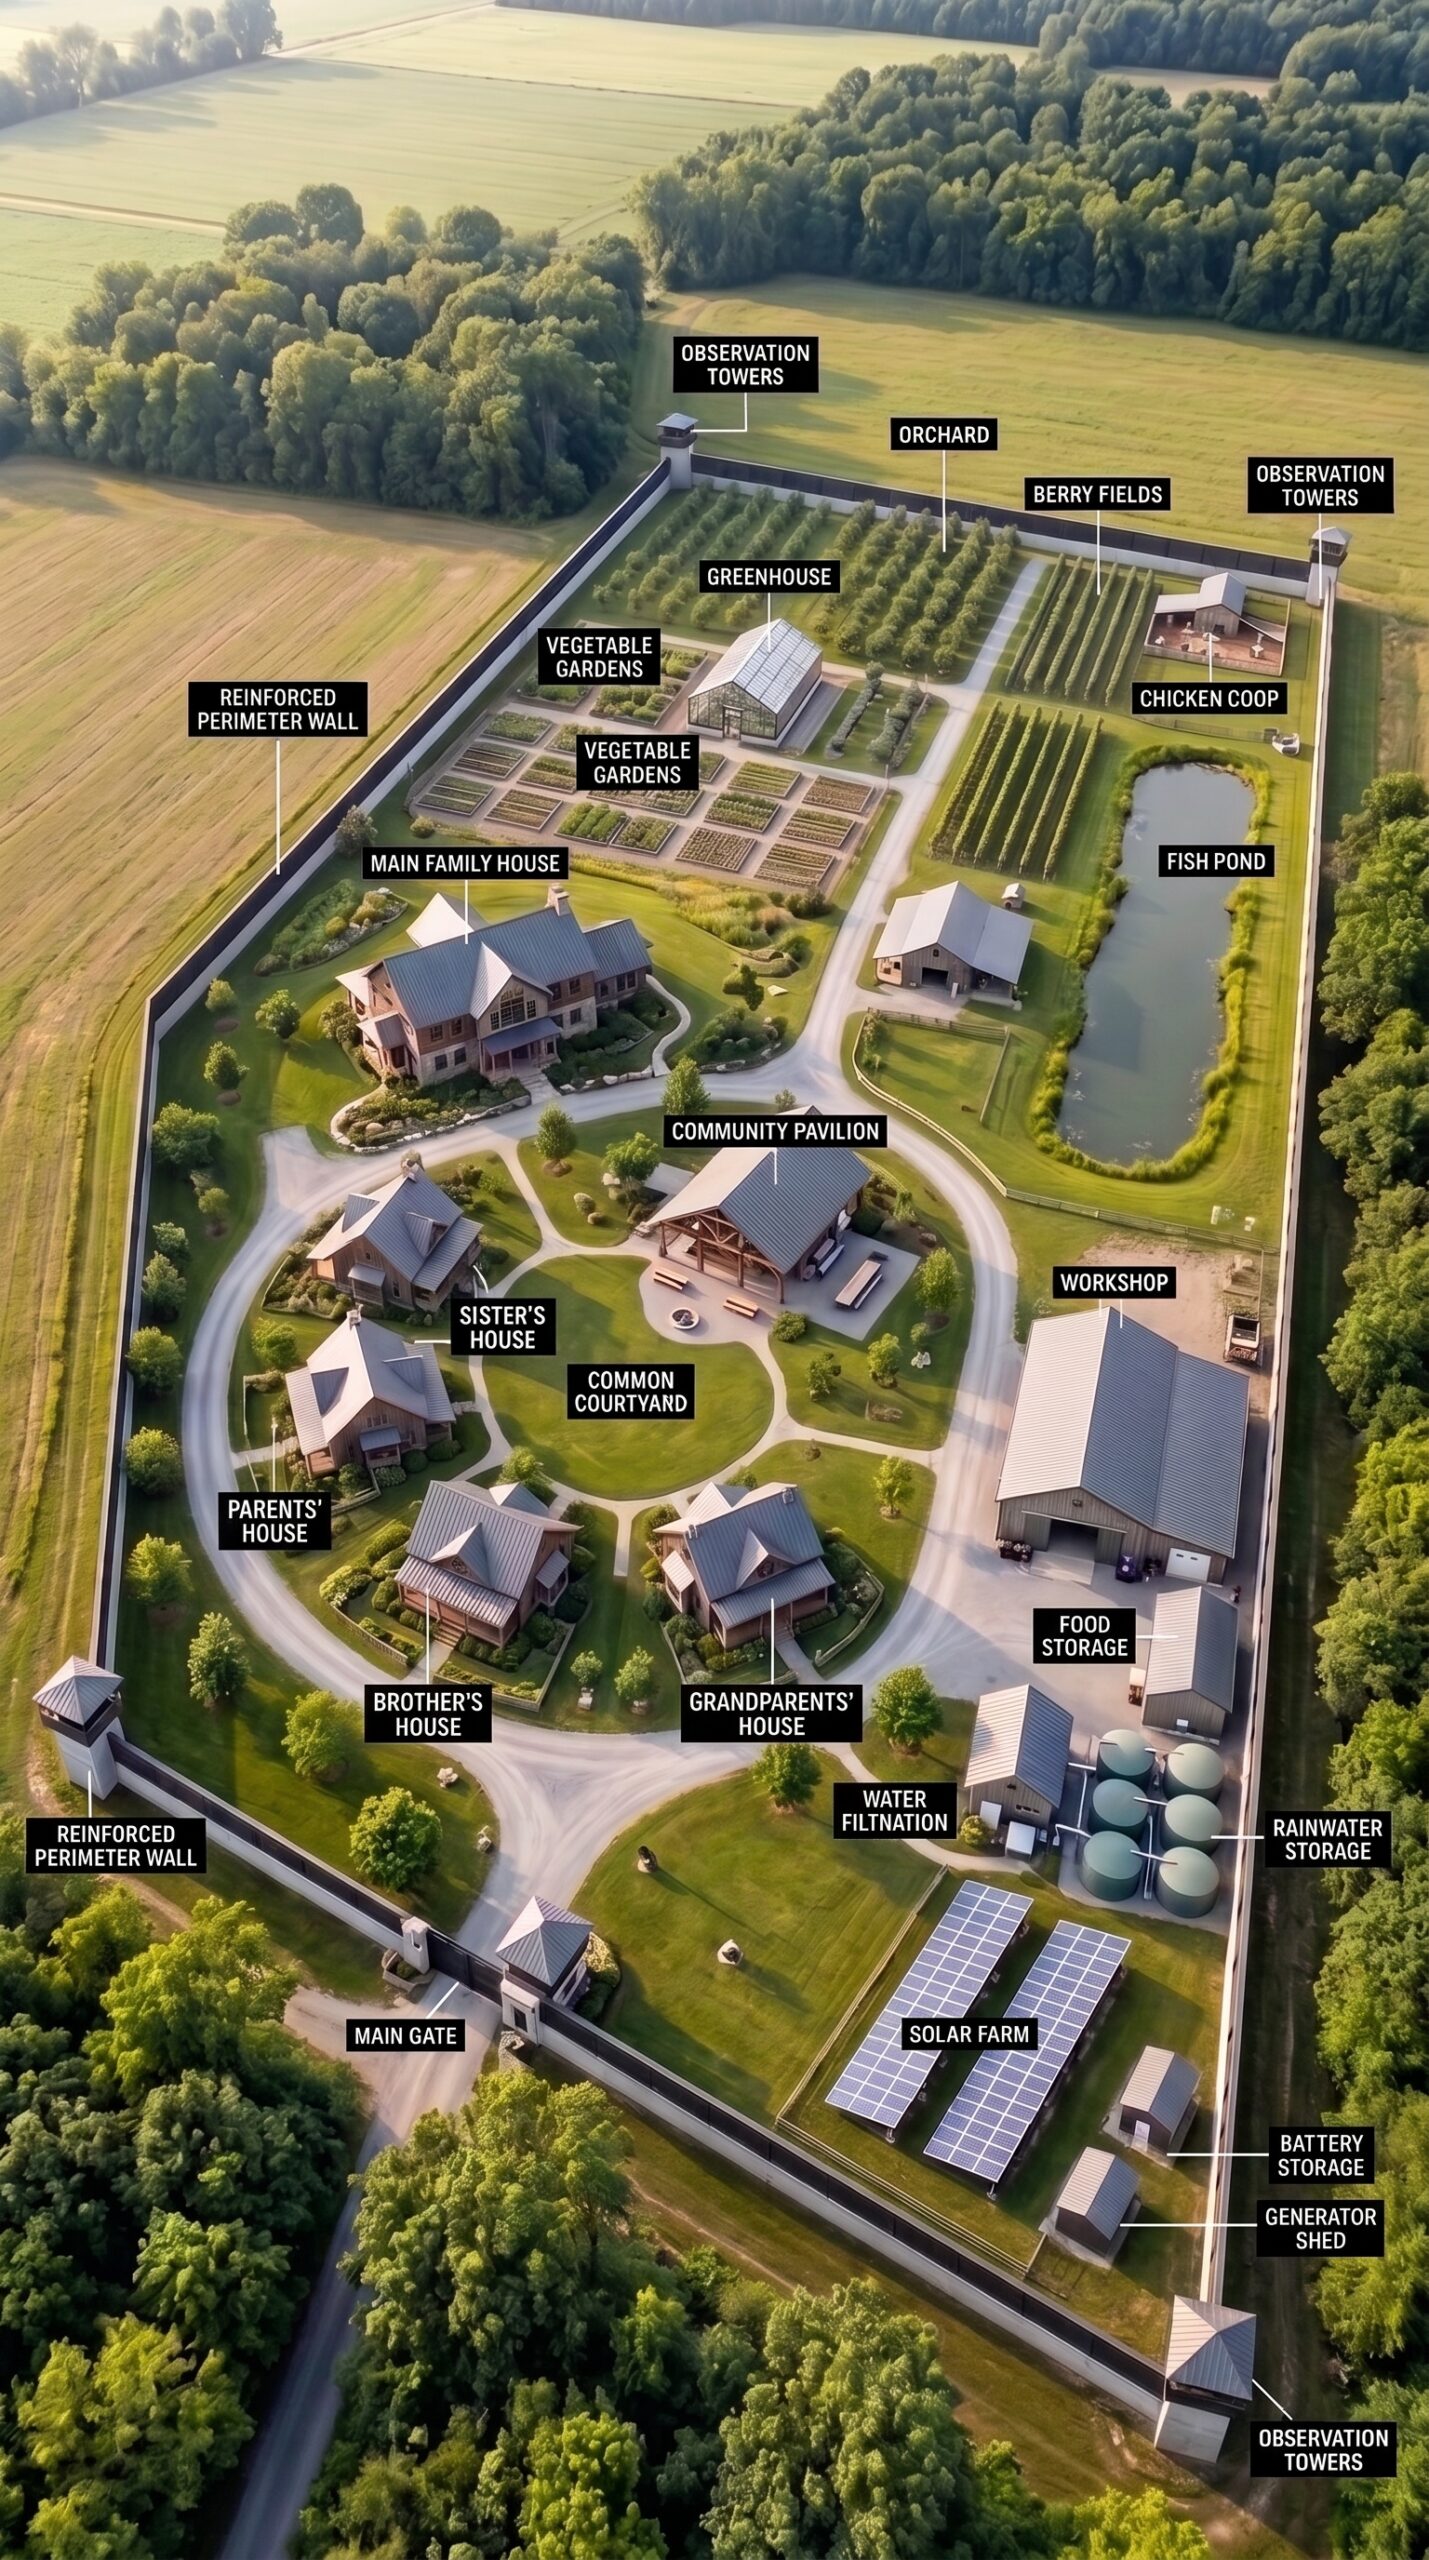
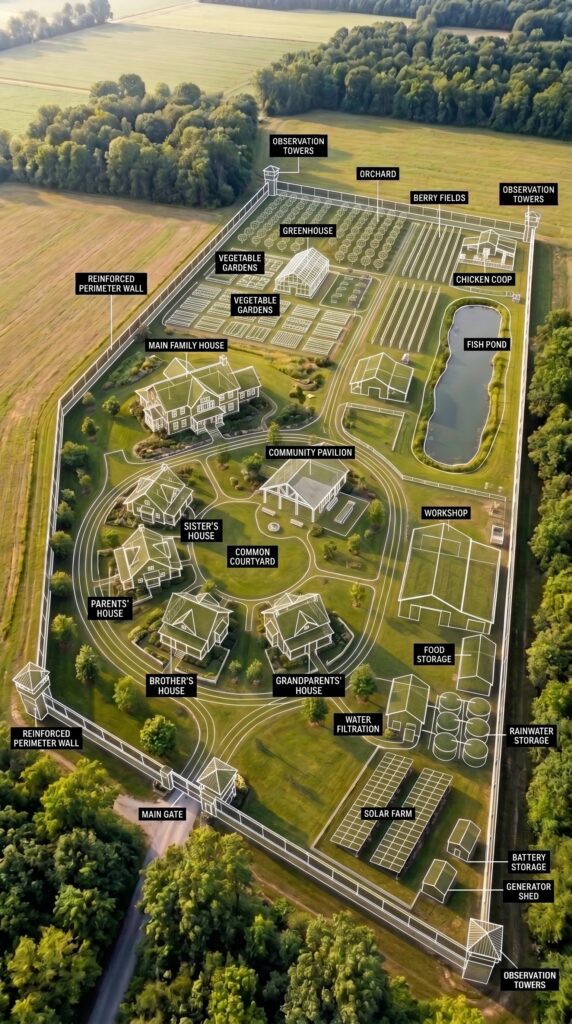
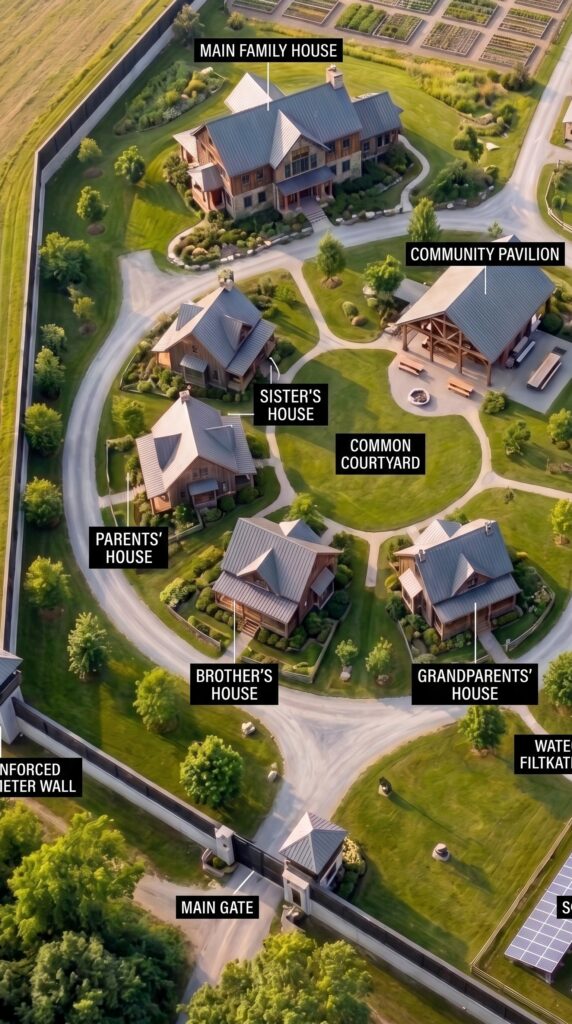
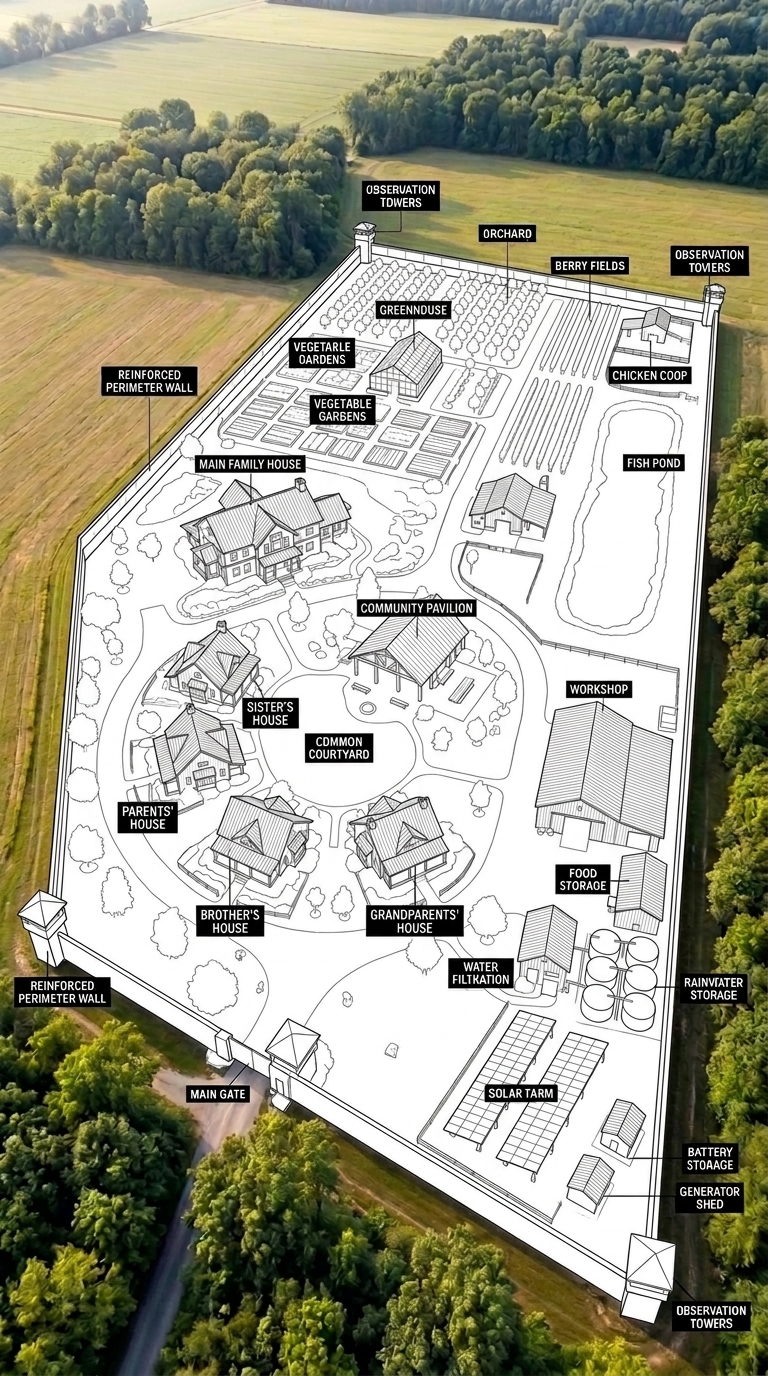
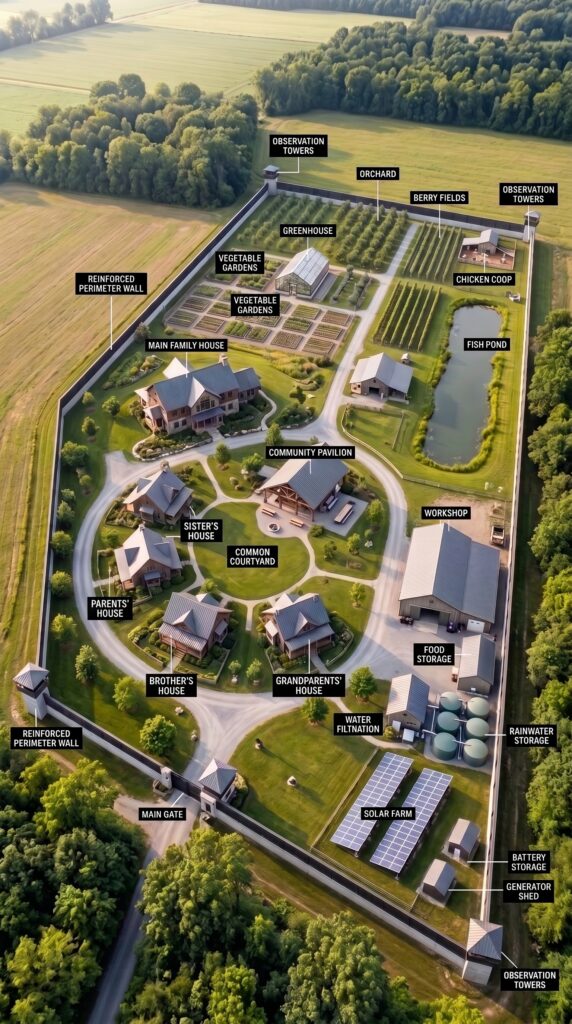
The property is designed around a simple idea: combine the comfort of a modern country estate with the practical features of a self-sufficient homestead. A large main residence stands at the center, with four additional family homes arranged around a landscaped courtyard. A shared pavilion creates space for family gatherings, while a large workshop, storage buildings, and utility facilities support the everyday operation of the property.
The entire settlement is surrounded by a reinforced perimeter wall with a controlled entrance and observation towers. Inside, landscaped paths connect the homes, and separate areas are reserved for energy production, water treatment, food storage, gardening, and recreation.
This is not simply a large house with a fence around it. It is an entire private community designed to make family life more comfortable, organized, and less dependent on outside services. But what would it actually cost to build something like this from an empty piece of rural land?
1. Finding the Right Piece of Land
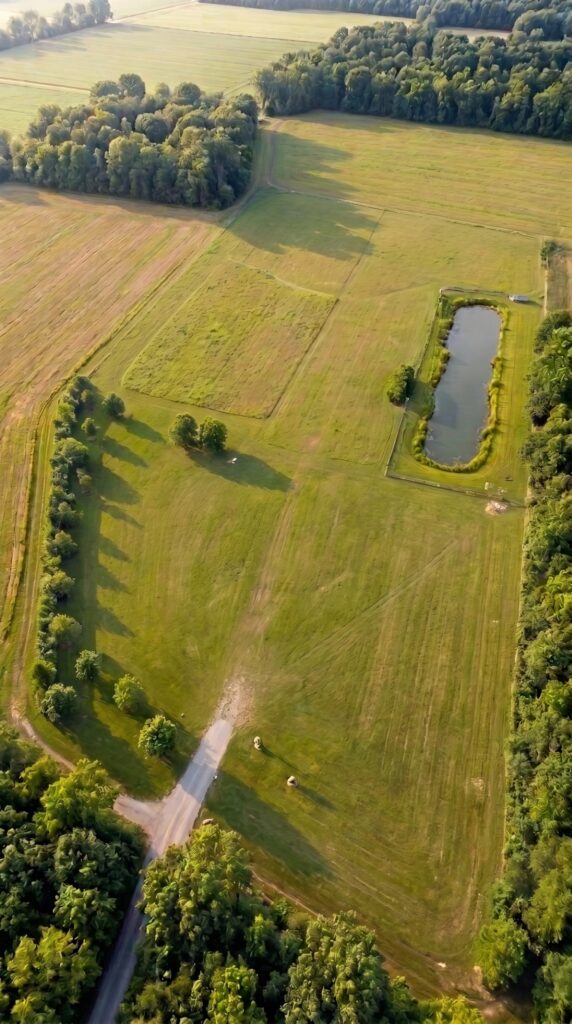
The first step would be purchasing a sufficiently large rural property. The ideal location would offer privacy, access to a public road, suitable ground for construction, and enough usable space to accommodate the residences, workshop, gardens, and pond.
A relatively affordable rural region would make this project far more realistic than building close to a major city. Before construction begins, the land would need to be checked for access rights, drainage, soil conditions, water availability, and local restrictions on residential buildings and perimeter structures.
The budget allows $120,000 for the land. This assumes a rural parcel in a moderately priced market rather than expensive land near a major metropolitan area. The final size would depend on the local market and the layout selected for the settlement.
2. Preparing the Site for Construction
An undeveloped property rarely comes ready for immediate building. Trees may need to be cleared from selected areas, the ground may require grading, and drainage systems may be necessary to prevent water from collecting near houses and roads.
The site also needs suitable access routes for construction vehicles, delivery trucks, and heavy equipment. Foundations must be prepared for the houses, workshop, wall, and utility buildings, while the ground must be planned carefully around the future pond and growing areas.
A budget of $85,000 is allocated for initial site preparation, grading, drainage, and related groundwork. The amount assumes reasonably suitable terrain without major rock excavation or unusually difficult soil conditions.
3. The Reinforced Perimeter Wall
The perimeter is one of the most visually distinctive features of the compound. A substantial wall surrounds the property, creating a clear boundary between the private settlement and the surrounding countryside.
For a practical construction plan, the wall could combine a reinforced concrete base with durable metal panels. This approach provides a more conventional structural system than relying entirely on stacked shipping containers, which would require careful engineering, reinforcement, and suitable foundations to function safely as a continuous boundary.
The design prioritizes durability, privacy, weather resistance, and straightforward maintenance. The height, materials, and structural details would need to comply with local regulations and be adapted to the site’s terrain.
The estimate allocates $350,000 for the perimeter wall and foundations. This is a substantial allowance, and it assumes a long boundary, reinforced construction, and professional installation rather than a lightweight agricultural fence.
4. Automatic Gates and the Entrance
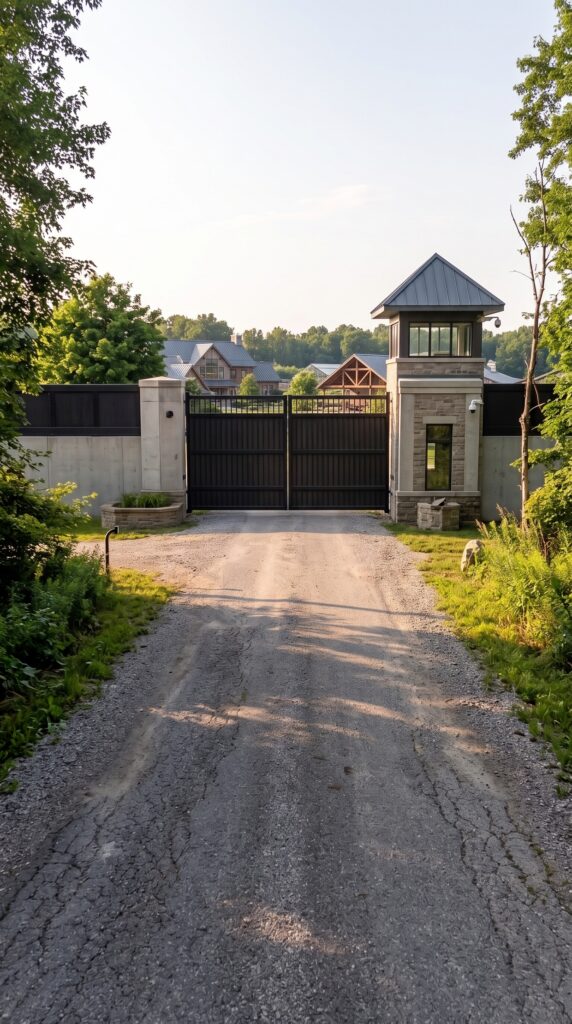
The entrance establishes the character of the entire property. Wide automatic gates allow vehicles to enter comfortably, while a separate pedestrian entrance makes everyday access easier.
Stone or masonry pillars could complement the architectural style of the houses, with a weather-protected control point, intercom, lighting, and access-control equipment integrated into the entrance.
Rather than spending heavily on decorative features, the objective would be to create a solid, attractive entrance that functions reliably in different weather conditions.
The estimated budget for the gates, entrance structures, access controls, and associated installation is $40,000.
5. Observation Towers
Observation towers positioned around the boundary would provide elevated views of the grounds and surrounding landscape. Their design could use simple structural frames, enclosed viewing platforms, weather-resistant roofs, and safe access stairs.
These structures would be relatively modest buildings rather than elaborate architectural monuments. Their size, spacing, foundations, and placement would depend on the final site plan and local safety requirements.
The budget allows $60,000 for the observation towers, including their basic structures, installation, and finishes.
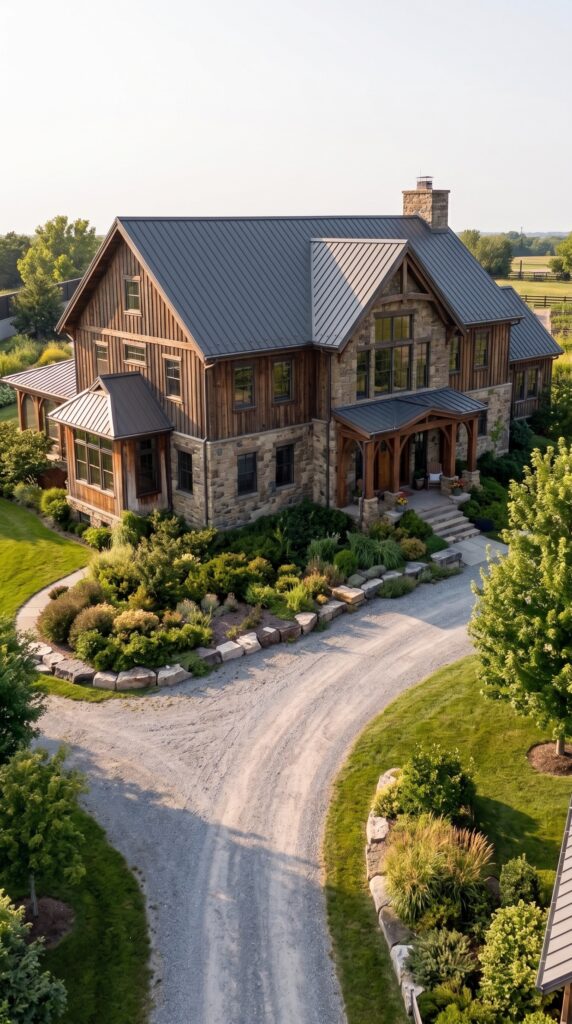
6. The Main Family Residence
The main house is the heart of the settlement. It would be larger than the other homes, providing enough space for the owners and their immediate family without turning the building into an unnecessarily extravagant mansion.
The architectural style combines natural stone, timber details, a dark metal roof, large windows, and a covered entrance. Inside, an open kitchen and dining area would connect to a spacious living room, creating a comfortable shared environment for daily life and family gatherings.
Several bedrooms and bathrooms would allow household members to enjoy privacy, while a practical laundry room, pantry, and storage areas would help the home function efficiently. A covered terrace could overlook the garden and courtyard, giving the family an outdoor space to relax during warmer months.
The construction allowance is $650,000. This assumes a large, well-finished residence with durable materials and modern utilities, but not unlimited luxury finishes or expensive custom features in every room.
7. Four Separate Homes for Family Members
A multigenerational settlement works best when relatives have their own space. Four separate homes provide that independence while keeping everyone within a short walk of the shared courtyard and pavilion.
The parents’ house could be designed around convenient single-level living, with fewer stairs and easy access to the garden. The grandparents’ home could follow a similar approach, emphasizing comfort, simple circulation, and practical access to outdoor areas.
The brother’s and sister’s houses could use slightly different layouts depending on their household sizes, but repeating the same basic construction system would help control costs. Each home would have its own kitchen, bathroom, bedrooms, living room, and small private outdoor area.
Rather than constructing four completely different architectural designs, the project would benefit from standardized plans, coordinated materials, and shared utility connections wherever practical.
The estimated construction cost is $185,000 per home, or $740,000 for all four homes. These estimates assume comparatively compact houses with comfortable everyday interiors rather than full-size luxury estates.
8. The Community Pavilion and Barbecue Area
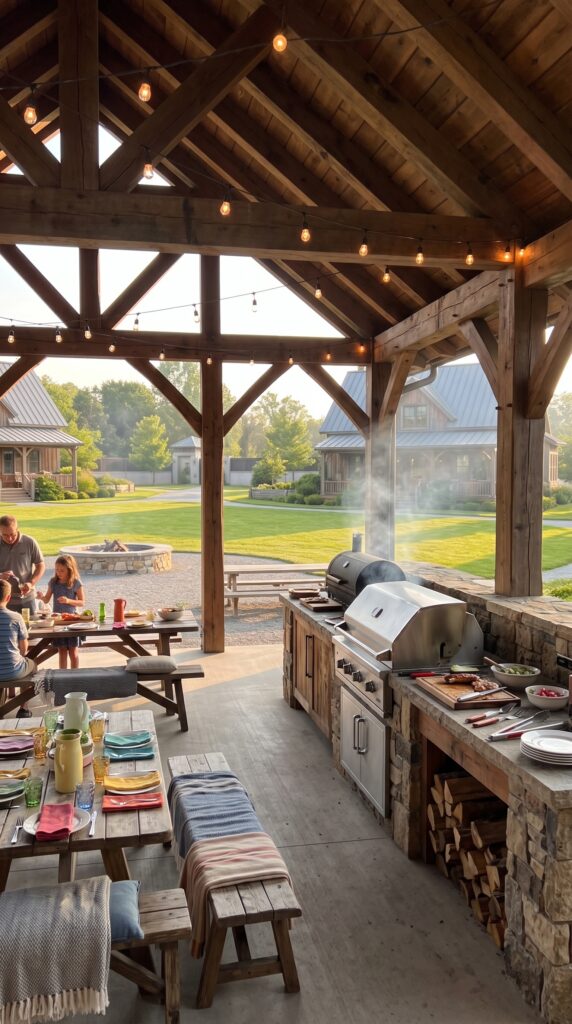
At the center of the landscaped courtyard, a covered pavilion would serve as a shared gathering place. It could accommodate long dining tables, a barbecue, food preparation counters, and comfortable seating for family meals and celebrations.
An open-sided timber structure would allow fresh air to circulate while providing shelter from sun and rain. A stone or concrete floor, weather-resistant roof, basic lighting, and a practical outdoor kitchen would make the building useful throughout much of the year.
The pavilion would also reduce the need to host every large gathering inside the main house. Family members could meet for weekend meals, birthdays, and holidays while keeping their individual homes quiet and private.
A budget of $60,000 is allocated for the pavilion, barbecue equipment, basic utilities, and construction.
9. The Garage and Workshop
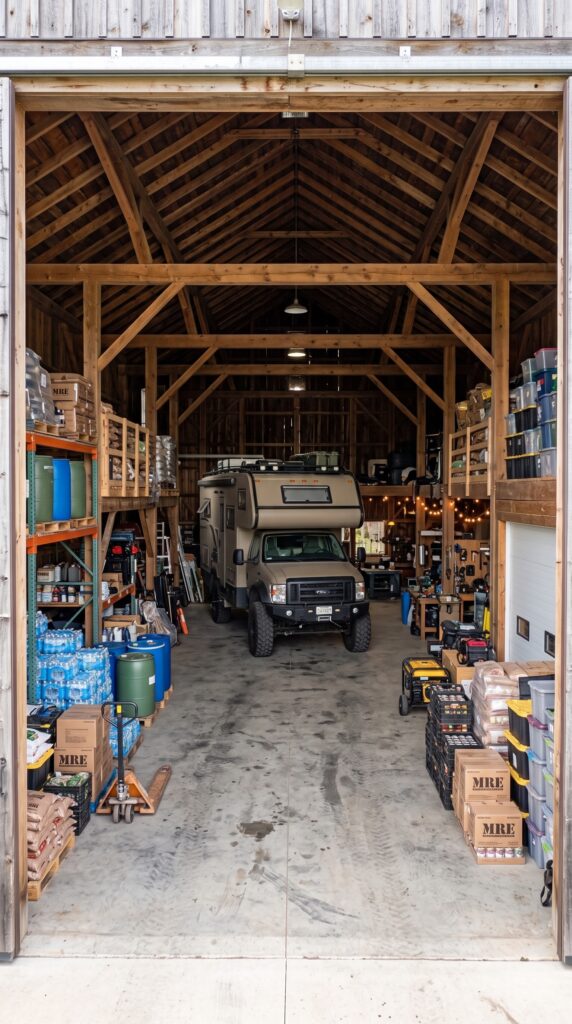
A settlement with several buildings needs somewhere to store tools, maintain equipment, and carry out routine repairs. The garage and workshop would provide room for vehicles, workbenches, shelving, maintenance equipment, and common household supplies.
The workshop could include a concrete floor, proper electrical service, overhead lighting, work surfaces, and enough storage to keep tools organized. A separate section could be reserved for gardening equipment and machinery used to maintain the grounds.
A conventional steel-frame or timber-frame building with metal siding and roofing would be a practical choice. This type of construction can provide generous interior space without the expense of finishing every part of the building to residential standards.
The estimated budget is $110,000 for the garage and workshop.
10. Food and Household Storage
A dedicated storage building would help the family keep its supplies organized and protect them from moisture, pests, and temperature fluctuations.
Shelving could hold canned goods, dry food, preserved produce, household essentials, gardening supplies, and equipment used less frequently. Separate spaces for tools and food would improve hygiene and make inventory management easier.
A well-insulated, weather-resistant building with good ventilation would be more useful than a complicated structure with expensive finishes. Depending on the final design, part of the storage area could also be used for seasonal equipment and supplies for maintaining the property.
The estimated cost is $25,000.
11. Solar Panels, Battery Storage, and Backup Power
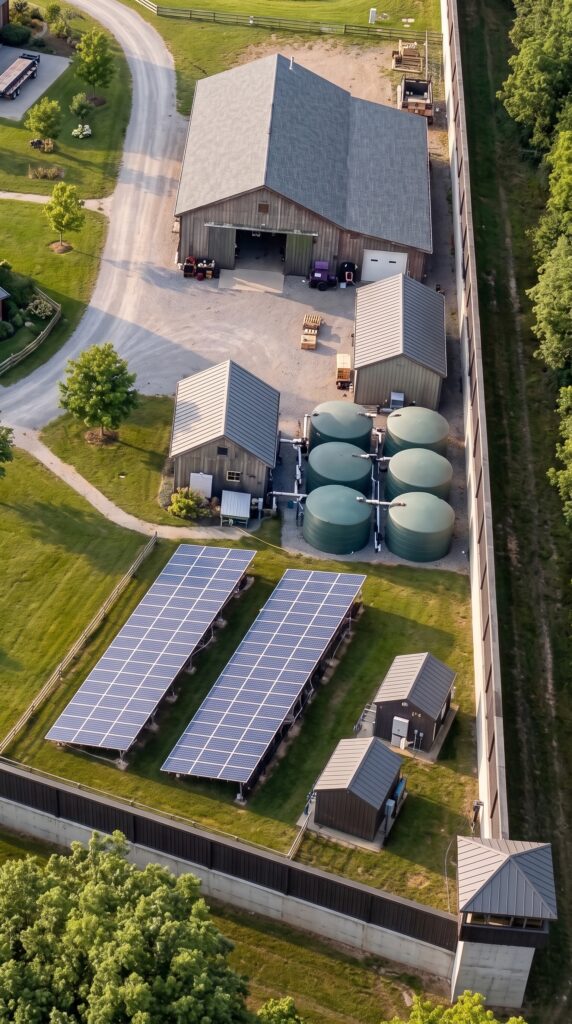
Electricity is essential to the operation of the entire settlement. The solar installation would provide power for household appliances, lighting, refrigeration, water pumps, communications, and some of the workshop’s equipment.
Battery storage would allow surplus daytime electricity to be used later, while a backup generator could supply essential loads during extended periods of poor weather or unusually high demand.
Because five homes and several utility buildings can consume considerable electricity, the system would need to be planned around actual energy use rather than simply installing a certain number of panels. Heating systems, cooking equipment, and workshop machinery could significantly affect the final size and cost.
The estimate allocates $210,000 for the solar installation, battery system, inverters, electrical integration, and backup generator. The aim is to reduce dependence on the public grid, not to assume that solar panels alone can guarantee unlimited electricity under all conditions.
12. Water Collection, Storage, and Filtration
A reliable water system is another important part of the settlement. The setup could include a well where permitted and suitable, rainwater collection tanks, pumps, filtration equipment, and distribution lines connecting the main buildings.
Different uses may require different water quality standards. Drinking water would need appropriate treatment and testing, while irrigation water could be managed separately to reduce unnecessary treatment costs.
The system would also require maintenance access, protection against freezing where relevant, and sufficient storage capacity for periods when the primary water source is unavailable or demand is unusually high.
The budget provides $65,000 for collection and storage equipment, filtration, pumps, and the main distribution components. The allowance assumes that an adequate water source can be developed without unusually costly drilling or treatment.
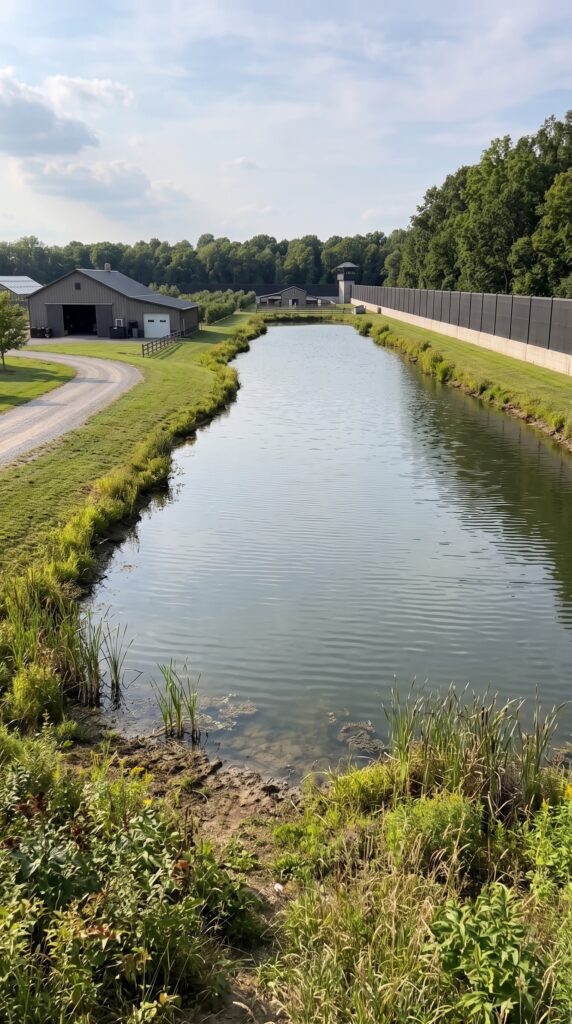
13. The Private Fishing Pond
A private pond would give the family a place to relax, fish, and enjoy the landscape. If the site has suitable soil and groundwater conditions, a modest pond could be excavated and stocked with fish. Crayfish could also be considered where the local climate, water conditions, and species suitability permit.
The shoreline could remain relatively natural, with grass, native plants, and a simple access point. Basic water management would help maintain water quality and reduce problems associated with stagnant water or excessive algae.
This budget does not assume a large engineered reservoir, a concrete-lined swimming lake, or an elaborate waterfront development. It assumes a relatively simple pond built on suitable ground.
The estimated allowance is $30,000 for excavation, basic shaping, initial stocking, and modest improvements around the shoreline.
14. Greenhouse, Vegetable Gardens, Orchard, Berries, and Chicken Coop
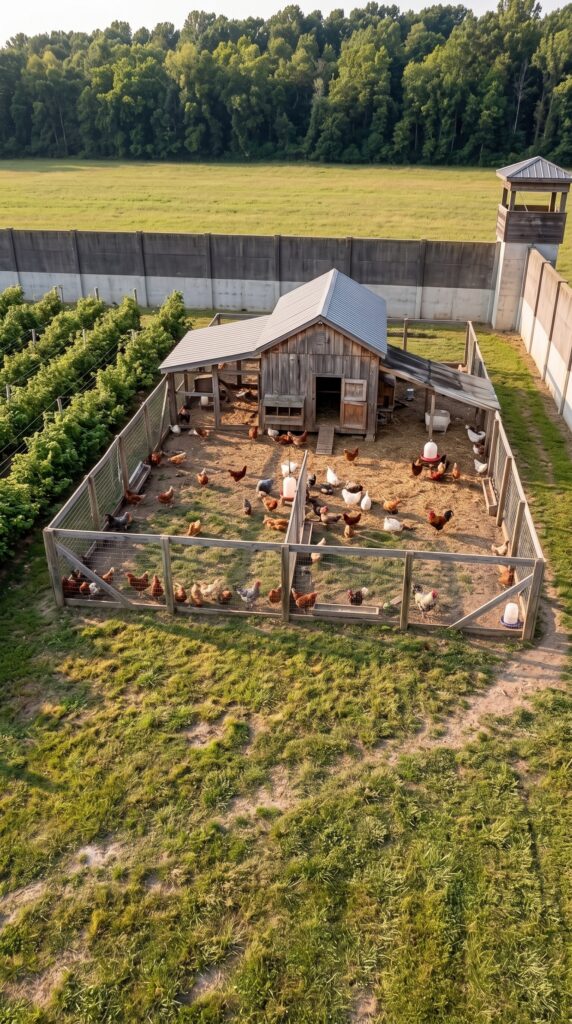
The growing area would provide the family with additional opportunities to produce fresh vegetables, herbs, eggs, and seasonal fruit. The design would be intentionally practical, using a modest greenhouse, raised vegetable beds, young fruit trees, a berry patch, and a basic chicken coop with an outdoor run.
The greenhouse could extend the growing season and protect crops from poor weather. Raised beds would make it easier to organize planting and maintain the soil, while fruit trees could gradually provide apples, pears, plums, or other varieties suited to the climate.
A small chicken coop would require simple weather-resistant construction, secure fencing, nesting boxes, and easy access for cleaning. Composting suitable garden waste could also help reduce fertilizer costs over time.
The combined allowance for the greenhouse, vegetable beds, orchard, berry patch, and chicken coop is $10,000. This is a deliberately modest setup that assumes standard materials, young trees, a small-scale growing operation, and some owner-performed labor. It does not include a large commercially heated greenhouse or a fully equipped agricultural business.
15. Internal Roads and Pathways
The road layout would connect the entrance, homes, workshop, storage buildings, pavilion, and utility areas. A simple loop or branching arrangement could make the property easier to navigate without placing unnecessary traffic through the middle of private outdoor spaces.
Gravel roads are a cost-effective option for many rural properties, provided the ground is prepared correctly and drainage is handled well. More frequently used sections could receive a more durable surface, while walking paths could use gravel, compacted aggregate, or modest paving.
The estimate sets aside $75,000 for internal roads, basic pathways, and associated work. The final cost would depend on the total road length, ground conditions, and the amount of finished paving required.
16. Septic System and Utility Distribution
Because this is a private settlement, wastewater treatment and the distribution of electricity, water, and communications need to be planned from the beginning.
Depending on local rules and soil conditions, the project could use an appropriately sized septic system or another approved wastewater treatment solution. Underground utility routes would connect the homes and shared buildings while allowing reasonable access for repairs.
Planning these systems collectively could be less expensive than treating each home as a completely independent property. However, the capacity must be sufficient for the expected number of occupants and the needs of the workshop and common facilities.
The estimated budget is $100,000 for wastewater treatment and the main utility distribution infrastructure.
17. Landscaping and the Common Courtyard
The landscaped courtyard would give the settlement a welcoming atmosphere and visually connect the separate buildings. Lawns, shrubs, shade trees, simple stone borders, and pedestrian paths could create a pleasant shared outdoor environment without requiring an elaborate garden design.
Planting choices should suit the local climate and soil, reducing the need for intensive watering or constant maintenance. The layout could also preserve practical access for mowing, landscaping equipment, and emergency vehicles.
The estimated allocation is $35,000 for basic landscaping, planting, and the common courtyard.
18. Architectural Plans, Engineering, and Permits
A property of this size requires more than a collection of individual building plans. The design team would need to coordinate the residences, foundations, perimeter wall, roads, water system, wastewater facilities, electrical installation, and drainage.
Engineering assessments would help establish whether the buildings and perimeter structures are appropriate for the site’s soil, weather, and other conditions. Architectural plans would also need to reflect local building codes, land-use rules, fire safety requirements, and the permits required for the intended development.
The estimate includes $70,000 for architectural design, engineering, surveys, and permitting. The actual figure could vary considerably depending on the region and complexity of the project.
Total Estimated Cost of the Family Compound
The following budget brings the entire concept together, from purchasing rural land to building the homes, perimeter wall, workshop, utility systems, and shared outdoor facilities.
Project component
Estimated cost
Rural land purchase
$120,000
Site preparation, grading, and drainage
$85,000
Reinforced perimeter wall and foundations
$350,000
Automatic gates and entrance security
$40,000
Observation towers
$60,000
Main family residence
$650,000
Parents’ house
$185,000
Grandparents’ house
$185,000
Brother’s house
$185,000
Sister’s house
$185,000
Community pavilion and barbecue area
$60,000
Garage and workshop
$110,000
Food and household storage building
$25,000
Solar panels, batteries, and backup generator
$210,000
Water collection, storage, and filtration
$65,000
Private fishing pond
$30,000
Greenhouse, gardens, orchard, berry patch, and chicken coop
$10,000
Internal roads and pathways
$75,000
Septic system and utility distribution
$100,000
Landscaping and common courtyard
$35,000
Architectural plans, engineering, and permits
$70,000
Construction contingency reserve
$165,000
TOTAL ESTIMATED PROJECT COST
$3,000,000
Is a $3 Million Family Settlement Worth It?
The estimated total is $3 million, including the land and a contingency reserve. The largest expenses are the main residence, four additional family homes, and the reinforced perimeter wall. Together, these components account for a substantial share of the entire investment.
The smaller self-sufficiency features are comparatively inexpensive in this plan. The greenhouse, vegetable gardens, orchard, berry patch, and chicken coop are budgeted at just $10,000 combined because they are designed as modest household facilities rather than commercial agricultural operations.
The settlement would offer something that a single large house cannot easily provide: each household would have its own living space, while the entire family could share the pavilion, gardens, workshop, and common grounds. Solar power, water treatment, food production, and storage could also reduce reliance on some outside services, although the property would still require maintenance, supplies, and access to services when needed.
The $3 million estimate is a planning budget, not a guaranteed construction price. It assumes a moderately priced rural location, suitable ground conditions, standard construction methods, and no major unexpected engineering problems. A detailed site assessment and regional contractor quotes would be necessary before treating these figures as a buildable budget.
Would you invest $3 million in a private family settlement like this, where several generations could live close together while maintaining their own homes, or would you prefer to keep the family on separate properties?
This is an architectural concept visualization and not a real construction project.





Leave a Reply