Inside a Self-Sufficient Family Farm in the USA: From Three Generations of Housing to a Fully Equipped Workshop.
What if your entire family could live on one private farm, with enough space for everyone to have their own home while sharing the facilities that make country living more independent?
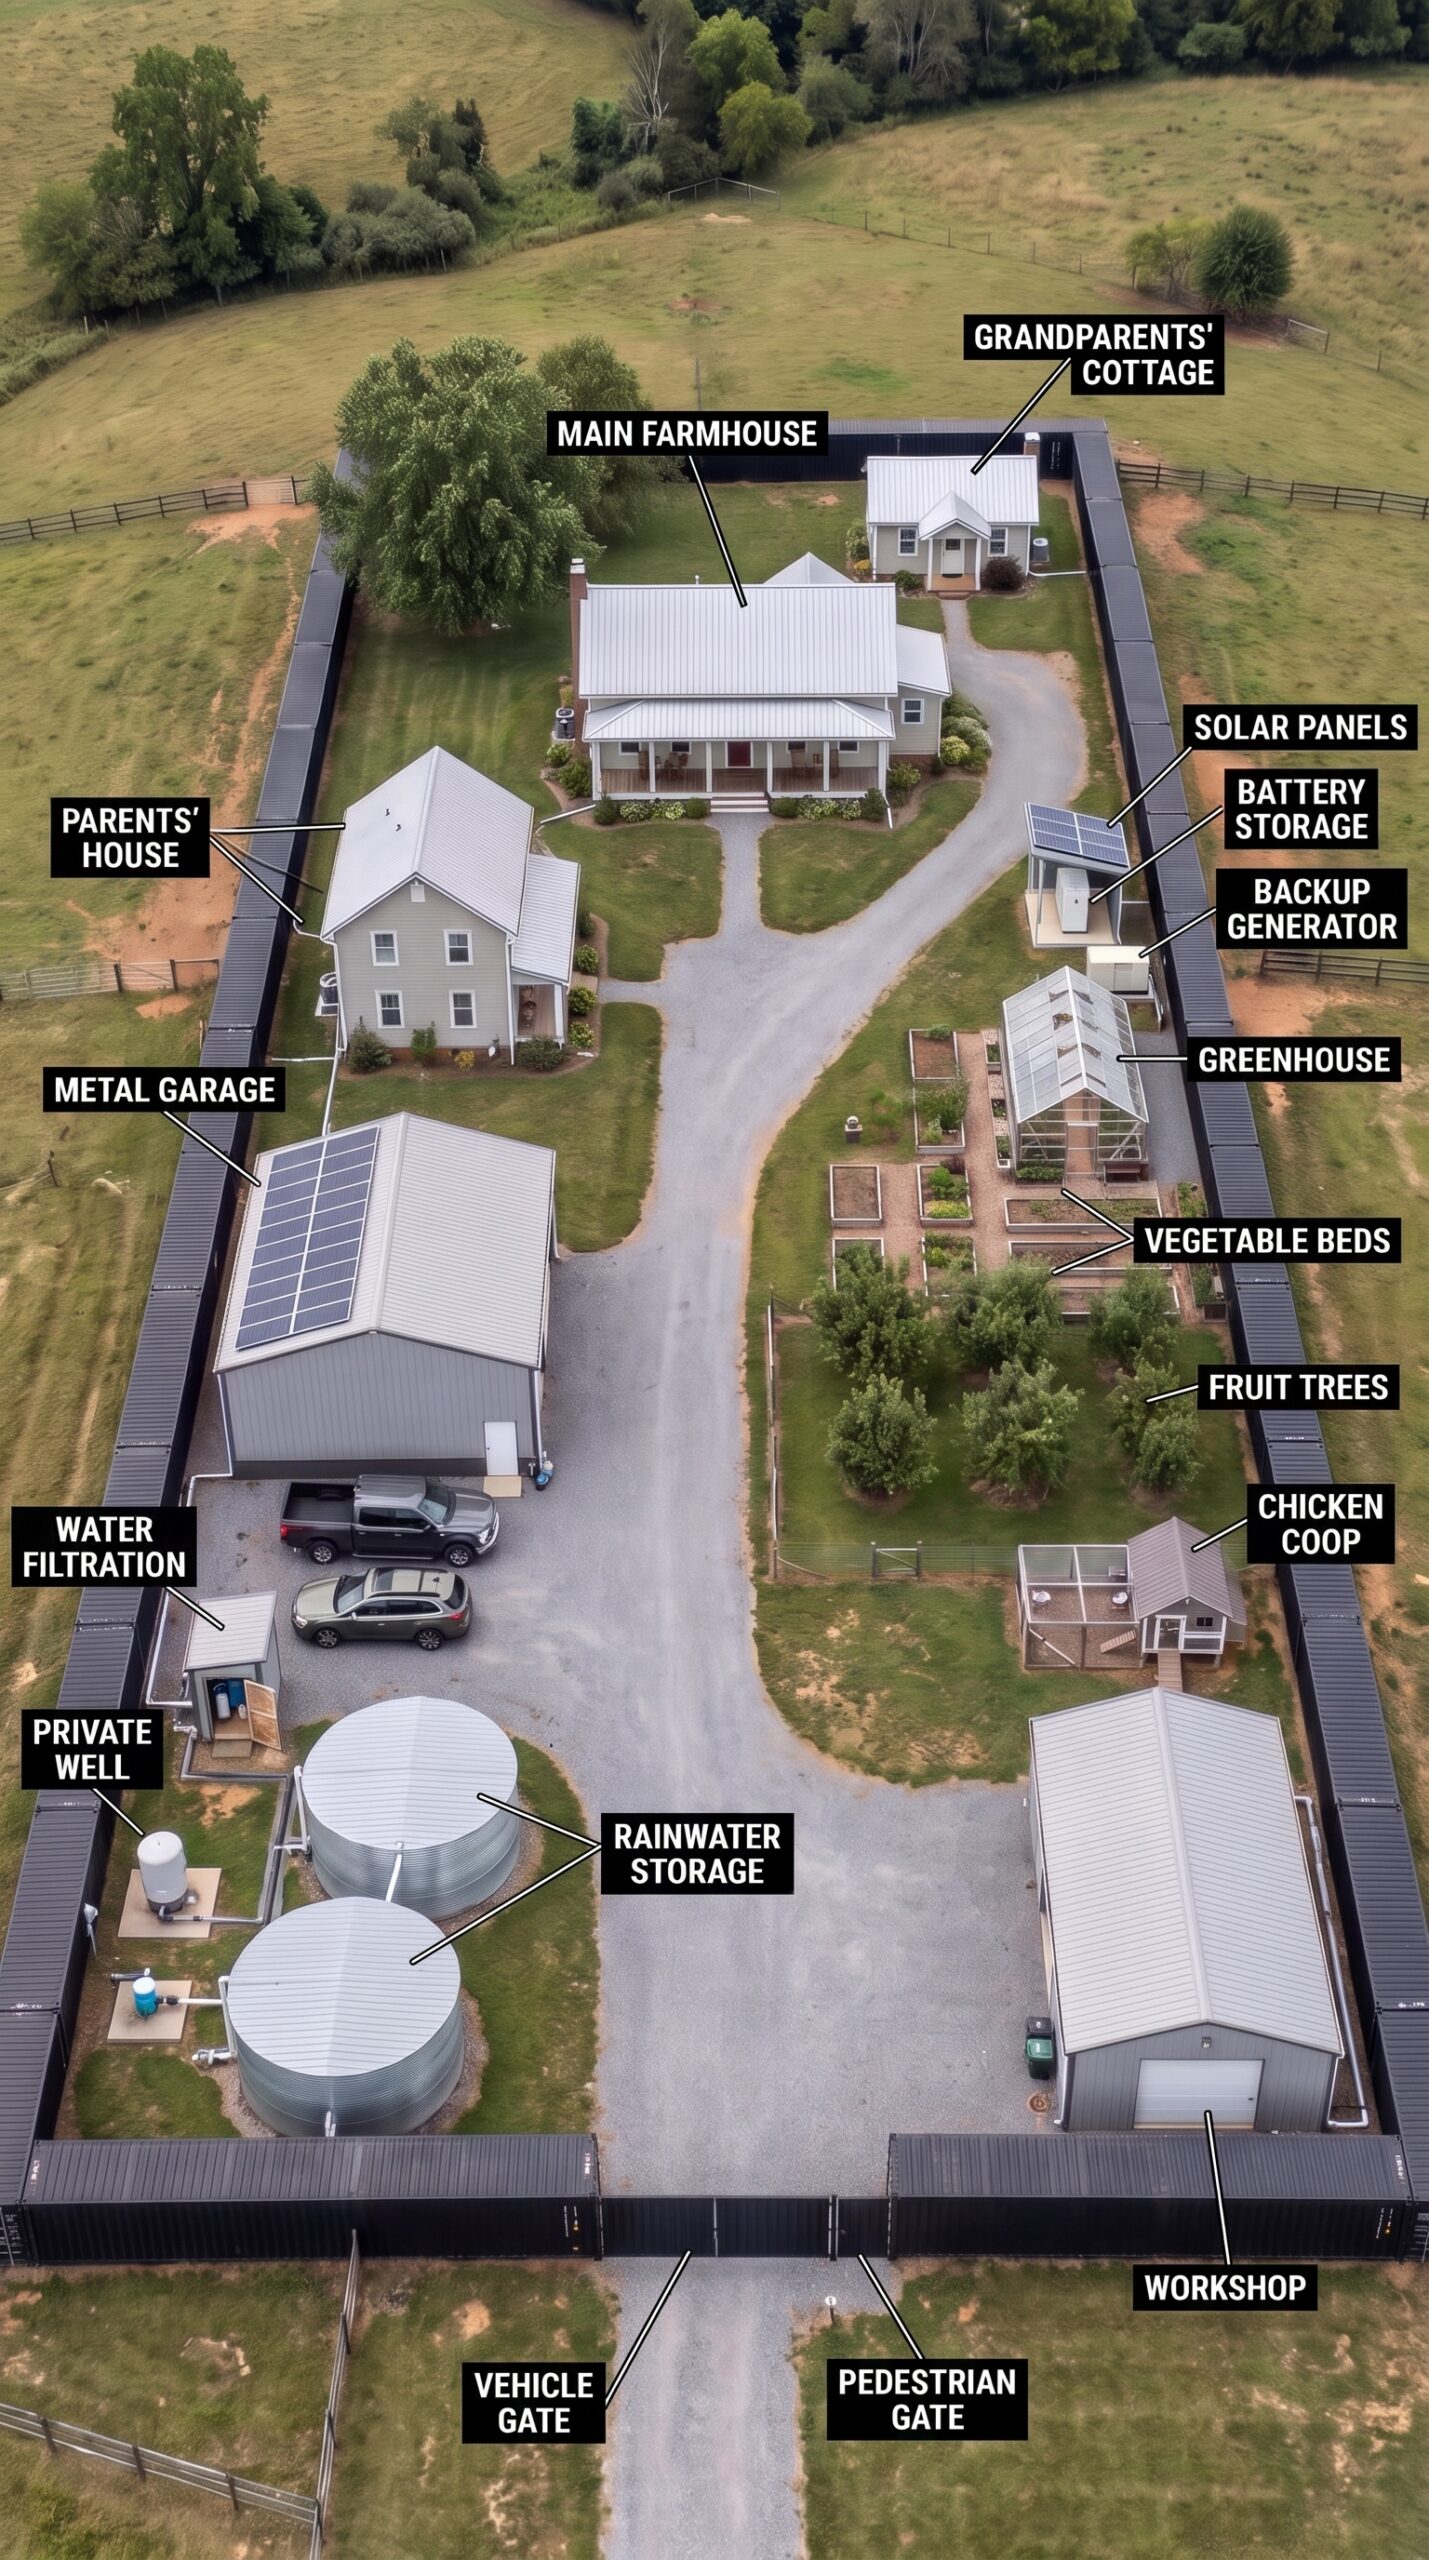
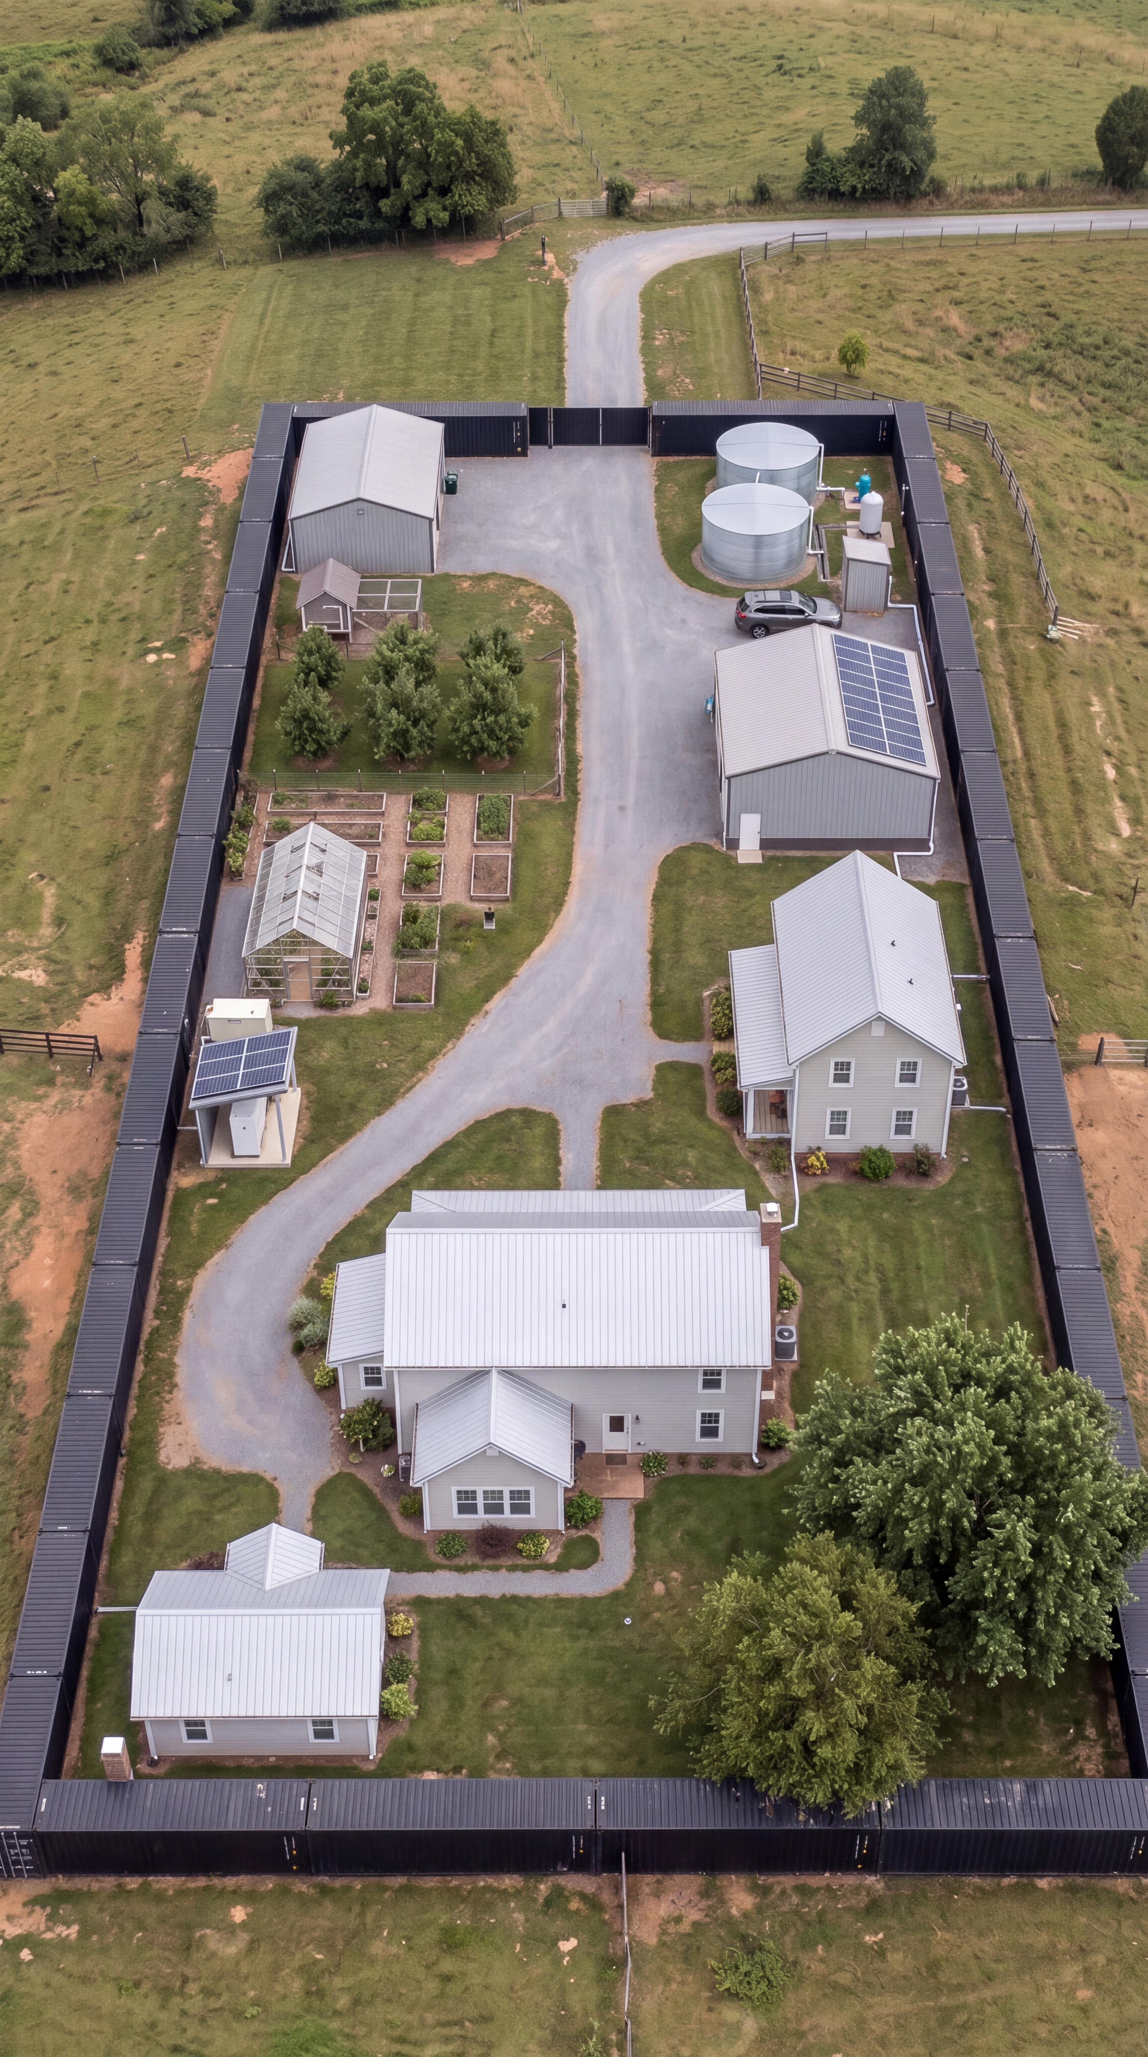
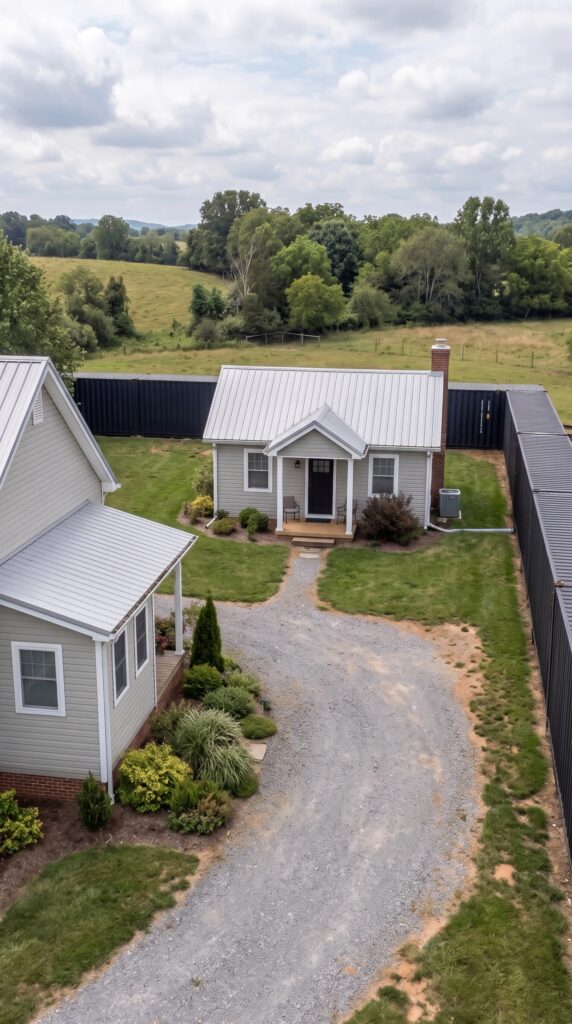
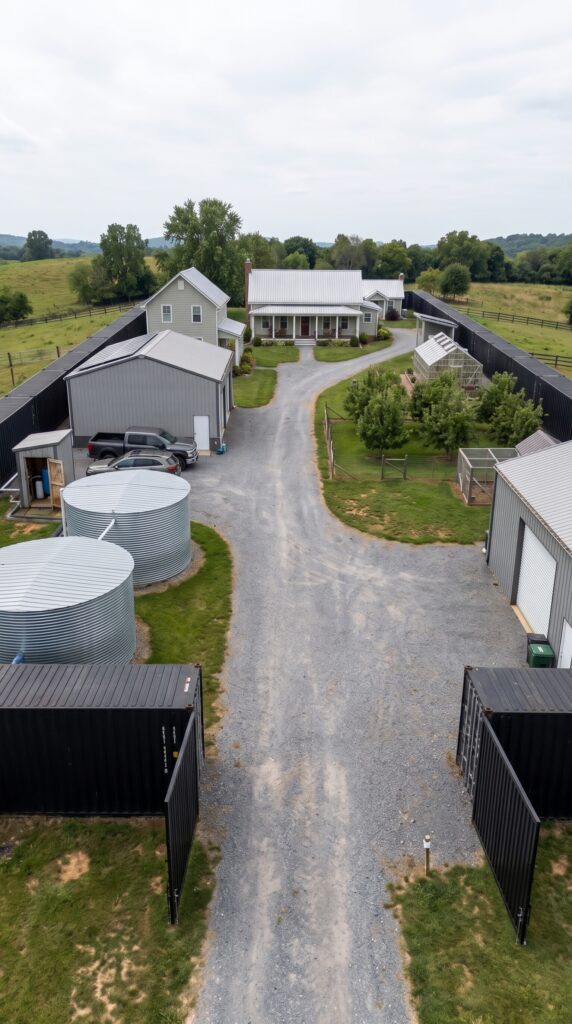
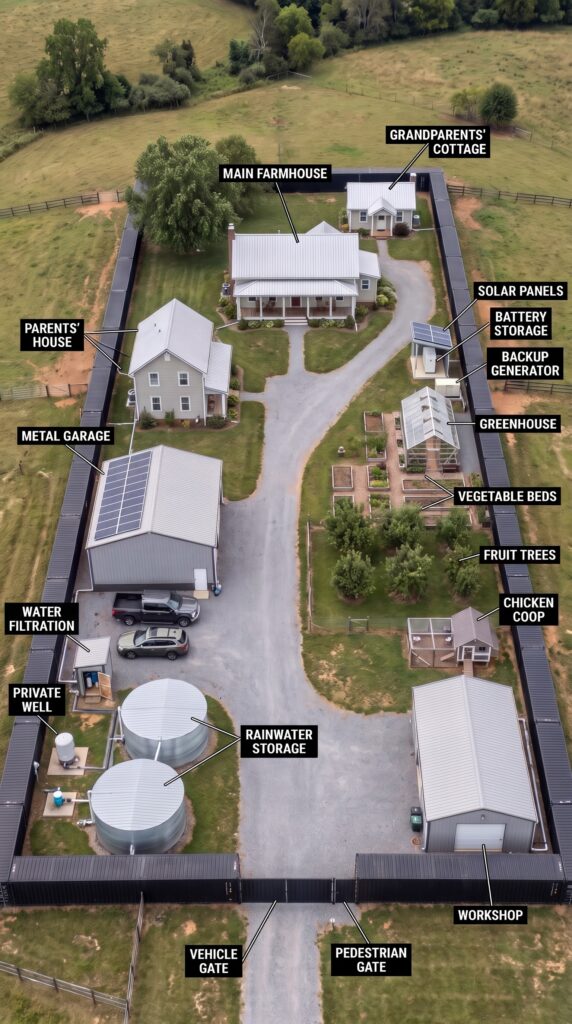
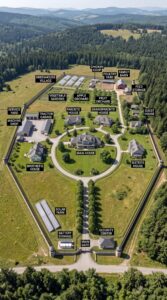
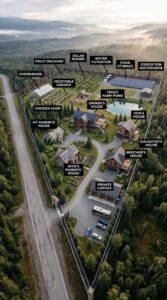
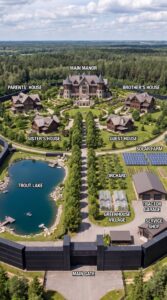
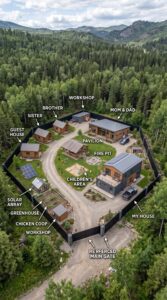
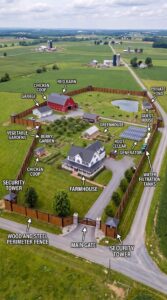
This property is designed for several generations to live within one perimeter. The main farmhouse sits near the center of the estate, while a separate house accommodates the parents and a smaller cottage provides a quiet place for the grandparents. Each residence has its own entrance and outdoor space, so family members can stay close without having to share a kitchen, living room, or daily routine.
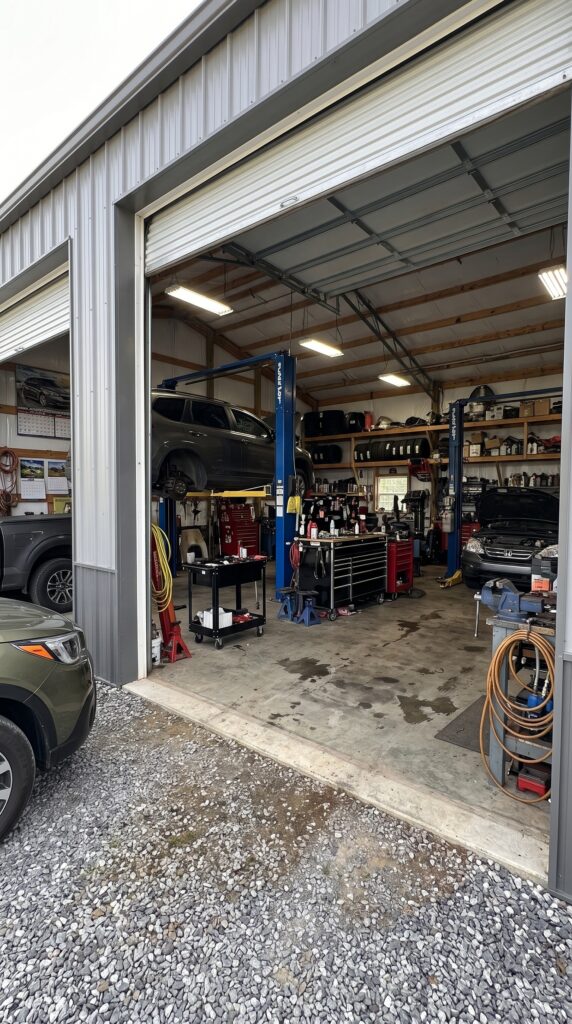
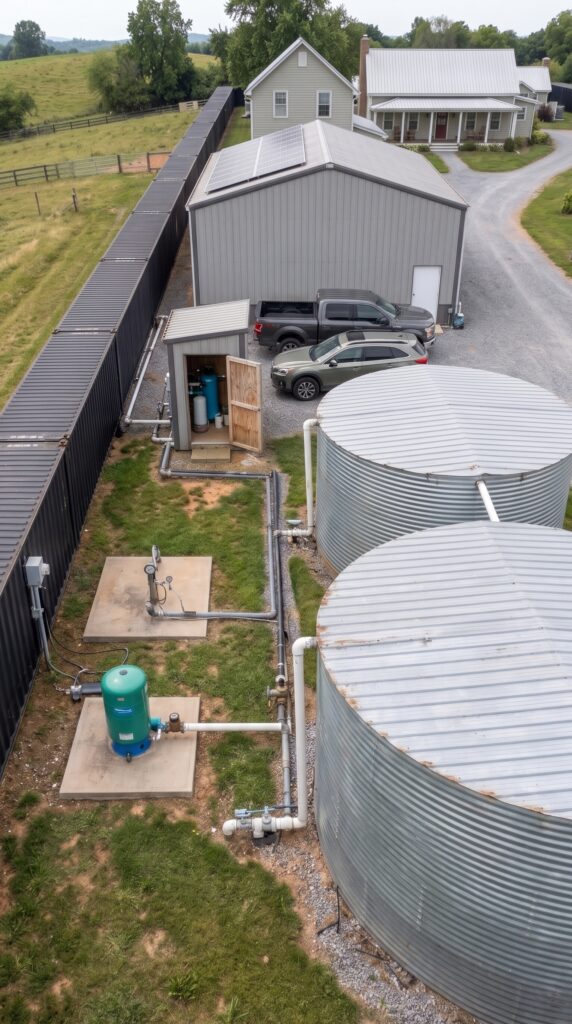
But the houses are only one part of the plan. The property also includes a large metal garage, a fully equipped vehicle-repair workshop, a greenhouse, raised vegetable beds, fruit trees, a chicken coop, rainwater storage, a private well, filtration equipment, solar panels, battery storage, and a backup generator.
A tall, dark perimeter fence made from shipping containers and steel panels surrounds the compound, with separate vehicle and pedestrian gates. Inside, a gravel driveway connects the buildings, leaving room for parking, deliveries, and moving equipment around the farm.
The idea is to create a property that can support everyday family life while reducing dependence on outside services. The greenhouse and garden provide fresh produce, chickens supply eggs, the workshop allows the family to handle many repairs, and the water and power systems provide additional resilience when public services are interrupted.
However, a property like this requires more than buying a few containers and putting up some inexpensive sheds. Three residential buildings, a substantial workshop, a tall steel perimeter, and properly installed utility systems represent a serious construction project.
Below is a realistic preliminary budget for building a similar estate in a relatively affordable rural area of the United States, assuming conventional construction, practical finishes, and a site without unusually difficult terrain.
1. Land for the Family Farm — $80,000
The first step is finding a rural property large enough for three homes, the workshop, garage, garden, water infrastructure, and access roads. Depending on the layout, approximately 3–5 acres could provide a reasonable starting point, although the final acreage would depend on the dimensions of the fenced compound and local requirements.
The estimate assumes land in an affordable rural market, such as parts of Arkansas, Missouri, Kentucky, or Tennessee, rather than an expensive area near a major city or popular resort.
Before purchasing, the family would need to check zoning, legal access, flood risk, soil conditions, utility availability, and whether multiple residences are permitted on the parcel. These details can determine whether the property is suitable for the project.
2. Site Preparation, Design, and Permits — $145,000
Before the buildings can be constructed, the land needs to be surveyed, assessed, and prepared. This stage includes architectural plans, engineering, soil tests, permit applications, limited tree clearing, grading, drainage, and foundation preparation.
The site would be arranged so that the main farmhouse remains the central residence, the parents’ house sits nearby, and the grandparents’ cottage occupies a quieter part of the property. The workshop and garage would be positioned close to the entrance for convenient vehicle access and deliveries.
The allowance also covers basic access preparation and coordination of water, electrical, and wastewater infrastructure. It assumes a reasonably buildable parcel; major excavation, extensive retaining walls, or difficult soil could increase the cost.
3. The Main Farmhouse — $120,000
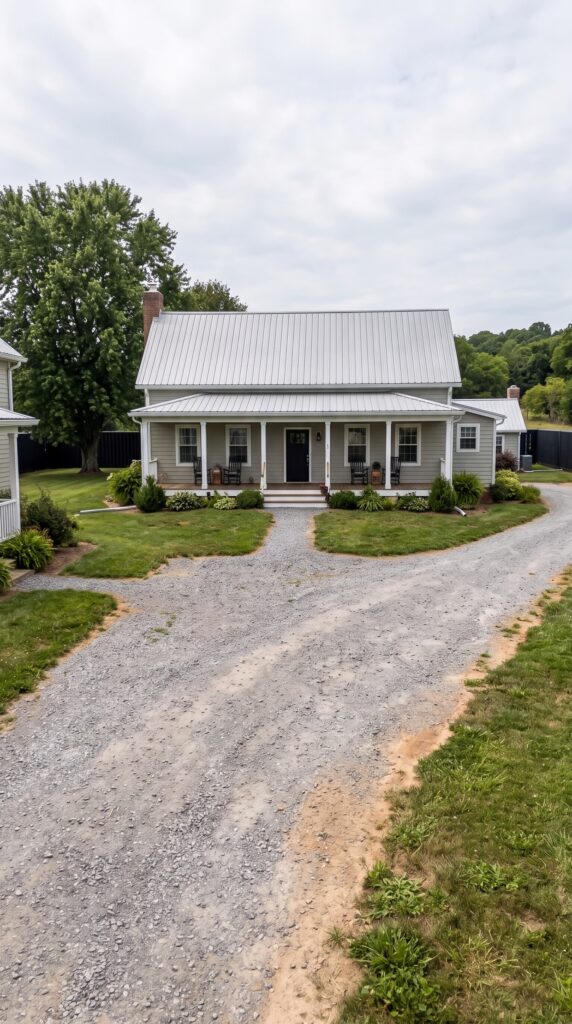
The main farmhouse is the heart of the property. A house of approximately 1,800–2,000 square feet could include three bedrooms, two bathrooms, a kitchen, a dining area, a family living room, and a utility room.
The exterior would follow a traditional American farmhouse style, with light-colored siding, a metal roof, a covered front porch, and straightforward landscaping. Inside, the family could choose durable flooring, standard kitchen cabinets, energy-efficient windows, and practical heating and cooling systems.
The main house would have the most living space because it accommodates the owner’s immediate family. Its location would provide convenient access to the garage, workshop, greenhouse, garden, and water systems.
The $320,000 allowance is for the house and ordinary residential finishes, not the surrounding land, perimeter fence, or major site infrastructure, which are budgeted separately.
4. The Parents’ House — $195,000
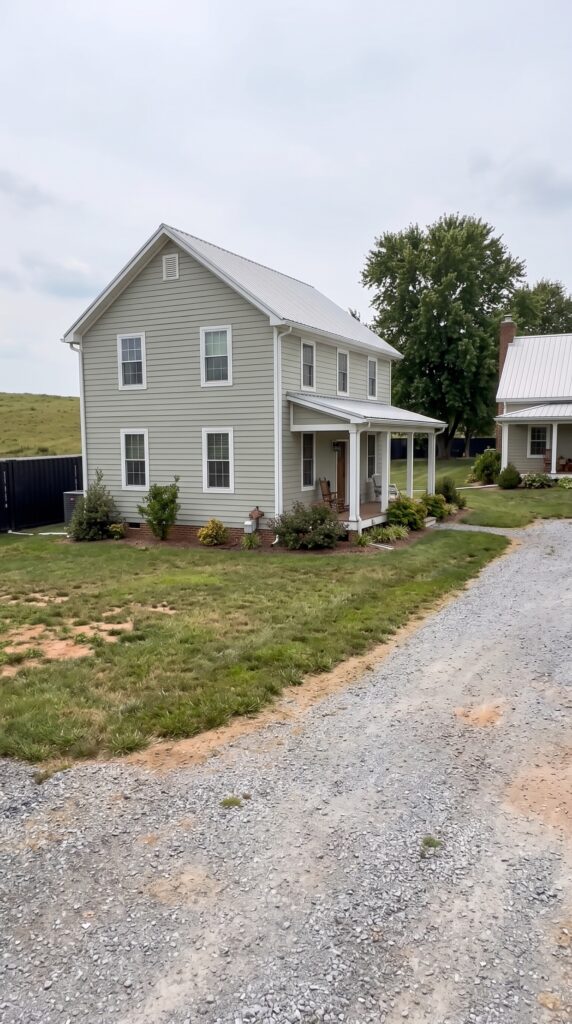
A second house of approximately 1,200–1,400 square feet would provide separate accommodation for the parents. It could include two or three bedrooms, a living room, kitchen, bathroom, and a small porch overlooking the yard.
This arrangement allows both sets of parents to stay nearby while retaining a degree of privacy. The design would be comfortable and straightforward, with a simple roofline and standard finishes to keep construction costs under control.
The house would have its own entrance and a clearly defined outdoor area. Its position near the main farmhouse would make family visits convenient without requiring everyone to share the same living space.
5. The Grandparents’ Cottage — $25,000
Farther behind the main house, a smaller cottage of approximately 650–800 square feet would provide a quiet, independent living space for the grandparents.
The cottage could contain one bedroom, a compact kitchen, a living room, a bathroom, and a small covered porch. A simpler layout would reduce both construction costs and ongoing maintenance.
If the grandparents have mobility needs, the design could include a step-free entrance, wider doorways, and a bathroom arranged for easier access. These details are best incorporated before construction begins rather than added later.
Although the cottage is smaller than the other houses, it would still need proper insulation, heating and cooling, plumbing, electrical service, and a permitted foundation.
6. The Metal Garage — $55,000
The large metal garage would provide covered parking for family vehicles and space for tools, tires, outdoor equipment, and seasonal supplies.
A prefabricated steel building measuring approximately 30 by 40 feet could provide around 1,200 square feet of floor space. The budget allows for a practical building, foundation, installation, doors, and basic finishing.
Actual prices vary according to the region, building specifications, foundation requirements, and site preparation. For context, HomeGuide’s published estimate places many installed 30-by-40-foot metal buildings in the $24,000–$60,000 range before certain interior finishes and site costs.
The garage would be separate from the main house so that vehicle maintenance, storage, and equipment use would not disturb the family living areas.
7. The Workshop and Long-Term Storage — $85,000
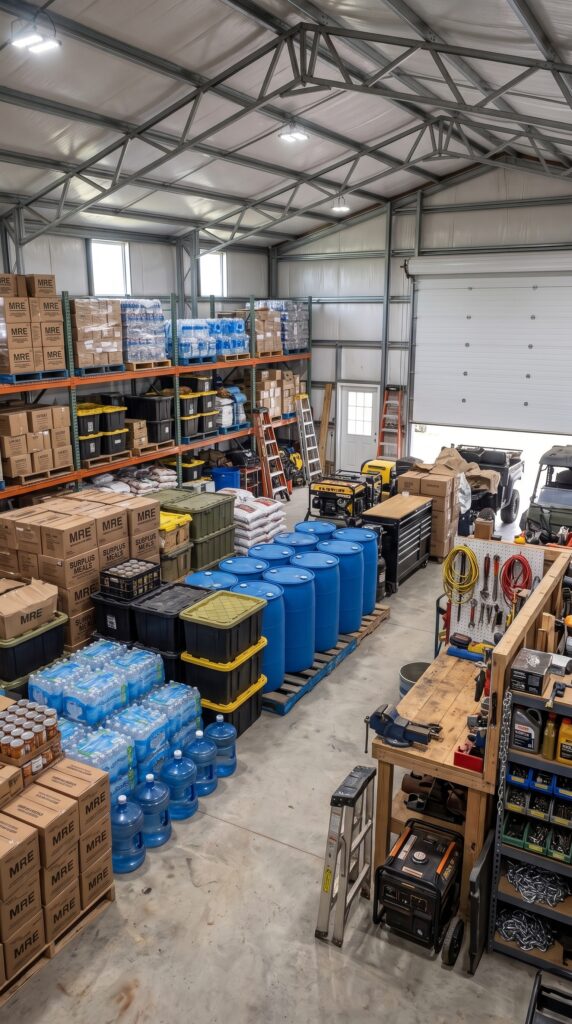
The workshop is one of the most useful parts of the estate. It would be large enough to store tools, spare parts, construction materials, repair supplies, emergency equipment, and essential household inventory.
A metal building of approximately 1,500–2,000 square feet could provide room for heavy-duty shelving, workbenches, a tool area, and a dedicated storage section. Insulation, lighting, electrical outlets, ventilation, and a suitable concrete floor would make it practical to use throughout the year.
The building could also store nonperishable food, bottled supplies, water containers, generators, and maintenance equipment. Food would need appropriate temperature, moisture, and pest control rather than simply being left in an ordinary shed.
The $85,000 allowance covers a practical workshop structure and basic fit-out. It does not include every tool, vehicle lift, or specialized piece of machinery.
8. Vehicle-Repair Equipment and Tools — $50,000
The separate repair area would allow the family to perform routine maintenance on cars, trucks, farm equipment, and utility vehicles without relying on a commercial workshop for every job.
The equipment budget could cover workbenches, tool cabinets, hand tools, a compressor, diagnostic equipment, jacks, stands, tire-service tools, and other essential workshop supplies. A vehicle lift could be included if the floor, ceiling height, electrical service, and installation requirements allow it.
This budget is for a capable home workshop, not a fully equipped commercial automotive business. Specialized machinery, professional alignment equipment, and extensive parts inventory could increase the total significantly.
Having the tools available can make basic maintenance more convenient, but safety-critical repairs still require appropriate skills and equipment.
9. The Container-Style Perimeter Fence — $180,000
The tall dark perimeter wall is a defining feature of the estate. It separates the residential compound from the surrounding land and creates a consistent industrial appearance.
A cost-conscious design would combine selected shipping-container sections with engineered steel panels, posts, and reinforced framing. Full shipping containers could be used where their dimensions and condition make sense, while conventional steel construction would fill the remaining sections.
The exact price depends heavily on the total boundary length and the intended wall height. A five-meter-high wall is substantially more demanding than ordinary residential fencing because it requires careful consideration of foundations, wind loads, connections, corrosion protection, and local regulations.
The $180,000 allocation is a planning allowance for a substantial hybrid perimeter system, not a guaranteed price for a continuous five-meter wall made entirely from full shipping containers. The design should be priced by a local contractor after the boundary has been measured and the structural requirements established.
10. Vehicle and Pedestrian Gates — $18,000
At the entrance, a wide vehicle gate would provide access for cars, delivery trucks, and maintenance equipment. A separate pedestrian gate would allow family members and visitors to enter without opening the vehicle entrance.
The budget includes practical steel gates, posts, installation, and basic access control. Automatic operation could be used for the main vehicle gate if power and site conditions permit.
The gates would be designed to match the perimeter wall and provide enough clearance for emergency vehicles and deliveries. Their position would also need to work with the driveway layout and any applicable fire-access requirements.
11. Private Well and Water Filtration — $25,000
A private well could provide the farm with a local water source, provided the property has suitable groundwater and drilling is permitted.
The budget covers a preliminary allowance for well drilling, a pump, pressure equipment, basic filtration, and connections. The final system would need to be sized for the combined needs of all three homes, the greenhouse, and other permitted uses.
Water testing is essential before deciding which filters are needed. Depending on the results, the property might require treatment for sediment, minerals, bacteria, or other contaminants.
A private well does not automatically guarantee unlimited water. The available yield, seasonal changes, and local groundwater conditions should be evaluated before the land is purchased.
12. Rainwater Collection and Storage — $20,000
Rainwater collection would supplement the well by capturing runoff from suitable roofs and directing it into storage tanks. Gutters, downspouts, first-flush diverters, screens, and covered storage help keep the collected water cleaner.
The system could be used for garden irrigation and other appropriate nonpotable purposes. If the family intends to use rainwater as drinking water, it needs suitable treatment, disinfection, testing, and compliance with local health regulations.
The budget allows for a practical collection system and storage capacity rather than an oversized industrial reservoir. The final design would depend on local rainfall, roof area, tank size, and intended use.
13. Solar Panels and Battery Storage — $55,000
Solar panels would help supply electricity to the farm and reduce reliance on the grid. Depending on the available roof space and site layout, they could be installed on the main house, garage, or a separate ground-mounted frame.
The system would include panels, an inverter, installation, and battery storage. The battery would provide stored energy for selected periods when solar generation is low, while the overall system would be sized according to the property’s expected electricity demand.
Three houses, a workshop, water pumps, refrigeration, heating, and cooling can consume considerable electricity. The system would therefore need a professional energy assessment to determine how much of the property’s demand it can realistically cover.
The budget is an allowance for a practical installation, not a promise that the entire farm will remain off-grid under every condition.
14. Backup Generator — $12,000
A backup generator would provide an additional source of electricity during extended outages or periods when solar generation and battery storage are insufficient.
The allowance covers a suitable generator and a basic installation budget. The final price depends on capacity, fuel type, automatic transfer equipment, installation, and any local requirements.
The generator would be used selectively for essential loads rather than automatically powering every building and appliance at once. Fuel storage and operation would need to follow safety rules, with the generator located outdoors in a properly ventilated area.
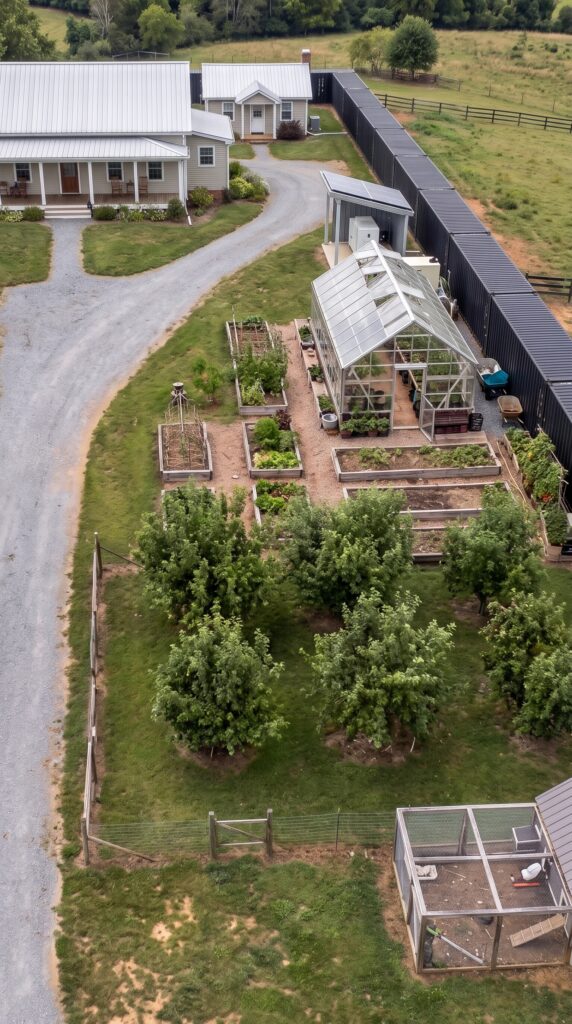
15. Greenhouse and Raised Vegetable Beds — $12,000
The greenhouse would provide a protected place to grow tomatoes, peppers, herbs, leafy greens, and other vegetables. It could extend the growing season and protect sensitive plants from heavy rain, wind, and cooler weather.
The budget covers a modest greenhouse, basic ventilation, planting supplies, and initial setup. Outside, raised beds would be arranged for convenient watering, harvesting, and seasonal planting.
The raised beds themselves do not need to be expensive. Lumber or other suitable materials, soil, compost, seeds, and irrigation components can provide a productive garden without elaborate landscaping.
The most important investment is creating a workable growing area with adequate sunlight, healthy soil, reliable water, and convenient access.
16. Orchard and Fruit Trees — $5,000
The orchard would occupy part of the open ground near the garden. Depending on the climate, the family could plant suitable varieties of apples, pears, peaches, plums, or other fruit trees.
The budget covers a modest number of trees, planting materials, soil amendments, protective supports, and basic irrigation supplies. Trees can be purchased relatively inexpensively, but the total cost also includes preparing the ground and helping young trees establish themselves.
The orchard would take time to mature, so it should be viewed as a long-term food source rather than an immediate replacement for purchased fruit.
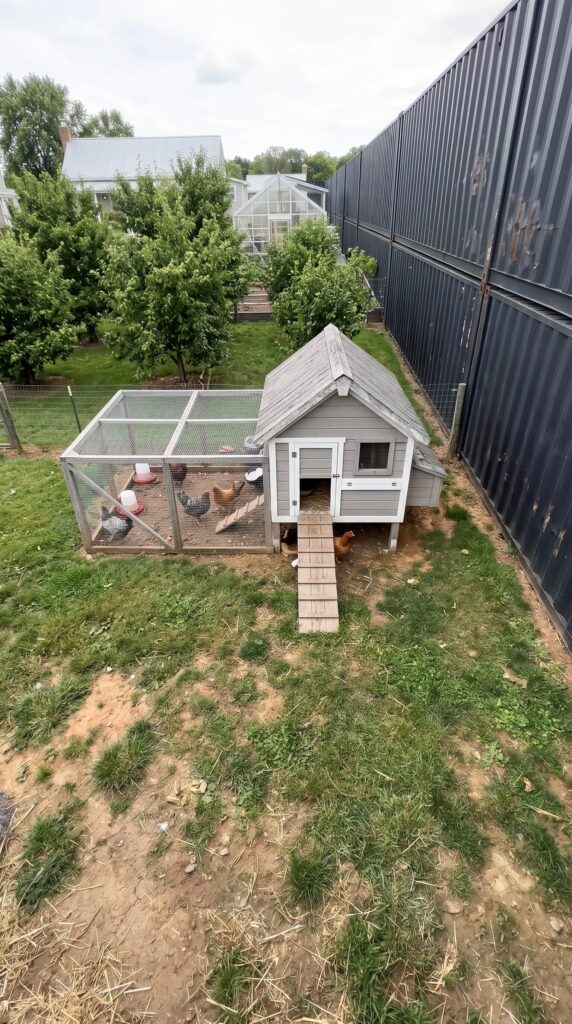
17. Chicken Coop and Enclosed Run — $3,000
A modest backyard chicken coop with a secure outdoor run would allow the family to keep a small flock for eggs. The structure would need adequate ventilation, predator-resistant mesh, weather protection, nesting boxes, roosts, and easy access for cleaning.
A budget of $3,000 is plausible for a practical small-scale setup using a straightforward structure and some owner-performed work. It is not intended for a large commercial poultry operation.
The flock would also need feed, bedding, water containers, routine care, and protection from predators. Chickens can provide eggs, but they still require daily attention and reliable supplies.
18. Septic Systems and Wastewater — $45,000
If the property is not connected to a municipal sewer, it will need an approved wastewater solution for the three homes and any other buildings that require plumbing.
The budget is a preliminary allowance for septic infrastructure, soil testing, installation, and related work. The final design could require separate systems or a permitted shared arrangement, depending on local regulations and site conditions.
Soil permeability, groundwater levels, setbacks from wells, and the distance between buildings all affect the design. These checks should be completed before the family commits to a parcel.
19. Driveways, Electrical Connections, and Basic Landscaping — $70,000
A working farm needs practical circulation around the property. The budget includes gravel driveways, parking areas, pedestrian paths, basic exterior lighting, electrical connections to the buildings, and the necessary utility runs.
The workshop would need adequate electrical service for its intended tools and equipment. The homes would need ordinary residential wiring, while the greenhouse, water systems, gates, and outdoor areas would require their own connections where appropriate.
Landscaping would remain simple: grass around the homes, a few planted areas, and paths linking the buildings. The priority is keeping the property usable and easy to maintain rather than spending heavily on ornamental gardens.
The final cost depends on distances, trenching requirements, local utility availability, and whether the driveway can be built on naturally firm ground.
20. Furniture, Appliances, and Household Equipment — $45,000
The three residences would need basic furnishings, kitchen appliances, beds, sofas, tables, storage, and everyday household equipment.
The budget assumes practical purchases rather than luxury interiors. It would allow the family to furnish the main farmhouse and secondary homes with essential items, while adding decorative upgrades later if desired.
The workshop and garage equipment budgets are separate, so this amount focuses on the living spaces and ordinary household needs.
Complete Estimated Budget
Component
Estimated cost
Rural land
$80,000
Design, surveys, engineering, and permits
$55,000
Site preparation, drainage, and foundations
$90,000
Main farmhouse
$120,000
Parents’ house
$195,000
Grandparents’ cottage
$25,000
Metal garage
$55,000
Workshop and storage building
$85,000
Vehicle-repair tools and equipment
$50,000
Container-style perimeter fence
$180,000
Vehicle and pedestrian gates
$18,000
Private well and water filtration
$25,000
Rainwater collection and storage
$20,000
Solar panels and battery storage
$55,000
Backup generator
$12,000
Greenhouse and raised beds
$12,000
Orchard
$5,000
Chicken coop and run
$3,000
Septic and wastewater systems
$45,000
Driveways, electrical, lighting, and landscaping
$70,000
Furniture, appliances, and household equipment
$45,000
Estimated project subtotal
$1,560,000
Contingency allowance
$180,000
Estimated total project budget
$1,340,000
These figures are planning estimates for a rural U.S. project, not contractor bids. They assume a reasonably buildable property, practical house designs, standard finishes, and a hybrid container-style perimeter. The exact cost could be materially higher if the site requires extensive earthworks, if the fence must be five meters high around the entire property, or if the workshop requires specialized commercial equipment.
The budget includes an allowance for contingency, but it does not guarantee that the project can be completed at the stated total. Financing costs, ongoing property taxes, insurance, utilities, and long-term maintenance are not included. Local contractors would need to verify the estimates and confirm the required permits before construction.
What Would Life on This Farm Look Like?
The main farmhouse would be the center of daily family life. The parents could live in their own house, and the grandparents could enjoy the quieter cottage farther back. Everyone would have a private living space while sharing the garden, orchard, workshop, and other facilities when convenient.
Fresh eggs could come from the chicken coop, seasonal produce from the raised beds, and fruit from the orchard as the trees mature. Rainwater collection and the private well would support the water supply, while solar panels, battery storage, and a backup generator would provide additional options for keeping essential systems running.
The workshop would give the family space to maintain vehicles, repair equipment, and store tools and supplies. The tall perimeter and gated entrance would define the property, while the internal layout would leave room for vehicles, deliveries, and everyday movement.
The real value of this design is not that it eliminates every need to leave the property. It is that several generations can share land and useful infrastructure while maintaining separate homes and routines.
If you could build this family farm in the United States, what would you add first: a larger workshop, a bigger greenhouse, more water storage, or an even more self-sufficient power system?
This is an architectural concept visualization and not a real construction project.



Leave a Reply