What Would It Really Cost to Build a Private Family Compound Like This in the USA?
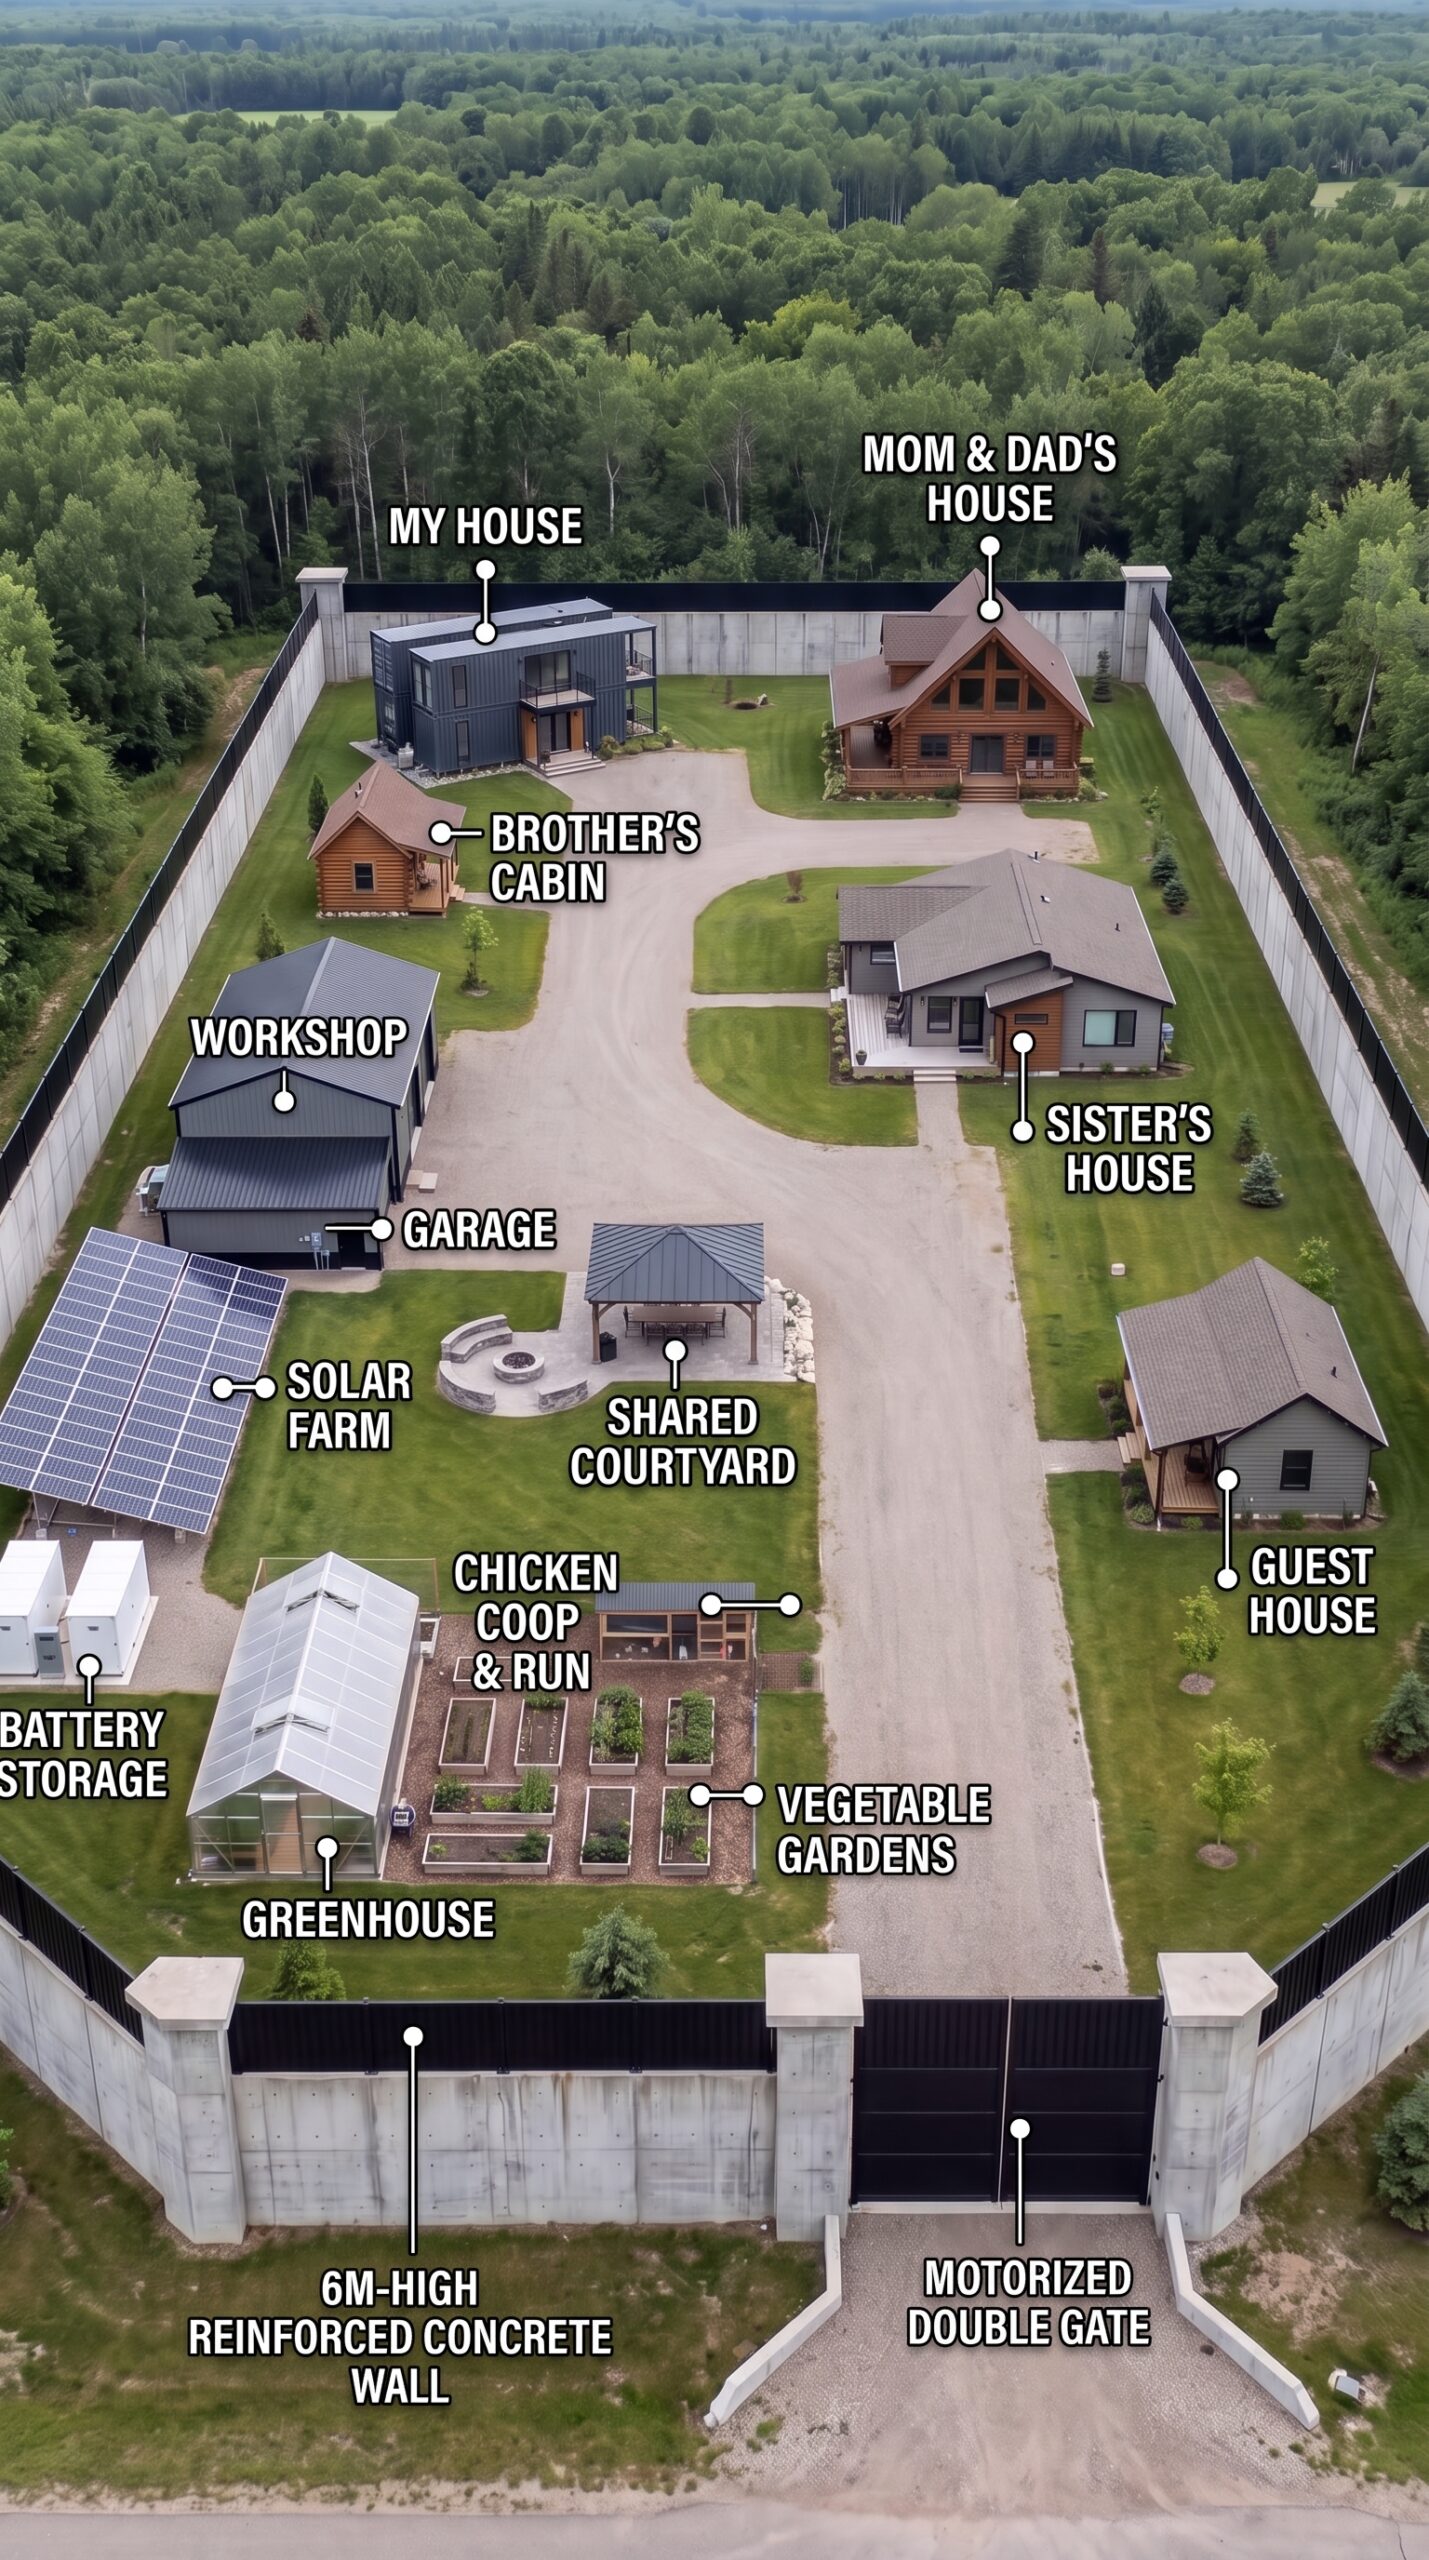
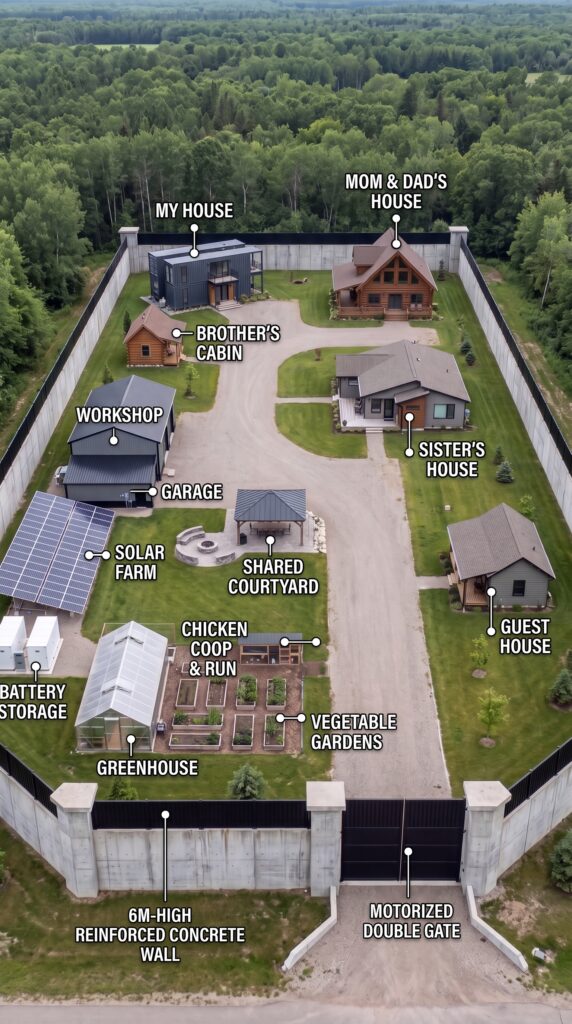
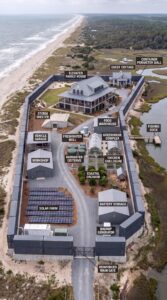
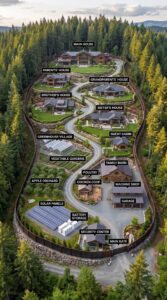
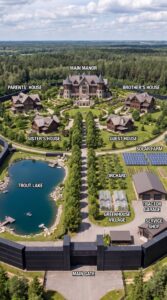
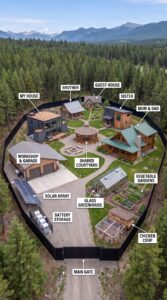
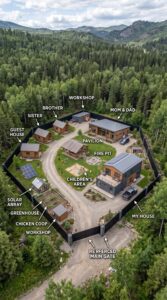
Imagine owning a private property where your entire family can live together without sharing the same house. Your parents have a traditional log-style home, your sister has a modern residence, your brother has a cozy cabin, and you live in a two-story container house. Friends and relatives can stay in a separate guest house, while a large garage and workshop keep vehicles, tools, and equipment protected.
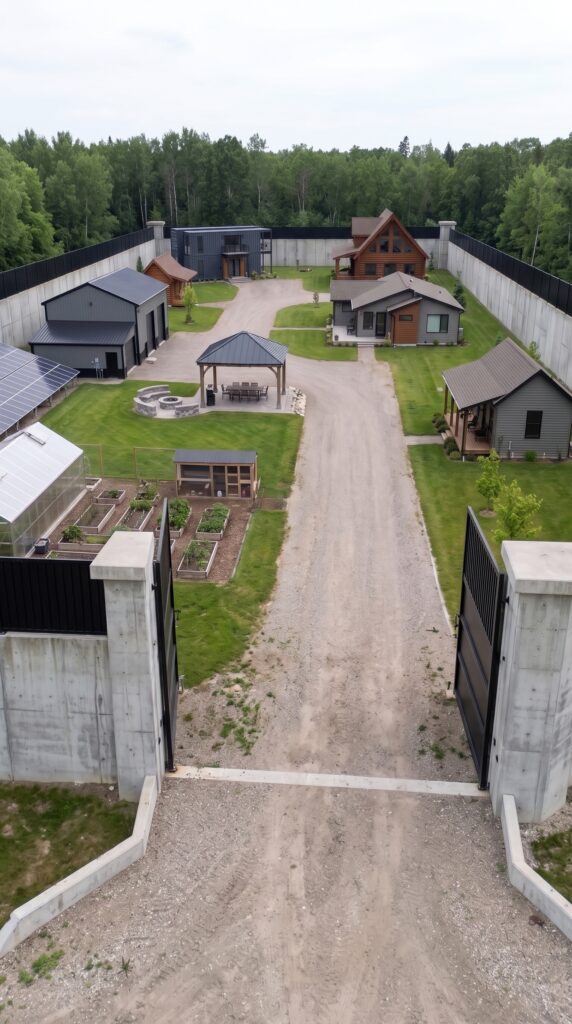
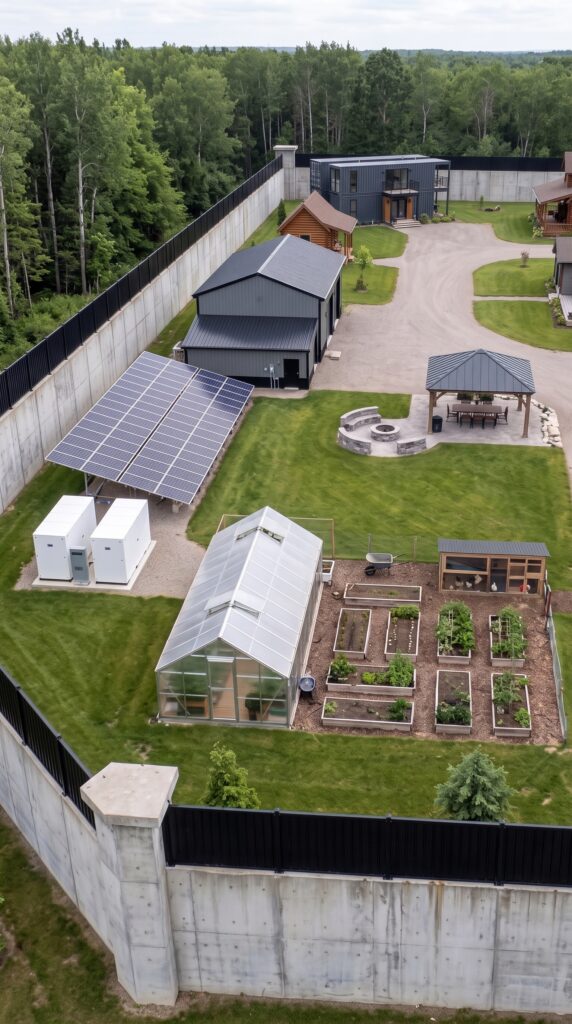
The entire developed property is surrounded by a six-meter reinforced concrete wall topped with black metal fencing. An automated double gate controls the entrance, and a private gravel road connects every building. Solar panels generate electricity, a greenhouse produces fresh vegetables, raised garden beds provide space for growing food, and a chicken coop supplies fresh eggs.
This is more than a large country house. It is a private family settlement designed around independence, privacy, and shared resources.
For this estimate, we will assume the property is located in a relatively affordable rural area, such as parts of Arkansas, Missouri, Kentucky, or another state where suitable land can still be found outside expensive metropolitan regions. The homes will have practical interiors rather than luxury finishes, and the property will be designed for everyday family living rather than as a commercial development.
The Land and Initial Preparation
The first step would be finding approximately 5–10 acres of rural land with enough room for the houses, garage, gardens, solar installation, and shared courtyard. A parcel with reasonable road access and suitable ground conditions would be preferable to an isolated property requiring extensive construction work.
A preliminary allowance for the land would be $100,000. The actual price could be considerably lower or higher depending on the state, distance from town, access to utilities, and whether the property already has a well or driveway.
Before construction begins, the land would need to be surveyed, assessed, and prepared. Trees might need to be cleared around the buildings, construction pads established, drainage installed, and access roads prepared for heavy equipment.
Surveying, engineering, permits, grading, drainage, and initial site preparation could require another $130,000 combined. This assumes relatively favorable terrain and no major environmental or foundation problems.
The Six-Meter Reinforced Concrete Perimeter Wall
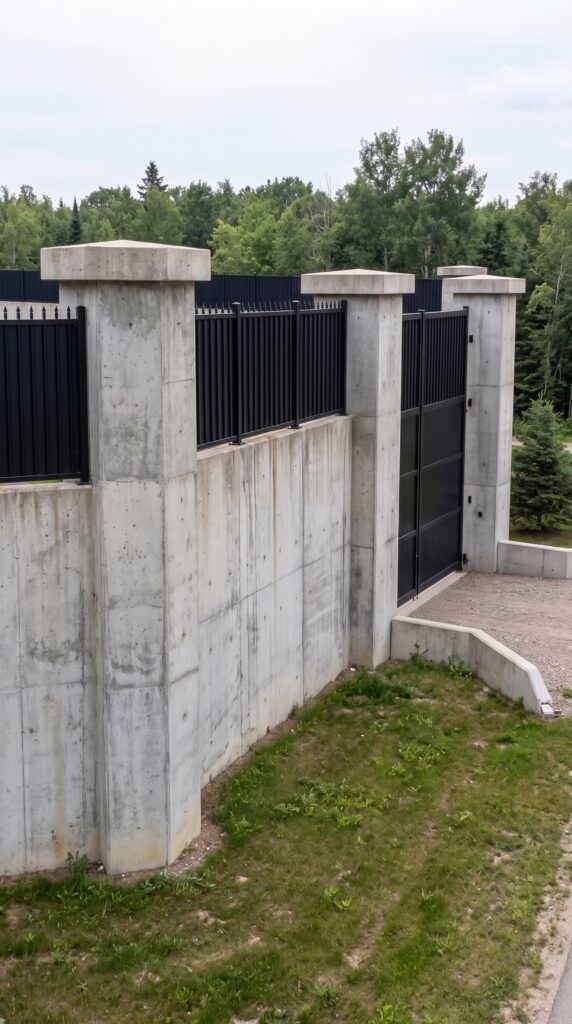
The most striking feature of the property is its enormous perimeter wall. Unlike a conventional wooden fence, this design uses tall reinforced concrete walls with black metal panels along the upper section.
A structure of this height would require professional structural engineering, reinforced foundations, drainage planning, and appropriate local approvals. Its price would depend heavily on the wall’s total length, thickness, soil conditions, reinforcement requirements, and construction access.
For budgeting purposes, assume the wall encloses a compact developed area rather than the entire 10-acre parcel. A preliminary allowance of $1,200,000 is included for the reinforced concrete wall, foundations, and associated construction.
The automated double vehicle gate, access controls, and basic entrance security would require an additional $45,000.
This is the largest uncertainty in the entire project. A six-meter wall is not an ordinary residential fence, and contractor quotes could exceed this allowance substantially. For comparison, published 2026 estimates for ordinary concrete and block walls vary widely by construction type and specification; those figures cannot simply be applied to a massive engineered perimeter wall.
The Main Two-Story Container House
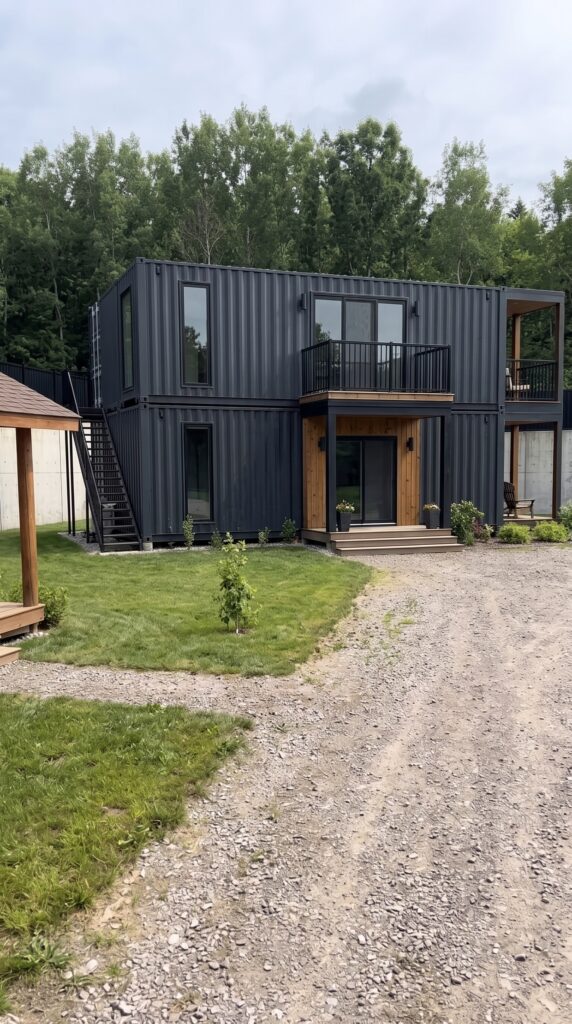
The owner’s residence would be a modern two-story home assembled from several shipping containers. Dark exterior cladding, large windows, a compact balcony, and timber accents would give it a contemporary appearance.
The interior would include bedrooms, a kitchen, bathrooms, a living area, and enough room for a family to live comfortably year-round. However, shipping containers would need proper structural modifications, insulation, ventilation, weatherproofing, and building-code compliance.
The budget would include the containers, structural work, foundations, insulation, electrical and plumbing systems, interior finishes, and installation.
Estimated cost: $150,000.
This assumes a relatively compact design and economical finishes. A larger container home with extensive glass, custom steelwork, or complicated structural alterations could cost considerably more.
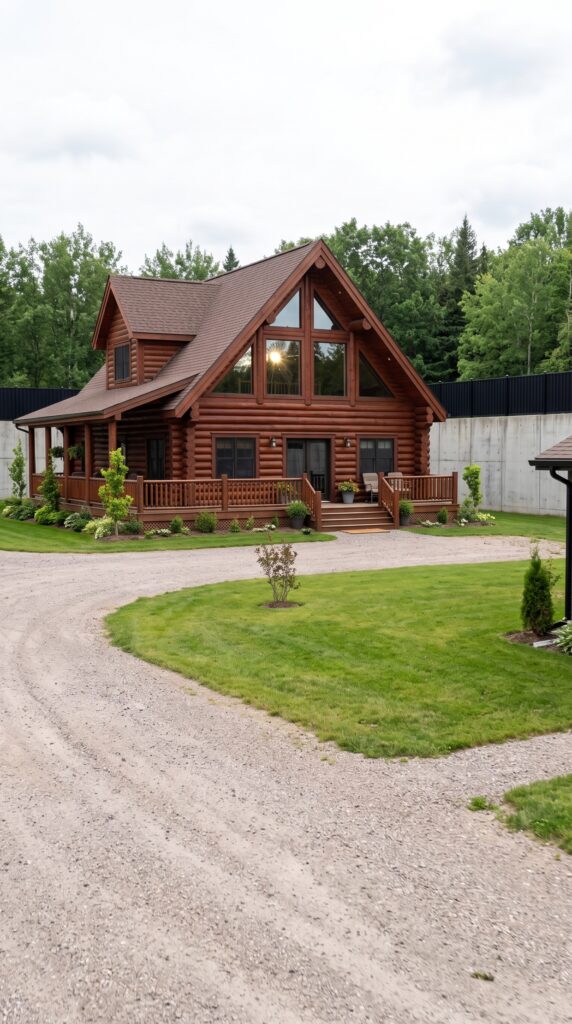
Mom and Dad’s Log-Style House
The parents’ home would be one of the warmest-looking buildings on the property. A traditional log-style exterior, pitched roof, covered porch, and large front windows would create a classic American countryside appearance.
Inside, the house would have a practical kitchen, comfortable living room, bedrooms, bathrooms, and sufficient storage. The goal would be a permanent, insulated home suitable for all seasons, not a basic summer cabin.
A modest house of approximately 1,200–1,500 square feet, using a straightforward layout and cost-conscious materials, would be a reasonable starting point.
Estimated cost: $220,000.
The final price would depend on whether the house used genuine log construction, conventional framing with log-style siding, or a prefabricated kit. A conventional framed house with a log-style exterior could help control the budget.
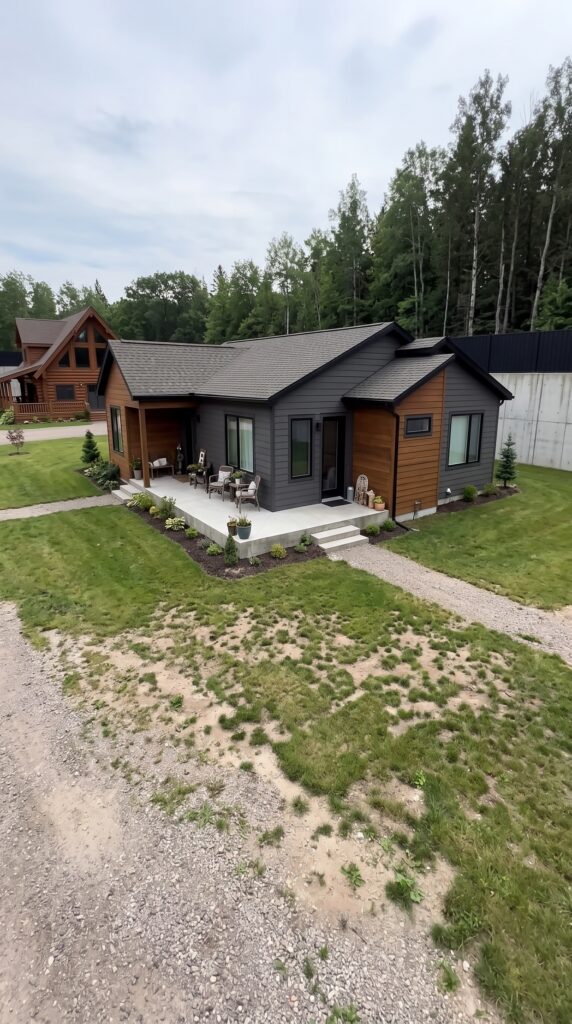
Your Sister’s Modern House
Your sister would have a separate modern home with gray siding, warm wood accents, a small covered patio, and a simple landscaped entrance. Its design would complement the main container residence without requiring the same construction method.
A compact, fully serviced home of approximately 900–1,100 square feet could provide a living room, kitchen, bedroom space, bathroom, and storage.
Estimated cost: $180,000.
This budget assumes ordinary residential construction, standard appliances, practical finishes, and a straightforward foundation. Custom architecture or premium interior materials would increase the cost.
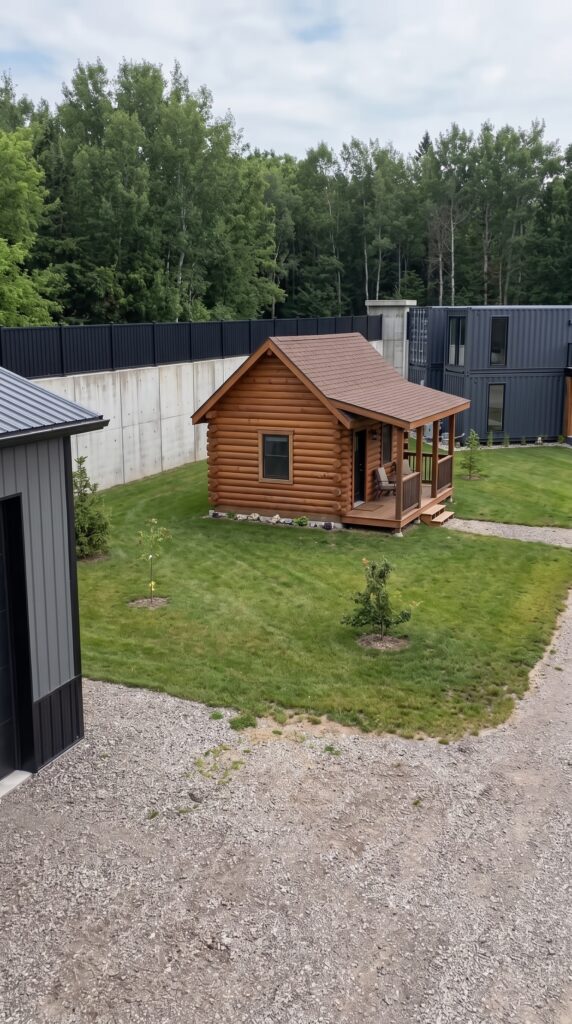
Your Brother’s Private Cabin
The brother’s cabin would be smaller and more rustic. A timber exterior, pitched roof, compact porch, and open living area would give it the atmosphere of a traditional woodland retreat.
It would still need insulation, heating, plumbing, electricity, and proper year-round weather protection. A small permanent home can be relatively economical when the floor plan is simple and unnecessary space is avoided.
Estimated cost: $90,000.
This assumes a modest cabin of approximately 500–650 square feet, with a compact kitchen, bathroom, and sleeping area. A basic shed or unserviced hunting cabin could cost less, but it would not offer the same level of comfort.
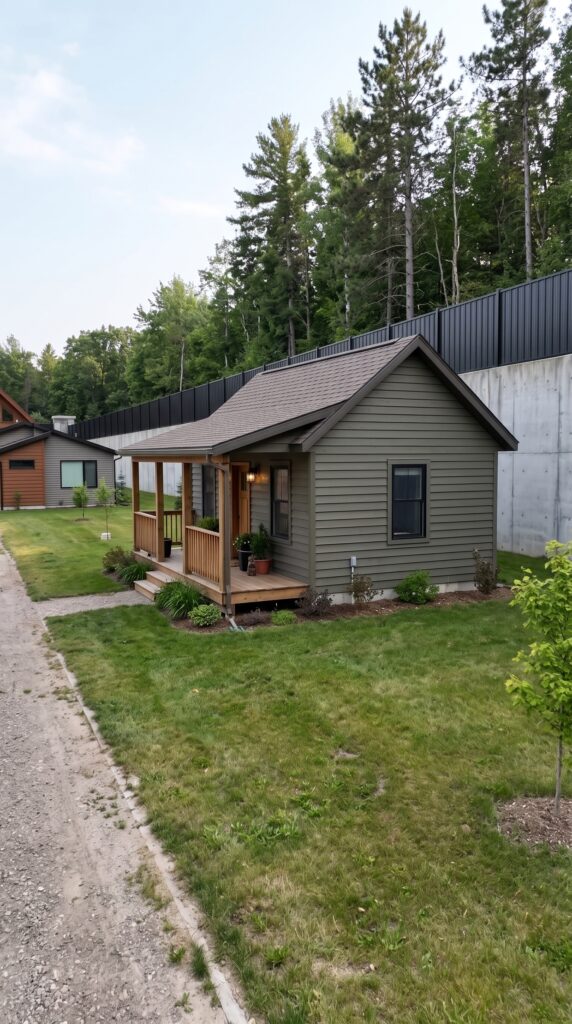
The Guest House
Visitors would have their own small house near the entrance or along one side of the property. This would allow friends and relatives to stay overnight without disrupting the privacy of the individual family homes.
The guest house could include a bedroom, bathroom, kitchenette, and small sitting area. Its exterior would match the rest of the compound, with a covered porch and a short path leading to the internal road.
Estimated cost: $100,000.
A compact prefabricated or conventionally framed structure could help keep the price within this range, provided the site and utility connections are straightforward.
Garage and Workshop
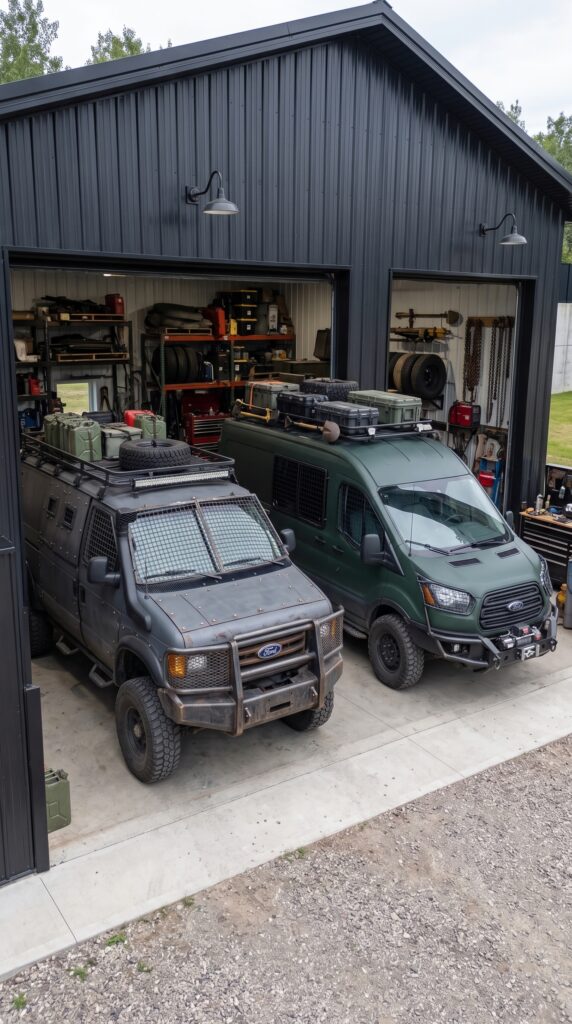
A separate metal building would provide space for two family vans, tools, maintenance equipment, storage shelves, and a dedicated workshop area.
The garage would need a durable concrete floor, electrical wiring, lighting, secure doors, and enough room to work around the vehicles. A basic metal building can be more economical than a fully finished residential-style structure, although insulation and heating would be useful in colder climates.
Estimated cost: $130,000.
This allowance covers a practical multi-bay garage and workshop, including basic electrical work and interior organization. It does not include a professional vehicle lift, extensive specialized machinery, or an elaborate commercial-grade workshop.
Two Family Vans
The compound would include two practical vans for family trips, shopping, transporting equipment, and traveling between the property and nearby towns.
Rather than buying brand-new luxury vehicles, the family could choose reliable used or lightly used vans. The right choice would depend on whether the priority was passenger comfort, cargo space, winter driving, or occasional towing.
A combined allowance of $100,000 would provide a reasonable starting budget for two suitable vehicles, including some allowance for registration and initial maintenance. The actual price would vary by model, mileage, condition, and whether the vans were purchased new or used.
Solar Power and Battery Storage
The solar array would be installed in a dedicated area near the garage, where the panels could receive good sunlight without being obstructed by buildings or trees.
Because the compound contains several separate homes, a single small residential system would not necessarily meet the needs of every household. The design would need to account for heating, cooling, hot water, cooking appliances, workshop equipment, and seasonal electricity demand.
A preliminary budget of $150,000 is allocated for a substantial shared solar installation, battery storage, inverters, electrical distribution, and associated equipment.
For context, EnergySage reported an average cost of approximately $61,500 for a 25 kW solar installation in 2026 before incentives. Batteries and the electrical infrastructure needed to serve multiple buildings can add considerably to the overall cost.
The final system size should be determined by an energy assessment. Solar panels alone would not guarantee uninterrupted power, especially during prolonged cloudy weather or winter conditions.
Water, Septic, and Utility Connections
The compound would need a dependable water supply and a wastewater system designed for the number of people living on the property.
Depending on local conditions, this could involve a private well, water pump, filtration equipment, storage tanks, and one or more septic systems. Electrical lines, plumbing distribution, and connections between the buildings would also need to be installed.
Estimated cost: $45,000.
This is a preliminary allowance for a favorable rural site. A deep well, difficult soil, unusual septic requirements, or long utility runs could increase the expense.
Internal Roads, Greenhouse, and Food Production
A shared gravel road would connect the houses, garage, gate, and central courtyard. Smaller paths would link the homes with the greenhouse and vegetable gardens.
The food-growing area would include a medium-sized greenhouse, raised beds, irrigation, soil, tools, and a chicken coop with an enclosed run. These facilities would help the family produce some fresh food, although they would not make the property fully self-sufficient.
The budget would be divided as follows:
Internal gravel roads, driveways, and paths: $55,000
Greenhouse, raised vegetable beds, irrigation, and initial planting: $15,000
Chicken coop and enclosed run: $5,000
Combined estimate: $75,000.
The greenhouse could extend the growing season, while the raised beds would make it easier to grow vegetables close to the homes. The chicken coop would add a modest source of eggs, subject to local regulations and routine animal care.
Shared Courtyard and Landscaping
At the center of the compound, a shared courtyard would provide a place for family meals, outdoor gatherings, and quiet evenings. A simple covered pavilion, outdoor seating, trees, shrubs, and basic lawn areas would connect the separate residences visually.
The landscaping would be deliberately practical. Instead of expensive ornamental gardens, the design would focus on durable plants, manageable lawns, and outdoor spaces that are easy to maintain.
Estimated cost: $35,000.
This would cover a modest pavilion, seating, basic landscaping, and some outdoor improvements. Pools, elaborate stonework, or extensive decorative lighting are not included.
Furniture, Appliances, and Security Equipment
Each residence would need beds, sofas, tables, kitchen appliances, storage, lighting, and other everyday essentials. The garage and workshop would also require shelving, workbenches, and basic equipment.
The property would additionally benefit from cameras, outdoor lighting, communications equipment, and access monitoring at the main gate.
A combined allowance of $75,000 would cover basic furnishing across the five homes, initial workshop equipment, and a modest security setup. Premium furniture, extensive surveillance systems, and specialized machinery would require a larger budget.
Complete Estimated Budget
The following figures bring the major components together into one preliminary development budget.
Project component
Estimated cost
Rural land, approximately 5–10 acres
$100,000
Surveying, engineering, permits, and site preparation
$130,000
Reinforced concrete perimeter wall and foundations
$1,200,000
Automated double gate and entrance security
$45,000
Main two-story container house
$150,000
Parents’ log-style house
$220,000
Sister’s modern house
$180,000
Brother’s cabin
$90,000
Guest house
$100,000
Garage and workshop
$130,000
Two family vans
$100,000
Solar panels, batteries, and electrical infrastructure
$150,000
Well, septic, and water infrastructure
$45,000
Internal roads and driveways
$55,000
Greenhouse and vegetable gardens
$15,000
Chicken coop and enclosed run
$5,000
Shared courtyard and landscaping
$35,000
Furniture, appliances, workshop equipment, and security setup
$75,000
Subtotal
$2,820,000
Contingency reserve, approximately 10%
$282,000
Estimated total project budget
$3,102,000
Could the Final Cost Be Lower?
Yes, but the most important decision would be changing the perimeter wall. A six-meter reinforced concrete structure is a major civil-engineering project, not a normal residential boundary. Replacing it with a lower concrete wall, a reinforced fence, or a combination of masonry and metal fencing could reduce the total by hundreds of thousands of dollars or more.
The houses could also be simplified through prefabricated construction, standardized floor plans, and smaller living areas. Buying used vans, selecting a more modest battery system, and completing landscaping gradually would provide additional savings.
On the other hand, the estimate could increase if the property requires extensive clearing, difficult foundations, a long driveway, expensive septic engineering, or larger homes. Local planning rules may also limit the wall’s height or require additional approvals.
The figures above are therefore a conceptual 2026 planning estimate, not a contractor’s quote or a guaranteed turnkey price. The concrete wall is the most uncertain line item, and a real project would need a site survey, engineered drawings, and local bids before the budget could be considered reliable.
Is a Private Family Settlement Worth It?
For approximately $3.1 million, this concept would bring five separate residences, a shared garage and workshop, two vans, a substantial solar system, food-growing facilities, and a highly enclosed private property together in one location.
Its biggest advantage would not simply be the buildings. It would be the ability for several generations to live close together while keeping their own homes, routines, and personal space. The parents could enjoy a quiet house, siblings could live independently, guests could stay overnight, and the family could share the courtyard, gardens, vehicles, and workshop.
But a property on this scale would also require ongoing maintenance, insurance, taxes, utility-system servicing, and repairs. A large wall and multiple buildings create responsibilities as well as privacy.
Would you spend around $3.1 million to create a private family settlement where everyone has their own home behind a massive concrete wall, or would you rather invest that money in separate properties for each family member?
This is an architectural concept visualization and not a real construction project.


Leave a Reply