Total Cost How to Build Your Own Survival Compound.
What would you do if the world outside suddenly became unsafe, grocery stores emptied, power outages became common, and your family had to rely on its own resources? For some people, the answer might be a remote cabin. For others, it would be a complete private settlement where several generations could live together, grow food, generate electricity, store essential supplies, and remain as independent as possible.
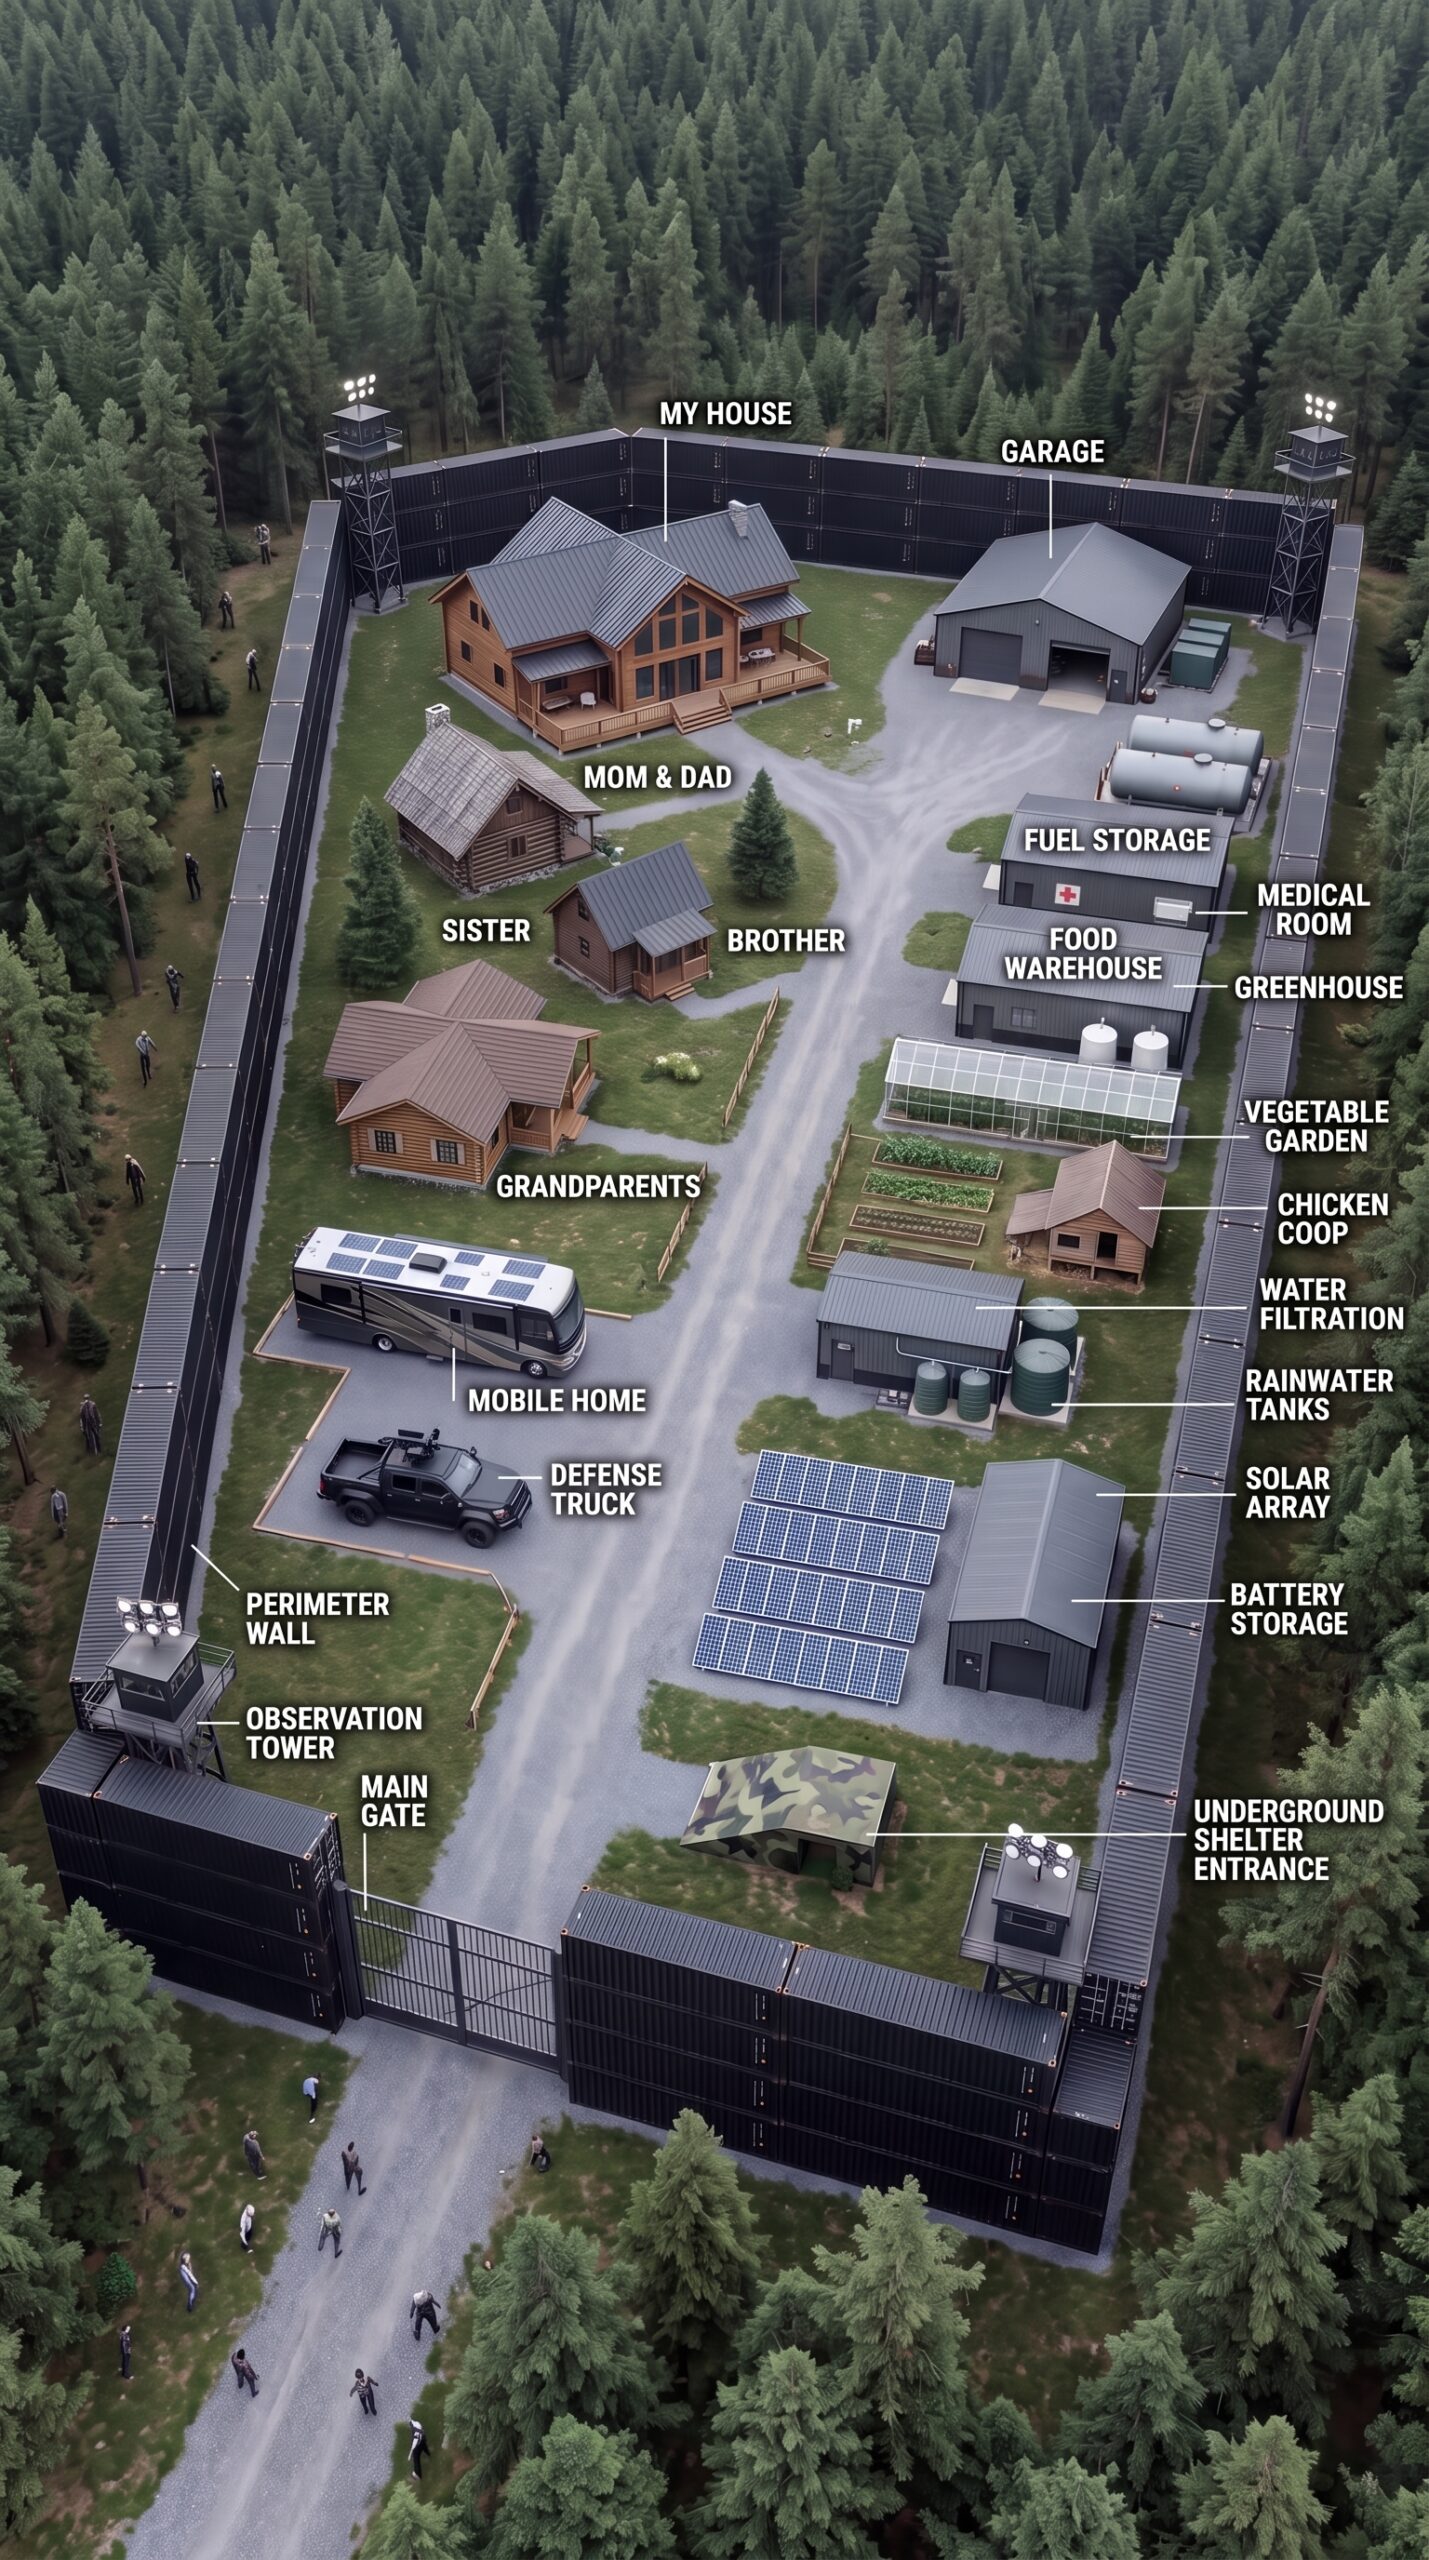
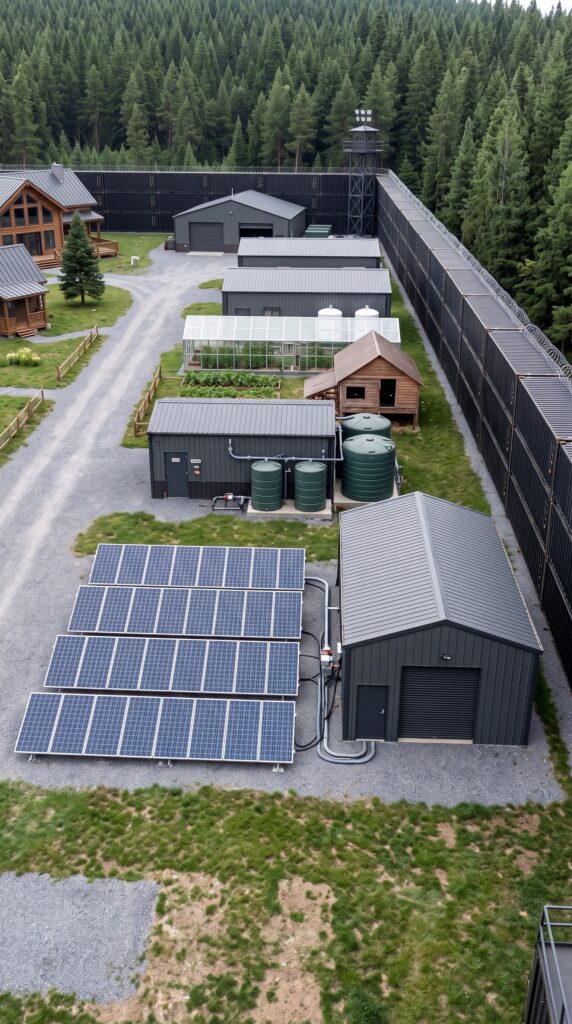
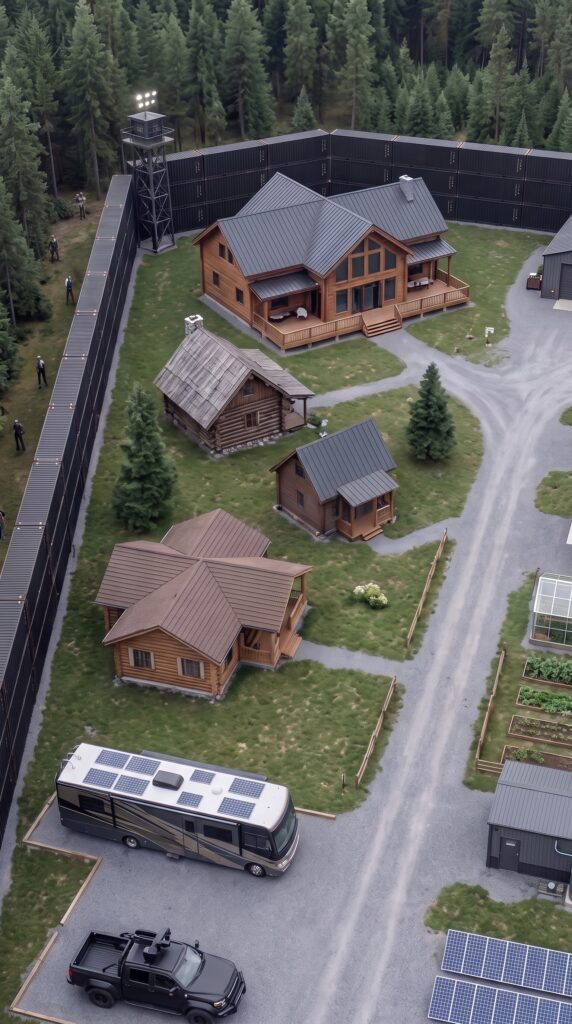
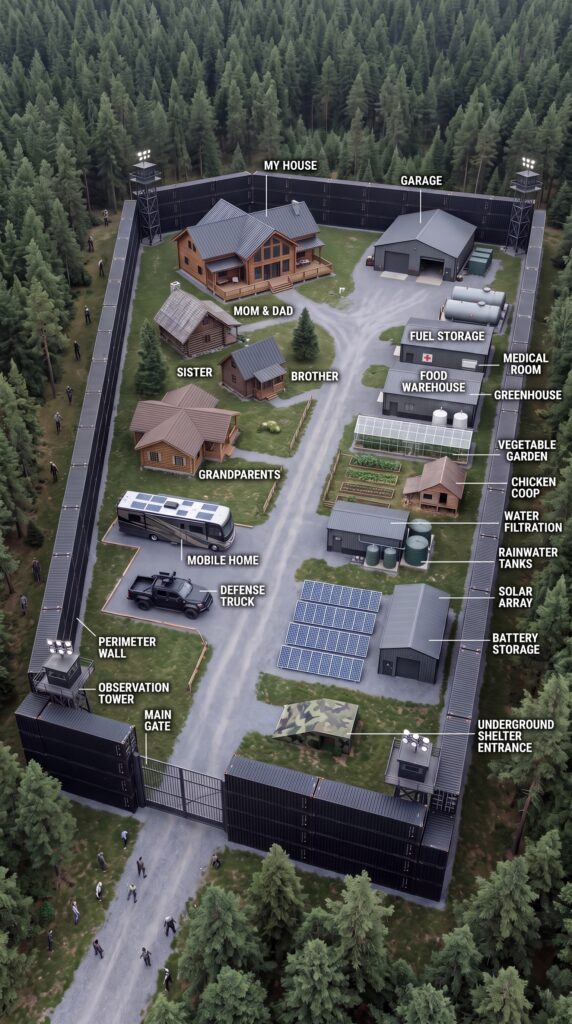
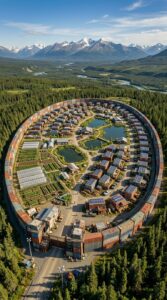
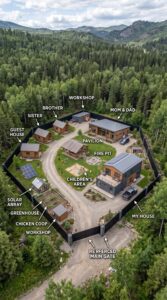
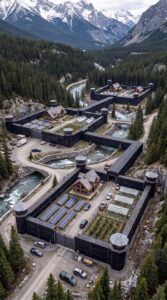
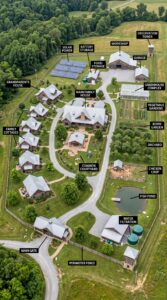
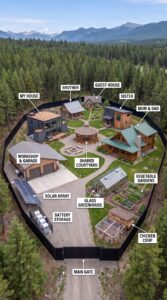
This family compound takes that idea to another level. Surrounded by towering black shipping containers and dense American woodland, the property includes five separate homes, four observation towers, a large garage, several vehicles, a solar power system, water storage and filtration, a greenhouse, vegetable gardens, a chicken coop, a food warehouse, a medical storage room, fuel tanks, and an underground shelter.
But how could an ordinary family actually build something like this? Where would you buy the containers, how would you find affordable land, and what would it cost to put everything together in the United States?
Finding the Right Land in Rural America
The first step would be choosing a suitable property. A compound of this size needs enough room for multiple houses, a garage, storage buildings, gardens, solar panels, access roads, and a large perimeter.
Remote rural areas of states such as Arkansas, Missouri, Oklahoma, Kentucky, and parts of Tennessee may offer more affordable land than major metropolitan areas. However, prices vary significantly by county, road access, terrain, water availability, and local development restrictions.
A relatively level parcel of around 5–10 acres could provide a starting point for this design, although the final amount of land would depend on the size of the enclosed area and the local rules governing residential development.
Before buying, a family would need to check zoning, legal access, flood risk, soil conditions, well permits, septic-system suitability, and whether multiple homes are allowed on one property. A cheap parcel can become an expensive mistake if it cannot legally support the intended project.
Land listings can be found through LandWatch, Land.com, and local real estate agents. The best approach is to compare several counties rather than choosing a state based on land prices alone.
Where to Get the Shipping Containers
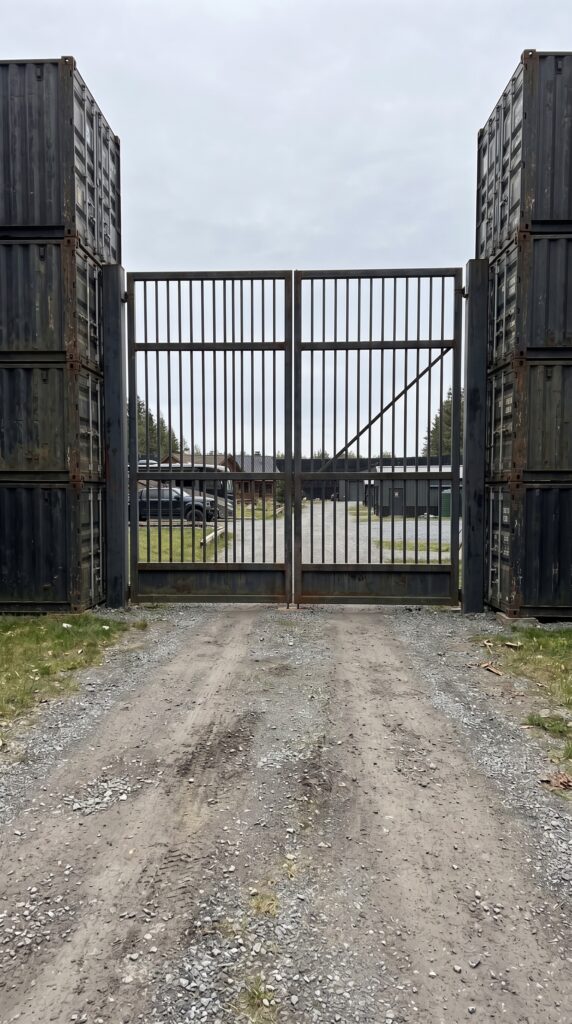
The most distinctive feature of this compound is its dark perimeter made from stacked shipping containers. In a real construction project, these units would need engineered foundations, suitable structural connections, corrosion protection, drainage, and professional assessment before being used in a tall wall.
Used containers can be purchased from local container dealers, freight equipment suppliers, and specialized online marketplaces. Current US price guides put many used 20-foot units in the low-thousands of dollars, while used 40-foot units often cost a few thousand dollars before additional site work. Delivery can increase the price, particularly in remote areas.
When buying, request the full delivered price and inspect each unit for corrosion, damage, leaks, and previous use. Containers intended for storage do not necessarily have the condition or documentation required for structural construction.
For this design, the perimeter would be one of the largest expenses—not because the containers themselves are necessarily extremely expensive, but because transporting, placing, connecting, and engineering a large stacked structure requires substantial work. A properly designed fence or conventional perimeter wall may be less expensive and easier to approve in some locations.
Building the Main House and Separate Family Homes
The center of the property contains five residences: the owner’s main house, a home for Mom and Dad, a grandparents’ house, a sister’s cabin, and a brother’s cabin.
The main home could be a comfortable timber-frame or conventional house with a large kitchen, living room, bedrooms, bathrooms, and a covered porch. The other residences could be smaller designs, allowing family members to have private spaces without duplicating every feature of the main house.
For a cost-conscious build, the family could use standard house plans, simple rooflines, durable materials, and repeatable construction details. Buying several properties or homes separately would usually be less practical than designing the buildings as one coordinated project.
Container homes are another possibility, but converting shipping containers into comfortable, code-compliant living spaces requires insulation, moisture control, structural modifications, ventilation, plumbing, and electrical work. A container that looks inexpensive at the depot can become much more costly once it is converted into a finished residence.
The most important decision is to prioritize safe, weather-resistant housing before spending heavily on perimeter features or specialized equipment.
The Garage, Workshop, and Vehicle Fleet
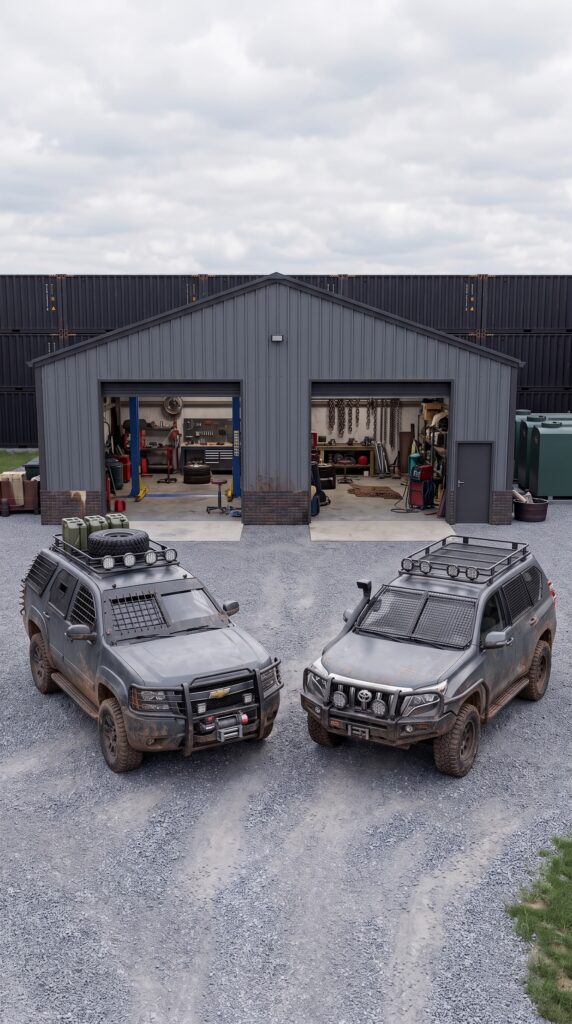
The large metal garage serves as the compound’s maintenance center. It provides room for vehicle repairs, tools, spare tires, batteries, equipment, and storage shelves.
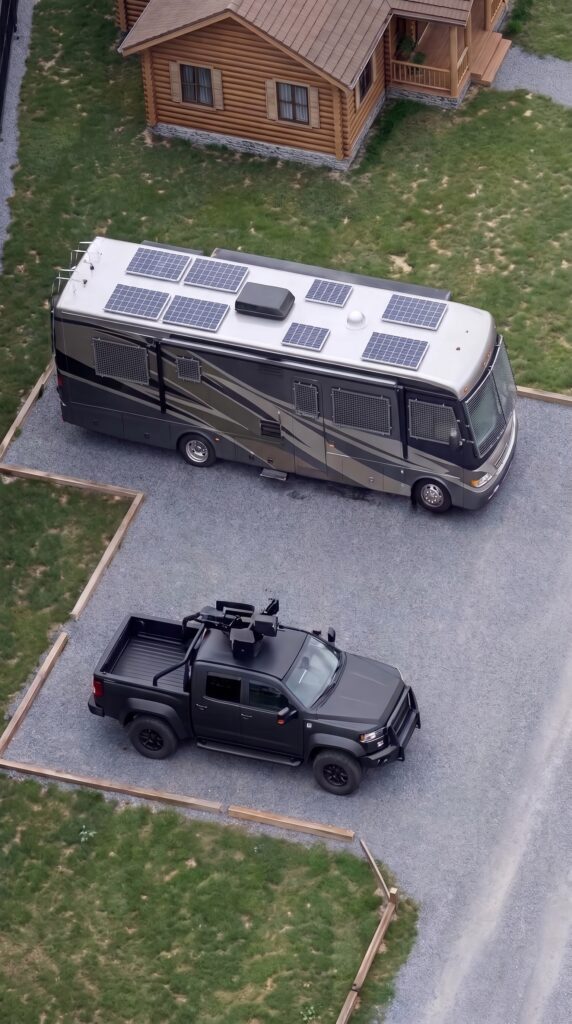
The vehicle collection includes a heavy-duty pickup, two additional modified SUVs, a family bus, and a motorhome. Each vehicle serves a different purpose: the pickup can haul equipment, the SUVs provide everyday transportation, the bus accommodates larger family trips, and the motorhome offers a mobile living space.
To reduce costs, the family could begin with reliable used vehicles rather than purchasing everything new. A practical fleet would prioritize condition, service history, fuel economy, parts availability, and the ability to obtain repairs locally.
The motorhome is a particularly expensive addition, so it could be purchased later if the initial budget is limited. The same applies to extensive vehicle modifications, which can add thousands of dollars without necessarily improving everyday reliability.
A well-equipped workshop, a basic stock of common replacement parts, and a realistic maintenance budget may be more valuable than buying the most expensive vehicles available.
Generating Electricity Without Depending Entirely on the Grid
The solar array and battery-storage building provide the compound with a source of electricity independent of ordinary utility service when the system is appropriately designed.
Solar panels generate electricity during daylight hours, while batteries store energy for later use. Inverters, electrical protection equipment, and monitoring systems distribute power to the homes and essential buildings.
A property with five homes, a garage, refrigeration, water pumps, medical equipment, and a greenhouse could have substantial energy demand. The solar installation therefore needs to be sized according to actual consumption, seasonal sunlight, heating and cooling needs, and the amount of backup capacity required.
An off-grid system can become a major expense once batteries, installation, backup generation, and electrical infrastructure are included. Current US guidance shows that comprehensive off-grid solar and storage systems can reach six-figure costs, with the final amount depending on capacity and equipment.
To control the budget, the family could first improve insulation, install efficient appliances, and identify which systems need continuous power. A smaller, carefully planned installation may be a better starting point than trying to operate every building at full capacity from day one.
Collecting, Storing, and Treating Water
The water system includes storage tanks, filtration equipment, pumps, and distribution lines. Rainwater collection can supplement the supply, especially for irrigation and other suitable uses.
A dependable drinking-water plan would normally start with a properly evaluated source, such as a permitted well or another approved supply. The treatment equipment would then be selected based on water testing, rather than assuming one generic filter can remove every possible contaminant.
Storage capacity should reflect the number of residents, daily consumption, the reliability of the water source, and the expected duration of an interruption. Tanks also require proper installation, maintenance, and protection against contamination.
For a compound with multiple houses and food production, the water infrastructure must be designed as a system. Buying tanks without planning pumps, treatment, plumbing, and backup components could leave the property with plenty of storage but no dependable supply of usable water.
Growing Fresh Food Throughout the Year
The greenhouse, vegetable garden, and chicken coop help reduce the amount of food the family needs to purchase.
Raised beds can produce tomatoes, leafy greens, beans, herbs, root vegetables, and seasonal crops. A greenhouse can extend the growing season, protect seedlings, and make it easier to manage temperature and moisture.
The chicken coop provides space for a small flock that can supply eggs. Chickens still require feed, clean water, suitable shelter, and regular care, so they should be considered one part of a broader food plan rather than a complete source of nutrition.
The family could start with a manageable garden and expand as it learns which crops grow well in the local climate. Composting, seed storage, irrigation, and food preservation can all improve the usefulness of the growing area.
A greenhouse may also require additional heating or lighting during cold, dark periods. Those costs should be considered before deciding how much year-round production is realistic.
Stocking the Food Warehouse
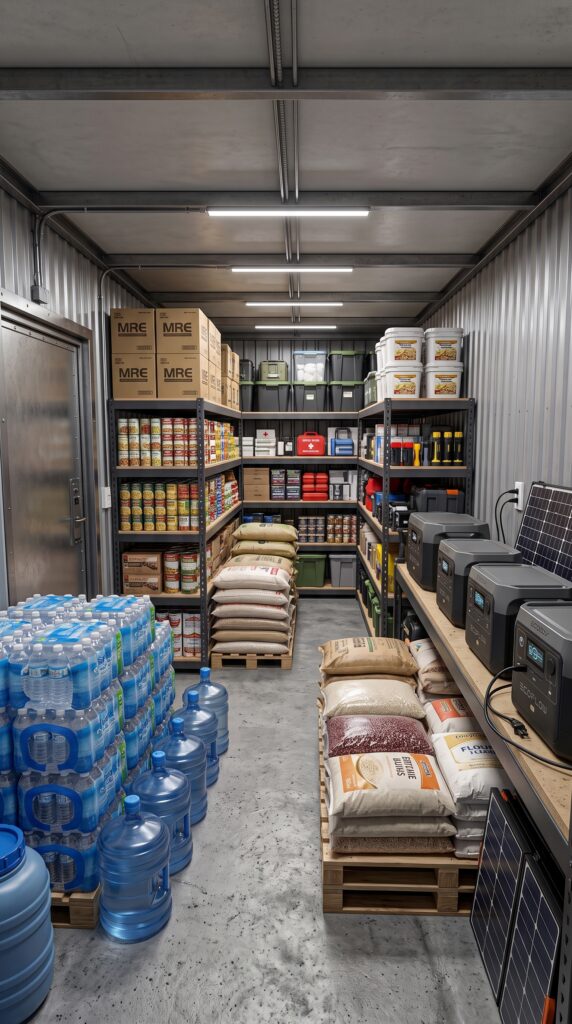
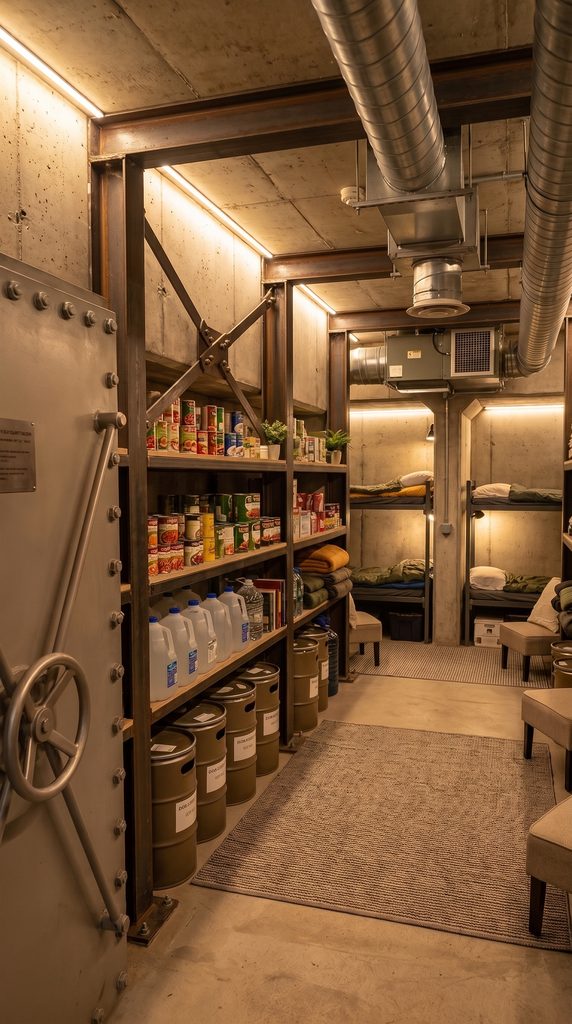
The dedicated warehouse holds nonperishable food, household essentials, drinking water, and other supplies. Metal shelving and labeled containers make it easier to track inventory, rotate products, and avoid unnecessary waste.
A sensible starting inventory would include canned foods, grains, pasta, dried beans, cooking ingredients, shelf-stable meals, and foods that the family already eats regularly. Storage should be kept dry, clean, protected from pests, and organized by expiration date.
The amount required depends on the number of residents and the intended reserve period. For example, a household of ten planning a 90-day reserve would need to account for 900 person-days of food, along with water, cooking requirements, dietary needs, and waste management.
Emergency planning guidance from the US Postal Service recommends keeping basic supplies such as water, nonperishable food, a manual can opener, lighting, batteries, hygiene products, first-aid materials, and necessary medications.
Food should be purchased gradually when possible. Buying items the family already consumes makes rotation easier and reduces the chance of investing in large quantities of food that nobody wants to eat.
The Medical Storage Room
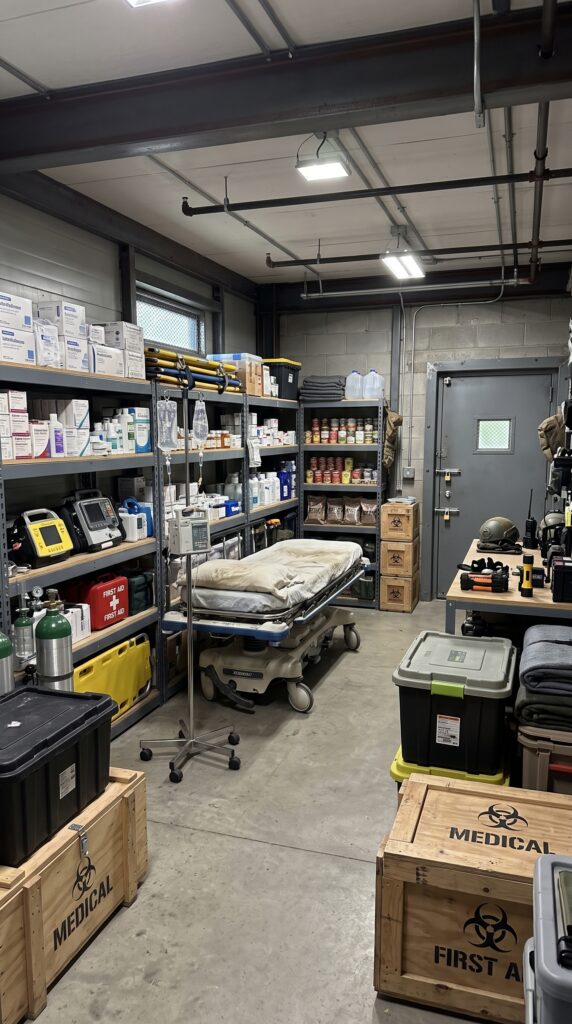
A separate medical room keeps first-aid materials, protective supplies, sanitation products, and appropriate medical equipment organized and accessible.
The room could contain bandages, dressings, gloves, thermometers, basic wound-care supplies, and other items chosen according to the family’s needs and professional medical advice. Any medicines must be stored under their specified conditions, monitored for expiration, and kept away from children.
A refrigerator may be needed for products that require controlled temperatures. The room would also need suitable ventilation, cleanable surfaces, and procedures for handling expired or contaminated materials.
This facility should support basic first aid and preparedness, not be treated as a replacement for professional medical care. Reliable communications and a plan for reaching emergency services remain important even on a remote property.
Fuel Storage and Backup Equipment
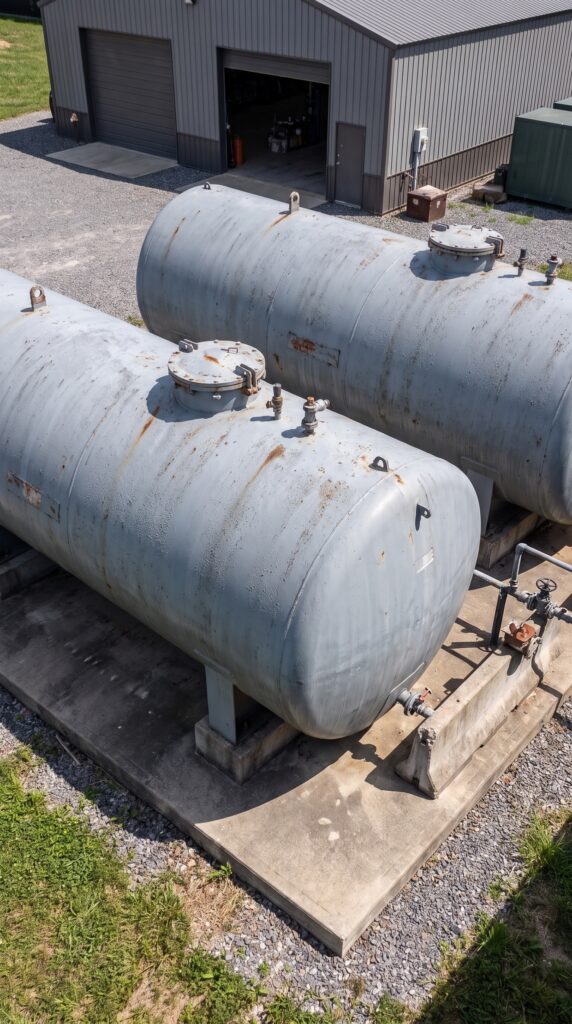
The two large tanks shown beside the garage represent a separate fuel-storage installation. Fuel could support approved backup generators and compatible equipment, subject to the type of fuel and the property’s requirements.
Storage tanks require professional installation, appropriate containment, fire-safety measures, environmental protections, inspections, and compliance with local regulations. Their placement should be planned before the surrounding buildings and roads are finalized.
A backup generator can help during periods of insufficient solar production, but fuel needs to be managed carefully. It has ongoing costs, can degrade depending on its type and storage conditions, and introduces additional fire and environmental risks.
The more efficient strategy is to combine reduced energy demand, solar power, battery storage, and appropriately sized backup equipment instead of relying on a large fuel reserve as the primary source of electricity.
The Underground Shelter and Observation Towers
The design includes an underground shelter entrance and four elevated observation towers. These features contribute to the property’s emergency-planning concept, but they also add engineering, construction, and maintenance costs.
An underground space must be designed for local soil and groundwater conditions, drainage, ventilation, safe exits, and the hazards it is intended to address. Poorly designed underground rooms can create serious risks, including flooding and inadequate air quality.
The observation towers require stable foundations, engineered frames, safe access, fall protection, and weather-resistant electrical installations. Lighting and monitoring equipment can be added once the basic structures meet local requirements.
Before constructing either feature, the owner should consult qualified professionals and local authorities. They should be among the later stages of the project, after safe housing, water, sanitation, and essential power are secured.
How to Build the Compound in Stages
Trying to construct every feature at once would require a substantial budget and careful project management. A phased approach makes the project easier to finance and gives the family a functioning property sooner.
Stage One: Secure the land and essential services. Purchase suitable land after checking zoning, access, water, septic requirements, soil conditions, and construction permissions. Complete the surveys and site plan before placing buildings or ordering containers.
Stage Two: Build the homes and basic infrastructure. Construct the main residence and the first additional homes, establish reliable water and sanitation, and install safe electrical service. Create practical access roads and a modest workshop.
Stage Three: Establish food and energy systems. Install a correctly sized solar and battery system, build the greenhouse and raised beds, establish the chicken coop, and begin rotating a sensible food reserve.
Stage Four: Expand storage and transport. Complete the warehouse, medical storage room, and garage. Add vehicles based on actual needs and the available maintenance budget.
Stage Five: Complete the perimeter and specialist structures. Once the essential residential and utility systems are operational, proceed with professionally designed perimeter construction, towers, fuel storage, and the underground shelter, subject to permits and engineering approval.
This order places the family’s most important needs ahead of expensive visual features. It also allows the project to be adjusted as costs and practical requirements become clearer.
Where to Buy the Supplies
For a US project, these are useful starting points for comparing prices and finding suppliers:
Solar equipment:EnergySage for system information and installer comparisons.
Emergency supplies:Ready.gov for guidance on household emergency kits.
Building materials and equipment: local lumberyards, metal-building suppliers, farm-supply stores, and licensed contractors.
These are places to begin researching, not endorsements or guarantees of the lowest price. Before purchasing, compare delivered costs, warranties, availability, installation requirements, and local regulations.
The Complete Budget
The following is a conceptual budget for a rural US property with five completed homes, a substantial container perimeter, four observation towers, the garage and vehicle collection, solar and water systems, food-growing facilities, storage buildings, and an underground shelter. The figures are estimates for planning, not contractor quotations.
Rural land and acquisition expenses: $150,000
Surveying, engineering, permits, site preparation, and grading: $180,000
Shipping container perimeter, foundations, reinforcement, and installation: $850,000
Four observation towers with lighting and monitoring equipment: $180,000
Main entrance and automated gate: $60,000
Five completed family homes: $1,000,000
Garage and vehicle workshop: $220,000
Food warehouse and storage equipment: $120,000
Medical room construction and equipment: $90,000
Professionally designed underground shelter: $250,000
Solar array, battery storage, inverters, and electrical installation: $250,000
Water source, collection tanks, filtration, and plumbing: $100,000
Fuel tanks, containment, and associated infrastructure: $65,000
Greenhouse, raised beds, irrigation, and chicken coop: $45,000
Pickup, two modified SUVs, family bus, and motorhome: $600,000
Initial food reserves, medical supplies, and household essentials: $150,000
Internal roads, parking areas, drainage, and landscaping: $100,000
Additional engineering, inspections, and project administration: $180,000
The subtotal is approximately $4.59 million. A 15% contingency adds about $688,500 for unexpected site conditions, price changes, and additional work. The estimate assumes conventional residential construction and commercially available equipment. It excludes ongoing property taxes, insurance, utilities, fuel consumption, and long-term maintenance.
Estimated total cost to build the complete compound in the United States: $5,278,500.
Would you start building a compound like this before an emergency ever happens, or would you wait until it was too late? And if you had to build it on a smaller budget, which feature would you prioritize first?
This is an architectural concept visualization and not a real construction project.


Leave a Reply