Eight Acres Behind a Wall of Steel: What Would It Cost to Build a Private Family Estate?
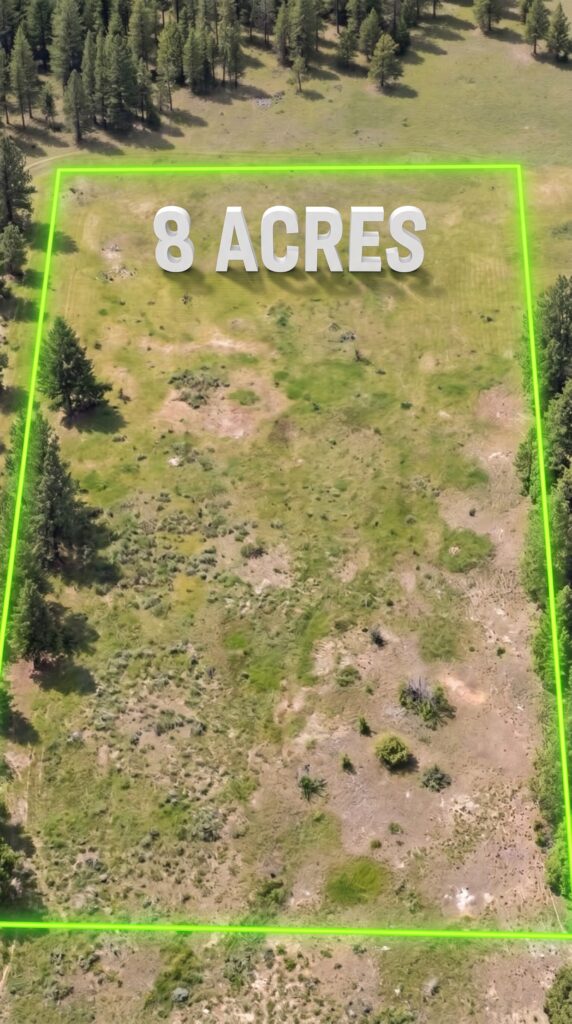
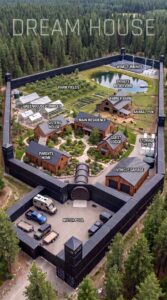
Eight acres of untouched woodland have been transformed into the foundation of an ambitious private family estate. The idea is simple but powerful: create a place where several generations can live independently, grow their own food, generate electricity and maintain a comfortable lifestyle without relying entirely on the outside world.
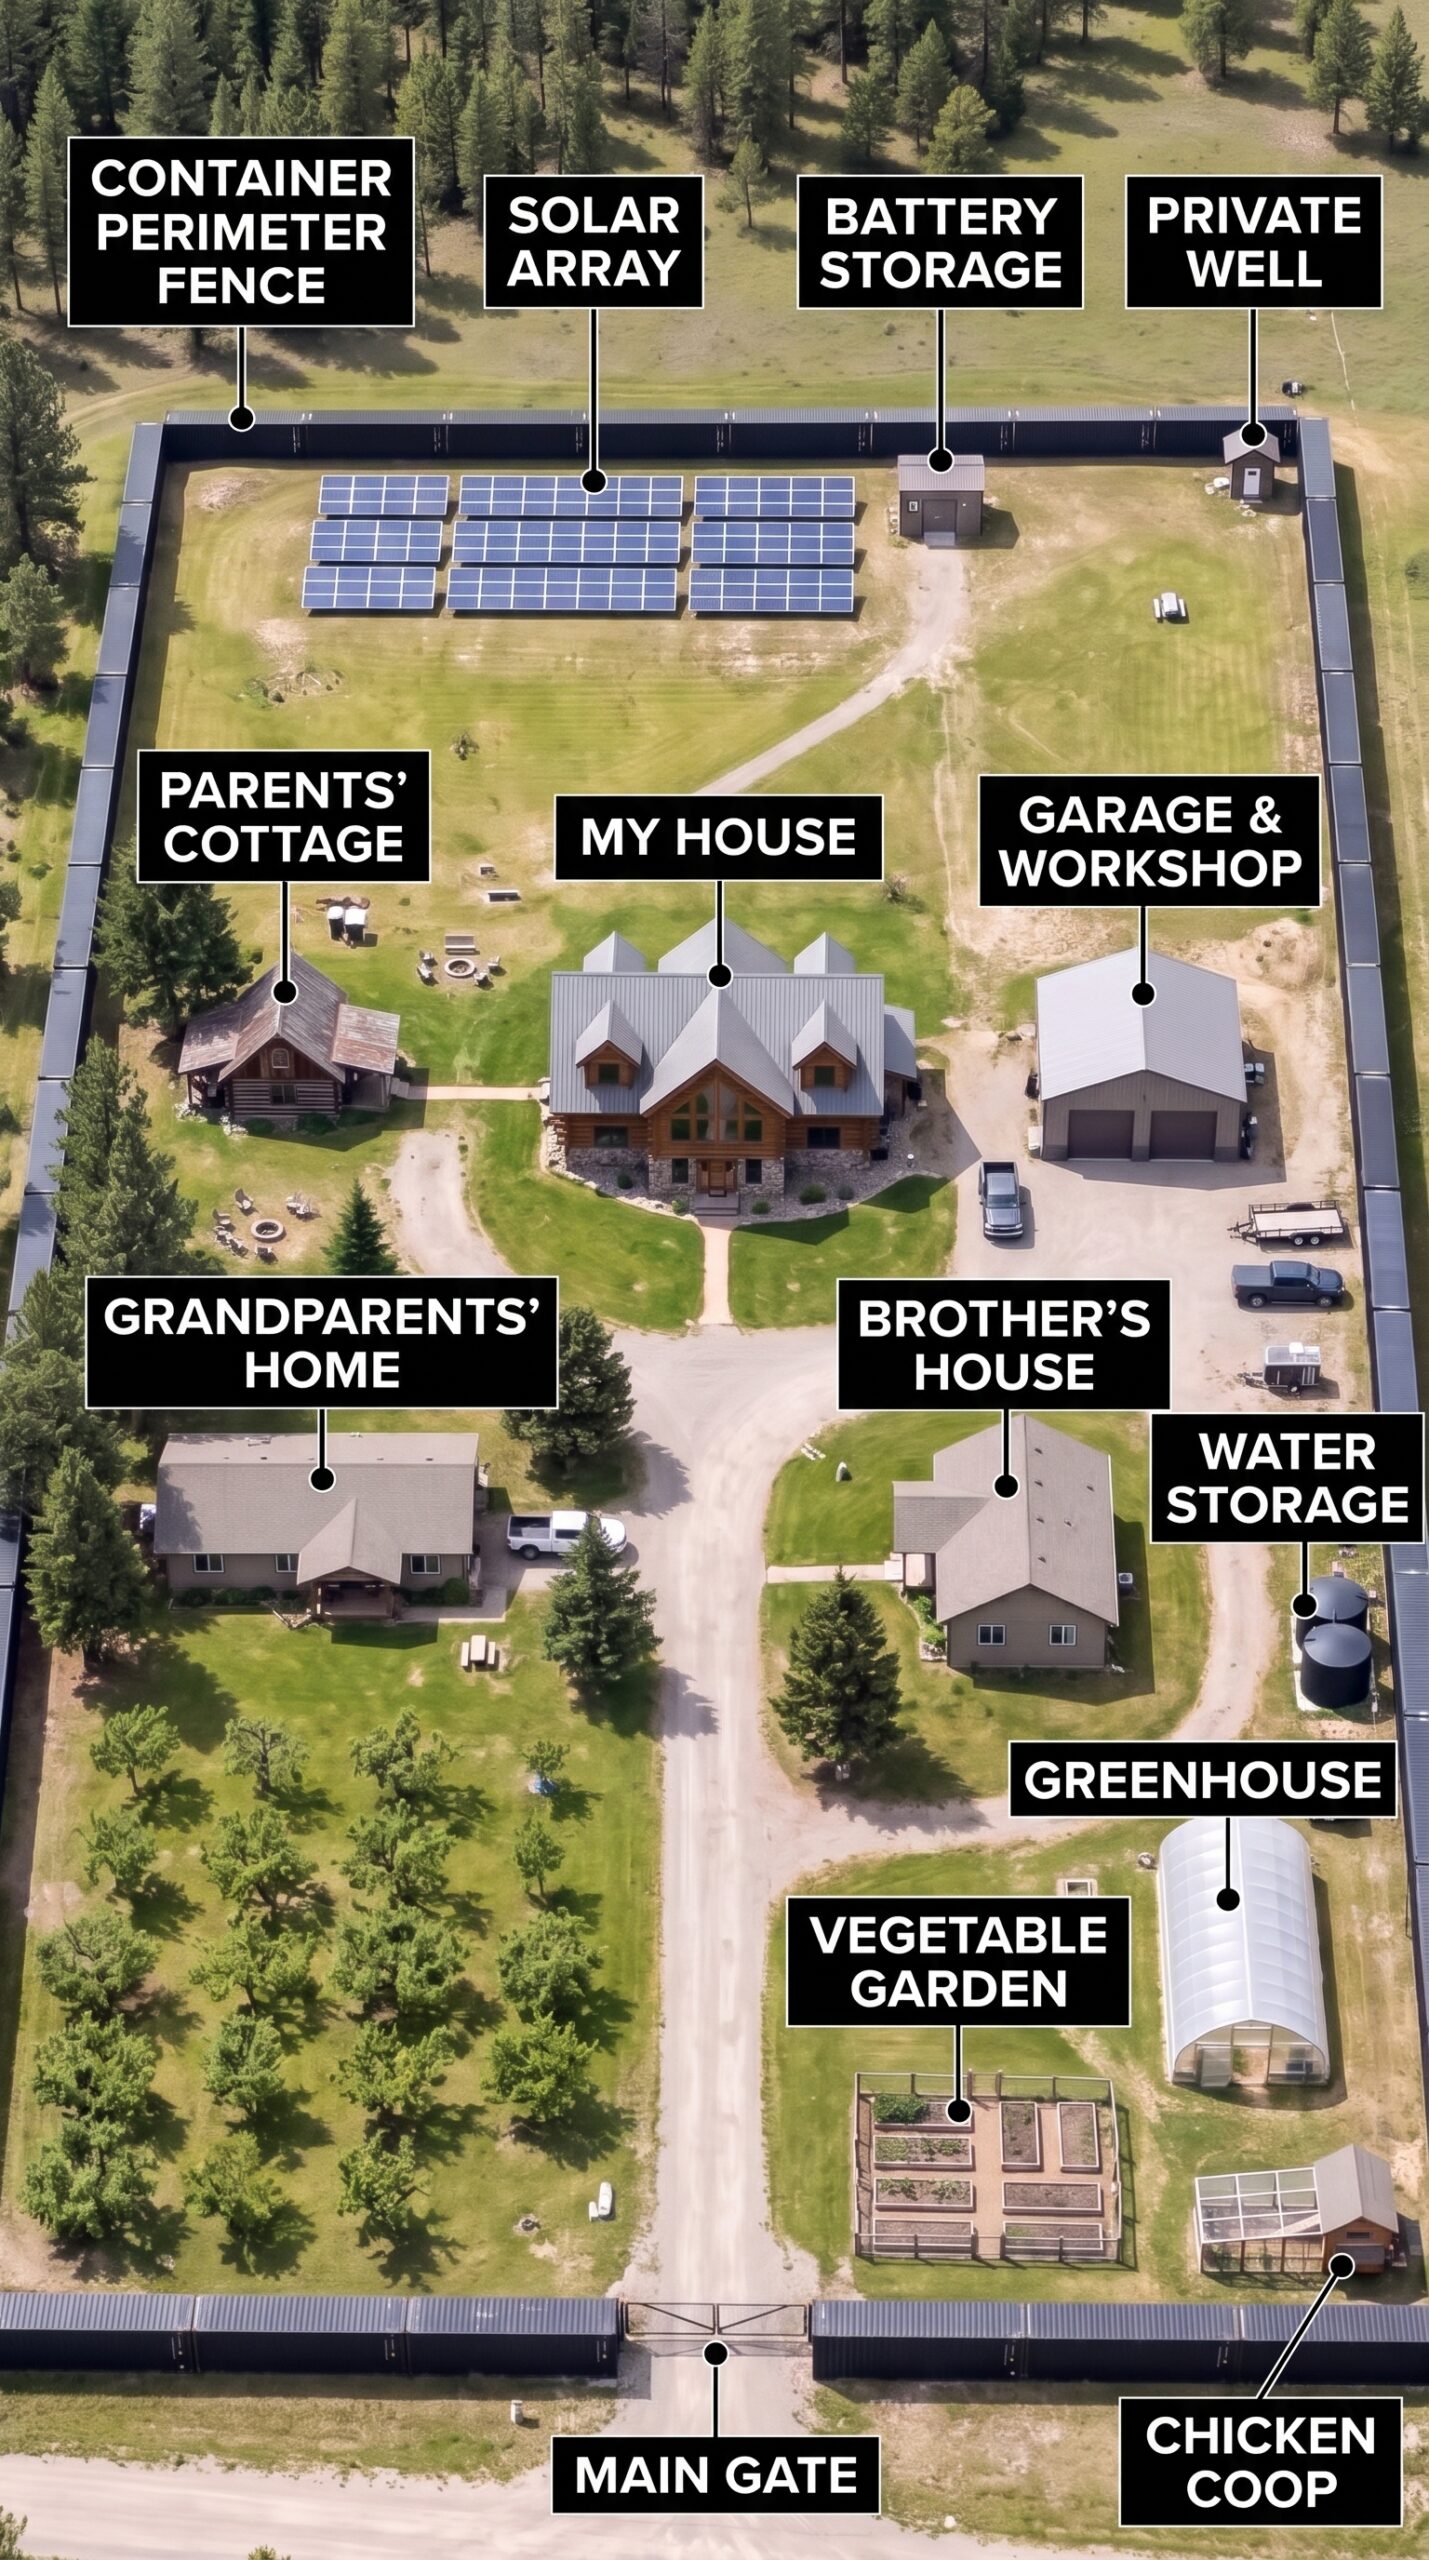
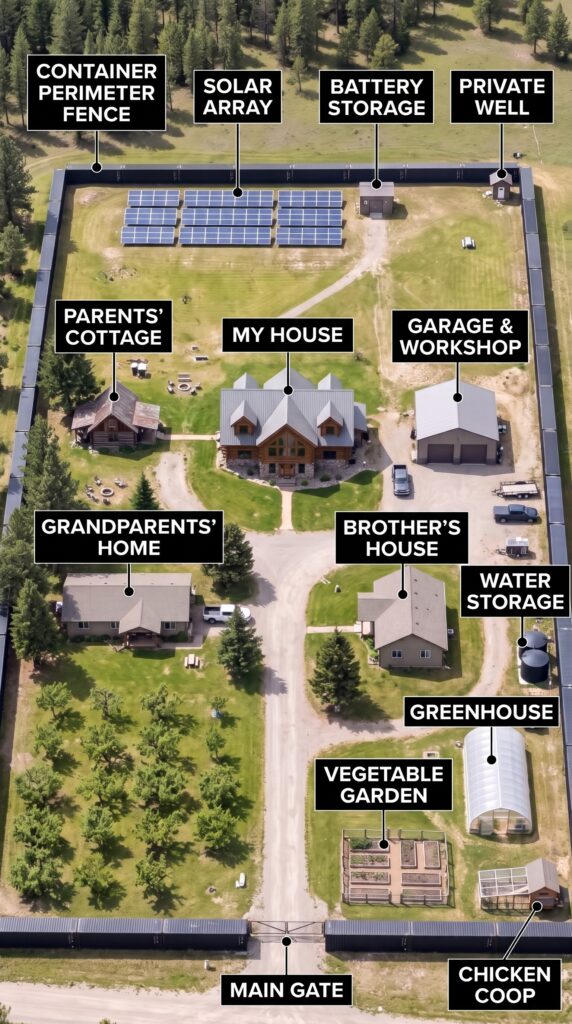
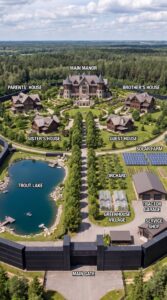
This is not just a large house surrounded by a fence. It is a carefully planned family compound, with separate residences, food production areas, emergency shelters, workshops and essential infrastructure. Every section serves a purpose, and together they form a small self-sufficient community.
A perimeter built from shipping containers
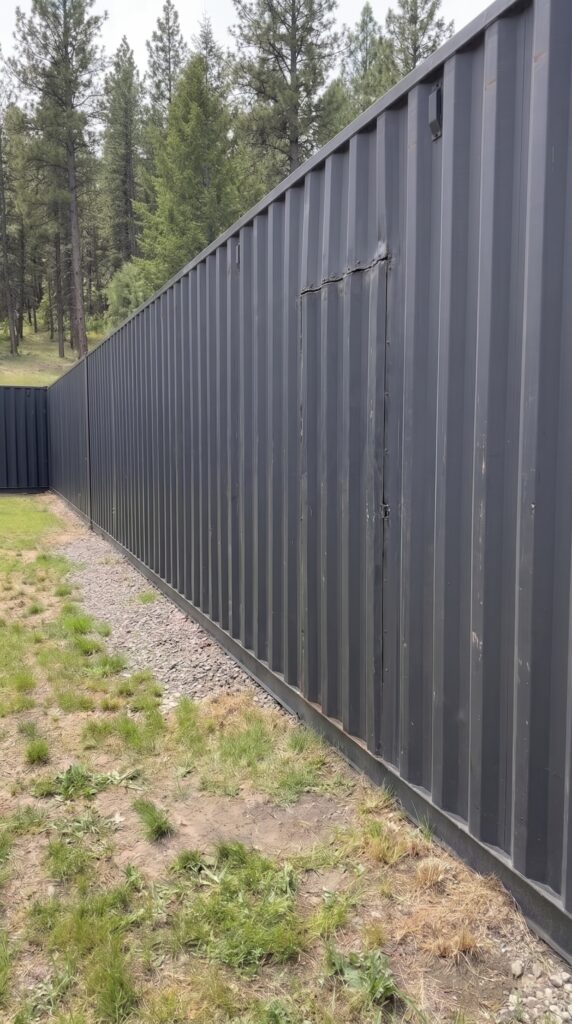
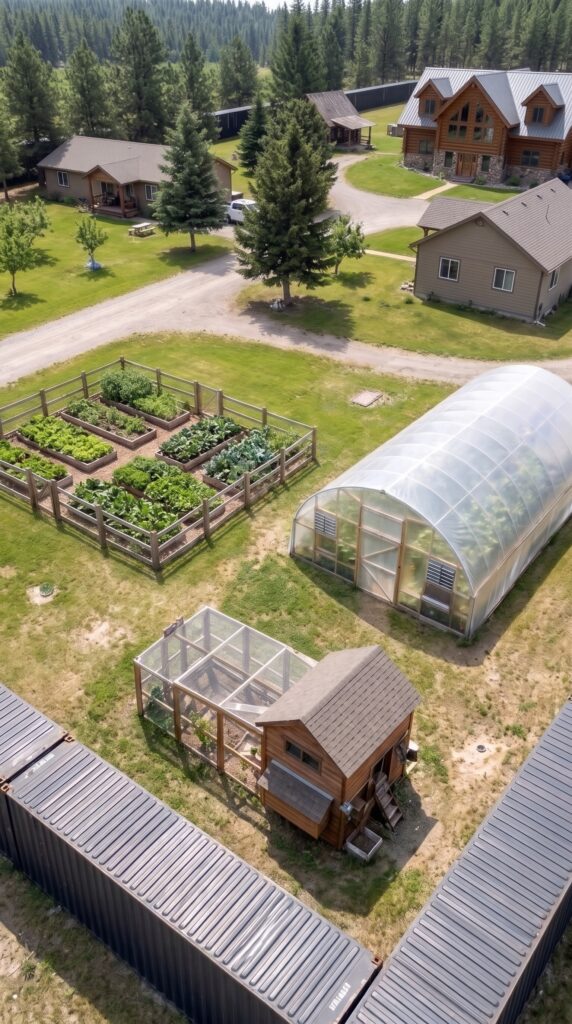
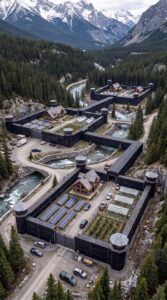
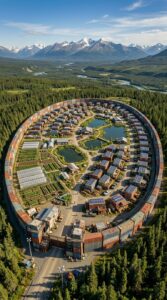
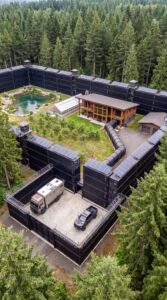
The first major feature is the steel perimeter surrounding the entire eight-acre property. Instead of using an ordinary wooden or wire fence, the design uses shipping containers as part of the outer boundary.
Arranged along the perimeter, the containers create a tall, solid barrier with a distinctive industrial appearance. Their steel construction provides a substantial physical boundary, while selected sections can be adapted for storage, maintenance access and emergency use.
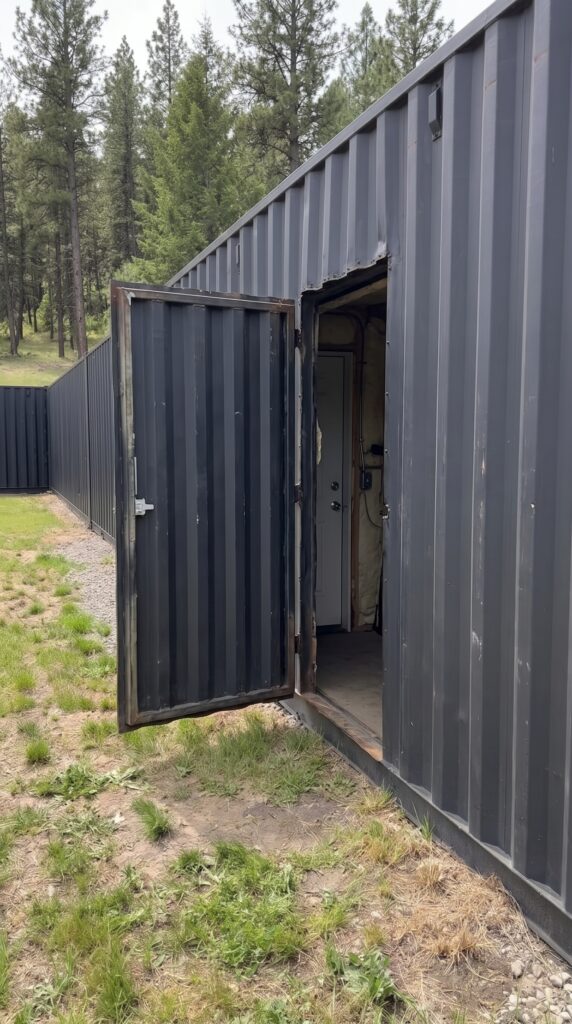
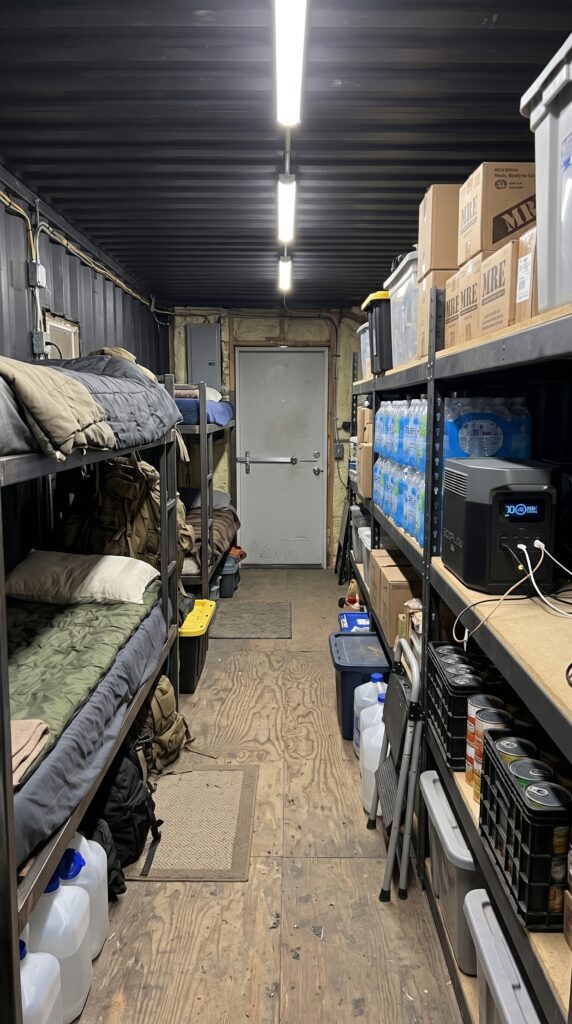
Some containers are designed with concealed entrances leading into protected rooms built within the perimeter structure. These spaces could serve as emergency shelters, supply storage or secure rooms during severe weather or other unexpected situations. Proper structural reinforcement, ventilation, fire protection and safe exits would be essential for any rooms intended for occupancy.
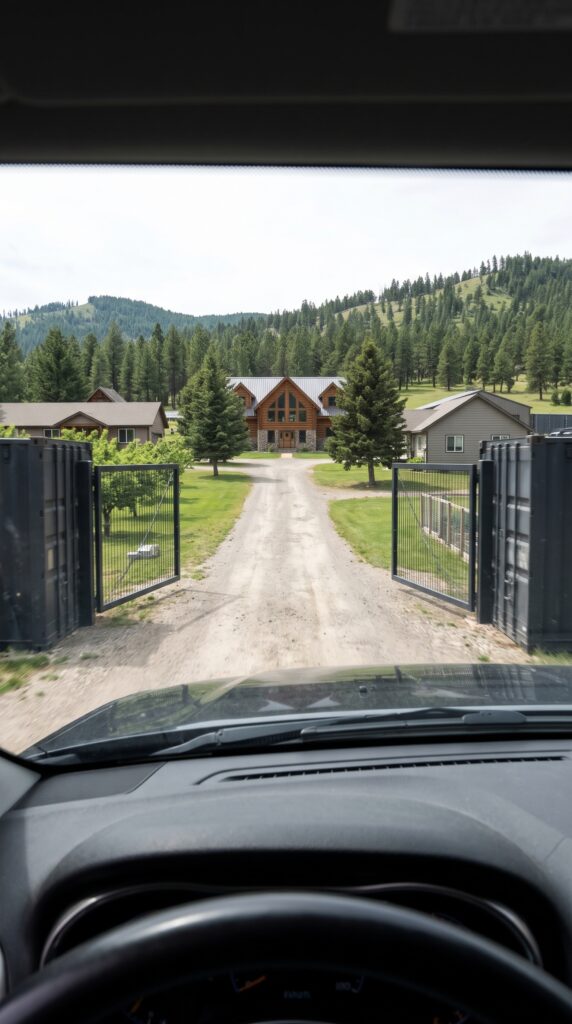
The main entrance is designed around a heavy-duty automatic gate, with enough clearance for family vehicles, delivery trucks and emergency access. Security lighting, cameras and controlled entry points help make the property easier to monitor without turning everyday life into a constant security operation.
The central wooden mansion
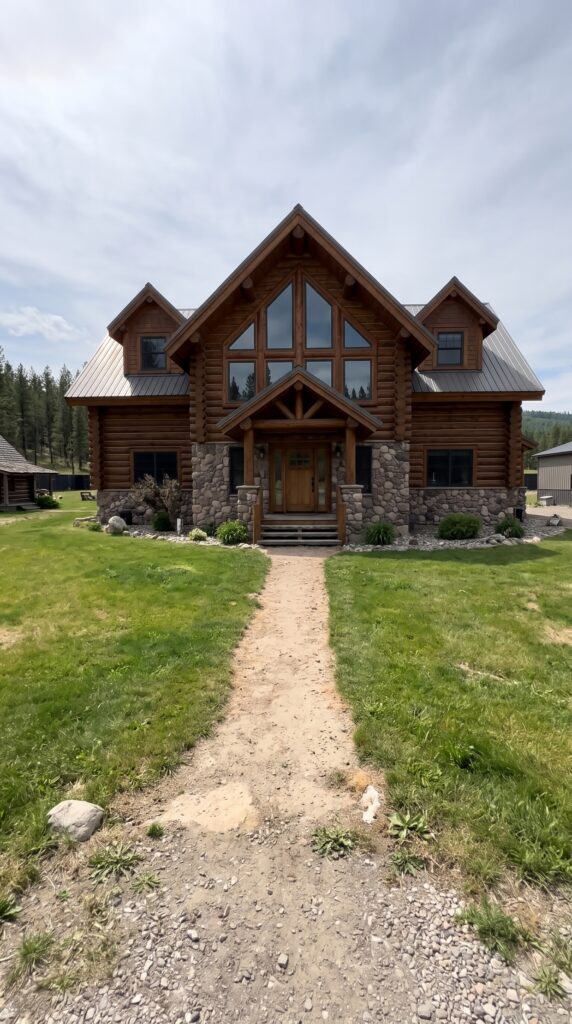
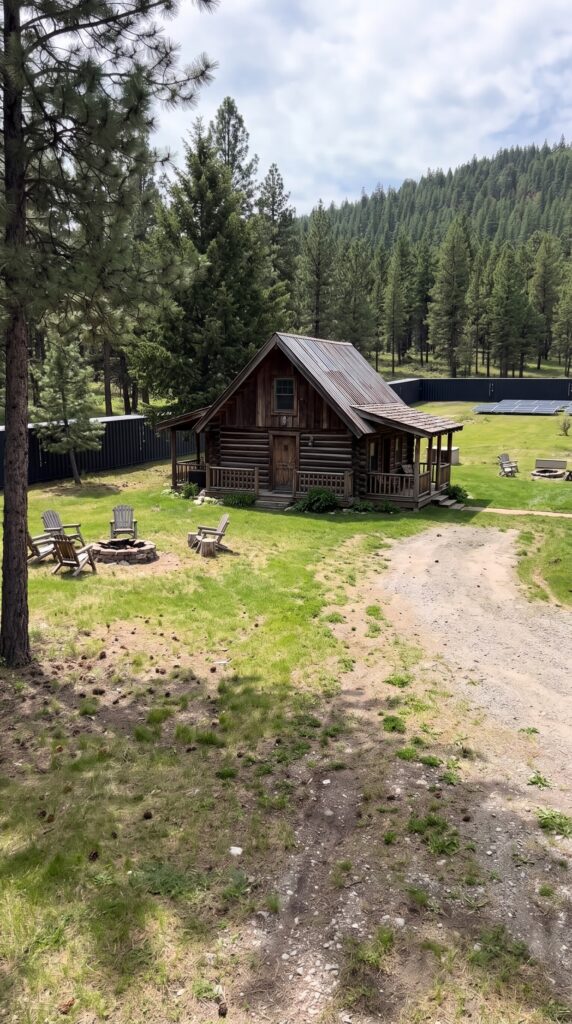
At the heart of the estate stands the owner’s main residence: a large wooden mansion that gives the property its character.
Natural timber, broad windows and spacious living areas create a warmer contrast to the industrial steel perimeter. The house could include an open-plan kitchen and dining area, a large family living room, several bedrooms, private bathrooms and additional rooms for working or relaxing.
A covered terrace would provide a place to enjoy the surrounding forest, while generous windows bring natural light into the interior. The mansion is the social center of the estate, where everyone can gather for family dinners, celebrations and time together.
Its position near the center also makes it convenient to reach the other homes and shared facilities.
Separate homes for parents and grandparents
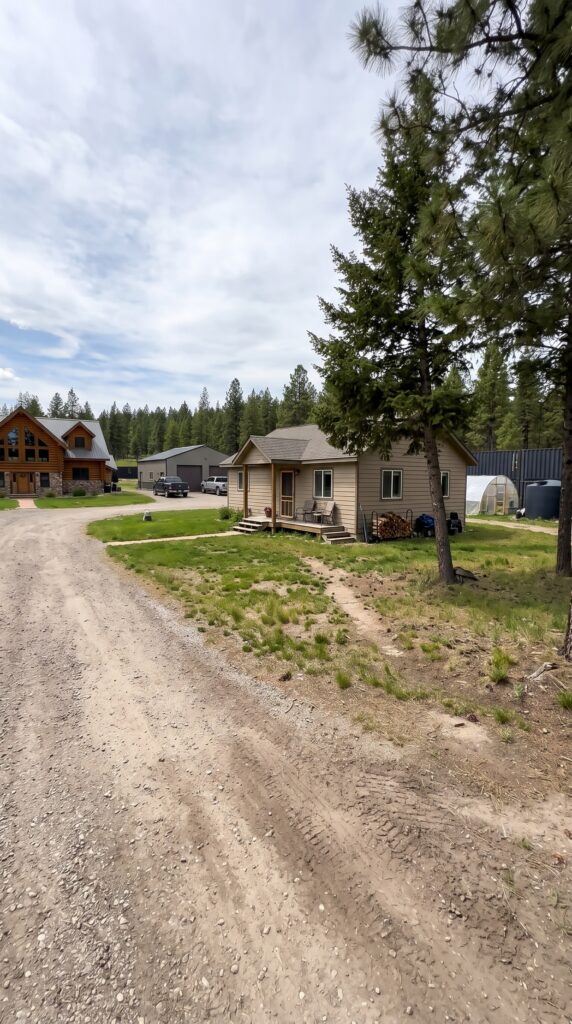
One of the most important principles of this settlement is that different generations do not have to share the same household.
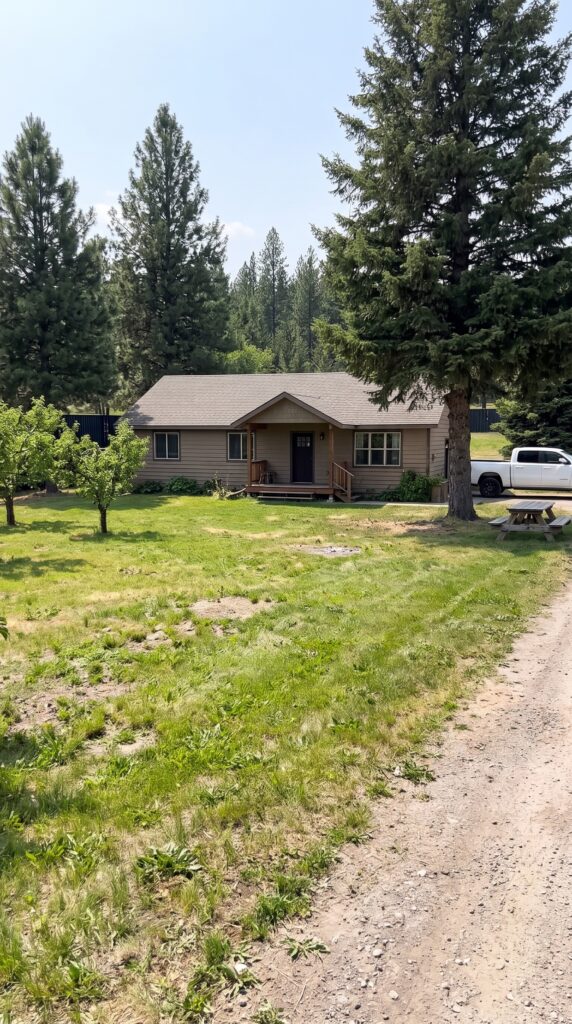
The parents’ home provides a private, comfortable residence close enough to the main mansion for everyday visits. It could feature a single-level layout, an accessible bathroom, a practical kitchen and a small private outdoor seating area.
The grandparents’ house is designed around convenience and accessibility. A compact floor plan, minimal stairs, wide doorways and a manageable garden make daily life easier. It also gives older family members the freedom to maintain their own routines while remaining part of the wider family community.
The brother’s house completes the residential area. With its own kitchen, bedrooms and living space, it allows him to enjoy independence without having to leave the family property.
Together, these separate homes create a small village atmosphere. Everyone has a private front door, but shared spaces and short walking distances keep the family connected.
An orchard that produces food year after year
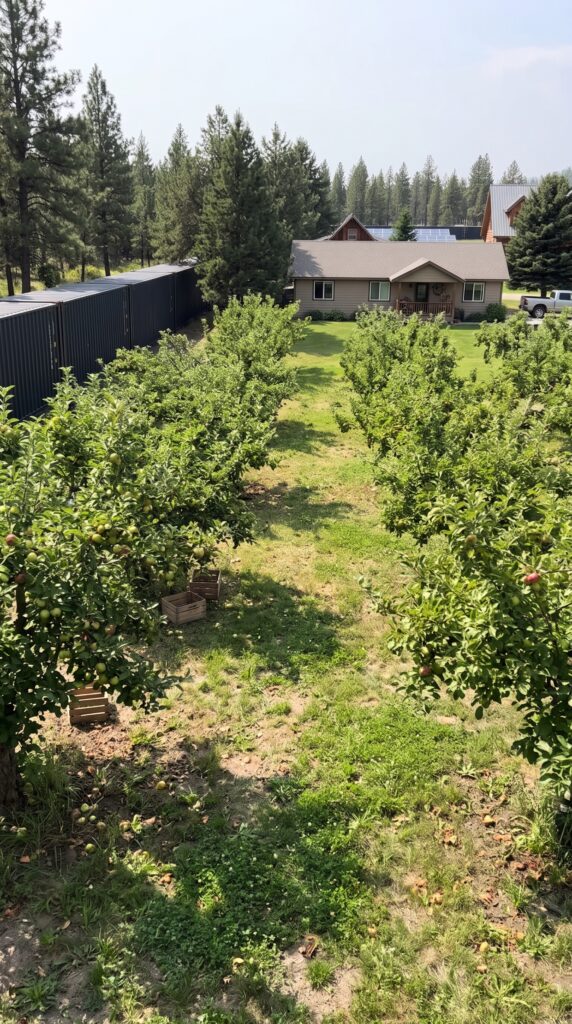
Beyond the residential area, the estate opens into an orchard containing a selection of fruit and nut trees suited to the local climate.
Apple, pear, plum and cherry trees could provide seasonal harvests, while walnut trees add another useful long-term crop. The orchard would need several years to reach full productivity, but once established, it could supply fresh fruit for much of the year.
Paths between the trees make maintenance and harvesting easier. Irrigation lines help during dry periods, and a dedicated storage area can hold gardening equipment, baskets and harvesting supplies.
The orchard is not only a food source. It also creates a natural buffer between the houses and the productive areas of the property.
Heated greenhouses and vegetable gardens
Two or more heated greenhouses extend the growing season and make it possible to produce vegetables when outdoor temperatures become unsuitable.
Inside, the family could grow tomatoes, cucumbers, peppers, leafy greens, herbs and seedlings. Raised growing beds, irrigation systems and temperature controls help maintain consistent conditions.
The vegetable gardens outside the greenhouses provide additional space for potatoes, carrots, onions, beans, pumpkins and other seasonal crops. Compost made from suitable garden and household organic waste can help improve the soil and reduce the need for purchased fertilizers.
The combination of greenhouses and open gardens gives the estate a more reliable food supply, although the amount produced will depend on the growing area, climate, maintenance and the number of people living there.
A chicken coop for fresh eggs
A dedicated chicken coop provides fresh eggs and gives the family another source of food.
The setup includes an enclosed shelter, nesting boxes, roosting bars, feeders and a protected outdoor run. The run should have secure fencing and overhead protection where predators are a concern.
A separate feed-storage area keeps supplies dry and protected from pests. The coop should also be positioned far enough from the houses to manage noise and odors while remaining convenient for daily care.
With a properly sized flock, the family could produce a meaningful supply of eggs throughout the year, though production naturally changes with the seasons and the age of the hens.
A filtered well for the water supply
Reliable water is one of the most important parts of a self-sufficient property.
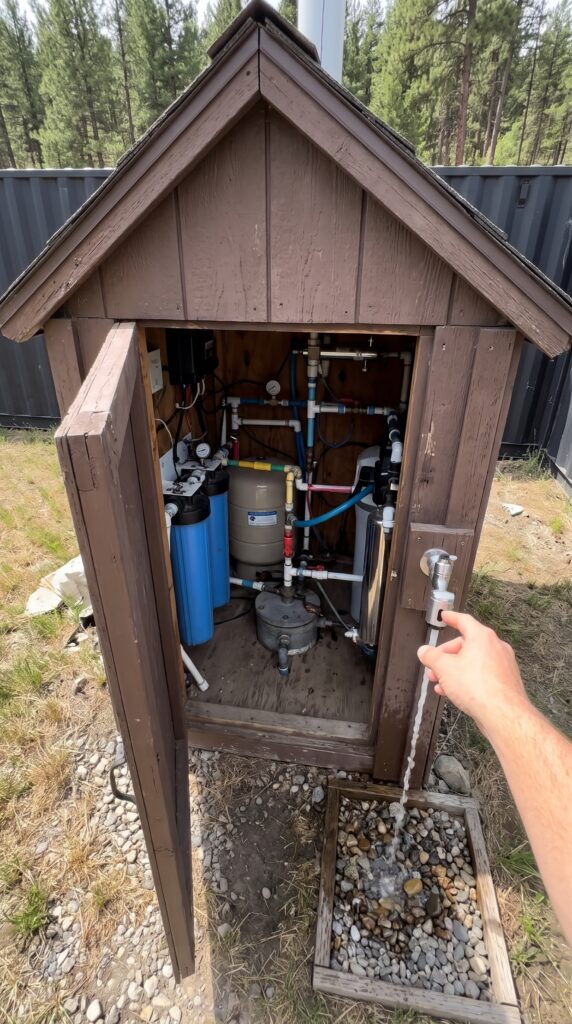
A private well provides the estate with a potential independent water source, while a filtration and treatment system helps make the water suitable for household use. Depending on the results of laboratory testing, the system may need sediment filtration, carbon filtration, UV treatment or other equipment.
A pressure tank and distribution network deliver water to the mansion, separate homes, greenhouses and other facilities. Storage tanks can provide an additional reserve, while separate irrigation lines help reduce the use of treated drinking water for gardening.
The well’s actual yield and water quality must be confirmed before construction plans are finalized. A well is only a dependable resource when it has been properly tested and maintained.
Solar power and heating systems
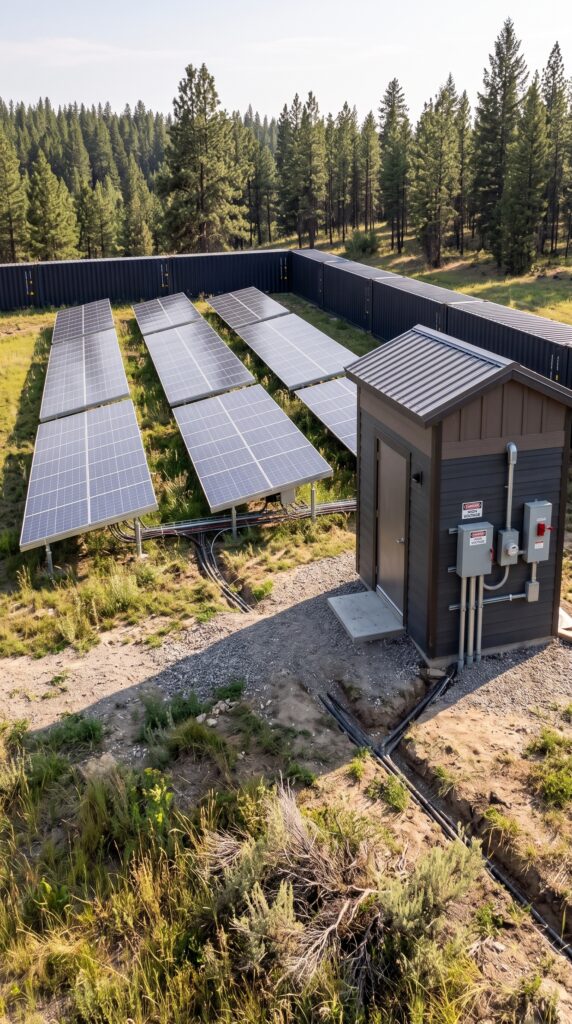
Solar panels installed in a suitable open area generate electricity for the estate. A battery storage system can keep essential equipment operating after sunset or during temporary grid interruptions.
The electrical system would distribute power to the main mansion, family homes, workshops, greenhouses and security equipment. An inverter, monitoring system and appropriate electrical protection are also required.
Solar energy can support heating, but it does not automatically provide enough electricity to heat several houses through an entire winter. The most practical design would combine solar generation with insulation, efficient heat pumps, thermal storage and a backup heating source.
This approach reduces dependence on the grid while making the system more resilient during periods of low sunlight.
A fully equipped garage and workshop
A family estate needs more than living space. It also needs somewhere to maintain vehicles, repair equipment and store tools.
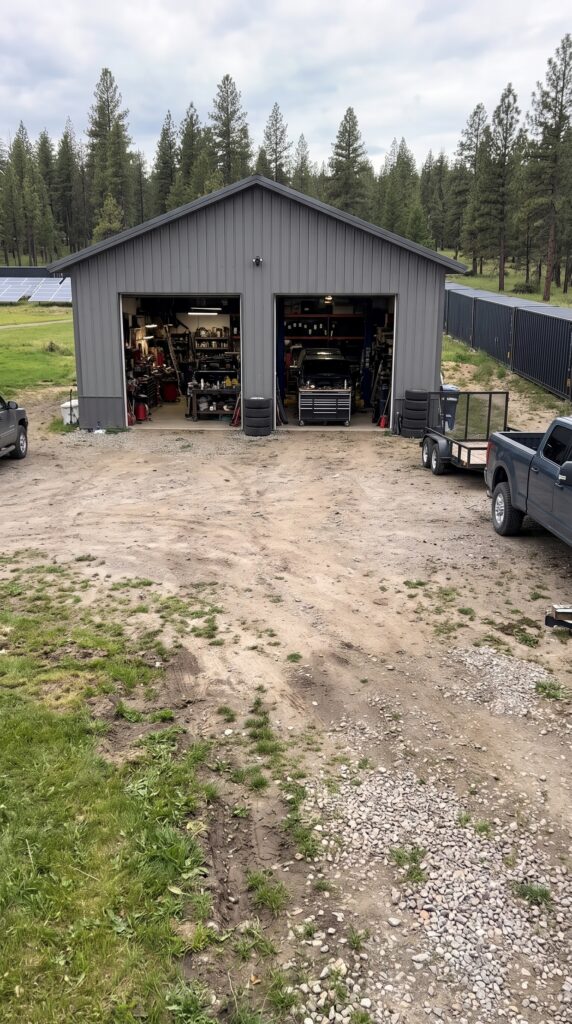
The garage provides covered parking and room for basic vehicle maintenance. Beside it, the workshop contains workbenches, tool cabinets, power tools, spare parts and equipment for repairing garden machinery, pumps, generators and other essential systems.
A separate storage section can hold construction materials, fuel in legally approved containers, replacement filters and maintenance supplies.
Having a workshop on the property means that many everyday repairs can be handled without immediately calling an outside service provider.
The forest and nearby river
The woodland surrounding the estate adds privacy, natural scenery and opportunities for outdoor recreation.
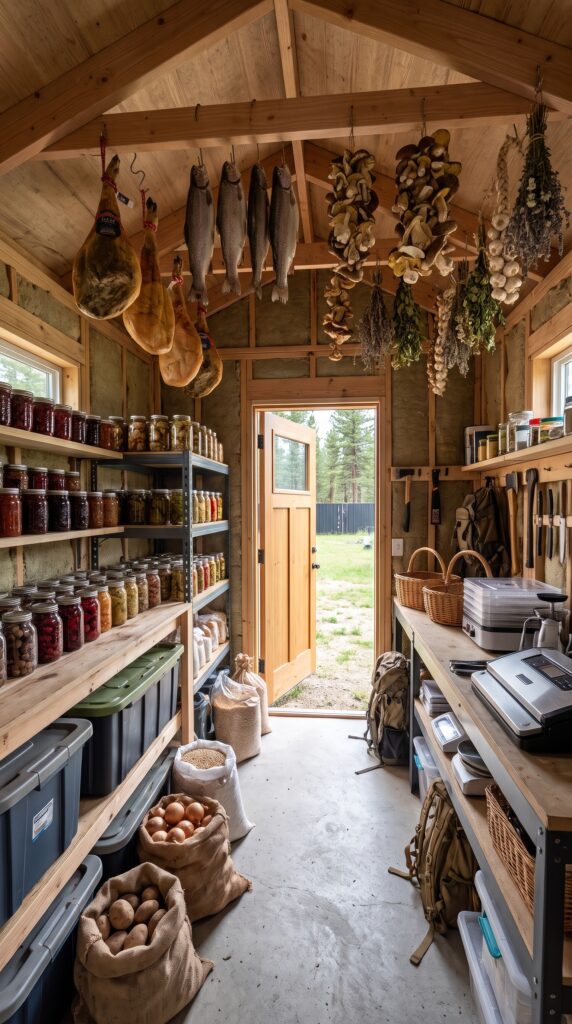
Depending on the local ecosystem, the forest may provide seasonal berries and edible mushrooms. However, wild mushrooms should only be collected and eaten when identified with certainty by a qualified expert. The surrounding wildlife is part of the natural environment, not a guaranteed food supply.
If a river is located nearby, fishing may offer another recreational activity and occasional source of fresh food. Fishing licenses, local regulations, water quality and seasonal restrictions would all need to be considered.
The forest and river make the property feel connected to nature, while the homes and infrastructure provide the practical comforts of modern living.
What would it cost to build this estate?
For a realistic estimate, let’s assume the property is located in a relatively affordable rural area of the United States. The budget includes eight acres of land, a substantial container perimeter, four family residences, food-production facilities and independent utilities.
The figures below are conceptual planning allowances, not contractor quotes. They assume practical construction, mid-range finishes and no unusually difficult terrain.
Project component
Estimated cost
Eight acres of wooded rural land
$80,000
Land clearing, grading, internal roads and drainage
$65,000
Shipping-container perimeter, including purchase and placement
$240,000
Reinforcement, protected rooms, access points and container modifications
$180,000
Automatic entrance gates, cameras and security lighting
$30,000
Main wooden mansion
$350,000
Parents’ separate house
$110,000
Grandparents’ accessible house
$100,000
Brother’s separate house
$110,000
Orchard, irrigation and landscaping
$25,000
Heated greenhouses and vegetable gardens
$45,000
Chicken coop and equipment
$8,000
Drilled well, treatment, pumps and water storage
$35,000
Solar panels, battery storage and electrical distribution
$85,000
Garage and fully equipped workshop
$90,000
Design, engineering, permits and inspections
$80,000
Estimated construction subtotal
$1,633,000
Contingency reserve (15%)
$244,950
Estimated total
$1,877,950
Estimated total: approximately $1.88 million.
This budget assumes a substantial perimeter structure made from shipping containers, not a conventional fence with a few decorative containers. The container allowance includes purchasing and positioning the units, while the separate modification allowance covers reinforcement and the conversion of selected sections into protected rooms. Final engineering and building-code approval would be particularly important for this feature.
The estimate also assumes that the four houses are built with practical layouts and mid-range finishes. Premium interiors, difficult foundations, extensive utility connections or a more elaborate bunker system could push the cost considerably higher. Property taxes, ongoing maintenance, insurance and long-term operating expenses are not included.
For a family with the resources to build it, this estate would provide something beyond additional square footage: separate homes, shared land, productive gardens, private infrastructure and a place where several generations could build their lives together.
Would you invest nearly $1.9 million in a private family estate like this, or would you simplify the design and spend more on the homes themselves?
This is an architectural concept visualization and not a real construction project.


Leave a Reply