This Family Built a Private Self-Sufficient Compound in the American Countryside
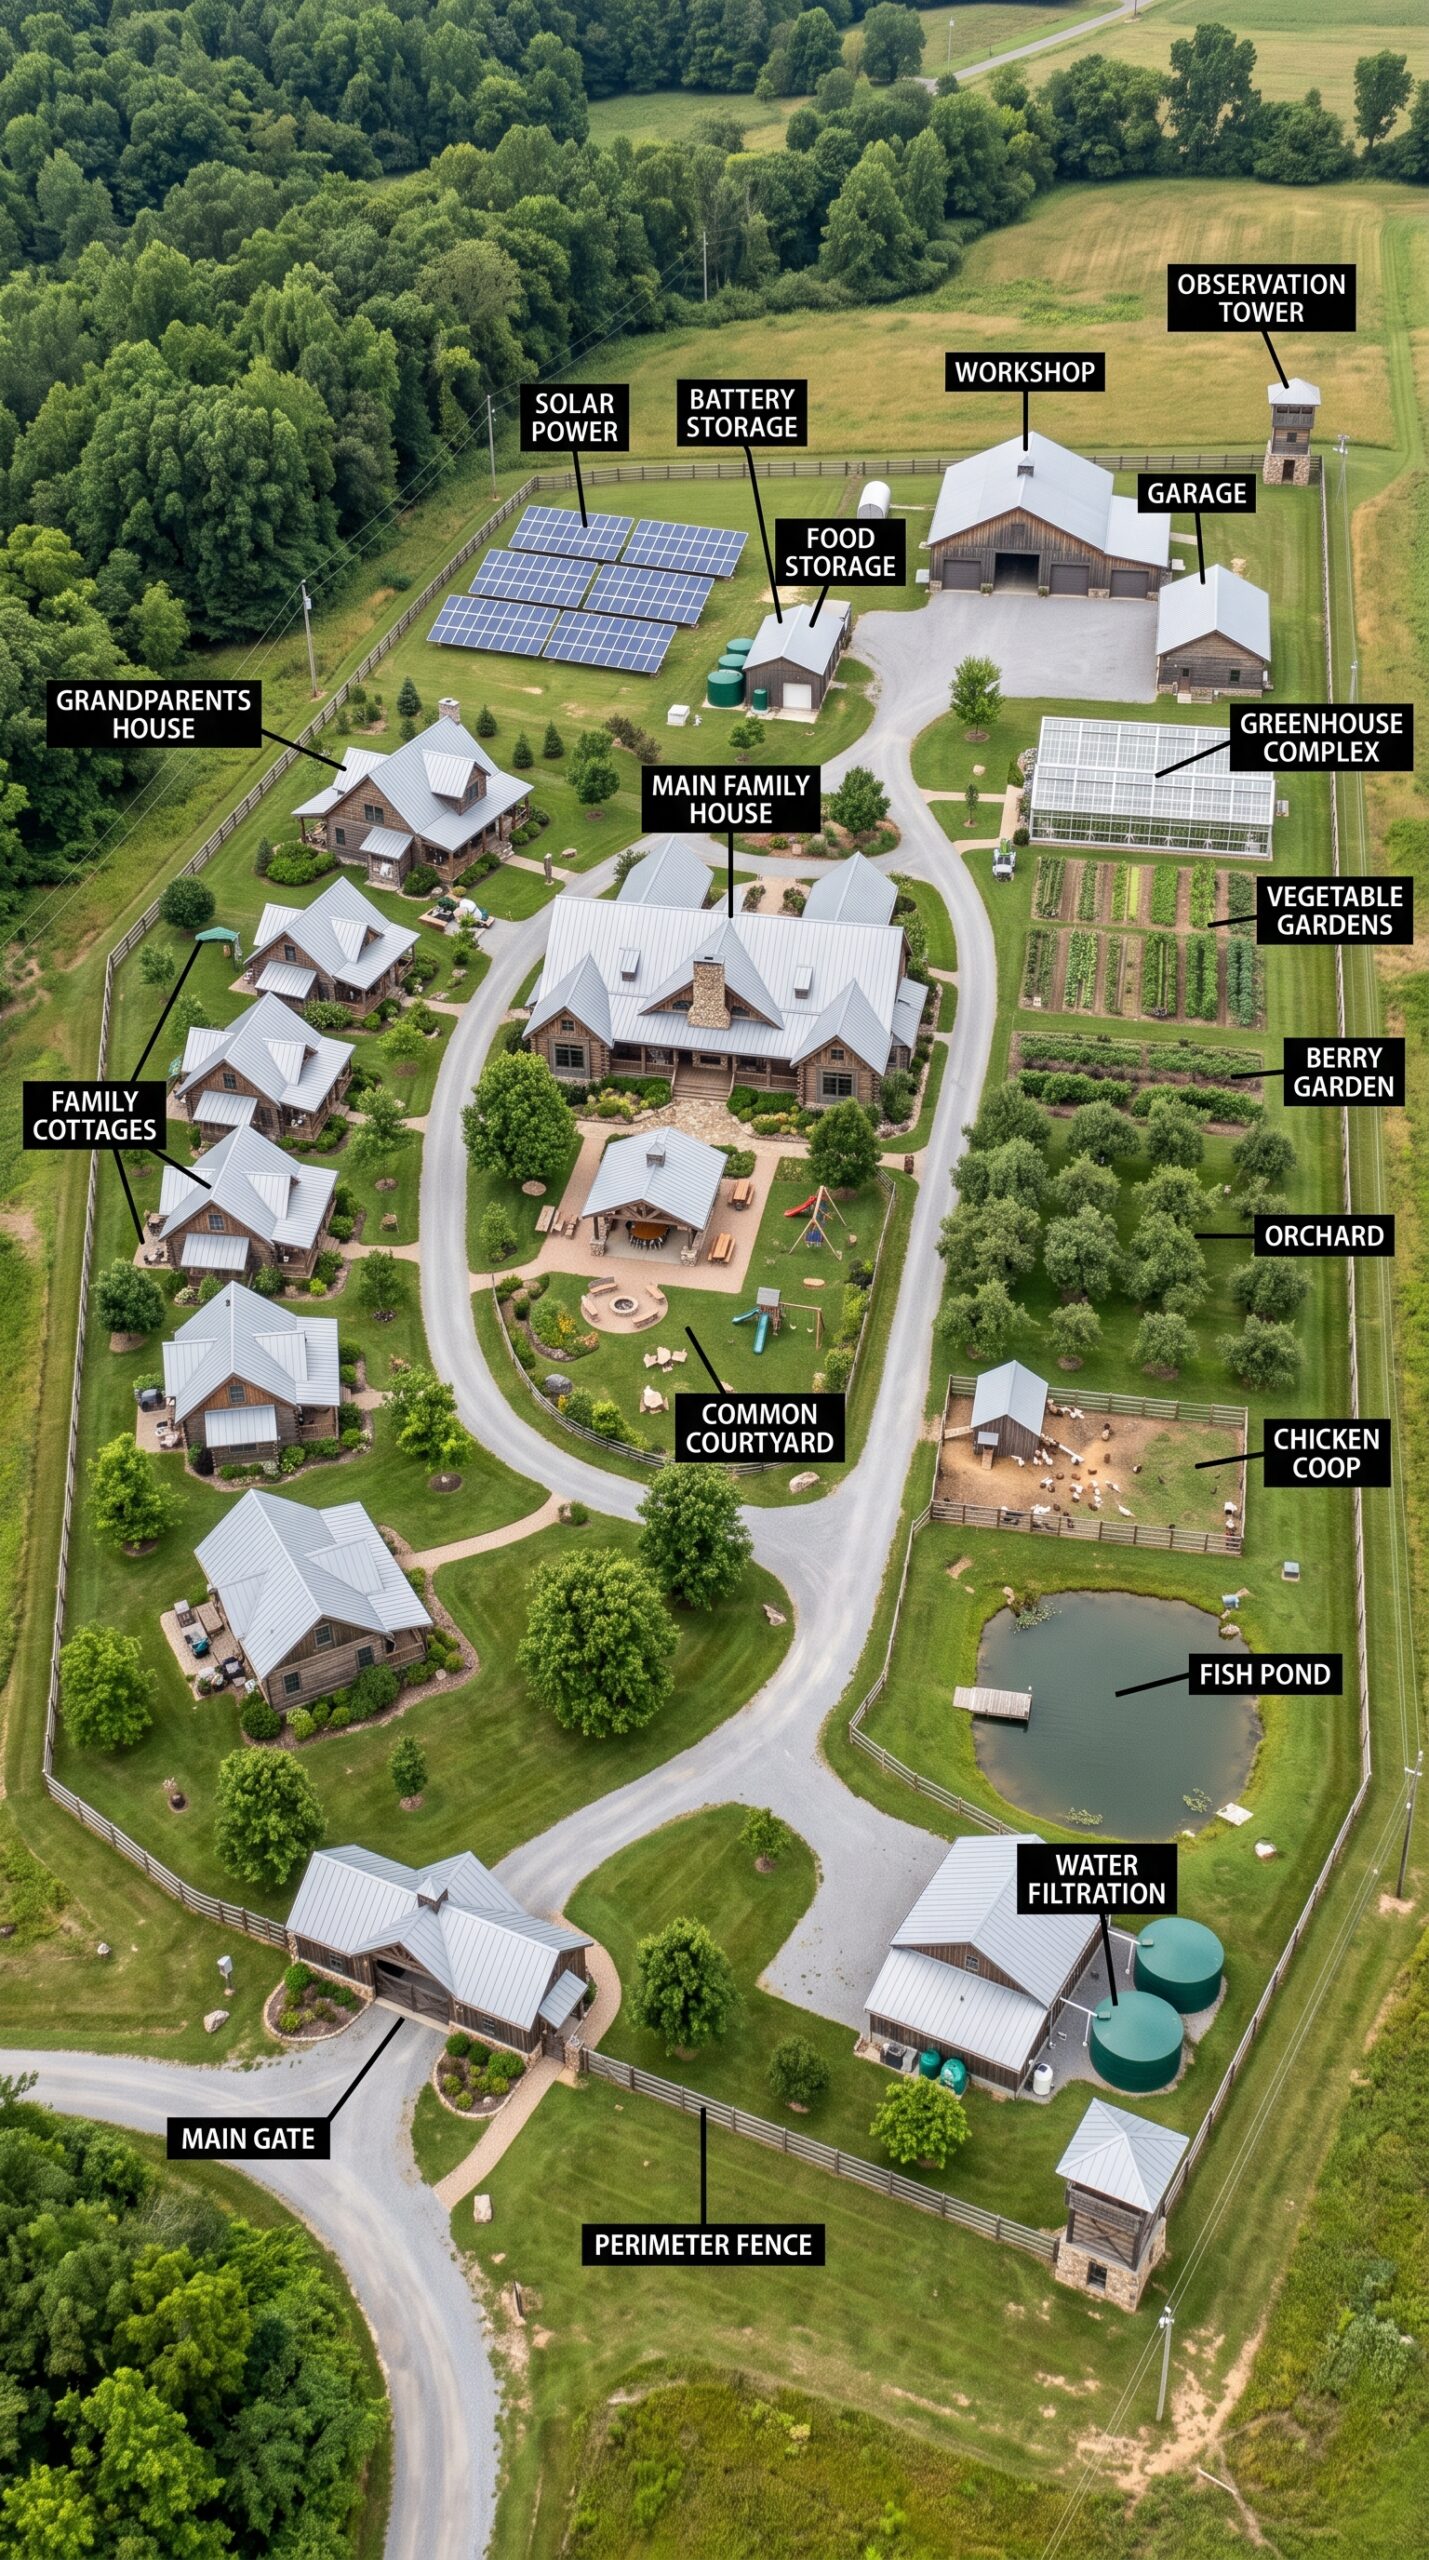
What would it cost to build a private family settlement where several generations could live together while still having their own homes, shared outdoor spaces, food production, renewable energy and essential infrastructure? This concept shows what that idea could look like on approximately 12–15 acres of rural American land: a carefully planned family compound with a main house, several family cottages, a separate grandparents’ home, large gardens, greenhouses, an orchard, poultry facilities, a workshop, garage, food storage, solar power and its own water-treatment system.
Unlike a conventional suburban property, this is designed as a small private community. The central idea is simple: instead of several generations living in separate neighborhoods, the family owns one larger piece of land and creates an environment where everyone has their own private space while sharing the infrastructure that makes the entire property productive and resilient.
The main family house sits near the center of the property and acts as the architectural heart of the compound. Around it are several smaller cottages and homes, giving parents, grandparents, siblings and other family members the ability to live independently without being far away from one another. A landscaped internal road connects the different buildings and creates a small private village rather than a collection of isolated houses.
The estimated land requirement for a layout like this would be around 12–15 acres, although a smaller version could potentially be built on 8–10 acres with fewer buildings and less agricultural space. A larger 20-acre property would provide considerably more room for expansion, livestock, additional orchards and recreational areas.
The Main Family House
The largest building is the main family residence, positioned in the center of the compound. It is designed in a traditional American rural style, combining stone, timber, large windows and a substantial metal roof. The architecture is intentionally comfortable rather than extravagant, reflecting the idea of a long-term family home rather than a luxury resort.
The main house could realistically contain four to six bedrooms, several bathrooms, a large kitchen, dining room, living areas, mudroom, pantry and utility spaces. A covered outdoor area faces the common courtyard, giving the family a central place to gather.
A house of approximately 3,500–4,500 square feet in this style could cost roughly $750,000–$1.2 million to build in many parts of the United States, depending heavily on the state, local labor costs, foundation requirements, materials and interior finishes.
The main residence would also serve as the center of the property’s utilities. Water treatment, electrical distribution, communications and other infrastructure could be coordinated from the main utility areas rather than requiring completely separate systems for every building.
Separate Homes for Different Generations
One of the most interesting elements of the property is that the family does not all live under one roof.
Several smaller houses are positioned around the central area. There is a dedicated grandparents’ house, additional family cottages and separate residences for other members of the family.
This arrangement solves one of the biggest problems with multigenerational living: privacy.
Everyone remains close enough to help one another, but each household has its own kitchen, bedroom, bathroom and living space. Someone can spend the afternoon with the rest of the family and then return to their own home when they want quiet.
A small family cottage of approximately 1,000–1,500 square feet could cost around $200,000–$350,000 to construct, depending on specifications. Four or five cottages would therefore represent a substantial portion of the total construction budget.
The grandparents’ house could be designed as a single-story accessible residence, minimizing stairs and making everyday life easier as residents age.
This is one of the strongest practical arguments for a property like this. Instead of designing a compound exclusively around today’s needs, the layout can accommodate multiple generations over decades.
The Common Courtyard
At the center of the residential area is a large shared courtyard.
This space is deliberately different from the private yards surrounding each home. It belongs to everyone.
There could be a covered pavilion, outdoor kitchen, dining tables, fire pit, children’s play area and landscaped gardens. Family members could gather here for weekend meals, birthdays, holidays or simply spend an evening outside together.
The internal road loops around this central area, allowing vehicles to access each residence without cutting directly through the courtyard.
For children, the arrangement also creates a safer environment than a typical suburban neighborhood. They can move between family homes and shared outdoor spaces without needing to cross busy public roads.
A Private Internal Road
The property has its own internal road system.
This may seem excessive at first, but once several houses, garages, agricultural buildings and service areas are included, internal circulation becomes important.
A compact paved or gravel road can connect the main gate to the individual houses and agricultural areas. The road can be designed wide enough for emergency vehicles, delivery trucks and agricultural equipment.
The entire compound can have a single controlled entrance, while smaller pedestrian paths connect the residential buildings.
This creates a clear separation between public and private space.
The main gate opens onto the internal road, while the perimeter fence surrounds the entire property.
Solar Power for the Family Compound
At the rear of the property is a dedicated solar array.
A compound containing five or six residences can consume considerably more electricity than a single house, so the solar system would need to be significantly larger than a typical residential installation.
A system in the range of 40–70 kW could be considered for a property of this scale, depending on the number of buildings, heating systems, appliances and energy-efficiency measures.
The panels could generate electricity during daylight hours, with batteries storing excess production for nighttime use.
A solar installation of this scale might cost approximately $100,000–$200,000 installed, depending on equipment, site preparation, electrical infrastructure and battery integration.
The exact size would have to be determined through an engineering assessment rather than simply based on the number of houses.
Battery Storage
Beside the solar field is a dedicated battery-storage area.
The batteries are critical because solar production and electricity consumption do not occur at the same time. During the day, the panels can generate more electricity than the family immediately needs. That excess energy can be stored and used after sunset.
For a compound like this, battery capacity could potentially reach 100–250 kWh or more, depending on the desired level of backup.
A large battery system could cost roughly $100,000–$250,000, although prices vary significantly according to battery chemistry, usable capacity, installation and electrical requirements.
The system would not necessarily need to power every appliance indefinitely. A smarter design would prioritize essential loads such as refrigeration, water pumps, lighting, communications, heating controls and critical equipment.
Water Filtration and Storage
At the lower end of the property is a dedicated water-treatment area with large storage tanks.
A family compound with multiple houses requires a reliable water strategy. Depending on the location, the property could use a well, rainwater collection, or a combination of sources.
Rainwater can be collected from the roofs of the main house, cottages, workshops and agricultural buildings. Because the compound contains a large amount of roof area, substantial quantities of water could potentially be captured during periods of rainfall.
The stored water would then be filtered and treated according to its intended use.
A serious water system could include sediment filtration, carbon filtration, UV treatment, pressure pumps, storage tanks and monitoring equipment.
A complete system could cost approximately $30,000–$75,000, depending on whether a new well, major storage tanks or advanced treatment equipment is required.
The property could also maintain separate reserves for irrigation and household use, reducing unnecessary demand on potable water supplies.
The Greenhouse Complex
One of the largest agricultural features is the greenhouse complex on the eastern side of the property.
Instead of relying entirely on outdoor gardens, the family can use several connected greenhouse structures to extend the growing season.
This is particularly valuable in northern states where winter can dramatically reduce food production.
The greenhouses could be used for seedlings, tomatoes, peppers, cucumbers, herbs and other crops that benefit from a controlled environment. They could also provide a place to start plants before transferring them into the outdoor gardens.
A substantial greenhouse complex could cost $40,000–$100,000+, depending on its size and whether it includes automated irrigation, heating, ventilation and climate controls.
Vegetable Gardens
Next to the greenhouse complex are organized vegetable gardens.
The gardens are divided into multiple sections rather than one enormous field. This makes it easier to rotate crops, manage soil fertility and organize planting schedules.
A family living on the property could grow potatoes, onions, carrots, tomatoes, beans, squash, lettuce, cabbage, peppers, herbs and numerous other crops.
The goal would not necessarily be to produce 100 percent of the family’s calories. That would require substantially more agricultural land and a much more intensive operation.
Instead, the gardens provide a large supply of fresh food and reduce dependence on grocery stores for seasonal produce.
With irrigation, composting and careful crop rotation, this section could become one of the most productive areas of the compound.
Berry Garden and Orchard
Beyond the vegetable beds are berry gardens and a larger orchard.
Fruit trees are particularly useful for a long-term family property because they can remain productive for decades.
Apples, pears, cherries, plums and other varieties could be selected according to the local climate. Berry bushes can fill the spaces between larger trees and provide additional harvests.
The orchard could eventually produce enough fruit for fresh consumption as well as preservation.
Apples could be stored or turned into cider. Berries could be frozen, dried or preserved. Pears and other fruit could be canned.
A productive orchard also changes the character of the property. Instead of looking like a conventional residential development, the compound gradually begins to resemble a small private agricultural estate.
Chicken Coop and Poultry Yard
The chicken facility occupies another section of the property.
A dedicated coop is surrounded by a fenced poultry yard where the birds can move during the day.
For a family compound, chickens provide a practical source of eggs without requiring enormous amounts of land.
The poultry area could support perhaps 15–30 hens, depending on the family’s needs and local regulations.
The birds would also produce manure that could be composted and incorporated into the garden system.
The chicken operation would remain relatively small and manageable rather than becoming a commercial poultry farm.
The Fish Pond
Near the chicken area is a large fish pond.
A properly designed pond could provide several functions at once. It can act as a landscape feature, support wildlife and potentially be stocked with fish suitable for the local climate.
However, it would not automatically become a guaranteed food source. Fish production depends on water quality, stocking density, oxygen levels, temperature and ongoing management.
The pond could also provide an emergency water reserve for appropriate non-potable uses if engineered and permitted for that purpose.
A professionally constructed pond of this size could cost around $20,000–$50,000, depending on excavation, lining, drainage and landscaping.
Workshop and Garage
The large workshop and garage complex sits near the upper part of the property.
This is where the family can store vehicles, tractors, lawn equipment, construction materials and maintenance tools.
A property this large requires equipment. Even a relatively simple agricultural operation may eventually need a tractor, mower, utility vehicle, trailers, generators and numerous hand tools.
The workshop also gives the family the ability to repair equipment without immediately calling a contractor.
A large barn-style workshop and garage could cost $150,000–$300,000, depending on its size and interior specifications.
Food Storage
A dedicated food-storage building is located near the solar and utility infrastructure.
This is another feature that separates a serious homestead from a large house with a garden.
Food production is seasonal. Storage allows the family to extend the useful life of what they grow.
The storage building could contain shelves for canned food, dry goods, grains and household supplies, while a temperature-controlled area could store crops requiring cooler conditions.
The family could gradually build a reserve of shelf-stable food rather than attempting to stock everything at once.
Observation Tower
At the far corner of the property is an observation tower.
It could serve a number of purposes: viewing the surrounding countryside, monitoring weather, observing wildlife or simply providing a high point from which the entire property can be seen.
Because the compound is surrounded by agricultural land and woodland, the view from a small elevated structure could be spectacular.
It also creates a recognizable architectural feature at the edge of the property.
A relatively simple observation tower could cost $20,000–$50,000, depending on height, foundation and construction.
The Perimeter Fence
The entire property is enclosed by a perimeter fence.
The purpose is not necessarily to create a fortress. Instead, the fence defines the family’s private land, keeps livestock and pets inside, protects gardens from unwanted animals and provides a clear boundary between the compound and the surrounding countryside.
For a 12–15-acre property, the perimeter could easily exceed half a mile depending on the shape of the parcel.
A substantial agricultural and privacy fence could therefore represent an investment of $40,000–$100,000+.
The main gate would be large enough for vehicles, trailers and agricultural equipment, while pedestrian access could be separated where appropriate.
How Much Would the Entire Compound Cost?
This is where the project becomes a serious investment.
The land itself could vary enormously in price depending on location. Fifteen acres in a remote rural county could cost well under $200,000, while the same amount of land near a major American metropolitan area could cost several million dollars.
For a realistic rural Midwest, Northeast or Appalachian-style location, a rough land budget might be $150,000–$400,000 for approximately 12–15 acres, although this is only a broad conceptual estimate.
The buildings and infrastructure would be considerably more expensive.
The main family house could cost around $750,000–$1.2 million. Four or five additional family residences could add approximately $1–1.5 million. The workshop and garage might add another $150,000–$300,000. Greenhouses, gardens, orchard and agricultural infrastructure could require $100,000–$200,000.
Then come the utilities: solar generation, batteries, water storage and filtration, backup systems, roads, fencing, drainage and landscaping.
Taken together, a realistic estimate for constructing a high-quality compound like this from the ground up could be approximately $3 million–$5 million, excluding unusually expensive land.
A reasonable midpoint for this particular concept would be around $3.8 million including approximately 12–15 acres of land.
That figure assumes substantial custom construction and professional infrastructure rather than inexpensive DIY buildings.
Is It Actually Self-Sufficient?
Not completely — and that distinction matters.
Even a property with solar power, gardens, chickens, orchards, water storage and workshops would still depend on the outside world for many things.
The family would still need medicine, replacement parts, specialized equipment, fuel in some circumstances, construction materials and numerous products that cannot realistically be manufactured on-site.
The compound is better described as highly resilient and partially self-sufficient.
Its purpose is to reduce dependence, not eliminate civilization.
If the electrical grid went down for several days, the solar and battery system could keep essential systems operating. If grocery stores experienced temporary disruptions, the family would have fresh vegetables, eggs and stored food. If a water supply problem occurred, stored water and filtration could provide additional resilience.
The property is essentially designed around redundancy.
Why a Family Would Build Something Like This
The biggest advantage may not actually be food or energy.
It is proximity.
Modern families are often scattered across different cities and states. Parents live in one place, grandparents somewhere else, siblings move away and children grow up without seeing extended family regularly.
A compound like this reverses that trend.
Everyone has their own house, but nobody is truly far away.
Grandparents can remain close to their children and grandchildren. Siblings can help each other. Children can grow up surrounded by extended family. Shared infrastructure lowers the need for every household to own everything independently.
Instead of five separate properties, the family creates one carefully planned community.
A Private Village Built for One Family
That is ultimately what makes this design so interesting.
It is not simply a large American homestead.
It is a private family village.
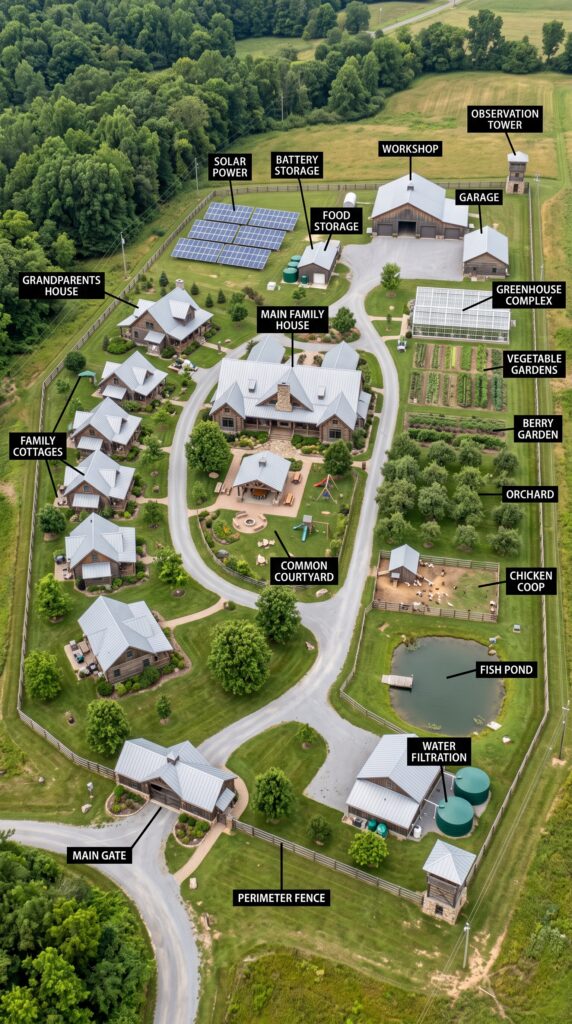
The main house forms the center. Smaller residences surround it. A common courtyard creates a social heart. The internal road connects everything. Greenhouses and vegetable gardens provide food production. Orchards provide long-term crops. Chickens and a fish pond add additional agricultural capacity.
At the edge of the property are the less glamorous but essential systems: workshops, garages, food storage, water filtration, batteries and solar panels.
The entire compound is enclosed by a perimeter fence, creating a clearly defined private environment.
With approximately 12–15 acres, around $3.8 million in total development and land costs, and enough infrastructure to support several households, this would be an extraordinary undertaking — but it is also a fascinating example of how an American family could combine multigenerational living, agriculture and modern technology into one carefully designed property.
The result would not be an isolated survival bunker or a traditional farm.
It would be something in between: a modern American family compound designed to remain comfortable, productive and resilient for generations.
This project is a conceptual design created for inspiration and architectural visualization. It is not a real construction project or a technical blueprint.






Leave a Reply