What It Would Cost To Build A Self-Sufficient Family Settlement With 50 Shipping Containers
You don’t have to spend millions of dollars to create a private family settlement designed for emergencies. With an affordable piece of forest land, 50 used shipping containers and a carefully planned construction budget, it is possible to build a compact property combining three family homes, a separate vehicle compound, solar power, water storage and facilities for growing food.
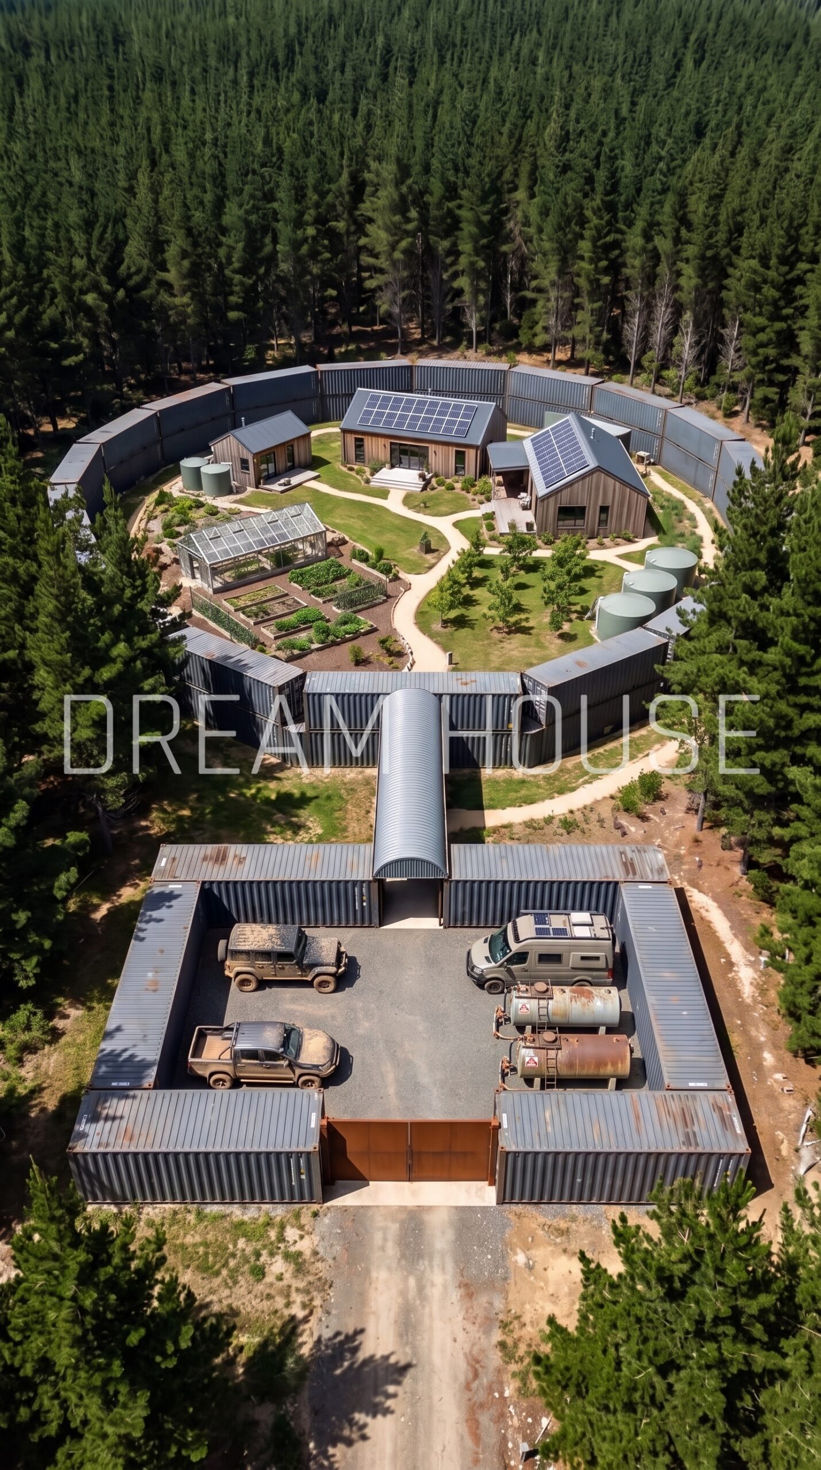
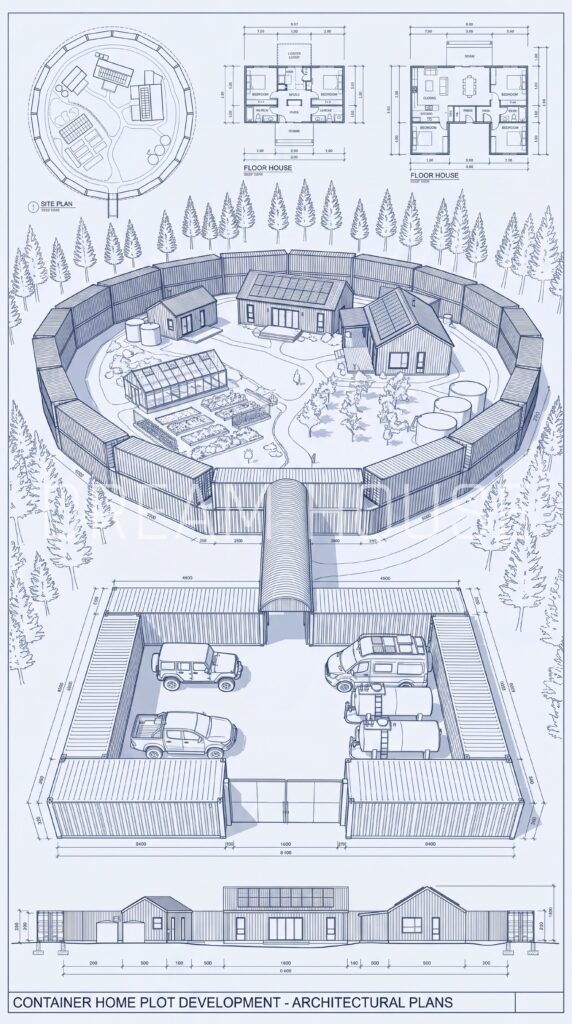
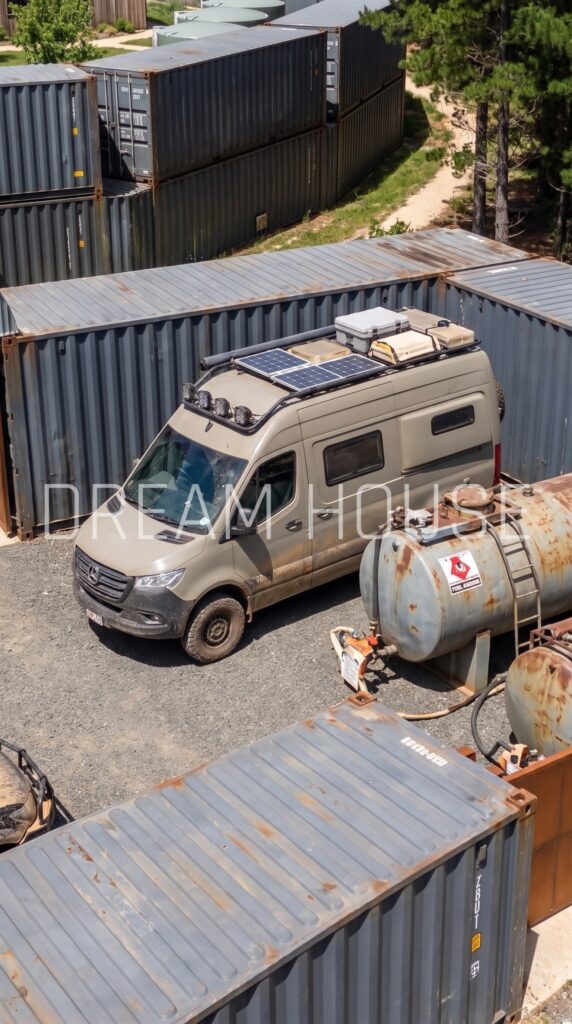
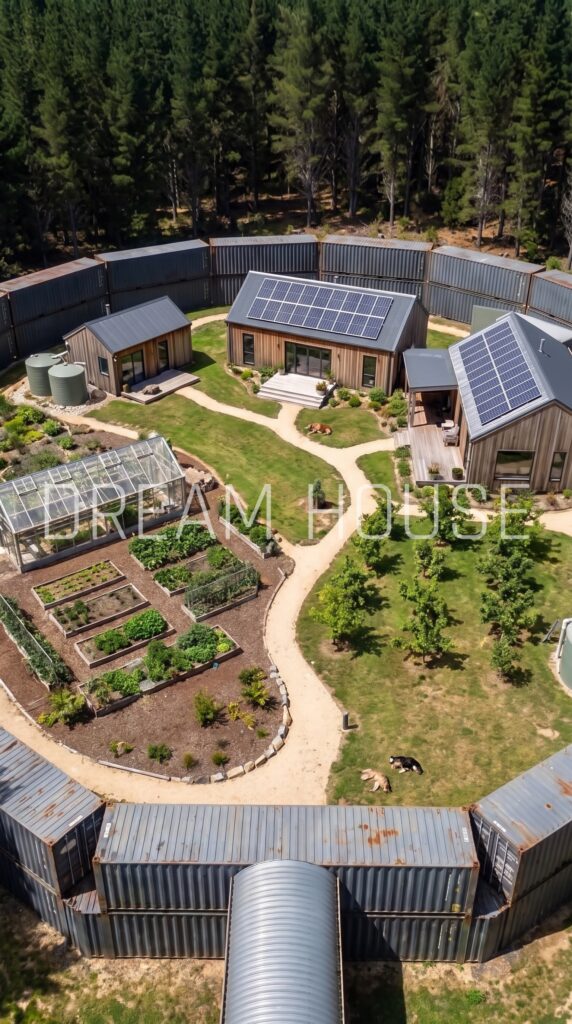
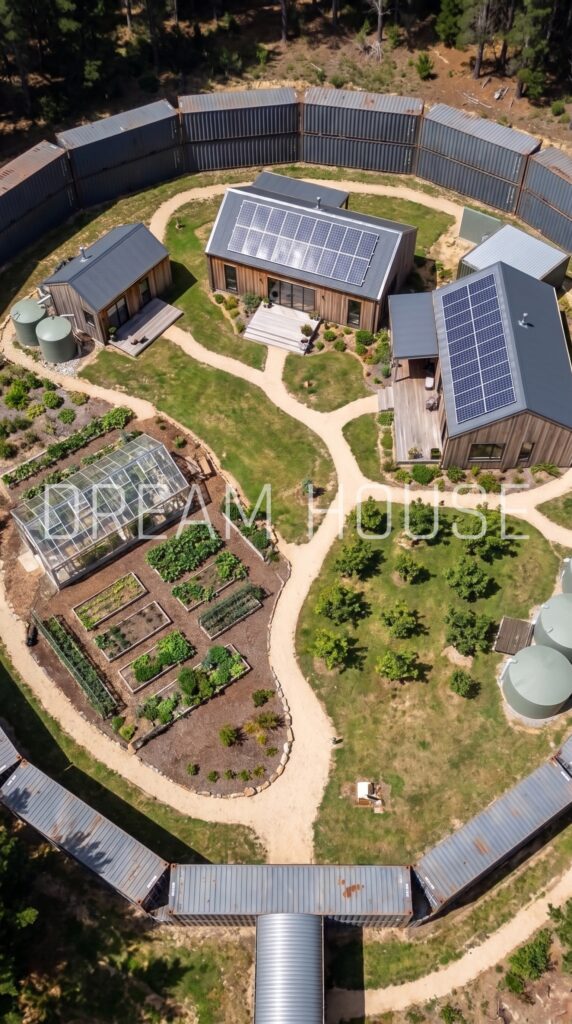
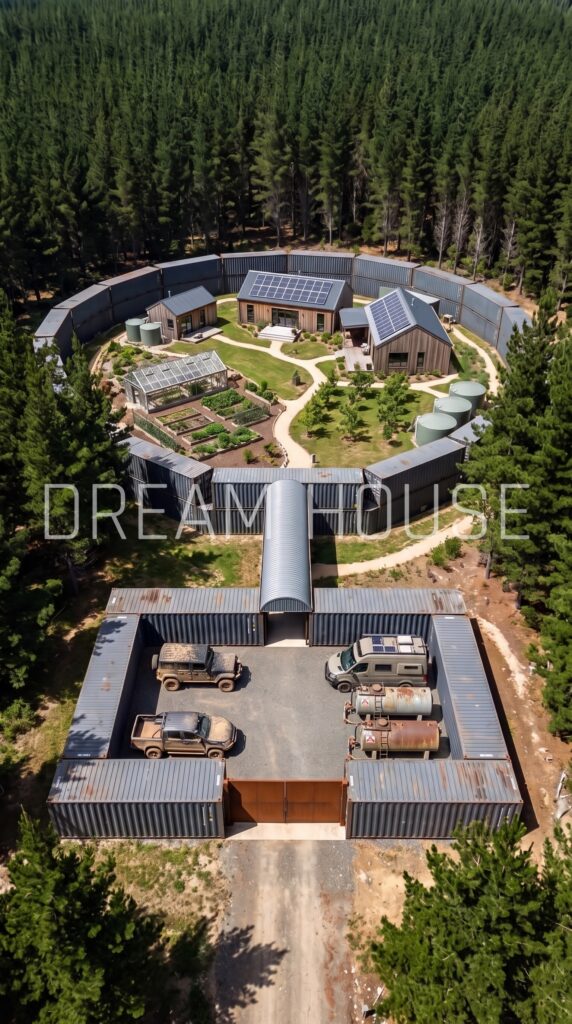
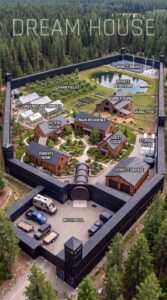
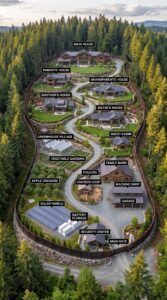
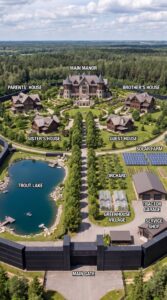
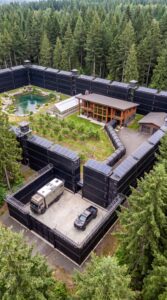
The concept divides the property into two connected zones. The residential area contains three comfortable but modest homes, protected storage rooms, solar panels, a greenhouse and vegetable gardens. The separate vehicle compound accommodates two used off-road SUVs, a four-wheel-drive motorhome and two fuel storage tanks. A covered steel passage connects the vehicle area to the residential zone.
The surrounding container walls create the distinctive industrial appearance of the property. Inside, rainwater collection tanks and a water filtration system help supplement the household supply, while the greenhouse, raised garden beds and fruit trees provide opportunities to grow fresh food. Each home has its own living space, allowing family members to maintain privacy while sharing the wider property.
The estimate assumes an affordable rural area in the United States, approximately three acres of land, owner-managed construction and some do-it-yourself work. It also assumes a covered above-ground passage rather than a fully buried tunnel, modest reinforced shelter rooms rather than a large underground bunker, and older used vehicles. Those decisions are essential to keeping the overall budget near the target.
The Forest Property — $30,000
The first purchase is a remote rural parcel with enough room for the three homes, the container perimeter, the vehicle compound, a greenhouse and a compact orchard. Approximately three acres can work for this design if the layout is planned efficiently and the property is reasonably level.
The ideal parcel would have legal road access, suitable soil for foundations and enough open ground to receive sunlight. Existing trees could be retained around much of the boundary, preserving privacy and the natural forest setting.
The budget assumes a relatively inexpensive property away from major cities and premium recreational areas. Before purchasing, the owner would need to confirm zoning, building permissions, water availability, septic suitability and any restrictions on container structures or fence height.
Land Clearing And Preparation — $25,000
Selected sections of the property would need to be cleared and leveled before the containers and homes could be installed. The objective is to create practical building areas without removing every tree from the land.
The work could include limited tree removal, stump removal, grading, basic drainage and preparation for delivery trucks and lifting equipment. The main road between the vehicle compound and residential zone would be planned at the same time.
Keeping the layout compact helps reduce excavation and construction expenses. This allowance assumes manageable soil and terrain rather than steep slopes, extensive rock removal or major environmental work.
The 50 Shipping Containers — $100,000
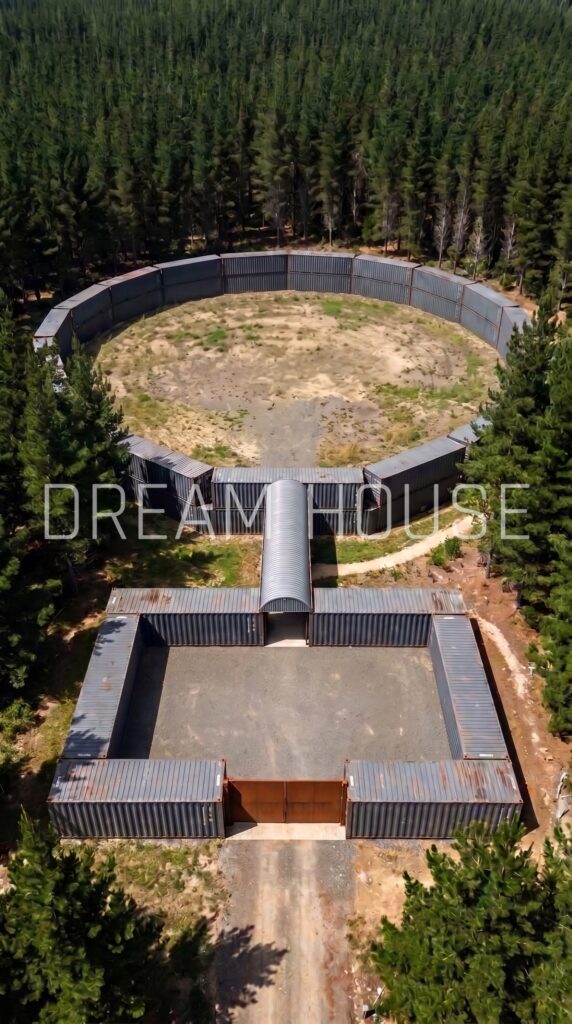
The container perimeter is the defining element of this settlement. The design uses 50 used 40-foot shipping containers to form much of the outer boundary, enclose the vehicle compound and create sections of the internal division between the two zones.
The calculation allows an average of $2,000 per delivered container. That is at the lower end of published U.S. 2026 market guidance, which lists many used 40-foot containers at approximately $2,000–$4,200 delivered, depending on condition and location. Buying in a batch from nearby suppliers and accepting cosmetic wear would help control the price.
The containers would need to be distributed carefully. Some would form the outside boundary, others would enclose the parking area, and selected units would shape the covered connection between zones. The final arrangement must fit the actual site dimensions; 50 containers do not provide unlimited wall length.
This amount covers the container purchase and delivery allowance. Foundations, structural connections and installation are calculated separately.
Container Foundations And Installation — $80,000
Containers cannot simply be placed wherever convenient and assumed to function as a secure permanent wall. The supporting ground must be prepared, and the installation must account for drainage, wind loads, alignment and the connection between adjacent units.
This allowance covers basic engineered support pads, selected concrete work, structural connections, welding, lifting equipment, corrosion protection and installation. The lower-cost approach uses mostly single-level sections, with stacking or other more demanding structural arrangements limited to places where the design allows them.
A qualified engineer would need to approve the final configuration, particularly if any containers are stacked or used to support elevated sections. This budget assumes a straightforward layout and cost-conscious construction management, not a heavily reinforced, blast-resistant perimeter.
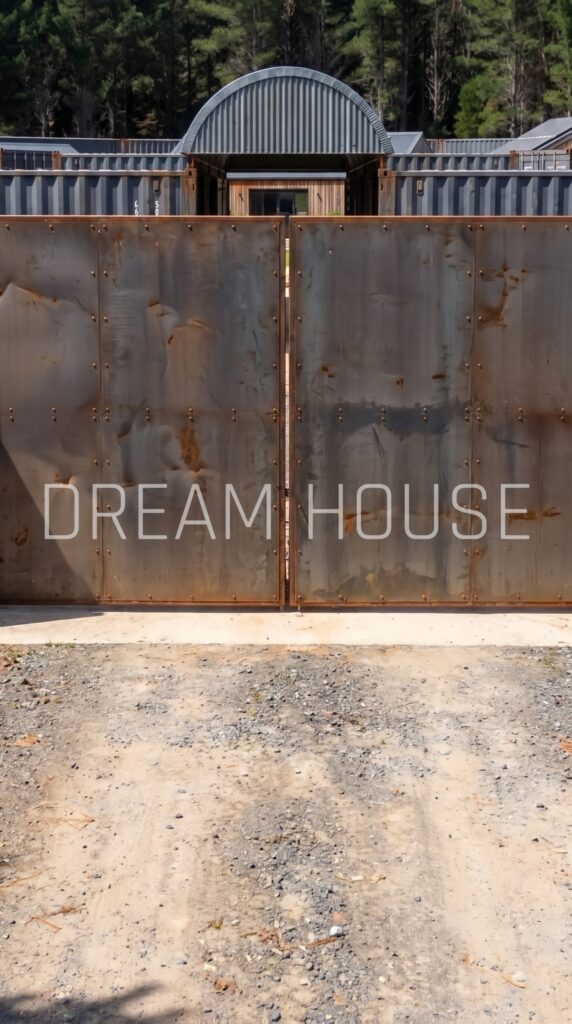
The Main Entrance Gate — $12,000
A wide steel gate would provide access to the property for family vehicles, the motorhome and deliveries. A simple industrial design would complement the container walls without requiring an elaborate custom entrance.
The allowance includes the gate panels, basic supports, powered opening equipment and installation. The entrance would also need sufficient space for larger vehicles to enter and turn without blocking the public road.
Choosing a standard heavy-duty design rather than a monumental architectural gate helps retain more of the budget for the homes and essential utilities.
The Four-Wheel-Drive Motorhome — $25,000
A used four-wheel-drive motorhome would serve as the family’s mobile living space and an additional vehicle for long journeys. It could provide sleeping areas, a compact kitchen, a small bathroom, storage cabinets and basic electrical systems, making it useful for travel or temporary accommodation when the family needs to leave the property.
To keep the cost manageable, the estimate assumes an older, well-maintained vehicle rather than a new expedition motorhome. A practical model with a comfortable interior, reliable mechanical condition and reasonable ground clearance would be the priority. Before purchase, the vehicle would need a thorough inspection of its engine, transmission, drivetrain, plumbing and electrical systems.
The planned budget is $50,000, including a modest allowance for inspection and initial servicing. This would provide a useful travel vehicle without spending an excessive share of the overall construction budget.
Two Used Off-Road SUVs — $10,000
Two used four-wheel-drive SUVs would provide everyday transportation and additional mobility on gravel roads and forest routes. Keeping two vehicles means the family would not have to rely on a single car for every trip, while one could remain available if the other needs maintenance.
The estimate allows approximately $15,000 per SUV. At this price, the family would be looking for older, mechanically sound vehicles rather than new premium models. Reliability, maintenance history, available spare parts and practical ground clearance would matter more than appearance or expensive accessories.
The vehicles would be used for ordinary travel, carrying supplies and reaching nearby towns or services. The budget includes purchase and a modest initial inspection allowance, but ongoing insurance, fuel and repairs would remain separate household expenses.
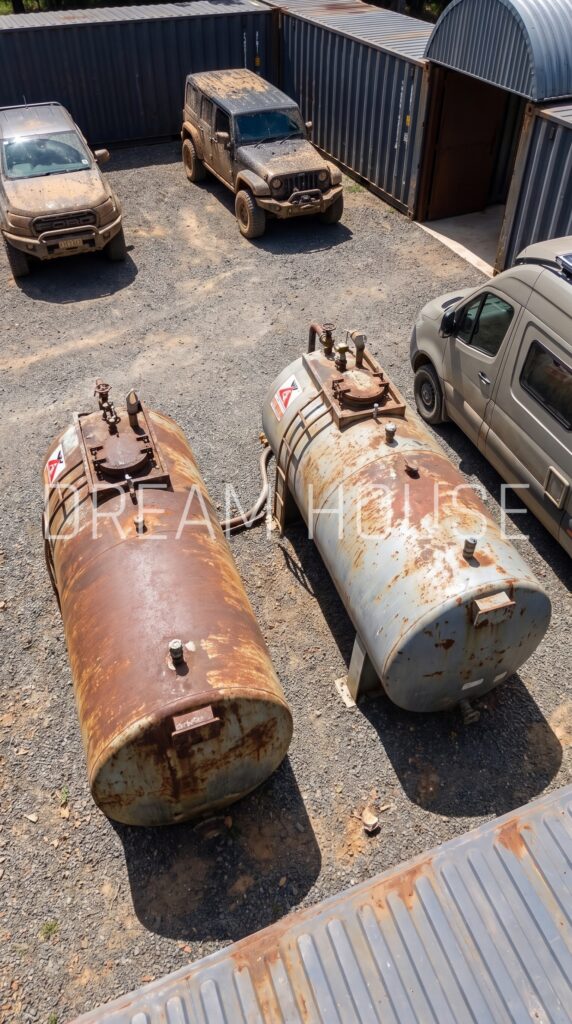
Two Gasoline Storage Tanks — $18,000
The vehicle compound would include two stationary gasoline storage tanks beside the parking area. They would provide a dedicated fuel reserve for the SUVs and motorhome, reducing the need for immediate refueling during a temporary supply disruption.
The $18,000 allowance covers two appropriately rated tanks of moderate capacity, basic supports or concrete pads, dispensing equipment, installation and an initial fuel reserve. The final capacity would depend on expected consumption, local regulations and the amount of fuel that can legally be stored on the property.
Gasoline requires particular care because its vapors are highly flammable. The tanks would need to be professionally installed in an approved location with the necessary separation distances, spill protection, ventilation and fire-safety provisions. The rusty tanks shown in the concept image should be treated as visual inspiration, not as equipment ready for reuse without professional assessment.
The aim is to provide a practical reserve rather than a commercial fueling station. Actual installation costs would depend on tank size, local permit requirements and site conditions.
Three Compact Family Homes — $225,000
The residential area would contain three separate houses, giving family members their own kitchens, bathrooms, bedrooms and living areas. To fit the budget, each home would be a compact prefabricated or manufactured residence, approximately 500–650 square feet, with a practical layout and simple finishes.
The allowance averages $75,000 per home, including a basic building package and an economical installation arrangement. It assumes a low-cost rural market, standard materials and limited customization. As a reference, 2026 cost guidance for inexpensive manufactured and prefabricated homes includes small single-section models starting around $55,000 with shipping and basic site preparation, while full modular homes installed on permanent foundations can cost considerably more.
Each home could include an open kitchen and living room, one or two bedrooms, a bathroom, insulation and basic heating and cooling. A small porch would provide outdoor space without requiring expensive decking or landscaping.
These are intended to be comfortable, modest homes rather than large custom houses. Larger floor plans, high-end finishes or separate long utility connections could increase the cost significantly.
Protected Shelter And Storage Rooms — $35,000
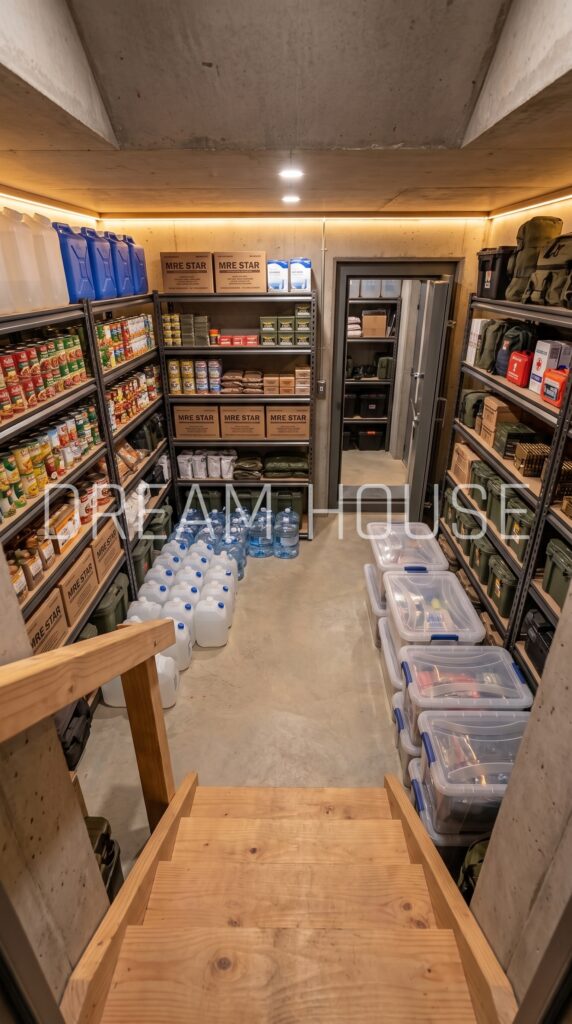
The homes would have modest reinforced storage or shelter spaces for important supplies, emergency lighting, water containers and household provisions. Rather than constructing three full underground basements, the cost-conscious plan would use compact reinforced rooms or sheltered spaces integrated into the building foundations where appropriate.
The interior could include shelving, durable flooring, moisture protection and simple lighting. These rooms would provide useful storage and an additional protected area, but they should not be represented as certified underground bunkers or structures designed to withstand every type of disaster.
The final design would depend on local building regulations and site conditions. If a fully underground shelter is required, it would need a separate engineering plan and a larger budget.
Solar Panels — $25,000
Solar panels would help reduce the family’s dependence on purchased electricity. A ground-mounted system or suitable roof installations could supply power for lighting, refrigeration, electronics, water pumps and other essential household loads.
The allowance is close to the published U.S. 2026 average for a 10-kilowatt solar installation, reported at approximately $25,800 before incentives. The actual price would depend on the state, equipment, roof conditions and installation requirements.
A 10-kilowatt system would contribute meaningfully to the property’s electricity supply, but it would not automatically cover three homes, the motorhome and all heating loads under every condition. Energy use would need to be calculated before selecting the final system size.
Battery Storage And Backup Generator — $30,000
Battery storage would allow the property to use some solar electricity after sunset and during short grid interruptions. The system could prioritize refrigerators, essential lighting, water pumps and communications equipment when power is limited.
The budget includes a modest battery bank, basic power controls and a backup generator installation. Instead of attempting to power everything as usual during an extended outage, the family would use a planned arrangement that gives priority to essential services.
The final capacity must be matched to electricity use and the expected length of interruptions. The system is designed to improve resilience, not guarantee unlimited off-grid operation.
Rainwater Collection And Storage — $8,000
Rainwater collection would supplement the property’s water supply. Gutters and downpipes could direct runoff from the roofs into storage tanks, with basic screens and filters to remove debris before the water enters the tanks.
Collected water could be used for irrigation and other appropriate non-drinking purposes, subject to local requirements. The amount available would depend on rainfall, roof area and tank capacity, so it should not be treated as a guaranteed year-round source.
The allowance covers the tanks, collection components, basic filtration and installation. Water intended for drinking would need suitable treatment and testing.
Well And Water Filtration — $22,000
A private well could serve as the primary water source if the land has accessible groundwater. The system would include drilling, a pump, pressure equipment and basic treatment selected according to water-quality testing.
The estimate assumes relatively favorable drilling conditions and no unusually complex treatment requirements. Deep groundwater, difficult geology or contaminants that require specialized filtration could increase the price.
The well and rainwater tanks would work together to provide a more flexible supply. Before construction, the owner should verify water availability and the local rules governing well installation and drinking water.
Septic And Wastewater System — $20,000
The three homes would need a compliant way to handle wastewater if municipal sewer service is unavailable. Under suitable soil conditions, a conventional septic system may provide the most economical solution.
The design would need to account for the number of residents and coordinate with the well, garden and building locations. Soil testing and local approval are important because unsuitable ground or a high water table could require a more expensive alternative.
This allowance assumes a straightforward installation in a rural location with suitable conditions.
The Heated Greenhouse — $12,000
A compact greenhouse would extend the growing season and provide a protected place for tomatoes, cucumbers, greens, herbs and seedlings. The cost-conscious design would use a standard kit with a simple frame, polycarbonate panels, growing beds and basic ventilation.
Limited supplemental heating could help protect selected crops during colder weather. The plan does not include a large commercial greenhouse or full-year tropical growing conditions, which would require more expensive climate control and energy consumption.
Placed near the vegetable beds, the greenhouse would let the family start plants indoors and grow crops that benefit from protection from wind and heavy rain.
Vegetable Gardens And Fruit Trees — $5,000
Raised beds and a small orchard would provide additional growing space for seasonal produce. Vegetables such as potatoes, beans, carrots, onions and leafy greens could be chosen according to the local climate and the family’s eating habits.
The budget includes simple bed materials, soil improvements, compost, seeds, starter tools and several young fruit trees. It assumes the family performs much of the planting and ongoing care themselves.
The garden would supplement purchased food rather than guarantee complete independence. Yields depend on sunlight, soil quality, rainfall, pests and the time available for maintenance.
Shared Utilities, Lighting And Communications — $25,000
The homes, water system, greenhouse and energy equipment would need connections that allow the property to function as one coordinated site. The allowance includes basic electrical distribution, selected buried cables, outdoor lighting and communications connections between the buildings.
Planning these routes before the driveways and landscaping are finished helps avoid expensive rework. The system would also need appropriate electrical protection and professional installation.
This budget assumes compact spacing between buildings and relatively simple utility routes. Long extensions from public services or a complex independent power network would add to the total.
Engineering, Design And Permits — $45,000
The project would require a coordinated site plan, foundation details, utility planning and approval for the container structures. Engineering is especially important where containers are connected or stacked, since their use as a permanent perimeter needs to account for structural stability and environmental conditions.
The budget allows for surveys, basic architectural drawings, structural review, septic and water planning, permit applications and professional coordination. Local requirements for building use, fence height, fuel tanks and shelter rooms must be checked before construction starts.
Keeping the homes simple and limiting complex underground construction helps manage professional fees. The completed plans must still comply with local building and safety requirements.
Construction Contingency — $80,000
Even a tightly controlled project can encounter unexpected expenses. Delivery may cost more than expected, the ground may need additional preparation, a well may be deeper than anticipated, or the container installation may require further reinforcement.
The $80,000 reserve is intended to cover necessary changes without immediately pushing the project beyond its target. It is approximately 10% of the planned construction subtotal and should be protected for genuine surprises rather than optional upgrades.
This reserve is appropriate only for a relatively straightforward site and a cost-conscious build. Difficult terrain, major structural changes or a more elaborate underground shelter could require a larger contingency.
The Complete Cost Of The Family Settlement
The following estimate combines the land, 50 shipping containers, three compact homes, vehicle fleet, water systems, food-growing facilities and basic independent-power equipment into a single budget.
Property Component
Estimated Cost
Rural forest land
$30,000
Clearing and site preparation
$25,000
Fifty used shipping containers
$100,000
Foundations, reinforcement and installation
$80,000
Automatic entrance gate
$12,000
Vehicle parking compound
$8,000
Covered connection between zones
$20,000
Three compact family homes
$225,000
Protected shelter and storage rooms
$35,000
Solar panel system
$25,000
Battery storage and backup generator
$30,000
Rainwater collection and storage
$8,000
Well and water filtration
$22,000
Septic system
$20,000
Heated greenhouse
$12,000
Vegetable beds and fruit trees
$5,000
Two used SUVs and a 4WD motorhome
$75,000
Two fuel tanks and initial fuel
$10,000
Emergency supplies
$8,000
Shared utilities and lighting
$25,000
Engineering, design and permits
$45,000
Estimated subtotal
$820,000
Construction contingency
$80,000
Total Estimated Investment
$900,000
Is A $900,000 Budget Enough?
A $900,000 budget is possible as a carefully managed, cost-conscious concept, but only with several clear compromises. The land must be affordable, the containers must be purchased near the lower end of the market, and the three homes must remain compact. The motorhome and SUVs would need to be used vehicles, while landscaping, interior finishes and some construction work would be kept simple.
The budget does not include a fully buried tunnel, three complete underground bunkers, luxury-sized houses or a large off-grid power plant. Those would change the total substantially. It also assumes the owner manages the project closely and handles some non-specialized work rather than paying a general contractor to deliver every component at a premium turnkey rate.
The result would still bring together the central ideas of the design: a container-built perimeter, a separate vehicle compound, three private homes, protected storage, basic solar generation, rainwater collection, a well, a greenhouse and a small food-growing area. These features could reduce dependence on outside services while preserving a comfortable place for family life.
The important distinction is that this would be a modest, functional family homestead with emergency features—not a fully independent fortress capable of operating indefinitely without outside supplies. Its long-term success would depend on safe engineering, reliable water, realistic energy planning and ongoing maintenance.
Would you spend $900,000 to build a settlement like this for your family, or would you choose a conventional country house and keep the remaining money invested?
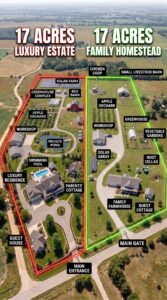
This is an architectural concept visualization and not a real construction project.



Leave a Reply