

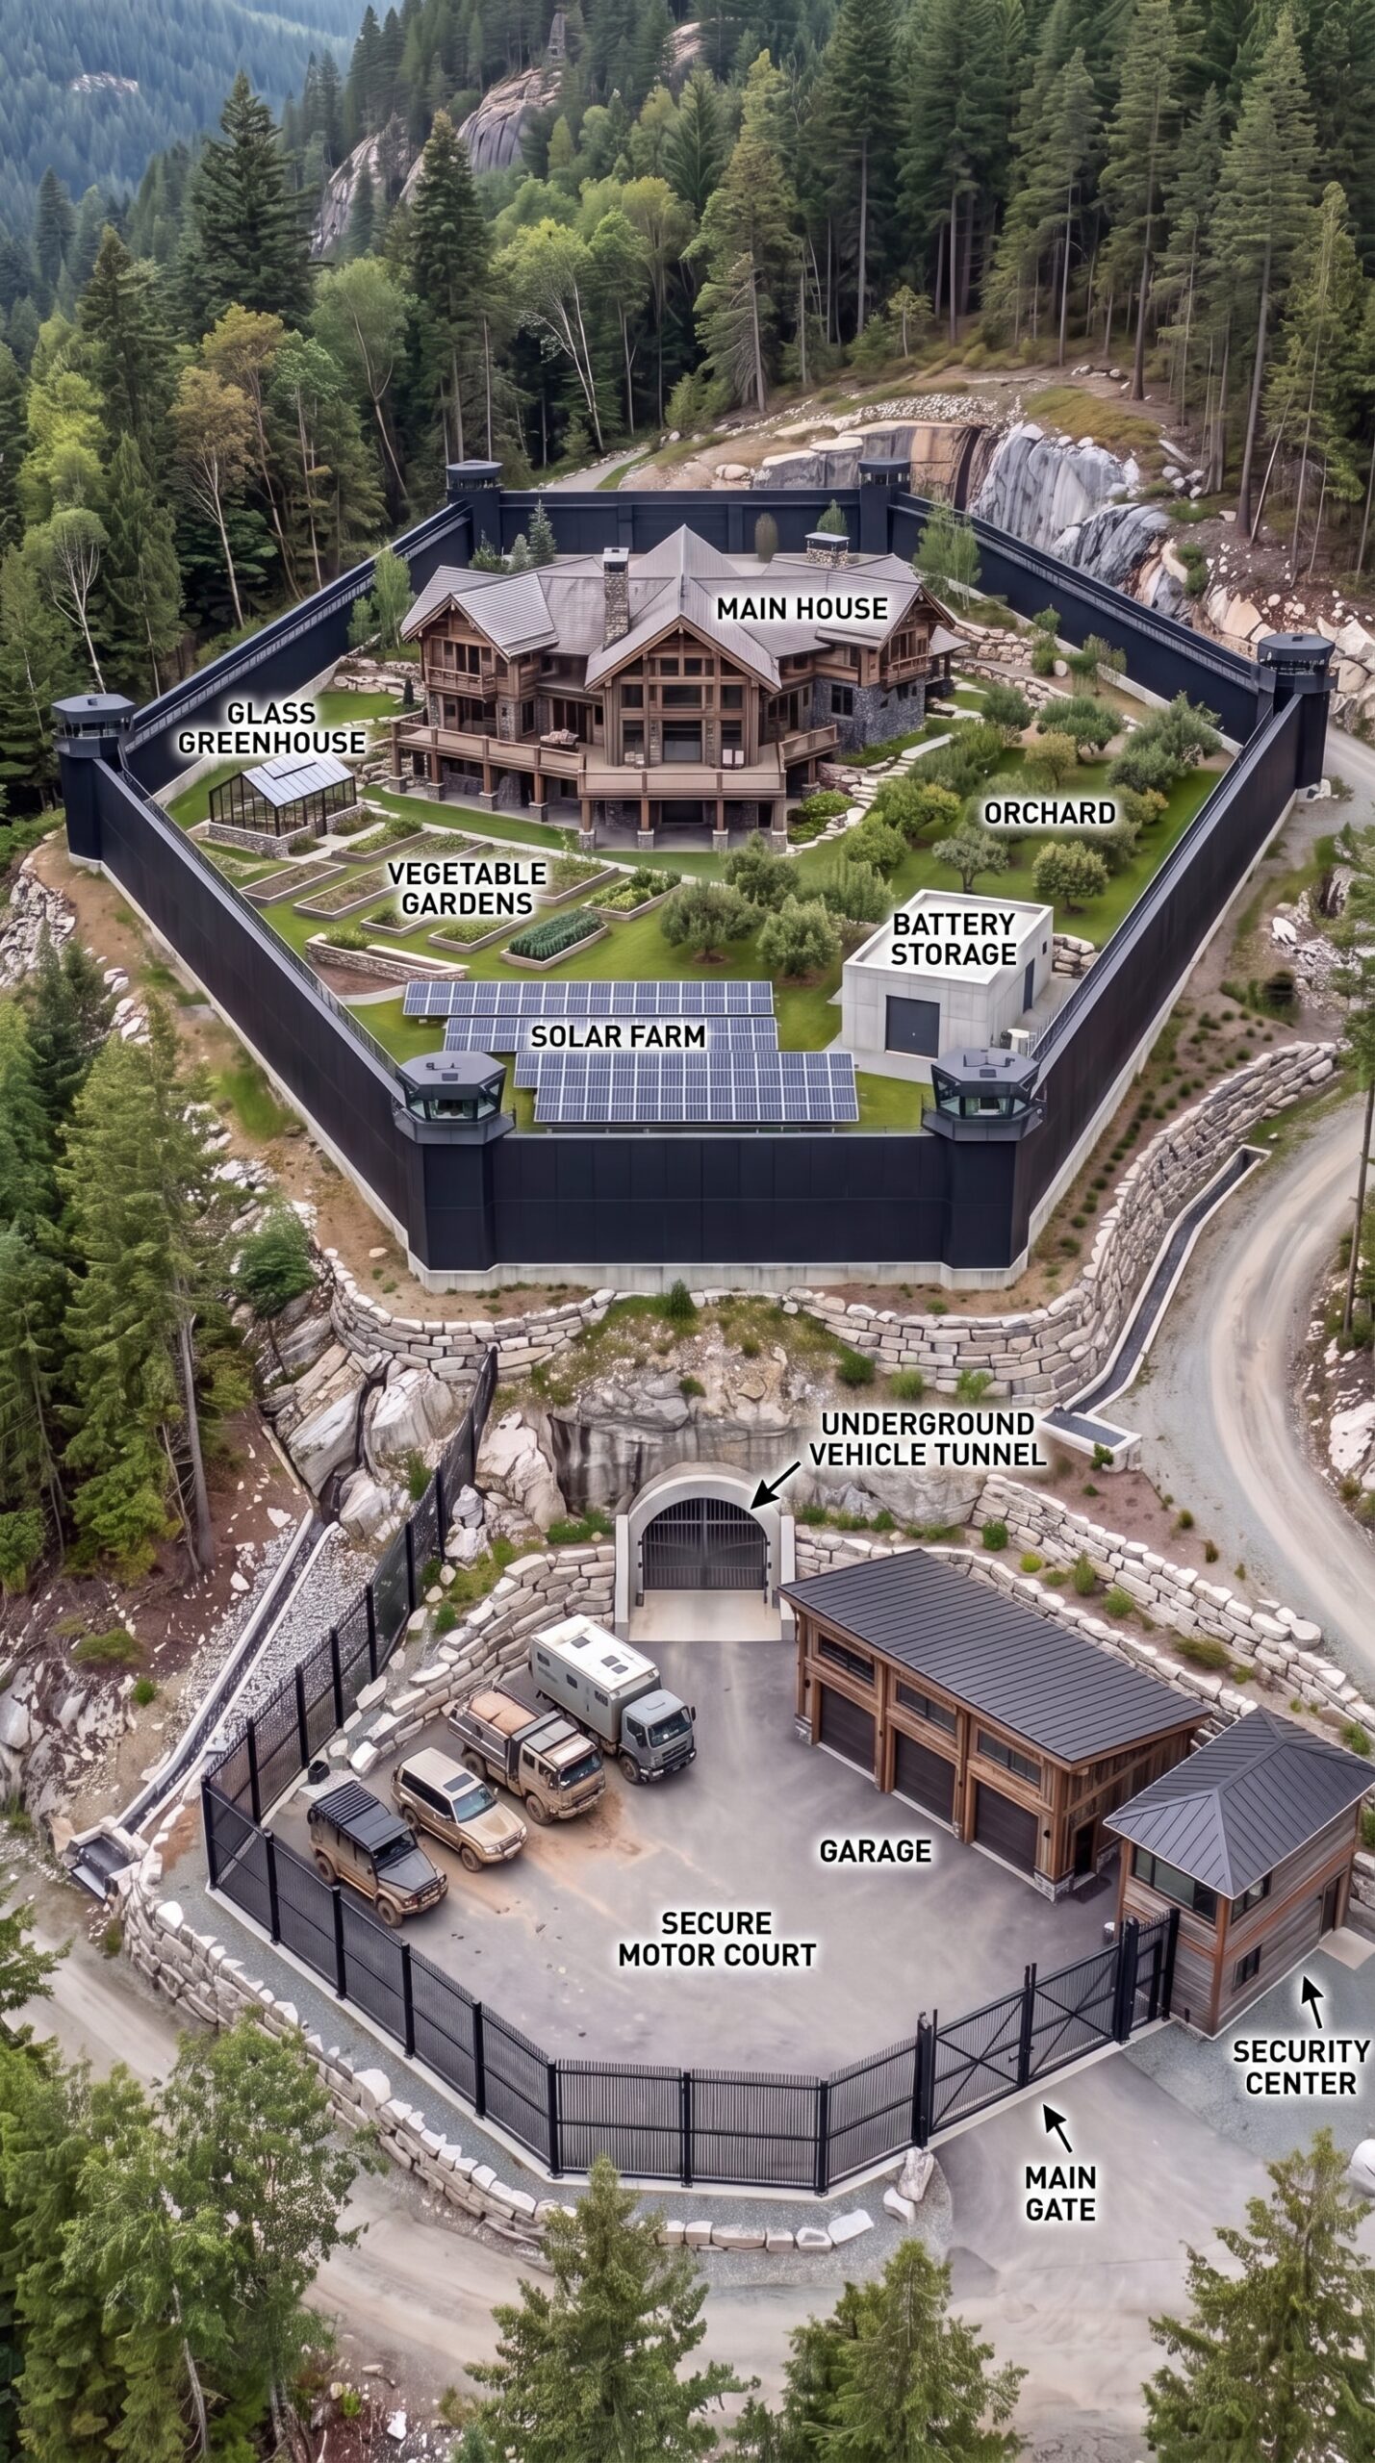
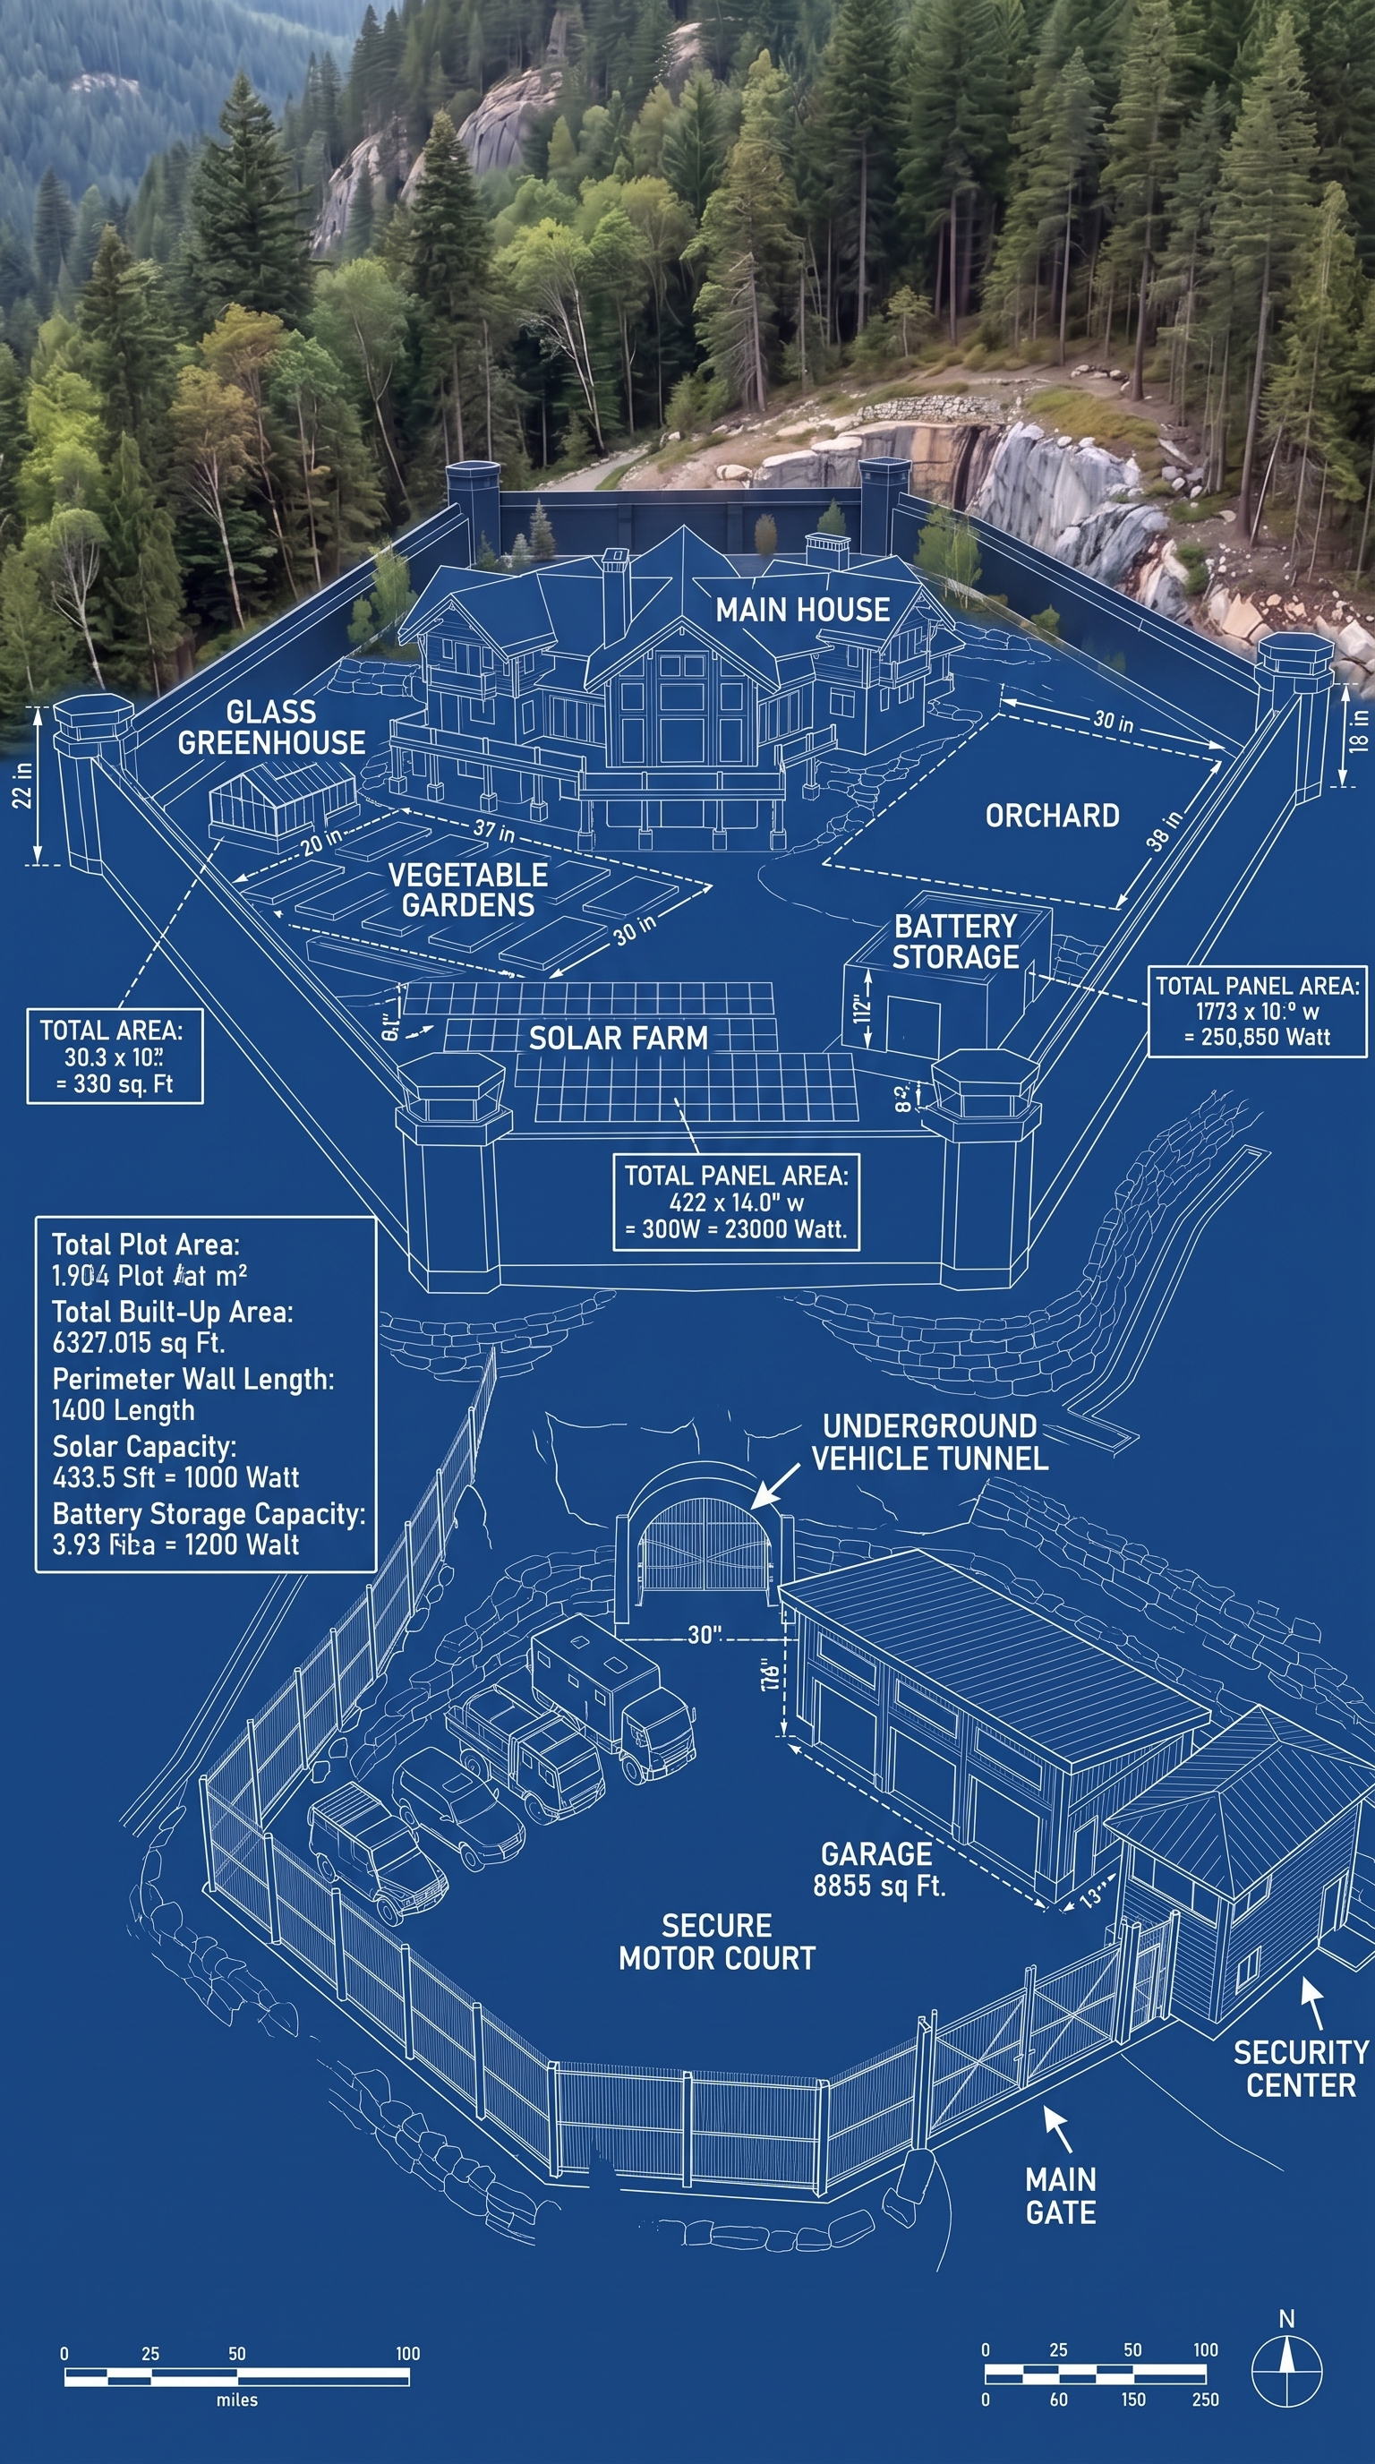
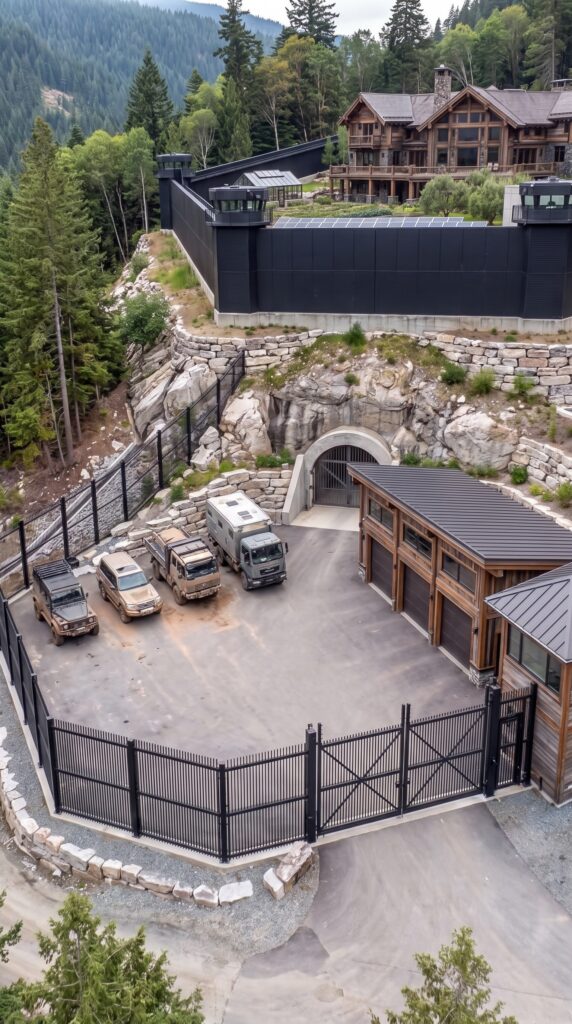
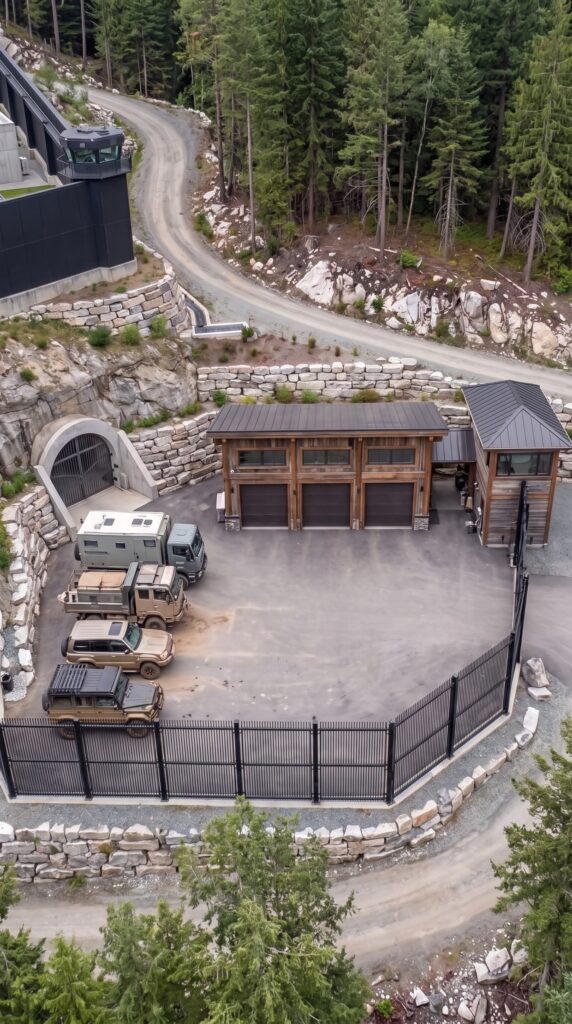
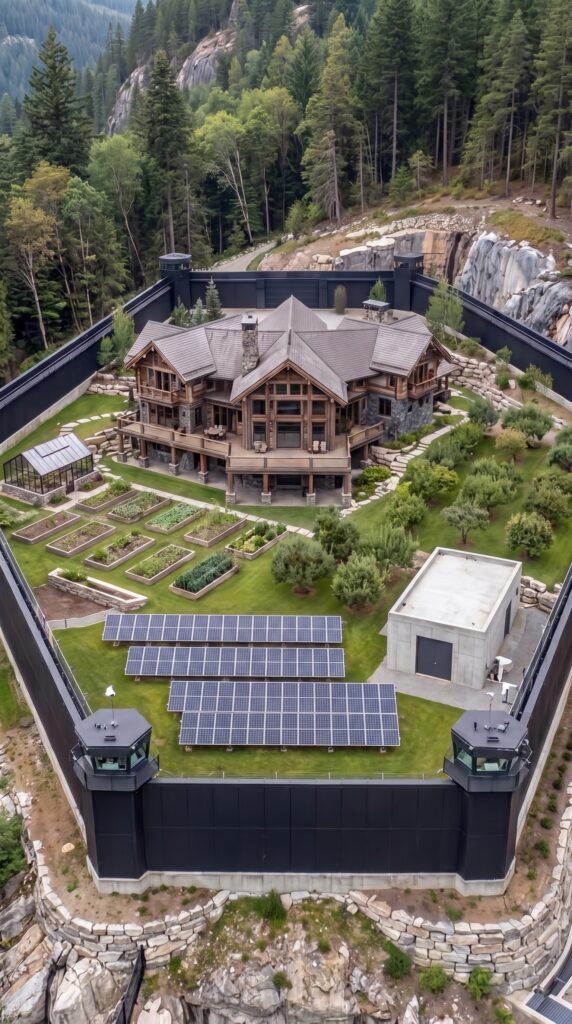
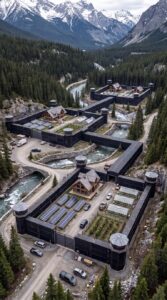
Hidden deep in a wooded mountain valley, this property is designed as a complete private compound rather than a conventional rural home. The natural terrain becomes part of the architecture: the residential area sits higher on the mountainside, while the lower level contains the vehicles, garage, security center and entrance to the underground tunnel.
At the center of the upper property is a large timber family house surrounded by gardens, an orchard, a greenhouse and a solar installation. Six elevated observation towers are positioned around the perimeter, while tall walls and engineered retaining structures create a defined boundary around the residential area.
The most expensive part of a project like this would not necessarily be the house itself. Building on a steep mountain site creates additional costs for excavation, drainage, retaining walls, access roads, foundations and material delivery. As a benchmark, 2026 Colorado construction estimates range from roughly $145–$320 per square foot for many builds, while premium mountain locations can exceed $375–$490 per square foot.
For this estimate, I am assuming a non-resort mountain location in the U.S., owner-managed construction, practical but attractive finishes, and no land cost included. The goal is to reproduce the character of the concept without treating it as an ultra-luxury estate.
Main Mountain House — $560,000
The main residence is the centerpiece of the compound. A practical version could contain approximately 2,400–2,600 square feet of finished space, including several bedrooms, multiple bathrooms, an open kitchen and living area, large windows, timber framing, stone accents and covered balconies.
The house would be designed to take advantage of the slope, allowing part of the lower level to open toward the garden while the main living areas remain elevated above the operational zone.
A $560,000 allowance places the house around the mid-$200s per square foot, which is considerably more realistic for a custom mountain build than attempting to price it like a basic suburban production house. Current 2026 Colorado construction benchmarks show standard homes around $214 per square foot on average, while mountain and premium construction is substantially higher.
Estimated cost: $560,000
Large Garage and Workshop — $110,000
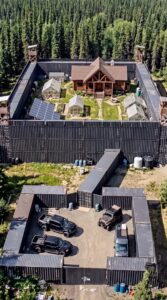
The lower compound needs a serious service building capable of storing several vehicles, an ATV or utility vehicle, tools, spare parts and construction equipment.
A metal building is a practical choice because the structure does not need the same level of finishing as the family residence. Current 2026 estimates place many installed metal buildings around $10–$25 per square foot, although foundations, interior finishing and mechanical systems can increase the final price.
A larger workshop with several vehicle bays, storage and a mechanical area could therefore be budgeted at approximately:
$110,000
Underground Vehicle Tunnel — $160,000
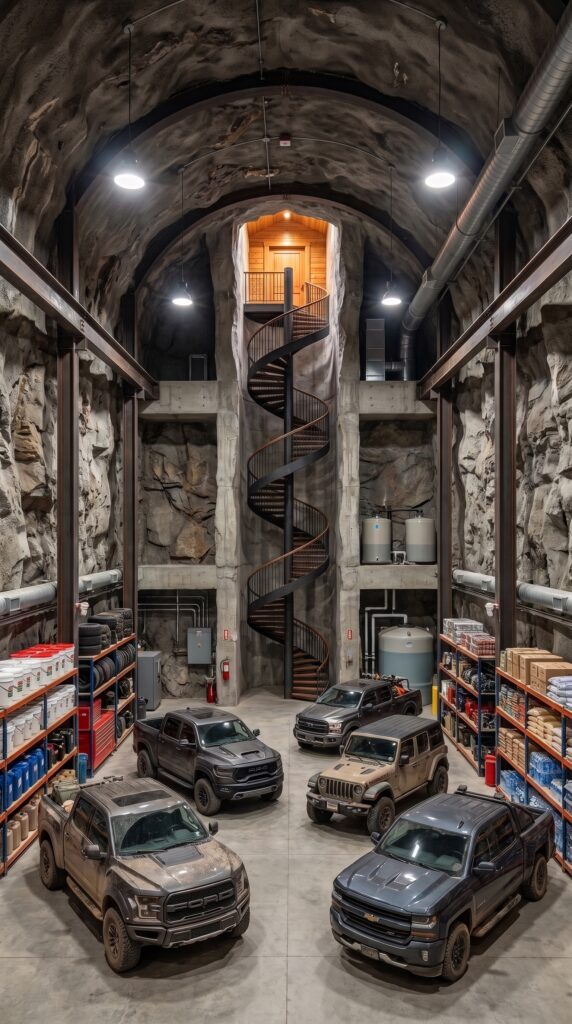
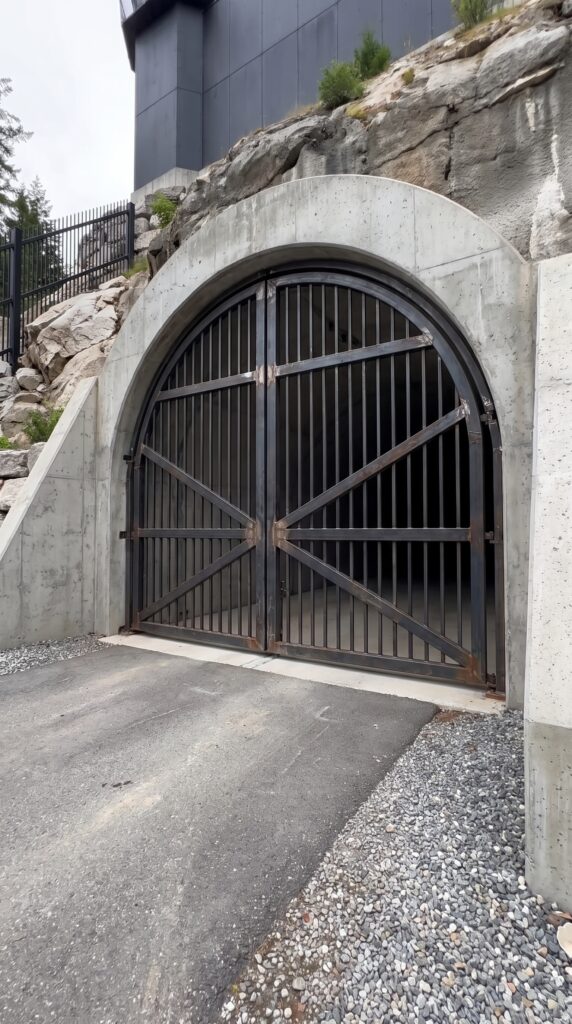
One of the defining features of the property is the covered underground connection between the lower motor court and the upper residential compound.
For a realistic version, the tunnel would be relatively short and would follow the natural slope rather than cutting deep into the mountain. The construction allowance includes excavation, concrete or reinforced structural lining, drainage, lighting, ventilation, waterproofing and the vehicle entrance.
This is a conceptual allowance rather than a contractor quote, because tunnel pricing depends enormously on the rock type, tunnel length, access for machinery and engineering requirements.
Estimated cost: $160,000
Security Center — $35,000
Near the main gate is a compact security and property-management building. Rather than making it a large structure, the building could contain a small office, equipment storage, electrical controls, camera equipment and communications systems.
The surrounding landscape and mountain access roads would be monitored from this central point.
Estimated cost: $35,000
Six Observation Towers — $48,000
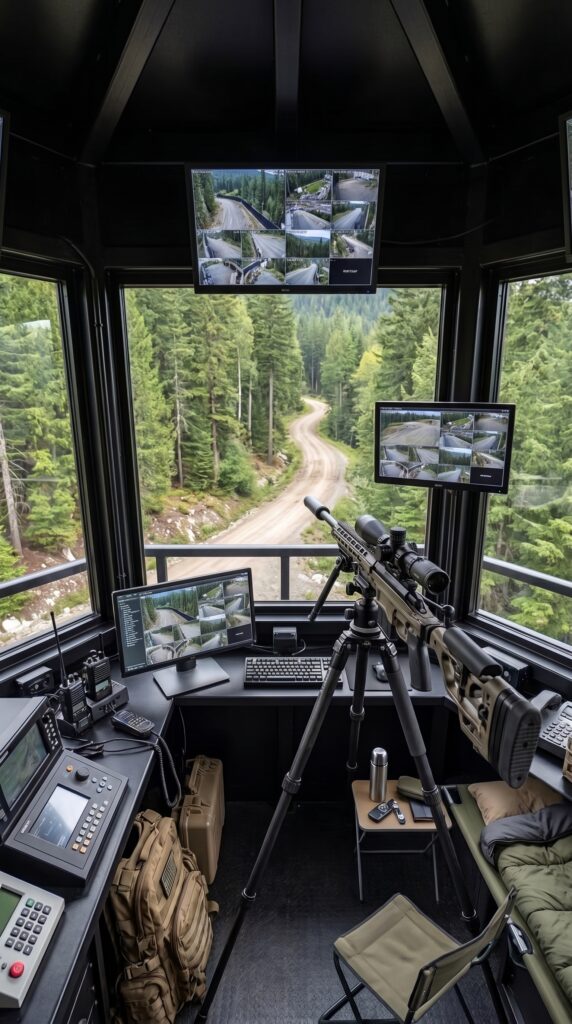
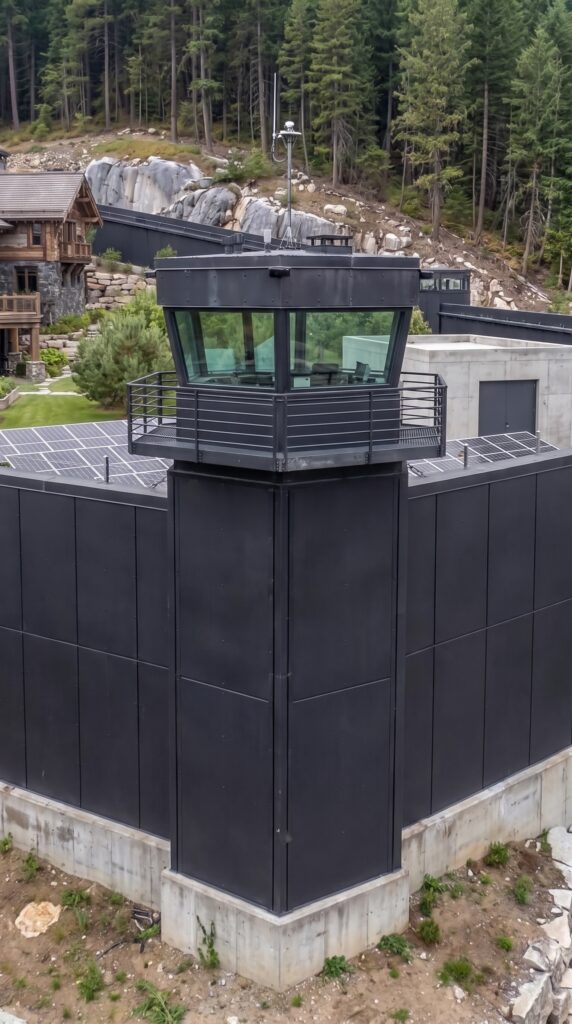
Six small observation towers form part of the visual identity of the compound. Each could use a simple steel frame with a timber or metal cabin at the top and a basic roof.
At approximately $8,000 per tower, the allowance is:
6 × $8,000 = $48,000
These would be relatively simple structures compared with the main house and would rely on durable, weather-resistant materials.
Perimeter Fence and Retaining Structures — $115,000
The perimeter is one of the most visually prominent parts of the concept. Because the site is steep, the boundary is not simply a fence installed on flat ground. Portions of the property need retaining structures, drainage and reinforced foundations before the actual fencing can be installed.
For comparison, 8-foot privacy fencing can cost roughly $50–$85 per linear foot installed in 2026, while standard 6-foot privacy fencing is generally less expensive.
This project uses a mixture of tall steel fencing, masonry elements and mountain retaining walls, so I would allow:
$115,000
This includes foundations, posts, panels, drainage work and sections of stone retaining wall.
Main Gate — $20,000
The entrance would be substantially heavier than a normal residential gate. It would include large steel gates, reinforced posts, access controls, lighting, intercom equipment and a small pedestrian entrance.
The mountain setting also means the entrance needs adequate drainage and a properly prepared vehicle approach.
Estimated cost: $20,000
Solar Power System — $55,000
The upper compound includes ground-mounted solar panels positioned where they can receive good sunlight without being blocked by the surrounding forest.
A 20 kW professionally installed solar system averages about $49,200 in 2026, according to EnergySage, and produces roughly 29,000 kWh annually under average conditions.
For a larger system sized specifically for the house, workshop, pumps, greenhouse and other property loads, a reasonable allowance would be approximately:
$55,000
The final size would depend heavily on electricity demand and local solar conditions.
Battery Storage — $35,000
Battery storage would allow excess solar generation to be used after sunset and during grid outages. A 2026 off-grid solar reference from EnergySage shows a 20 kW system paired with roughly 30 kWh of lithium storage as a representative large-home configuration.
For this compound, the battery system would be designed around essential loads rather than attempting to run every heavy appliance indefinitely.
Estimated cost: $35,000
Greenhouse — $15,000
A compact glass or polycarbonate greenhouse would extend the growing season and provide space for vegetables, herbs and seedlings.
The greenhouse would be located near the gardens so that irrigation and daily maintenance remain simple.
Estimated cost: $15,000
Vegetable Gardens and Orchard — $12,000
The residential zone includes raised vegetable beds, fruit trees, berry plants and landscaped planting around the house.
The budget covers soil preparation, irrigation, young orchard trees, raised beds, fencing and basic garden infrastructure.
Because the owner is not trying to establish a commercial farm, the growing area can remain relatively compact.
Estimated cost: $12,000
Mountain Roads, Excavation and Site Preparation — $145,000
This is one of the areas where the mountain location makes the project substantially more expensive.
The property requires a properly engineered approach road, internal vehicle circulation, drainage channels, building pads, grading and retaining structures. Mountain terrain can also require additional equipment and hauling compared with flat rural land.
Current Colorado guidance notes that mountain sites can add roughly $15,000–$50,000 just for driveway and grading-related work, before accounting for the larger site-development package.
For the entire compound:
Estimated cost: $145,000
Water, Septic and Drainage — $45,000
The compound would require a private water supply, pumps, storage and wastewater treatment because a remote mountain property may not have access to municipal utilities.
The allowance includes a well or equivalent water source, filtration, storage, septic infrastructure and drainage around the buildings.
Rural homes without public utilities typically require their own well and septic systems.
Estimated cost: $45,000
Electrical Distribution and Communications — $25,000
Power has to be distributed between the main residence, workshop, security building, greenhouse and other structures.
The allowance includes electrical panels, underground distribution, exterior lighting, communications equipment and basic networking across the property.
Estimated cost: $25,000
Landscaping and Final Exterior Work — $15,000
The surrounding forest already provides the majority of the landscape, so extensive ornamental landscaping is unnecessary.
The budget would cover lawn areas near the house, stone paths, native planting, drainage finishing and the final transition between the natural mountain terrain and the developed compound.
Estimated cost: $15,000
Backup Generator and Utility Reserve — $15,000
Even with solar and battery storage, a mountain property benefits from an additional backup power source for extended periods of poor weather or unusually high electrical demand.
Estimated cost: $15,000
Construction Contingency — $140,000
A project built on a mountain needs a meaningful contingency. Unexpected rock excavation, drainage problems, transportation delays, engineering changes and weather-related delays can quickly increase the final price.
For a project of this scale, approximately 9% of the construction budget is a reasonable planning reserve.
Estimated cost: $140,000
Complete Estimated Construction Budget
| Component | Estimated Cost |
|---|---|
| Main mountain house | $560,000 |
| Large garage & workshop | $110,000 |
| Underground vehicle tunnel | $160,000 |
| Security center | $35,000 |
| Six observation towers | $48,000 |
| Perimeter fence & retaining structures | $115,000 |
| Main gate | $20,000 |
| Solar power system | $55,000 |
| Battery storage | $35,000 |
| Greenhouse | $15,000 |
| Gardens & orchard | $12,000 |
| Mountain roads & site preparation | $145,000 |
| Water, septic & drainage | $45,000 |
| Electrical & communications | $25,000 |
| Landscaping | $15,000 |
| Backup generator | $15,000 |
| Construction contingency | $140,000 |
| TOTAL | $1,550,000 |
Estimated Total: About $1.55 Million
Based on current 2026 Mountain West construction benchmarks and allowing for the additional work created by the steep terrain, I would use approximately $1.5–$1.7 million excluding the land as a realistic conceptual budget for a property like this.
The main house is the biggest single expense, but it is the mountain infrastructure that makes the project unusual. The tunnel, retaining structures, access roads and drainage are all costs that would largely disappear on a flat rural property. Mountain construction estimates consistently show that steep sites carry significant premiums because of access, grading, engineering and labor.
The solar system and battery storage add another major investment, but they also reduce dependence on the electrical grid. A 20 kW solar system alone averages around $49,200 before incentives in 2026, illustrating why a larger self-contained installation quickly moves into the tens of thousands of dollars.
The perimeter is another major cost driver. A conventional residential fence might cost tens of dollars per linear foot, but this concept requires a much more substantial mountain boundary with tall sections, reinforced posts, gates and retaining structures.
What Makes This Property Different?
The appeal of the design is that the compound does not simply sit on top of the landscape. The mountain itself becomes part of the architecture.
The lower motor court acts as the working heart of the property, with garages, vehicles, storage and the entrance to the underground connection. Above it, the residential zone feels almost completely separate from the operational side.
The main house is surrounded by its own productive landscape. Solar panels provide electricity, the battery system stores energy, the greenhouse extends the growing season, and gardens and an orchard provide fresh food. The forest remains largely untouched beyond the developed area, preserving the feeling of isolation.
The six towers, high perimeter, controlled entrance and underground vehicle route give the estate a distinctive fortified character, while the timber architecture keeps the upper residence feeling like a mountain home rather than an industrial facility.
Ultimately, this would be less like buying a house and more like developing a small private mountain village for one family.
Conceptual construction budget: approximately $1,550,000 + land
With the right location, careful engineering and strong project management, that budget would create the main residence, operational compound, underground vehicle connection, garage, security center, towers, solar system, gardens, greenhouse, orchard and mountain infrastructure shown in the concept.
This is an architectural concept visualization and not a real construction project.




Leave a Reply