How Much Would It Cost to Build This Ultimate Survival Compound?
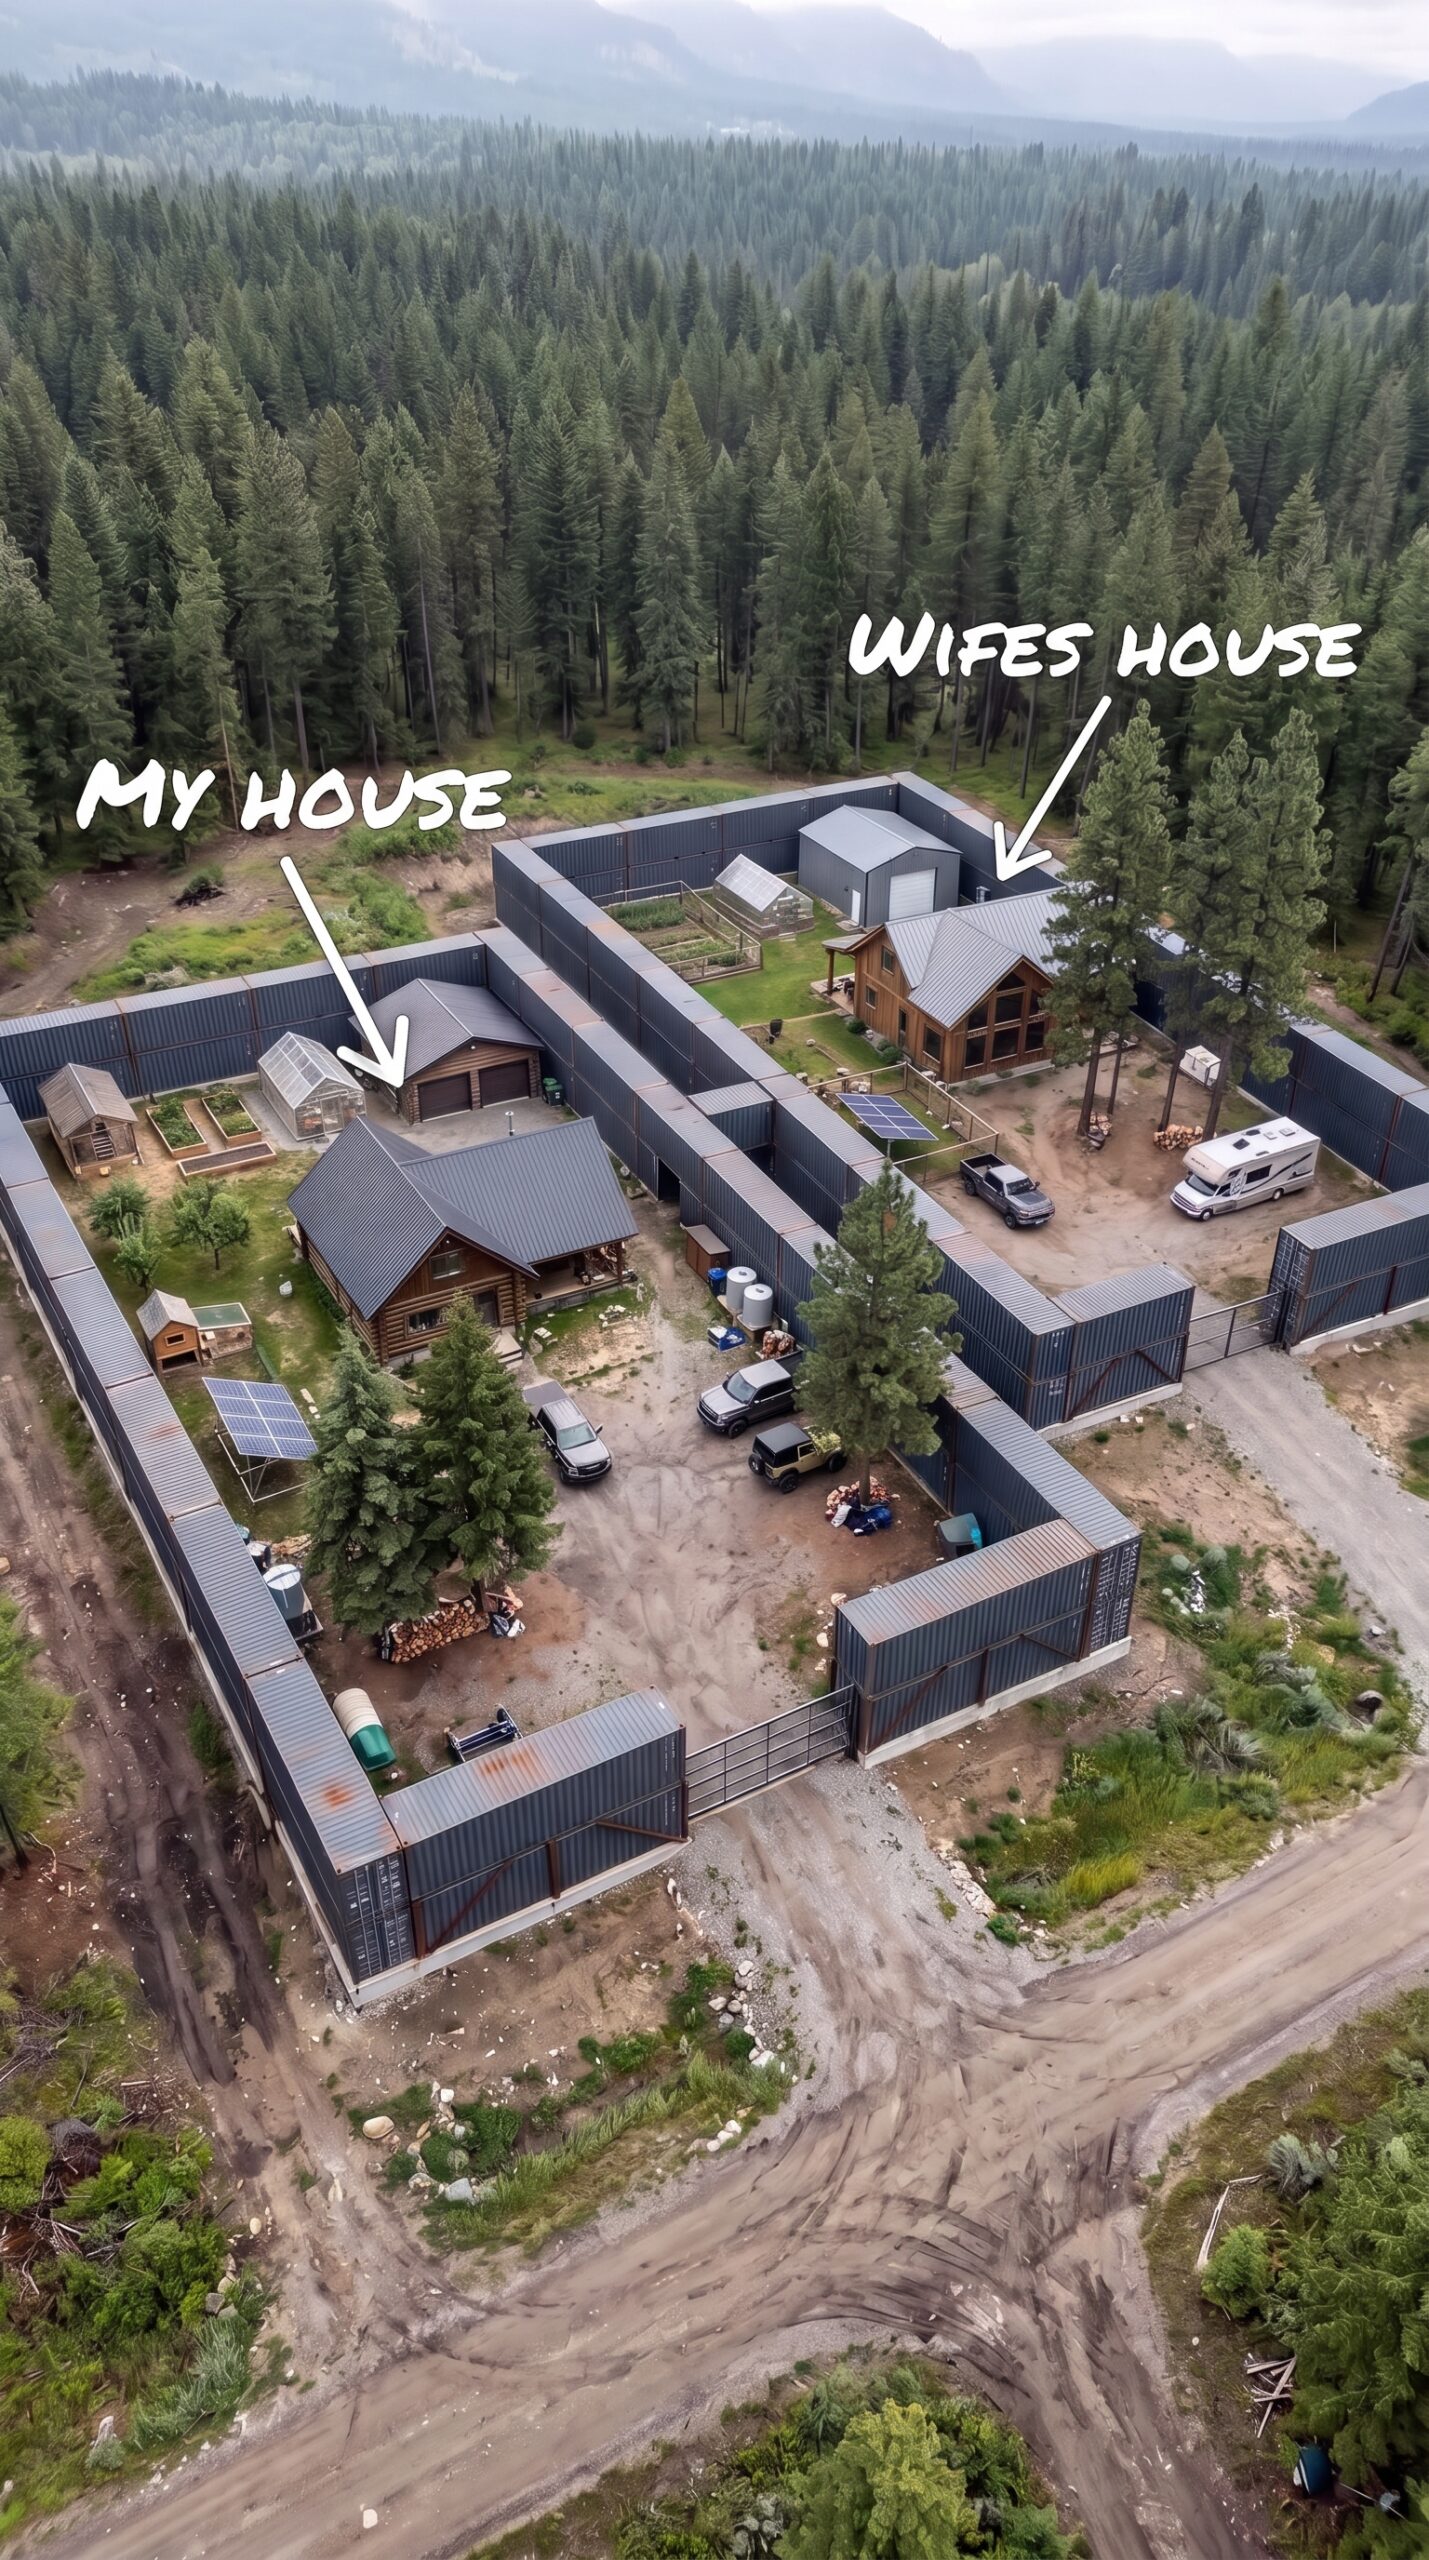
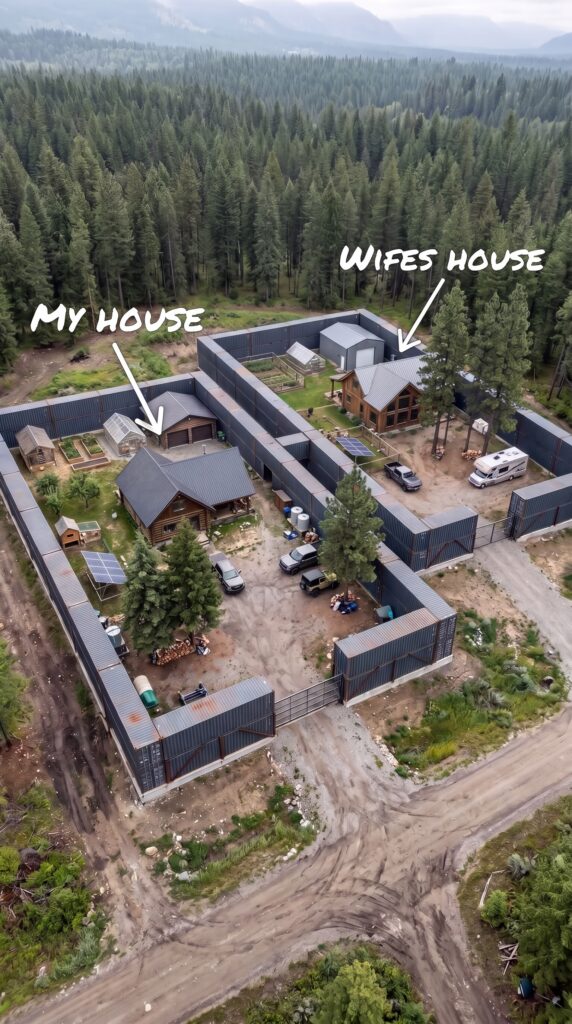
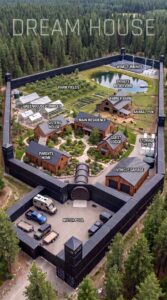
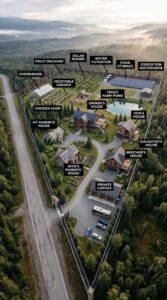
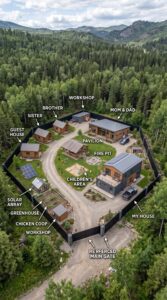
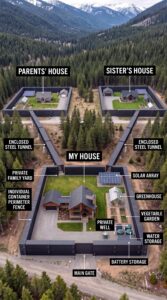
What if the secret to a happy marriage during a zombie apocalypse was not spending every minute together, but having enough space to enjoy time apart? This unusual survival compound takes that idea to another level. Instead of one large family home, the property is divided into two independent living zones: one for the husband and one for his wife. Each has its own house, private yard, vehicles, supplies, and space to live independently. Yet both properties remain connected through a secure passage built into a wall of shipping containers.
It is a survival plan with an unexpected relationship philosophy: two private worlds, one shared future.
1. A Remote Forest Location: Privacy Comes First
The entire settlement is located in a secluded forest clearing, surrounded by dense evergreen trees and distant mountains. The natural landscape provides privacy and creates a sense of separation from the outside world. Rather than building a conventional suburban property, the owners have chosen a remote location where they can create their own self-contained environment.
The clearing is large enough to accommodate two residential compounds, vehicle parking, gardens, utility systems, storage areas, and access roads. The surrounding forest gives the property a distinctive atmosphere, but it also brings practical challenges. Before construction, the land would need to be surveyed, cleared selectively, graded, and prepared for drainage. A reliable road connection would also be essential for bringing in construction materials, fuel, food, and emergency supplies.
The ideal location would have legal road access, dependable water potential, reasonable access to emergency services, and zoning that permits the planned buildings and perimeter structures. Privacy is valuable, but being completely isolated from every source of assistance would create unnecessary risks.
2. Two Separate Compounds Behind One Massive Container Wall
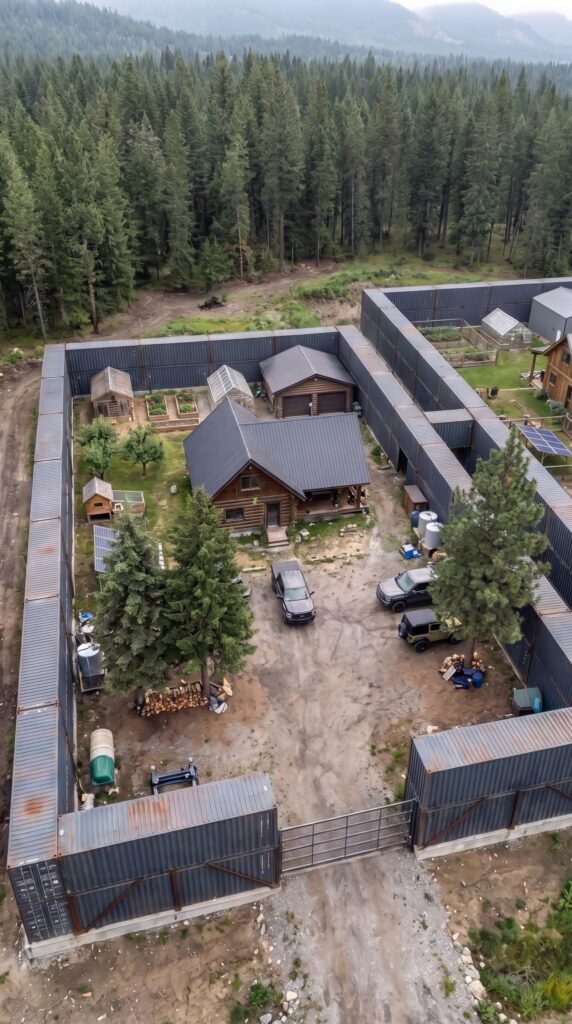
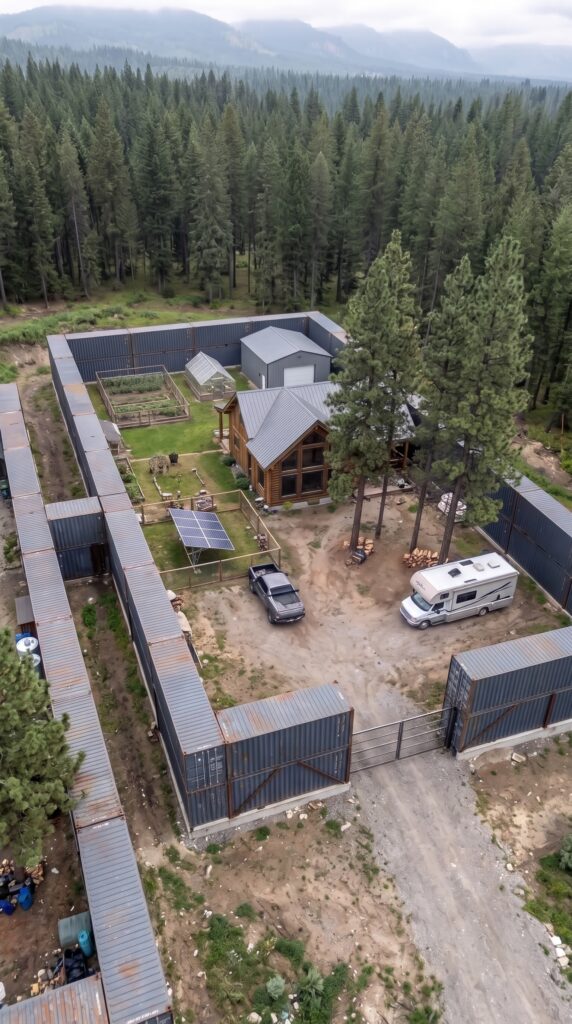
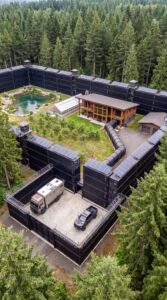
The most unusual feature of the design is its layout. The property is not surrounded by an ordinary wooden fence. Instead, large steel shipping containers form much of the perimeter and the internal dividing structure.
The containers create two distinct private zones, each with its own entrance and outdoor space. Their industrial appearance gives the settlement a fortress-like character, while their modular construction makes it possible to incorporate storage rooms, workshops, and utility spaces into the overall design.
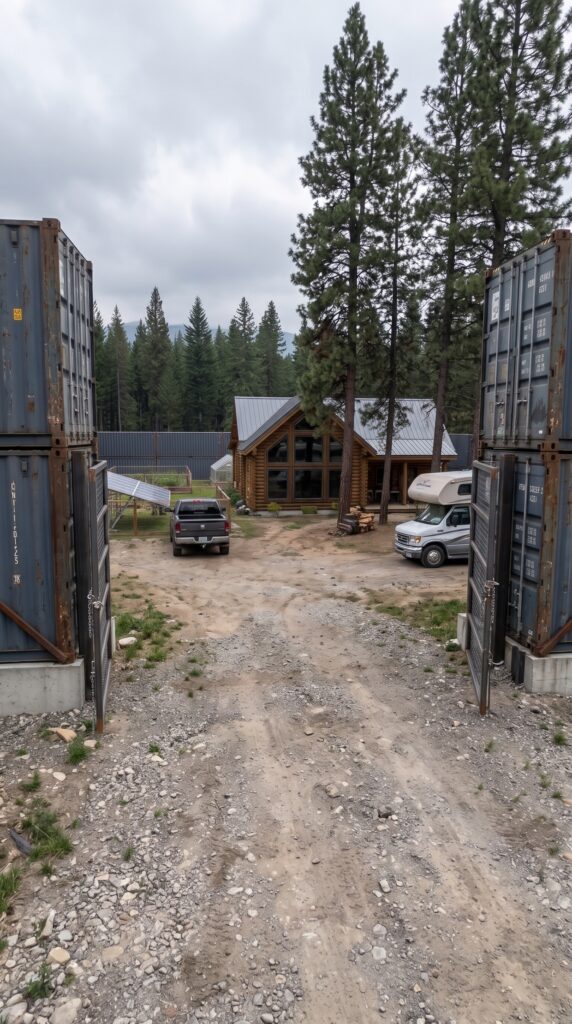
The main entrance is positioned between two heavy container sections and fitted with a reinforced metal gate. Separate access points allow each resident to manage their own area without constantly passing through the other’s private space.
The internal dividing wall is especially important. It separates the husband’s compound from the wife’s compound while preserving a controlled connection between them. In a real construction project, the containers would need engineered foundations, proper anchoring, corrosion protection, drainage, and structural modifications approved by qualified professionals. Standard shipping containers should not automatically be treated as secure buildings or structural walls.
3. The Husband’s Private Compound: His Own Space and His Own Rules
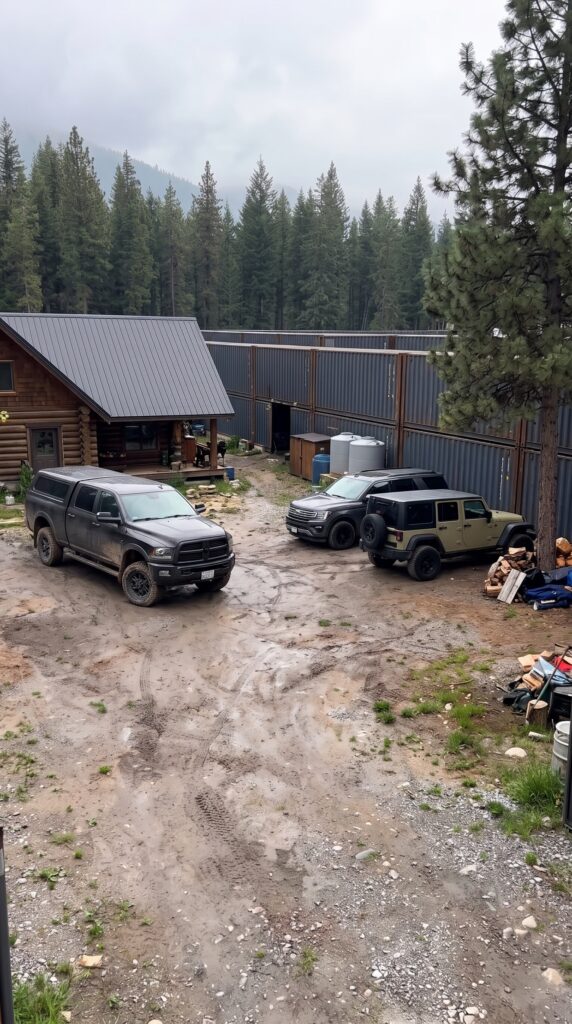
The first residential zone belongs to the husband. It has a large wooden cabin, a private yard, parking space, solar panels, and several off-road vehicles.
The cabin is designed as a practical retreat rather than a luxury mansion. Its wooden exterior fits naturally into the forest environment, while the metal roof offers a durable solution for changing weather. Inside, the house could include a bedroom, bathroom, kitchen, living room, storage space, and a small utility room.
Large windows bring natural light into the living area, while a covered entrance provides a sheltered place to store outdoor equipment. A wood-burning stove or another properly installed backup heating system would make the house more resilient during power interruptions.
The surrounding yard provides room for vehicle maintenance, firewood storage, outdoor cooking, and everyday activities. Solar panels supply part of the household’s electricity, supported by batteries and a backup generator.
The main idea is independence. The husband can spend time working on vehicles, maintaining equipment, relaxing in his cabin, or simply enjoying the quiet without feeling that every part of the property is a shared space.
4. The Off-Road Vehicle Collection
A survival property in a remote forest needs reliable transportation. The husband’s side includes several rugged vehicles, including pickup-style trucks and an off-road SUV.
The vehicles serve different everyday purposes. A pickup can transport building materials, firewood, tools, water containers, and gardening supplies. An SUV provides more comfortable transportation for longer journeys, while a dedicated utility vehicle can be used around the property.
A proper vehicle area would also need covered parking, basic maintenance tools, spare tires, battery chargers, and organized storage for common replacement parts. Fuel storage would require approved containers, fire protection, ventilation, and compliance with local regulations.
The goal is not to collect expensive vehicles simply for appearance. It is to have transportation that remains useful when ordinary services are unavailable or difficult to reach.
5. The Wife’s Independent Home: Comfort and Privacy
On the opposite side of the compound stands the wife’s separate wooden home. It has a different atmosphere from the husband’s cabin: larger panoramic windows, a spacious interior, and a more open connection to the surrounding landscape.
The most striking feature is the large glazed façade. In the fictional survival concept, it represents a modern home designed to combine comfort with protection. For a real building, however, ordinary panoramic glass should never be described as bulletproof. If enhanced ballistic protection is required, the glazing, frames, connections, and supporting structure must all be specified and tested as a complete system by qualified specialists. Even specialized protective glazing is not an absolute guarantee of safety.
Inside, the house could include a comfortable living room, kitchen, bedroom, bathroom, workspace, and dedicated storage. The large windows create a bright atmosphere during the day, while the forest becomes a natural backdrop for everyday life.
The wife has her own entrance, parking area, outdoor space, and household systems. She does not have to share every decision about how the other half of the property is organized. Her home is genuinely hers.
6. The Pickup Truck and Camper: A Second Way to Live
The wife’s zone also includes a pickup truck and a recreational vehicle. Together, they provide flexibility that a stationary house cannot offer.
The pickup can be used for everyday transportation, shopping, hauling supplies, and maintaining the property. The camper offers an additional living space for short trips, visiting guests, or temporarily staying away from the main house.
It can also serve as a backup accommodation option if repairs are needed at the house. A well-equipped camper may include a sleeping area, compact kitchen, bathroom, water storage, and independent electrical systems.
The important point is that the camper should be maintained as a vehicle, not treated as a permanent substitute for a properly designed home. Its tires, brakes, batteries, water system, heating, and emergency equipment all require regular inspection.
For the wife, this setup creates another level of independence: she can enjoy her own home while still having the freedom to travel or spend time outdoors.
7. The Secure Container Passage: A Private Connection Between Two Worlds
The most interesting architectural feature is the connection between the two properties. Although the husband and wife have separate yards and houses, they are not completely isolated from each other.
A passage incorporated into the internal container structure connects the two zones. It allows them to visit each other without leaving the property or using the main entrance.
Think of it as a private walkway between two neighboring homes. One person can walk over for dinner, spend the evening together, borrow a tool, or simply stop by for a conversation. When they want privacy again, they can return to their own side.
The passage could include lighting, weather protection, emergency communication, and clearly marked exits. It would need appropriate ventilation, drainage, fire-safety provisions, and code-compliant access. A shipping container is not automatically suitable for use as an occupied tunnel, so the connection would require professional structural and building-safety design.
In a fictional zombie-apocalypse setting, this passage becomes the symbol of the entire concept: separation without abandonment, independence without isolation.
8. Gardens, Greenhouses, and Everyday Self-Sufficiency
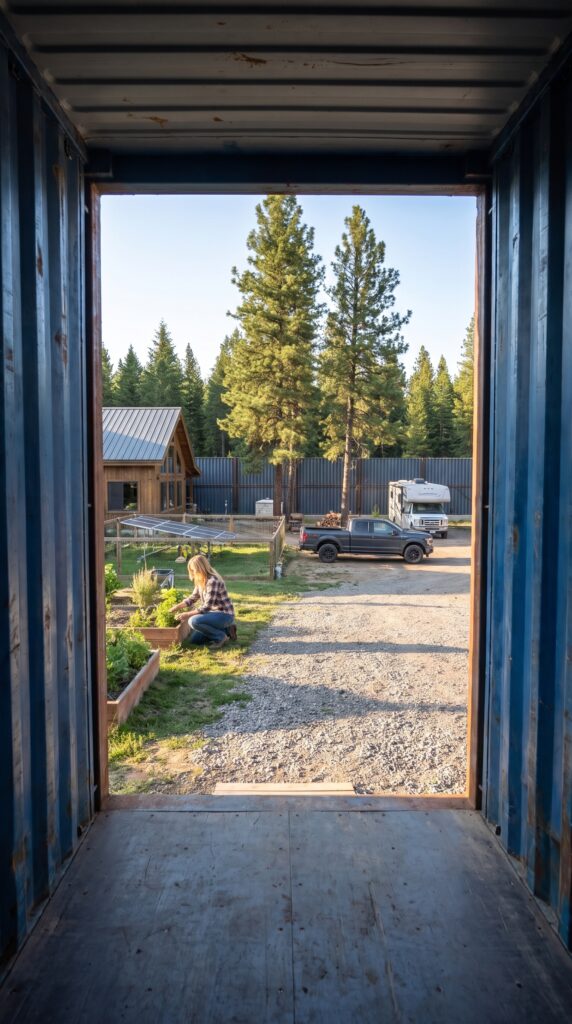
A settlement like this cannot depend entirely on stored food. Both sides need access to practical resources, and the property includes space for raised garden beds, small greenhouses, fruit trees, and basic food production.
The garden areas can provide vegetables, herbs, and seasonal produce. A greenhouse extends the growing season and protects plants from harsh weather. Depending on the local climate, it could support tomatoes, peppers, leafy greens, cucumbers, and seedlings.
Rainwater collection may help with irrigation, provided the system is designed for the local rainfall and water regulations. A separate potable-water supply would still need appropriate testing and treatment.
The property could also include composting, a small tool shed, and organized storage for seeds and gardening supplies. These systems would not make the residents completely self-sufficient, but they would reduce their dependence on regular shopping and deliveries.
9. Independent Utilities for Both Homes
Two separate houses require more than two front doors. They need reliable electricity, water, heating, sanitation, and communication.
A practical design could use a shared primary water source with separate distribution and monitoring for each home. Each house could have its own electrical subpanel, battery backup, and essential circuits. A shared solar installation may be more economical than two completely separate systems, although the residents could still maintain independent backup arrangements.
A generator provides additional resilience during extended periods of poor weather or equipment failure. Heating should be selected according to the local climate, building insulation, fuel availability, and fire-safety requirements.
Internet and communication systems should also be planned carefully. A remote location can make ordinary cellular service unreliable, so the owners may need a combination of fixed internet, cellular equipment, and independent emergency communication options.
True independence is not achieved by installing a few solar panels. It comes from designing systems that can be maintained, repaired, and operated when something breaks.
10. Supplies, Tools, and Emergency Planning
Both properties should have their own everyday supplies, while certain resources can be stored in a shared warehouse or utility building.
The inventory could include long-lasting food, drinking-water equipment, hygiene products, first-aid supplies, protective clothing, respirators, flashlights, batteries, tools, spare parts, fire extinguishers, and repair materials.
It would make sense to keep frequently used items in each home rather than requiring residents to cross the property whenever they need something. Shared reserves could be stored separately, organized by category, and checked on a regular schedule.
Emergency planning should cover more than fictional threats. Wildfires, winter storms, power failures, injuries, vehicle breakdowns, and water-system problems are realistic concerns in remote forest locations. Smoke detectors, carbon-monoxide alarms, fire suppression equipment, evacuation routes, and a reliable way to contact emergency services are essential.
Any firearms, where lawful, should be handled through responsible ownership, secure storage, professional safety training, and compliance with local laws. They are not a substitute for good planning, communication, or emergency services.
11. How Much Would It Cost to Build Both Properties?
The following estimate assumes a remote property in the United States with approximately 5–10 acres of land, two independent residential zones, two wooden houses, a container-based perimeter and dividing structure, a connecting passage, gardens, utility systems, vehicles, and an initial emergency reserve.
This is a conceptual planning budget, not a contractor quotation. The actual cost would depend heavily on the state, land access, terrain, local labor rates, building sizes, container condition, and engineering requirements.
Land and preparation
Remote rural property, approximately 5–10 acres: $100,000
Selective clearing, grading, drainage, and access roads: $65,000
Subtotal: $210,000
Container perimeter and separation
Used shipping containers and delivery: $75,000
Foundations, anchoring, structural reinforcement, and corrosion protection: $95,000
Main vehicle gates, pedestrian gates, and access-control equipment: $30,000
Internal dividing structure and connecting passage, including professional design and safety work: $65,000
Subtotal: $265,000
Husband’s private compound
Wooden cabin, approximately 1,200–1,500 sq. ft.: $210,000
Interior finishes, kitchen, bathroom, and appliances: $35,000
Yard preparation, parking, storage, and workshop area: $25,000
Solar and battery allocation: $25,000
Subtotal: $295,000
Wife’s private compound
Wooden house with a large panoramic façade, approximately 1,500–1,800 sq. ft.: $270,000
Enhanced glazing and professionally engineered window frames: $45,000
Interior finishes, kitchen, bathroom, and appliances: $40,000
Private yard, parking, and outdoor improvements: $25,000
Subtotal: $380,000
Water, power, and sanitation
Well, pump, filtration, and water storage: $25,000
Septic and wastewater systems: $30,000
Shared solar generation, batteries, and backup generator: $75,000
Electrical distribution, plumbing, heating, and communications: $45,000
Subtotal: $175,000
Food production and storage
Greenhouses and raised garden beds: $20,000
Fruit trees, irrigation, soil preparation, and tools: $10,000
Storage shed and workshop equipment: $25,000
Initial food, water, hygiene, and household reserves: $25,000
Subtotal: $80,000
Vehicles and mobility
Used off-road pickup for the husband: $35,000
Used off-road SUV: $30,000
Second utility vehicle or additional pickup: $25,000
Wife’s pickup truck: $35,000
Used camper or recreational vehicle: $45,000
Initial maintenance, tires, registration, and basic equipment: $15,000
Subtotal: $185,000
Safety and emergency equipment
Cameras, exterior lighting, alarms, and access monitoring: $15,000
Fire safety, first-aid equipment, and medical supplies: $12,000
Protective clothing, respirators, tools, and replacement equipment: $10,000
General allowance for lawful firearm ownership, secure storage, and professional training: $8,000
Subtotal: $45,000
Total estimated investment
Category
Estimated cost
Land and preparation
$210,000
Container perimeter and connection
$265,000
Husband’s compound
$295,000
Wife’s compound
$380,000
Utilities and sanitation
$175,000
Gardens and supplies
$80,000
Vehicles and camper
$185,000
Safety and emergency equipment
$45,000
Estimated subtotal
$1,635,000
15% contingency
$245,250
Estimated total
$1,880,250
A realistic planning target would therefore be approximately $1.9 million for the complete concept. A more economical version using smaller houses, fewer vehicles, a simpler container layout, and less expensive land could cost substantially less. A premium build with larger homes, extensive engineered structures, and new vehicles could exceed $2 million.
The estimate does not include ongoing property taxes, insurance, fuel, maintenance, staff, or the cost of replacing supplies over time. It also assumes that the planned construction is permitted; some jurisdictions may restrict container structures, tall perimeter walls, remote residential development, or the use of shipping containers as occupied passages.
12. Two Private Lives, One Shared Future
This design challenges the usual idea of what a family home should look like. Instead of sharing one house and one yard, the husband and wife each have a separate place to live, organize their belongings, maintain their vehicles, and enjoy their own routines.
They can spend the morning in their own gardens, work on separate projects, or relax without disturbing each other. Later, one can walk through the connecting passage and invite the other over for dinner. They can share the important things without having to share every square foot.
The zombie-apocalypse theme makes the idea entertaining, but the underlying concept is surprisingly practical: privacy, independence, reliable infrastructure, and a shared emergency plan.
Of course, the biggest challenge might not be building the container walls or installing the solar panels. It might be agreeing on who controls the thermostat, who maintains the camper, and who has to walk across the compound to make coffee.
Would you live next door to your partner in two completely separate private compounds, connected by a secure passage — or would having your own house just a few steps away still feel too close?
This is an architectural concept visualization and not a real construction project.

Leave a Reply