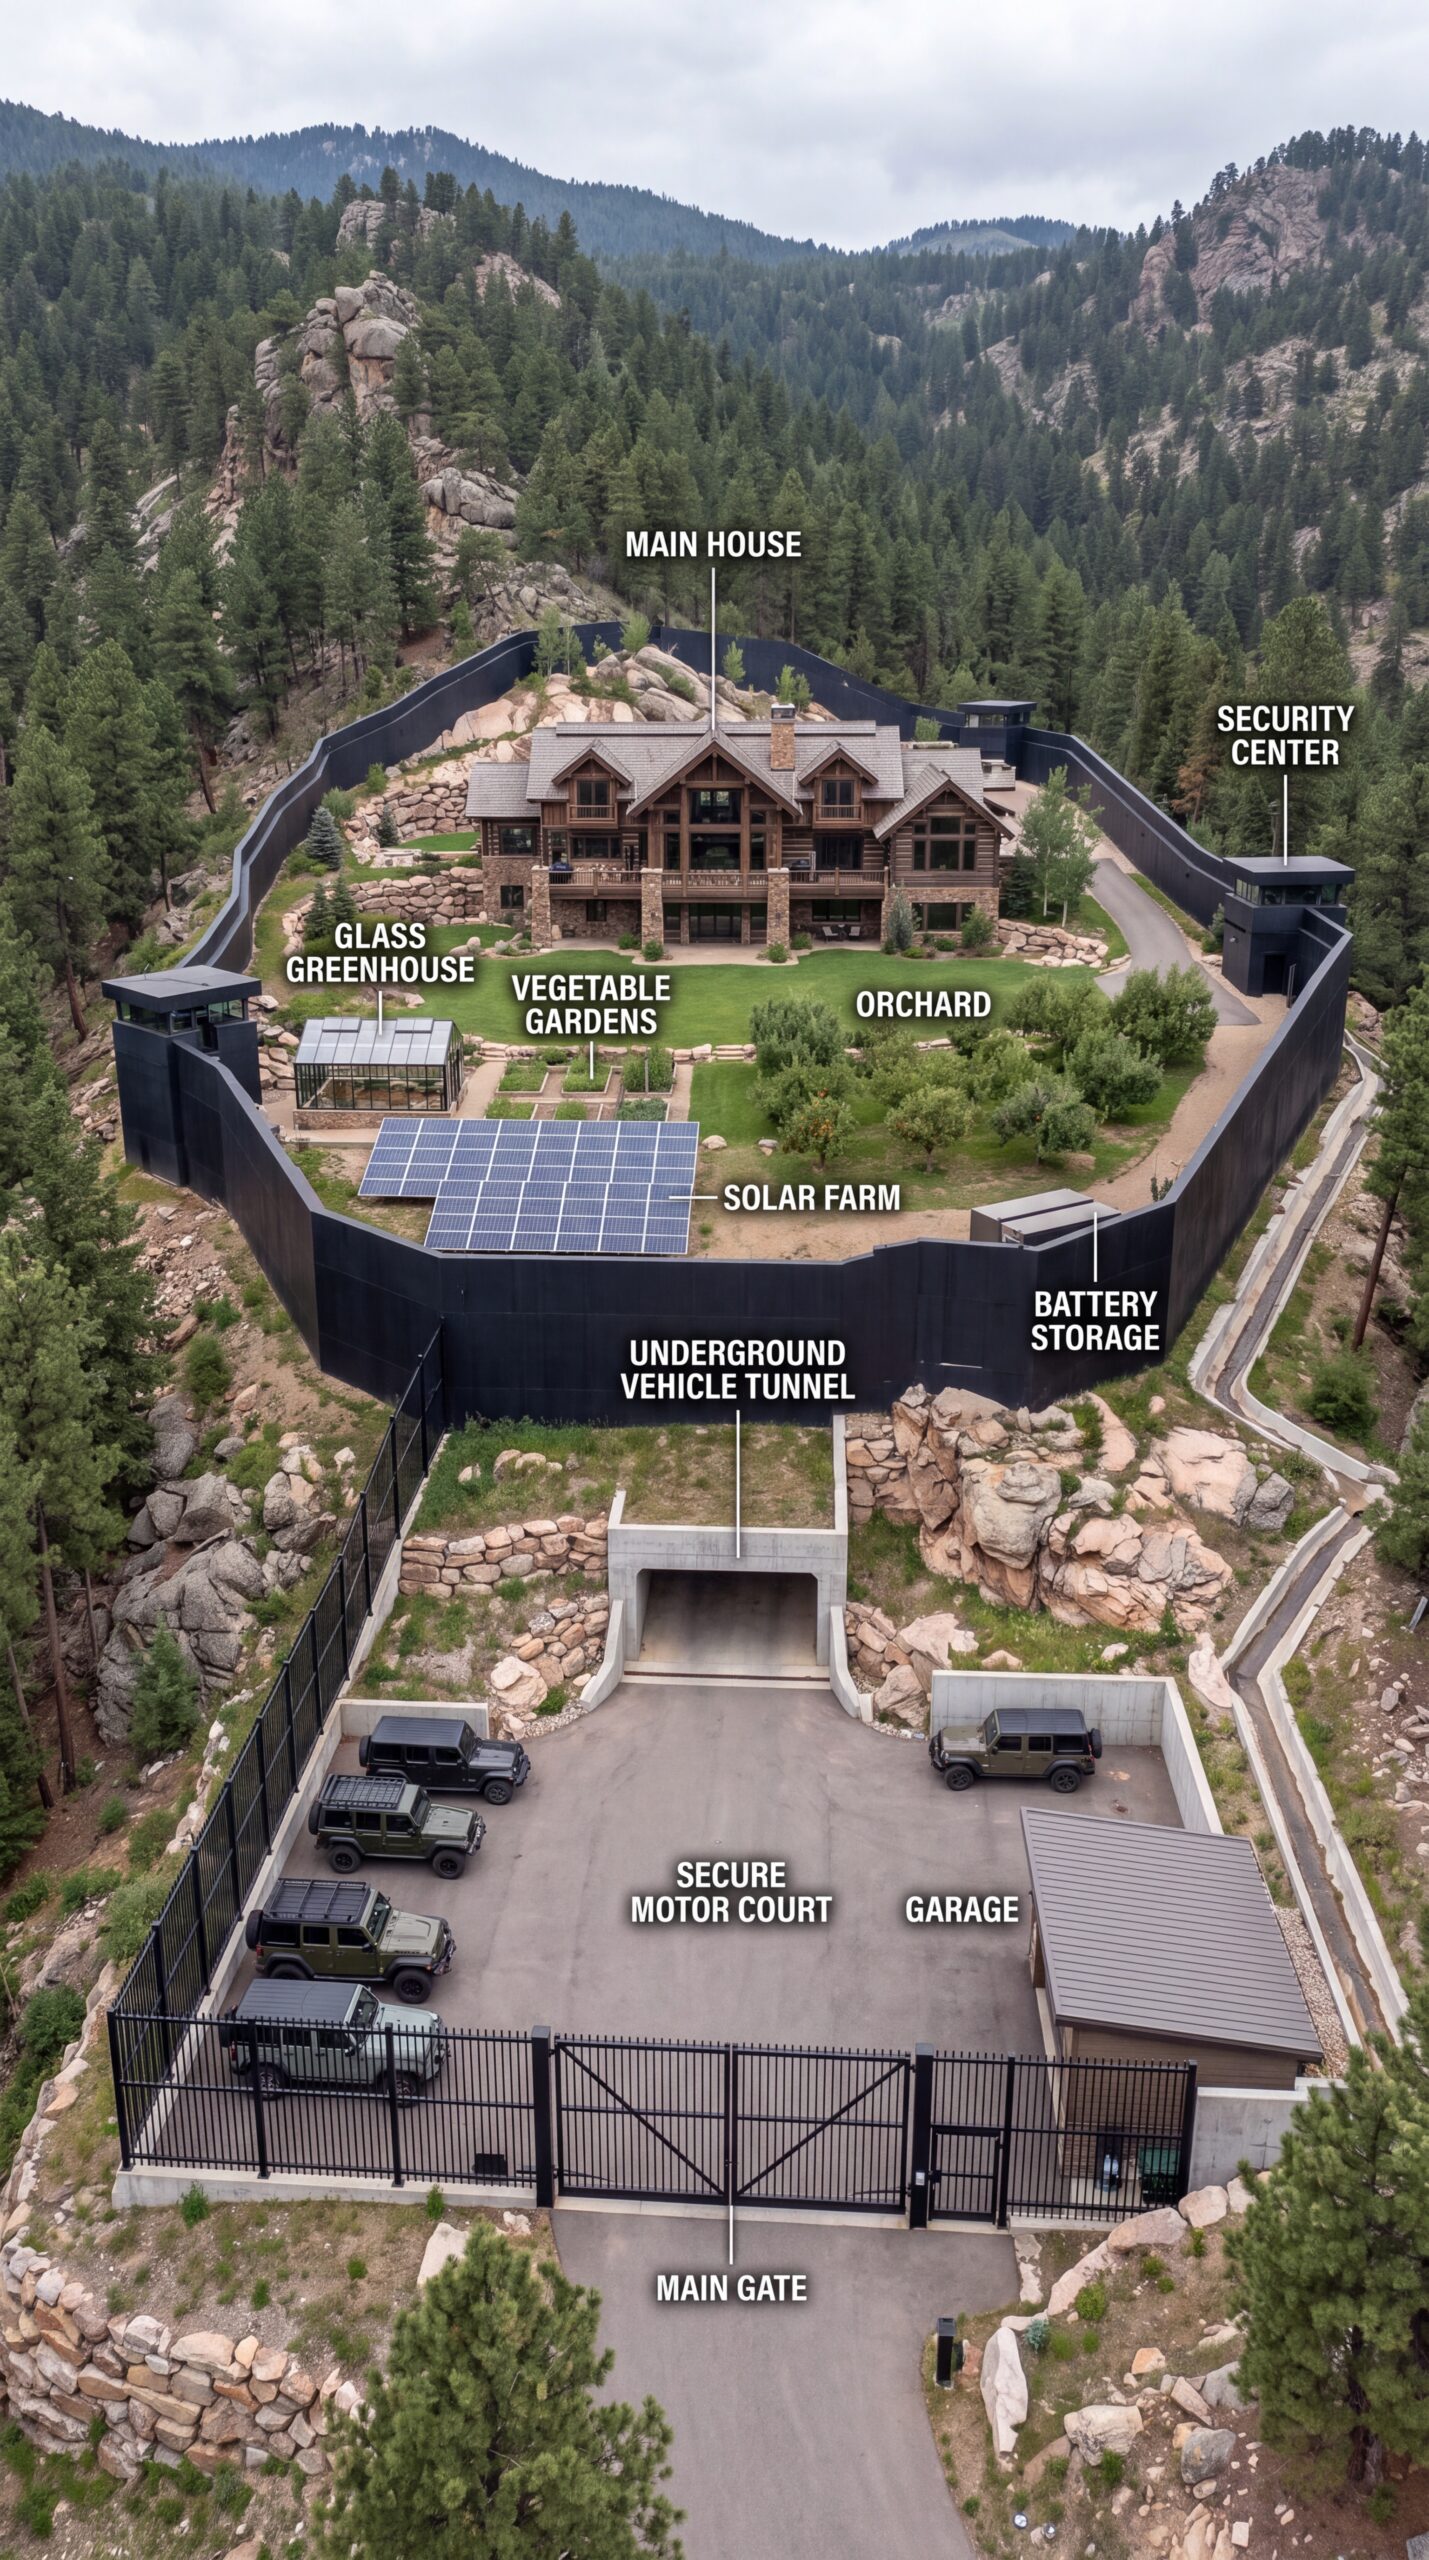
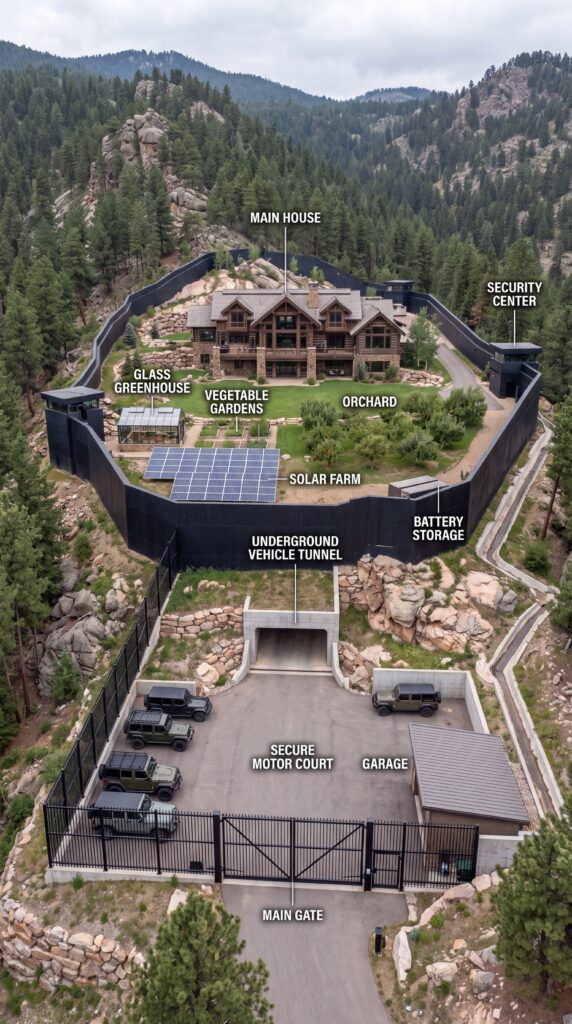
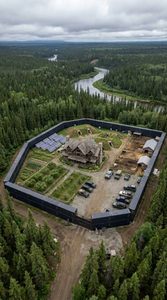
Deep in a remote forested mountain valley, this private estate is designed as a self-contained compound where luxury, security and independence are integrated directly into the landscape. Rather than leveling the rugged terrain, the architects use the natural slopes, rock formations and elevation changes to create a series of protected terraces around the main residence.
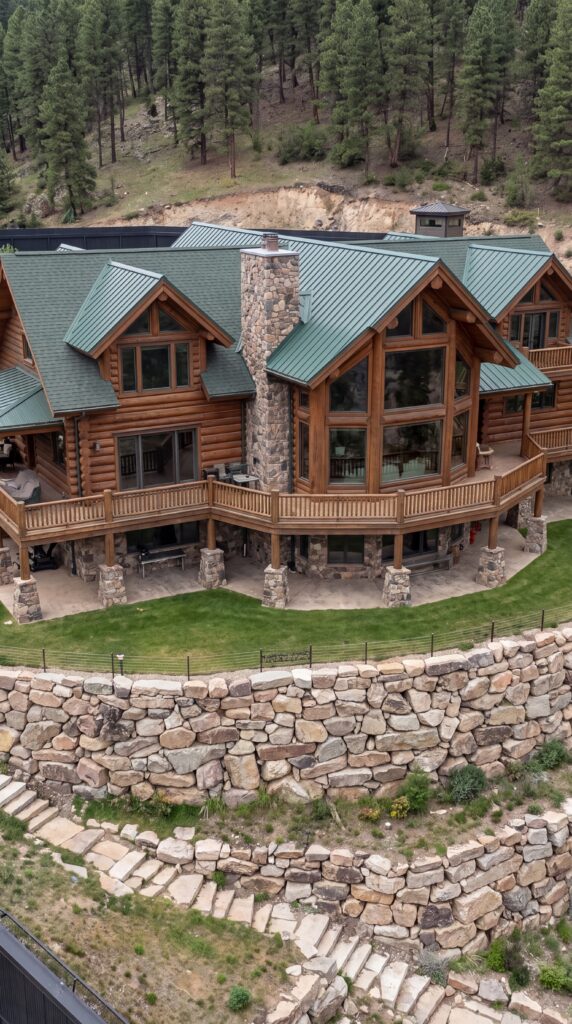
At the center of the property stands a large timber-and-stone mountain house with expansive windows, multiple levels and broad terraces overlooking the surrounding forest. Its architecture combines the warmth of a traditional alpine lodge with the scale and infrastructure of a modern private estate. Massive stone retaining walls surround the landscaped grounds, while the forest and mountains create a natural barrier around the entire compound.
The area immediately around the house is surprisingly productive. A dedicated greenhouse provides a controlled environment for growing vegetables, herbs and seedlings, while organized vegetable gardens occupy the terraces below. An orchard adds another source of fresh food and gives the grounds a more natural, established appearance. Instead of separating luxury living from practical infrastructure, the property incorporates food production directly into the landscape.
One of the most unusual features is the underground vehicle tunnel built directly into the mountain. A large reinforced entrance leads from the lower grounds into the hillside, allowing vehicles to reach a protected motor court without passing through the main residential area. Several rugged utility vehicles can be stored inside the secure parking zone, while a separate garage provides covered maintenance and storage space.
This underground access also changes the way the entire property operates. Cars, equipment and supplies can enter and leave the compound while remaining largely hidden from the main house. The mountain itself becomes part of the infrastructure, providing both physical protection and an enormous amount of concealed space.
The perimeter is equally distinctive. Instead of a simple straight fence, the reinforced boundary follows the natural contours of the hillside, wrapping around the residence, gardens and energy systems. A controlled main gate provides the primary access point, while a dedicated security center overlooks the entrance and internal roads.
Energy production is another major part of the design. A large solar farm occupies an open terrace below the house, positioned to take advantage of available sunlight. Nearby battery storage allows excess electricity to be retained for periods when solar production is lower. This system can support the home’s lighting, appliances, communications, water infrastructure and other essential systems while reducing dependence on outside utilities.
The layout creates a fascinating contrast. From the front, the property looks like an exceptionally beautiful mountain lodge surrounded by pine forests and dramatic rock formations. But behind the walls is a carefully planned network of gardens, energy production, storage, security infrastructure, vehicle access and underground facilities.
Even the landscaping serves a practical purpose. Stone terraces stabilize the steep terrain, roads follow the natural contours of the mountain, and buildings are positioned at different elevations to minimize unnecessary excavation. The result is an estate that feels integrated into its environment rather than simply placed on top of it.
What makes this concept particularly interesting is how many functions are concentrated into a relatively compact area. The owners have a comfortable main residence, food production, renewable energy, vehicle storage, protected access and private infrastructure, all surrounded by wilderness.
It is essentially a modern mountain homestead built with the capabilities of a private compound. The forest provides privacy, the mountain provides natural protection, and the carefully engineered infrastructure allows the property to function independently for extended periods.
From the main house, the surroundings would feel almost untouched: towering pines, exposed granite, steep wooded slopes and distant mountain ridges. Yet only a short distance away, vehicles can disappear beneath the ground, solar panels generate electricity, gardens produce food and a dedicated security center controls access to the entire property.
The mountain is not simply the backdrop for this estate. It is part of the architecture itself.
The Private Motor Court and Security Center at the Mountain Estate
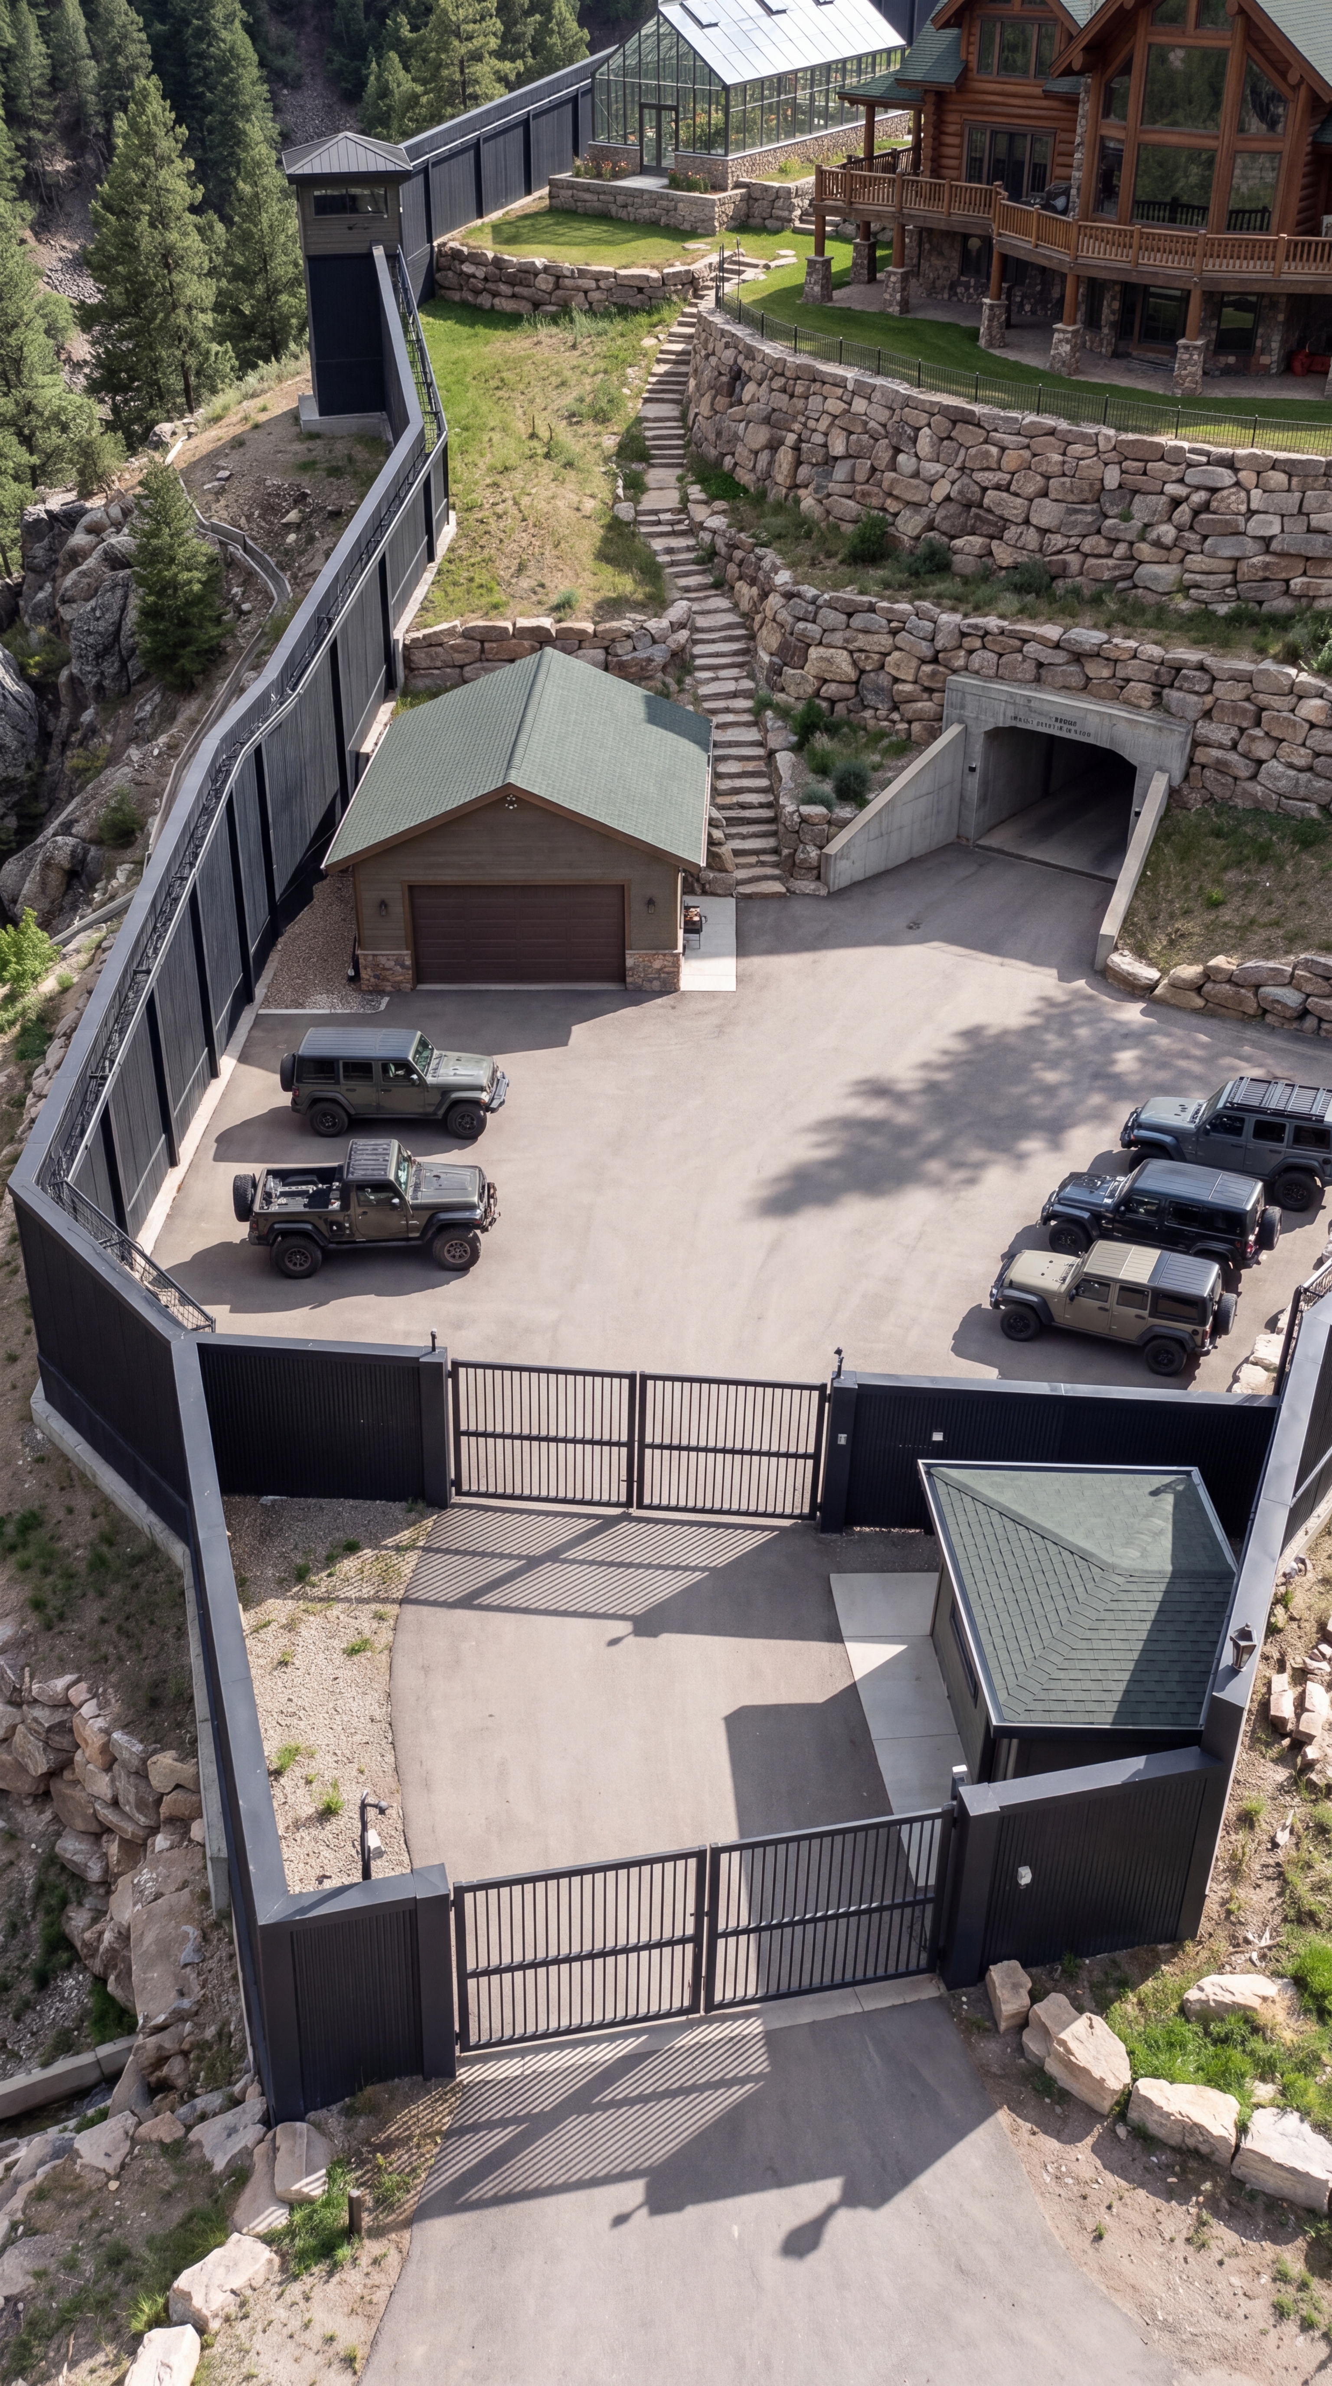
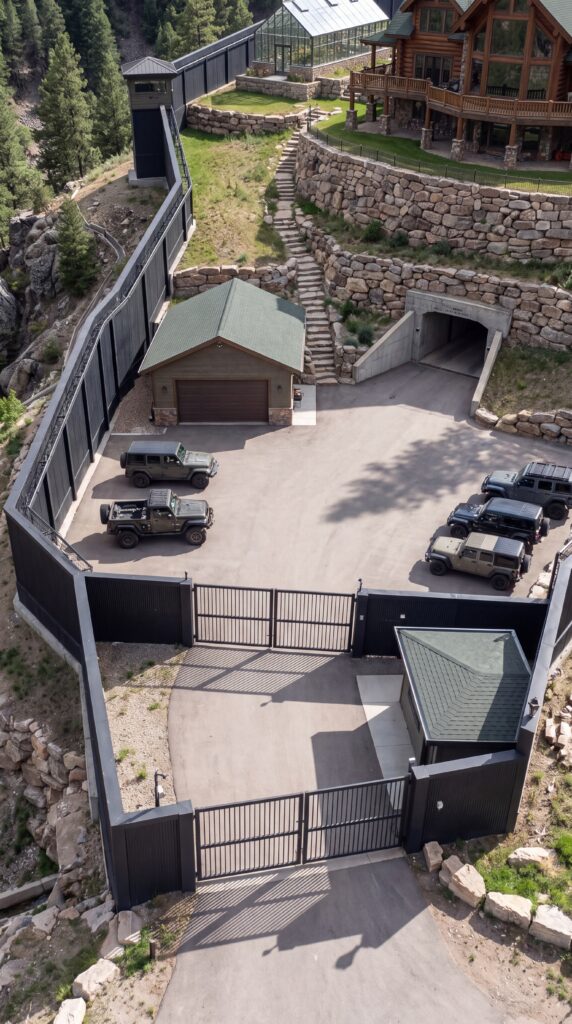
At the lower end of this mountain property, the design shifts from residential living to transportation, access, and site management. Rather than allowing vehicles to circulate around the main house, the estate has a dedicated motor court positioned near the primary entrance. This keeps cars, service vehicles, and equipment separated from the landscaped grounds and the quieter areas of the property.
The motor court is large enough to accommodate several SUVs and utility vehicles at once. For a remote mountain estate in the American West, this kind of space can be especially practical. Vehicles may be needed for everything from maintaining the property and transporting supplies to reaching surrounding roads and trails. Keeping them together in one dedicated area makes the rest of the compound feel more like a private residential retreat.
A separate garage sits along the edge of the motor court, providing covered storage for vehicles, tools, maintenance equipment, and other necessities. The garage also creates a clear division between everyday transportation and the main residence. Instead of turning the front of the house into a conventional suburban driveway, the property pushes its entire vehicle infrastructure down toward the entrance.
One of the most distinctive features is the large concrete tunnel built directly into the mountainside. Rather than forcing a road around the steep terrain, the design uses the mountain itself as part of the circulation system. The tunnel provides a direct connection between the lower vehicle area and the interior portion of the property, giving the estate an unusually integrated relationship with the surrounding landscape.
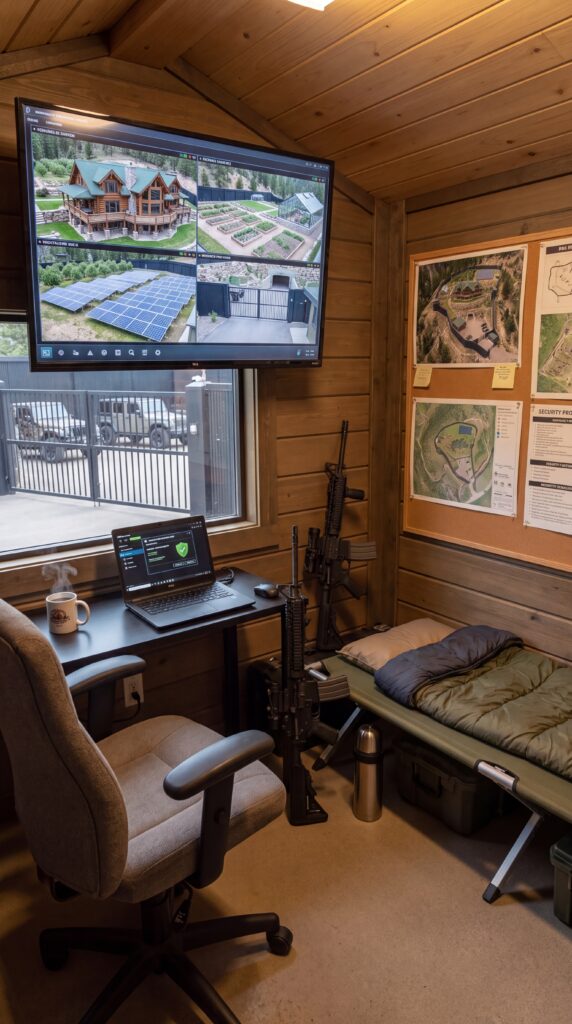
Near the main gate is a separate Security Center that serves as the property’s access-control point. From this small building, personnel can monitor activity around the entrance and keep an eye on the surrounding grounds through a network of cameras. The interior is designed more like a compact operations room than a traditional guard booth, with multiple screens displaying different areas of the estate.
Maps and site plans are also visible inside, helping operators understand the layout of the property and the locations of its various buildings and access routes. The security building is deliberately positioned away from the main residence, so monitoring and visitor management can take place without disrupting everyday life inside the house.
The perimeter fencing follows the natural contours of the mountain rather than forming a simple rectangular boundary. In several places, the fence rises alongside rocky slopes and stone retaining walls, creating a continuous visual transition between the engineered parts of the property and the surrounding terrain.
What makes this section particularly interesting is how much infrastructure is concentrated into a relatively small area. The main gate, security building, vehicle court, garage, perimeter fencing, and underground tunnel all work together as one organized arrival system.
Once a vehicle passes through this lower section, the character of the property changes completely. The hard surfaces and heavy infrastructure give way to stone terraces, lawns, gardens, the greenhouse, and the large timber main house above.
It is a good example of how a large private estate can use the natural topography to separate everyday logistics from the living environment. From the main house, the property can feel like a secluded mountain retreat surrounded by forest and rock, while just below it sits a carefully planned transportation and access system designed to keep the entire compound functioning smoothly.
The Underground Vehicle Bunker Beneath the Main House
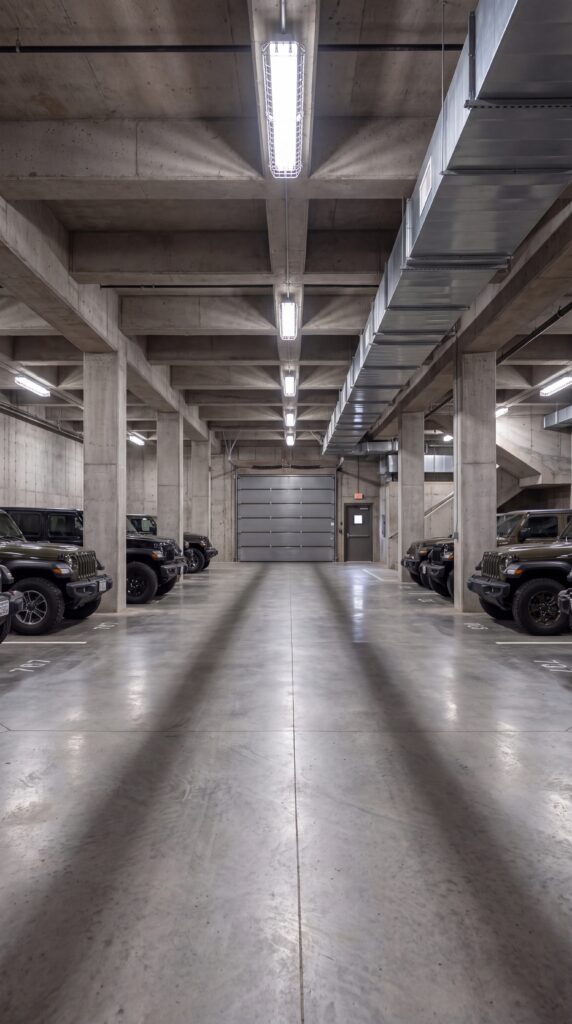
One of the most impressive features of this mountain property is hidden completely underground. Directly beneath the main house, a large reinforced-concrete vehicle bunker is built into the mountain, creating a secure and weather-protected parking level that is almost invisible from the surface.
The access begins outside the property, where a vehicle can enter a dedicated underground ramp and drive directly beneath the residence. Instead of parking cars in a conventional detached garage, the design takes advantage of the mountain itself, placing the entire parking and storage area below ground.
Inside, the bunker opens into a spacious concrete parking hall with multiple vehicle bays arranged along both sides. The wide central lane provides enough room for large SUVs and utility vehicles to maneuver comfortably, while the reinforced concrete structure creates a completely different environment from the timber-and-stone living spaces above.
Heavy structural columns support the floor of the main house overhead, while exposed ventilation ducts, electrical systems, lighting, and utility infrastructure run throughout the ceiling. Everything is organized around practicality, durability, and long-term operation rather than appearance.
A large overhead garage door at the far end provides another controlled access point, while the underground layout allows vehicles to remain protected from severe weather, falling branches, snow, and other conditions common in mountainous areas.
The bunker also creates a natural separation between the residential and transportation functions of the property. Cars, maintenance equipment, supplies, and other large items can be moved directly into the underground level without driving through the landscaped areas surrounding the main house.
Because the bunker sits directly beneath the residence, it effectively becomes another hidden floor of the property. From above, the main house can maintain its traditional mountain-lodge appearance, while underneath it is supported by a substantial underground infrastructure designed around vehicle storage and access.
The concrete construction is particularly suited to the terrain. Building into the mountain provides natural protection around much of the structure, while the reinforced walls and columns create a strong underground shell. The result is less like a typical residential garage and more like a private underground parking facility integrated into the foundation of the estate.
For a large property in the American mountains, this arrangement also makes everyday logistics much easier. Vehicles can be kept indoors, protected from the elements, and brought directly into the center of the property without exposing the living areas to constant traffic.
What makes the concept so striking is that almost none of this infrastructure would be visible to someone approaching the house from above. All they would see is a large timber residence surrounded by forests, stone terraces, gardens, and mountains. Beneath that peaceful setting, however, an entire reinforced underground level is capable of storing and moving multiple vehicles.
The mountain isn’t simply supporting the house — it becomes part of the house itself, with the underground bunker turning the natural terrain into a functional extension of the property.
The 500-Square-Meter Main House
At the center of the mountain property sits the main residence, a roughly 500-square-meter timber-and-stone home designed to feel like a traditional American mountain lodge while providing everything needed for comfortable year-round living. Positioned on one of the highest terraces of the compound, the house overlooks the gardens, orchard, greenhouse, and surrounding forested valley.
The exterior combines massive natural-stone walls, heavy timber construction, large gabled roofs, and expansive windows. The design gives the house a substantial presence without making it look out of place in its surroundings. From a distance, it feels more like a private Rocky Mountain lodge than a modern fortified residence.
Inside, the layout is organized around generous shared spaces rather than long corridors. A large central living area provides the main gathering space, with high ceilings, exposed timber elements, comfortable seating, and large windows facing the surrounding mountains. The combination of wood, stone, and natural light creates a warm interior that contrasts with the rugged terrain outside.
The kitchen is designed as a serious working kitchen rather than simply a decorative feature. It provides ample counter space, storage, and room for preparing meals using produce from the property’s own gardens and greenhouse. A nearby dining area connects the kitchen with the main living space, making the center of the house suitable for both everyday life and larger gatherings.
Large windows are positioned throughout the residence to take advantage of the mountain views. Instead of looking toward neighboring properties or city streets, the windows open toward forests, rock formations, gardens, and the surrounding valley. The elevated position also gives the main rooms a sense of privacy while keeping the landscape constantly visible.
The bedrooms are positioned in quieter sections of the house, away from the main activity areas. Private bathrooms and storage spaces allow the residence to function comfortably as a full-time home rather than simply a weekend retreat. Additional rooms can serve as offices, guest spaces, entertainment areas, or flexible living spaces depending on the needs of the owners.
One of the most unusual aspects of the house is what lies beneath it. The main residence effectively sits above the property’s underground vehicle infrastructure, with the reinforced bunker and parking level integrated into the mountain below. This allows the visible house to retain its traditional lodge appearance while connecting directly to a much larger hidden infrastructure system.
The home also has direct access to the outdoor terraces surrounding it. Stone retaining walls create multiple levels around the residence, connecting the house with the vegetable gardens, orchard, greenhouse, and landscaped areas farther down the slope.
At approximately 500 square meters, the main house is large enough to accommodate a family, guests, offices, storage, and comfortable communal spaces without becoming an oversized mansion. Its proportions remain closely connected to the mountain-lodge aesthetic, with the architecture emphasizing natural materials and the surrounding landscape.
The result is a residence that combines the warmth of a traditional American mountain home with the infrastructure of a much larger private compound. Above ground, it feels peaceful and residential. Below ground, the property becomes highly organized and functional, with vehicle access, storage, utilities, and other systems hidden within the mountain itself.
The Apple Orchard and Greenhouse Behind the Main House
Behind the 500-square-meter main house, the property opens into a carefully planned agricultural area designed to provide fresh food while still feeling like part of the landscaped backyard. Instead of leaving the space around the residence as a purely decorative lawn, the owners use the rear terraces for an apple orchard, vegetable gardens, and a large glass greenhouse.
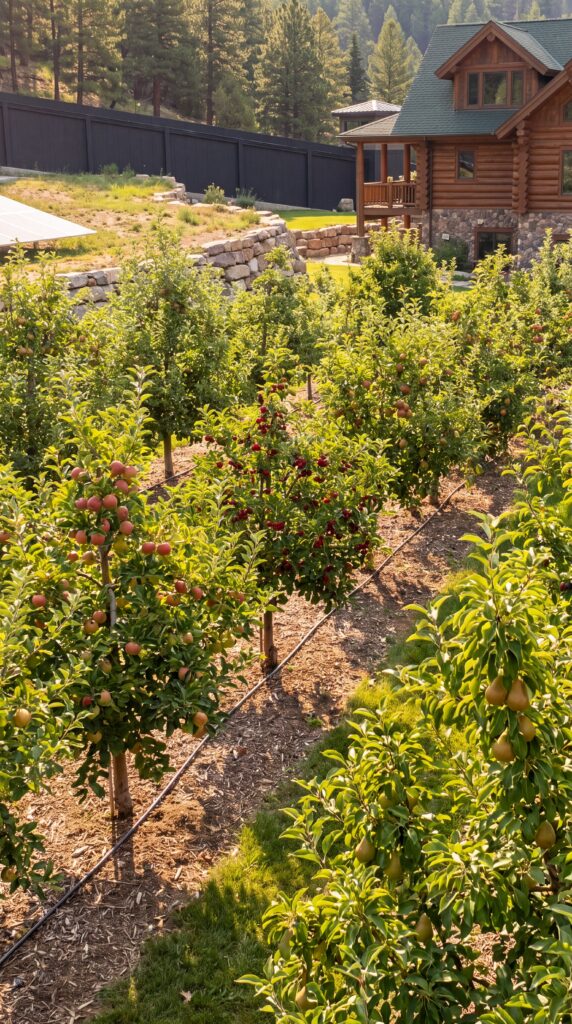
The apple orchard occupies a dedicated section of the upper grounds, with rows of carefully spaced trees following the natural contours of the mountain. The trees are planted far enough apart to allow sunlight to reach the foliage while leaving room for maintenance and harvesting. During the warmer months, the orchard becomes one of the most attractive parts of the property, with green foliage surrounding the house and seasonal fruit growing just a short walk from the kitchen.
The orchard is positioned close enough to the main residence to remain convenient, but separated from the immediate outdoor living areas. This creates a transition between the landscaped backyard and the more productive parts of the property. Walking from the house toward the rear of the estate, the manicured lawn gradually gives way to rows of fruit trees, vegetable beds, and agricultural paths.
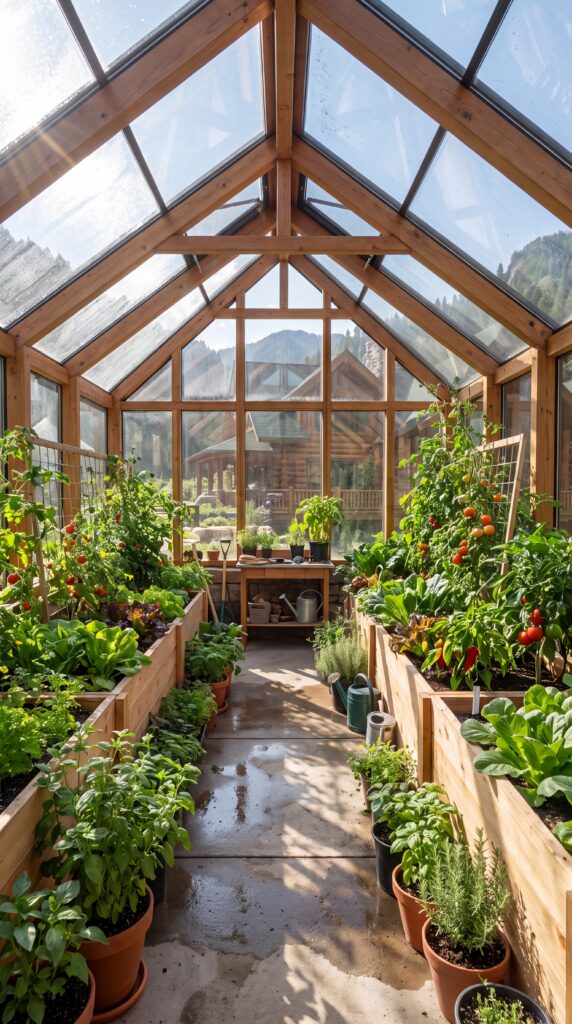
Next to the orchard is a large glass greenhouse. Its transparent structure is designed to capture as much natural sunlight as possible while creating a controlled growing environment. Inside, raised beds and organized planting areas provide space for vegetables, herbs, seedlings, and crops that may need additional protection from colder mountain weather.
The greenhouse extends the growing season and allows the property to produce fresh food even when outdoor conditions are less predictable. It can also be used to start young plants before transferring them into the outdoor gardens once temperatures become suitable.
Between the greenhouse and orchard are organized vegetable beds arranged in separate rectangular sections. Each area can be dedicated to different crops, making it easier to rotate plantings and manage the garden throughout the year. The layout is practical but still visually neat enough to complement the surrounding landscaping.
Stone retaining walls are used throughout this section of the property to create level terraces on the steep mountain terrain. Rather than fighting the slope, the garden follows it, with each terrace creating another usable growing area. The stonework also ties the agricultural section visually to the main house, which uses similar natural materials.
The proximity of the gardens to the main residence makes harvesting extremely convenient. Fresh apples can come directly from the orchard, while vegetables and herbs can be collected from the garden and greenhouse and taken straight to the kitchen.
This part of the property also gives the backyard a different character depending on the season. In spring, the apple trees can become covered in blossoms. During summer, the orchard provides shade and fruit, while the greenhouse and vegetable beds remain in active production. Later in the year, harvesting becomes the focus, with the surrounding landscape changing color as the seasons progress.
Rather than functioning as a separate farm located somewhere far from the house, the orchard and greenhouse are integrated directly into the residential landscape. They provide food, greenery, and a sense of self-sufficiency while maintaining the appearance of a carefully designed mountain estate.
From the rear of the main house, the view therefore isn’t simply a lawn or swimming pool. Instead, the property stretches into an organized landscape of apple trees, greenhouse glass, vegetable beds, stone terraces, and forest beyond. It turns the backyard into one of the most productive and visually distinctive areas of the entire compound.
The Solar Farm and Power System
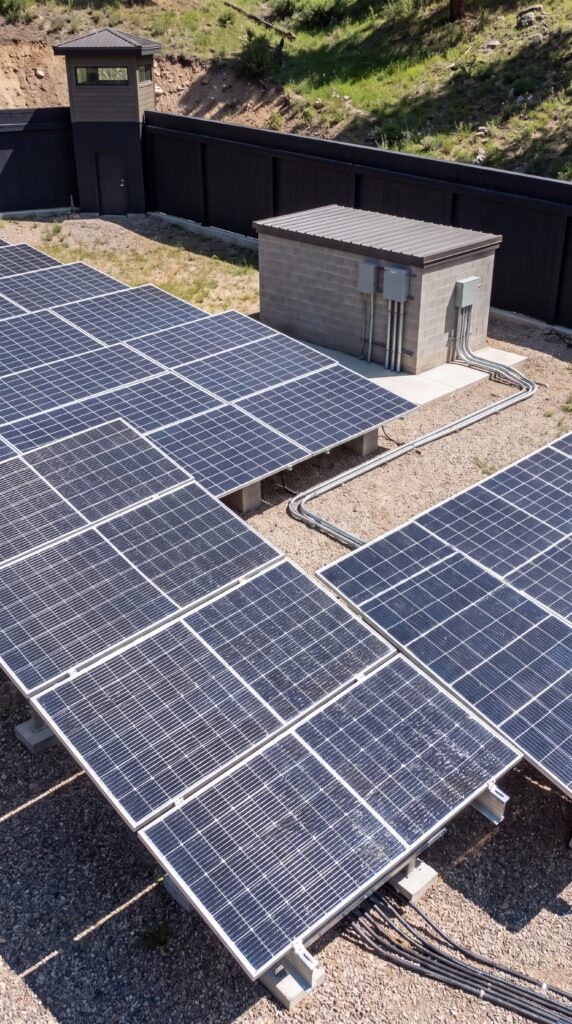
A dedicated solar farm provides the main source of renewable electricity for the mountain property, turning an otherwise unused section of the grounds into an important part of the estate’s infrastructure. Positioned on an open, sun-exposed terrace away from the main house and tall trees, the photovoltaic array is arranged in multiple rows to maximize exposure to direct sunlight throughout the day.
For a property of this scale, a system in the range of 50–100 kW of installed solar capacity would be a realistic conceptual specification, depending on the final number and efficiency of panels, local solar conditions, and the amount of electricity the estate is expected to consume. A system around 75 kW could use approximately 170–190 modern high-efficiency panels, assuming panels in the 400–450 watt range.
The panels would be mounted at a carefully calculated angle to capture sunlight efficiently across the year. Their orientation and spacing would also be selected according to the property’s location, terrain, seasonal sun path, and expected snow conditions. Because the compound is located in a mountainous environment, the installation would need to account for winter weather, wind exposure, snow accumulation, and easy access for maintenance.
The electricity generated during daylight hours would first supply the property’s active loads. That could include the 500-square-meter main house, greenhouse systems, water pumps, refrigeration, lighting, security equipment, workshops, communications equipment, and vehicle-related infrastructure. Any excess production could be directed toward battery storage rather than being wasted.
A separate battery-storage system would therefore complement the solar array. Instead of relying exclusively on the panels when the sun is shining, the estate could store surplus electricity during the day and use it after sunset or during periods of poor weather. For a conceptual installation of this size, a battery bank in the 200–400 kWh range could provide a substantial reserve, although the appropriate capacity would ultimately depend on the home’s actual energy demand and the desired level of backup.
The system would also include inverters that convert the panels’ DC electricity into usable AC power for the buildings. A centralized energy-management system could monitor solar production, battery charge levels, household consumption, and the operation of major electrical loads in real time.
One of the biggest advantages of placing the solar farm inside the property is that the energy source is physically close to the buildings it serves. Electricity does not need to travel long distances before reaching the main house, greenhouse, garage, security center, and other facilities.
The solar installation also works together with the property’s overall design. The panels are concentrated into a dedicated energy zone rather than being scattered across the roofs of the main house and guest buildings. This allows the residences to retain their traditional American mountain-lodge appearance while keeping the modern energy infrastructure largely out of sight.
Combined with battery storage and efficient building systems, the solar farm could significantly reduce the property’s dependence on the conventional electrical grid. In a remote mountain setting, that isn’t simply an environmental feature — it adds another layer of resilience and gives the estate greater control over its own energy supply.
Estimated Cost of the Complete Mountain Estate — Approximately $14.5 Million
Based on the layout, scale, mountain terrain, custom construction, underground infrastructure, security systems, agricultural areas, and independent energy system, this would be far more expensive to build than a conventional luxury home in the United States. For a project of this complexity in a mountainous part of Colorado or a similar Western U.S. location, a realistic construction-and-infrastructure budget would be around $14–15 million, excluding the land itself. Current Colorado estimates put high-end mountain custom construction well above standard residential pricing, with luxury projects reaching $600–$1,000+ per square foot in particularly demanding locations.
The approximately 500-square-meter (5,380-square-foot) main house would likely represent around $3.5–4 million of the budget. The timber-and-stone architecture, large windows, custom interior finishes, mountain engineering, and complex foundation requirements would place it firmly in the luxury custom category rather than ordinary residential construction.
The biggest additional expense would be the mountain itself. Excavation, reinforced retaining walls, terracing, foundations, drainage, roads, and structural work across a steep site could easily add several million dollars. The underground vehicle bunker and tunnel would be particularly expensive because they require substantial reinforced-concrete construction, waterproofing, ventilation, drainage, electrical systems, lighting, and heavy excavation. A reasonable conceptual allowance for the underground vehicle infrastructure could be $1.5–2.5 million.
The property also includes a large secure motor court, garage, perimeter fencing, controlled gates, and Security Center. Together, these could represent roughly $1–1.5 million, depending heavily on the final length and engineering of the perimeter.
The solar farm and battery system would add another significant component. A conceptual 75 kW solar installation could cost around $130,000 at current commercial-system pricing before additional site-specific infrastructure, while a substantial battery bank, inverters, controls, wiring, and installation could push the complete energy system toward $300,000–500,000. Current U.S. commercial solar pricing was around $1.72/Wdc in Q4 2025.
The agricultural section would include the large glass greenhouse, apple orchard, vegetable gardens, irrigation, stone terraces, fencing, paths, and landscaping. A reasonable allowance for this entire section could be $400,000–700,000, depending on the greenhouse specification and how extensively the grounds are landscaped.
Roads, drainage, underground utilities, water systems, communications, electrical distribution, fire protection, engineering, architectural design, permits, and other professional services could add another $1–1.5 million. On a mountain site, these costs can become substantial because almost every utility and access route has to be engineered around the terrain.
A simplified conceptual budget would therefore look like this:
Main 500 m² luxury house: ~$3.7M Mountain excavation, foundations & retaining walls: ~$2.0M Underground vehicle bunker & tunnel: ~$2.0M Security center, gates & perimeter: ~$1.2M Garage & secure motor court: ~$800K Solar + battery energy system: ~$400K Greenhouse, orchard & vegetable gardens: ~$500K Roads, drainage & utilities: ~$1.1M Architecture, engineering, permits & contingency: ~$2.0M
Estimated total: ? $13.7 million
With the inevitable cost variation of a project this complicated, a practical budget would be approximately $13–16 million, with $14.5 million being a reasonable headline estimate for the finished compound.
That figure does not include the price of the mountain property itself. If the land were located in a premium Colorado mountain market, the underlying acreage could add several million dollars — or considerably more depending on location, views, acreage, water rights, and development restrictions.
So, as a finished private mountain compound with a 500 m² main house, underground vehicle bunker, security infrastructure, solar power, battery storage, greenhouse, orchard, gardens, garage, roads, and extensive stonework, $14.5 million is a believable conceptual construction value for the entire estate, before land acquisition.
This project is a conceptual design created for inspiration and architectural visualization. It is not a real construction project or a technical blueprint.





Leave a Reply