How Much Would It Cost to Build a Private Family Settlement in the Forest for a Zombie Apocalypse?
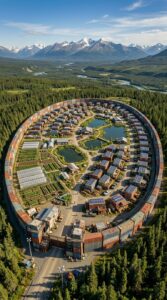
What if you could take your entire family away from the noise, uncertainty, and vulnerabilities of city life and build a private settlement deep in the forest? Not just a cabin in the woods, but a fully independent community where every family member has a home, essential resources are stored safely, and everyone shares the same protected property.
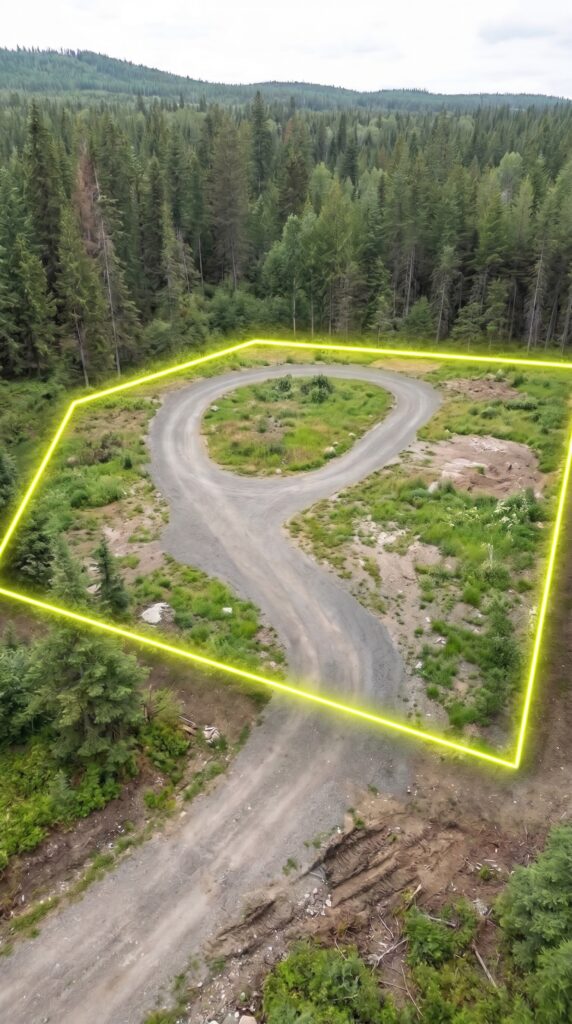
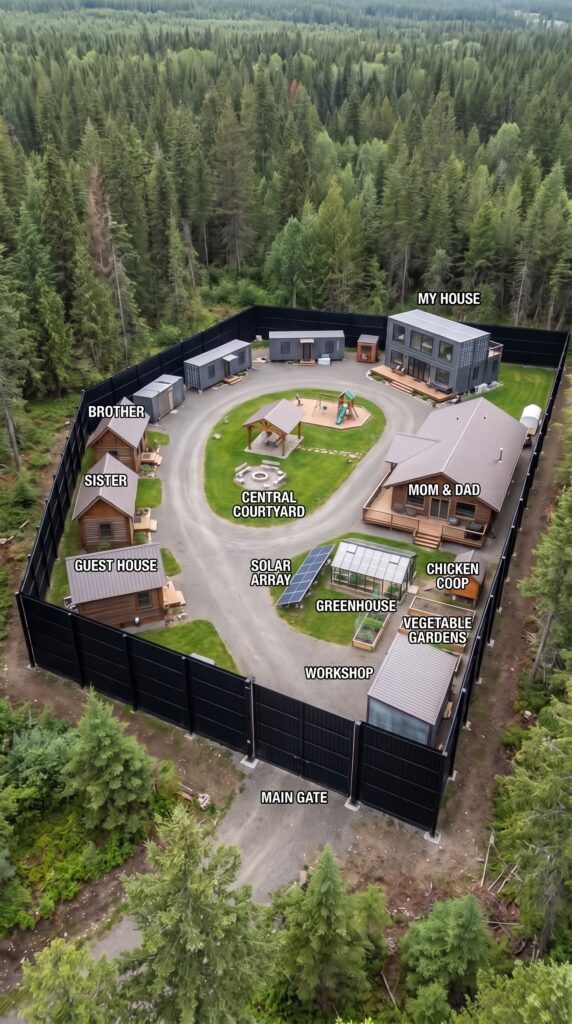
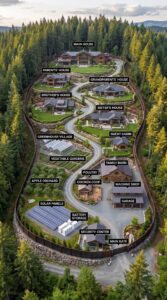
This concept begins with an empty clearing surrounded by dense woodland. The goal is to create a place capable of supporting around ten people during a major emergency, whether that means a prolonged power outage, a natural disaster, a breakdown of supply chains, or a fictional zombie apocalypse. Instead of depending entirely on outside services, the family would have its own accommodation, water, food production, energy, storage, and security systems.
The result is a small private settlement designed around one simple idea: everyone has their own space, but nobody has to face an emergency alone.
1. The Forest Property: Choosing the Right Place
The first step is finding a suitable piece of land. A remote property surrounded by mature trees offers privacy, natural protection from strong winds, and distance from crowded roads and urban areas. However, being deep in the forest also creates practical challenges. A beautiful clearing is not enough: the property needs reliable road access, suitable ground for construction, a water source, and enough usable space for buildings, gardens, storage, and emergency access.
For a settlement of this size, approximately 5–10 acres would provide room for the residential area, agricultural zone, storage buildings, parking, and future expansion. The land should ideally be outside flood-prone areas and have a realistic route for emergency vehicles.
The family would also need to check local zoning, building permits, septic requirements, fire regulations, and restrictions on clearing trees. Remote land can be inexpensive, but making it ready for construction is often a significant expense.
2. A Five-Meter Security Fence and Automatic Entrance
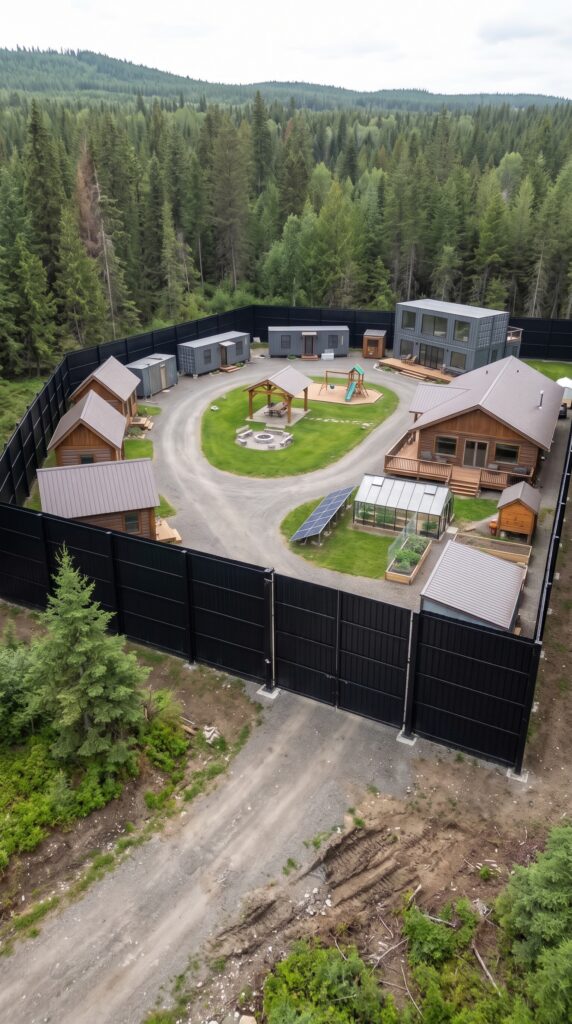
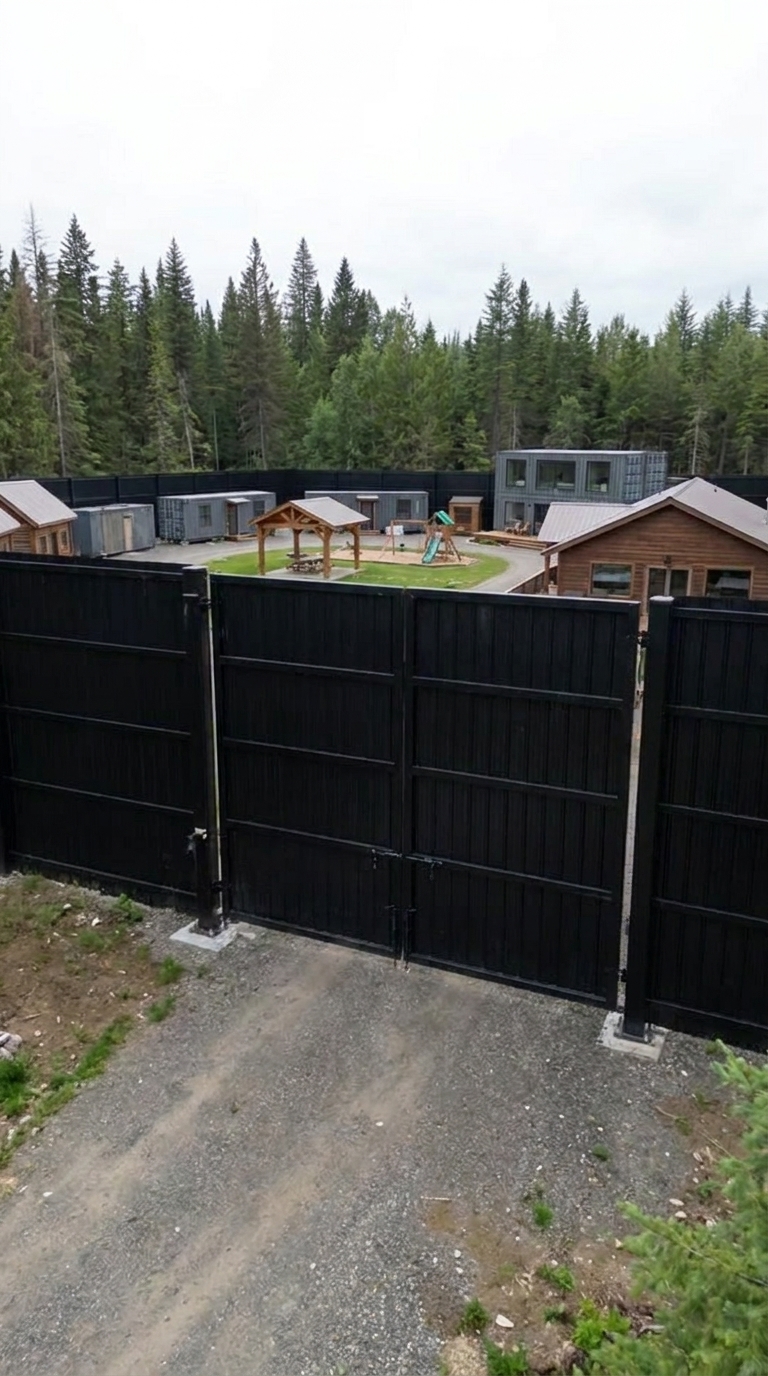
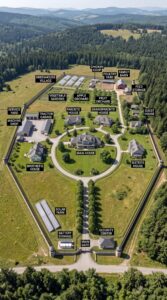
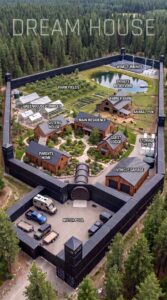
The entire property is enclosed by a tall perimeter fence, creating a clear boundary between the settlement and the surrounding forest. In this concept, the fence reaches approximately five meters in height, with a reinforced structure and a controlled entrance.
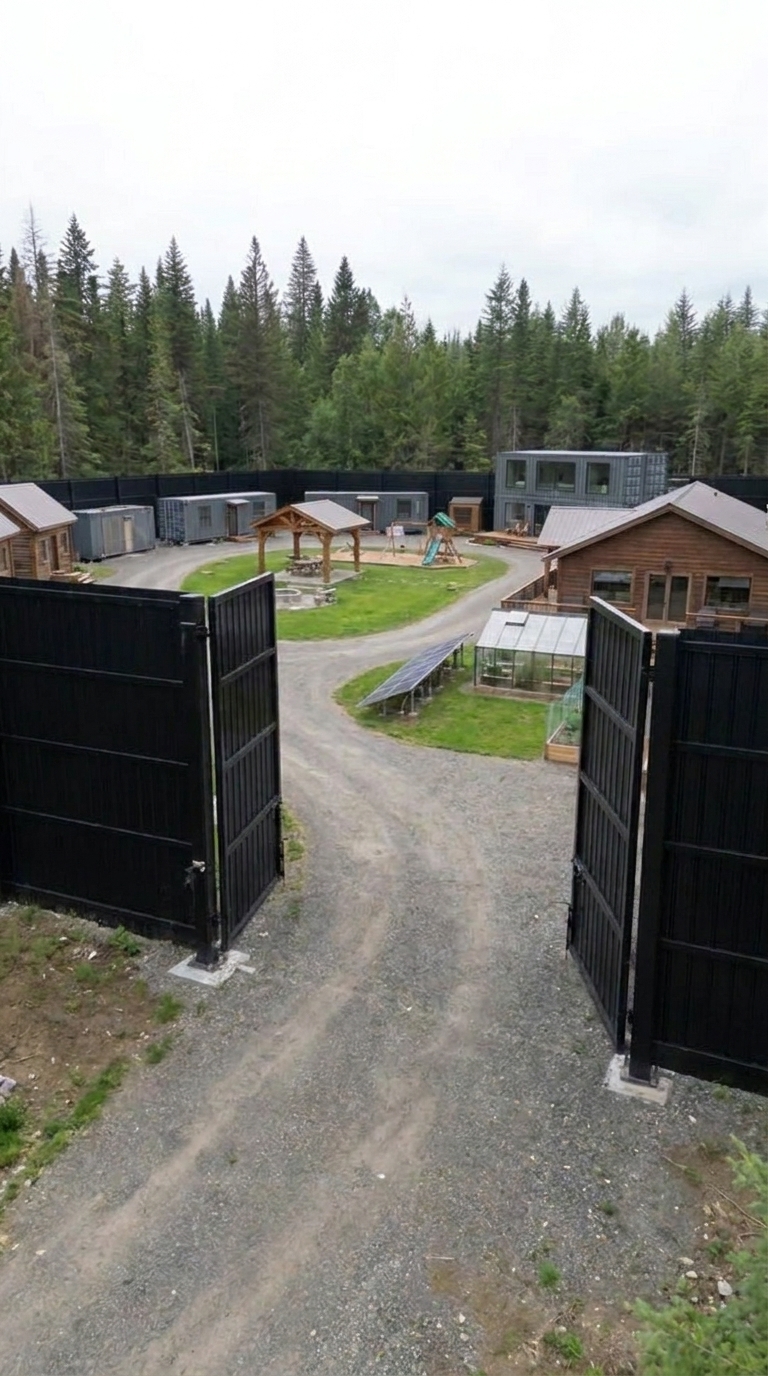
The main gates are wide enough for pickup trucks, delivery vehicles, construction equipment, and emergency services. An automatic opening system makes everyday access convenient, while a separate pedestrian entrance prevents residents from having to open the main vehicle gates every time they enter or leave.
The entrance is one of the most important parts of the property. It should include lighting, cameras, an intercom, backup power for the gate mechanism, and a manual release in case electricity fails. A fence also needs proper foundations, drainage, and maintenance access. A five-meter barrier around several acres is a major construction project, not an ordinary backyard fence.
The purpose is to establish a controlled and clearly defined perimeter while keeping the property accessible to its residents and emergency responders.
3. The Parents’ House: A Comfortable Wooden Home
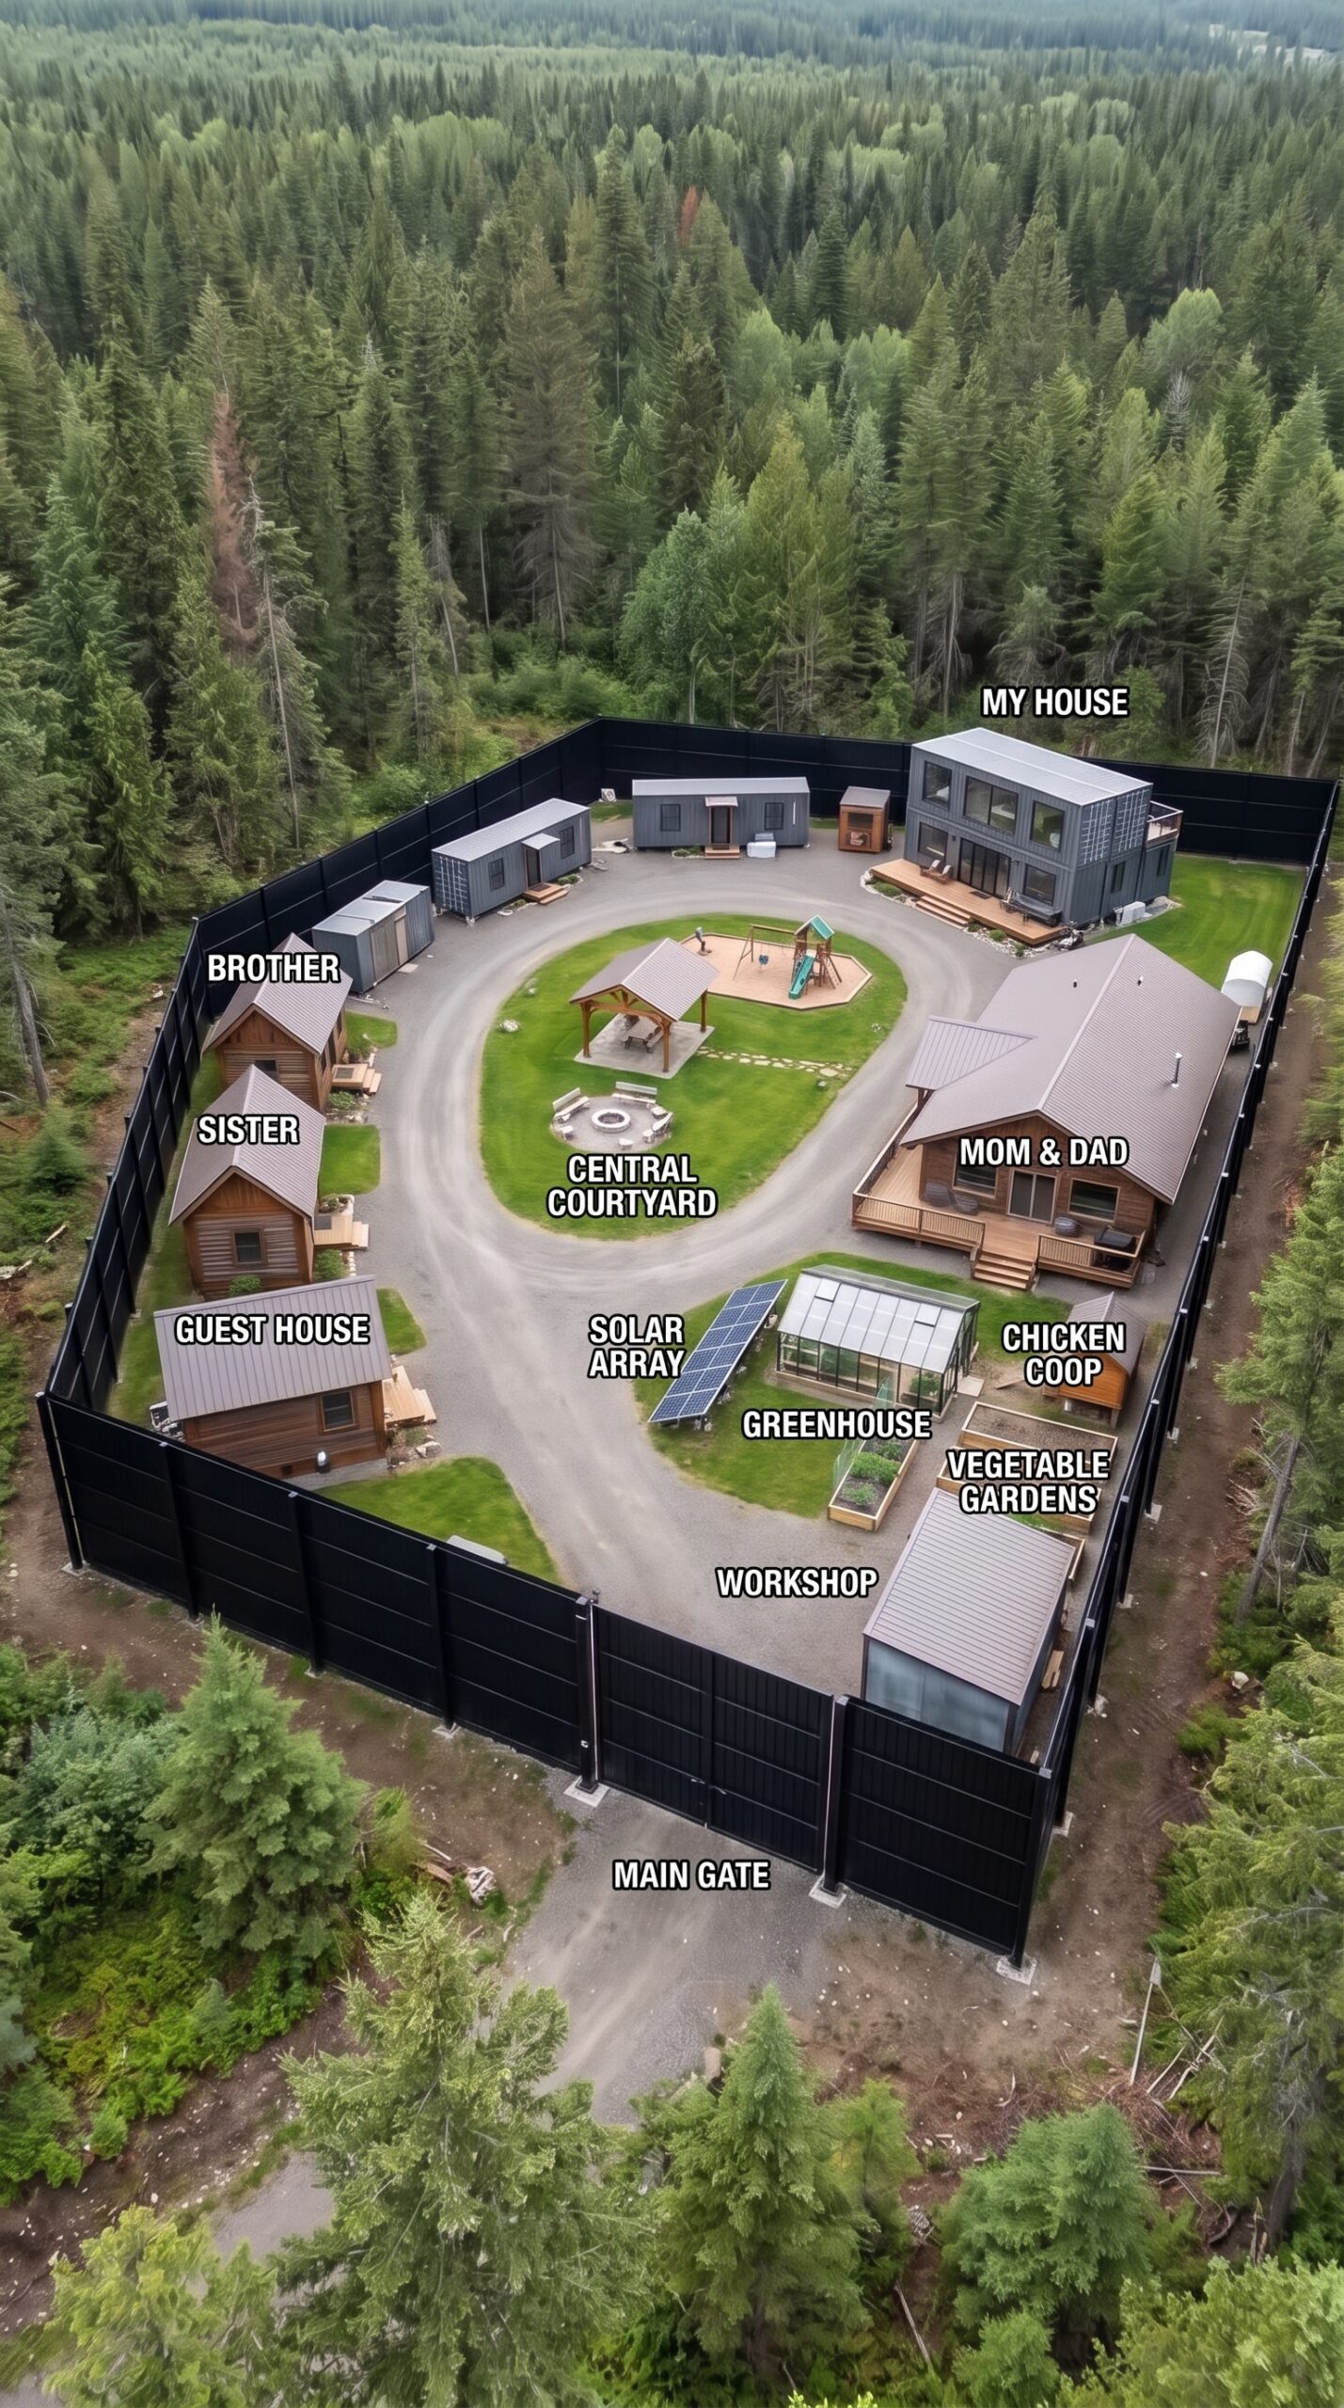
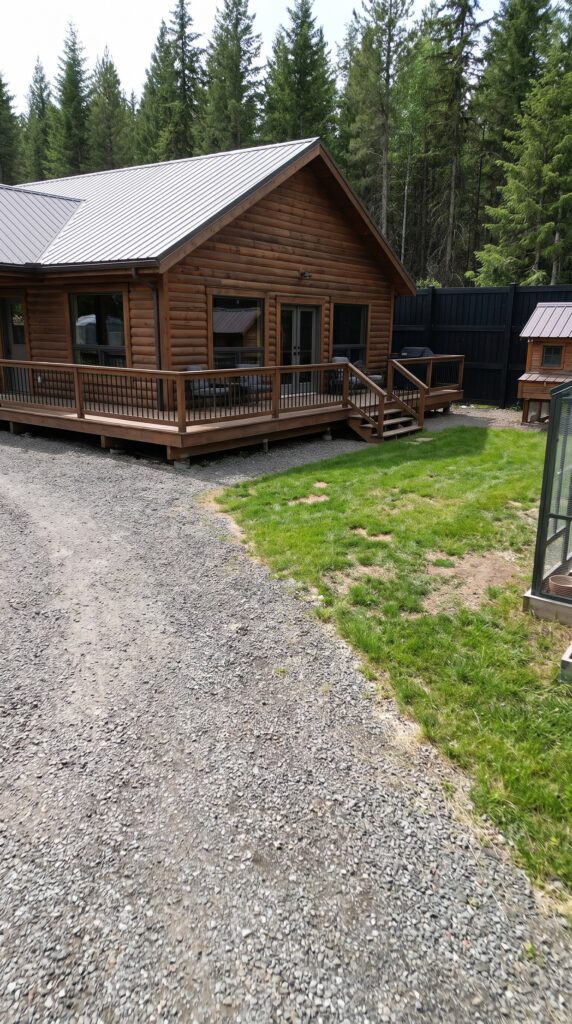
Inside the settlement, the parents have their own spacious wooden house. It is designed to feel like a real home rather than an emergency shelter. The warm timber exterior fits naturally into the forest environment, while the interior can include a comfortable living room, kitchen, bathroom, bedrooms, and storage space.
A covered porch provides somewhere to sit outside and enjoy the quiet surroundings. Large windows bring natural light into the rooms, while good insulation and an efficient heating system make the house usable throughout the winter.
The parents’ home is positioned within convenient walking distance of the central courtyard and shared facilities. This matters because an independent settlement should not force older family members to walk long distances for food, supplies, or everyday assistance.
The goal is simple: even during a difficult period, the people who matter most should have a safe, warm, and comfortable place to live.
4. The Owner’s Modern Container Home
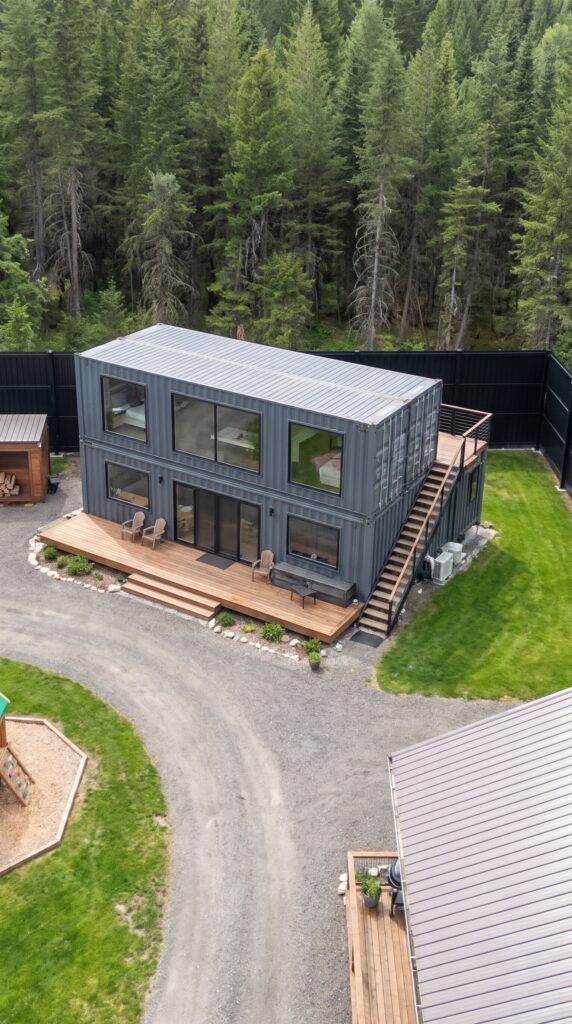
The owner chooses a different architectural style: a modern container-based home with a clean exterior, large windows, and a practical layout. Rather than building another traditional wooden cabin, this residence uses a modular structure that can be assembled and adapted to the available space.
Inside, the home could include a bedroom, bathroom, kitchen, living area, and a small workspace. Good insulation, ventilation, moisture protection, and properly installed electrical and plumbing systems are essential. A shipping container is not automatically a comfortable house: it needs serious preparation to prevent condensation, overheating, and heat loss.
The modern design also creates a visual contrast with the surrounding wooden buildings. From the outside, it looks more like a compact contemporary home than a temporary construction container.
It becomes the owner’s private space, while remaining connected to the shared infrastructure of the settlement.
5. Separate Homes for the Brother, Sister, and Guests
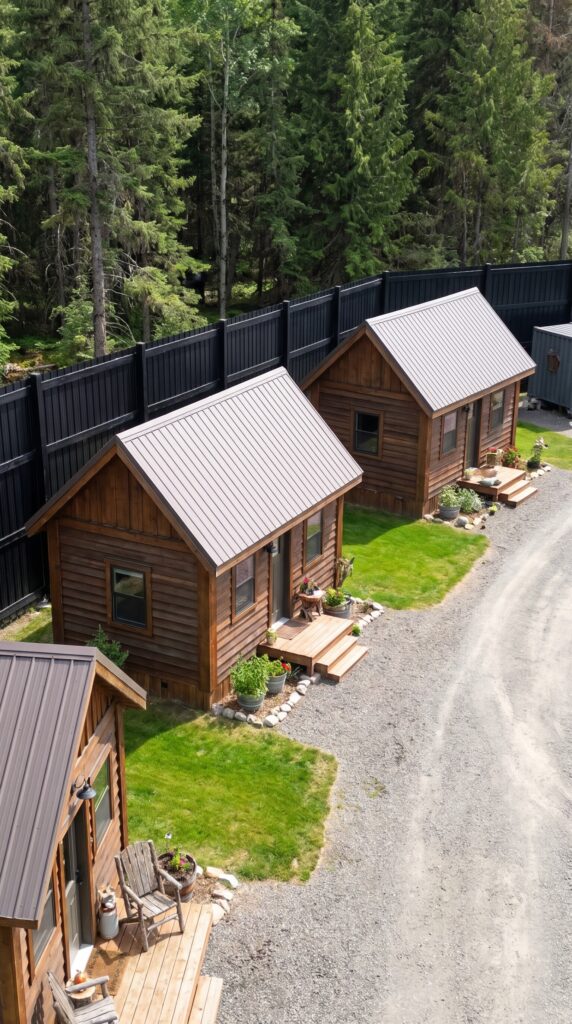
One of the most interesting features of this property is that the family does not have to live together under one roof. Separate wooden cabins provide accommodation for the owner’s brother, sister, and visiting guests.
Each building can have its own bedroom, bathroom, small kitchen, and living space. This gives every household privacy and independence while keeping everyone close enough to share meals, work in the garden, and respond together when something needs attention.
The cabins are arranged along the internal road, with enough distance between them to avoid making the settlement feel overcrowded. Their wooden construction helps the buildings blend into the forest landscape.
This arrangement also makes the property more flexible. A guest cabin could later accommodate another relative, a caretaker, or someone helping maintain the gardens and infrastructure.
A family settlement works best when it provides both cooperation and personal space. Living together should not mean giving up every boundary.
6. The Reinforced Storage Container: Emergency Equipment
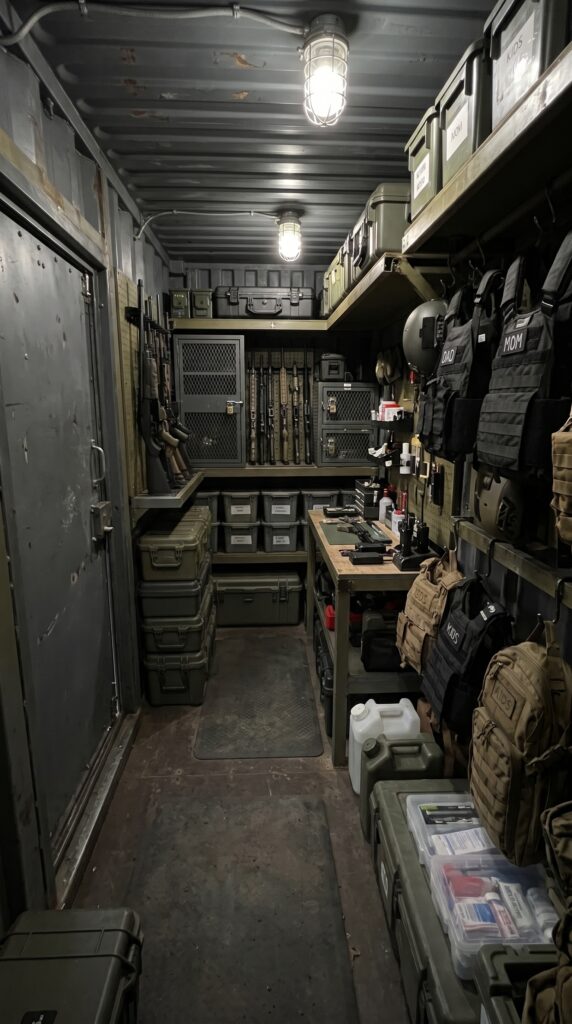
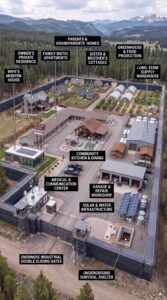
A separate container building is reserved for emergency equipment and protective supplies. Unlike the residential containers, this one is designed primarily for secure, organized storage.
Inside, shelves and cabinets can hold protective clothing, respirators, work gloves, helmets, flashlights, batteries, first-aid equipment, sanitation supplies, repair materials, and other emergency essentials. Clearly marked sections make it easier to find equipment quickly instead of searching through piles of boxes.
The container should be raised above standing water, protected against moisture, ventilated, and fitted with suitable locks. Sensitive equipment needs controlled storage conditions, while medical supplies should be checked regularly for expiration dates.
Any legally owned firearms and ammunition would require separate, compliant storage arrangements, with appropriate locking, access controls, and separation according to applicable laws. The purpose of this building is responsible emergency preparedness, not simply filling a room with equipment.
7. The Main Warehouse: Supplies for Ten People
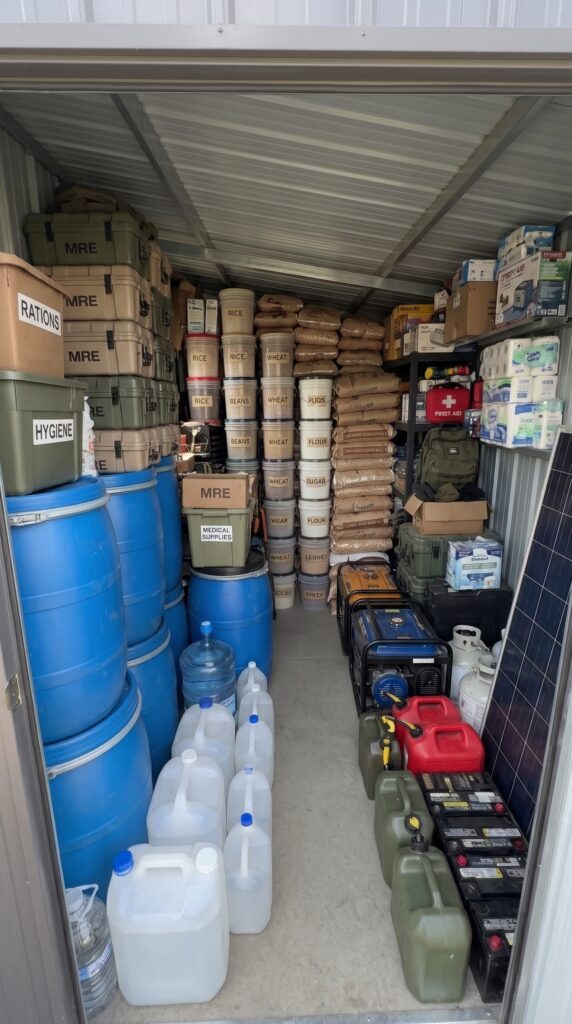
A settlement cannot be independent if it has nowhere to store its supplies. That is why a large warehouse is one of the most important buildings on the property.
The example shown contains shelves filled with packaged goods, containers, water supplies, and essential equipment. In a real project, the warehouse would be divided into clearly organized zones: long-life food, drinking water, household supplies, tools, spare parts, cleaning products, and emergency equipment.
For ten residents, a one-year reserve would require careful planning. Food should include a variety of shelf-stable products rather than relying on one type of meal. Rice, pasta, oats, canned vegetables, beans, canned fish, cooking oil, powdered milk, and other suitable foods could form part of the reserve.
Storage conditions matter just as much as quantity. The building needs dry floors, ventilation, pest control, shelving that keeps supplies off the ground, and a reliable inventory system. Products should be rotated so that older stock is used before it expires.
Water requires its own plan. Stored drinking water, filtration equipment, and a dependable source such as a tested well should work together. A warehouse full of food is not enough if the settlement cannot safely provide water or prepare meals.
8. The Greenhouse, Vegetable Gardens, and Chicken Coop
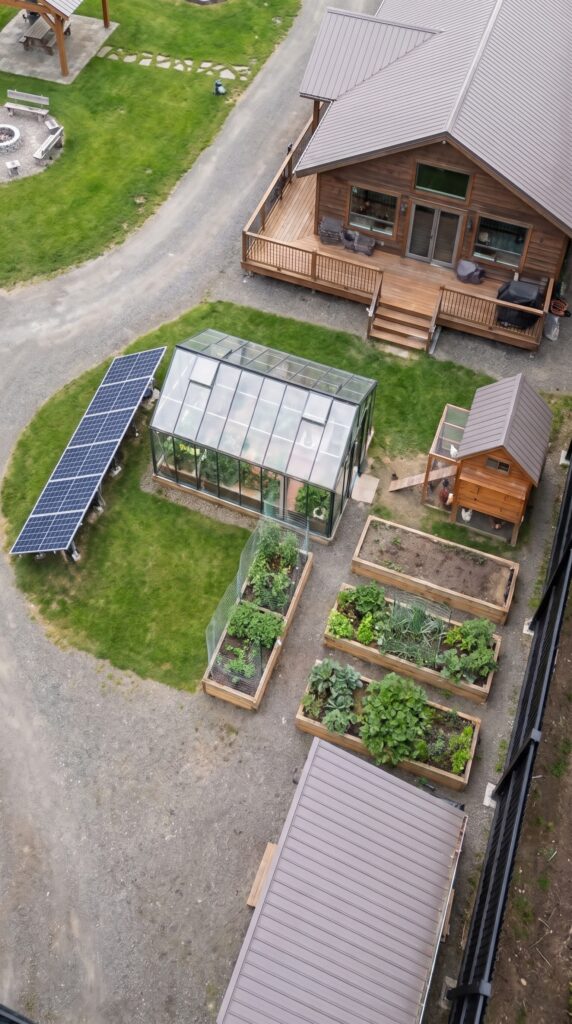
Long-term independence means producing at least some food on the property. A greenhouse provides a controlled environment for growing vegetables and seedlings, extending the growing season and protecting crops from difficult weather.
The greenhouse can use solar power for selected systems such as ventilation, circulation pumps, monitoring, or supplemental heating. However, solar heating alone should not be assumed to keep a greenhouse warm through every winter. Insulation, thermal storage, climate, and backup heating all affect performance.
Outside, vegetable beds provide space for potatoes, carrots, onions, beans, tomatoes, cabbage, and other crops suited to the local climate. A small orchard could supply apples, pears, plums, or other fruit, while composting turns suitable organic waste into useful soil material.
The chicken coop adds another source of food through eggs. It needs secure fencing, clean water, proper ventilation, protection from predators, and a reliable supply of feed. Chickens are not a completely self-sustaining food source: they still require daily care and suitable nutrition.
These agricultural areas would not replace the warehouse reserve, but they could reduce dependence on outside deliveries and make the settlement more productive over time.
9. Power, Water, Heating, and Waste Management
The settlement needs more than buildings. It needs systems that allow those buildings to function when normal public services are unavailable.
A solar installation with battery storage could provide much of the electricity for essential equipment, lighting, refrigeration, communications, and selected household needs. A backup generator would provide additional resilience during extended periods of poor weather or unusually high demand.
Water infrastructure should include a properly tested source, filtration, storage tanks, and a distribution system. Drinking water, cooking water, and water for gardening should be planned separately according to quality and demand.
Each house also needs dependable heating. The right solution depends on the local climate, building insulation, fuel availability, and fire regulations. Septic or other approved wastewater systems must be designed for the expected number of residents, not improvised after construction.
These systems are less visually impressive than the houses or gates, but they determine whether the settlement can actually function.
10. Security, Communications, and Emergency Planning
A private property needs a sensible safety plan. Cameras, motion-activated lighting, smoke and carbon-monoxide detectors, fire extinguishers, first-aid stations, and reliable communications are useful in ordinary emergencies as well as fictional disaster scenarios.
Residents should know who is responsible for checking the generator, inspecting the water system, maintaining the fence, managing food supplies, and contacting emergency services. A written emergency plan should include evacuation routes, meeting points, medical information, and procedures for power or water failures.
For any legally owned firearms, the budget should account for lawful acquisition, secure storage, training, and ongoing compliance with local and state regulations. Ammunition should be stored safely and separately as required by law. The project does not depend on weapons as a substitute for planning: prevention, communication, medical readiness, fire safety, and responsible access control are far more useful every day.
11. How Much Would It Cost to Build the Entire Settlement?
A project like this is considerably more expensive than buying a few containers and placing cabins in the forest. The biggest costs are the land, the five-meter perimeter fence, the residential buildings, utilities, and the infrastructure needed to support ten people.
The following estimate assumes a rural property in the United States, approximately 5–10 acres, five residential units, a substantial perimeter, a warehouse, a greenhouse, and supplies for ten people for roughly twelve months. It is a planning estimate rather than a contractor quote. Actual prices depend heavily on the state, terrain, labor costs, building codes, and availability of utilities.
Estimated construction and infrastructure budget
Item
Estimated cost
Rural land, approximately 5–10 acres
$120,000
Survey, design, engineering, permits, inspections
$85,000
Land clearing, grading, drainage, internal roads
$100,000
Five-meter perimeter fence and reinforced foundations
$420,000
Automatic vehicle gates and pedestrian entrance
Included above
Parents’ wooden house
$190,000
Owner’s modern container home
$160,000
Brother’s and sister’s wooden homes
$220,000
Separate guest cabin
$95,000
Internal utility connections and building service work
Lawful firearms, secure storage, training, and ammunition budget
$20,000
Fire-safety equipment and emergency signage
$18,000
Security and safety subtotal
$63,000
Final project estimate
Category
Cost
Construction and infrastructure
$1,825,000
Supplies for ten people
$117,000
Security and safety equipment
$63,000
Estimated subtotal
$2,005,000
Construction contingency, approximately 15%
$301,000
Estimated total
$2,306,000
A realistic planning target would therefore be approximately $2.3 million. This is not a guaranteed maximum: difficult terrain, a longer perimeter, expensive land, extensive utility work, or higher building standards could increase the total. The estimate also does not include the cost of maintaining the property year after year, replacing vehicles, paying staff, or replenishing food and medical supplies after the initial reserve is used.
The five-meter fence is one of the largest variables. Its final price depends on the actual perimeter length, materials, foundation requirements, gates, terrain, and local construction rules. The estimate assumes a substantial engineered perimeter rather than a lightweight residential fence.
The firearms and ammunition figure is a general allowance for lawful ownership, safe storage, training, and compliance—not a shopping list or a recommendation about quantities. Actual requirements and permitted ownership vary by state and local law.
Is a Family Settlement Like This Worth Building?
The most valuable part of this project is not the fence, the containers, or the warehouse. It is the ability to keep a family together without forcing everyone to share the same house.
The parents have a comfortable wooden home. The owner has a modern container residence. The brother and sister have their own cabins. Guests have a place to stay. Food, water, energy, tools, and emergency equipment are managed as shared resources.
Of course, a property like this would require ongoing work. Gardens need attention, buildings need maintenance, supplies expire, batteries wear out, and equipment must be tested. Ten people would need to agree on responsibilities, expenses, and how decisions are made. A settlement is not independent simply because it has a tall fence; it becomes resilient through planning, cooperation, and regular maintenance.
Still, the idea is fascinating: a private forest community where every family member has a home, where essential supplies are already in place, and where the group can support itself through difficult periods.
Would you invest approximately $2.3 million to build a private family settlement like this, or would you rather own separate properties and keep your independence? And who would you invite to live inside the gates first?
This is an architectural concept visualization and not a real construction project.

Leave a Reply