How Much Does It Cost to Build a Self-Sufficient Container Home on a Difficult Slope?
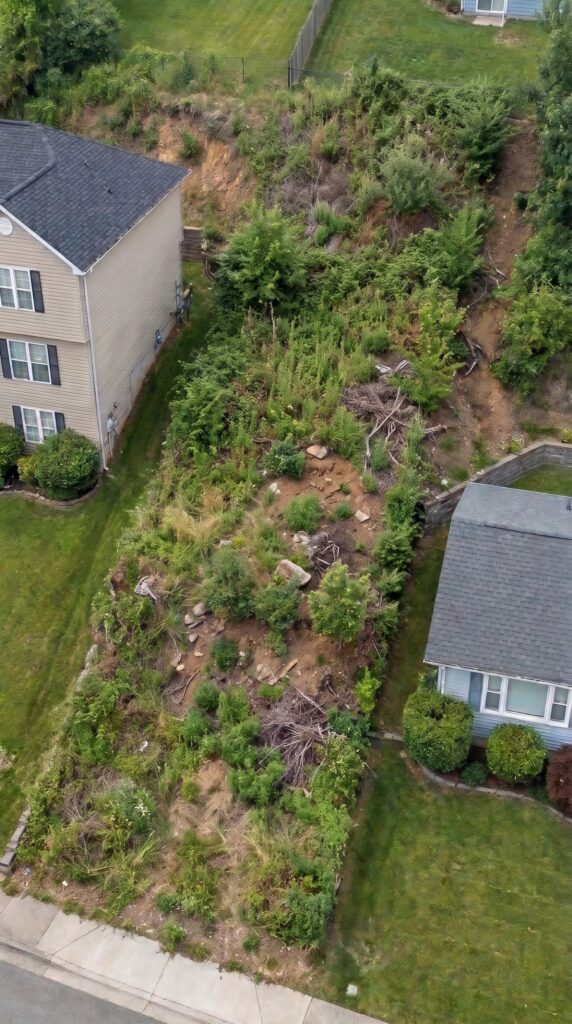
What if you could turn a narrow, overgrown hillside into a private, self-sufficient home with its own solar power, water reserves, food production, workshop, and secure parking? This project demonstrates how much can be achieved on just half an acre — even when the terrain is far from ideal.
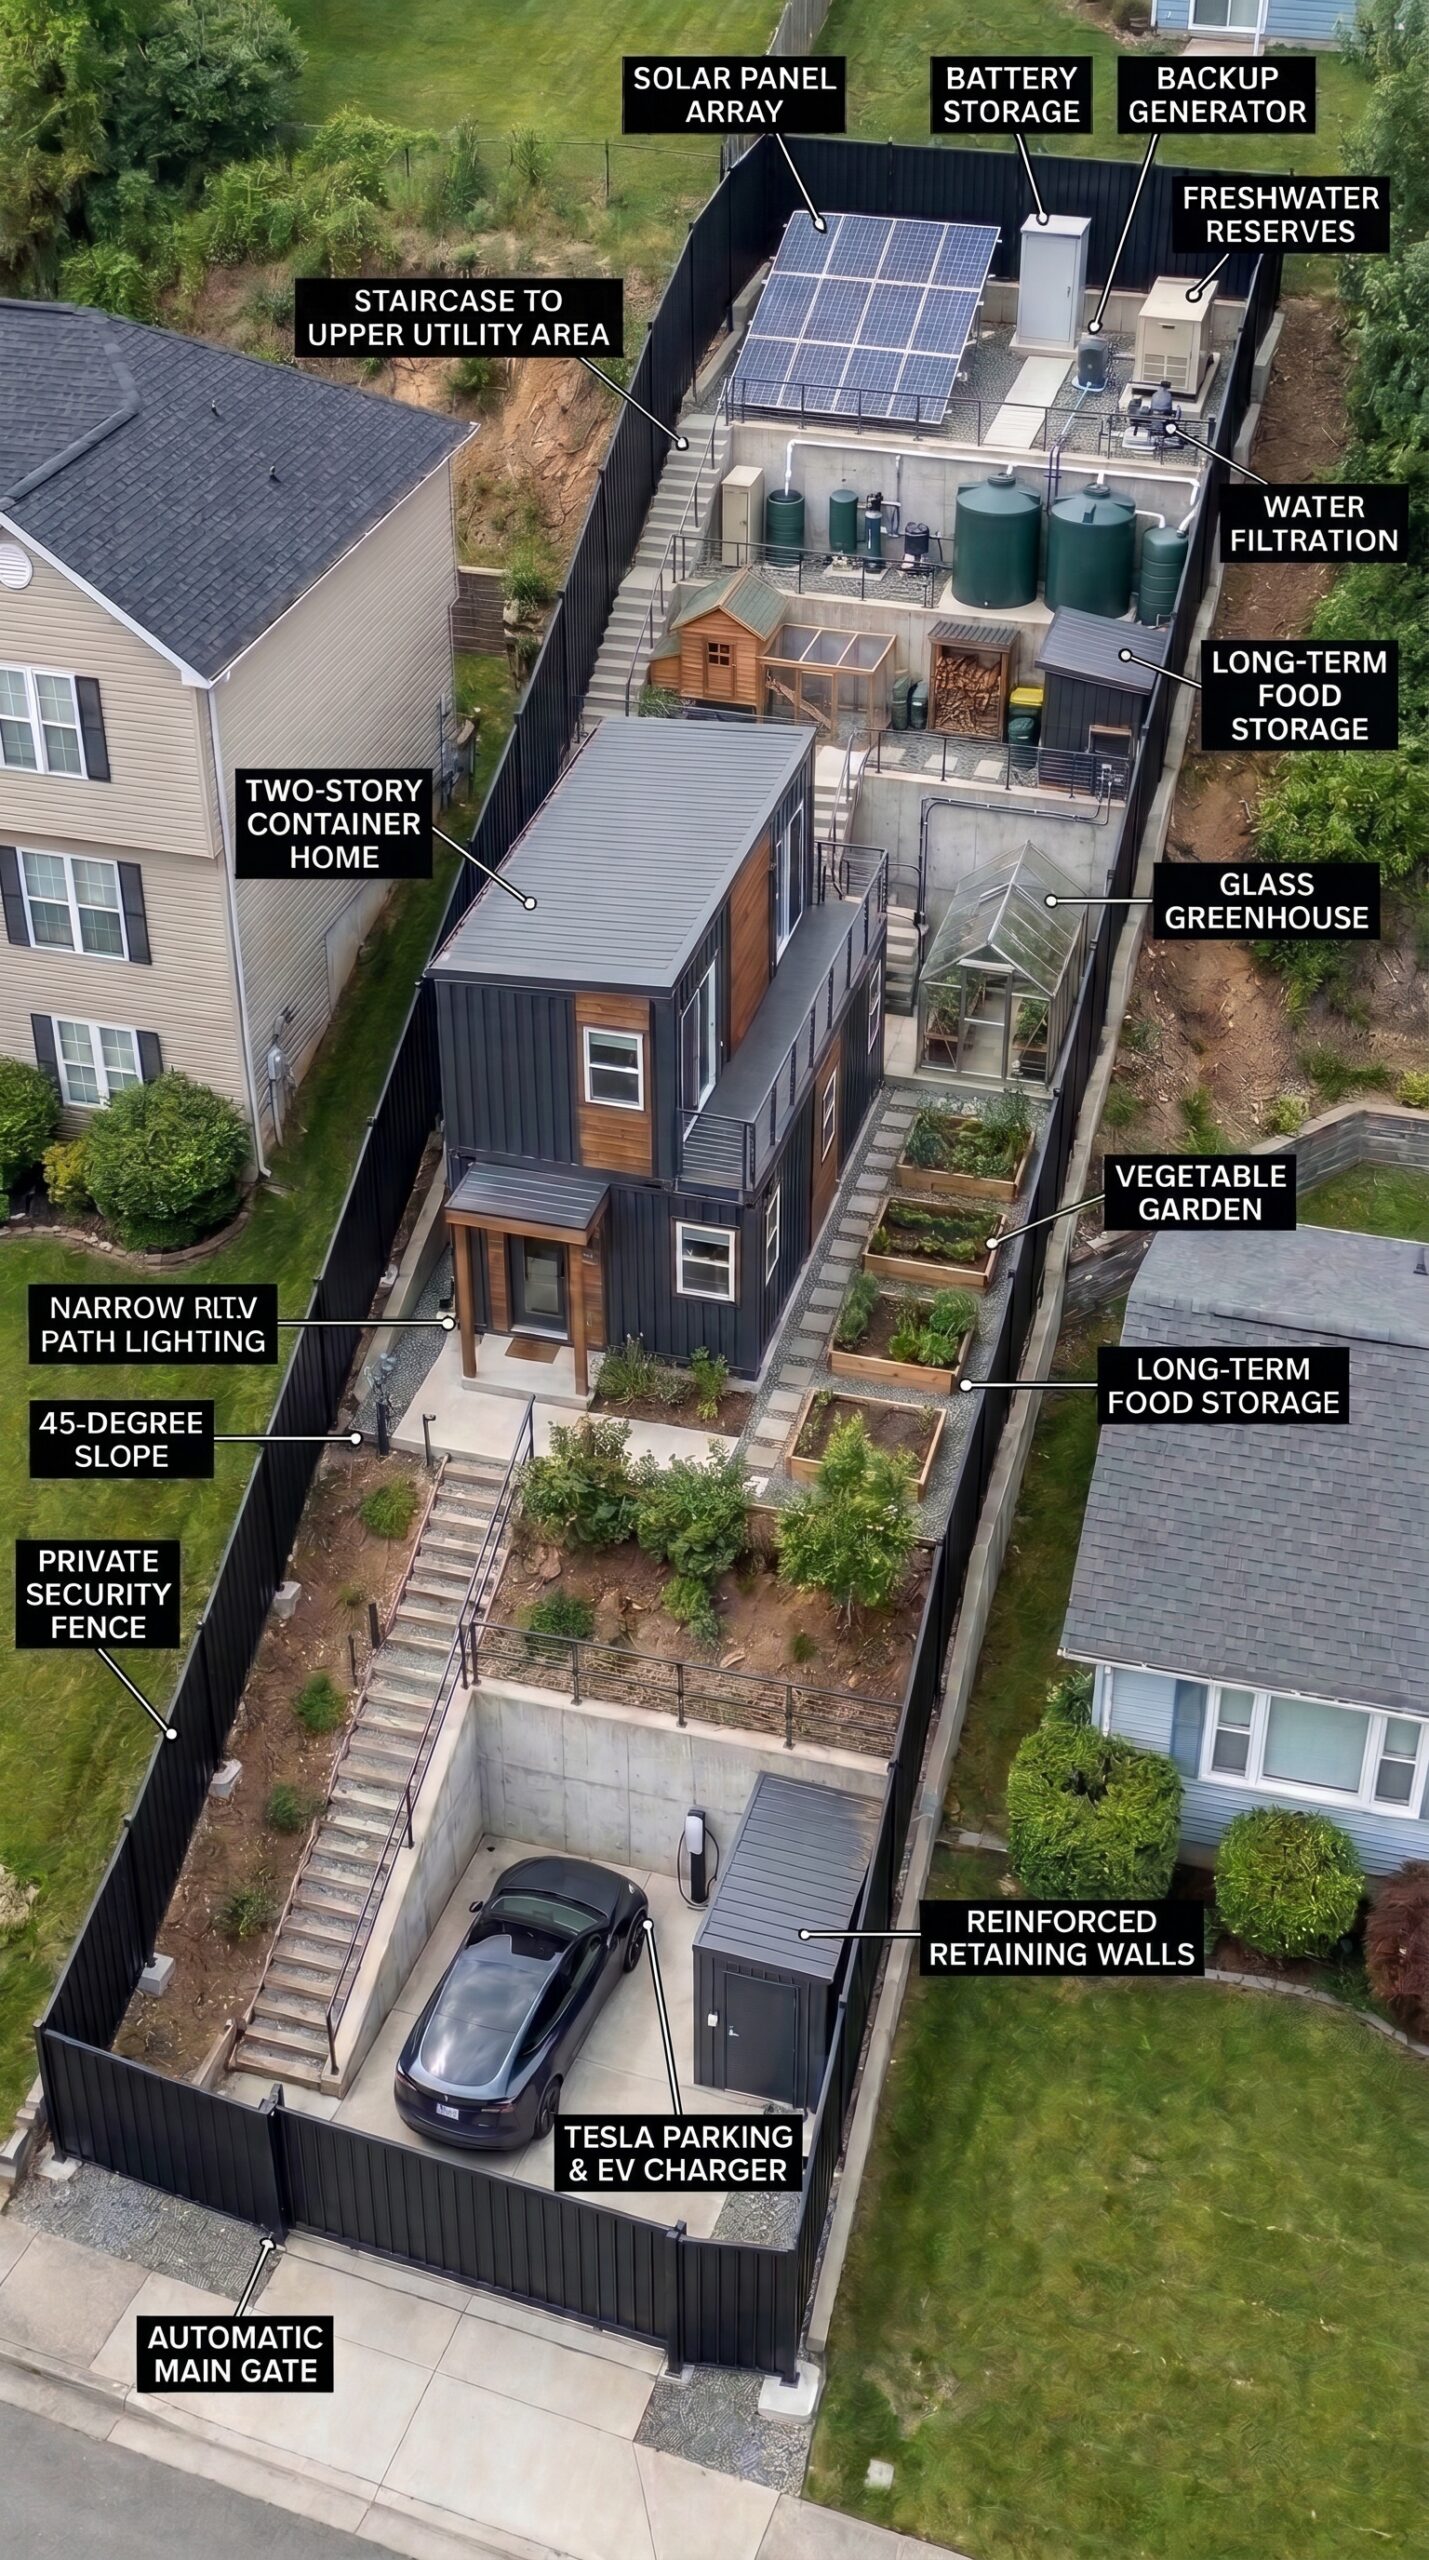
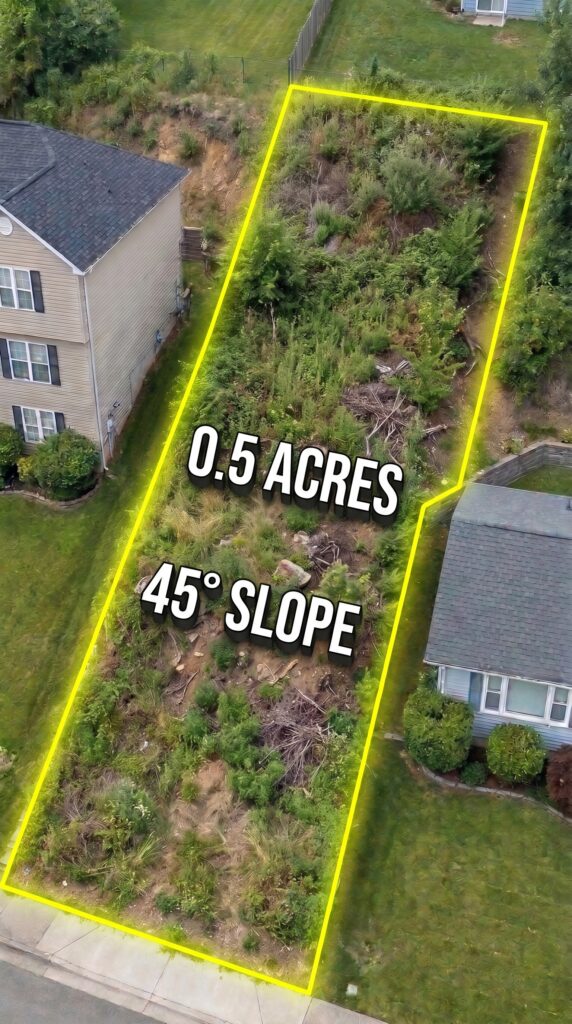
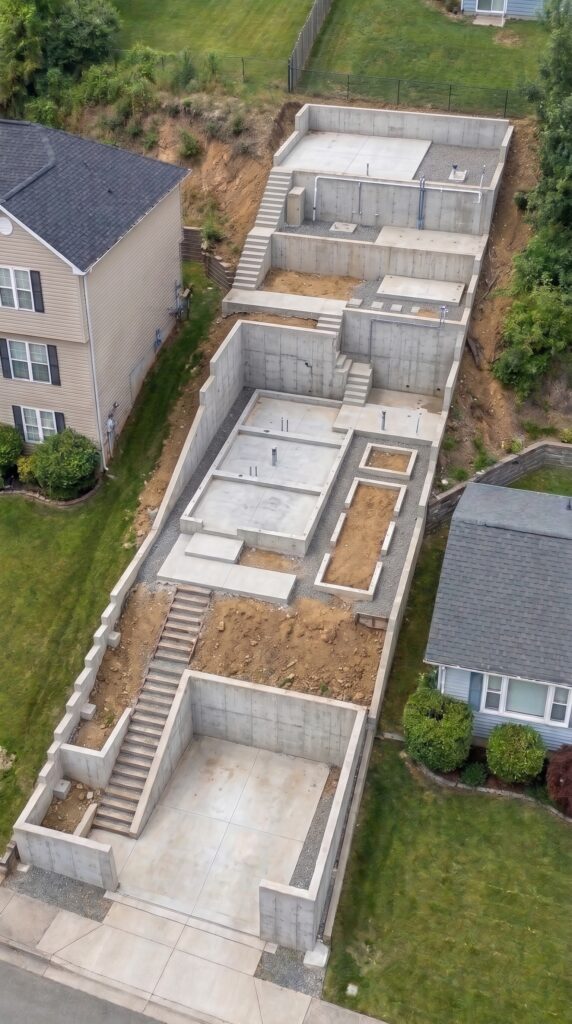
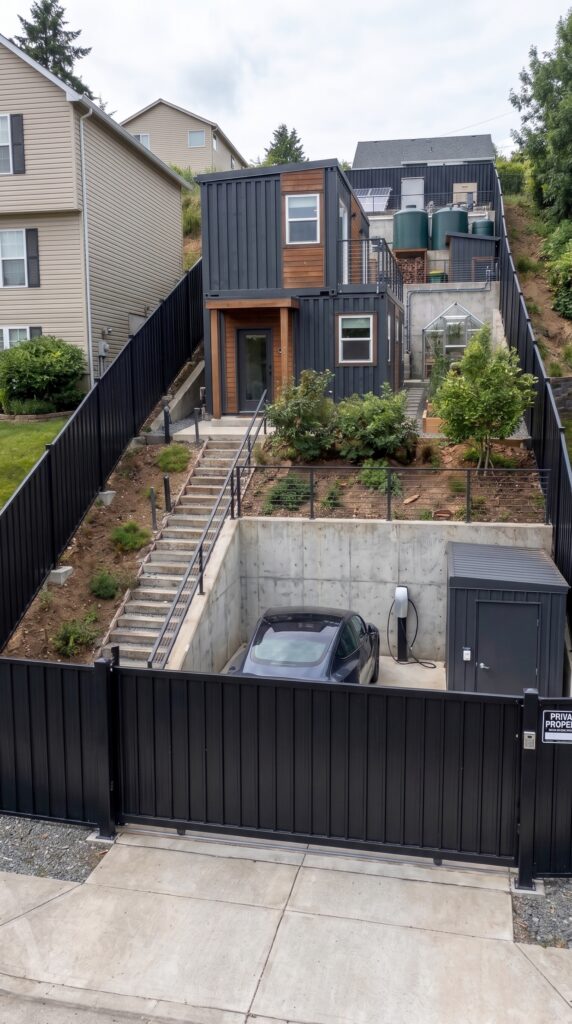
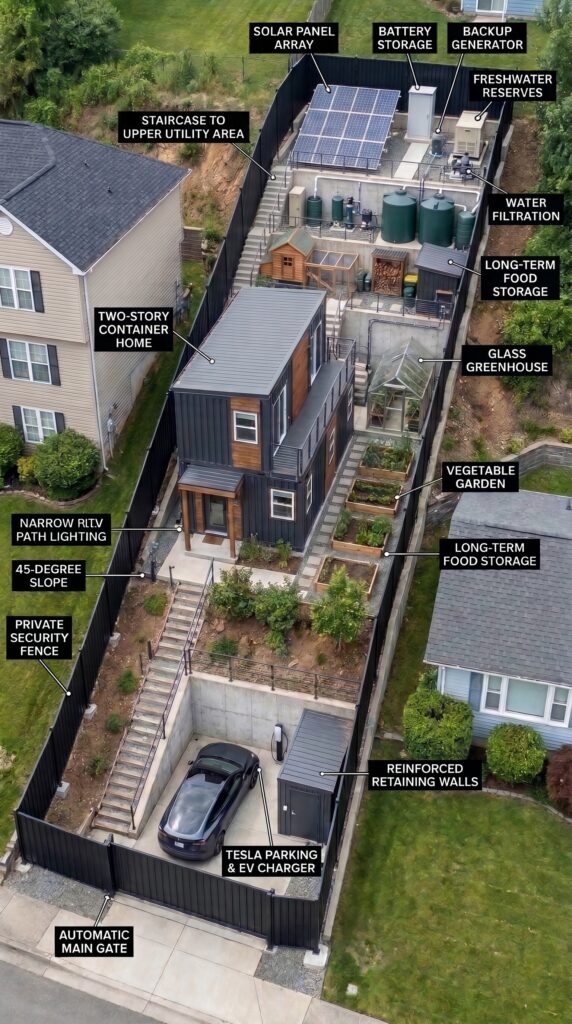
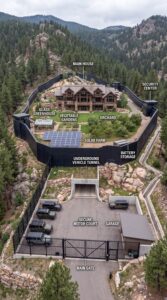
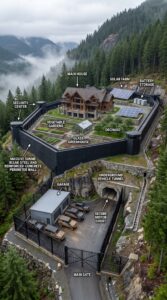
The property measures approximately 0.5 acres and has a steep slope of around 45 degrees. Instead of treating the hillside as an obstacle, the design uses its elevation to create several functional levels. Concrete retaining walls, reinforced platforms, and staircases transform the uneven ground into a compact residential compound.
1. The Land: Half an Acre on a 45-Degree Slope
The first challenge is the property itself. Half an acre is approximately 21,780 square feet, which provides enough room for a compact home, utility systems, gardens, storage, and parking.
However, a 45-degree hillside is significantly more complicated than a level building site. Before construction begins, the property needs a professional survey, soil investigation, drainage assessment, and structural engineering plan. The design must account for slope stability, groundwater, erosion, and the loads placed on retaining structures.
The initial work includes clearing overgrown vegetation, removing unsuitable soil and debris, creating construction access, and preparing the ground for the concrete platforms.
This is one of the most important parts of the entire project. A poorly prepared hillside can create drainage and structural problems long after the buildings are finished.
2. Clearing the Property and Building Concrete Platforms
The entire layout depends on a system of reinforced concrete retaining walls and stepped platforms. Rather than attempting to flatten the whole property, the construction divides the slope into several usable terraces.
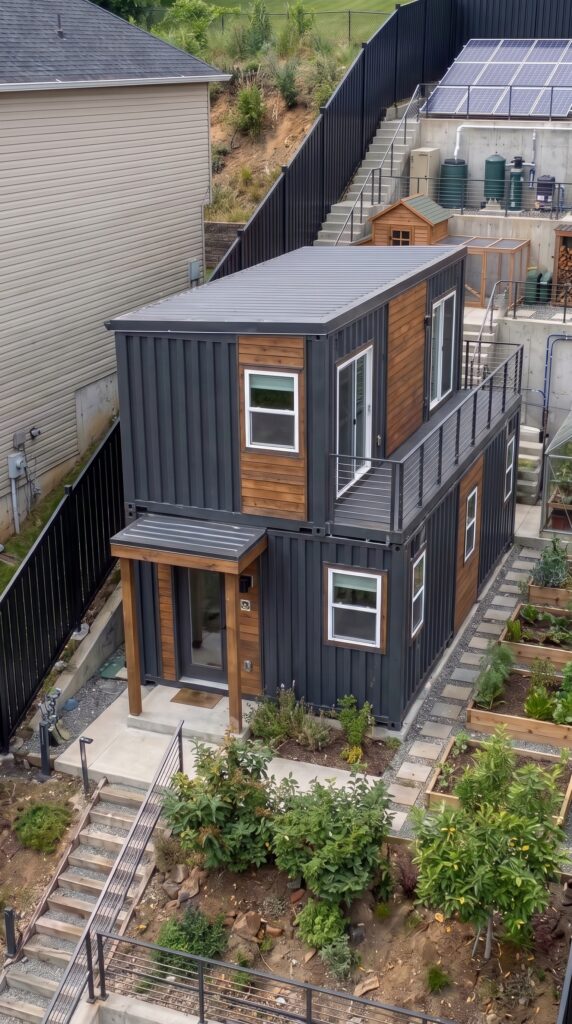
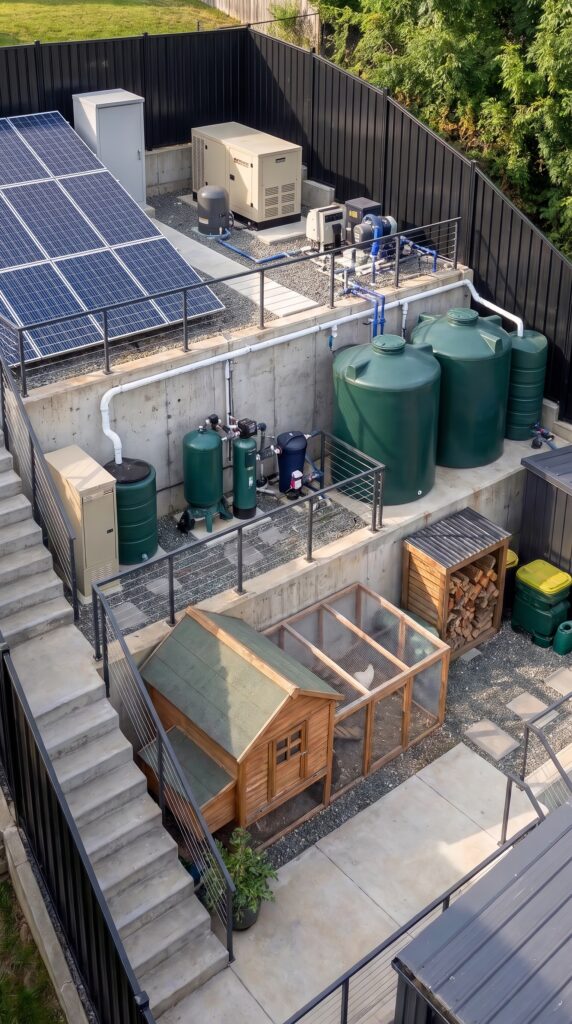
The lower level provides access to the driveway and parking area. The central terrace accommodates the container home and garden. The upper level contains solar panels, batteries, generators, water tanks, filtration equipment, and food storage.
Concrete stairs connect the different levels, while smaller pathways make it possible to move between the residential and utility areas without having to climb across the hillside.
The budget allocates approximately $50,000 for clearing, excavation, drainage, concrete platforms, retaining structures, and related site preparation. This is a demanding allowance, not a guaranteed contractor price: a genuine 45-degree slope can require considerably more engineering and construction work, depending on soil conditions and wall heights.
3. The Two-Story Container Home — $75,000
The main residence is built from modified shipping containers. Its dark metal exterior, warm wooden cladding, large windows, and compact two-story layout create a modern appearance without the footprint of a conventional large house.
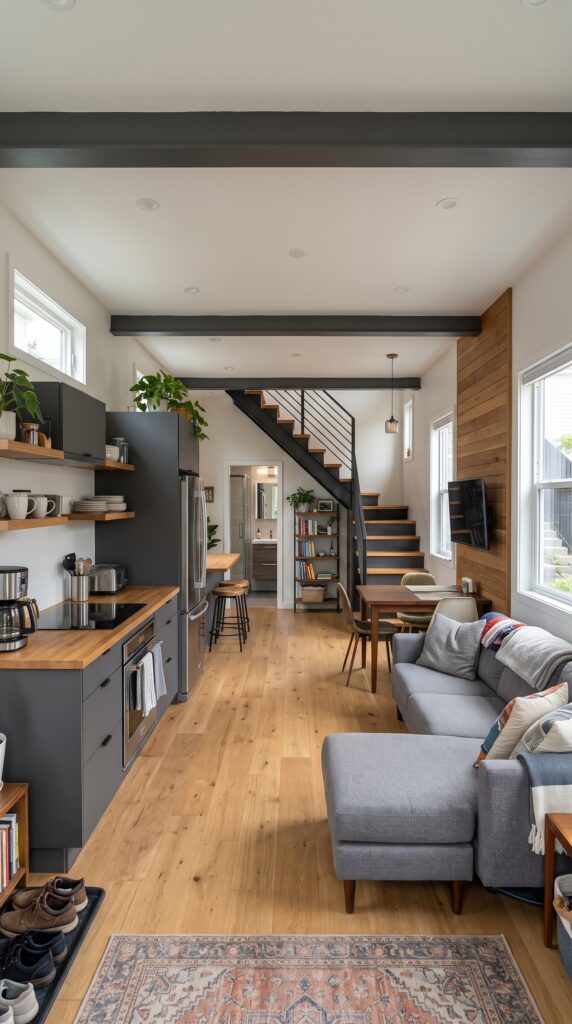
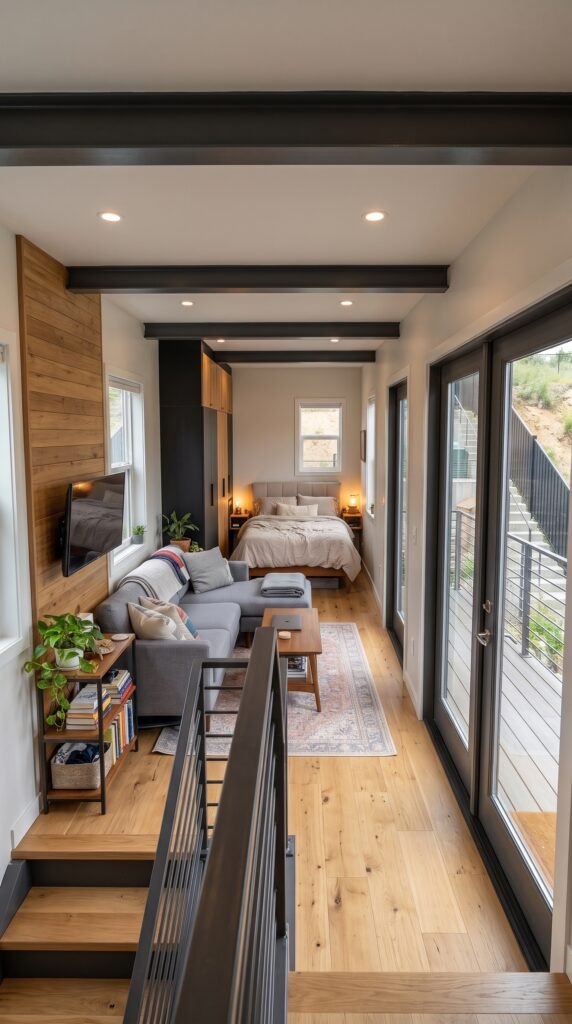
The interior is designed around an open-plan living space. The kitchen, dining area, and comfortable lounge share the lower floor, while the upper level provides a private sleeping area and access to an outdoor balcony.
Large windows bring natural light into the home, and the wooden flooring and warm finishes make the industrial container structure feel more like a conventional residence.
The estimated $75,000 covers the container-based building and its conversion into a finished home, including insulation, structural modifications, windows, doors, interior finishes, and basic plumbing and electrical work. It assumes a relatively compact design and controlled specifications. Foundation work, major retaining structures, and the site’s external utility infrastructure are budgeted separately.
A container home still needs proper structural engineering, moisture control, ventilation, insulation, and code-compliant installation. The fact that the building starts with steel containers does not remove those requirements.
4. The Solar Power System and Battery Storage
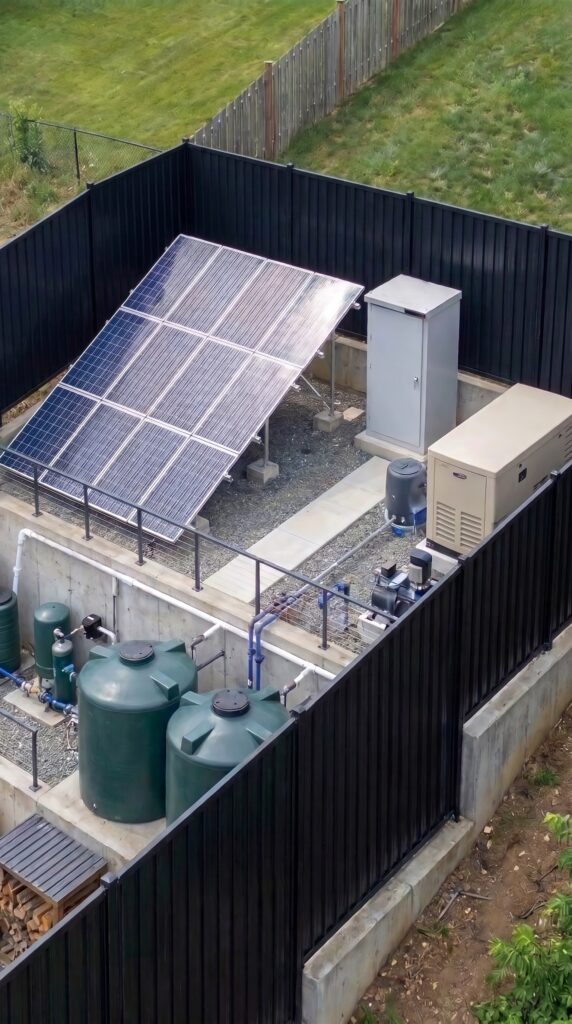
The upper utility terrace contains the solar installation. Panels are mounted at an angle to capture sunlight, while the electrical equipment is housed in dedicated cabinets.
The system is intended to supply the home’s everyday electricity needs, including lighting, refrigeration, electronics, water pumps, and essential appliances. Battery storage allows electricity generated during the day to be used after sunset.
A backup generator provides another source of electricity during extended periods of poor weather or unusually high demand.
For this budget, the solar and battery installation receives approximately $16,000, with another $4,000 allocated to a backup generator and its basic integration.
The final system should be sized using an actual energy audit. Heating, air conditioning, electric cooking, and vehicle charging can increase electricity demand substantially. A $20,000 allowance is therefore intended for a modest, carefully managed setup rather than unlimited off-grid power.
5. Water Reserves and Filtration
Water independence is just as important as electricity. The property includes several large storage tanks positioned on the utility terraces, with pumps and filtration equipment connected to the distribution system.
The tanks provide a reserve for household use, while the filtration equipment treats incoming water from a suitable source. Depending on the water supply, the system may require sediment filtration, carbon filtration, disinfection, and additional treatment selected after laboratory testing.
The budget allocates $10,000 for water storage, pumps, plumbing connections, filtration, and basic monitoring.
A well, if one is feasible and legally permitted, would require a separate allowance based on drilling depth and local geology. Rainwater collection can also supplement the supply, but it needs properly designed collection surfaces, first-flush diversion, covered storage, and treatment appropriate to its intended use.
The important distinction is that storing water and producing safe drinking water are two different tasks. Both need to be addressed.
6. The Greenhouse and Vegetable Garden
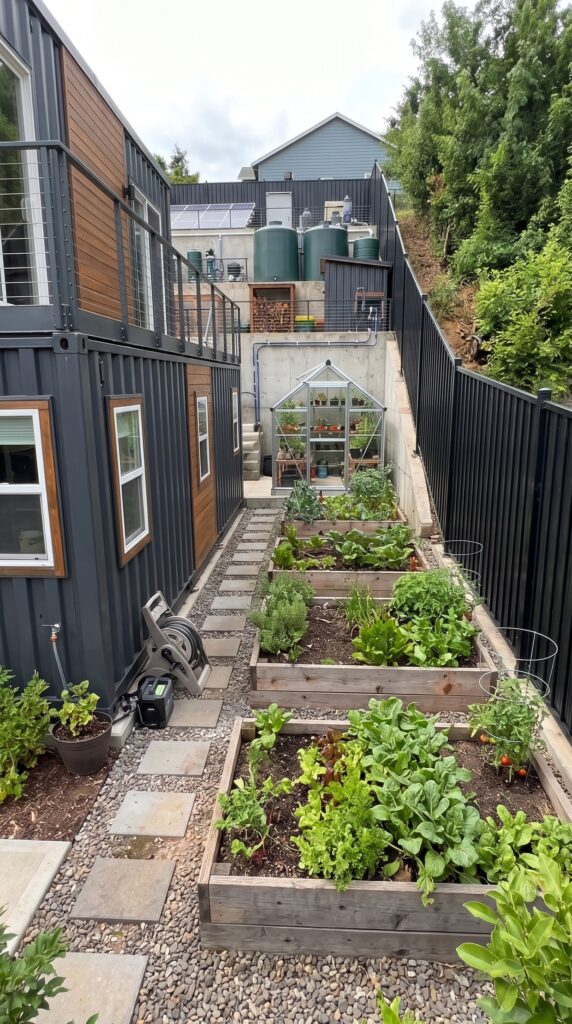
A narrow strip beside the container home becomes a productive growing area. Raised beds make it easier to organize vegetables, herbs, and smaller crops, while a glass greenhouse extends the growing season.
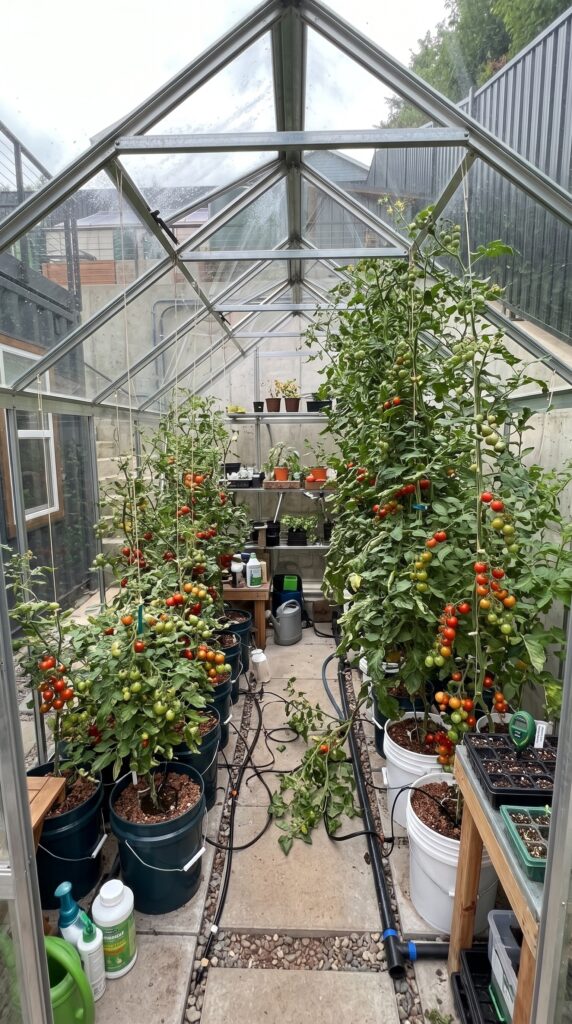
Inside the greenhouse, tomatoes grow in large containers supported by an organized irrigation system. Shelves provide room for seedlings, smaller plants, and gardening supplies.
The outdoor beds can be used for lettuce, spinach, peppers, herbs, beans, and other vegetables suited to the local climate.
The initial budget is $6,000 for a modest greenhouse, raised beds, soil, compost, irrigation, seeds, and basic gardening equipment.
This will not feed a household entirely by itself, especially during winter. Its purpose is to supplement stored food, provide fresh produce, and reduce dependence on regular grocery shopping.
7. Long-Term Food Storage
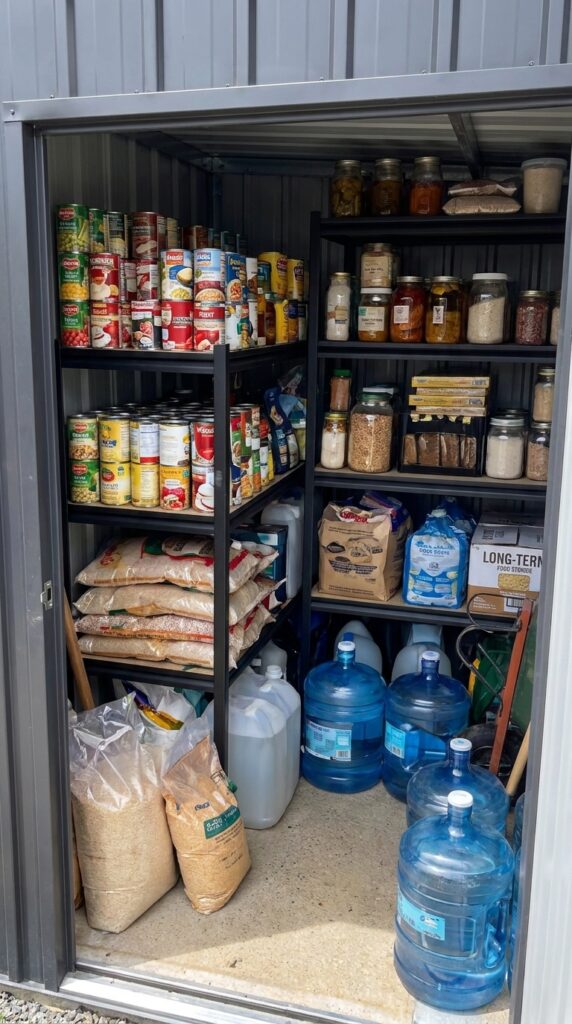
One of the most practical spaces in the project is the compact storage building. Inside, shelves hold canned food, jars, grains, flour, rice, pasta, dry ingredients, and other non-perishable supplies.
Large sealed containers protect bulk staples from moisture and pests. Bottled water and larger water containers occupy the lower shelves and floor area, while frequently used items remain accessible.
The initial food reserve receives a budget of $7,000. This is a starter stock rather than a full year of food for a large family. It should be built around actual household consumption, dietary requirements, shelf life, and a rotation schedule.
Food storage is only useful when it remains safe. The building needs to stay dry, clean, ventilated, and protected from pests. Supplies should be labeled with purchase dates and used before they expire.
8. The Workshop and Vehicle Maintenance Storage
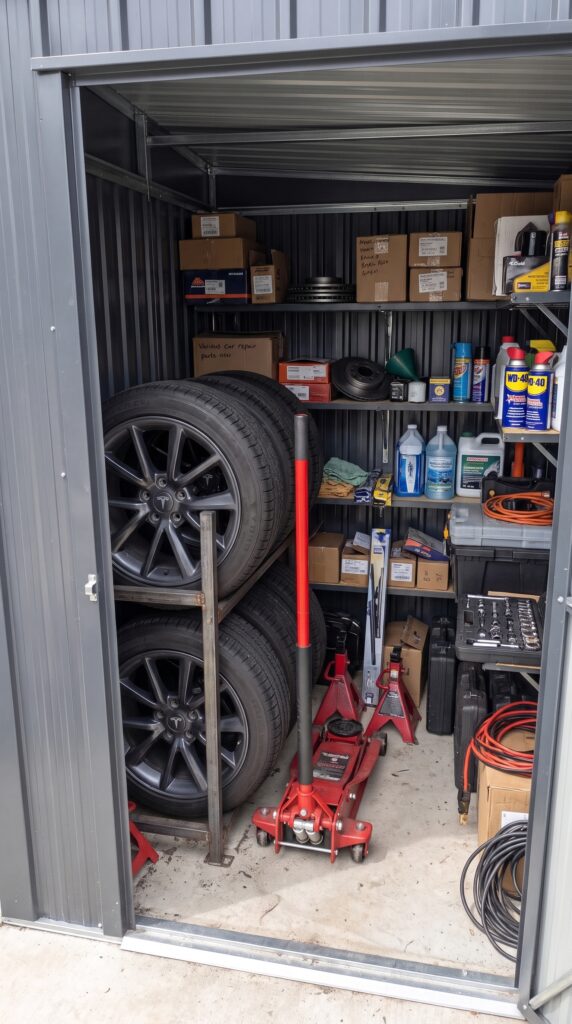
A separate metal storage building keeps tools, spare parts, tires, automotive fluids, jacks, and maintenance equipment organized. This is particularly useful when the property is located outside a town and ordinary repairs may require a long drive.
The space can accommodate hand tools, a workbench, electrical equipment, replacement filters, hoses, fasteners, and basic vehicle maintenance supplies.
An initial allowance of $4,000 covers shelving, tools, storage cabinets, and essential maintenance equipment. It does not include a professional automotive workshop or expensive vehicle lifts.
9. The Tesla and Lower-Level Parking Area
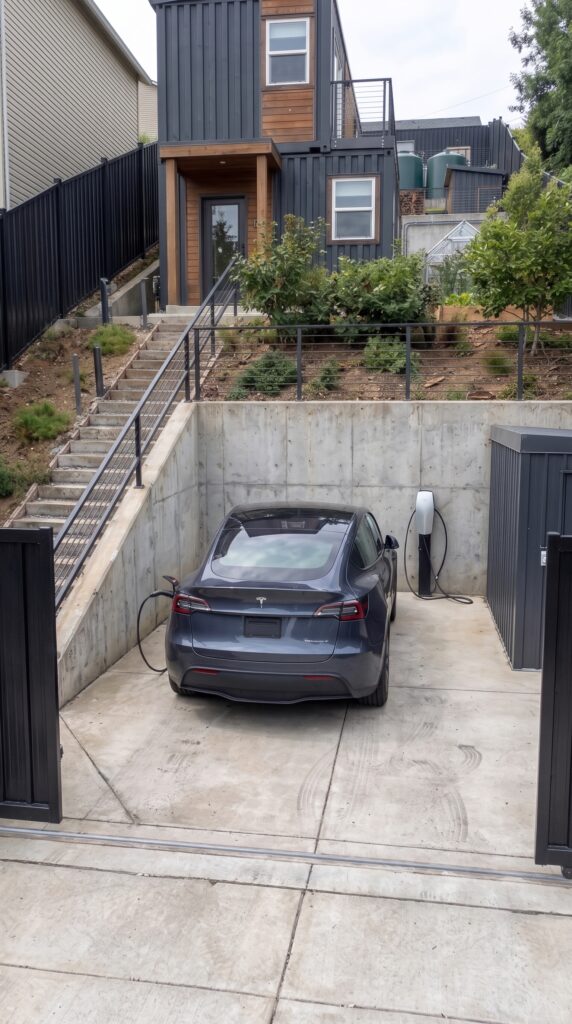
At the bottom of the property, a reinforced parking platform provides space for a Tesla and a charging station. The parking area is separated from the residential terrace by concrete retaining walls and connected to the entrance through a controlled driveway.
The vehicle is a useful part of the concept because it provides everyday transportation without requiring gasoline. However, an electric car still depends on reliable charging infrastructure.
The project allocates $5,000 for a suitable EV charger, electrical installation, and related parking-area equipment. This assumes the vehicle itself is already owned. Buying a Tesla is not included in the $250,000 construction budget.
The charging system also needs to be coordinated with the solar installation and battery capacity. A modest off-grid system may not be able to recharge a vehicle quickly while simultaneously supplying the home.
10. Communications, Safety, and Everyday Equipment
A self-sufficient property still needs communication with the outside world. The allowance includes internet equipment, backup connectivity where available, basic radios, cameras, exterior lighting, smoke alarms, fire extinguishers, and first-aid supplies.
The security system is intended for ordinary property protection and emergency preparedness, not as a substitute for responsible planning or local emergency services.
A budget of $5,000 is reserved for communications, monitoring, safety equipment, and essential emergency supplies.
11. The Complete $250,000 Construction Budget
Here is the proposed allocation for the project. The figures are planning allowances in U.S. dollars, not contractor quotations.
Land and construction
Half-acre property allowance: $15,000
Survey, soil investigation, engineering, and permits: $8,000
Clearing, excavation, drainage, concrete platforms, and retaining works: $50,000
Two-story container home, completed: $75,000
Utilities and infrastructure
Solar panels and battery storage: $16,000
Backup generator and integration: $4,000
Water tanks, pumps, plumbing, and filtration: $10,000
Basic wastewater and septic allowance: $7,000
Electrical distribution and utility connections: $5,000
Food production and storage
Greenhouse, raised beds, irrigation, and initial planting: $6,000
Food and household consumables: $7,000
Storage building and shelving: $4,000
Vehicle and safety
EV charger and installation: $5,000
Communications, cameras, lighting, and safety equipment: $5,000
Contingency
Remaining construction reserve: $33,000
Estimated total: $250,000
The $33,000 reserve is important because hillside construction can uncover unexpected costs. If the retaining walls require deeper foundations, additional drainage, or more extensive soil stabilization, the reserve may be consumed quickly.
The land allowance is also highly location-dependent. In some parts of the United States, half an acre may cost more than $15,000, particularly if it has road access, utilities, and suitable building rights. In other rural areas, less expensive land may be available, but access and infrastructure can become more expensive.
12. Is $250,000 Enough?
A $250,000 budget can be used to plan a compact container home with basic off-grid infrastructure, a greenhouse, food storage, a vehicle charging point, and carefully engineered hillside platforms.
But this is a tightly controlled project, not a guarantee that every feature can be delivered at the same price in every state. The $75,000 home and $50,000 site-work allowances are major assumptions. A severe slope, difficult ground conditions, expensive land, or extensive permitting requirements could push the final cost higher.
The most important decision is to engineer the site before ordering containers or equipment. A beautiful home is of little value if the retaining walls, drainage, or foundations are not designed for the actual hillside.
Would you spend $250,000 to build a compact, self-sufficient home like this on a steep half-acre property, or would you rather buy a larger piece of flat land and build everything from scratch?
This is an architectural concept visualization and not a real construction project.

Leave a Reply