How Much Would It Cost to Build a Private Family Compound in the Mountains?
One Property, Four Homes, and Everything a Family Needs
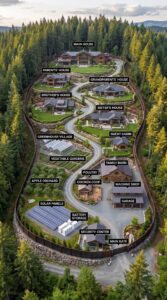
Instead of purchasing several separate properties and living miles apart, this family decided to build something much more ambitious: one large private estate surrounded by dense forests and mountain scenery, where every household has its own home, yard, and personal space.
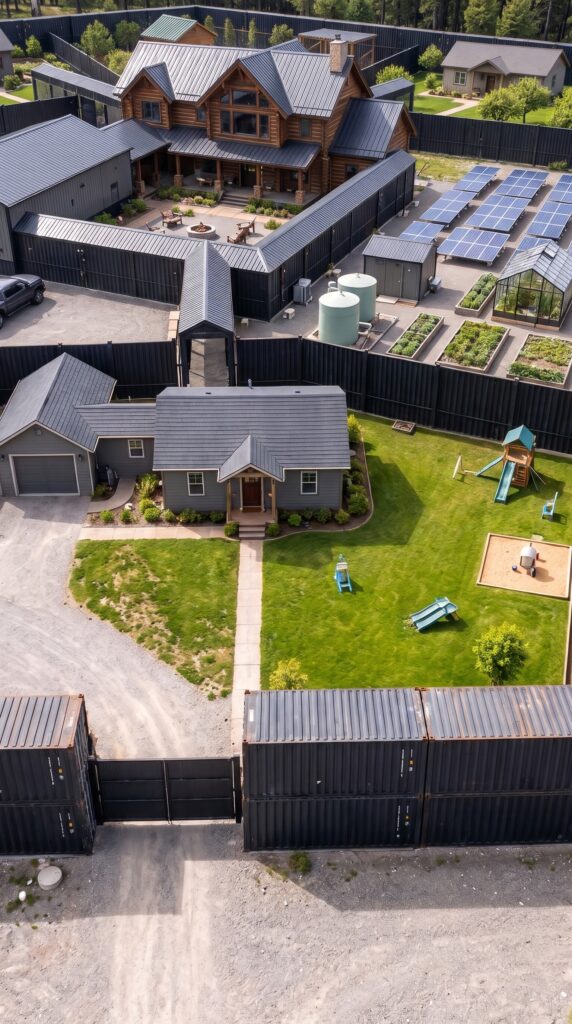
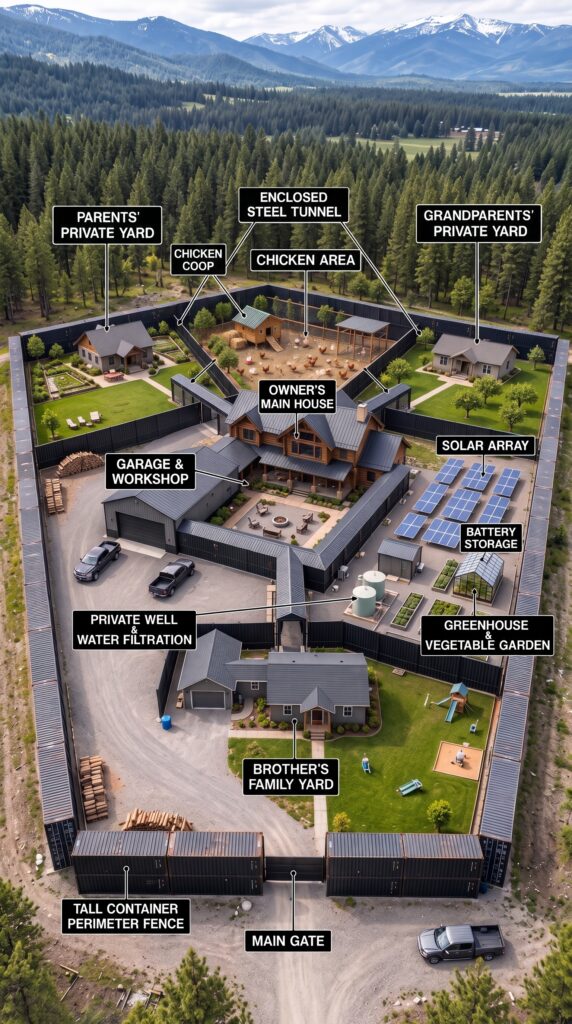
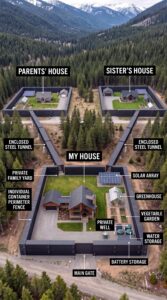
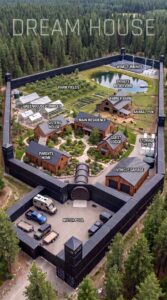
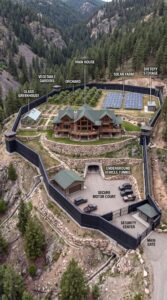
The idea is simple. Everyone lives close enough to help one another, share resources, and spend time together, but nobody has to give up their privacy. A tall perimeter fence, separate residential zones, private roads, and an enclosed steel passage system connect the different parts of the property.
This is more than a collection of houses. It is a privately managed community with its own energy production, water supply, food-growing areas, workshop, garage, and space for raising chickens.
But what would it actually cost to build something like this in the United States? Let’s look at every part of the estate and estimate the investment from the land purchase to the final equipment and supplies.
The Property: Finding the Right Location
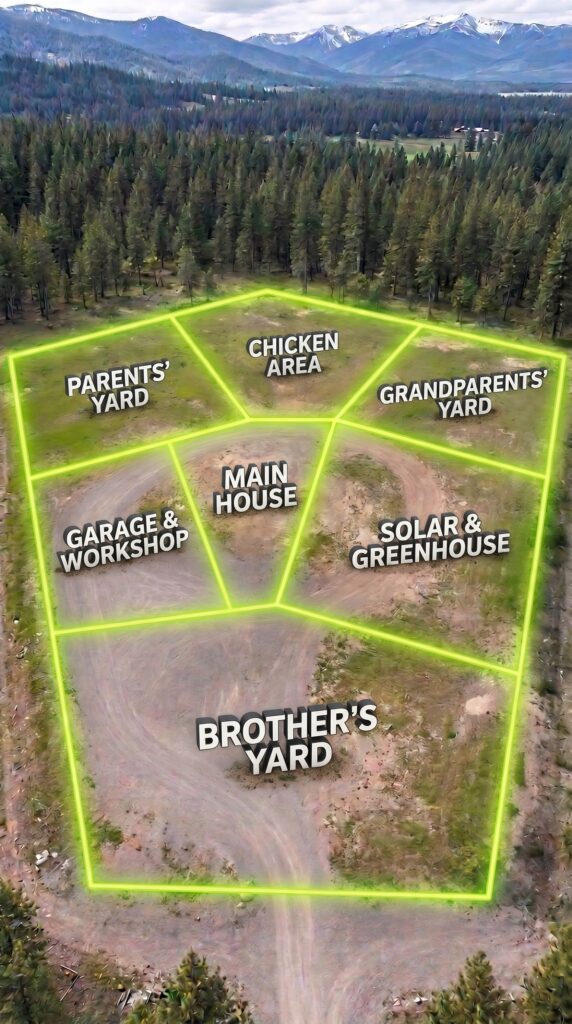
The first step would be purchasing a large parcel of land in a mountainous or heavily forested region. The surrounding landscape provides privacy, attractive views, and enough room to separate the different family areas.
For a development like this, a property of approximately 8–12 acres would be a reasonable starting point. The exact size depends on the distance between the homes, the shape of the land, access roads, local building restrictions, and the amount of forest the family wants to preserve.
A relatively affordable rural property might cost around $100,000–$200,000, although desirable mountain locations with road access, usable terrain, and reliable water can cost considerably more.
Before construction begins, the family would need a boundary survey, soil testing, engineering plans, drainage studies, and permits. These are not glamorous expenses, but they determine whether the entire project can be built safely and legally.
Estimated cost:
Rural land, approximately 8–12 acres: $150,000
Surveying, engineering, architectural plans, and permits: $110,000
Initial land clearing, grading, drainage, and access roads: $140,000
Section estimate: $400,000
The Tall Container Perimeter Fence and Main Gate
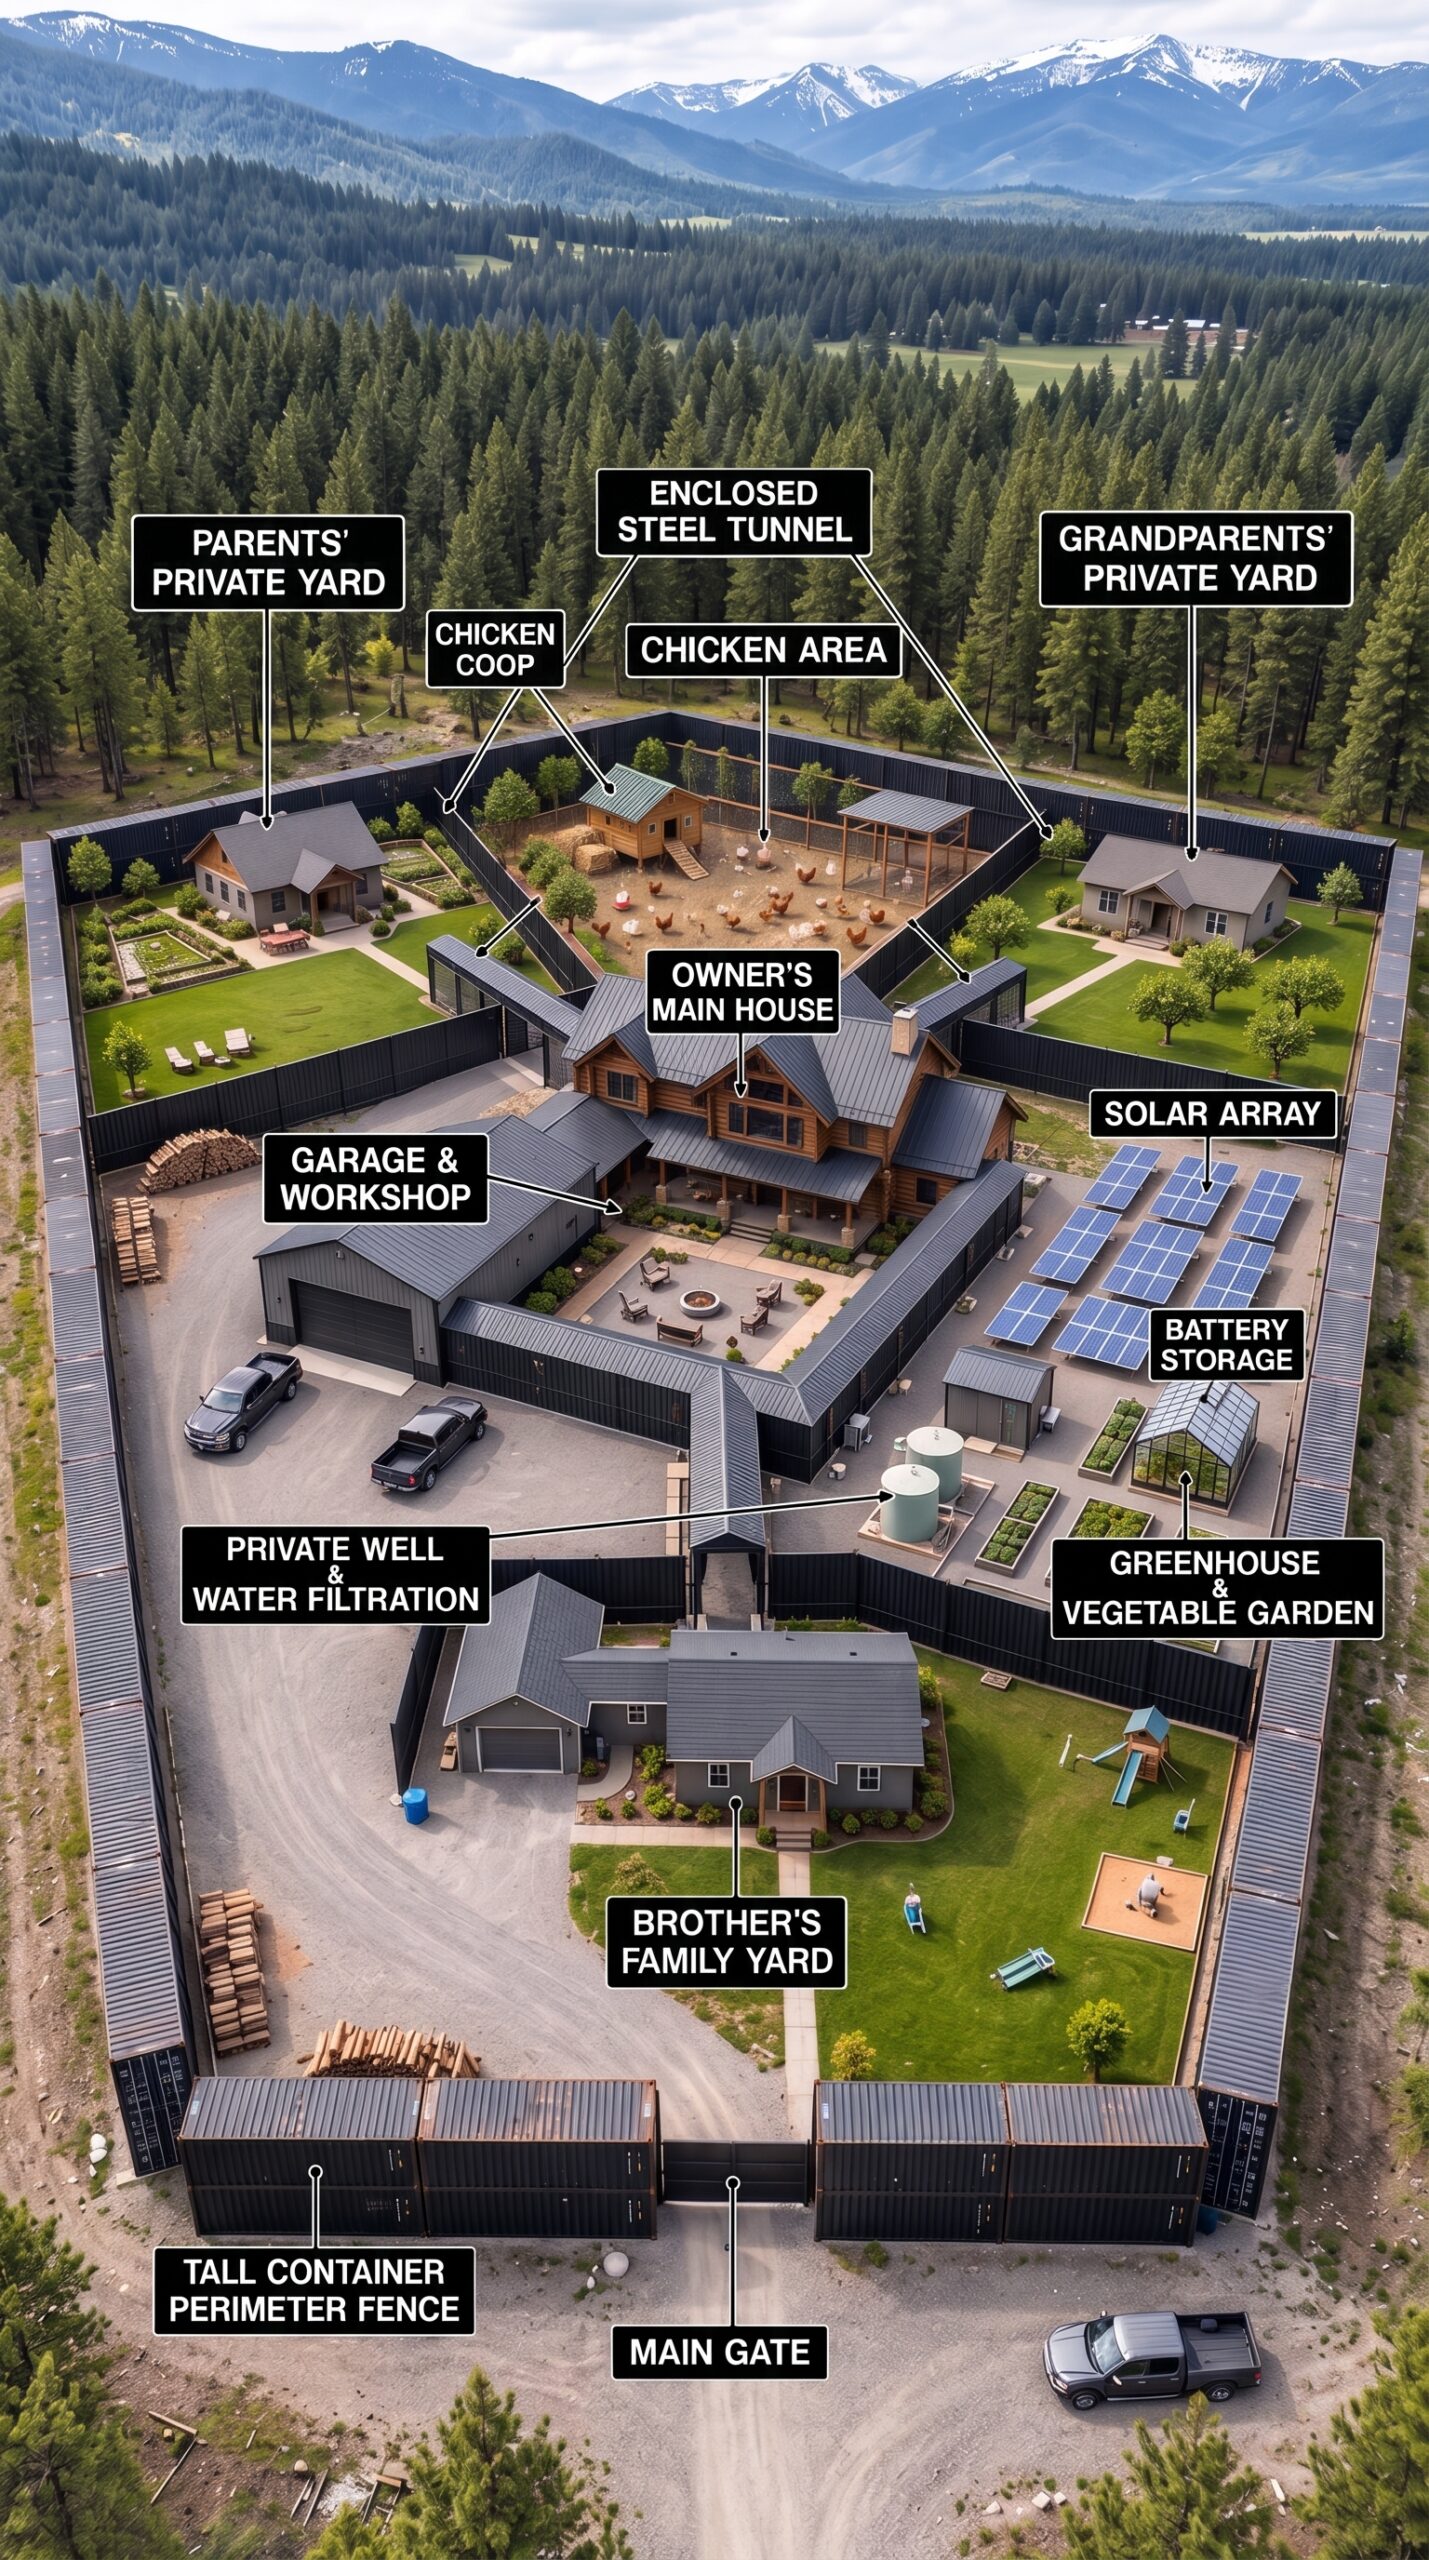
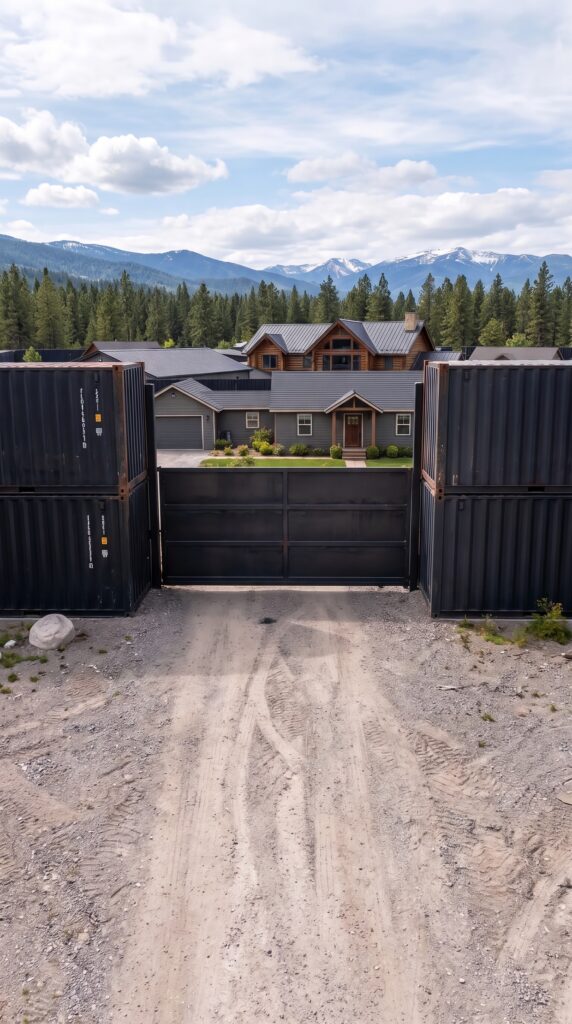
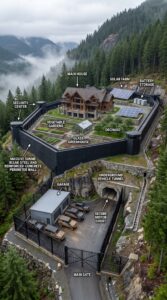
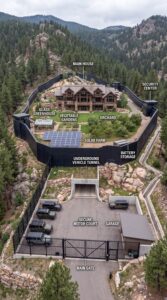
The entire estate is surrounded by a tall, dark industrial-style perimeter barrier made from modified shipping containers and reinforced structural sections. It gives the property a distinctive appearance while clearly separating the private grounds from the surrounding forest.
The main entrance is positioned at the front of the estate. A wide vehicle gate allows cars, delivery vehicles, and maintenance equipment to enter, while a separate pedestrian entrance can provide controlled access.
The fence is not simply a row of containers placed on the ground. A real installation would require suitable foundations, structural connections, drainage, corrosion protection, and engineering for wind and snow loads. Local fire codes, zoning rules, and emergency-access requirements would also have to be considered.
Inside the property, additional partitions divide the estate into separate family zones. These internal boundaries allow the parents, grandparents, and brother to enjoy their own yards without turning the entire property into one shared outdoor space.
Because the design includes both the outer boundary and several internal divisions, fencing is one of the largest construction expenses.
Estimated cost:
Main perimeter container-style fence and foundations: $330,000
Internal dividing walls and structural connections: $120,000
Reinforced vehicle gate, pedestrian access, motors, and controls: $70,000
Section estimate: $520,000
The Owner’s Main House: The Heart of the Estate
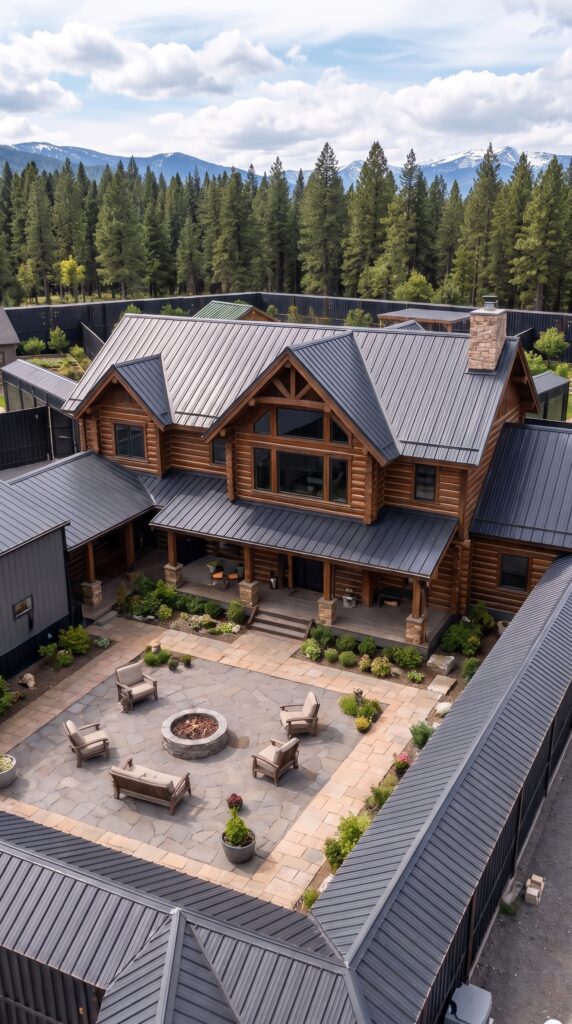
At the center of the compound stands the owner’s main residence. Unlike the smaller family homes, this is the largest building on the property and serves as the central living space.
The house has a substantial timber exterior, a complex pitched metal roof, large windows, and a covered entrance. Its design combines the atmosphere of a mountain lodge with the comfort of a modern family home.
Inside, the layout could include a spacious living room, kitchen and dining area, several bedrooms, bathrooms, a laundry room, storage, and a dedicated utility space. Large windows would make the surrounding forest part of the interior experience.
A private patio in front of the house provides a place for family gatherings. Comfortable outdoor furniture and a central fire feature create a natural meeting point without requiring everyone to enter the main residence.
For an American construction budget, a house of approximately 2,500–3,000 square feet with good-quality finishes would be a reasonable assumption. The final price would depend heavily on the design, materials, labor market, and foundation requirements.
Estimated cost:
Main house construction: $450,000
Kitchen, bathrooms, heating, electrical, and interior finishing: included in the construction allowance
Basic exterior patio and entrance improvements: included in the site and landscaping budget
Section estimate: $450,000
4. The Brother’s Home and Private Yard
Near the entrance is the brother’s separate house. Its position gives him convenient access to the main gate while keeping his household independent from the central living area.
The home is a practical single-story design with a garage, comfortable living space, bedrooms, and a small entrance porch. Outside, a landscaped lawn creates a private family yard.
The yard also has room for a children’s play area, including a small playground, slide, and sandbox. This makes the space useful for everyday family life rather than simply serving as an attractive view from the house.
The goal is to give each household a complete residential environment. The brother can maintain his own routine, host visitors, and enjoy time outdoors without constantly sharing the owner’s patio or garden.
Estimated cost:
Brother’s house, approximately 1,400–1,700 square feet: $220,000
Basic yard preparation and landscaping: included in the overall landscaping budget
Section estimate: $220,000
5. The Parents’ Private Home and Garden
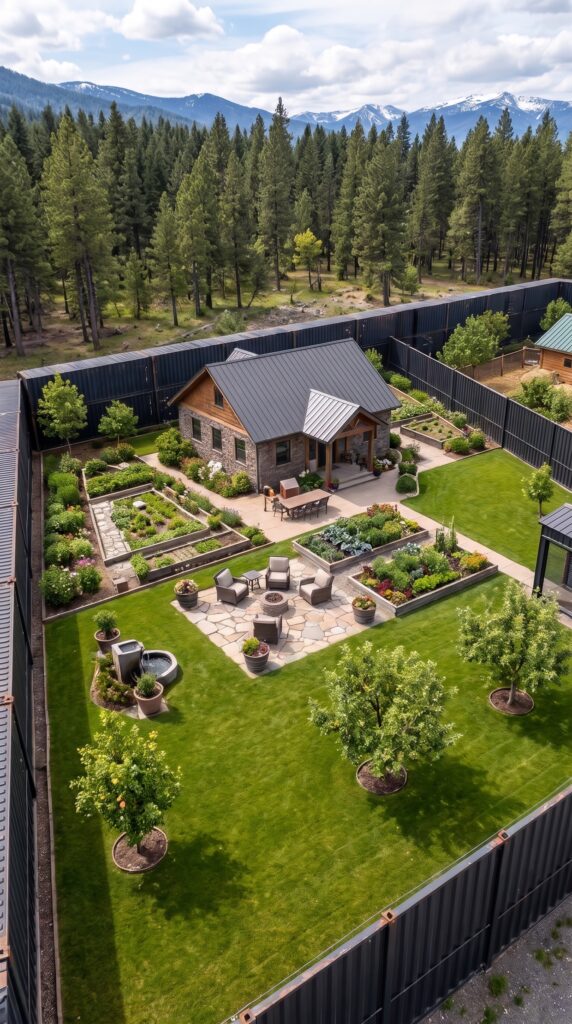
On one side of the estate, the parents have their own house surrounded by a carefully maintained private yard.
The home uses a simple, comfortable architectural style, with a pitched roof, covered entrance, and enough interior space for independent everyday living. A modest floor plan could include two bedrooms, a kitchen, a living room, and accessible bathrooms.
Outside, raised garden beds provide space for growing vegetables, herbs, and flowers. A small patio gives the parents a quiet place to sit, enjoy the weather, and spend time outdoors.
Keeping this home separate from the main residence is an important part of the design. It allows the parents to live close to the rest of the family without feeling as though they are living inside someone else’s household.
Estimated cost:
Parents’ house, approximately 1,400–1,700 square feet: $230,000
Section estimate: $230,000
6. The Grandparents’ Home and Orchard
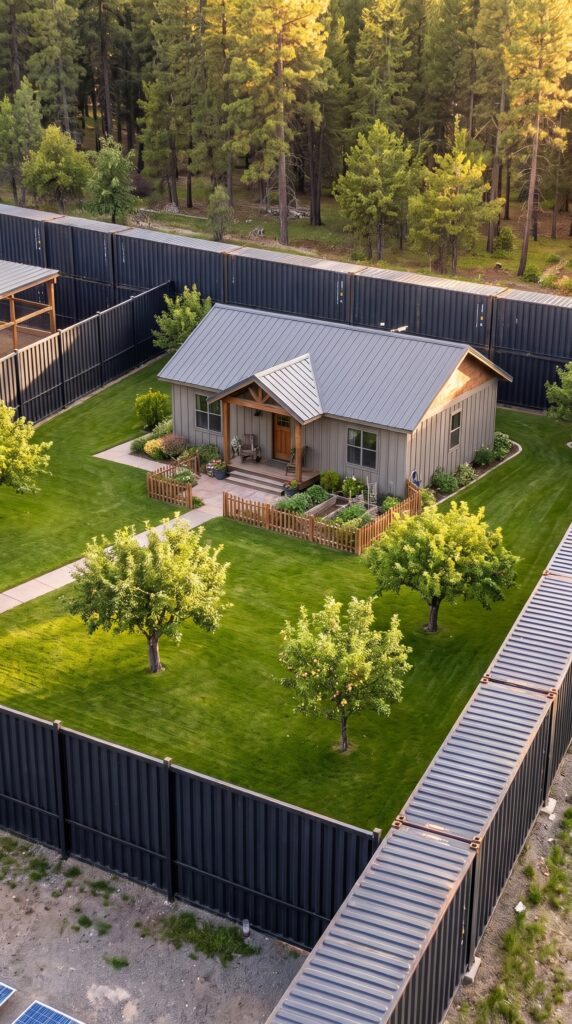
On the opposite side of the compound is another independent residence, reserved for the grandparents.
This house is surrounded by a green lawn, small fruit trees, and a landscaped garden. The design is modest but welcoming, with a covered entrance and a practical layout that prioritizes comfort and easy access.
The surrounding yard is particularly important. Fruit trees can provide seasonal harvests, while the lawn and garden create a peaceful outdoor environment.
The property should also include suitable pathways, outdoor lighting, and accessible entrances. These features can make a significant difference for older residents and should be considered during the original design rather than added later.
Estimated cost:
Grandparents’ house, approximately 1,400–1,700 square feet: $230,000
Section estimate: $230,000
7. The Garage, Workshop, and Steel Passage System
Beside the main house is a large garage and workshop area. It provides covered parking, equipment storage, and a dedicated space for repairs and maintenance.
A private workshop is especially useful on a large rural property. Lawn equipment, gardening tools, spare parts, construction materials, and vehicle supplies all need somewhere to be stored. Without a dedicated building, these items would quickly occupy garages and living spaces.
The design also includes enclosed steel transition tunnels connecting selected buildings and service areas. The industrial-style passage shown in the images has metal walls, a durable floor, overhead lighting, and a controlled entrance.
For a real project, these passages would need proper foundations, ventilation, drainage, emergency exits, fire protection, and structural engineering. They would be expensive custom-built structures, not simply shipping containers joined together.
Estimated cost:
Garage and workshop building: $160,000
Enclosed steel passage system and connections: $180,000
Section estimate: $340,000
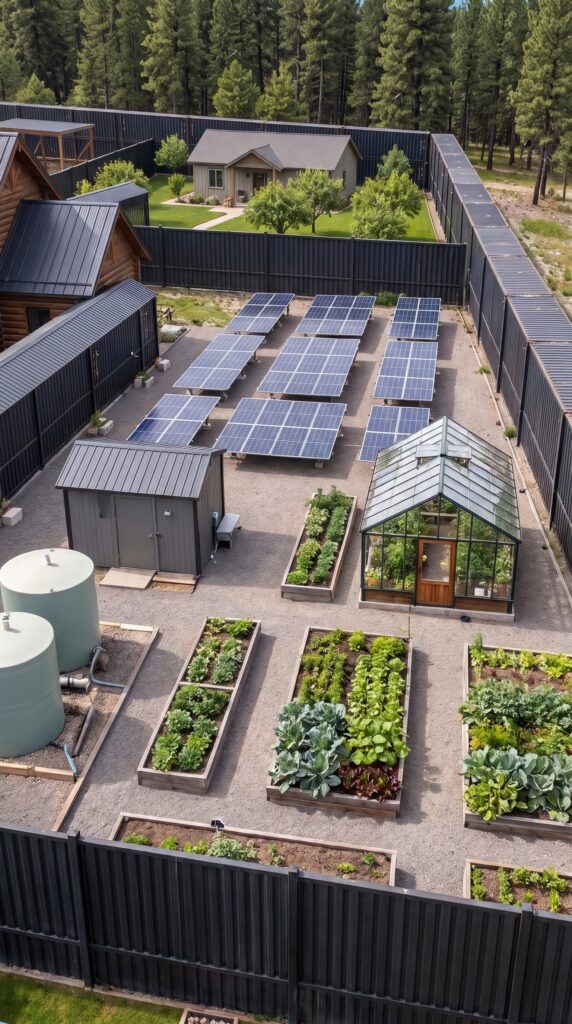
8. Solar Power and Battery Storage
One of the most important parts of the compound is its independent energy system.
A dedicated solar array is installed in a separate area of the property, away from the houses and gardens. This arrangement makes maintenance easier and allows the panels to be positioned for better sunlight exposure.
The system would include solar panels, inverters, battery storage, electrical distribution equipment, and monitoring controls. A backup generator would also be sensible for extended cloudy periods, equipment failures, or unusually high energy demand.
Because the estate contains four homes, a central residence, a workshop, a greenhouse, and other facilities, the energy system must be designed around the combined electricity consumption of the entire property.
The actual system size should be calculated using an energy audit. Solar panels alone do not guarantee independence: battery capacity, winter sunlight, heating demand, and backup power all matter.
Estimated cost:
Solar panel array and installation: $85,000
Battery storage and inverters: $45,000
Electrical distribution and backup generator allowance: $10,000
Section estimate: $140,000
9. Private Well and Water Filtration
A private water system helps reduce dependence on municipal infrastructure, provided the property has a suitable and legally permitted water source.
The system shown in the concept includes large storage tanks, filtration equipment, and distribution lines. Water from a properly constructed well would pass through treatment equipment before being delivered to the houses and other facilities.
The exact treatment process depends on laboratory testing. Some wells may require sediment filtration, while others may need additional treatment for iron, minerals, bacteria, or other contaminants.
Storage tanks can provide a reserve and help manage demand, but the well itself must produce enough water for all four households, the gardens, and the animals.
Estimated cost:
Well drilling and pump system: $25,000
Filtration, storage tanks, and distribution: $20,000
Section estimate: $45,000
10. The Greenhouse and Vegetable Garden
Beside the solar array is a dedicated growing area with a greenhouse and several raised vegetable beds.
The greenhouse extends the growing season and provides a more controlled environment for vegetables, herbs, and seedlings. Depending on the climate, it could be equipped with ventilation, irrigation, heating, and temperature monitoring.
Outside, raised beds make it easier to organize crops and manage the soil. The family could grow potatoes, tomatoes, lettuce, peppers, beans, carrots, and other vegetables suited to the local climate.
A proper garden requires more than a few beds. Irrigation, compost, tools, fencing against wildlife, soil preparation, and seasonal seeds all need to be included.
The garden would not necessarily feed every resident throughout the year, but it could meaningfully reduce grocery expenses and provide fresh produce during the growing season.
Estimated cost:
Greenhouse and basic climate-control equipment: $25,000
Raised beds, irrigation, soil, and initial planting: $30,000
Section estimate: $55,000
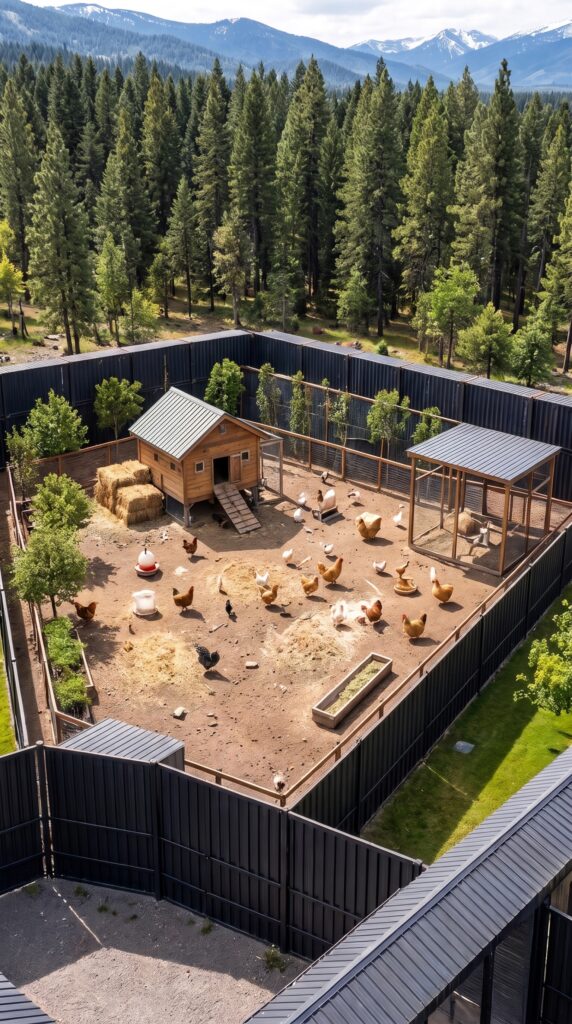
11. The Chicken Coop and Outdoor Chicken Area
Behind the central house is a separate enclosure for chickens.
The area includes a small wooden coop, covered sections, feeding and watering equipment, and an outdoor run where the birds can move around. Keeping the chickens in a dedicated zone helps separate animal care from the residential yards.
The family could raise chickens for eggs and, if desired, maintain a small flock for meat production. The setup would need appropriate shelter, predator-resistant construction, clean water, ventilation, bedding, and secure feed storage.
The initial cost is only part of the expense. Feed, veterinary care, replacement equipment, and regular maintenance must be included in the annual household budget.
Estimated cost:
Coop, fencing, and covered run: $12,000
Initial flock, feeders, waterers, and supplies: $8,000
Section estimate: $20,000
12. Roads, Landscaping, and Everyday Infrastructure
A compound of this size needs carefully planned circulation. Vehicles must be able to reach the houses, garage, workshop, utility areas, and entrance without driving through private gardens.
The internal roads should be designed for regular vehicles as well as emergency and delivery access. Drainage is particularly important in mountain regions, where heavy rain, snowmelt, and uneven terrain can damage unpaved roads.
Landscaping would include lawns, trees, shrubs, garden paths, outdoor lighting, and basic irrigation. The different residential areas should feel like individual properties while still following a consistent overall design.
Estimated cost:
Additional landscaping, pathways, lighting, and planting: $50,000
Section estimate: $50,000
13. Supplies, Furnishings, and Essential Equipment
A finished estate still needs to be equipped before the family can move in.
Four houses require furniture, kitchen equipment, appliances, bedding, household supplies, and basic maintenance equipment. The workshop needs tools and spare parts, while the garden and chicken area require their own equipment.
For a family of approximately 8–10 people, it would also be sensible to maintain a substantial rotating supply of food, drinking water, hygiene products, medical essentials, and basic repair materials.
A reasonable initial allowance could cover several months of essential supplies, with the exact amount depending on the family’s habits and how much storage space is available.
Estimated cost:
Furniture, appliances, and household equipment: $55,000
Food and essential household supplies: $35,000
Medical supplies, hygiene, and sanitation: $12,000
Tools, spare parts, batteries, and maintenance equipment: $18,000
Section estimate: $120,000
14. Security, Communications, and Fire Safety
A large private property needs more than a perimeter wall. It also requires lighting, cameras, access control, reliable communications, and a plan for emergencies.
The system could include cameras covering entrances and common areas, motion-activated lighting, alarms, and controlled access to the different residential zones.
Communications equipment should allow family members to stay connected even if ordinary internet or mobile service becomes unreliable. A backup internet connection, radios used in accordance with local regulations, and emergency contact procedures would make the property more resilient.
Fire safety is especially important in a forested mountain location. Smoke detectors, fire extinguishers, first-aid equipment, clearly marked exits, and an appropriate fire response plan should be included from the beginning.
Estimated cost:
Cameras, lighting, alarms, and access-control systems: $25,000
Communications and backup connectivity: included in the equipment allowance
Fire safety equipment and emergency systems: $18,000
Section estimate: $43,000
15. How Much Would the Entire Family Compound Cost?
Based on the design shown, this would be a major private development rather than an ordinary rural home. The budget below assumes four separate family houses, one central main house, a garage and workshop, an extensive container-style fence, internal partitions, steel passages, and independent utility systems.
The figures are conceptual U.S. planning allowances, not contractor quotations. Actual prices could vary substantially depending on the state, land conditions, local labor rates, building codes, and the final dimensions of the structures.
Estimated construction and infrastructure budget
Item
Estimated cost
Rural land, 8–12 acres
$150,000
Surveys, engineering, plans, permits
$110,000
Clearing, grading, drainage, roads
$140,000
Perimeter fence and internal divisions
$450,000
Main entrance and access gates
$70,000
Owner’s main house
$450,000
Brother’s house
$220,000
Parents’ house
$230,000
Grandparents’ house
$230,000
Garage and workshop
$160,000
Enclosed steel passage system
$180,000
Solar power and battery storage
$140,000
Private well and water filtration
$45,000
Wastewater and septic systems
$60,000
Greenhouse and vegetable gardens
$55,000
Chicken coop and initial setup
$20,000
Landscaping and pathways
$50,000
Security, communications, and fire safety
$43,000
Construction and infrastructure subtotal
$2,813,000
Furnishings and initial supplies
Item
Estimated cost
Furniture, appliances, household equipment
$55,000
Food and essential household supplies
$35,000
Medical, hygiene, and sanitation supplies
$12,000
Tools, spare parts, batteries, and equipment
$18,000
Supplies subtotal
$120,000
Estimated project subtotal: $2,933,000
A contingency allowance of approximately 15% would add around $440,000. This is important because remote construction, utility connections, difficult terrain, and custom steel structures can produce unexpected expenses.
<PRIVATE_PERSON> Estimated total project budget: approximately $3.37 million.
This estimate does not include ongoing property taxes, insurance, annual maintenance, utility-system replacement, or the cost of operating and restocking the property over the years. It also assumes that the proposed fence and steel passages can receive the necessary engineering and local approvals.
16. Would Living Together on One Estate Actually Work?
The most interesting part of this project is not the size of the houses or the height of the fence. It is the way the property is organized around family life.
The owner has a central home, the brother has a separate residence near the entrance, the parents have their own private garden, and the grandparents enjoy a quieter area surrounded by fruit trees. Everyone shares the infrastructure, but each household retains a sense of independence.
The greenhouse, solar array, well, workshop, and chicken area make the property more self-sufficient, while the internal roads and enclosed passages help connect its different sections.
Of course, building something like this requires a considerable budget, careful planning, and agreement between every household. Privacy, shared expenses, property ownership, maintenance responsibilities, and future inheritance arrangements would all need to be settled before construction begins.
Still, the idea is appealing: one beautiful piece of land, several independent homes, and a shared place where generations of one family can live close to one another.
Would you invest around $3.4 million in a private family compound like this, or do you think even the best-designed property would eventually make living so close to relatives too complicated?
This is an architectural concept visualization and not a real construction project.

Leave a Reply